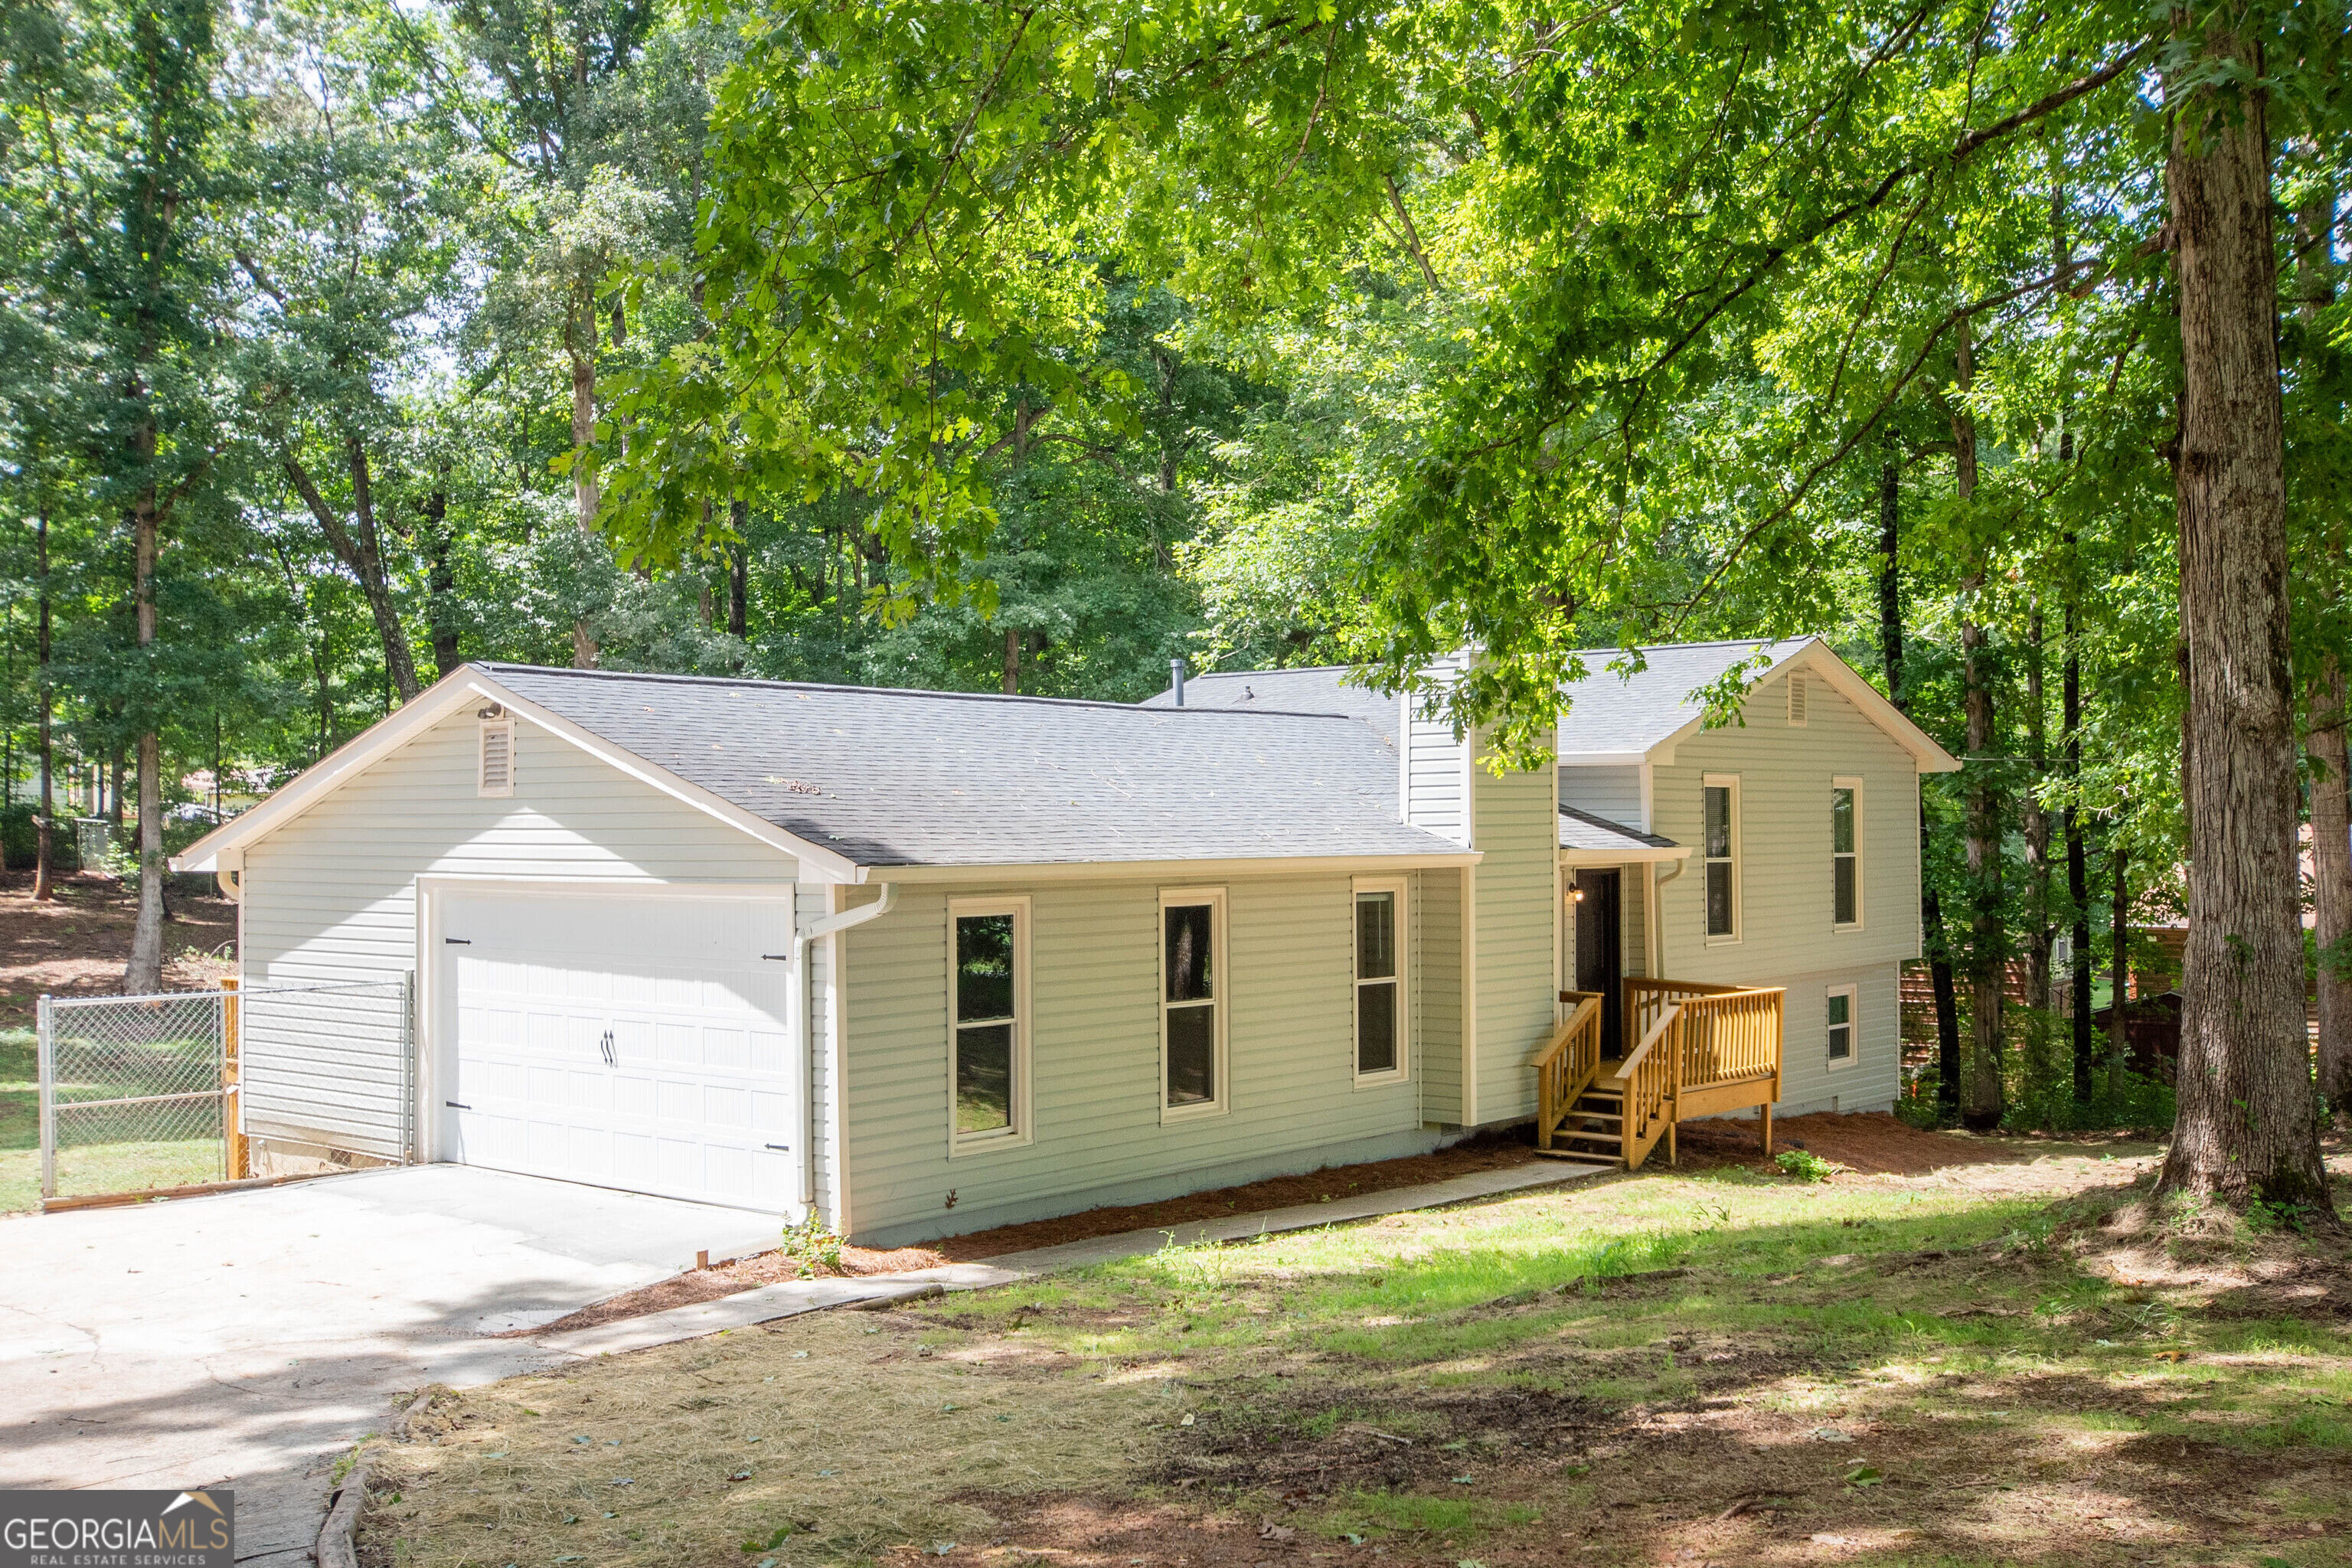
240 Hearthstone Drive W,Newnan, GA 30263
Newnan, GA 30263

Description
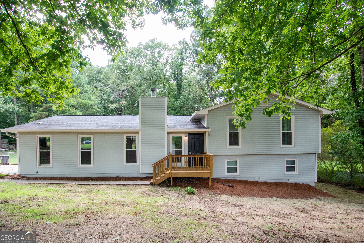
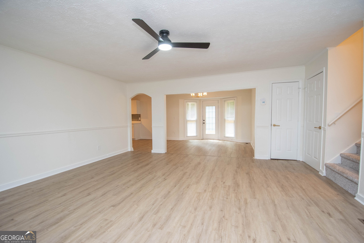
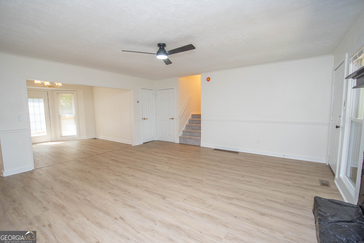
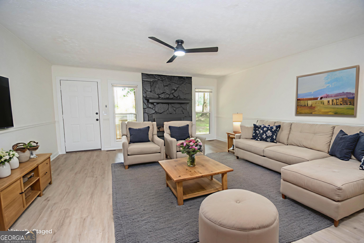
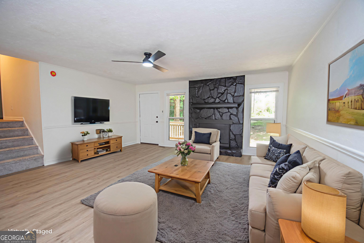
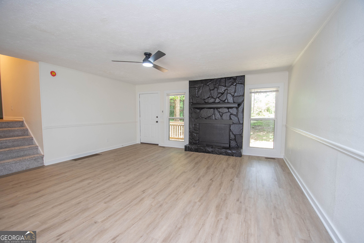
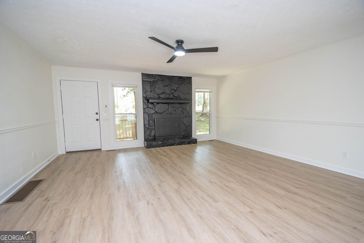
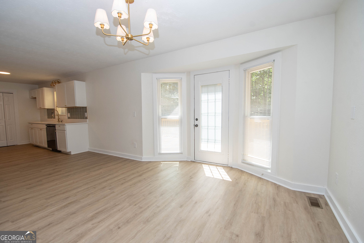
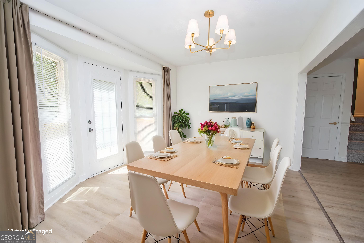
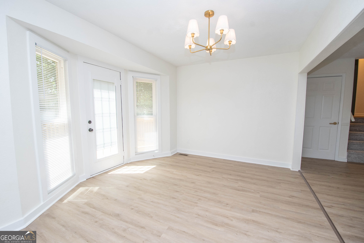
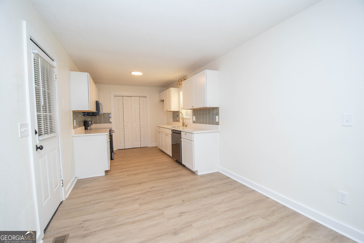
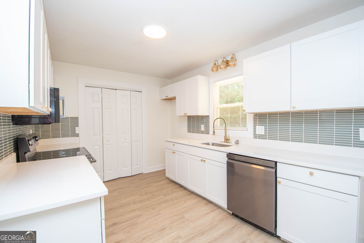
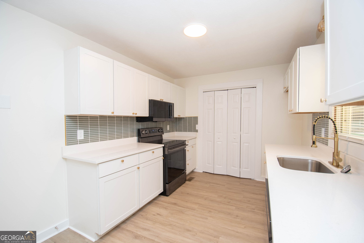
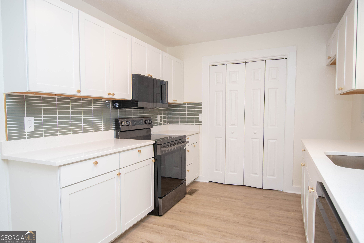
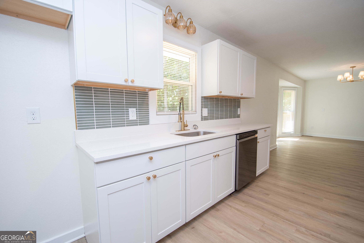
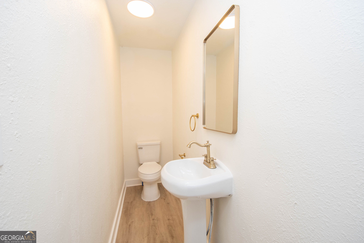
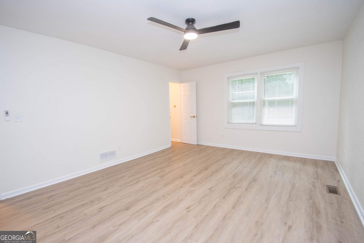
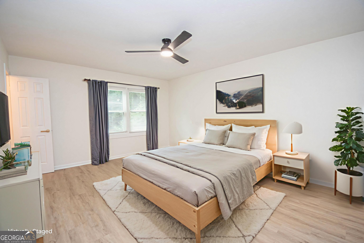
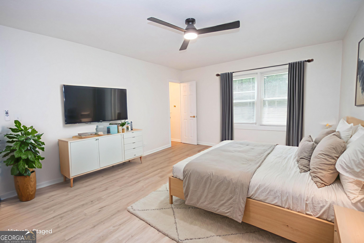
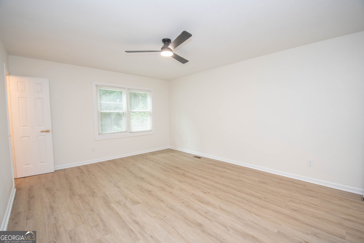
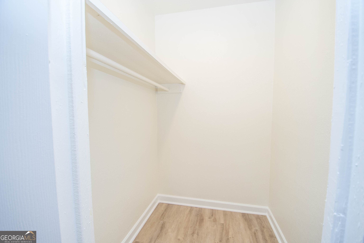
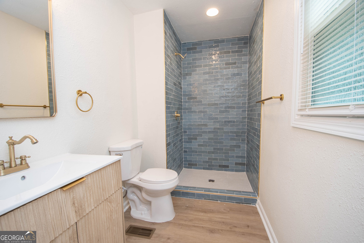
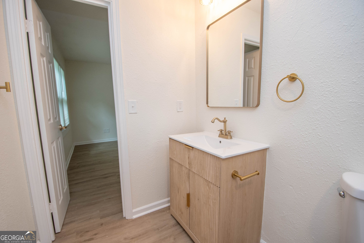
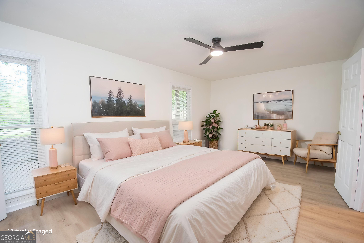
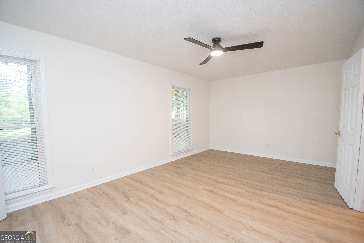
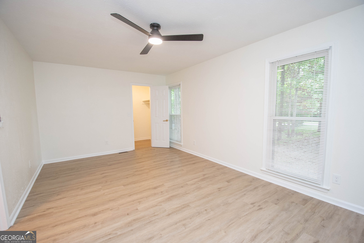
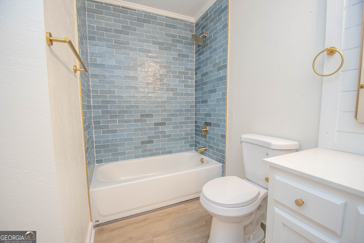
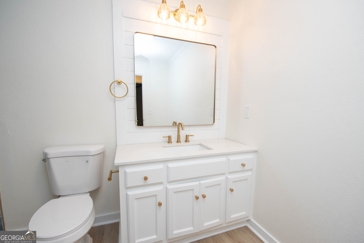
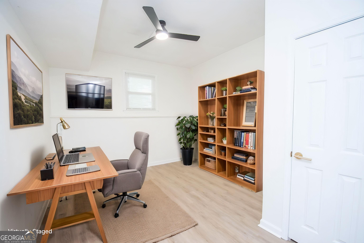
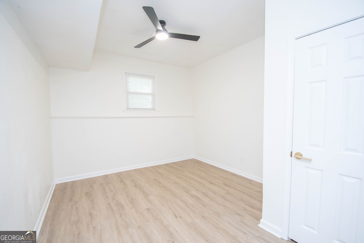
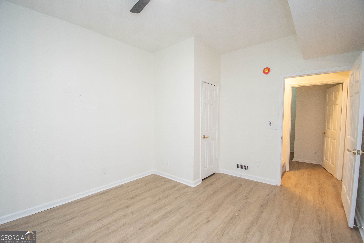
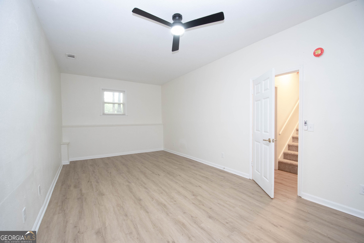
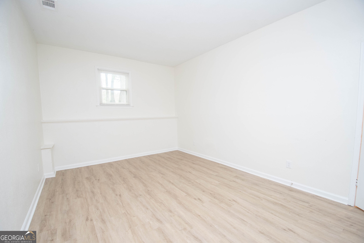
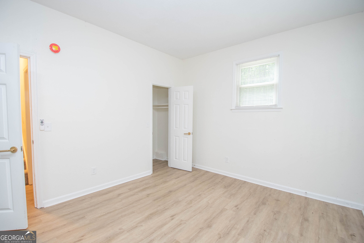
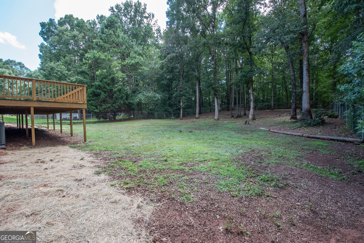
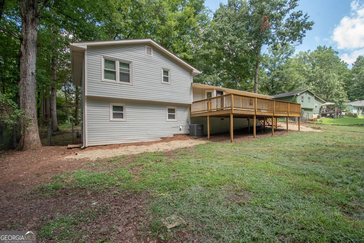
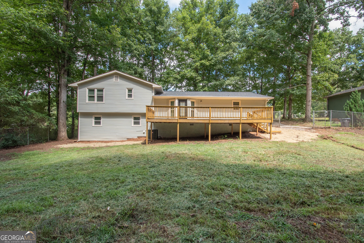
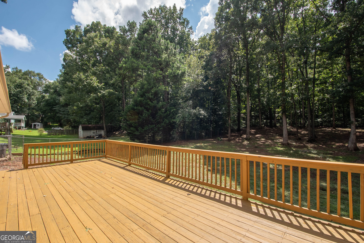
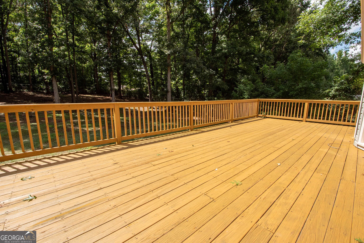
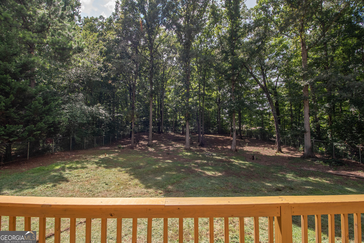
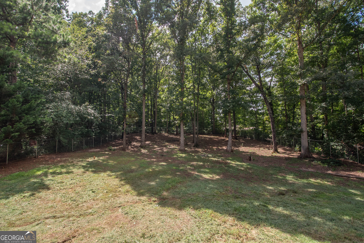
Welcome home to this beautifully remodeled 4-bedroom, 2.5-bath property offering over 2,000 square feet of spacious, comfortable living space. From the moment you step inside, you'll appreciate the extensive updates and attention to detail throughout. This home has been refreshed from top to bottom with new flooring, fresh paint, updated bathrooms and fixtures, new cabinets and countertops, and a new garage door, and that's just the beginning! The open-concept layout provides plenty of room to entertain and offers the flexibility for two separate living spaces, making it ideal for families, guests, or creating a dedicated entertainment area. Step outside and enjoy the beautifully spacious back deck, perfect for relaxing, grilling, entertaining, or taking in the peaceful surroundings. The fully fenced backyard sits on approximately 0.9 acres, offering plenty of room for pets, children, outdoor activities, gardening, or simply enjoying your own private space. With its extensive renovations, generous living space, large fenced lot, and inviting outdoor areas, this home offers the perfect combination of modern updates, functionality, and room to spread out. This one is truly move-in ready and has so much to offer-come see all the updates and discover your new home!
Details
| MLS # | 10822762 |
|---|---|
| Listing Type | For Sale |
| Style | House |
| Sub-Type | Resale |
| Status | Active |
| Year | 1987 |
| Days On Site | 102 |
| Listing Provided By | Southern Classic Realtors | Kaley D. Hebert |
Features
| Bed(s) | 4 |
|---|---|
| Bath(s) | 3 Total |
| SQ Feet | 2,084 |
| Basement | Y |
| Story(s) | 2 |
| Acreage | 0.90 |
Interior
| Appliances | Dishwasher, Range |
|---|---|
| Interior Features | Beamed Ceilings, In-Law Floorplan, Master On Main Level, Other, Rear Stairs, Roommate Plan, Split Bedroom Plan, Tile Bath, Walk-In Closet(s) |
| Cooling | Ceiling Fan(s), Central Air |
| Cooling Yes / No | Yes |
| Heating | Central |
| Heating Yes / No | Yes |
| Fireplace Yes / No | No |
| Fireplaces Total | 0 |
| Window Features | Double Pane Windows |
| Room Kitchen Features | Breakfast Area, Breakfast Room, Country Kitchen, Pantry, Solid Surface Counters |
| Room Dining Room Features | Dining Rm/Living Rm Combo, Seats 12+ |
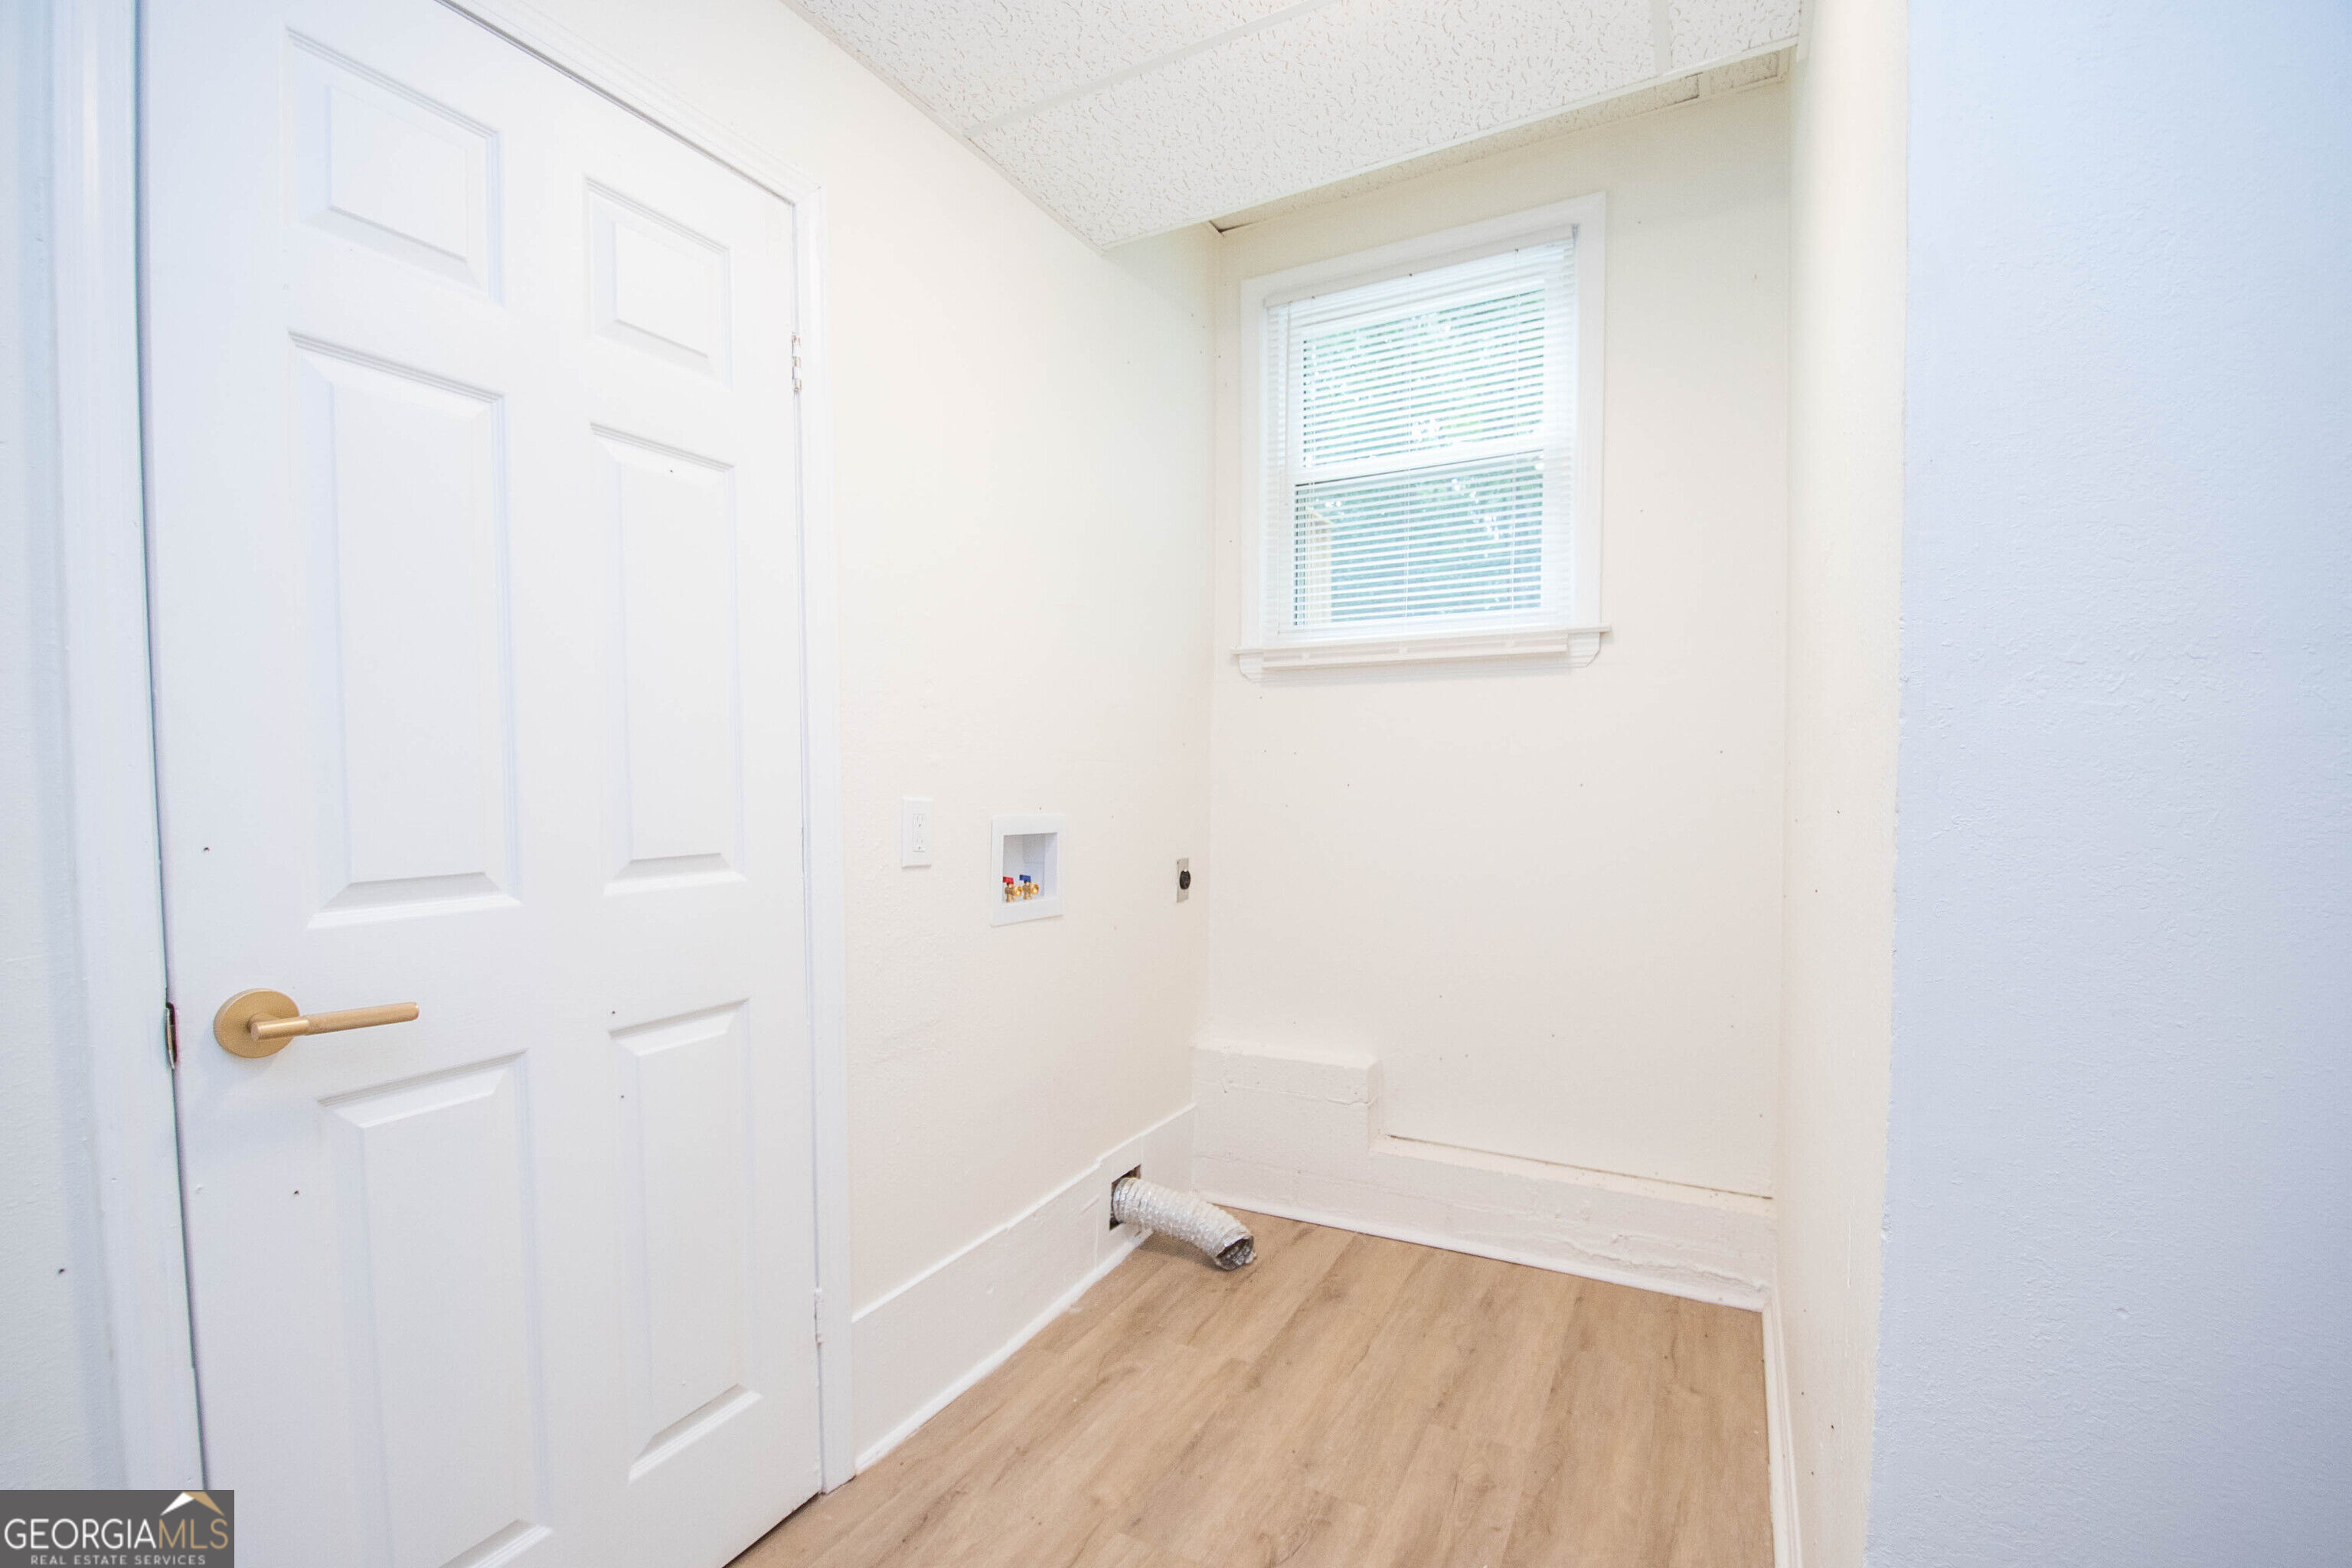
| Laundry Features | Mud Room |
Exterior
| Lot Features | Level, Private |
|---|---|
| Construction Materials | Vinyl Siding |
| Roof | Composition |
| Fencing | Back Yard, Chain Link |
| Foundation Details | Pillar/Post/Pier, Slab |
| Patio And Porch Features | Deck, Patio |
Parking
| Attached Garage Yes / No | Yes |
|---|---|
| Garage Yes / No | Yes |
| Parking Features | Garage, Attached, Kitchen Level, Garage Door Opener |
Utilities
| Utilities | Electricity Available, High Speed Internet |
|---|---|
| Sewer | Septic Tank |
Taxes
| Tax Annual Amount | 1628.25 |
|---|---|
| Tax Year | 2024 |
Location
| Community Features | None |
|---|
Area Information
| State | GA |
|---|---|
| County | Coweta |
| City | Newnan |
| Zip Code | 30263 |
| Area | Coweta |
| Community Name | Hearthstone |
| School District | Newnan |
| Elementary School | Ruth Hill |
| High School | Newnan |
| Listing VS Median (in Hearthstone) | |
Price: $322,500 low | high Med: $301,200 sqft: 2,084 low | high Med: 1,634 $ / sqft: $155 low | high Med: $196 On site: 102 low | high Med: 83 | |
Market Activity 30263
Request a showing
Request a showing
Contact
Learn More About This Property

| State | GA |
|---|---|
| County | Coweta |
| City | Newnan |
| Zip Code | 30263 |
| Area | Coweta |
| Community Name | Hearthstone |
| School District | Newnan |
| Elementary School | Ruth Hill |
| High School | Newnan |
| Listing VS Median (in Hearthstone) | |
Price: $322,500 low | high Med: $301,200 sqft: 2,084 low | high Med: 1,634 $ / sqft: $155 low | high Med: $196 On site: 102 low | high Med: 83 | |