
Description
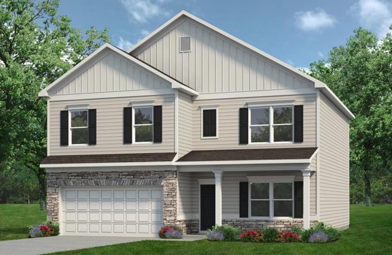
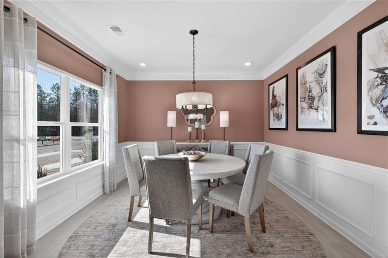
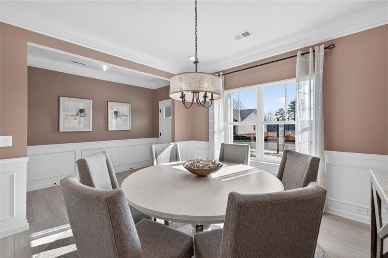
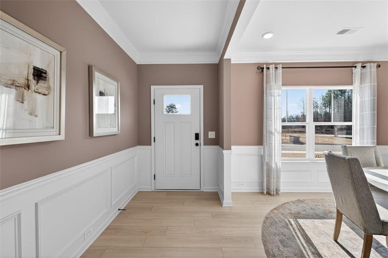
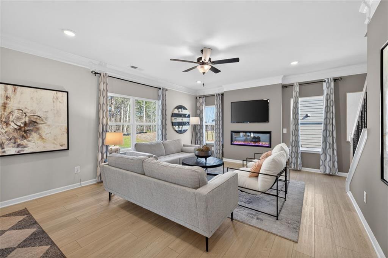
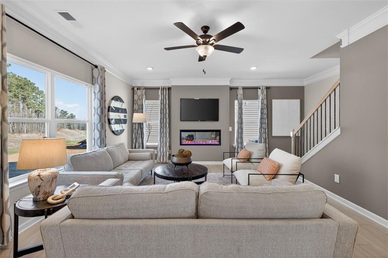
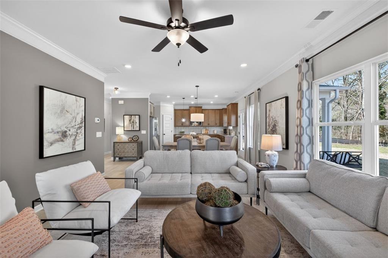
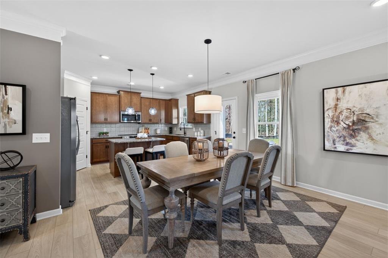
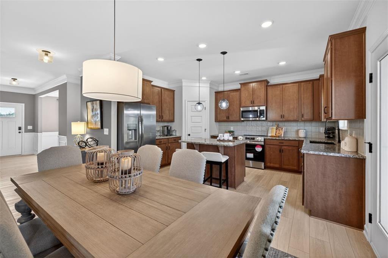
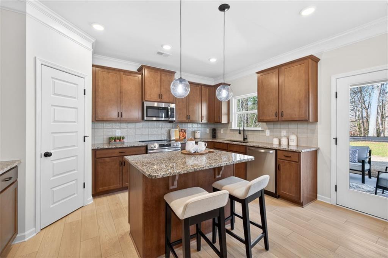
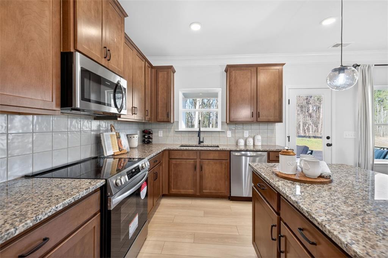
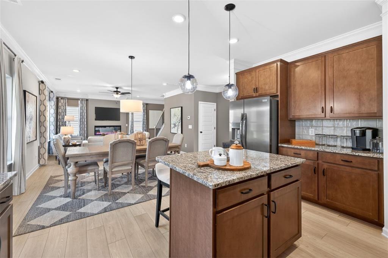
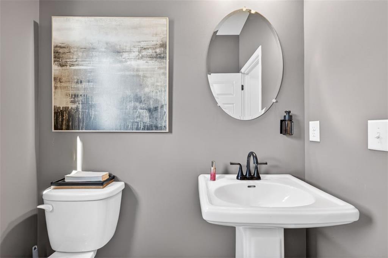
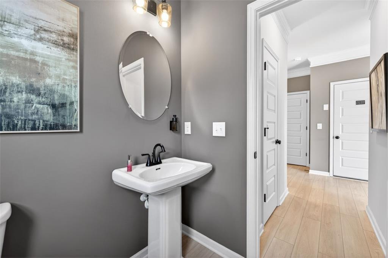
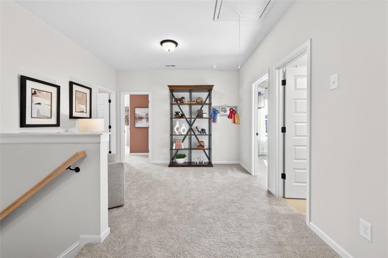
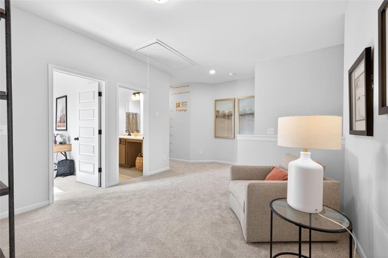
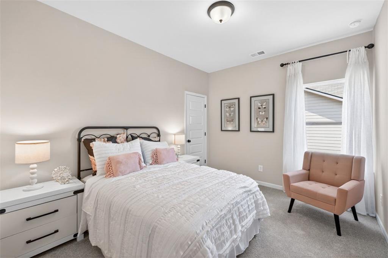
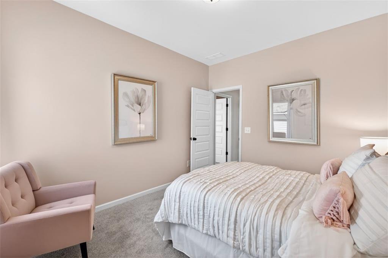
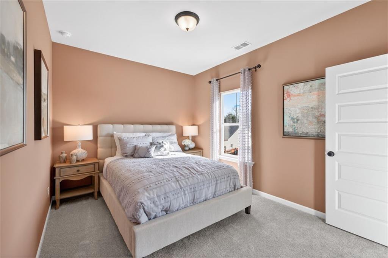
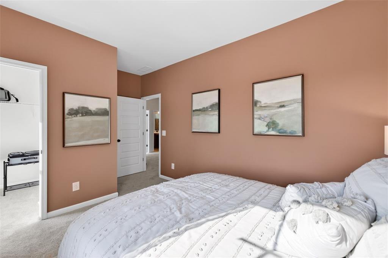
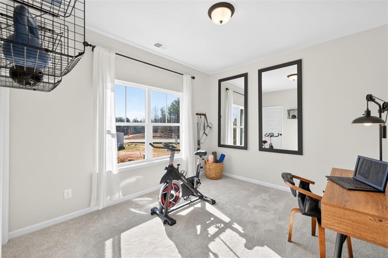
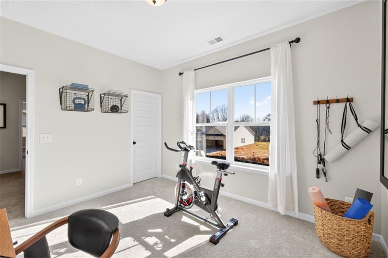
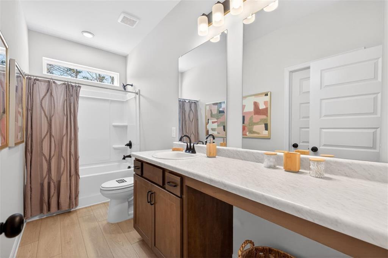
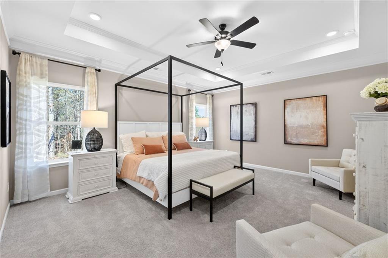
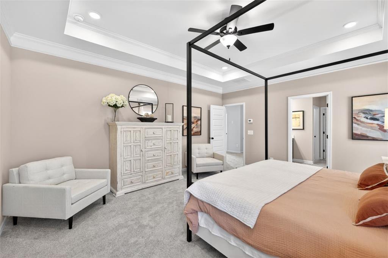
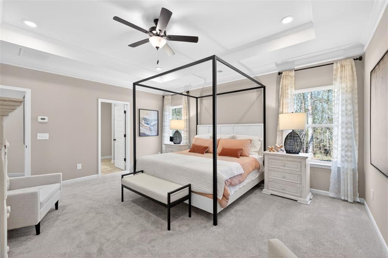
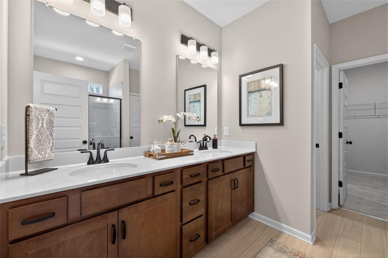
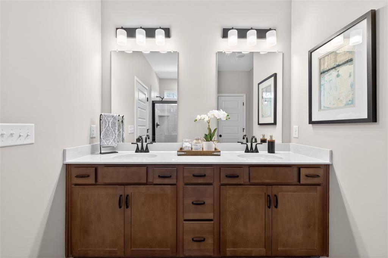
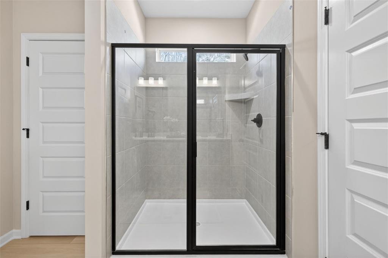
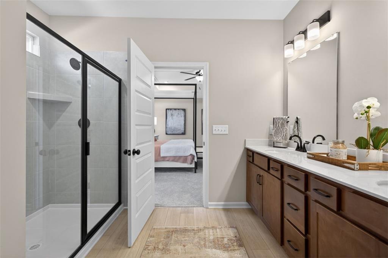
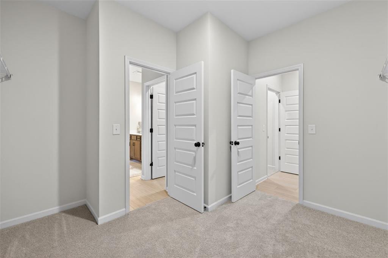
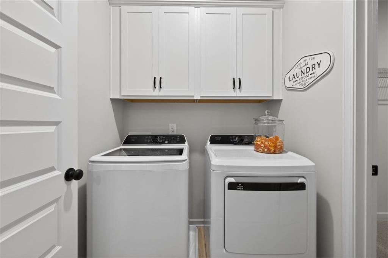
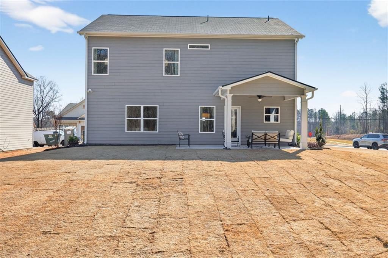
Move-In Ready December! The McGinnis plan by Smith Douglas Homes is a stunning new construction home in the popular new Saddle Ridge community. This spacious two-story design with an UNFINISHED BASEMENT blends modern living with exceptional craftsmanship. A welcoming foyer opens to a study, ideal as a work from home space. The rear of the home showcases an open-concept kitchen and family room, perfect for everyday living. The kitchen features Quartz countertops, 42" upgraded cabinetry and abundant counter space. The family room with a modern floating fireplace offers a warm and inviting atmosphere. Just outside, enjoy a covered deck offering a perfect view of the evening sunset! The main level includes durable LVP flooring throughout, providing style, comfort, and easy maintenance. Nine-foot ceiling heights on both floors. Iron rail staircase leads upstairs to the private primary suite with a tray ceiling that is a true retreat featuring a walk-in closet and a spa-like bath with a separate tub and tiled shower. Three generous secondary bedrooms each offer their own walk-in closets for exceptional storage. A secondary bath, open loft area, and a convenient upstairs laundry room complete the second floor. This home also includes a daylight, walk-out basement which is plumbed for a full bath-perfect for future expansion or storage. Residents of Saddle Ridge will enjoy planned community amenities, including a pool, cabana, playground, and low HOA dues! Photos are representative of the plan and not the actual home. Seller incentives are available with use of a preferred lender. Don't miss this opportunity to own a brand-new home in one of Calhoun's newest communities-schedule your showing today! ****LISTING PRICE INCLUDES 40%-OFF BASEMENT INCENTIVE!!
Details
| MLS # | 7837376 |
|---|---|
| Listing Type | For Sale |
| Style | House |
| HOA Dues | $230 |
| Sub-Type | Resale |
| Status | Active |
| Year | 2026 |
| Days On Site | 14 |
| Listing Provided By | SDC Realty, LLC. | Stacey Dunlop |
Features
| Bed(s) | 4 |
|---|---|
| Bath(s) | 3 Total |
| SQ Feet | 2,372 |
| Garage | 2 |
| Basement | Y |
| Story(s) | 2 |
| Water Front | Yes |
| Property View | Other |
Interior
| Appliances | Dishwasher, Disposal, Electric Range, Microwave |
|---|---|
| Interior Features | Entrance Foyer, High Ceilings 9 ft Main |
| Cooling | Central Air, Electric |
| Heating | Central |
| Fireplaces Total | 1 |
| Fireplace Features | Family Room |
| Window Features | Insulated Windows |
| Room Kitchen Features | Cabinets Other, Stone Counters, Pantry, View to Family Room |
| Room Dining Room Features | Open Concept |
| Laundry Features | Laundry Room, Upper Level |
Exterior
| Accessibility Features | None |
|---|---|
| Exterior Features | Private Entrance |
| Lot Features | Landscaped |
| Construction Materials | Hardi Plank Type, Stone |
| Roof | Composition |
| Fencing | None |
| Foundation Details | Slab |
| Waterfront Features | None |
| Patio And Porch Features | Covered, Patio, Deck |
| Security Features | Smoke Detector(s) |
Parking
| Garage Spaces | 2 |
|---|---|
| Parking Features | Attached, Garage |
Utilities
| Utilities | Electricity Available, Sewer Available, Water Available |
|---|---|
| Sewer | Public Sewer |
| Electric | Other |
Taxes
| Tax Annual Amount | 1 |
|---|---|
| Tax Block | 0 |
| Tax Legal Description | Lot 29 |
| Tax Lot | 29 |
| Tax Parcel Letter | NA |
| Tax Year | 2026 |
Location
| Community Features | None |
|---|
Area Information
| State | GA |
|---|---|
| County | Gordon GA |
| City | Calhoun |
| Zip Code | 30701 |
| Area | Gordon GA |
| Community Name | Saddle Ridge |
| School District | Sonoraville |
| Elementary School | Sonoraville |
| High School | Sonoraville |
| Listing VS Median (in Saddle Ridge) | |
Price: $354,990 low | high Med: $319,990 sqft: 2,372 low | high Med: 2,372 $ / sqft: $150 low | high Med: $135 On site: 14 low | high Med: 14 | |
Market Activity 30701
Request a showing
Request a showing
 Listings identified with the FMLS IDX logo come from FMLS and are held by brokerage firms other than the owner of this website. The listing brokerage is identified in any listing details. Information is deemed reliable but is not guaranteed. If you believe any FMLS listing contains material that infringes your copyrighted work please click here to review our DMCA policy and learn how to submit a takedown request. © 2022 First Multiple Listing Service, Inc.
Contact
Learn More About This Property

| State | GA |
|---|---|
| County | Gordon GA |
| City | Calhoun |
| Zip Code | 30701 |
| Area | Gordon GA |
| Community Name | Saddle Ridge |
| School District | Sonoraville |
| Elementary School | Sonoraville |
| High School | Sonoraville |
| Listing VS Median (in Saddle Ridge) | |
Price: $354,990 low | high Med: $319,990 sqft: 2,372 low | high Med: 2,372 $ / sqft: $150 low | high Med: $135 On site: 14 low | high Med: 14 | |
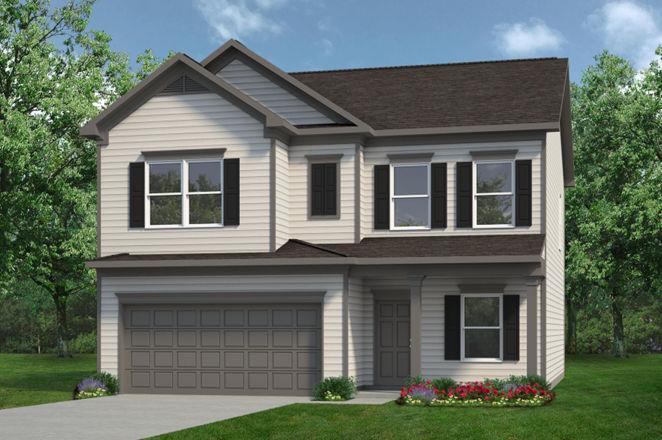
 | $294,990133 Shire LoopCalhoun, GA 30701 |
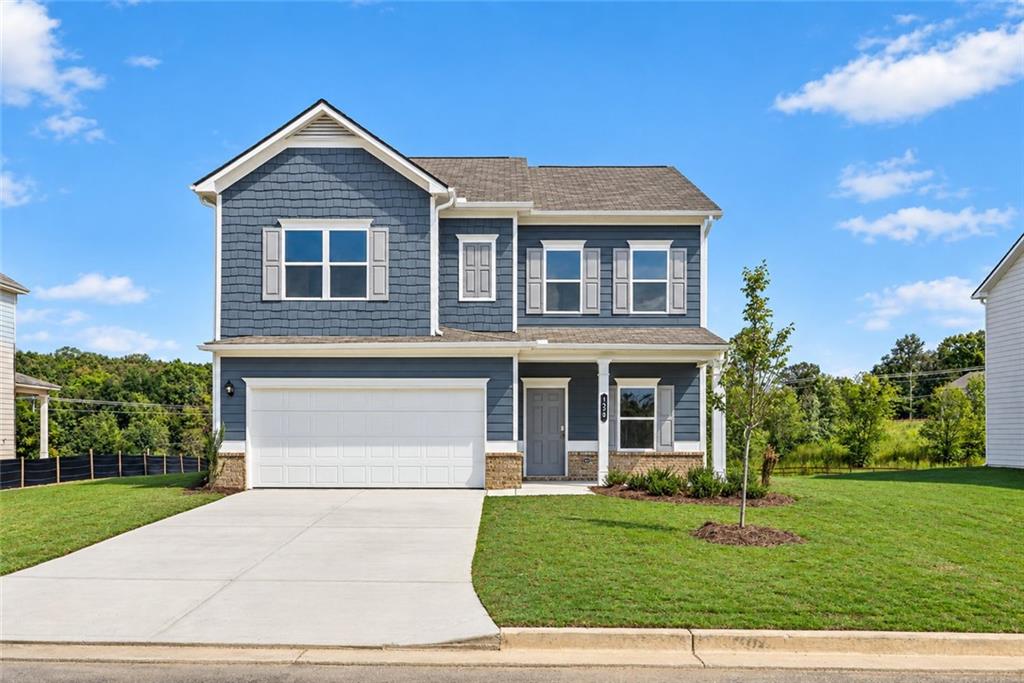
 | $338,990247 Shire LoopCalhoun, GA 30701 |
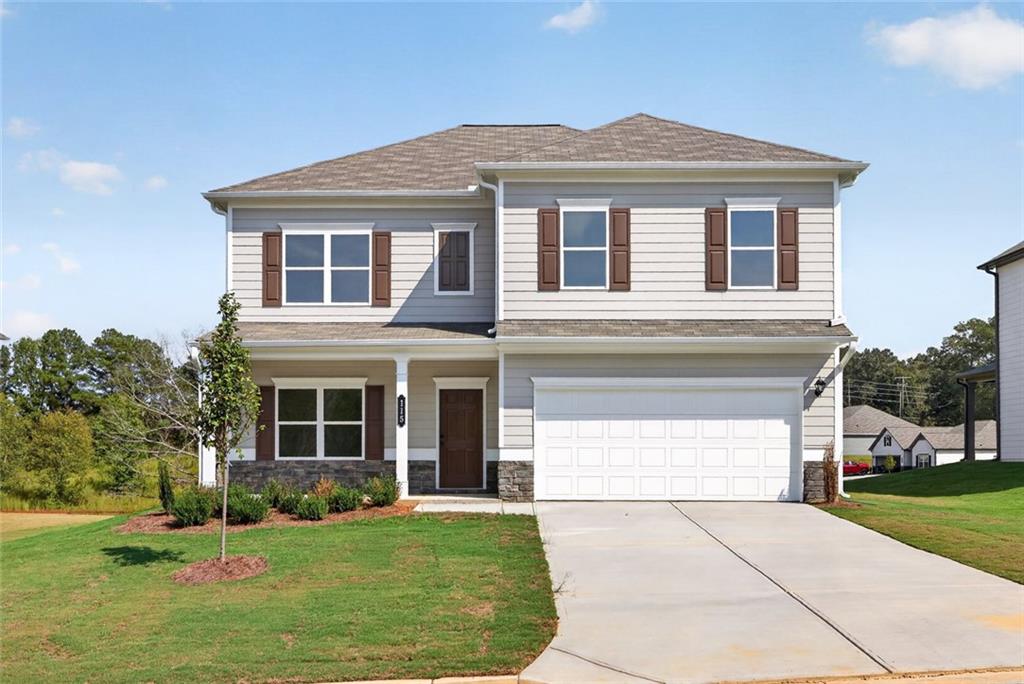
 | $299,990139 Shire LoopCalhoun, GA 30701 |
 | $319,990115 Shire LoopCalhoun, GA 30701 |