242 Angla Drive Southeast,Smyrna, GA 30082
Smyrna, GA 30082

Description
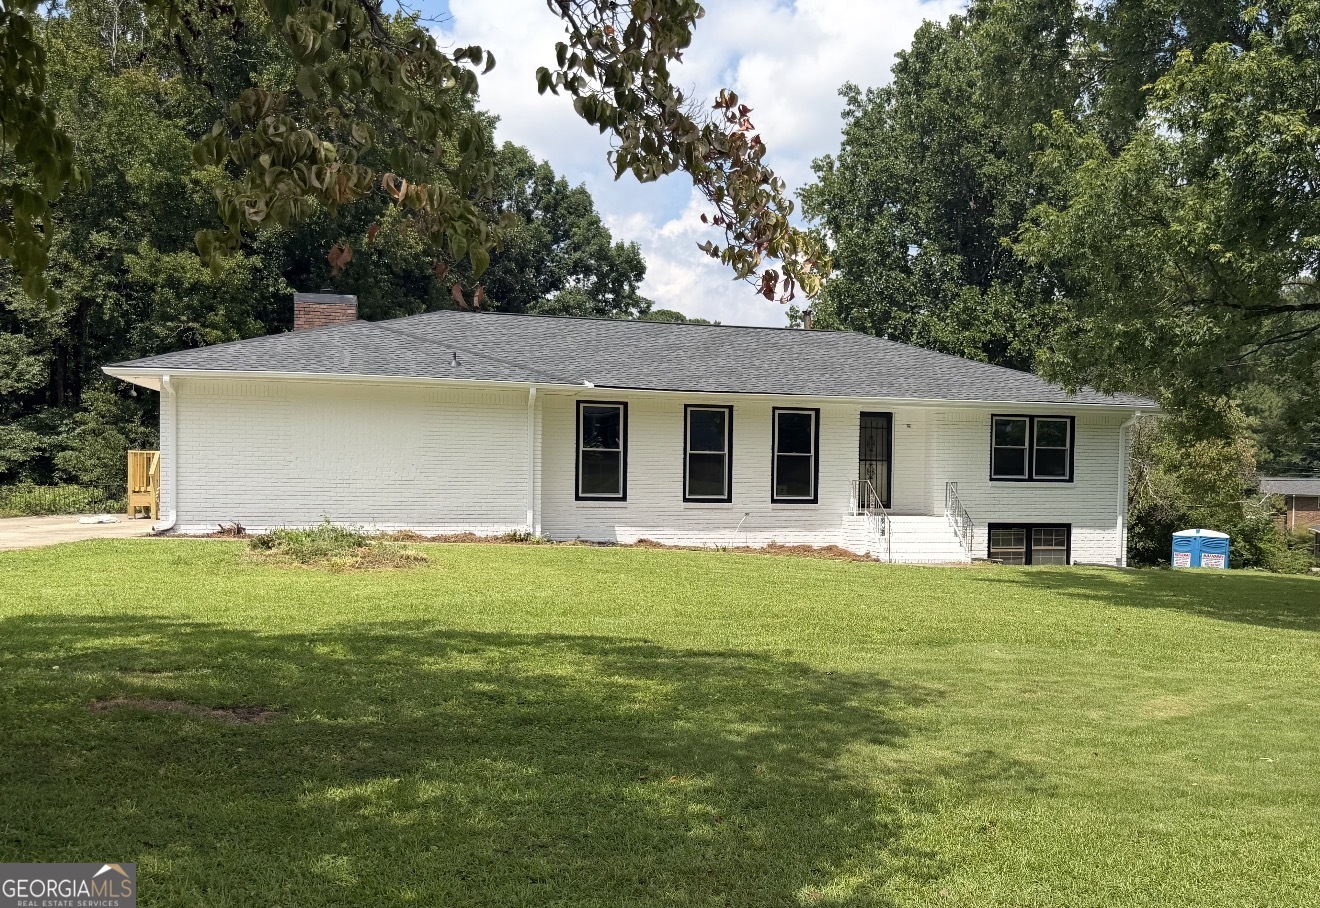
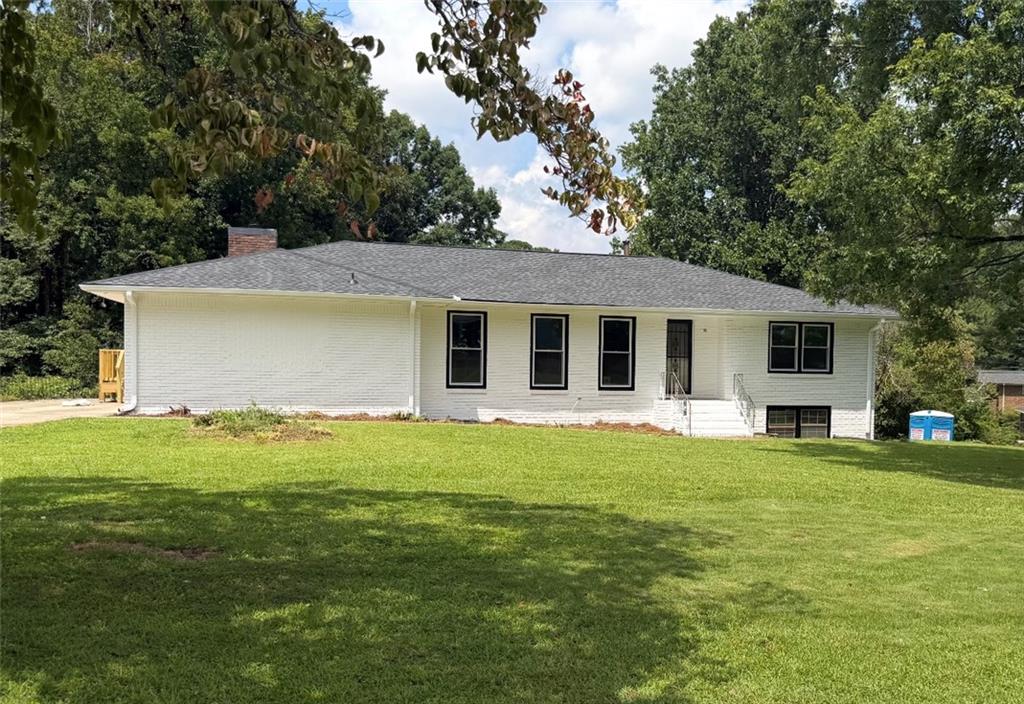
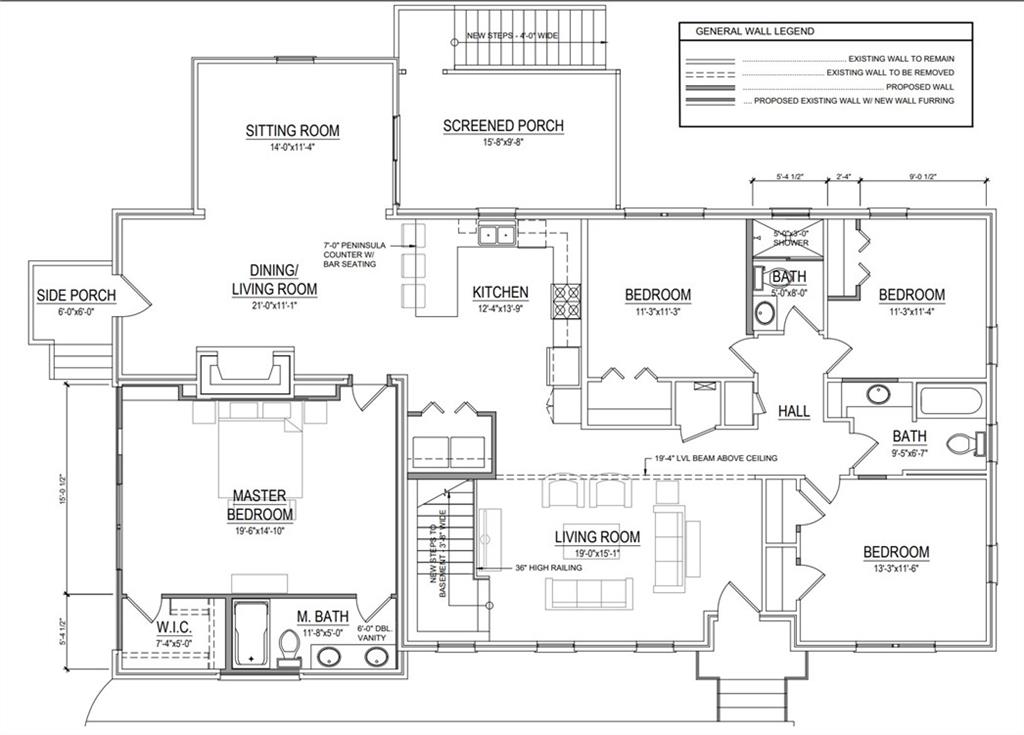
This home is still under construction, which means one thing: you're not settling for someone else's choices. Buyers under contract by August 21st select their own paint, flooring shade, and appliance package, refrigerator, dishwasher, oven, washer, dryer, before completion in mid-September. After that date, the choices are made and the house is done. This is the only window to have a say. This corner-lot home is being fully renovated from the studs out, with new plumbing and new electrical throughout. No patched-together systems, no deferred maintenance waiting behind the walls. You're buying current, not inherited. The layout works. Basement, 1 Car Garage, four bedrooms, three full baths, with the primary suite set apart from the other three bedrooms for real separation, not just a door down the hall. Three full baths cover the group with two walk-in showers and one tub/tile shower. The kitchen is white shaker cabinetry with quartz countertops, opening to a dining room and a combined living and family room built for everyday life. LVP flooring runs throughout for one continuous look, and a screened-in porch adds outdoor space that stays usable through bug season and rain. Completion is expected mid-September. Additional photos and the full floor plan will be added as the renovation nears completion. Only 15 Minutes from The Battery and Minutes to the Connector.
Details
| MLS # | 7817671 |
|---|---|
| Listing Type | For Sale |
| Style | House |
| Sub-Type | Resale |
| Status | Coming Soon |
| Year | 1965 |
| Days On Site | 19 |
| Listing Provided By | Mark Spain Real Estate | MARK SPAIN |
Features
| Bed(s) | 4 |
|---|---|
| Bath(s) | 3 Total |
| SQ Feet | 3,046 |
| Garage | 1 |
| Basement | Y |
| Story(s) | 1 |
| Acreage | 0.27 |
| Water Front | Yes |
| Property View | Neighborhood, Other |
Interior
| Appliances | Dishwasher, Dryer, Gas Oven, Refrigerator, Washer |
|---|---|
| Interior Features | Disappearing Attic Stairs, Walk-In Closet(s) |
| Cooling | Ceiling Fan(s) |
| Heating | Central |
| Fireplaces Total | 1 |
| Fireplace Features | Family Room |
| Window Features | Insulated Windows |
| Room Kitchen Features | Cabinets White, Solid Surface Counters, View to Family Room |
| Room Dining Room Features | Separate Dining Room |
| Laundry Features | Laundry Room, Main Level |
Exterior
| Accessibility Features | None |
|---|---|
| Exterior Features | Rear Stairs |
| Lot Features | Back Yard, Corner Lot |
| Construction Materials | Brick 4 Sides |
| Roof | Shingle |
| Fencing | Chain Link |
| Foundation Details | Concrete Perimeter |
| Waterfront Features | None |
| Patio And Porch Features | Rear Porch, Screened |
| Security Features | Smoke Detector(s) |
Parking
| Garage Spaces | 1 |
|---|---|
| Parking Features | Driveway, Garage |
| Open Parking Yes / No | Yes |
Utilities
| Utilities | Cable Available, Electricity Available, Sewer Available, Water Available |
|---|---|
| Sewer | Public Sewer |
| Electric | 110 Volts, 220 Volts in Laundry, Other |
Taxes
| Tax Annual Amount | 4220 |
|---|---|
| Tax Legal Description | See Tax Records |
| Tax Parcel Letter | 17-0240-0-022-0 |
| Tax Year | 2025 |
Location
| Community Features | None |
|---|
Area Information
| State | GA |
|---|---|
| County | Cobb GA |
| City | Smyrna |
| Zip Code | 30082 |
| Area | Cobb GA |
| Community Name | Concord Village |
| School District | Campbell |
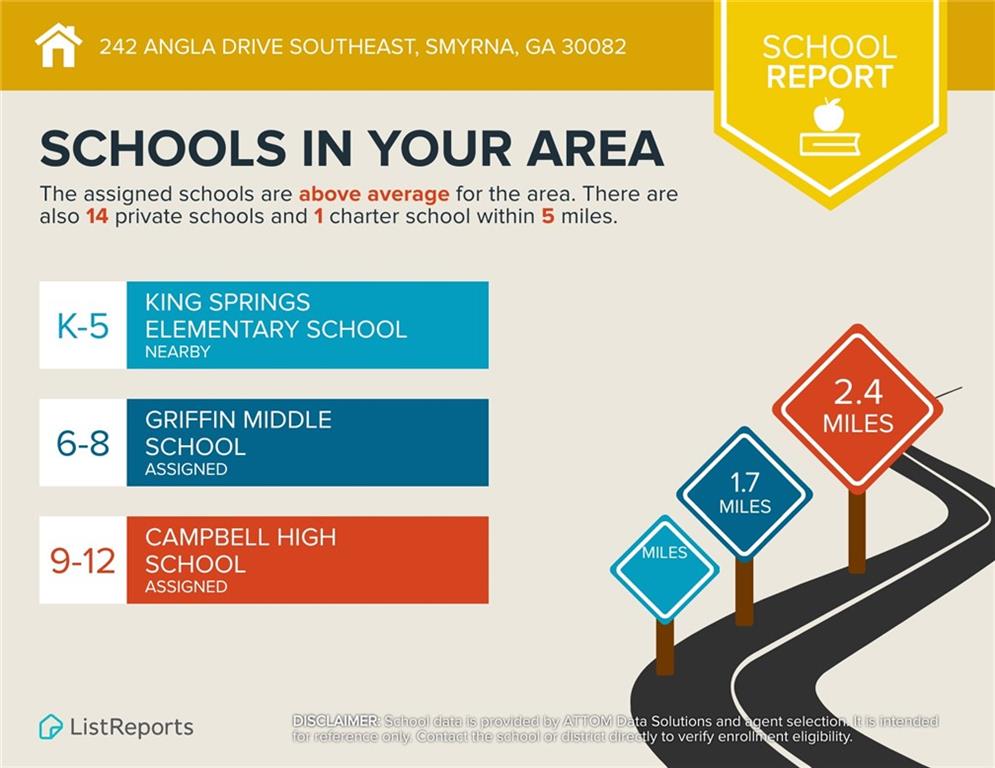
| Elementary School | King Springs |
| High School | Campbell |
| Listing VS Median (in Concord Village) | |
Price: $650,000 low | high Med: $525,000 sqft: 3,046 low | high Med: 2,550 $ / sqft: $213 low | high Med: $204 On site: 19 low | high Med: 15.5 | |
Market Activity 30082
Request a showing
Request a showing
 Listings identified with the FMLS IDX logo come from FMLS and are held by brokerage firms other than the owner of this website. The listing brokerage is identified in any listing details. Information is deemed reliable but is not guaranteed. If you believe any FMLS listing contains material that infringes your copyrighted work please click here to review our DMCA policy and learn how to submit a takedown request. © 2022 First Multiple Listing Service, Inc.
Contact
Learn More About This Property

| State | GA |
|---|---|
| County | Cobb GA |
| City | Smyrna |
| Zip Code | 30082 |
| Area | Cobb GA |
| Community Name | Concord Village |
| School District | Campbell |
| Elementary School | King Springs |
| High School | Campbell |
| Listing VS Median (in Concord Village) | |
Price: $650,000 low | high Med: $525,000 sqft: 3,046 low | high Med: 2,550 $ / sqft: $213 low | high Med: $204 On site: 19 low | high Med: 15.5 | |