
Description
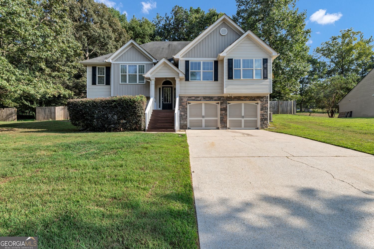
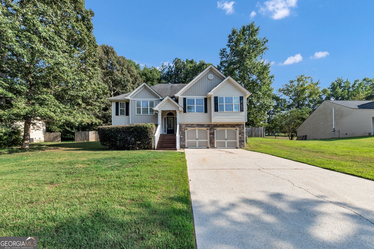
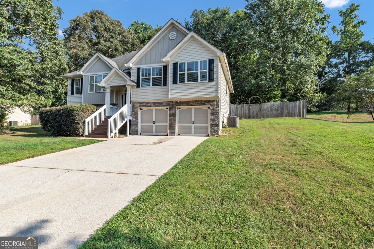
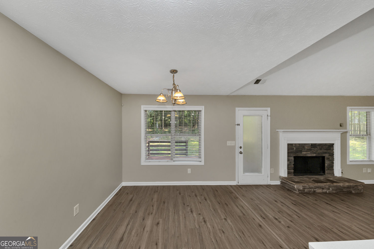
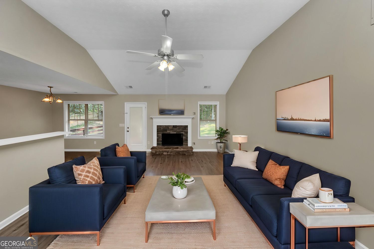
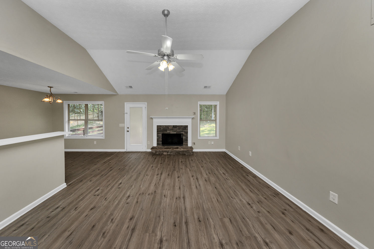
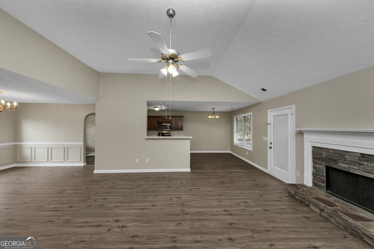
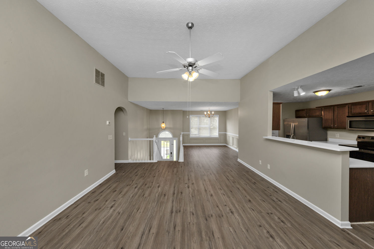
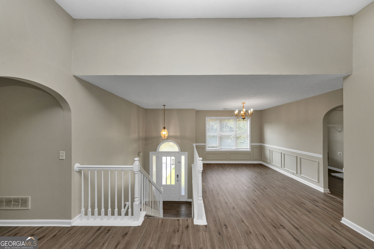
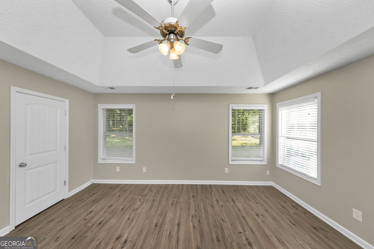
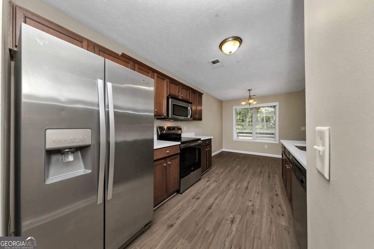
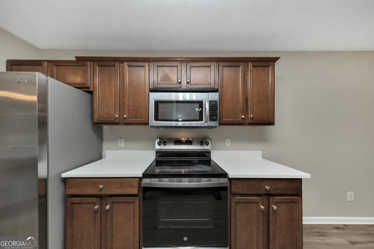
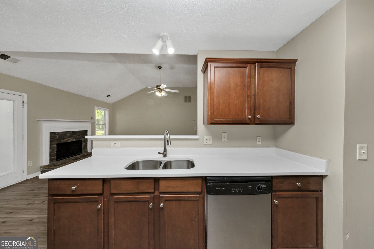
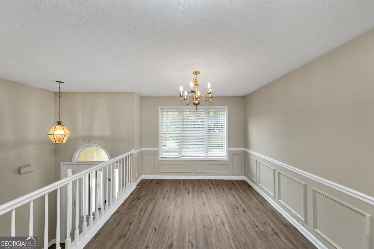
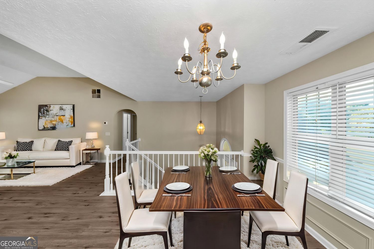
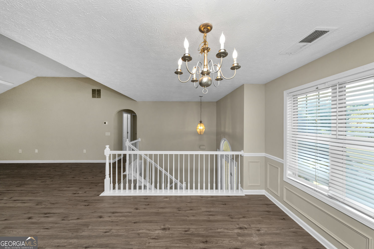
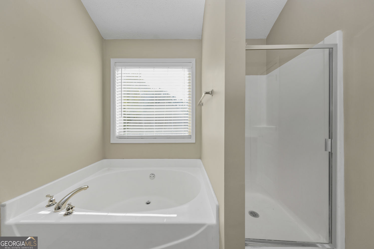
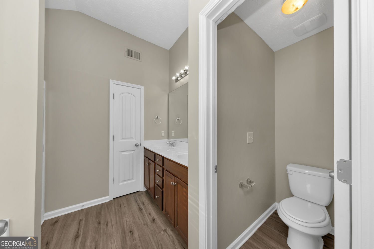
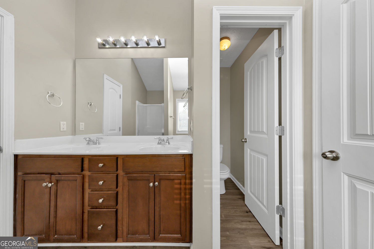
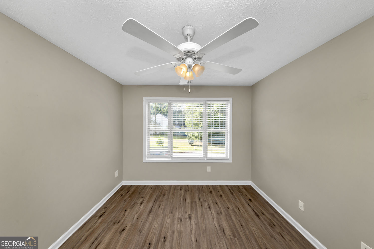
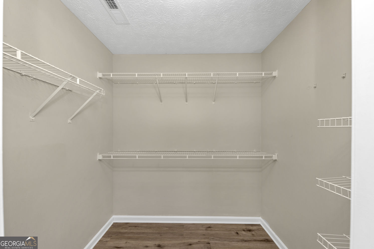
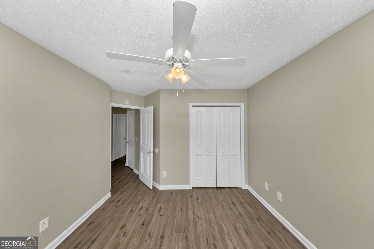
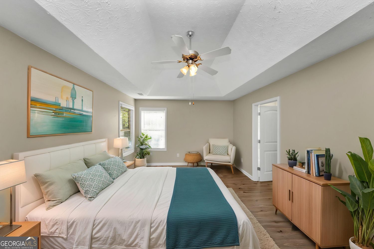
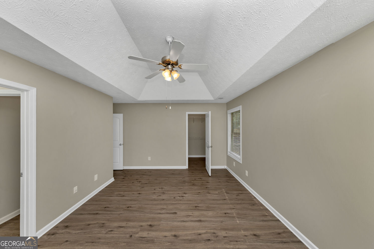
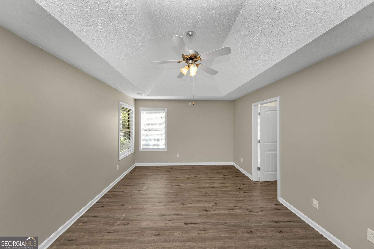
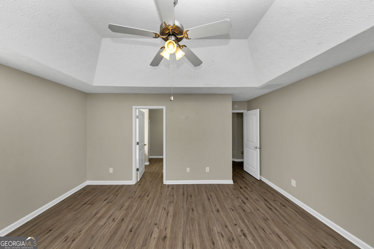
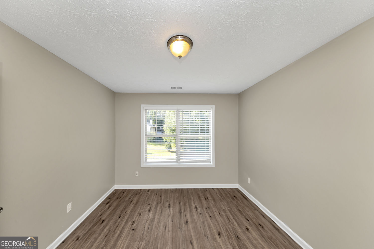
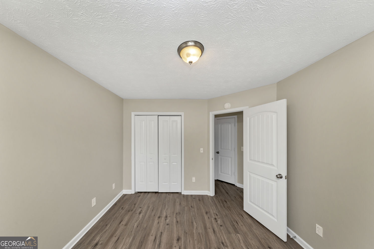
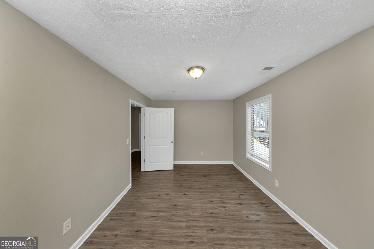
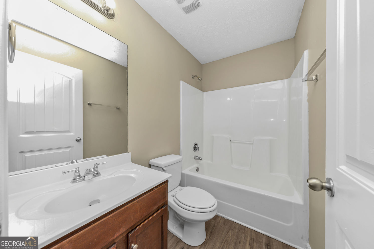
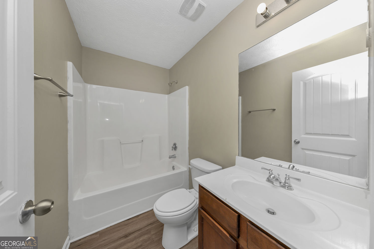
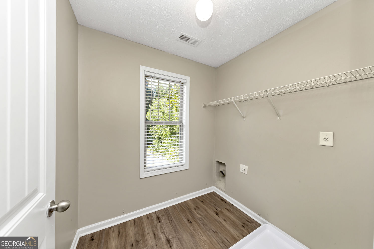
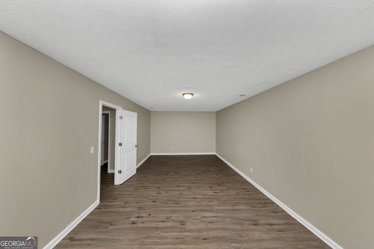
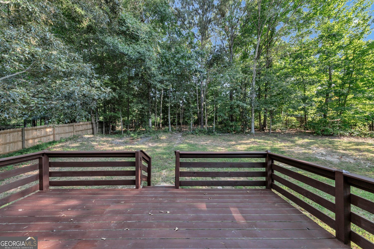
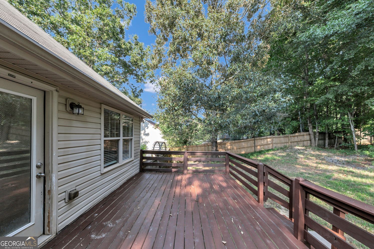
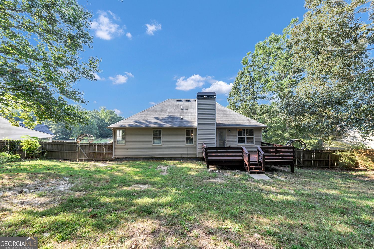
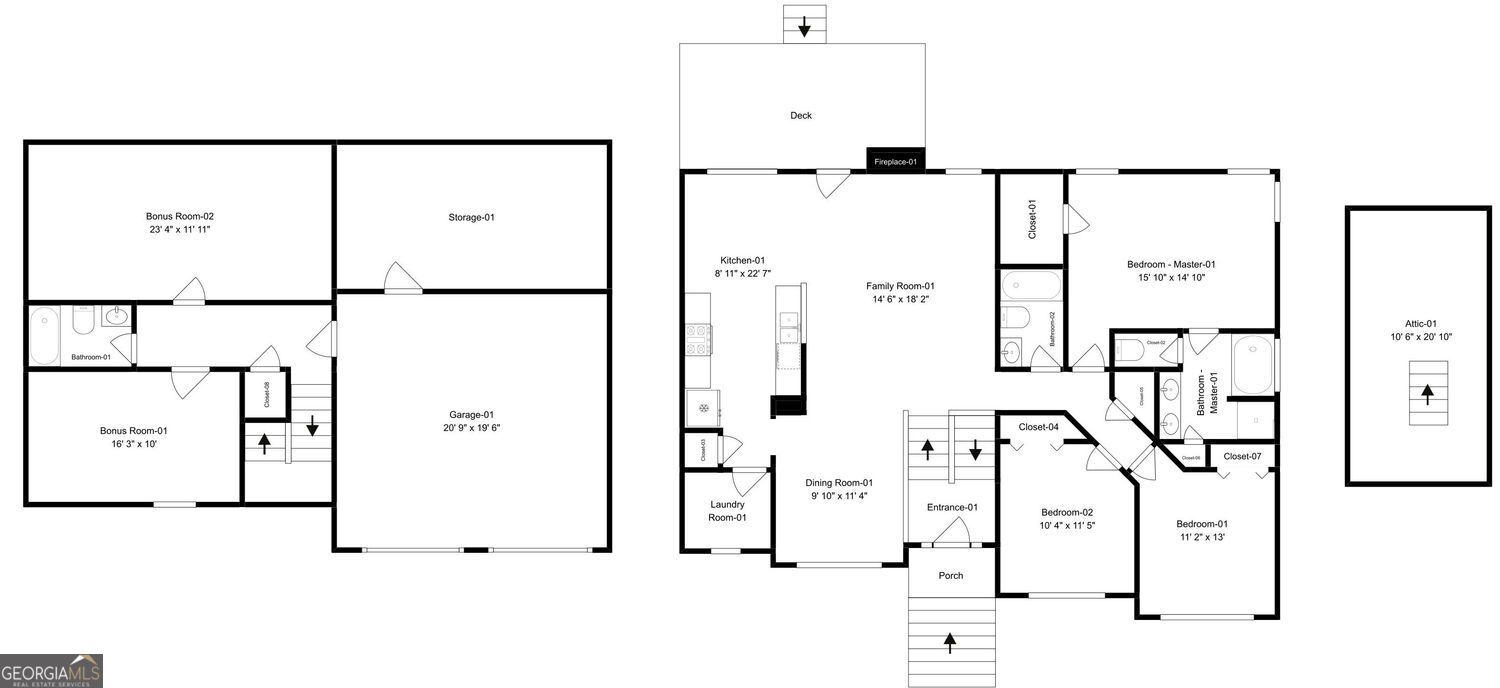
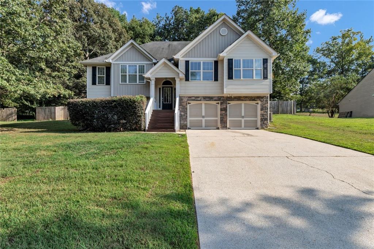
Welcome to this beautiful home in the desirable Hunters Ridge community with no HOA! The inviting exterior features attractive stone accents, siding detail and shutters that add plenty of curb appeal. Situated on a HUGE green lot with large mature trees, this property offers a spacious and peaceful setting with a wooded backyard and a great back deck, perfect for relaxing or entertaining. Inside, the open floorplan creates a comfortable flow between the main living spaces, complemented by LVP flooring throughout and ceiling fans in select rooms. The kitchen features stainless steel appliances and brand new quartz countertops, providing a clean and modern feel, and sits adjacent to a huge family room and separate dining room. The spacious primary suite offers a private retreat with a well appointed bathroom featuring a dual vanity and separate soaking tub and shower. Downstairs provides a large bonus room with endless possibilities as a game room, additional family room or theater room. This home also offers plenty of storage with a large utility room off of the garage, plus an attic. With its combination of updated interior features, generous lot, mature landscaping, and desirable community location, this home offers the perfect blend of comfort, style, and outdoor space.
Details
| MLS # | 10840612 |
|---|---|
| Listing Type | For Sale |
| Style | House |
| Sub-Type | Resale |
| Status | Active |
| Year | 2007 |
| Days On Site | 37 |
| Listing Provided By | GK Properties LLC | Cheryl Kypreos |
Features
| Bed(s) | 3 |
|---|---|
| Bath(s) | 3 Total |
| SQ Feet | 1,781 |
| Basement | Y |
| Acreage | 0.46 |
Interior
| Appliances | Microwave, Refrigerator, Dishwasher |
|---|---|
| Interior Features | Walk-In Closet(s) |
| Cooling | Central Air, Ceiling Fan(s) |
| Cooling Yes / No | Yes |
| Heating | Forced Air |
| Heating Yes / No | Yes |
| Fireplace Yes / No | Yes |
| Fireplaces Total | 1 |
| Fireplace Features | Family Room |
| Window Features | Window Treatments |
| Room Kitchen Features | Pantry |
| Laundry Features | Other |
Exterior
| Exterior Features | Other |
|---|---|
| Lot Features | Private |
| Construction Materials | Stone, Wood Siding |
| Roof | Composition |
| Fencing | Fenced, Wood |
| Patio And Porch Features | Deck |
| Security Features | Smoke Detector(s) |
Parking
| Attached Garage Yes / No | No |
|---|---|
| Garage Yes / No | Yes |
| Parking Features | Garage |
Utilities
| Utilities | Electricity Available, Water Available |
|---|---|
| Sewer | Septic Tank |
Taxes
| Tax Annual Amount | 3217 |
|---|---|
| Tax Year | 2025 |
Location
| Community Features | None |
|---|
Area Information
| State | GA |
|---|---|
| County | Paulding |
| City | Temple |
| Zip Code | 30179 |
| Area | Paulding |
| Community Name | HUNTERS RIDGE |
| School District | South Paulding |
| Elementary School | Union |
| High School | South Paulding |
| Listing VS Median (in HUNTERS RIDGE) | |
Price: $285,000 low | high Med: $285,000 sqft: 1,781 low | high Med: 1,839 $ / sqft: $160 low | high Med: $155 On site: 37 low | high Med: 23 | |
Market Activity 30179
Request a showing
Request a showing
Contact
Learn More About This Property

| State | GA |
|---|---|
| County | Paulding |
| City | Temple |
| Zip Code | 30179 |
| Area | Paulding |
| Community Name | HUNTERS RIDGE |
| School District | South Paulding |
| Elementary School | Union |
| High School | South Paulding |
| Listing VS Median (in HUNTERS RIDGE) | |
Price: $285,000 low | high Med: $285,000 sqft: 1,781 low | high Med: 1,839 $ / sqft: $160 low | high Med: $155 On site: 37 low | high Med: 23 | |
 | $285,000242 Elk DriveTemple, GA 30179 |
 | $289,000153 Elk DriveTemple, GA 30179 |
 | $289,000153 Elk DriveTemple, GA 30179 |