In-Person: 09/06 2:00 PM - 4:00 PM
242 Ormond Street SW,Atlanta, GA 30315
Atlanta, GA 30315

Description
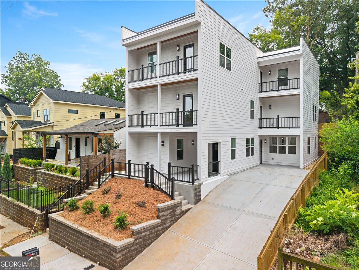
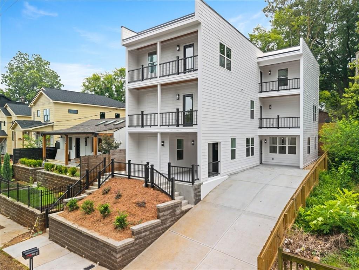
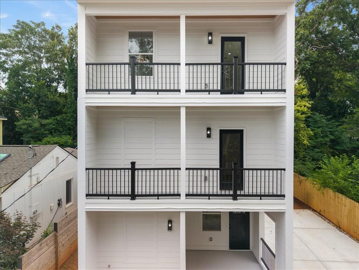
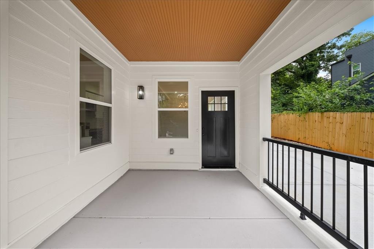
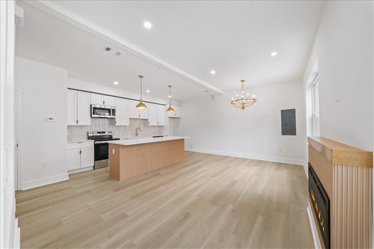
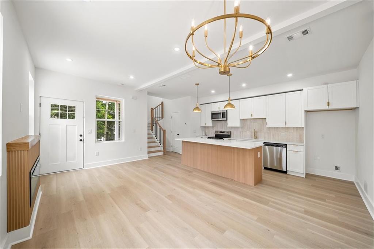
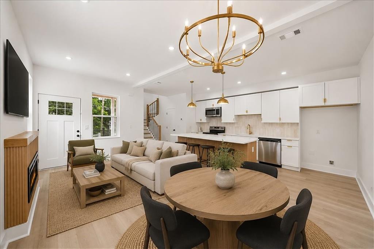
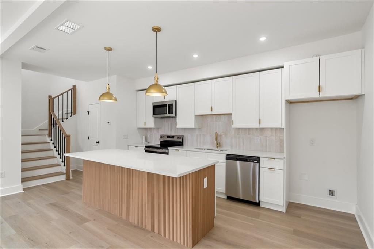
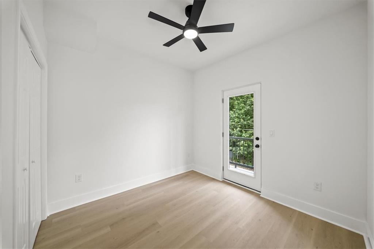
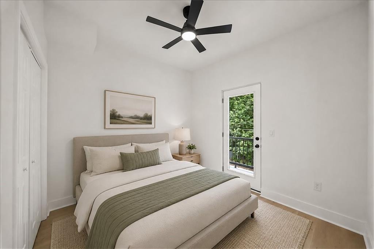
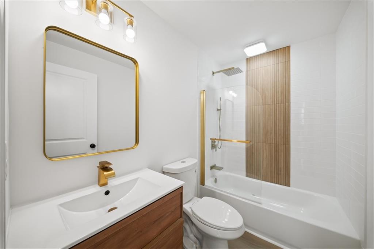
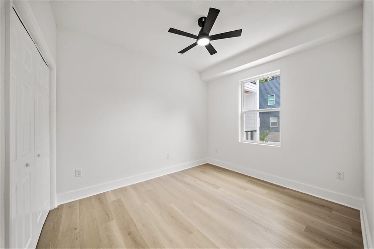
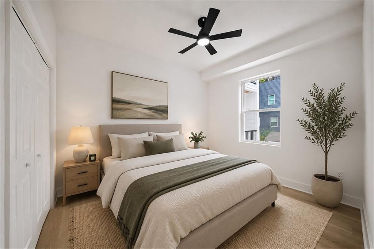
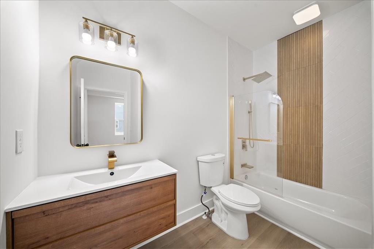
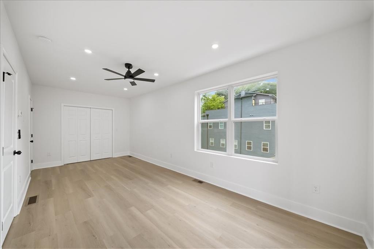
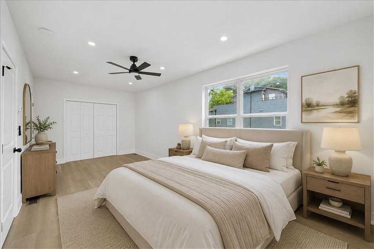
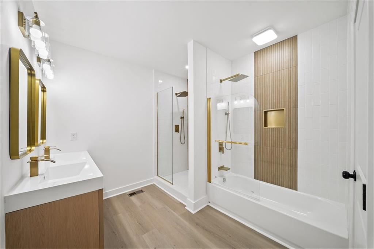
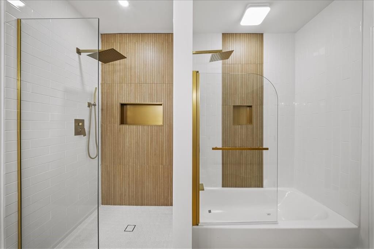
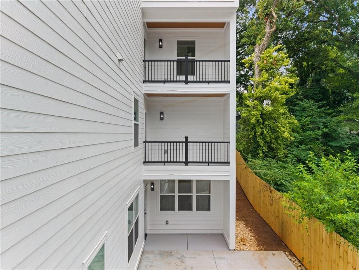
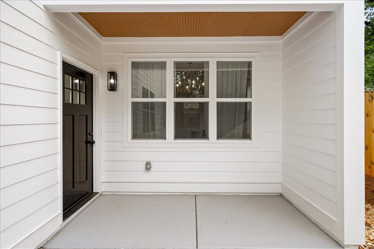
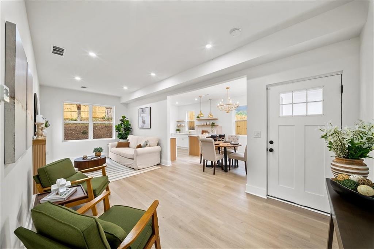
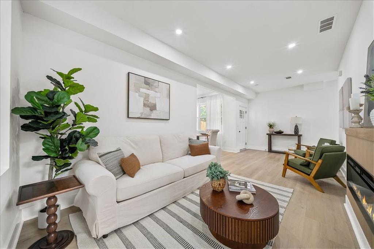
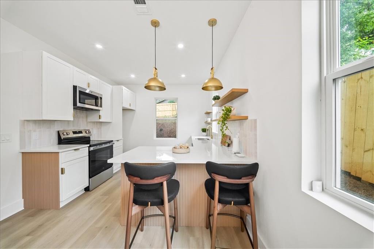
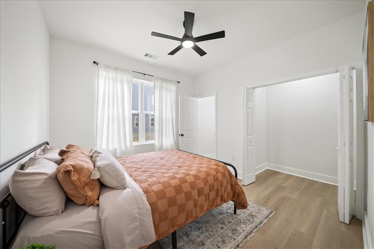
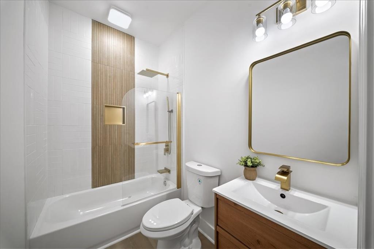
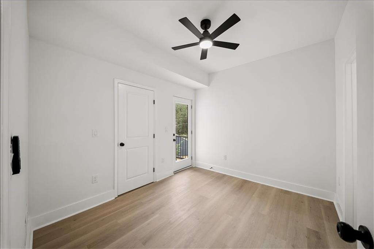
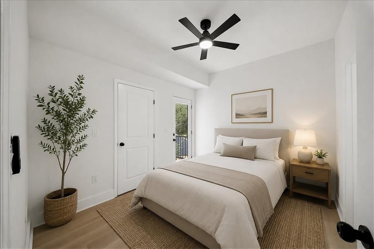
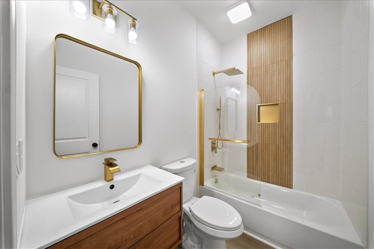
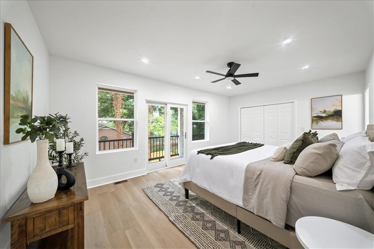
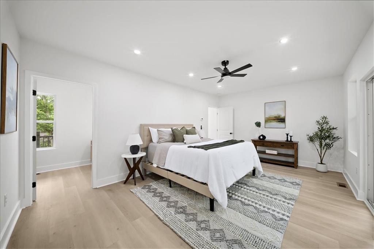
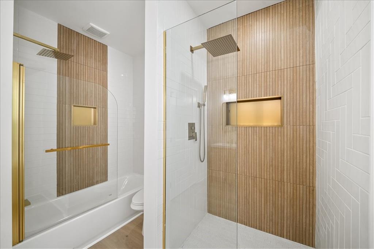
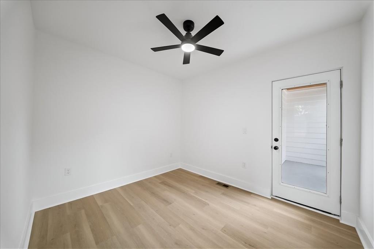
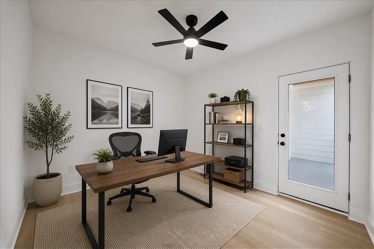
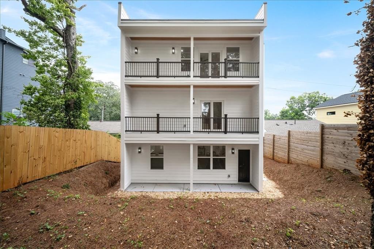
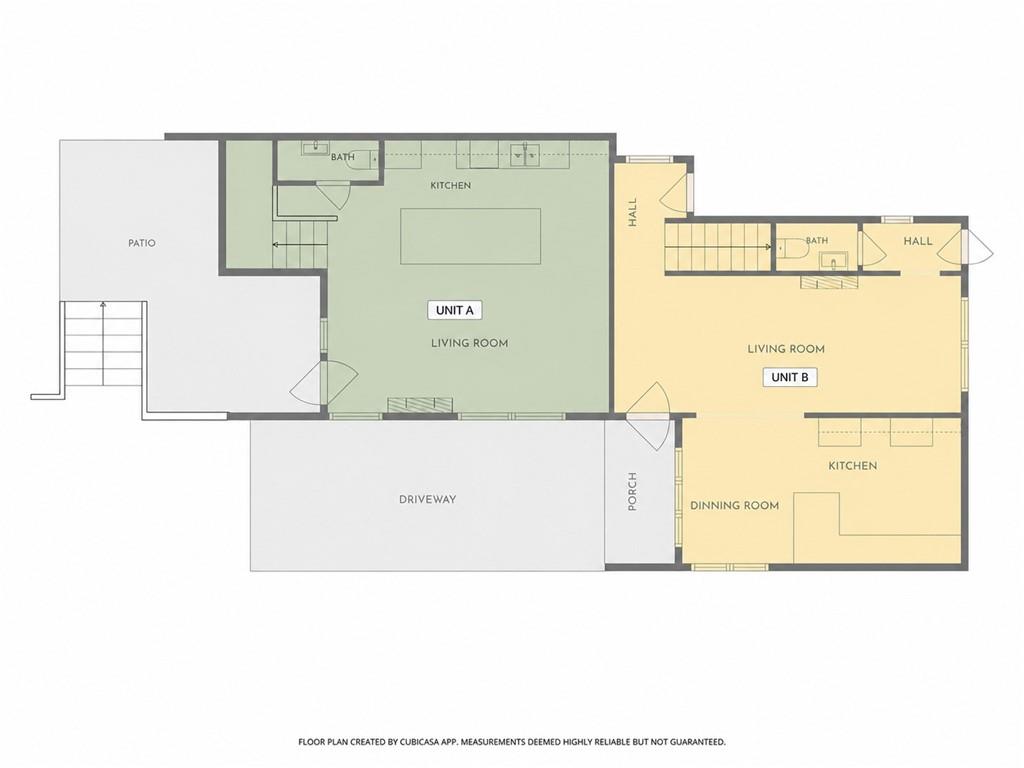
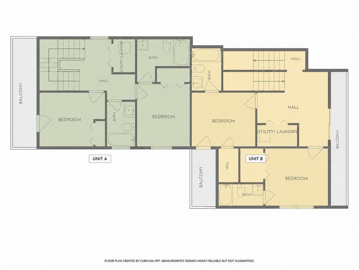
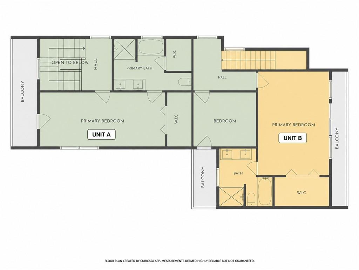
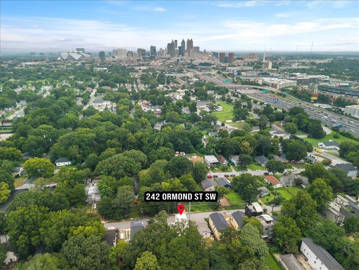
Welcome to 242 Ormond Street, a brand-new luxury duplex offering exceptional flexibility and income-producing potential. Each three-story residence features three bedrooms, three-and-a-half bathrooms, approximately 1,540 square feet, a private entrance, dedicated laundry, multiple balconies, and on-site parking. Modern interiors feature open living spaces, quartz countertops, stainless-steel appliances, and stylish tilework. Three additional new-construction homes are being built on the same street, reflecting the area's continued growth and transformation. Rent both units, live in one while the other helps offset your housing expenses, rent by the room, or create a flexible multigenerational living arrangement. Located approximately one mile south of Downtown Atlanta, the property offers convenient access to I-75/I-85 and is just minutes from Georgia State University, Grady Memorial Hospital, Mercedes-Benz Stadium, Grant Park, Zoo Atlanta, Pittsburgh Yards, the Atlanta BeltLine, and Hartsfield-Jackson Atlanta International Airport. New construction. Two residences. Multiple investment strategies. One strategic intown address. Schedule your private showing and explore the possibilities this exceptional property has to offer.
Details
| MLS # | 7820634 |
|---|---|
| Listing Type | For Sale |
| Style | House |
| Sub-Type | Resale |
| Status | Active |
| Year | 2026 |
| Days On Site | 17 |
| Listing Provided By | Keller Williams Rlty Consultants | Johanna Galnares |
Features
| Bed(s) | 6 |
|---|---|
| Bath(s) | 8 Total |
| SQ Feet | 3,080 |
| Acreage | 0.10 |
| Water Front | Yes |
| Property View | City |
Interior
| Appliances | Dishwasher, Electric Range, Electric Water Heater, ENERGY STAR Qualified Water Heater, Microwave, Tankless Water Heater |
|---|---|
| Interior Features | Double Vanity, High Ceilings 9 ft Lower |
| Cooling | Central Air |
| Heating | Central |
| Fireplaces Total | 2 |
| Fireplace Features | Electric |
| Window Features | Double Pane Windows |
| Room Kitchen Features | Cabinets White, Kitchen Island |
| Room Dining Room Features | Open Concept |
| Laundry Features | In Hall, Laundry Closet |
Exterior
| Accessibility Features | None |
|---|---|
| Exterior Features | Balcony, Private Entrance, Private Yard, Rain Gutters |
| Lot Features | Back Yard, Rectangular Lot |
| Construction Materials | Block, Blown-In Insulation, Hardi Plank Type |
| Roof | Other |
| Fencing | Back Yard, Wood |
| Foundation Details | Slab |
| Waterfront Features | None |
| Patio And Porch Features | Front Porch |
| Security Features | Carbon Monoxide Detector(s) |
Parking
| Parking Features | Assigned |
|---|
Utilities
| Utilities | Electricity Available, Sewer Available, Water Available |
|---|---|
| Sewer | Public Sewer |
| Electric | 110 Volts, 220 Volts |
Taxes
| Tax Annual Amount | 907 |
|---|---|
| Tax Legal Description | NA |
| Tax Parcel Letter | 14-0075-0008-030-0 |
| Tax Year | 2025 |
Location
| Community Features | None |
|---|
Area Information
| State | GA |
|---|---|
| County | Fulton GA |
| City | Atlanta |
| Zip Code | 30315 |
| Area | Fulton GA |
| Community Name | Mechanicsville |
| School District | Maynard Jackson |
| Elementary School | Paul L. Dunbar |
| High School | Maynard Jackson |
| Listing VS Median (in Mechanicsville) | |
Price: $975,000 low | high Med: $292,000 sqft: 3,080 low | high Med: 1,592 $ / sqft: $317 low | high Med: $185 On site: 17 low | high Med: 198 | |
Market Activity 30315
Request a showing
Request a showing
 Listings identified with the FMLS IDX logo come from FMLS and are held by brokerage firms other than the owner of this website. The listing brokerage is identified in any listing details. Information is deemed reliable but is not guaranteed. If you believe any FMLS listing contains material that infringes your copyrighted work please click here to review our DMCA policy and learn how to submit a takedown request. © 2022 First Multiple Listing Service, Inc.
Contact
Learn More About This Property

| Open House |
|---|
| In-Person 09/06 2:00 PM - 4:00 PM |
| State | GA |
|---|---|
| County | Fulton GA |
| City | Atlanta |
| Zip Code | 30315 |
| Area | Fulton GA |
| Community Name | Mechanicsville |
| School District | Maynard Jackson |
| Elementary School | Paul L. Dunbar |
| High School | Maynard Jackson |
| Listing VS Median (in Mechanicsville) | |
Price: $975,000 low | high Med: $292,000 sqft: 3,080 low | high Med: 1,592 $ / sqft: $317 low | high Med: $185 On site: 17 low | high Med: 198 | |