New Listing
2423 Crestview Avenue,Decatur, GA 30032
Decatur, GA 30032

Description
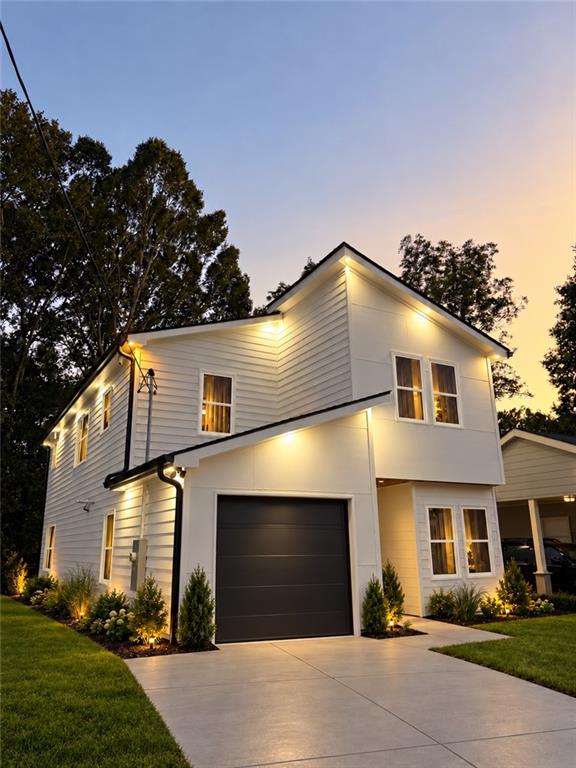
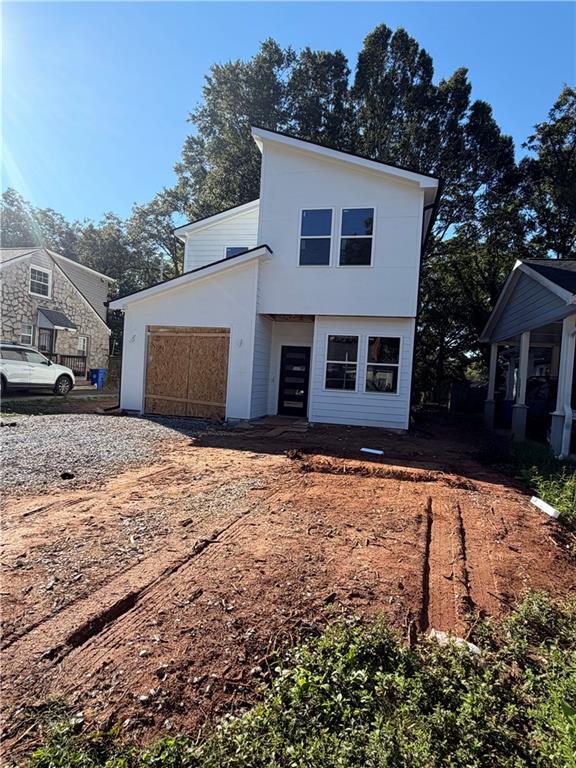
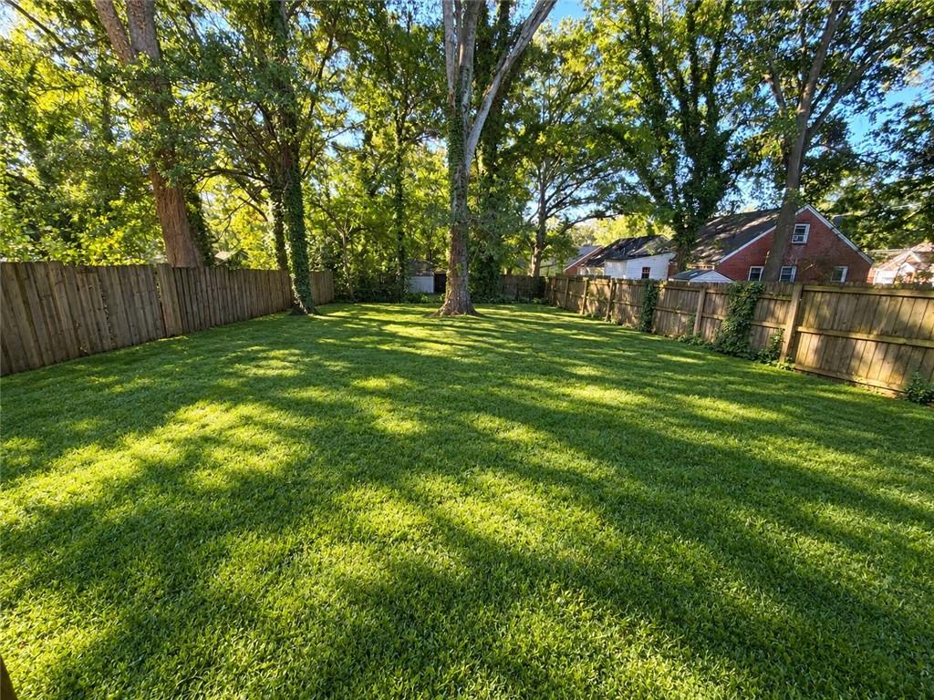
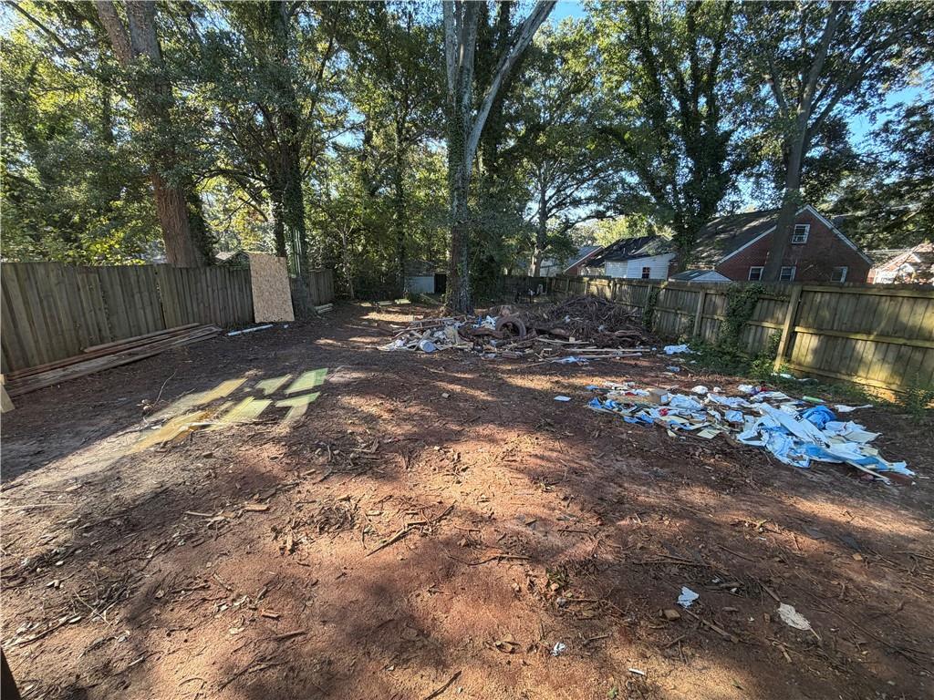
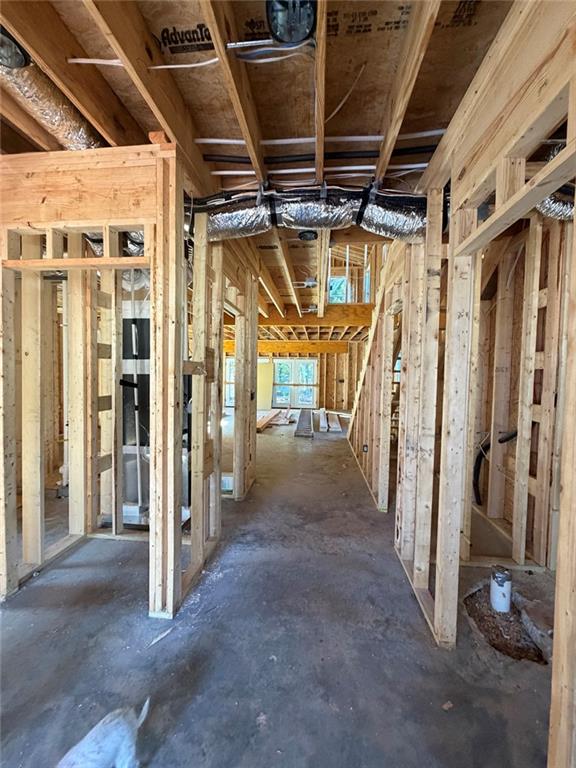
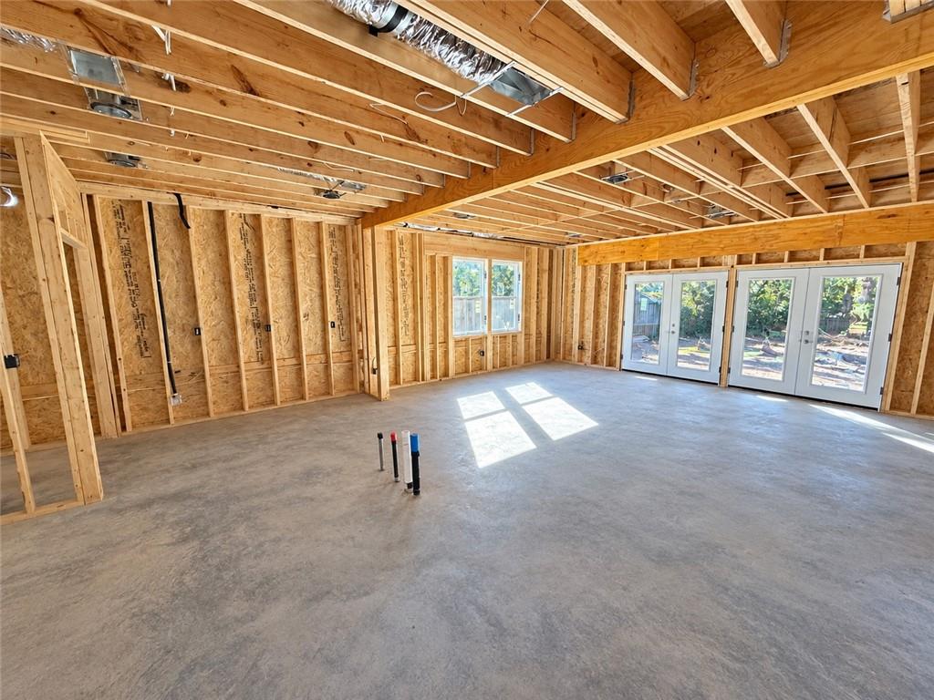
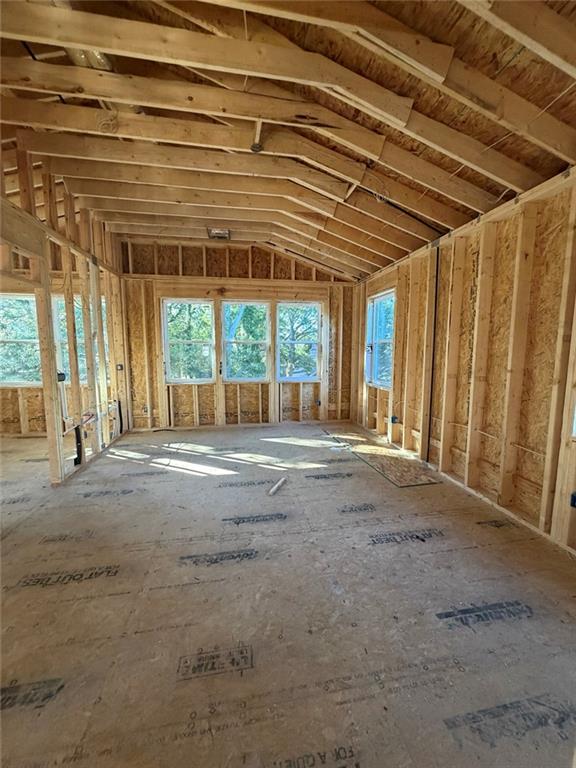
Modern style, thoughtful details, and room for your future. This 3-bedroom, 2.5-bath home welcomes you with crisp white siding, bold black accents, and newly installed exterior soffit lighting that creates a warm glow after sunset.Inside, discover a primary suite featuring a sitting room, vaulted ceilings and a walk-in closet. The primary bath features a double vanity and glass-enclosed shower. Front-facing bonus room is ideal for an office, and a gas/electric fireplace makes for a cozy focal point.A fenced, level backyard awaits, for relaxing and entertaining.Looking ahead? The builder has preinstalled structural provisions and electrical wiring to accommodate future renovation and add-on options, giving you a head start on making this home your own.House is still under construction and expected to be completed around Dec. 15.
Details
| MLS # | 7865827 |
|---|---|
| Listing Type | For Sale |
| Style | House |
| Sub-Type | Resale |
| Status | Coming Soon |
| Year | 2026 |
| Days On Site | 5 |
| Listing Provided By | Chapman Hall Realtors | JADE TATE |
Features
| Bed(s) | 3 |
|---|---|
| Bath(s) | 3 Total |
| SQ Feet | 2,320 |
| Garage | 1 |
| Story(s) | 2 |
| Acreage | 0.14 |
| Golf Course | Yes |
| Water Front | Yes |
| Property View | City |
Interior
| Appliances | Dishwasher, Electric Cooktop, Refrigerator |
|---|---|
| Interior Features | Double Vanity, High Ceilings 9 ft Lower, High Ceilings 10 ft Upper, Walk-In Closet(s) |
| Cooling | Central Air |
| Heating | Central |
| Fireplaces Total | 1 |
| Fireplace Features | Electric |
| Window Features | Double Pane Windows, Insulated Windows |
| Room Kitchen Features | Kitchen Island, View to Family Room |
| Room Dining Room Features | Butlers Pantry, Open Concept |
| Laundry Features | Laundry Room, Sink, Upper Level |
Exterior
| Accessibility Features | None |
|---|---|
| Exterior Features | Lighting |
| Lot Features | Back Yard, Level |
| Construction Materials | Hardi Plank Type |
| Roof | Composition |
| Fencing | Back Yard, Fenced |
| Foundation Details | Slab |
| Waterfront Features | None |
| Patio And Porch Features | Patio |
| Security Features | Carbon Monoxide Detector(s), Fire Alarm |
Parking
| Garage Spaces | 1 |
|---|---|
| Parking Features | Driveway, Garage, Garage Faces Front, Level Driveway |
| Open Parking Yes / No | Yes |
Utilities
| Utilities | Cable Available, Electricity Available, Natural Gas Available, Sewer Available, Underground Utilities, Water Available |
|---|---|
| Sewer | Public Sewer |
| Electric | 110 Volts, 220 Volts |
Taxes
| Tax Annual Amount | 2376 |
|---|---|
| Tax Legal Description | Parcel ID 15 170 03 003, Lot 3, Block F, East Lake Terrace Subdivision, Dekalb County, Georgia |
| Tax Parcel Letter | 15-170-03-003 |
| Tax Year | 2025 |
Location
| Community Features | Golf, Near Public Transport, Near Schools, Near Shopping, Near Trails/Greenway, Park, Restaurant |
|---|
Area Information
| State | GA |
|---|---|
| County | Dekalb GA |
| City | Decatur |
| Zip Code | 30032 |
| Area | Dekalb GA |
| Community Name | East Lake |
| School District | Columbia |
| Elementary School | Toney |
| High School | Columbia |
| Listing VS Median (in East Lake) | |
Price: $594,999 low | high Med: $594,999 sqft: 2,320 low | high Med: 2,320 $ / sqft: $256 low | high Med: $256 On site: 5 low | high Med: 5 | |
Market Activity 30032
Request a showing
Request a showing
 Listings identified with the FMLS IDX logo come from FMLS and are held by brokerage firms other than the owner of this website. The listing brokerage is identified in any listing details. Information is deemed reliable but is not guaranteed. If you believe any FMLS listing contains material that infringes your copyrighted work please click here to review our DMCA policy and learn how to submit a takedown request. © 2022 First Multiple Listing Service, Inc.
Contact
Learn More About This Property

| State | GA |
|---|---|
| County | Dekalb GA |
| City | Decatur |
| Zip Code | 30032 |
| Area | Dekalb GA |
| Community Name | East Lake |
| School District | Columbia |
| Elementary School | Toney |
| High School | Columbia |
| Listing VS Median (in East Lake) | |
Price: $594,999 low | high Med: $594,999 sqft: 2,320 low | high Med: 2,320 $ / sqft: $256 low | high Med: $256 On site: 5 low | high Med: 5 | |