

Description
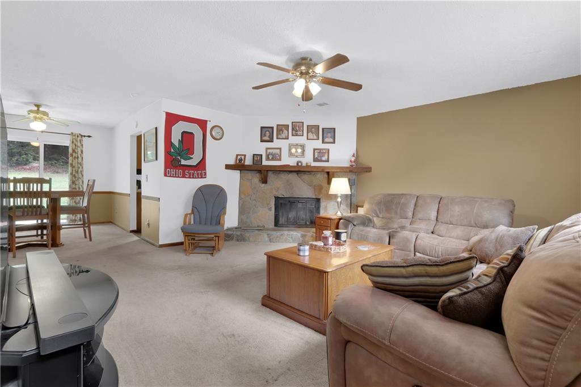
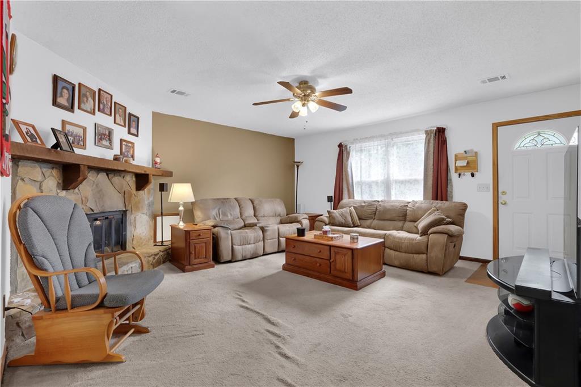
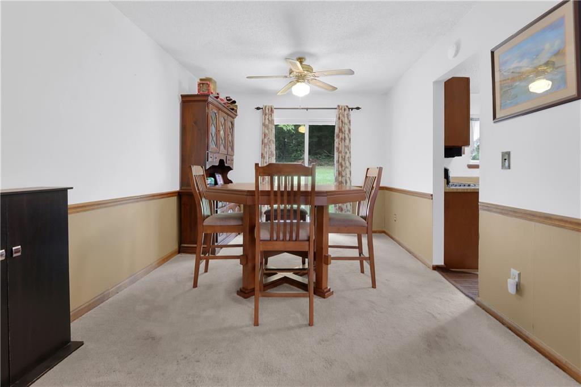
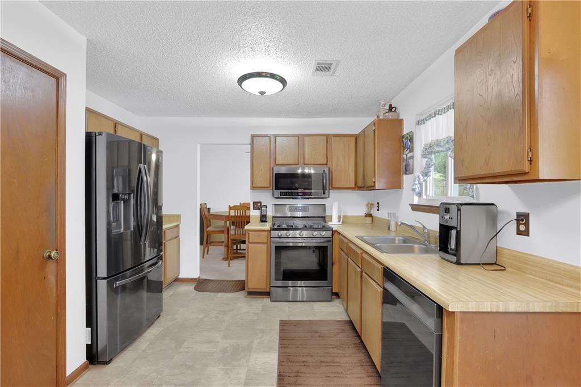
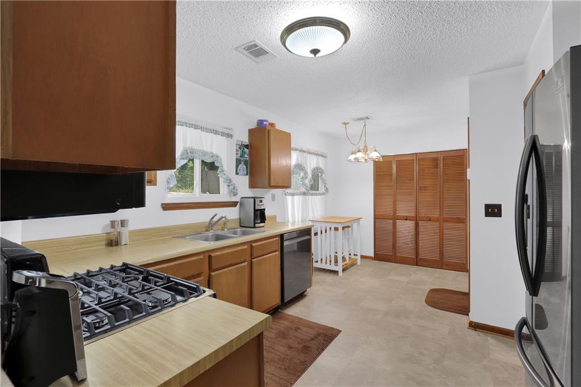
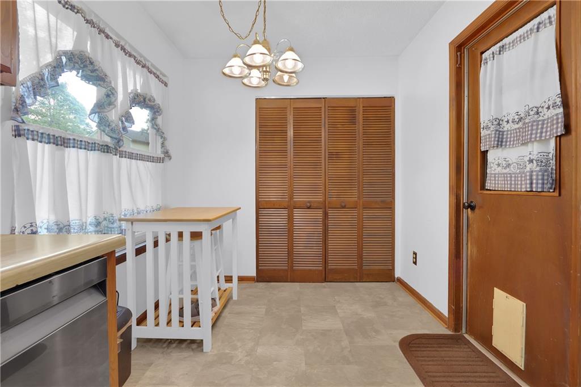
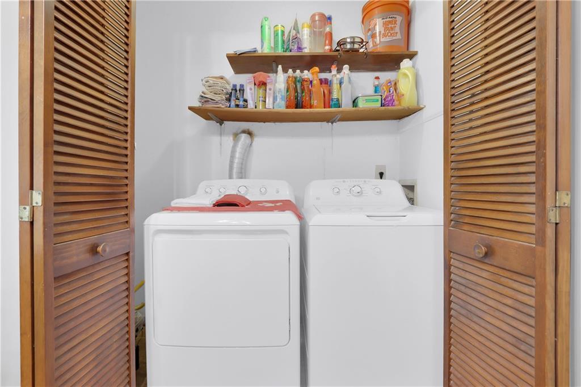
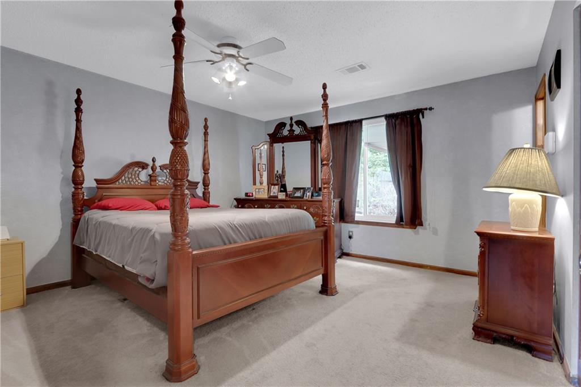
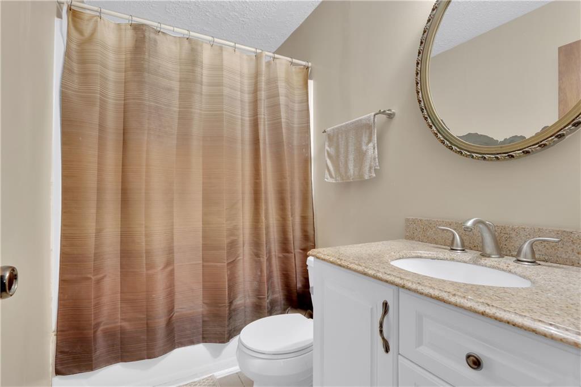
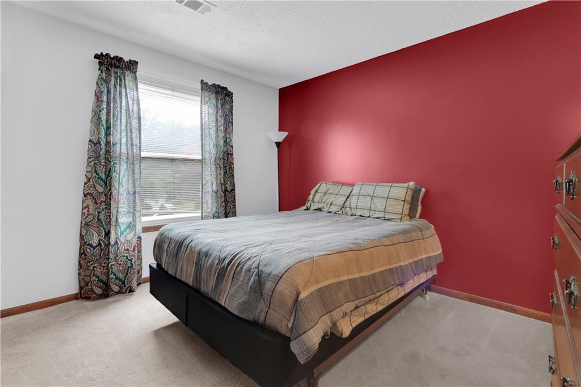
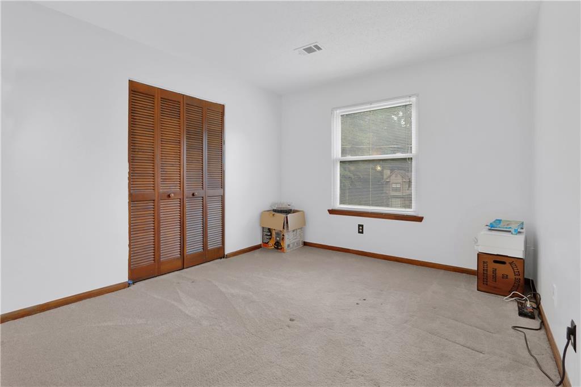
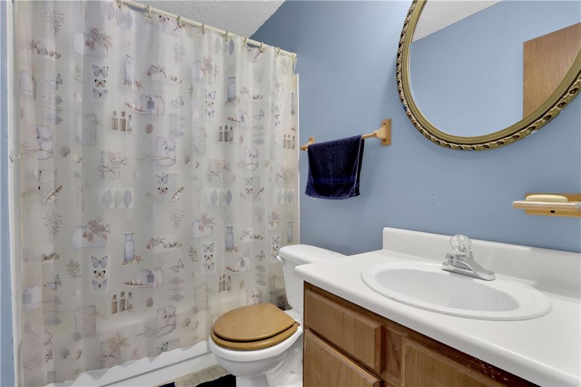
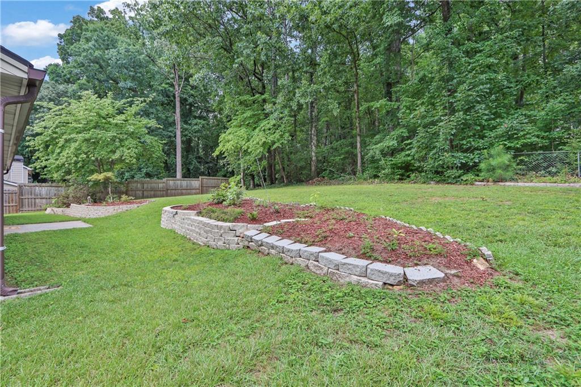
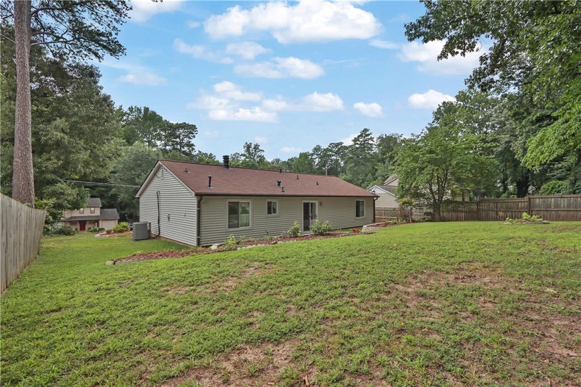
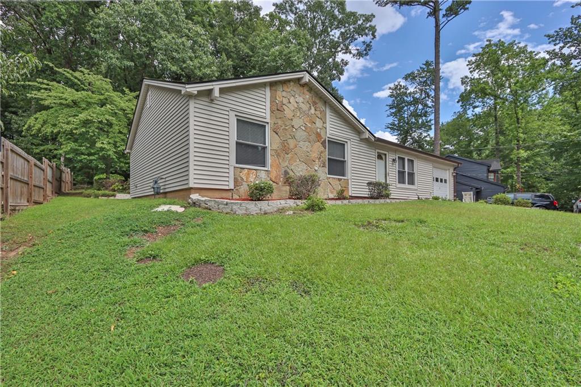
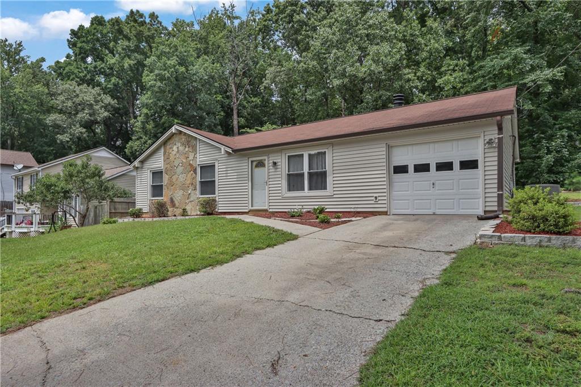
Check out this charming ranch-style retreat in Duluth! Offering 3 bedrooms, 2 full baths, and a 1-car garage. Step inside and you're immediately greeted by a spacious great room anchored by a cozy fireplace, with open sightlines into the dining room, perfect for entertaining or everyday living. The kitchen flows naturally off the dining area and features newer updated appliances, a breakfast eating area for casual mornings, and a convenient laundry room tucked nearby. The bedroom wing offers three adequately sized rooms with closets, plus a primary suite with its own private full bath. Out back, enjoy a generous yard with plenty of room to relax, play, or entertain. Ideally located with quick access to I-85 and an abundance of shopping options nearby, this home checks all the boxes for comfort and convenience. Don't miss your opportunity to make it yours!
Details
| MLS # | 7817183 |
|---|---|
| Listing Type | For Sale |
| Style | House |
| Sub-Type | Resale |
| Status | Active Under Contract |
| Year | 1983 |
| Days On Site | 54 |
| Listing Provided By | Mark Spain Real Estate | MARK SPAIN |
Features
| Bed(s) | 3 |
|---|---|
| Bath(s) | 2 Total |
| SQ Feet | 1,313 |
| Garage | 1 |
| Story(s) | 1 |
| Acreage | 0.28 |
| Water Front | Yes |
| Property View | Neighborhood |
Interior
| Appliances | Dishwasher, Dryer, Gas Oven, Gas Water Heater, Microwave, Refrigerator, Washer |
|---|---|
| Interior Features | Disappearing Attic Stairs |
| Cooling | Central Air |
| Heating | Central |
| Fireplaces Total | 1 |
| Fireplace Features | Living Room, Stone |
| Window Features | Insulated Windows |
| Room Kitchen Features | Cabinets Stain, Laminate Counters, Pantry |
| Room Dining Room Features | Open Concept |
| Laundry Features | In Kitchen, Main Level |
Exterior
| Accessibility Features | None |
|---|---|
| Exterior Features | None |
| Lot Features | Back Yard, Landscaped, Sloped |
| Construction Materials | Vinyl Siding |
| Roof | Shingle |
| Fencing | None |
| Foundation Details | Slab |
| Waterfront Features | None |
| Patio And Porch Features | Deck, Patio |
| Security Features | Smoke Detector(s) |
Parking
| Garage Spaces | 1 |
|---|---|
| Parking Features | Garage |
Utilities
| Utilities | Cable Available, Electricity Available, Natural Gas Available, Phone Available, Sewer Available |
|---|---|
| Sewer | Public Sewer |
| Electric | 110 Volts, 220 Volts in Laundry |
Taxes
| Tax Annual Amount | 3131 |
|---|---|
| Tax Legal Description | See Tax Records |
| Tax Parcel Letter | R6236-120 |
| Tax Year | 2025 |
Location
| Community Features | None |
|---|
Area Information
| State | GA |
|---|---|
| County | Gwinnett GA |
| City | Duluth |
| Zip Code | 30096 |
| Area | Gwinnett GA |
| Community Name | Adams Crossing |
| School District | Duluth |
| Elementary School | Chesney |
| High School | Duluth |
| Listing VS Median (in Adams Crossing) | |
Price: $320,000 low | high Med: $509,950 sqft: 1,313 low | high Med: 2,317 $ / sqft: $244 low | high Med: $227 On site: 54 low | high Med: 40 | |
Market Activity 30096
Request a showing
Request a showing
 Listings identified with the FMLS IDX logo come from FMLS and are held by brokerage firms other than the owner of this website. The listing brokerage is identified in any listing details. Information is deemed reliable but is not guaranteed. If you believe any FMLS listing contains material that infringes your copyrighted work please click here to review our DMCA policy and learn how to submit a takedown request. © 2022 First Multiple Listing Service, Inc.
Contact
Learn More About This Property

| State | GA |
|---|---|
| County | Gwinnett GA |
| City | Duluth |
| Zip Code | 30096 |
| Area | Gwinnett GA |
| Community Name | Adams Crossing |
| School District | Duluth |
| Elementary School | Chesney |
| High School | Duluth |
| Listing VS Median (in Adams Crossing) | |
Price: $320,000 low | high Med: $509,950 sqft: 1,313 low | high Med: 2,317 $ / sqft: $244 low | high Med: $227 On site: 54 low | high Med: 40 | |
