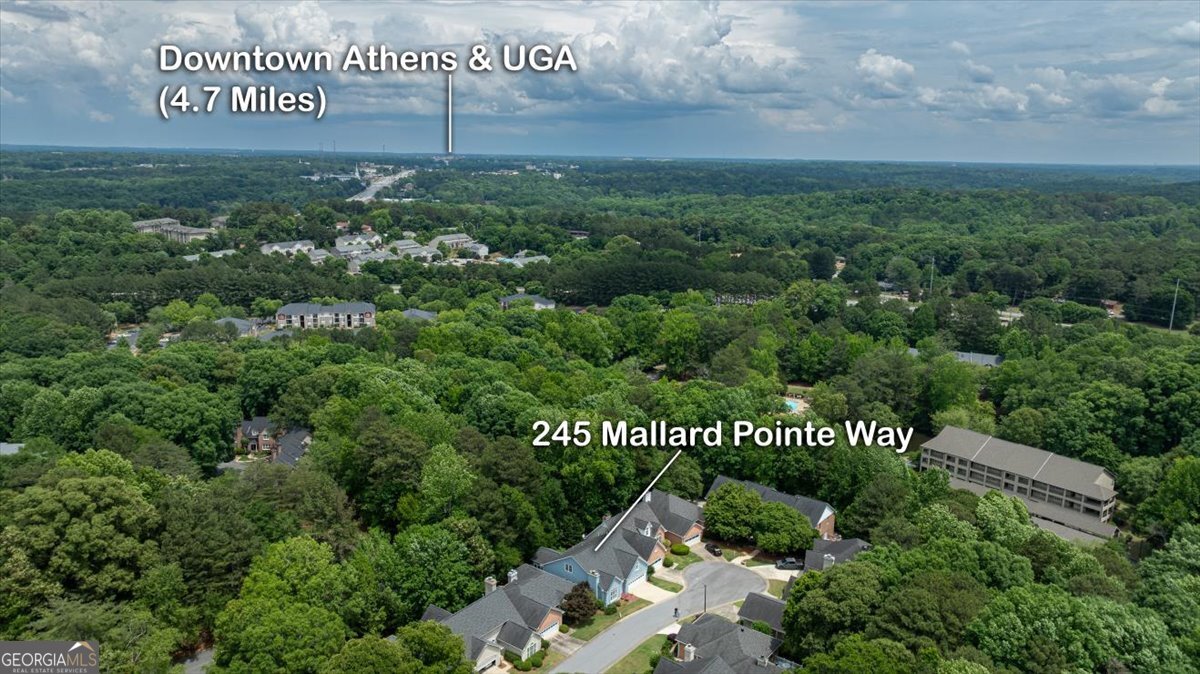
245 Mallard Pointe Way,Athens, GA 30606
Athens, GA 30606

Description
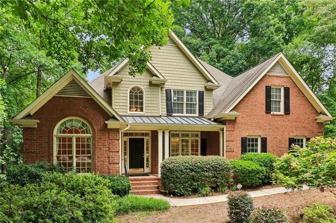
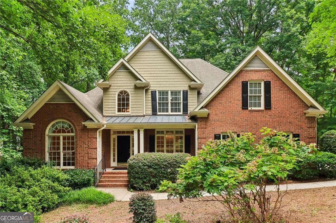
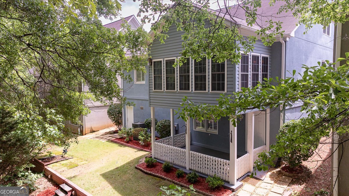
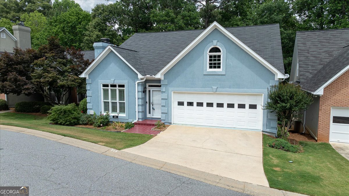
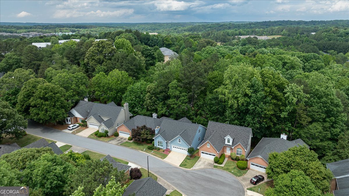
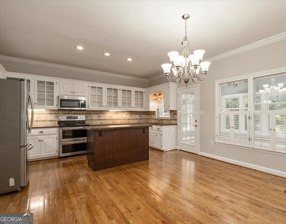
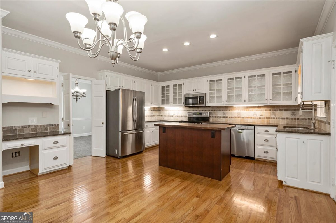
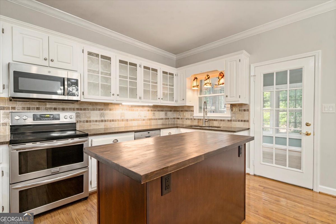
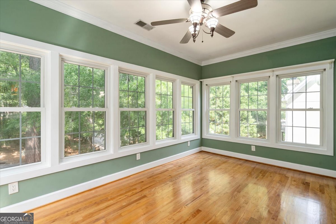
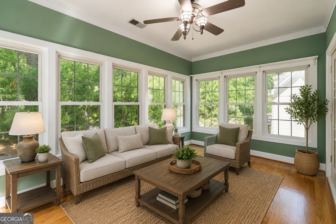
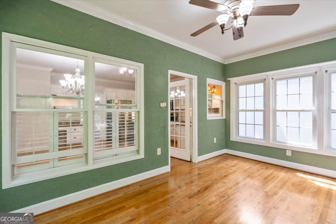
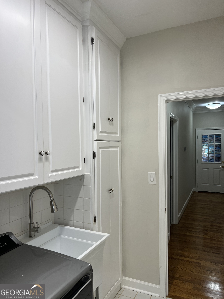
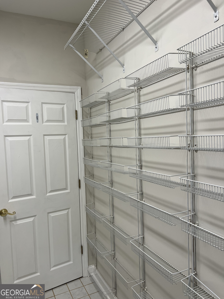
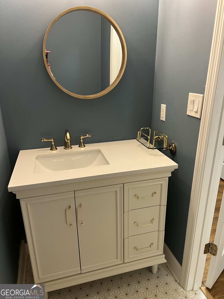
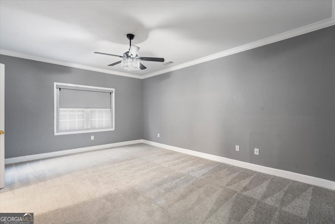
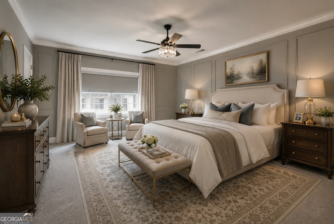
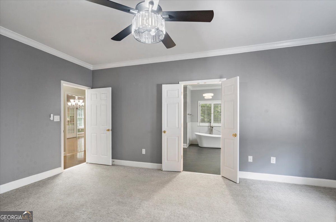
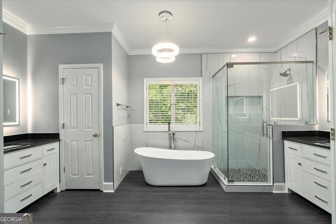
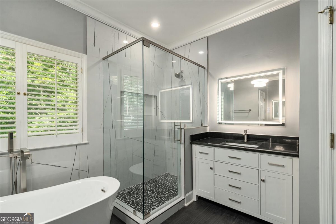
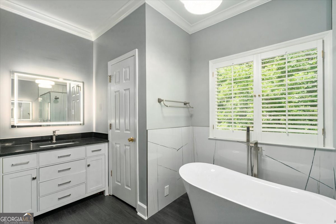
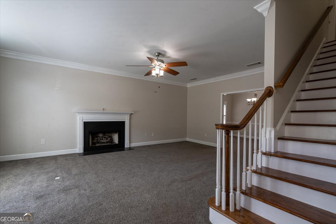
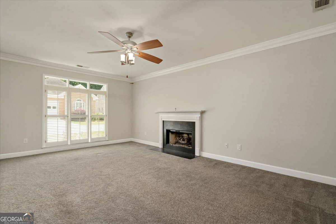
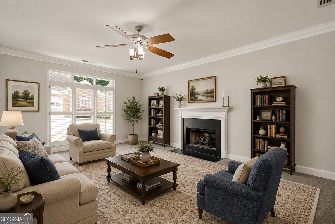
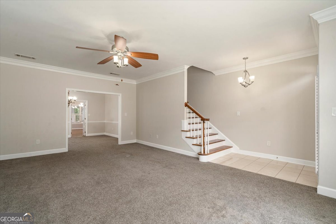
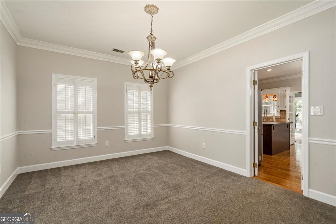
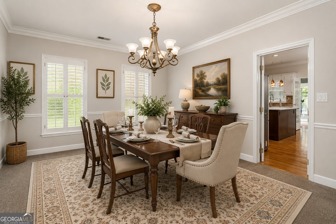
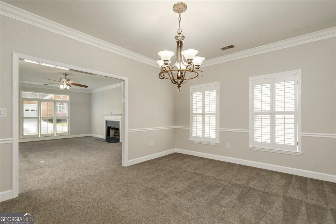
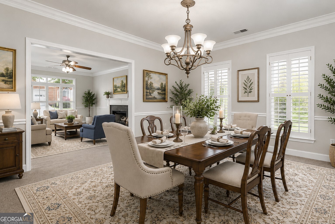
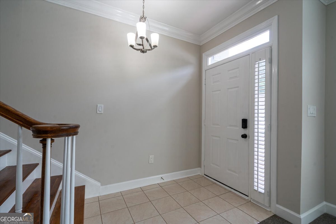
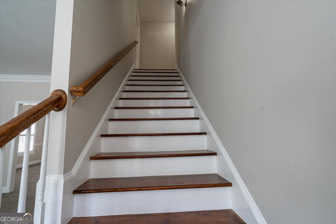
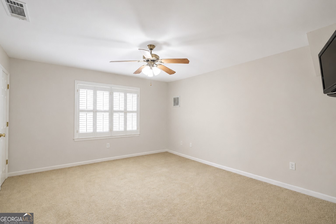
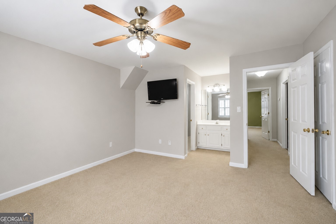
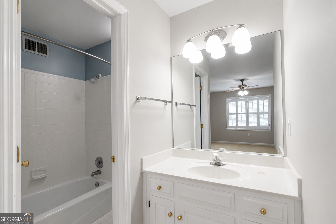
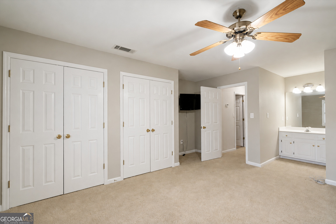
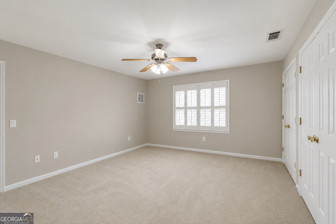
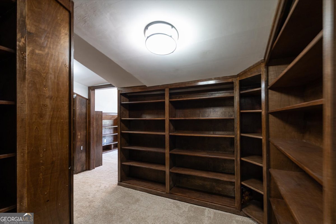
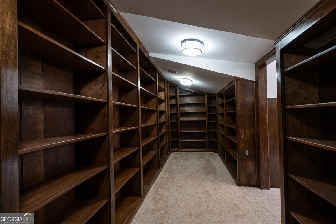
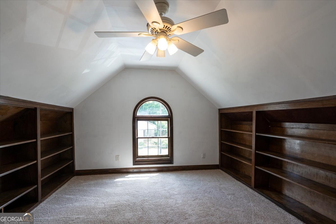
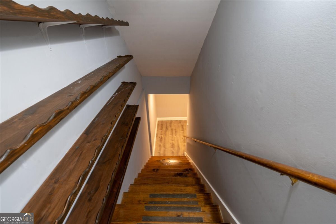
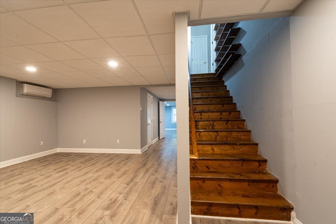
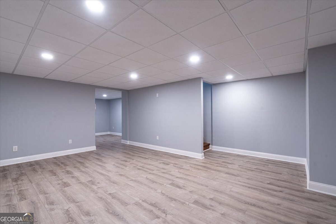
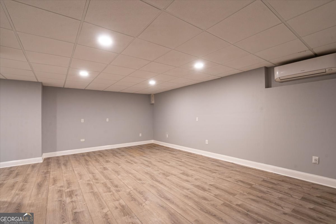
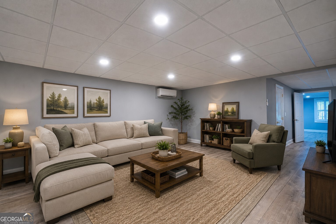
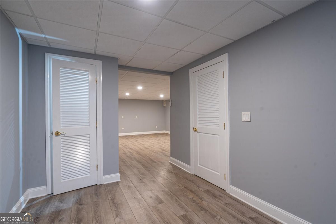
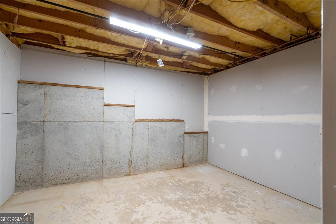
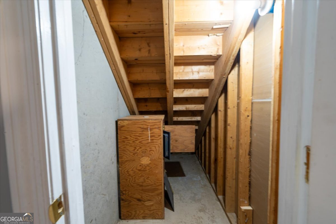
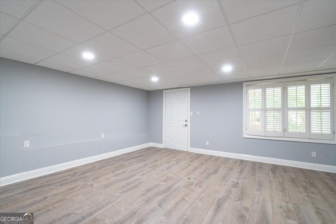
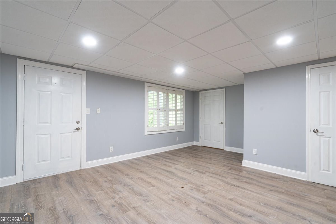
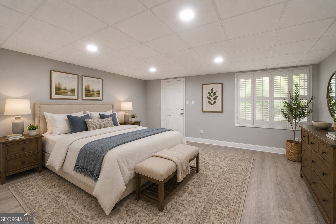
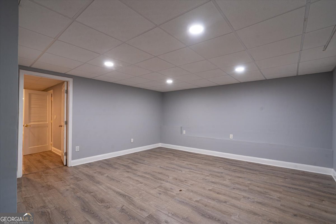
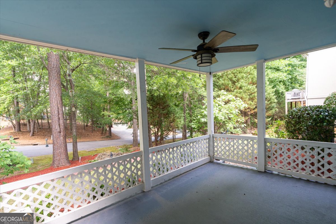
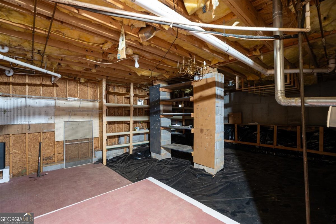
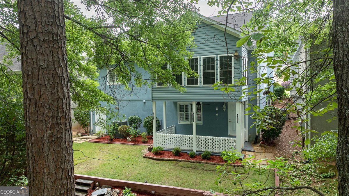
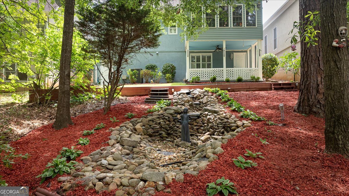
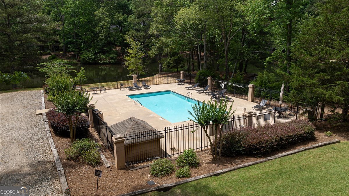
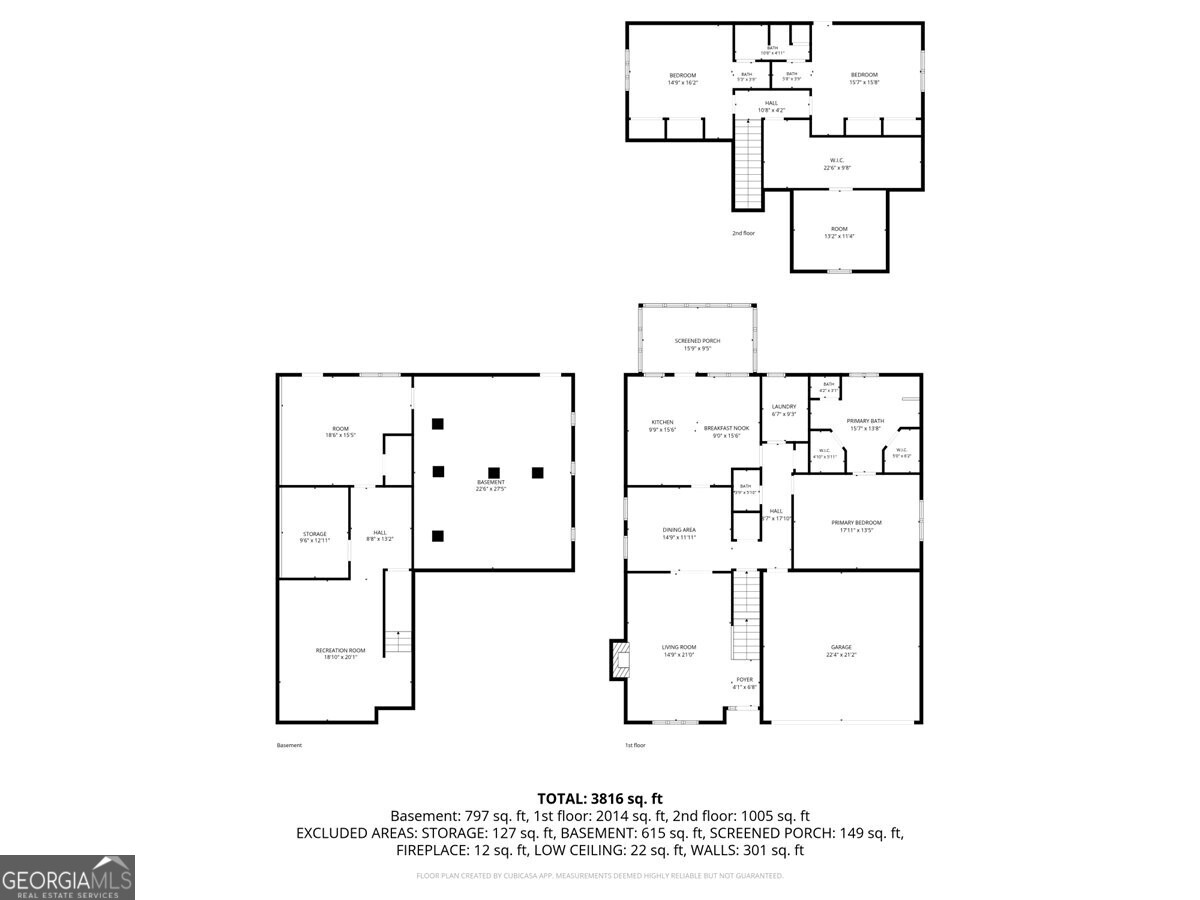
Tucked away in a quiet, secluded neighborhood at the end of a winding drive, this charming, detached condominium offers the privacy and feel of a single-family home. Nestled on a peaceful cul-de-sac, this two-story home with finished basement features spacious living areas, abundant storage, and a thoughtful layout designed for both everyday living and entertaining. Thoughtfully designed with quality finishes throughout, the spacious floor plan offers effortless hospitality for entertaining family, friends, and associates. The main-level Owner's Suite provides a private retreat with a beautifully remodeled bath featuring double vanities, a soaking tub, and shower. A Formal Living Room with gas fireplace, elegant Dining Room, and spacious eat-in kitchen with granite island create inviting spaces for gathering, while the light-filled Sunroom offers a peaceful escape. Upstairs, two generously sized bedrooms share a Jack-and-Jill bath, while a versatile Private Library with custom bookshelves provides the perfect setting for a book club, yoga, or intimate gatherings. The finished basement offers the added bonus of a second living area with convenient access to an indoor crawl space for additional storage or workspace. Relax on the inviting porch overlooking tranquil surroundings and a charming fountain. With generous living spaces and a flexible floor plan, this home offers a blank canvas to create a lifestyle uniquely your own. A rare opportunity to enjoy the space, privacy, and timeless charm of a traditional home with the ease of condominium living!
Details
| MLS # | 10768541 |
|---|---|
| Listing Type | For Sale |
| Style | House |
| HOA Dues | $5,460 |
| Sub-Type | Resale |
| Status | Active |
| Year | 1994 |
| Days On Site | 177 |
| Listing Provided By | Coldwell Banker Upchurch Realty | Grace Carter |
Features
| Bed(s) | 4 |
|---|---|
| Bath(s) | 4 Total |
| SQ Feet | 4,437 |
| Basement | Y |
| Story(s) | 2 |
| Acreage | 0.17 |
Interior
| Appliances | Dishwasher, Dryer, Microwave, Refrigerator, Washer |
|---|---|
| Interior Features | Bookcases, Double Vanity, High Ceilings, Master On Main Level, Separate Shower, Soaking Tub, Tile Bath, Walk-In Closet(s) |
| Cooling | Electric, Heat Pump |
| Cooling Yes / No | Yes |
| Heating | Central, Heat Pump |
| Heating Yes / No | Yes |
| Fireplace Yes / No | Yes |
| Fireplaces Total | 1 |
| Fireplace Features | Gas Log, Living Room |
| Room Kitchen Features | Breakfast Area, Kitchen Island, Pantry, Solid Surface Counters |
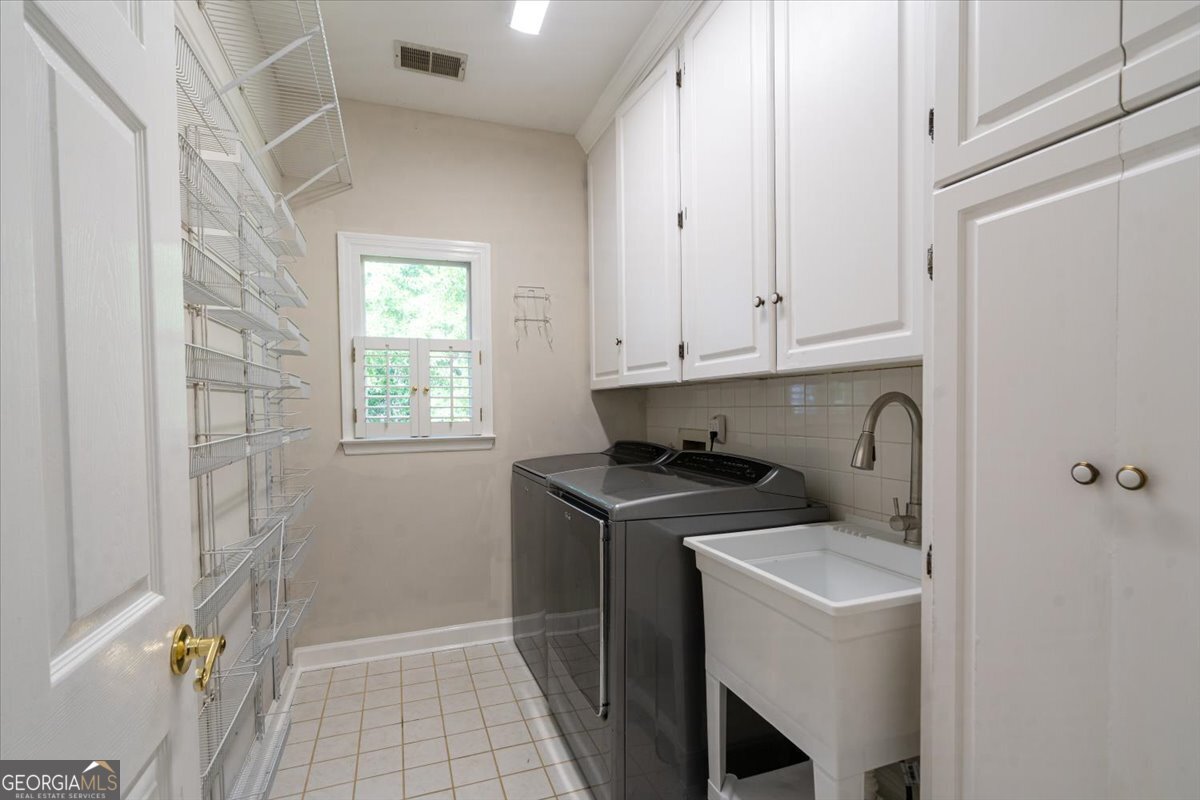
| Laundry Features | Other |
Exterior
| Lot Features | Other |
|---|---|
| Construction Materials | Stucco |
| Roof | Composition |
| Patio And Porch Features | Porch |
Parking
| Attached Garage Yes / No | Yes |
|---|---|
| Garage Yes / No | Yes |
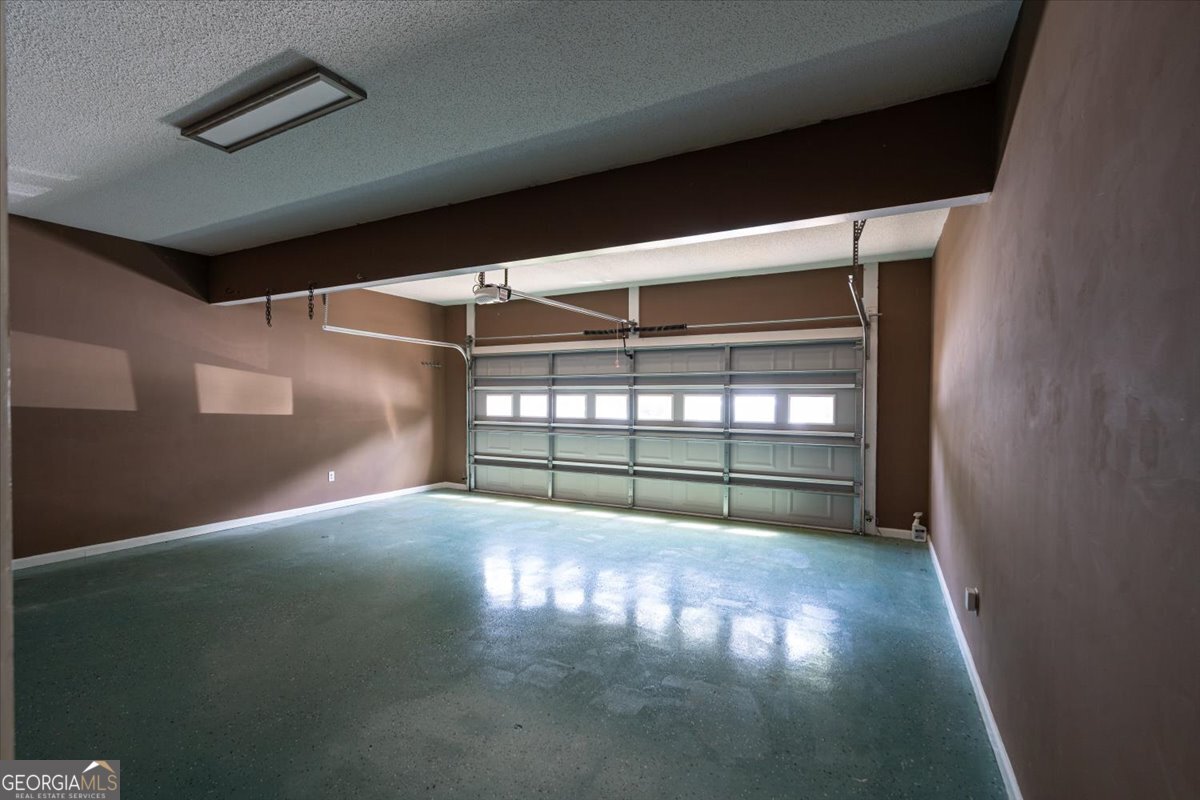
| Parking Features | Garage, Attached |
Utilities
| Utilities | Underground Utilities |
|---|---|
| Sewer | Public Sewer |
Taxes
| Tax Annual Amount | 5920 |
|---|---|
| Tax Year | 2025 |
Location
| Community Features | Gated, Pool |
|---|
Area Information
| State | GA |
|---|---|
| County | Clarke |
| City | Athens |
| Zip Code | 30606 |
| Area | Clarke |
| Community Name | Wood Lake Condo Ph 2 Sec B |
| School District | Clarke Central |
| Elementary School | Timothy |
| High School | Clarke Central |
| Listing VS Median (in Wood Lake Condo Ph 2 Sec B) | |
Price: $539,900 low | high Med: $539,900 sqft: 4,437 low | high Med: 4,437 $ / sqft: $122 low | high Med: $122 On site: 177 low | high Med: 177 | |
Market Activity 30606
Request a showing
Request a showing
Contact
Learn More About This Property

| State | GA |
|---|---|
| County | Clarke |
| City | Athens |
| Zip Code | 30606 |
| Area | Clarke |
| Community Name | Wood Lake Condo Ph 2 Sec B |
| School District | Clarke Central |
| Elementary School | Timothy |
| High School | Clarke Central |
| Listing VS Median (in Wood Lake Condo Ph 2 Sec B) | |
Price: $539,900 low | high Med: $539,900 sqft: 4,437 low | high Med: 4,437 $ / sqft: $122 low | high Med: $122 On site: 177 low | high Med: 177 | |