245 Westchester Drive,Griffin, GA 30223
Griffin, GA 30223

Description
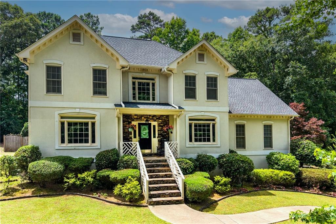
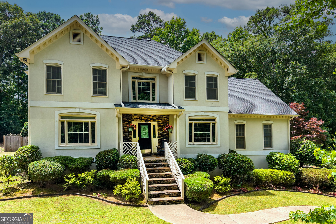
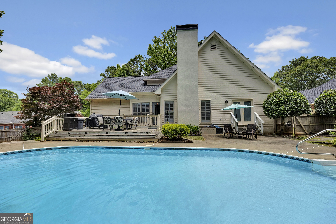
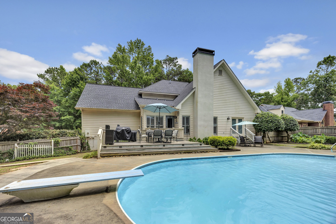
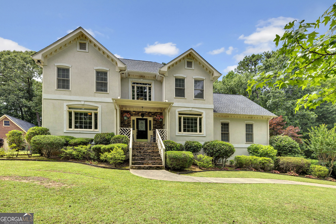
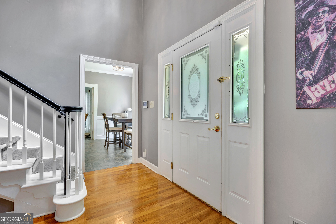
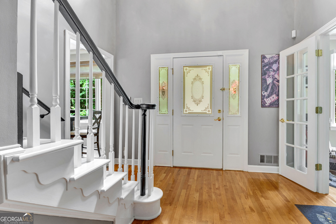
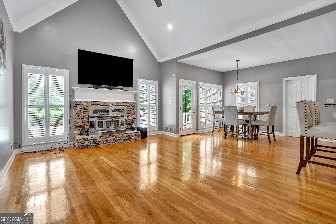
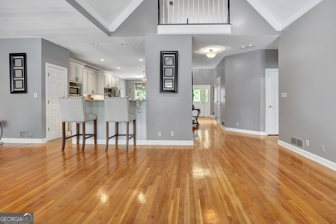
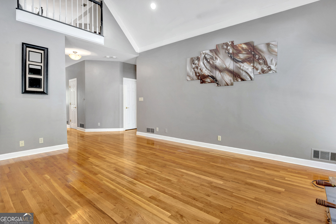
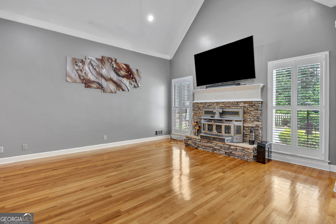
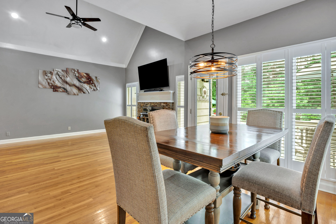
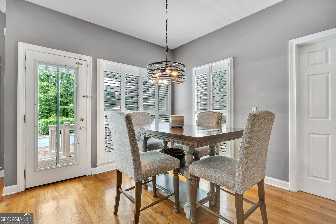
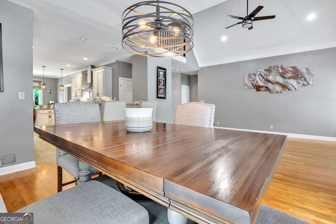
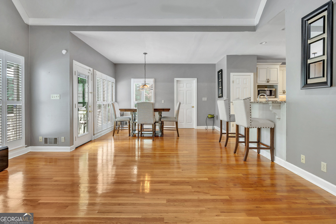
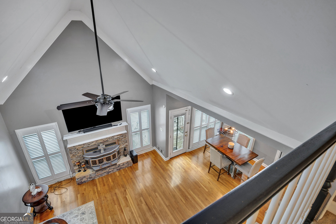
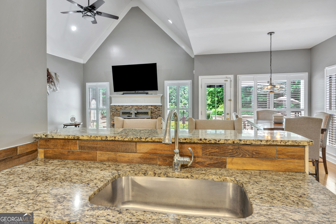
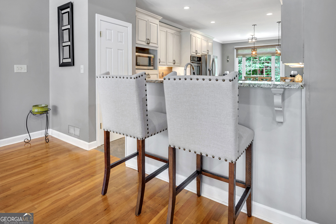
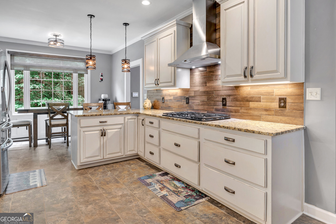
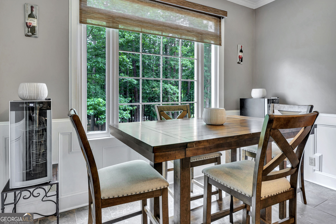
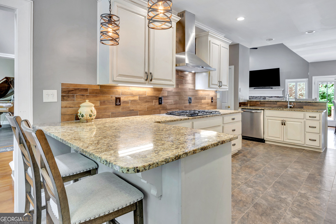
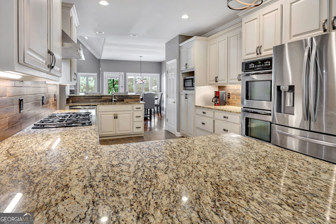
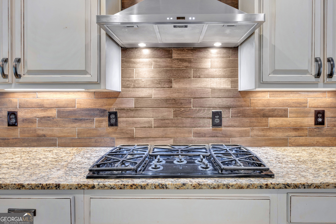
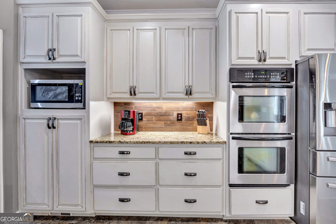
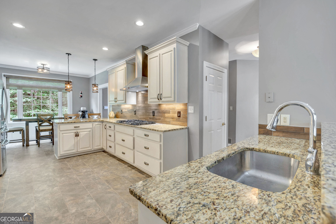
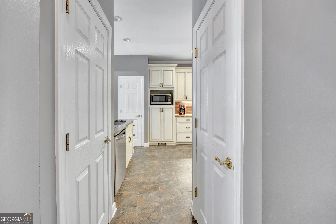
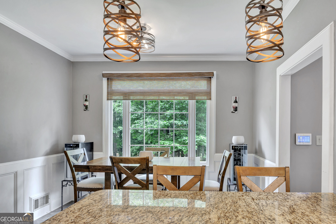
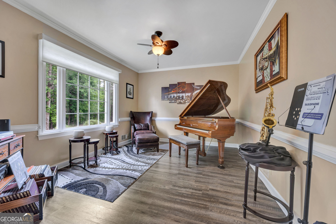
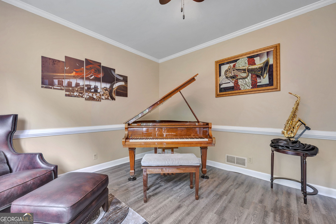
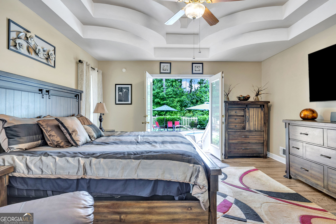
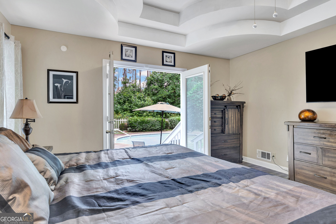
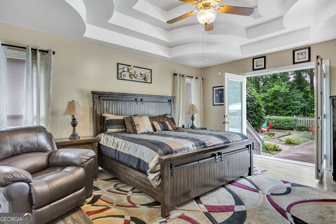
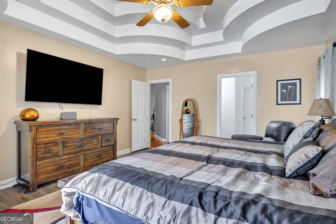
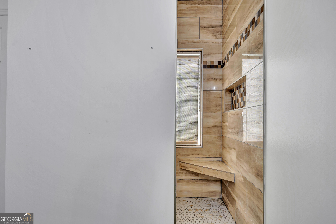
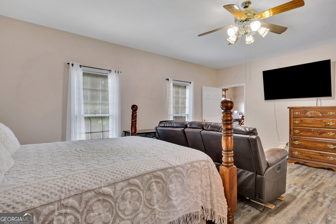
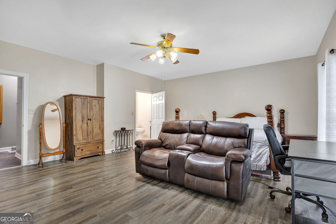
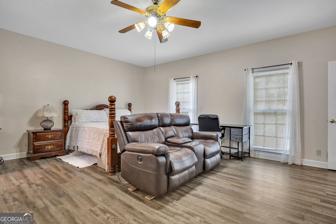
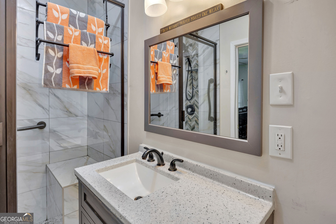
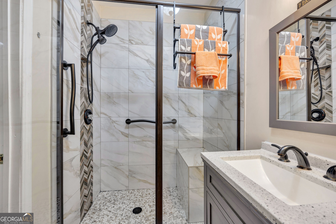
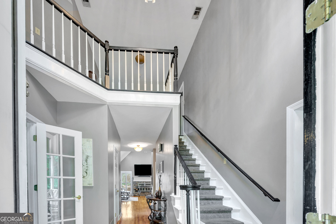
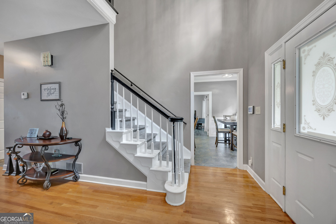
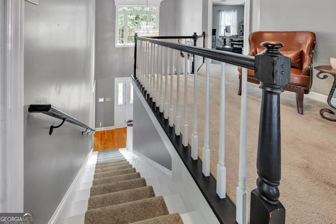
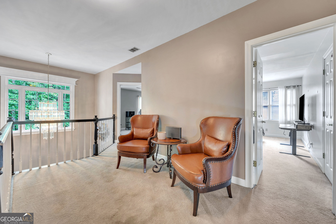
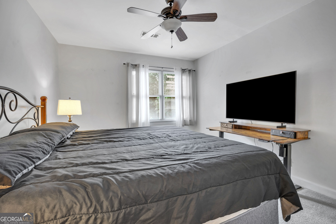
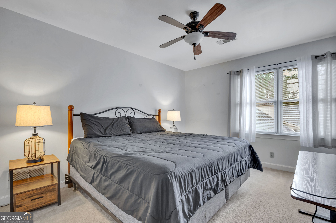
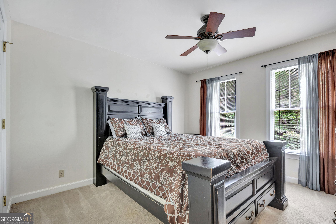
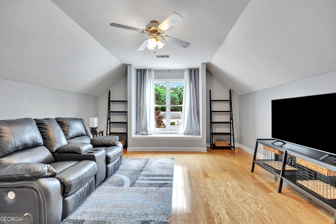
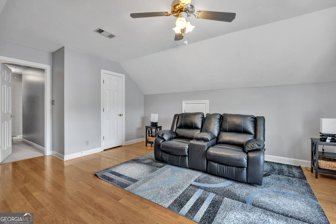
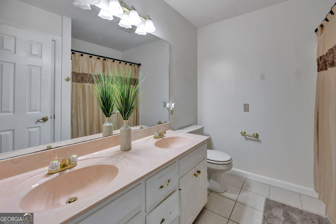
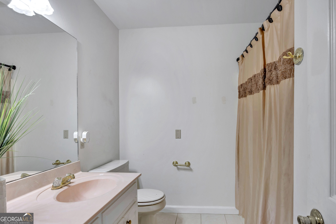
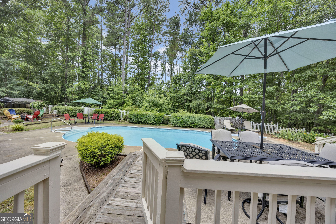
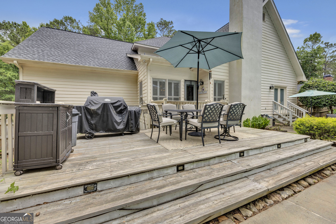
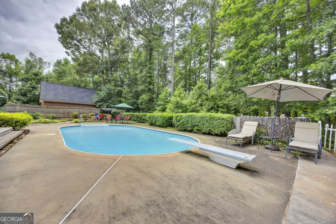
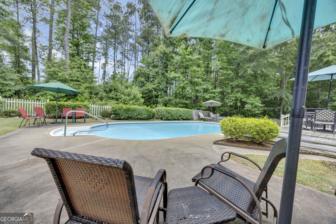
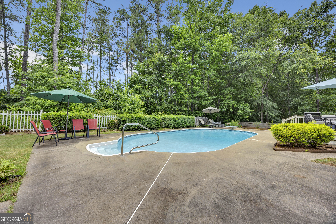
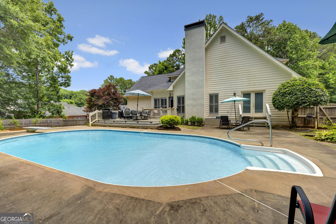
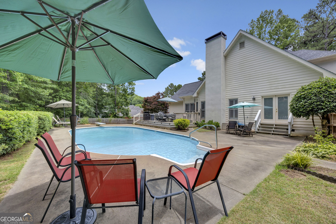
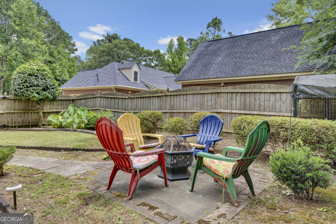
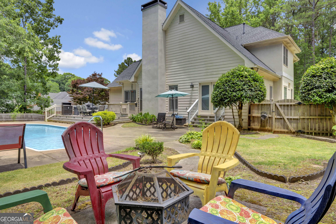
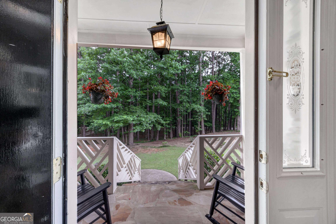
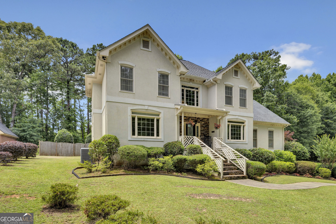
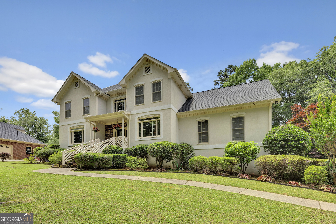
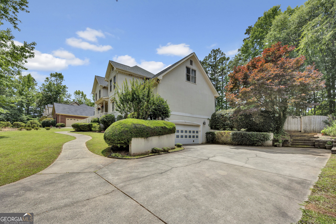
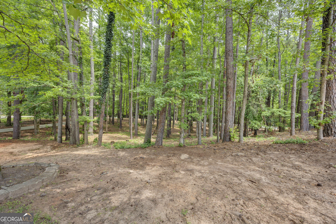
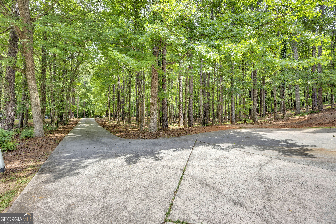
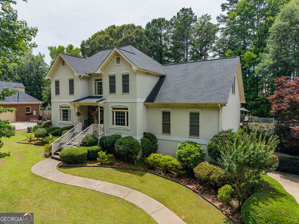
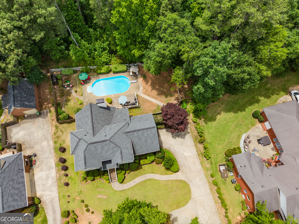
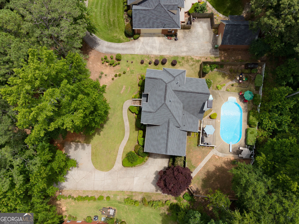
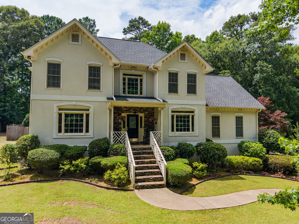
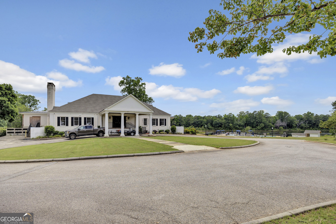
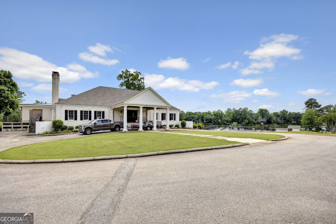
Property is eligible for 100% financing or as little as 3% down with a forgivable grant of $10,000.00 toward the down payment and the seller is willing to contribute towards closing costs! Tucked away in a sought-after, well established neighborhood - Club Estates, this lovely 6-bedroom, 3.5-bath residence offers the perfect blend of timeless elegance, thoughtful updates, and resort-style outdoor living. Designed with both comfort and flexibility in mind, the main level features two spacious master bedrooms on the main level, creating ideal accommodations for multi-generational living and guests. Upstairs, four additional bedrooms provide ample space for family, hobbies, or home office needs. At the heart of the home is a beautifully updated kitchen showcasing custom-crafted cabinetry, abundant storage, and quality finishes. Step outside and discover your own private backyard retreat. The sparkling in-ground saltwater pool serves as the centerpiece of an outdoor oasis designed for relaxation and entertaining. The deck provides plenty of space for lounging poolside, hosting summer gatherings, or enjoying peaceful evenings overlooking the beautifully landscaped yard. The roof was replaced in 2021 and a new water heater in 2025, providing peace of mind for years to come. Optional membership at The Club at Shoal Creek provides access to golf, clubhouse amenities, a pro shop, and a lakeside pool-bringing even more resort-style convenience to everyday life. Plus, you're less than five minutes from shopping, dining, and entertainment in Griffin. If you've been waiting for a place where lifestyle meets location-this might be your next great move. With room for everyone to enjoy space of their own, modern updates, and a beautiful saltwater pool, this home will not last long.
Details
| MLS # | 10833935 |
|---|---|
| Listing Type | For Sale |
| Style | House |
| Sub-Type | Resale |
| Status | Active |
| Year | 1993 |
| Days On Site | 79 |
| Listing Provided By | Joe Stockdale Real Estate | Kim Diamond |
Features
| Bed(s) | 6 |
|---|---|
| Bath(s) | 4 Total |
| SQ Feet | 3,409 |
| Story(s) | 2 |
| Acreage | 1.01 |
Interior
| Appliances | Cooktop, Double Oven |
|---|---|
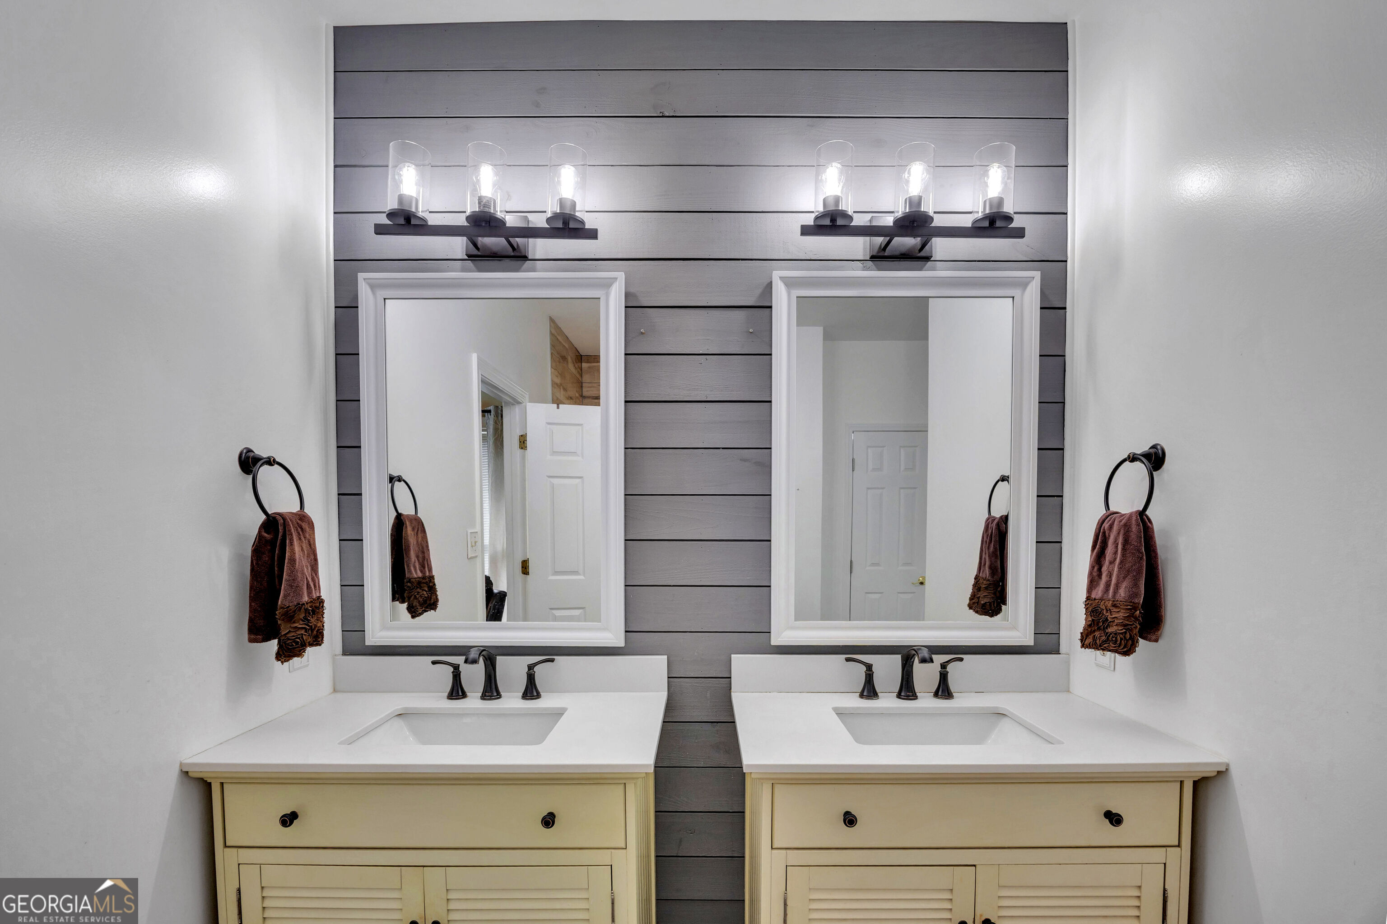
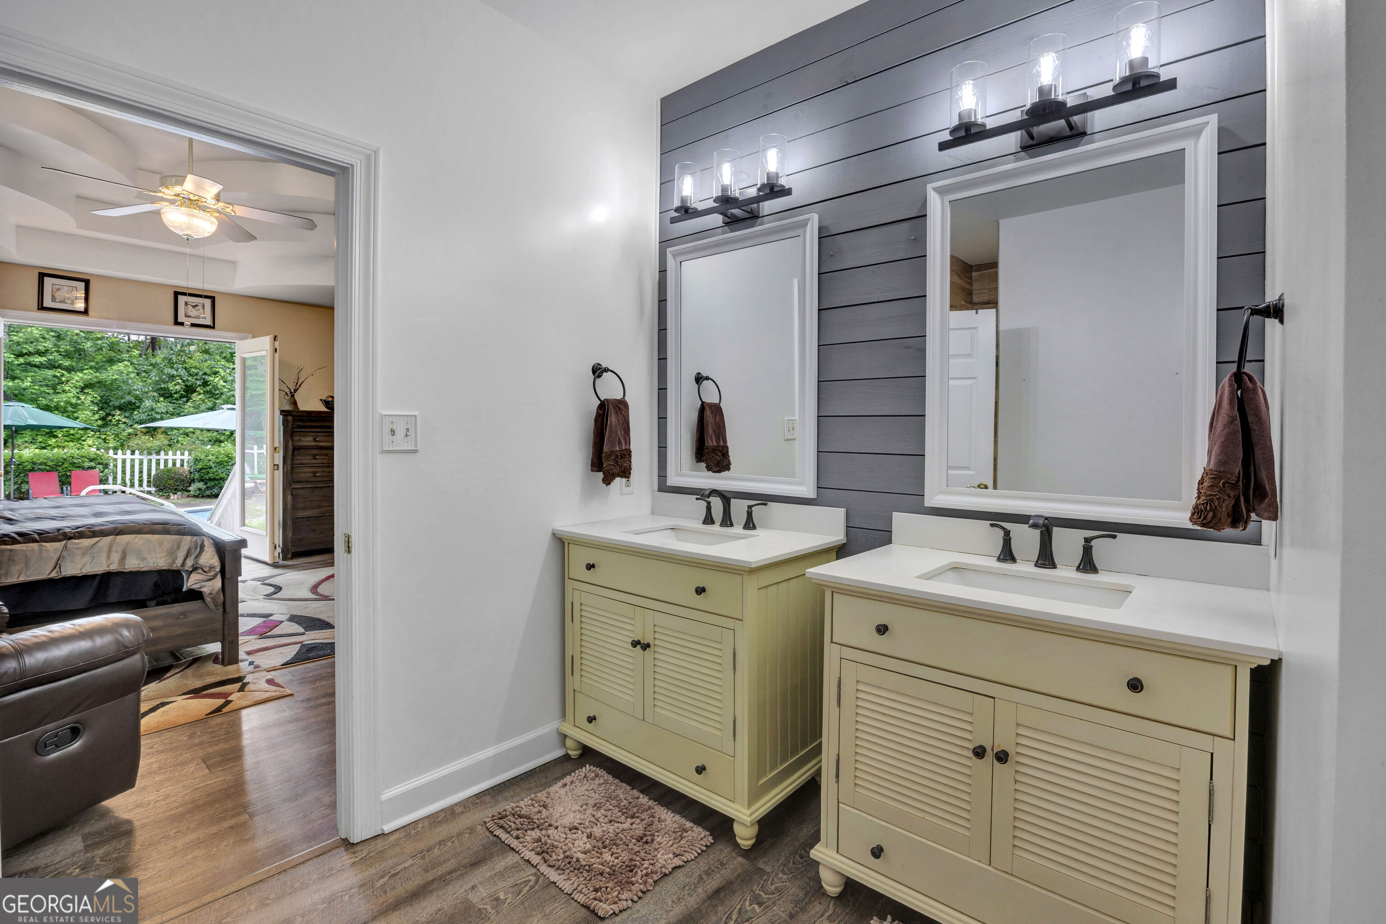
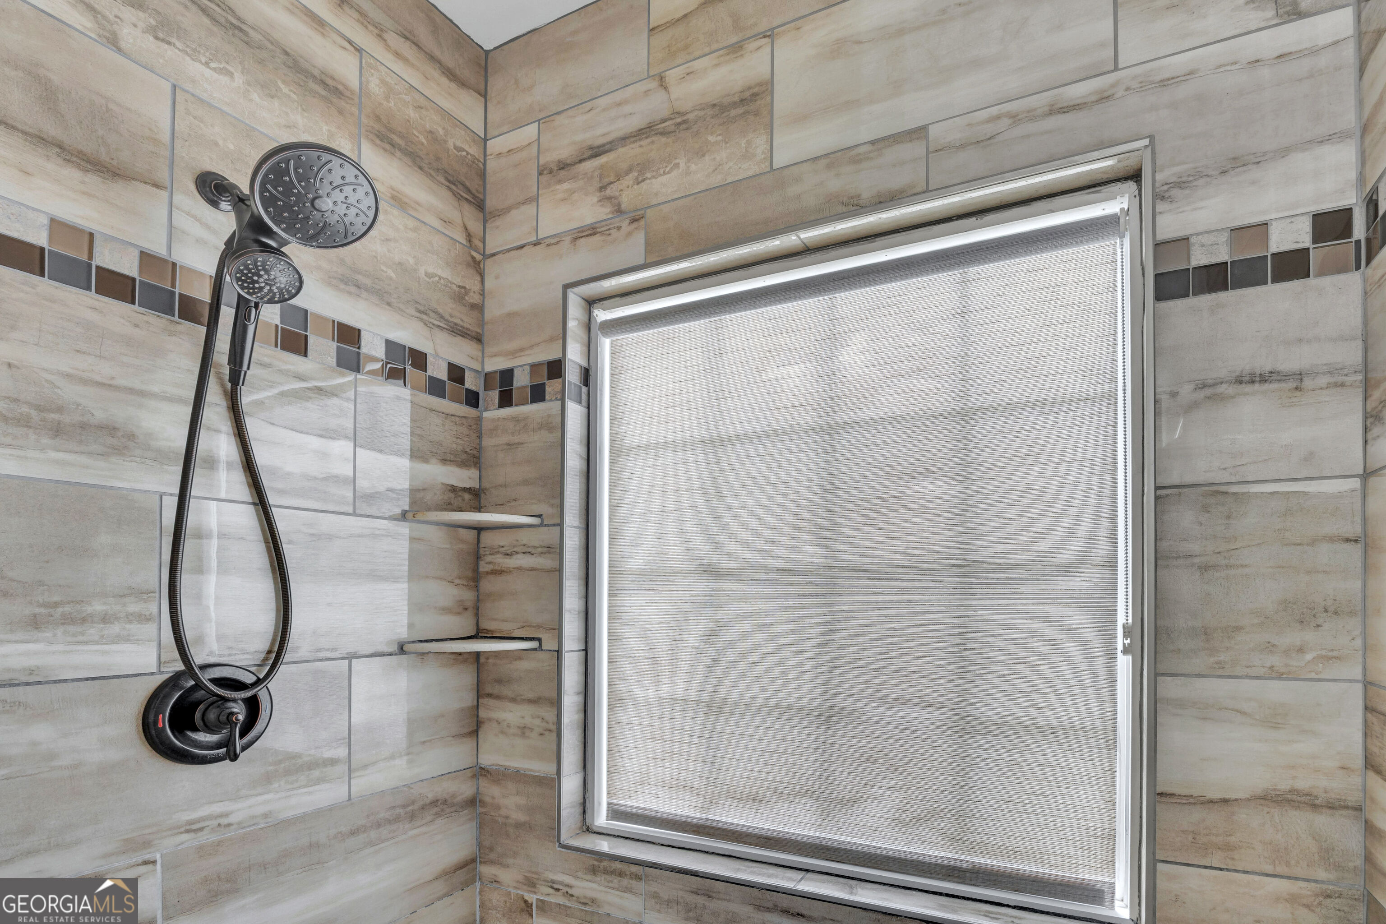
| Interior Features | Double Vanity, High Ceilings, In-Law Floorplan, Master On Main Level, Roommate Plan, Separate Shower, Split Bedroom Plan, Tile Bath, Tray Ceiling(s), Entrance Foyer, Vaulted Ceiling(s), Walk-In Closet(s) |
| Cooling | Ceiling Fan(s), Central Air |
| Cooling Yes / No | Yes |
| Heating | Central |
| Heating Yes / No | Yes |
| Fireplace Yes / No | Yes |
| Fireplaces Total | 1 |
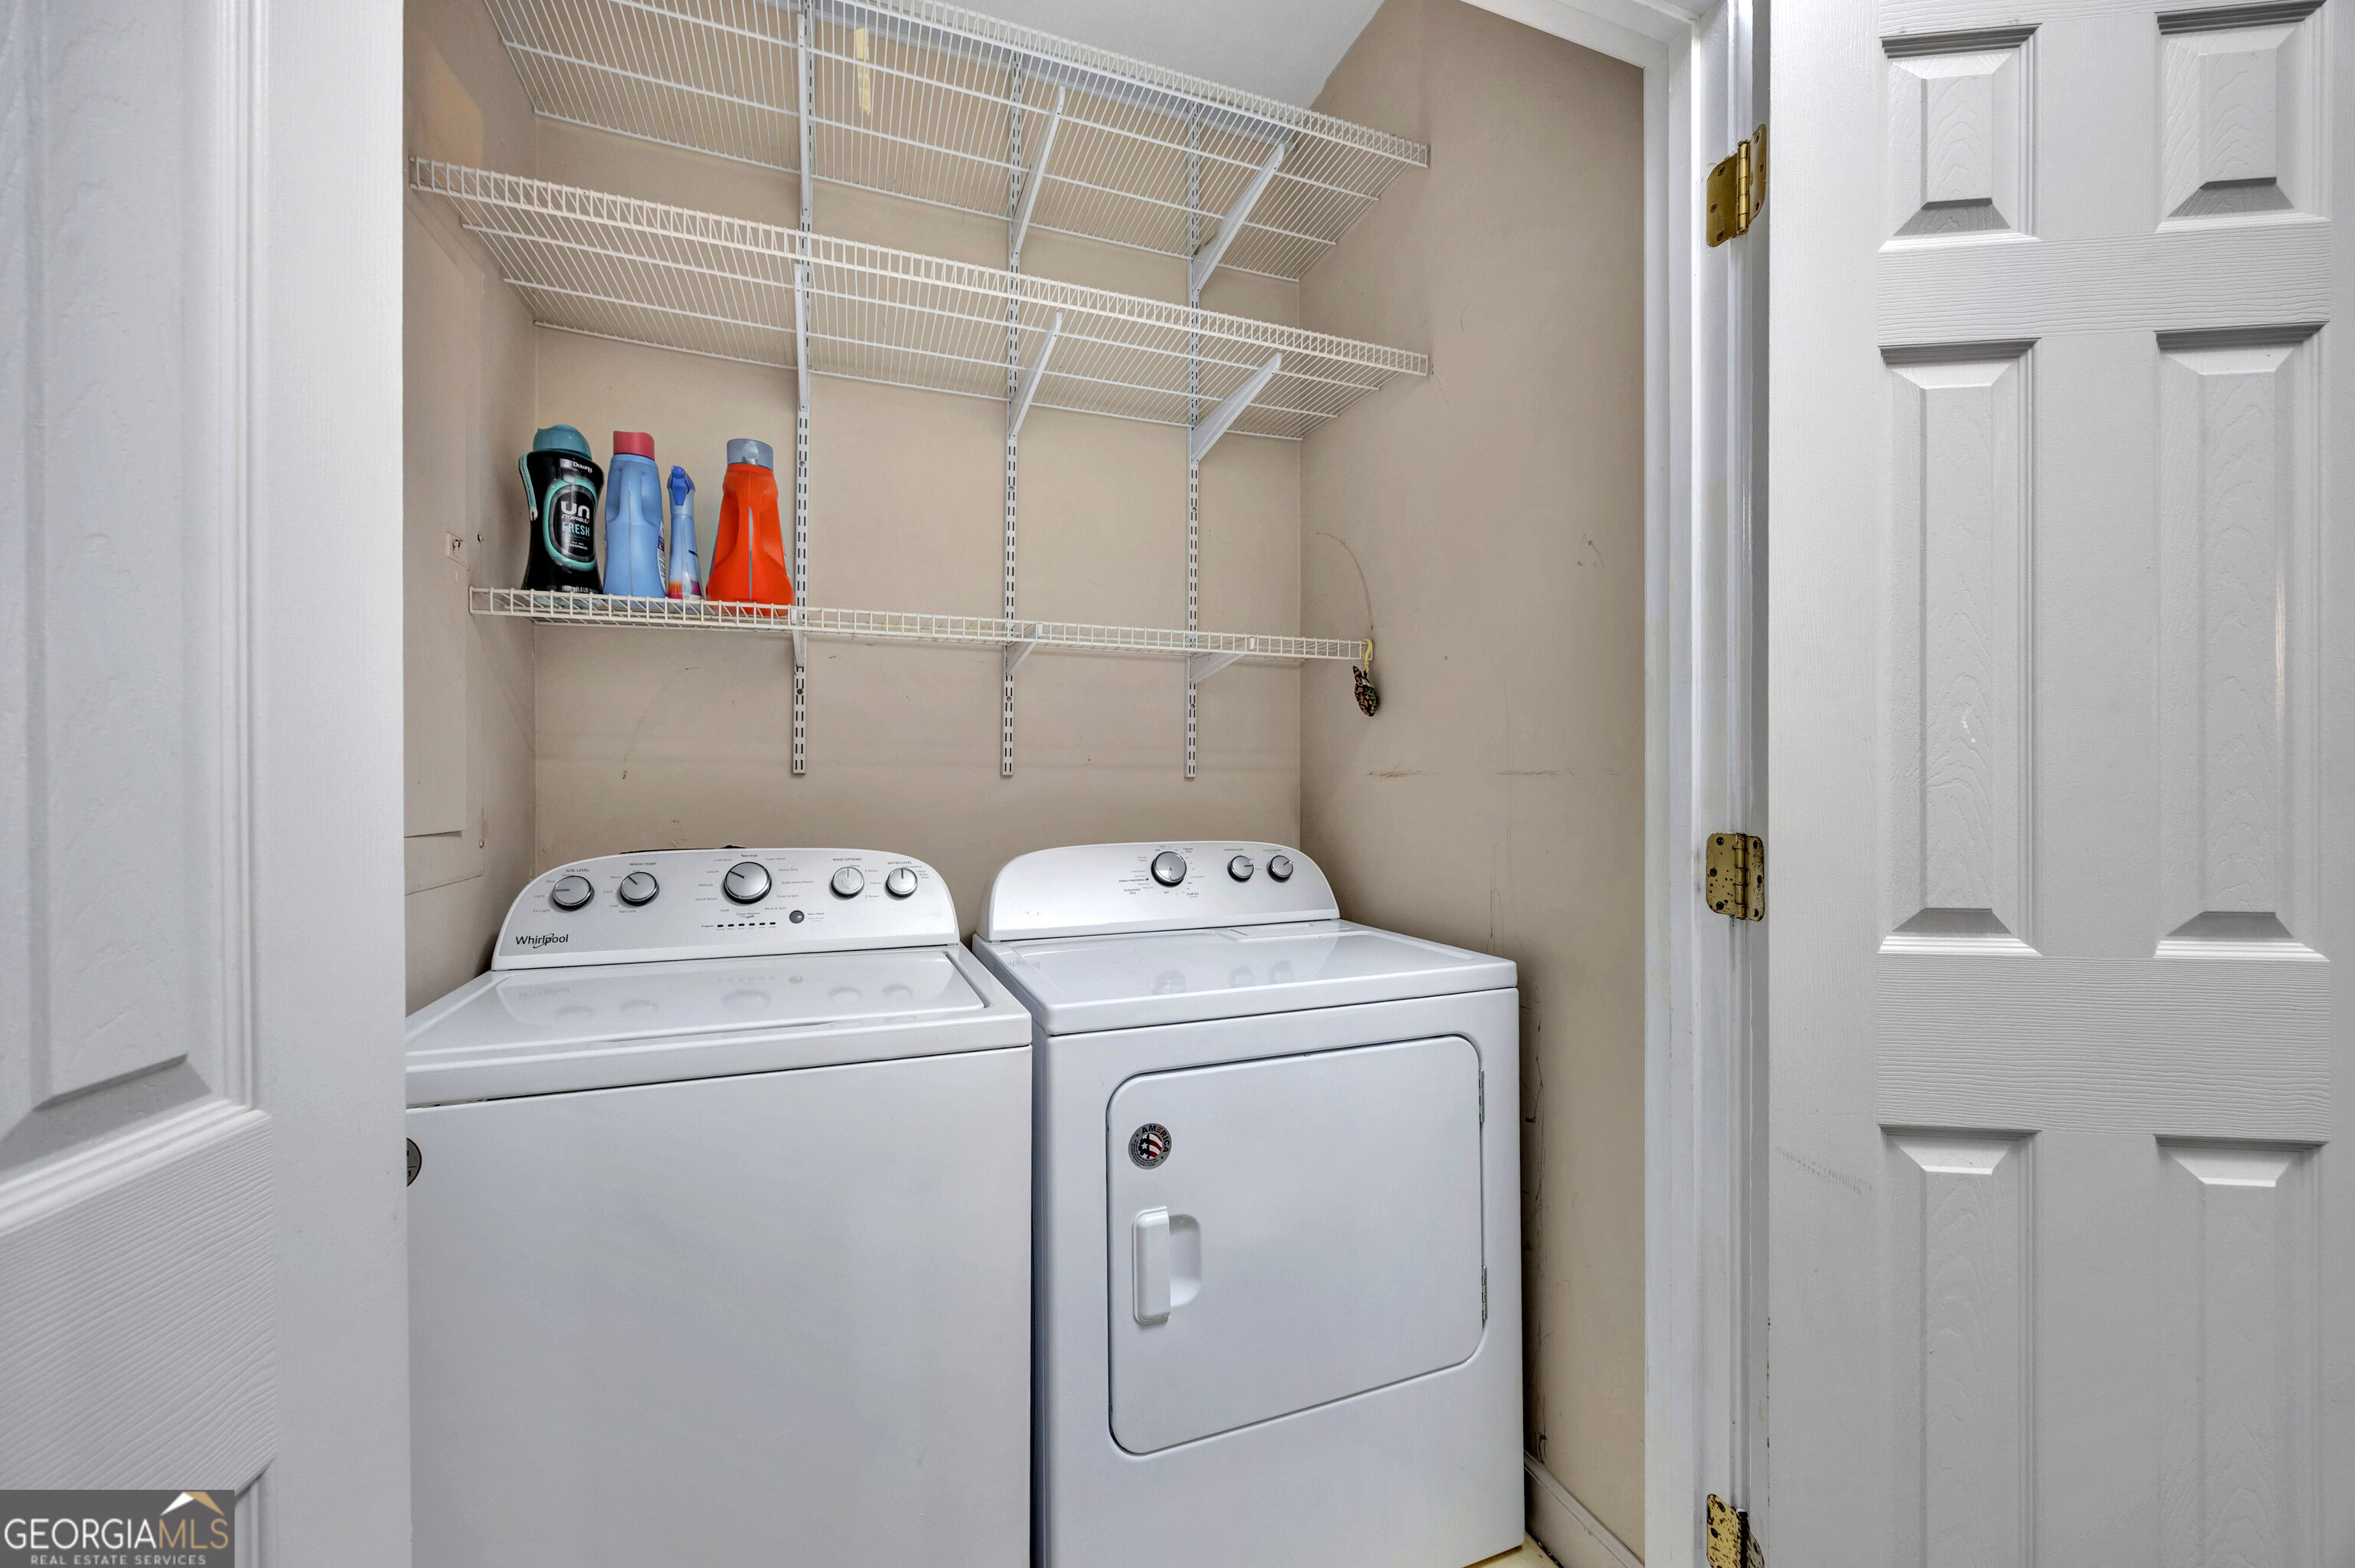
| Laundry Features | Mud Room |
Exterior
| Lot Features | Level |
|---|---|
| Construction Materials | Concrete, Stucco |
| Roof | Composition |
Parking
| Attached Garage Yes / No | Yes |
|---|---|
| Garage Yes / No | Yes |
| Parking Features | Garage, Basement, Garage Door Opener |
Utilities
| Utilities | Cable Available, Electricity Available, High Speed Internet, Natural Gas Available |
|---|---|
| Sewer | Public Sewer |
Taxes
| Tax Annual Amount | 6375 |
|---|---|
| Tax Year | 2025 |
Location
| Community Features | Street Lights |
|---|
Area Information
| State | GA |
|---|---|
| County | Spalding |
| City | Griffin |
| Zip Code | 30223 |
| Area | Spalding |
| Community Name | Club Estates |
| School District | Griffin |
| Elementary School | Orrs |
| High School | Griffin |
| Listing VS Median (in Club Estates) | |
Price: $535,000 low | high Med: $310,000 sqft: 3,409 low | high Med: 2,202 $ / sqft: $157 low | high Med: $136 On site: 79 low | high Med: 95 | |
Market Activity 30223
Request a showing
Request a showing
Contact
Learn More About This Property

| State | GA |
|---|---|
| County | Spalding |
| City | Griffin |
| Zip Code | 30223 |
| Area | Spalding |
| Community Name | Club Estates |
| School District | Griffin |
| Elementary School | Orrs |
| High School | Griffin |
| Listing VS Median (in Club Estates) | |
Price: $535,000 low | high Med: $310,000 sqft: 3,409 low | high Med: 2,202 $ / sqft: $157 low | high Med: $136 On site: 79 low | high Med: 95 | |