
Description
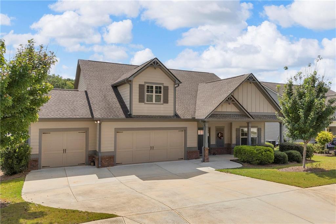
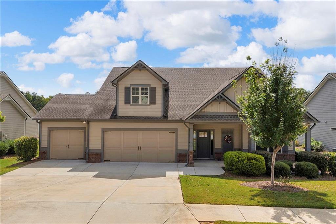
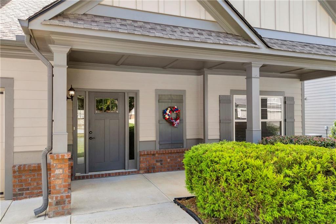
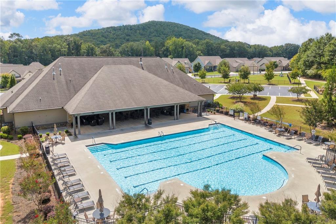
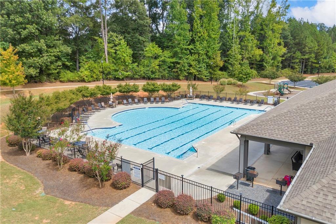
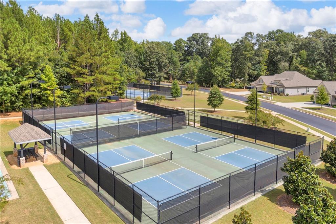
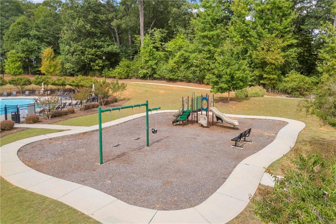
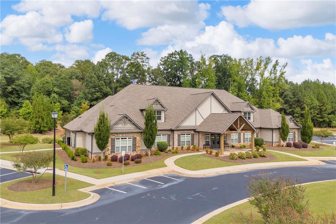
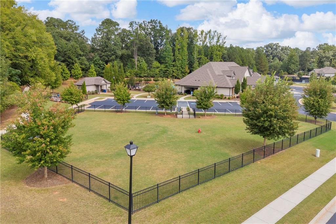
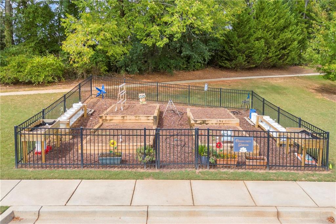
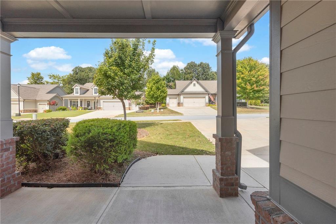
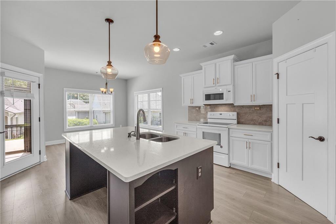
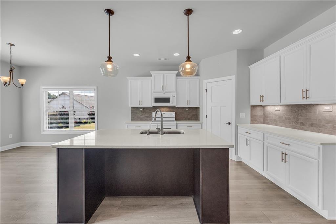
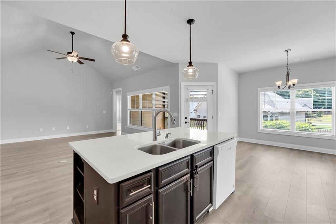
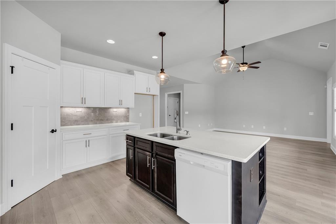
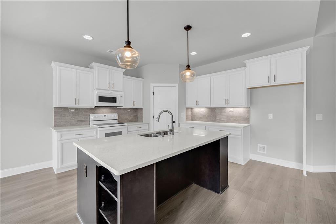
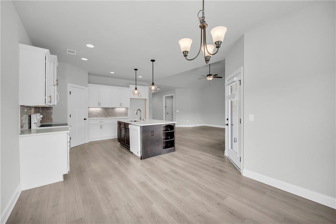
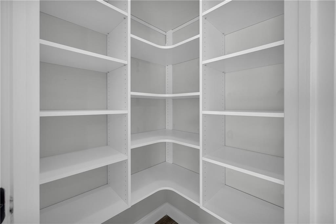
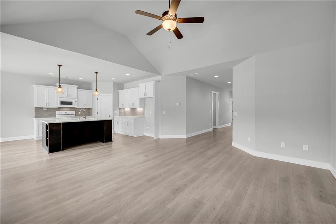
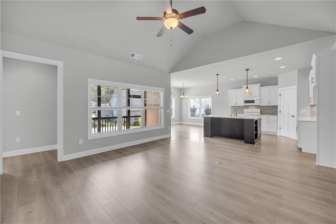
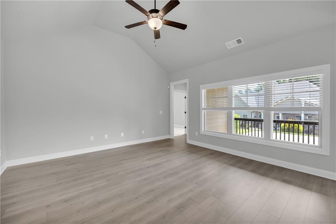
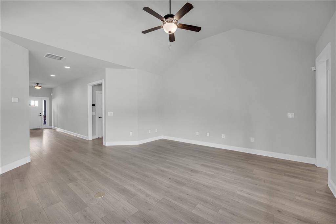
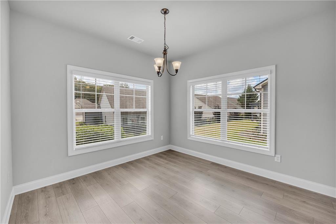
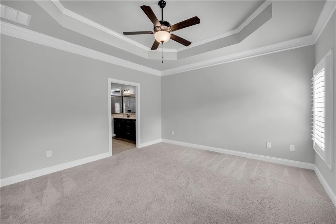
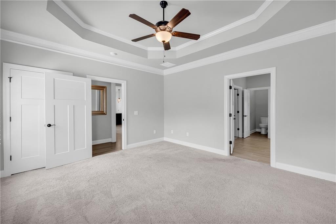
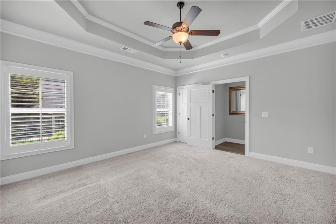
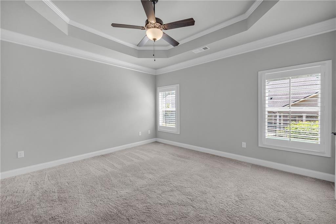
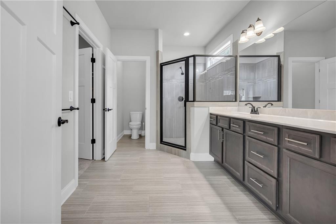
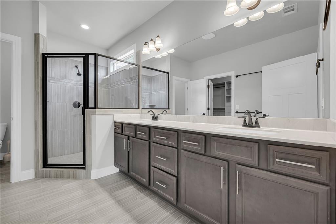
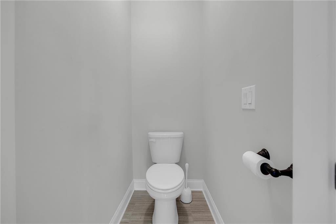
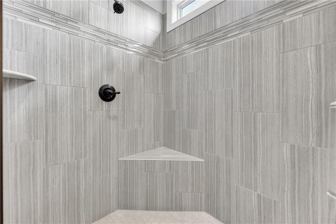
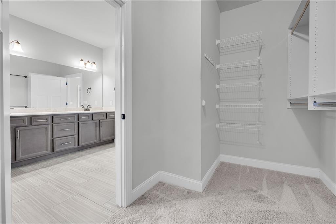
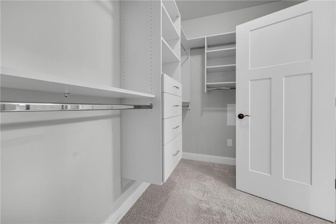
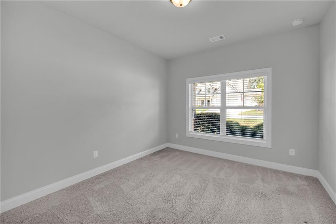
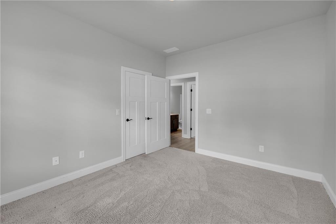
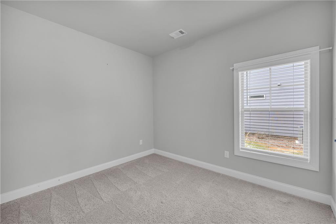
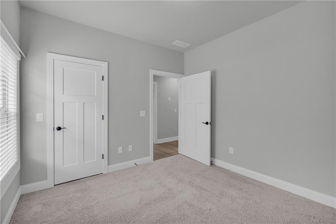
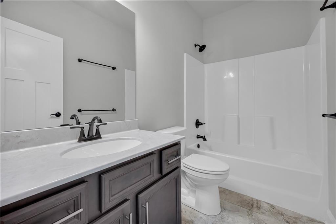
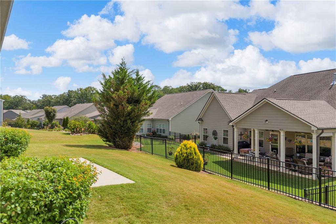
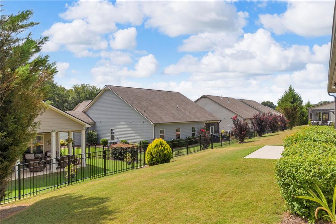
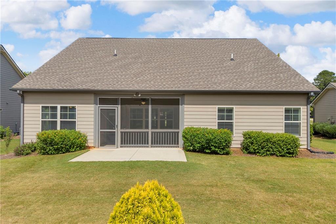
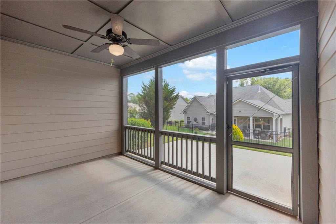
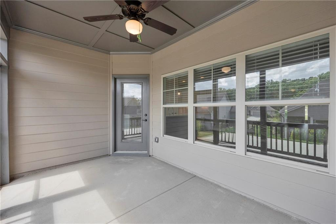
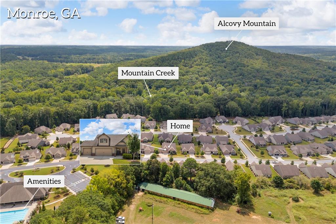
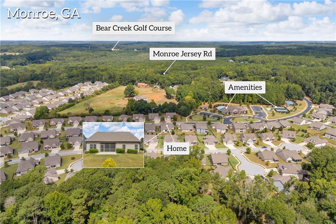
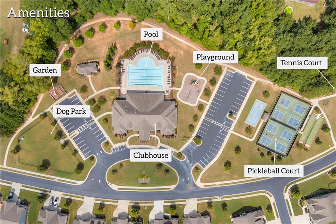
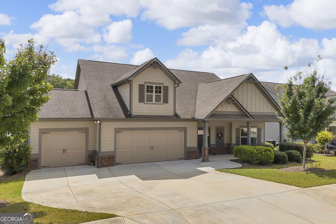
GATED ACTIVE ADULT/55+ COMMUNITY with Resort Style AMENITIES! Welcome to Grand Haven-where you're not just buying a home, you're embracing a lifestyle! Welcome to your dream home in the coveted Grand Haven community of Monroe, a serene and vibrant 55+ active adult neighborhood. This beautifully designed true ranch home offers an inviting 3-bedroom, 2-bath split-bedroom floor plan with thoughtful features throughout and ADA-compatible design elements. Step inside and immediately appreciate the abundance of natural light and LVP flooring throughout main living areas. The spacious family room features a dramatic vaulted ceiling, creating an open, airy atmosphere that flows beautifully into the heart of the home-the kitchen. Designed for both everyday living and entertaining, the kitchen boasts a large island, solid surface countertops, tiled backsplash, and appliances. The privately situated primary suite offers a peaceful retreat with plantation shutters and a tray ceiling. The spa-like primary bath features his-and-hers vanities, a tiled walk-in shower with a convenient bench, and a spacious walk-in closet with custom built-ins. Two additional bedrooms and a full bath are located on the opposite side of the home, providing privacy and flexibility for guests, hobbies, or a home office. There is a total of 5 Walk-In Closets! A convenient mud room/drop zone off the garage adds functionality to everyday living, while the 3-car garage provides plenty of room for vehicles, storage, and hobbies. Outdoor living is where this home truly shines. Relax year-round on the screened-in, all-weather rear porch, or step onto the adjacent grilling deck for outdoor entertaining. The backyard provides privacy and peace of mind. Raised garden beds are ready for your favorite summer vegetables, and an irrigation system makes maintaining your outdoor spaces a breeze. Grand Haven makes enjoying life easy, with HOA-covered yard maintenance and an impressive collection of amenities. Residents enjoy an Olympic-sized swimming pool, clubhouse, fitness room, gated entrance, community garden, dog park, tennis courts, and pickleball courts-all designed to encourage an active, social, and carefree lifestyle. And for the golf enthusiast, Monroe Golf & Country Club is just 2 miles away, putting a round of golf close to home while local shopping, dining, and conveniences are just a short drive away. Minutes to Vibrant Downtown Monroe and area Shopping and Restaurants. Less than 10 minutes to area hospital.
Details
| MLS # | 7836665 |
|---|---|
| Listing Type | For Sale |
| Style | House |
| HOA Dues | $230 |
| Sub-Type | Resale |
| Status | Active |
| Year | 2019 |
| Days On Site | 53 |
| Listing Provided By | Keller Williams Realty Atl Partners | KASEY PRINCE |
Features
| Bed(s) | 3 |
|---|---|
| Bath(s) | 2 Total |
| SQ Feet | 2,207 |
| Garage | 3 |
| Story(s) | 1 |
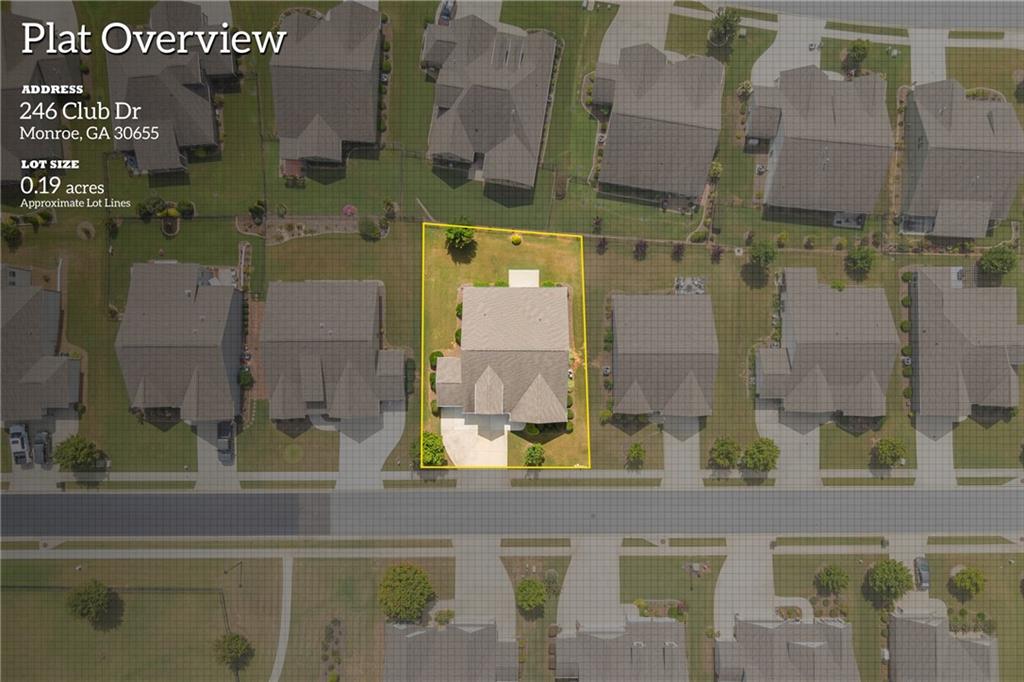
| Acreage | 0.19 |
| Water Front | Yes |
| Property View | Other |
Interior
| Appliances | Dishwasher, Electric Cooktop, Electric Oven, Electric Water Heater, Microwave |
|---|---|
| Interior Features | Disappearing Attic Stairs, Double Vanity, High Speed Internet, Walk-In Closet(s) |
| Cooling | Central Air, Heat Pump |
| Heating | Central, Electric, Heat Pump, Hot Water |
| Fireplaces Total | 0 |
| Fireplace Features | None |
| Window Features | Plantation Shutters |
| Room Kitchen Features | Breakfast Bar, Cabinets White, Kitchen Island, Pantry Walk-In, Solid Surface Counters, View to Family Room |
| Room Dining Room Features | Open Concept |
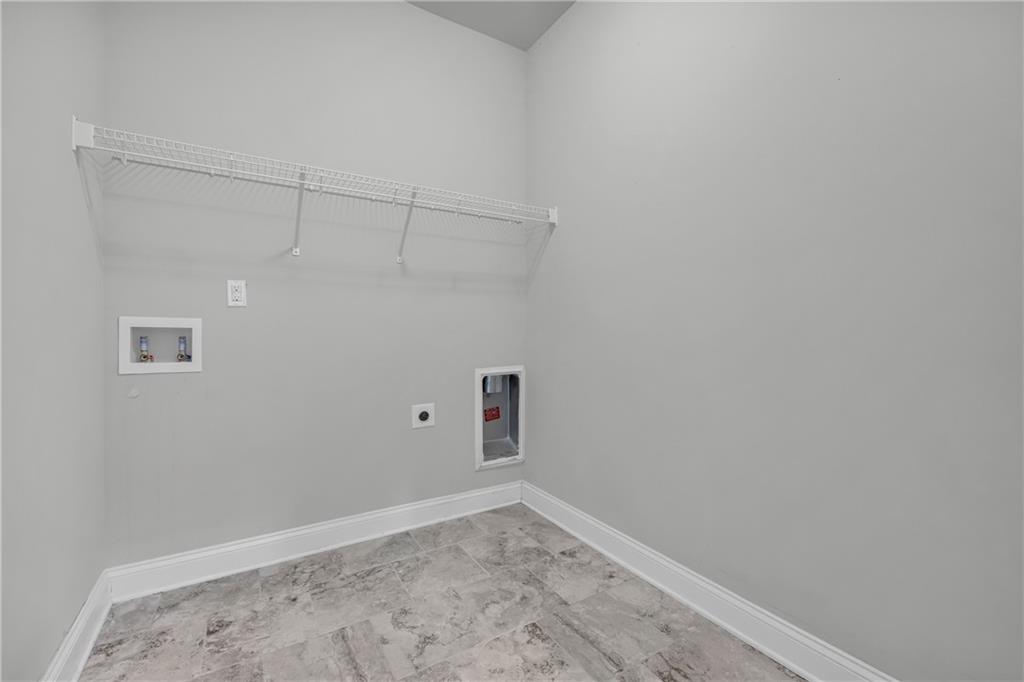
| Laundry Features | Laundry Room, Main Level |
Exterior
| Accessibility Features | Accessible Bedroom, Accessible Doors, Accessible Entrance, Accessible Full Bath, Accessible Hallway(s), Accessible Kitchen, Accessible Kitchen Appliances |
|---|---|
| Exterior Features | None |
| Lot Features | Back Yard, Front Yard, Landscaped, Level, Private |
| Construction Materials | Hardi Plank Type, Wood Siding |
| Roof | Composition, Shingle |
| Fencing | Back Yard |
| Foundation Details | Slab |
| Waterfront Features | None |
| Patio And Porch Features | Front Porch, Rear Porch, Screened |
| Security Features | Carbon Monoxide Detector(s), Fire Alarm, Security Gate, Security Lights |
Parking
| Garage Spaces | 3 |
|---|---|
| Parking Features | Attached, Garage |
Utilities
| Utilities | Cable Available, Electricity Available, Phone Available, Sewer Available, Underground Utilities |
|---|---|
| Sewer | Public Sewer |
| Electric | 110 Volts, 220 Volts |
Taxes
| Tax Annual Amount | 1614 |
|---|---|
| Tax Legal Description | #19 GRAND HAVEN @ ALCOVY MTN .19AC |
| Tax Lot | 19 |
| Tax Parcel Letter | N103D00000019000 |
| Tax Year | 2025 |
Location
| Community Features | Business Center, Clubhouse, Dog Park, Fitness Center, Gated, Homeowners Assoc, Pickleball, Playground, Pool, Sidewalks, Street Lights, Tennis Court(s) |
|---|
Area Information
| State | GA |
|---|---|
| County | Walton GA |
| City | Monroe |
| Zip Code | 30655 |
| Area | Walton GA |
| Community Name | Grand Haven |
| School District | Walnut Grove |
| Elementary School | Atha Road |
| High School | Walnut Grove |
| Listing VS Median (in Grand Haven) | |
Price: $515,000 low | high Med: $515,000 sqft: 2,207 low | high Med: 2,207 $ / sqft: $233 low | high Med: $233 On site: 53 low | high Med: 53 | |
Market Activity 30655
Request a showing
Request a showing
 Listings identified with the FMLS IDX logo come from FMLS and are held by brokerage firms other than the owner of this website. The listing brokerage is identified in any listing details. Information is deemed reliable but is not guaranteed. If you believe any FMLS listing contains material that infringes your copyrighted work please click here to review our DMCA policy and learn how to submit a takedown request. © 2022 First Multiple Listing Service, Inc.
Contact
Learn More About This Property

| State | GA |
|---|---|
| County | Walton GA |
| City | Monroe |
| Zip Code | 30655 |
| Area | Walton GA |
| Community Name | Grand Haven |
| School District | Walnut Grove |
| Elementary School | Atha Road |
| High School | Walnut Grove |
| Listing VS Median (in Grand Haven) | |
Price: $515,000 low | high Med: $515,000 sqft: 2,207 low | high Med: 2,207 $ / sqft: $233 low | high Med: $233 On site: 53 low | high Med: 53 | |
 | $515,000246 Club DriveMonroe, GA 30655 |