2491 Isles Of St Marys Way,St. Marys, GA 31558
St. Marys, GA 31558

Description
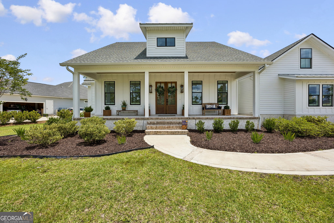
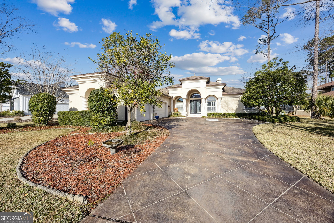
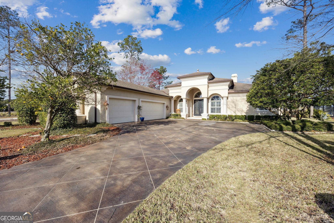
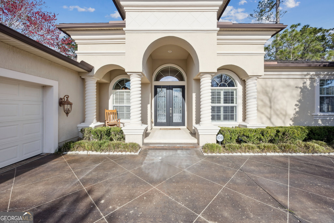
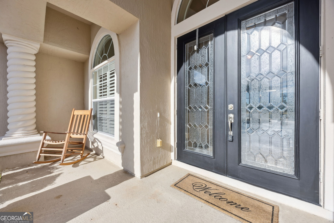
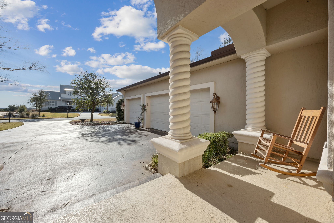
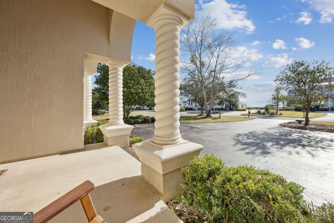
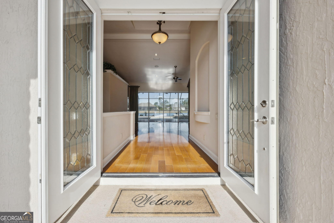
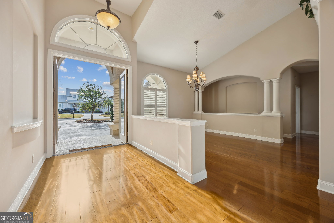
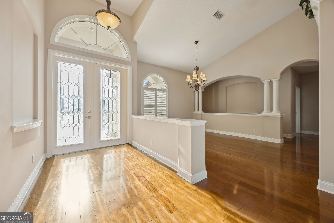
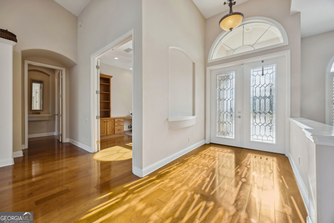
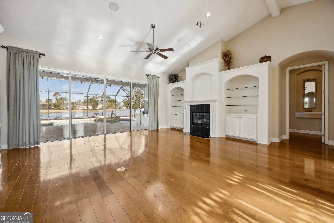
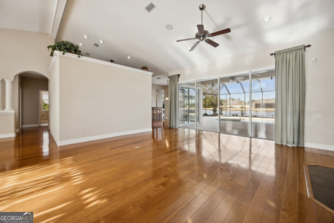
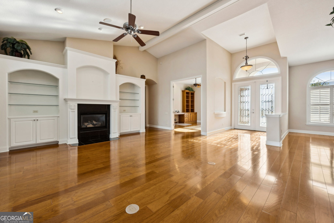
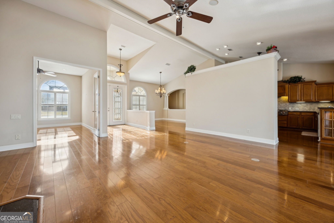
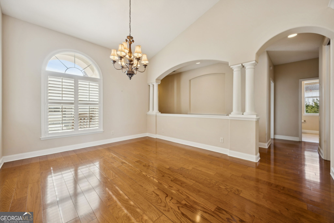
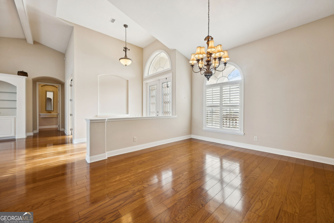
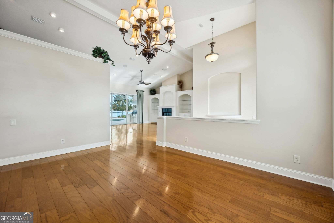
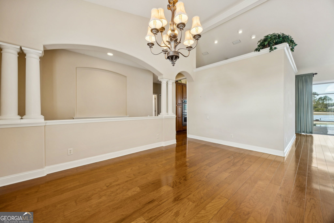
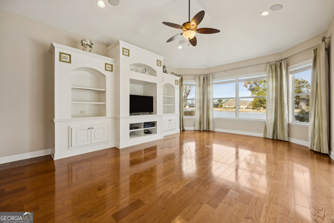
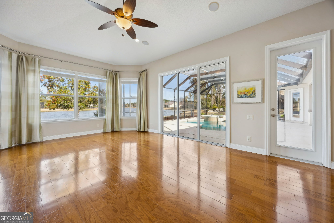
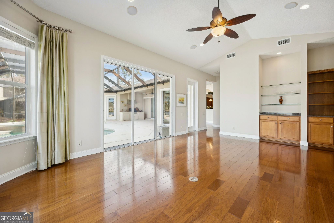
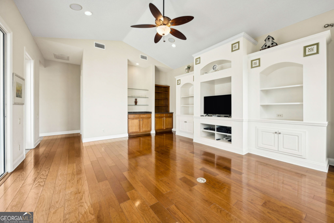
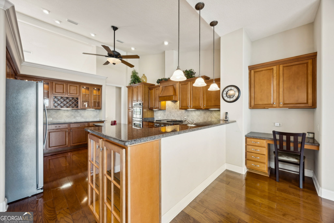
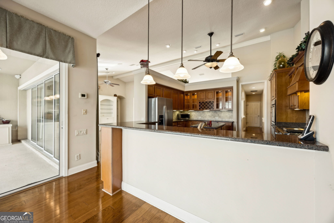
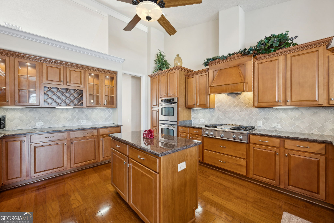
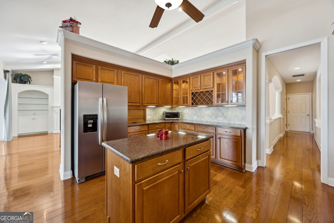
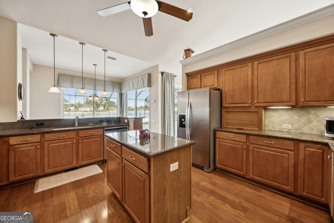
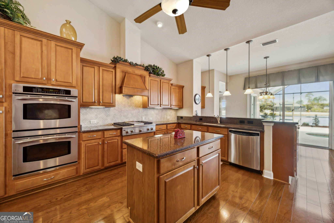
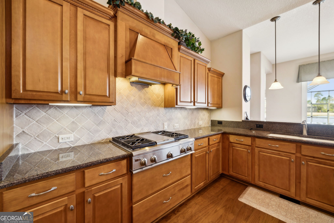
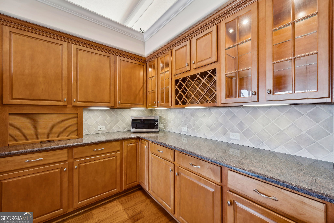
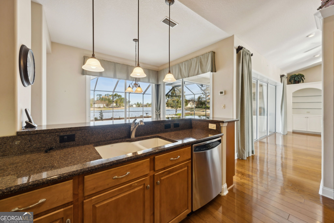
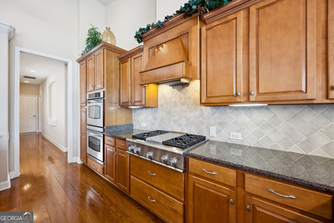
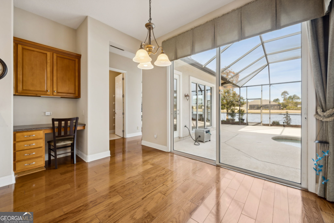
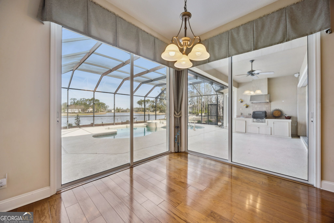
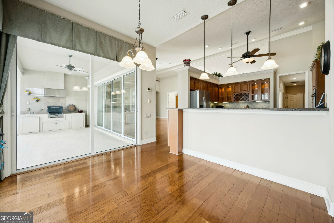
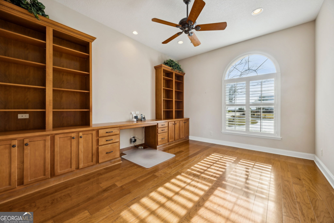
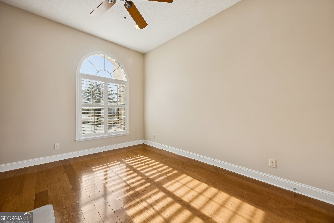
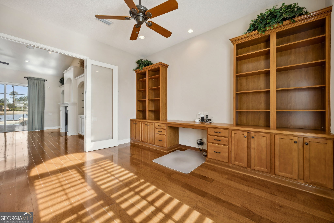
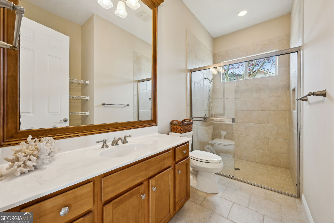
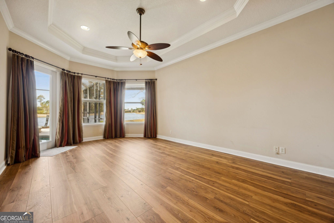
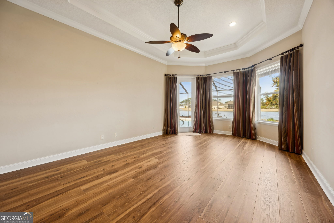
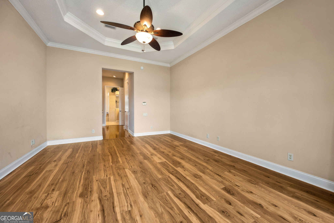
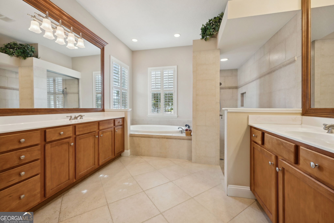
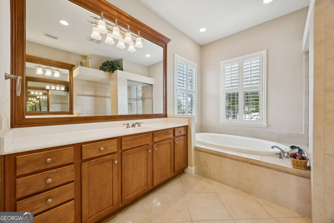
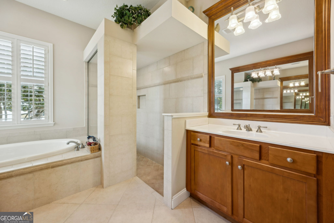
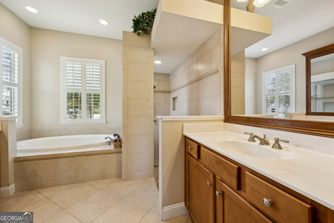
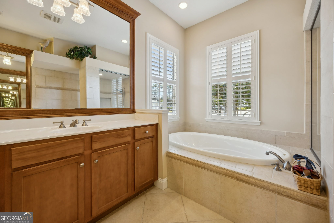
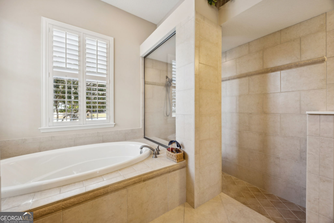
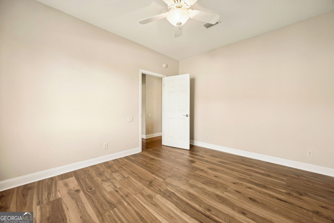
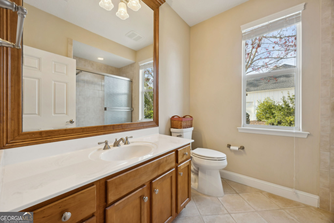
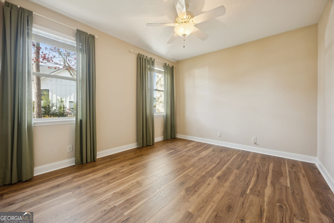
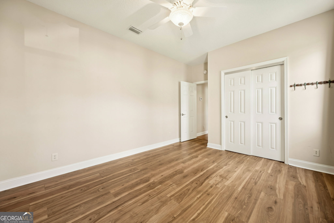
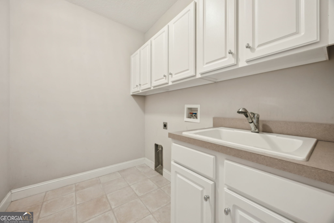
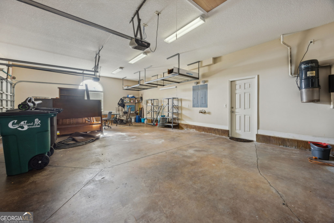
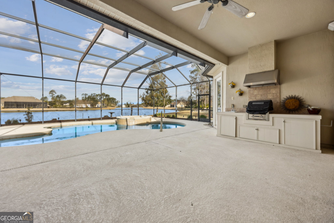
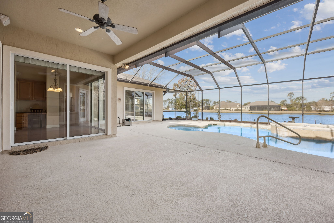

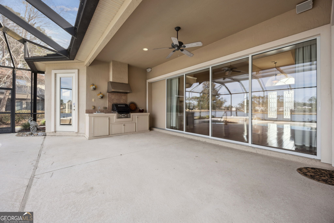
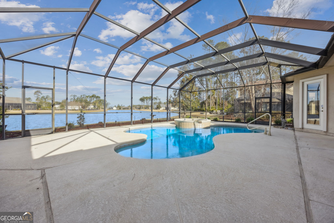
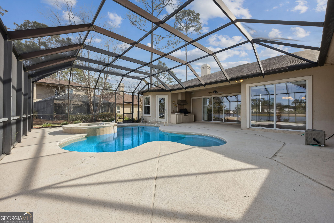
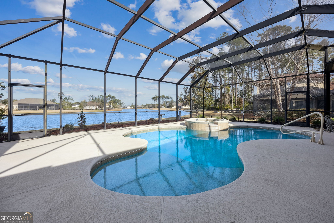
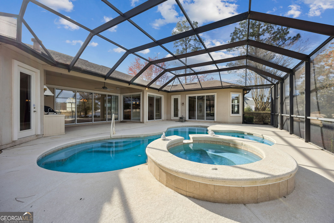
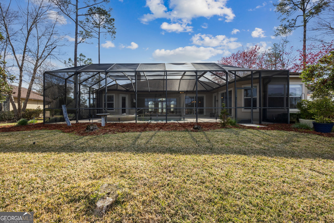
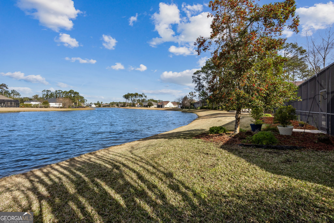
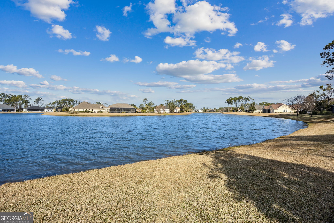
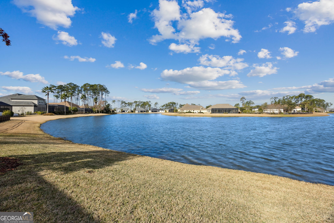
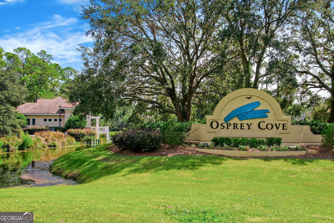
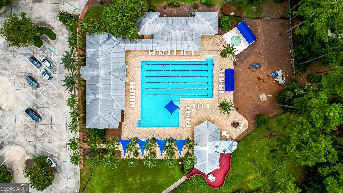
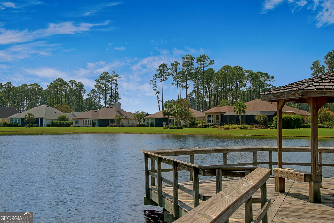
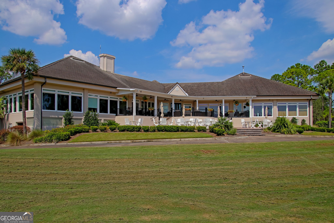
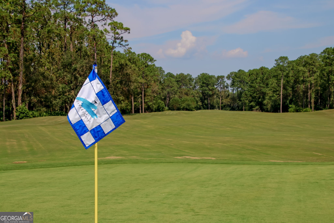
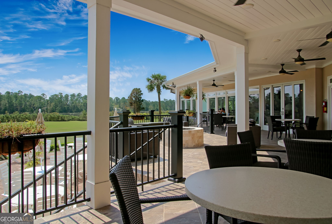
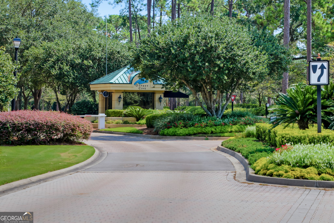
This Arthur Rutenberg custom home offers quality craftsmanship, an open layout, and beautiful water views. Hardwood floors run throughout the main living areas, connecting the living and dining spaces to a well-designed kitchen with custom cabinetry, stainless steel appliances, and a double oven. Large windows and fully retractable sliding glass doors fill the home with natural light and open to peaceful lake views. The front porch overlooks scenic coastal marshland, while the backyard features a screened lanai with summer kitchen, vented gas grill, heated saltwater pool, and spa-ideal for relaxing or entertaining. Three bedrooms provide comfortable private retreats, complemented by three well-appointed bathrooms. Additional features include a gas fireplace, central vacuum system, spacious tiled laundry room with cabinetry and sink, and high-quality finishes throughout. A three-car garage offers ample space for vehicles, storage, or a hobby area. Optional transferable membership to The Club at Osprey Cove includes gated access, clubhouse dining, resort-style pool with tiki bar, golf, fitness center, tennis courts, and more. Conveniently located near beaches, medical facilities, cultural venues, and just 30 minutes from Jacksonville International Airport.
Details
| MLS # | 10682861 |
|---|---|
| Listing Type | For Sale |
| Style | House |
| HOA Dues | $1,600 |
| Sub-Type | Resale |
| Status | Active |
| Year | 2005 |
| Days On Site | 204 |
| Listing Provided By | eXp Realty | Laurent Flowers |
Features
| Bed(s) | 3 |
|---|---|
| Bath(s) | 3 Total |
| SQ Feet | 3,073 |
| Pool | Yes |
| Story(s) | 1 |
| Acreage | 0.66 |
| Golf Course | Yes |
| Water Front | Yes |
| Property View | Yes |
Interior
| Appliances | Double Oven, Electric Water Heater, Range, Stainless Steel Appliance(s), Water Softener |
|---|---|
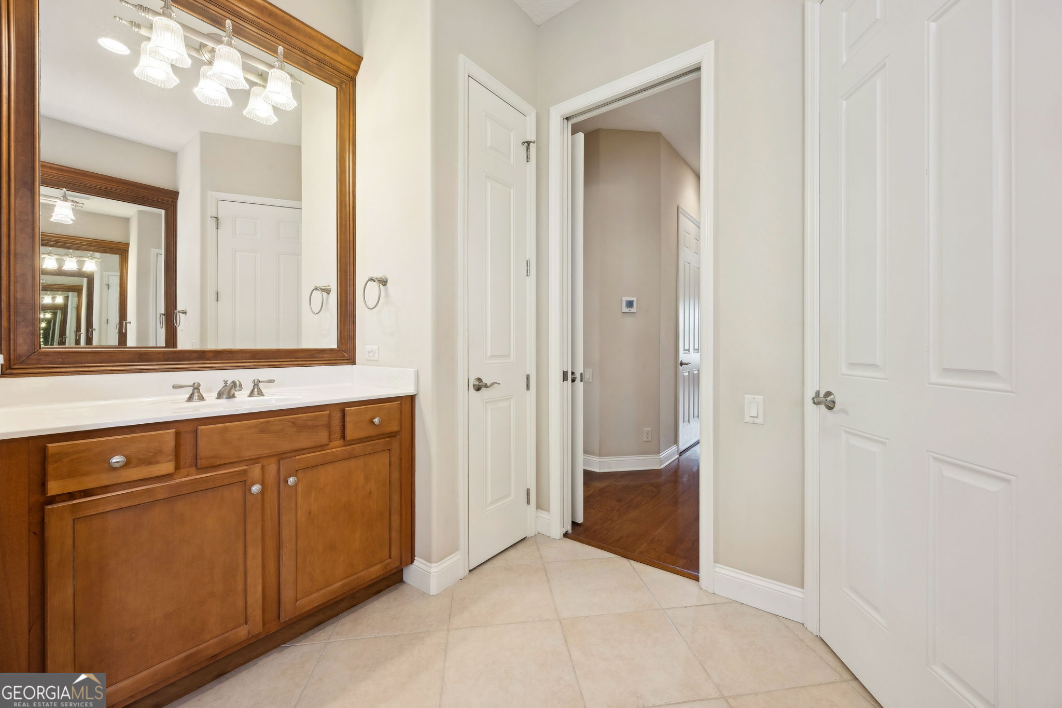
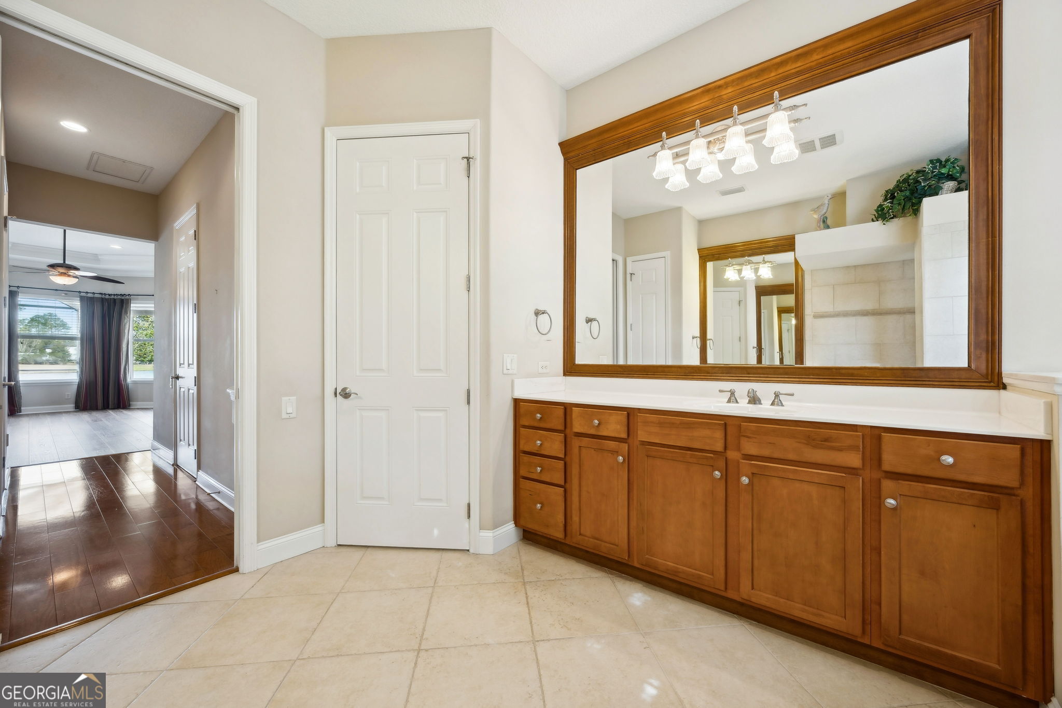
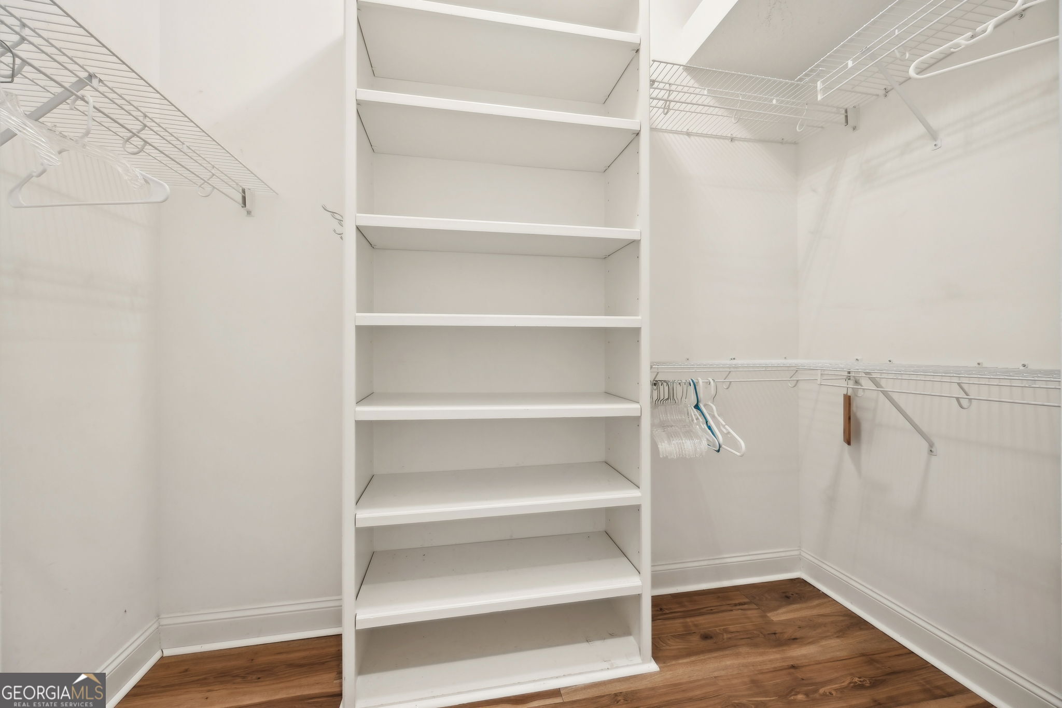
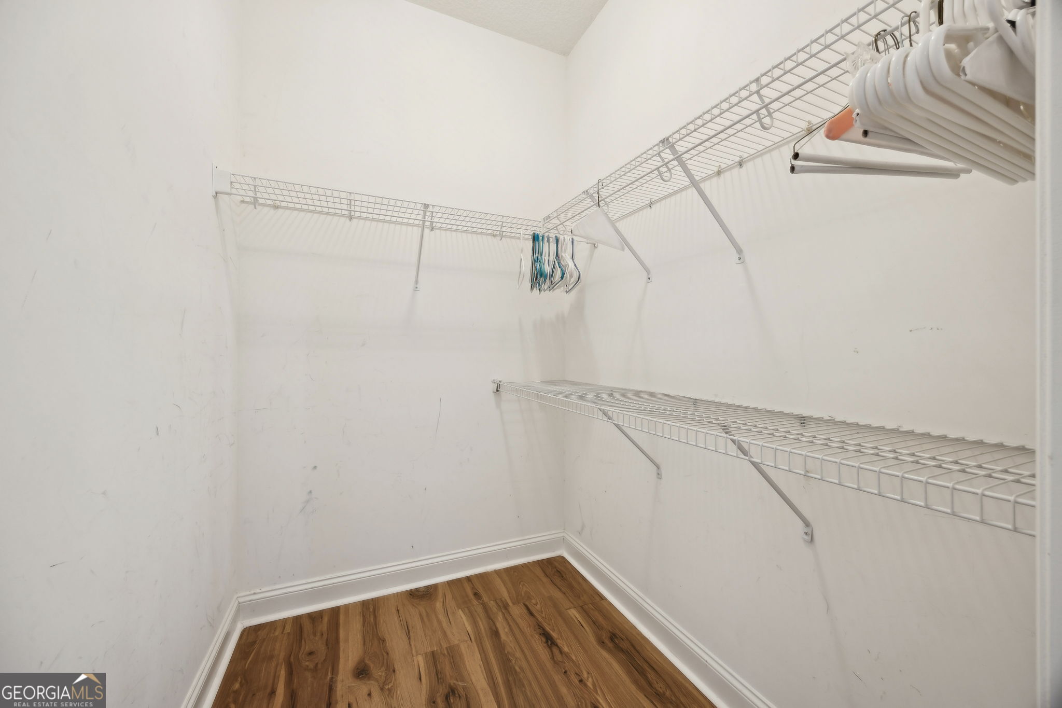
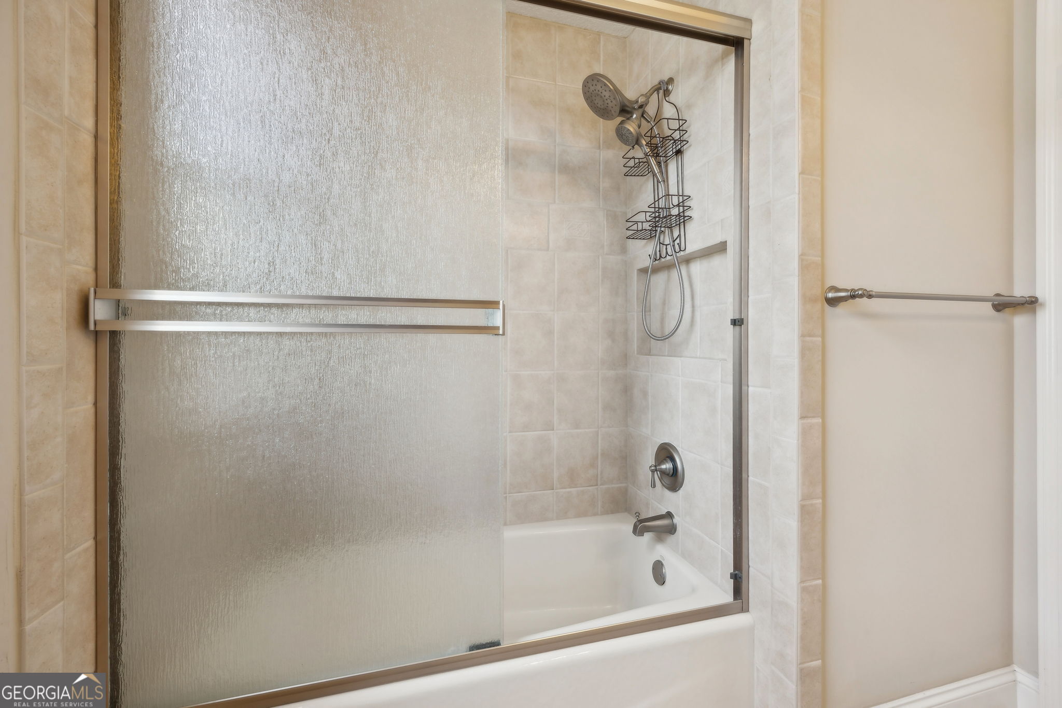
| Interior Features | Bookcases, Double Vanity, Master On Main Level, Separate Shower, Soaking Tub, Split Bedroom Plan, Tile Bath, Walk-In Closet(s) |
| Cooling | Heat Pump |
| Cooling Yes / No | Yes |
| Heating | Heat Pump |
| Heating Yes / No | Yes |
| Fireplace Yes / No | Yes |
| Fireplaces Total | 1 |
| Fireplace Features | Factory Built, Gas Log, Living Room |
| Laundry Features | Other |
Exterior
| Exterior Features | Gas Grill, Sprinkler System |
|---|---|
| Lot Features | Other |
| Construction Materials | Block, Stucco |
| Roof | Composition |
| Waterfront Features | Lake |
| Patio And Porch Features | Patio, Porch, Screened |
| Security Features | Gated Community, Smoke Detector(s) |
Parking
| Attached Garage Yes / No | Yes |
|---|---|
| Garage Yes / No | Yes |
| Parking Features | Garage, Attached, Kitchen Level, Garage Door Opener |
Utilities
| Utilities | Cable Available, Electricity Available, High Speed Internet, Propane, Sewer Connected, Underground Utilities, Water Available |
|---|---|
| Sewer | Public Sewer |
Taxes
| Tax Annual Amount | 9677.66 |
|---|---|
| Tax Year | 24 |
Location
| Community Features | Boat/Camper/Van Prkg, Clubhouse, Fitness Center, Gated, Golf, Lake, Playground, Pool, Sidewalks, Street Lights, Tennis Court(s) |
|---|
Area Information
| State | GA |
|---|---|
| County | Camden |
| City | St. Marys |
| Zip Code | 31558 |
| Area | Camden |
| Community Name | Osprey Cove |
| School District | Camden |
| Elementary School | Mary Lee Clark |
| High School | Camden |
| Listing VS Median (in Osprey Cove) | |
Price: $759,900 low | high Med: $495,000 sqft: 3,073 low | high Med: 2,580 $ / sqft: $247 low | high Med: $192 On site: 204 low | high Med: 83 | |
Market Activity 31558
Request a showing
Request a showing
Contact
Learn More About This Property

| State | GA |
|---|---|
| County | Camden |
| City | St. Marys |
| Zip Code | 31558 |
| Area | Camden |
| Community Name | Osprey Cove |
| School District | Camden |
| Elementary School | Mary Lee Clark |
| High School | Camden |
| Listing VS Median (in Osprey Cove) | |
Price: $759,900 low | high Med: $495,000 sqft: 3,073 low | high Med: 2,580 $ / sqft: $247 low | high Med: $192 On site: 204 low | high Med: 83 | |