2517 Painted Buckeye Chase SE,Smyrna, GA 30080
Smyrna, GA 30080
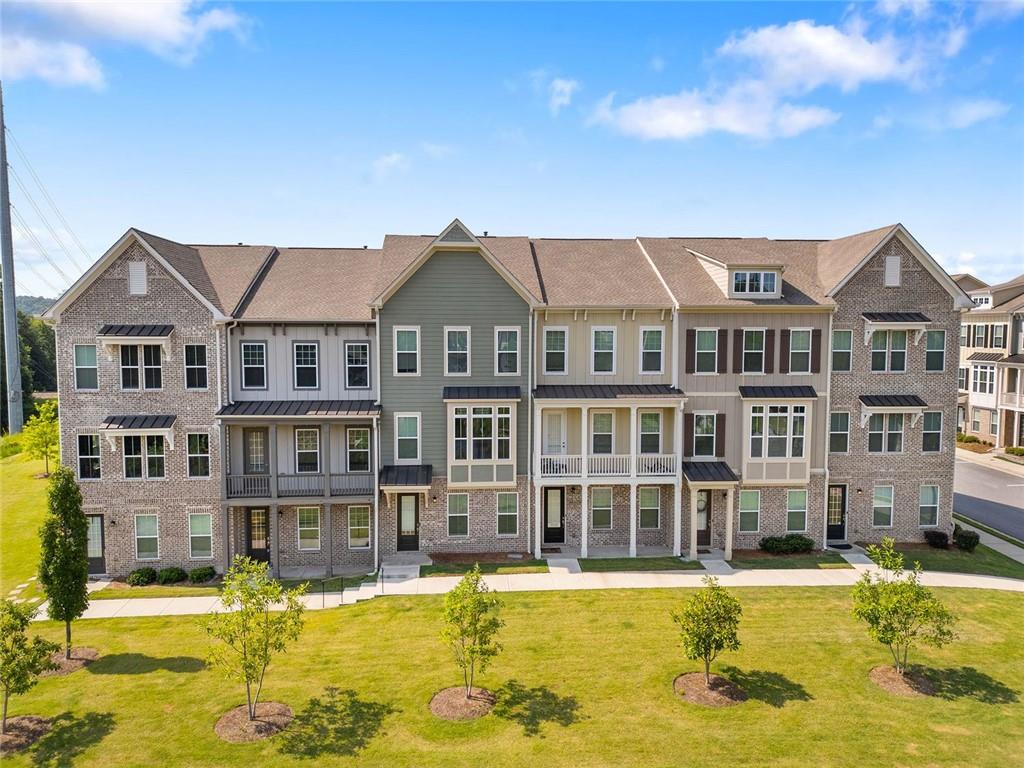

Description
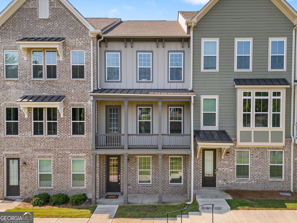
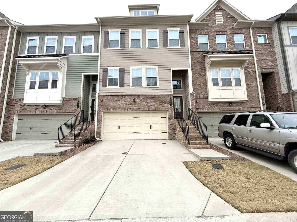
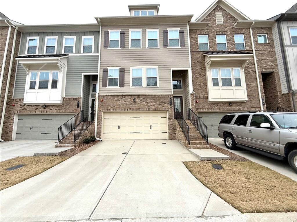
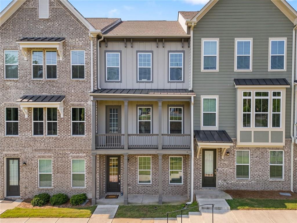
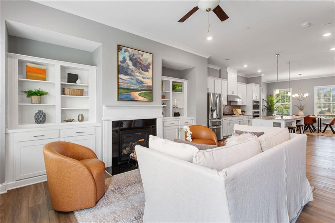
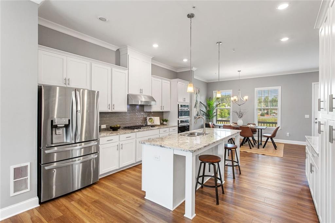
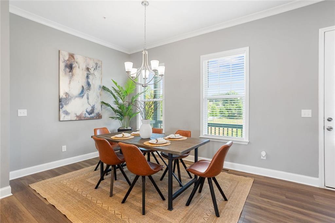
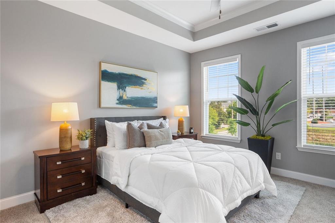
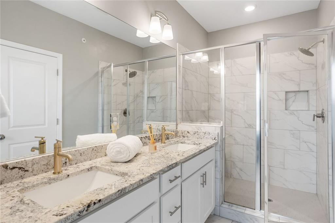
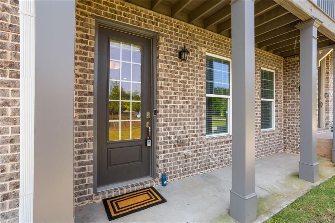
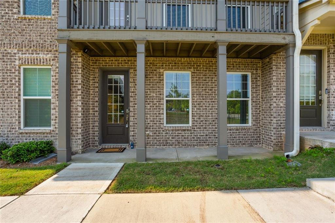
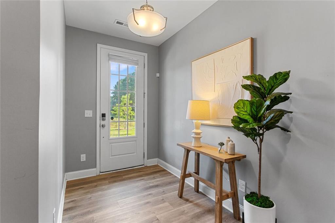
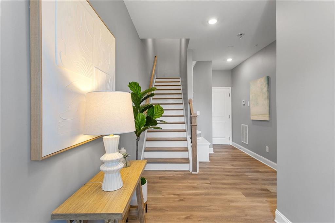
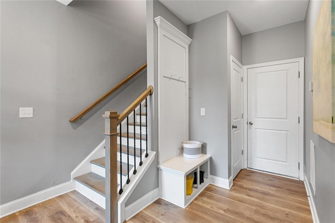
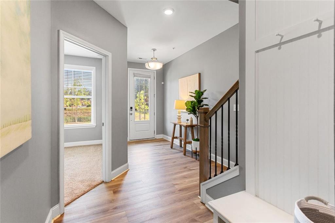
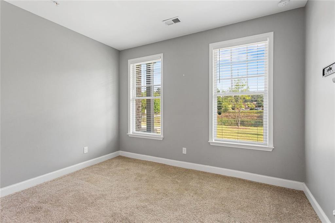

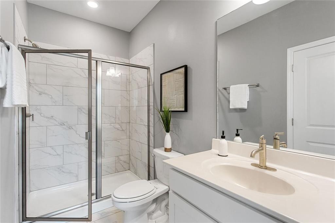
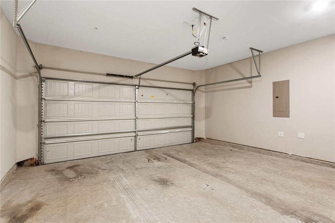
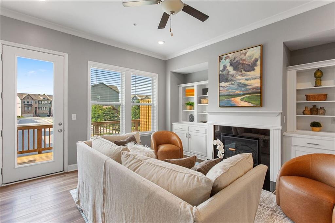
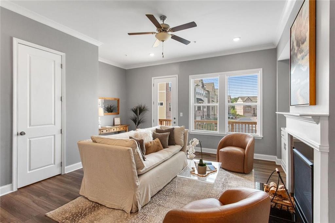
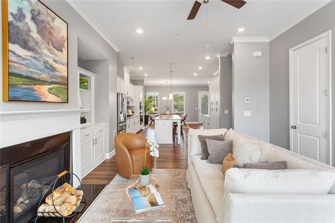
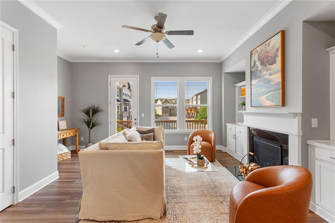
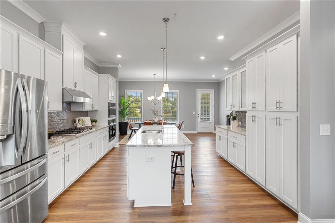
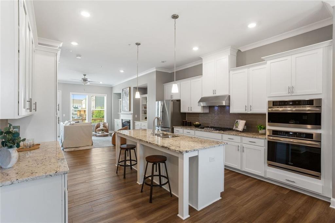
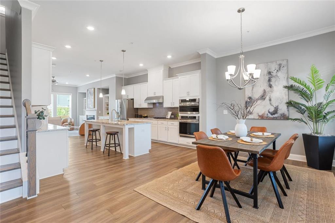
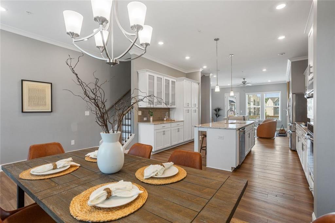
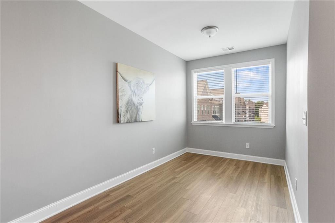
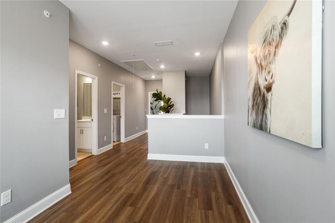
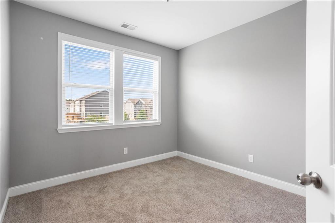
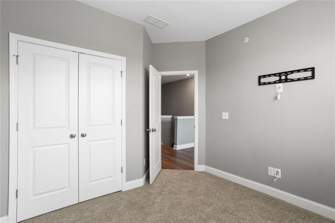
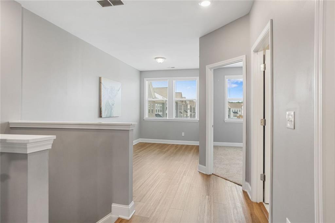
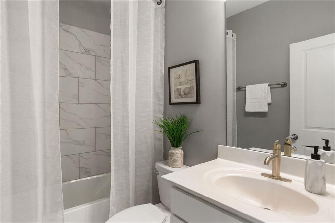
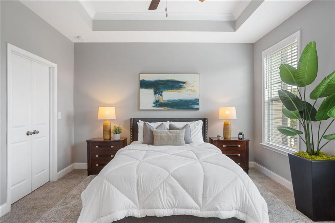
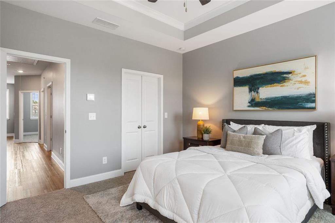
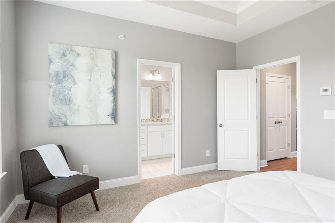
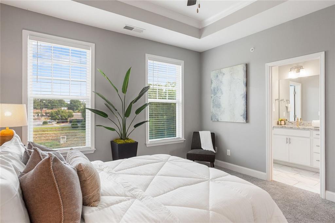
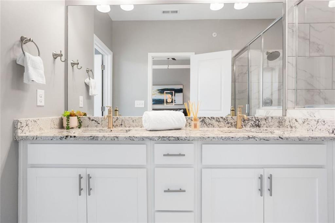
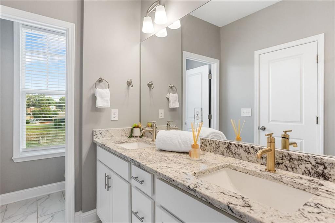
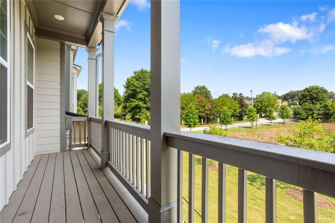
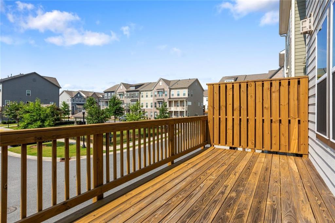
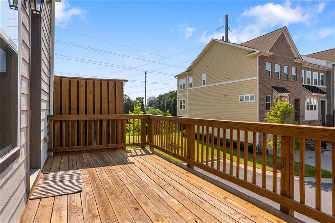
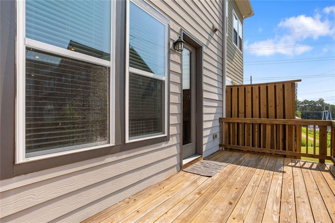
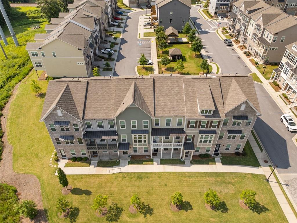
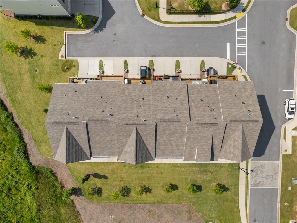
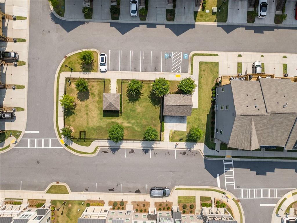
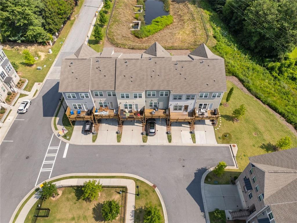
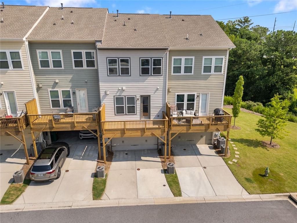
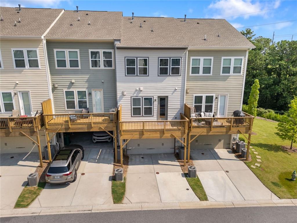
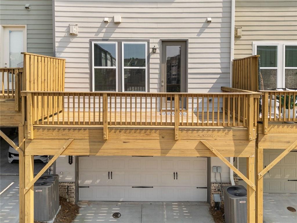
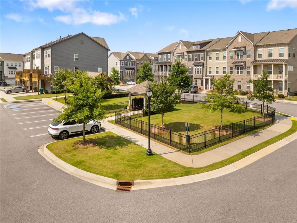
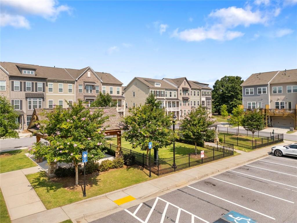
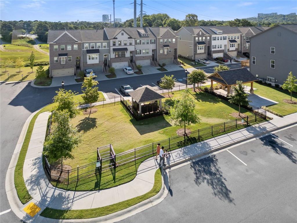

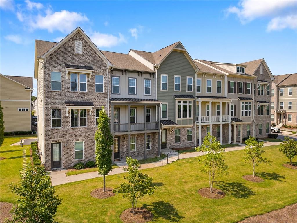
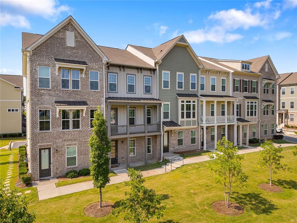
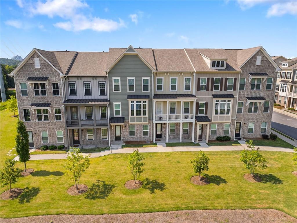
Welcome to 2517 Painted Buckeye Chase SE, where low-maintenance living meets one of Smyrna's most exciting and connected locations. This beautifully appointed 3-bedroom, 3.5-bathroom townhome offers 2,250 square feet of thoughtfully designed living space, blending comfort, style, and convenience into a home that's ready for your next chapter. Step inside to discover an open-concept main level filled with natural light, soaring ceilings, and elegant finishes throughout. The spacious living room is anchored by a cozy fireplace creating the perfect setting for both everyday living and entertaining. The chef-inspired kitchen features granite countertops, abundant white cabinetry, stainless steel appliances, double wall ovens, a gas cooktop, subway tile backsplash, and a large center island with seating that naturally becomes the heart of the home. Just beyond, the generous dining area comfortably accommodates family dinners or gatherings with friends. Each bedroom offers its own private retreat, including a spacious primary suite with a tray ceiling, oversized windows, and a luxurious ensuite bath complete with dual vanities, granite countertops, and a beautifully tiled walk-in shower. Multiple levels provide exceptional flexibility for guests, a home office, workout space, or media room, while the additional full bathrooms ensure comfort and privacy for everyone. Outdoor living is equally inviting with a large private rear deck, perfect for morning coffee, grilling, or relaxing after a long day. The welcoming covered front porch adds even more charm, while the rear-entry two-car garage provides ample storage and everyday convenience. The true standout is the location. Imagine leaving the car at home and strolling to The Battery Atlanta for dinner, catching a Braves game at Truist Park, meeting friends for drinks, enjoying concerts, shopping, and year-round entertainment just moments from your front door. With quick access to I-75, I-285, Vinings, Downtown Smyrna, Midtown, and Buckhead, commuting and exploring Atlanta couldn't be easier. Whether you're looking for a lock-and-leave lifestyle, a low-maintenance primary residence, or a home that keeps you connected to everything Smyrna has to offer, 2517 Painted Buckeye Chase SE delivers the perfect combination of modern design, functional living, exceptional amenities, and an unbeatable location. Experience the lifestyle everyone is looking for.
Details
| MLS # | 7813066 |
|---|---|
| Listing Type | For Sale |
| Style | Town House |
| HOA Dues | $275 |
| Sub-Type | Resale |
| Status | Active |
| Year | 2021 |
| Days On Site | 25 |
| Listing Provided By | Keller Williams Realty Peachtree Rd. | Hunt Home Team |
Features
| Bed(s) | 3 |
|---|---|
| Bath(s) | 4 Total |
| SQ Feet | 2,250 |
| Garage | 2 |
| Acreage | 0.04 |
| Water Front | Yes |
| Property View | Neighborhood, Trees, Woods |
Interior
| Appliances | Dishwasher, Gas Oven, Gas Range, Microwave, Refrigerator, Range Hood |
|---|---|
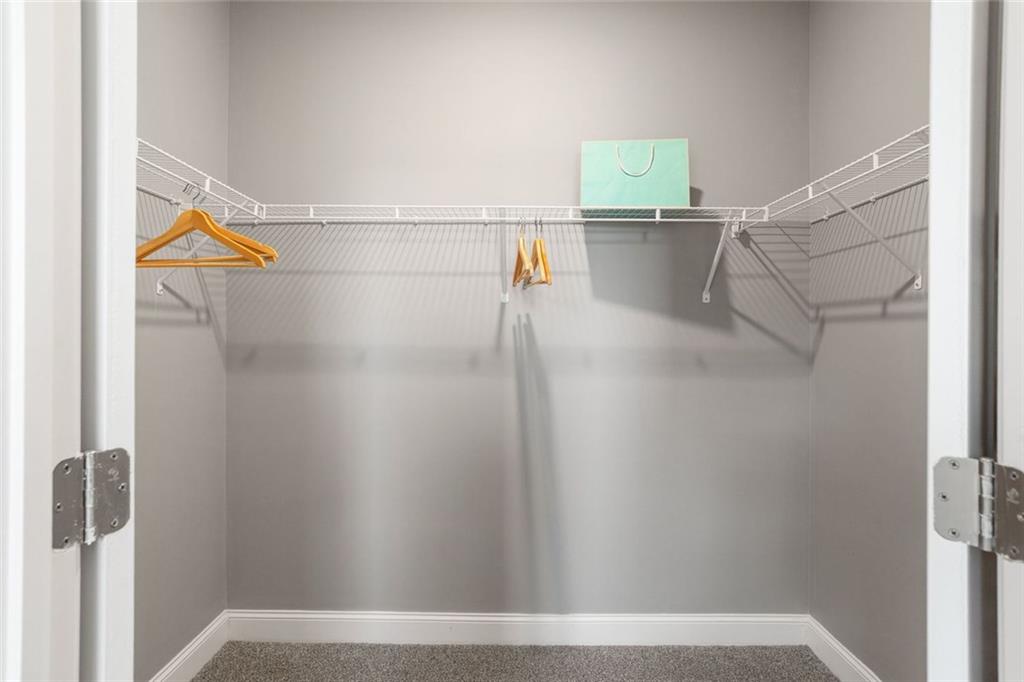
| Interior Features | Bookcases, Crown Molding, Double Vanity, Entrance Foyer, High Ceilings 9 ft Main, High Speed Internet, Recessed Lighting, Tray Ceiling(s), Walk-In Closet(s) |
| Cooling | Ceiling Fan(s), Central Air |
| Heating | Central, Forced Air |
| Fireplaces Total | 1 |
| Fireplace Features | Factory Built, Family Room, Gas Log, Gas Starter, Glass Doors, Living Room |
| Window Features | Double Pane Windows, Window Treatments |
| Room Kitchen Features | Breakfast Bar, Cabinets White, Eat-in Kitchen, Kitchen Island, Solid Surface Counters, View to Family Room, Stone Counters |
| Room Dining Room Features | Open Concept |
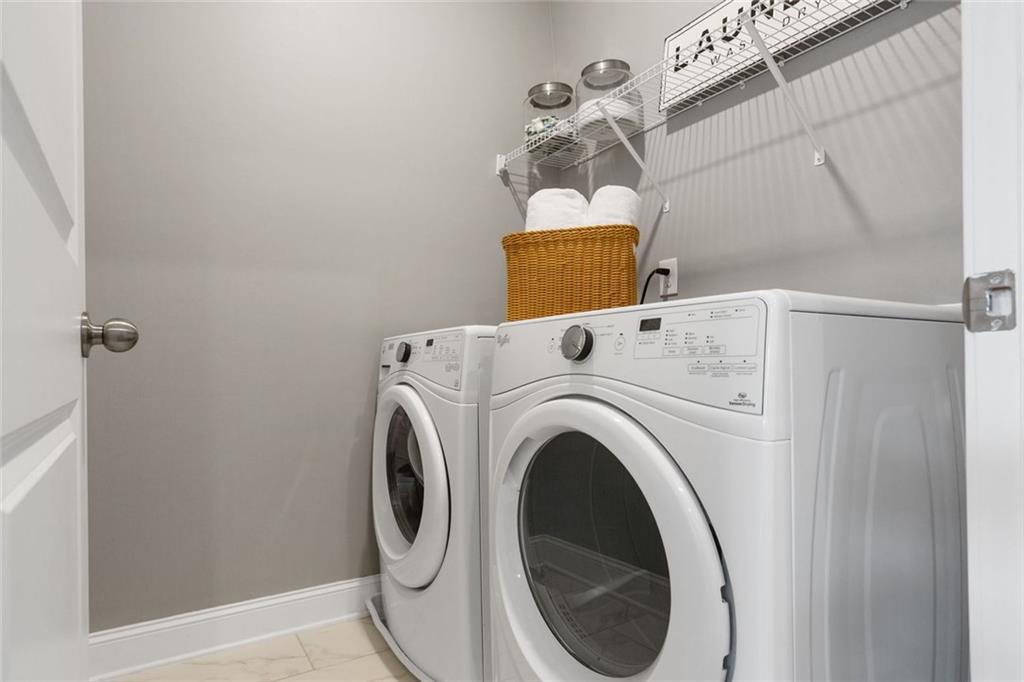
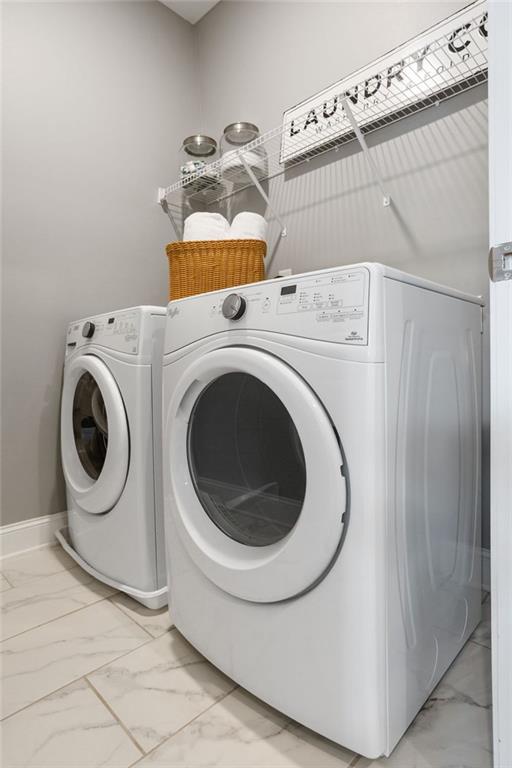
| Laundry Features | Laundry Room, Upper Level, Laundry Closet |
Exterior
| Accessibility Features | None |
|---|---|
| Exterior Features | Balcony, Private Entrance, Rain Gutters, Other |
| Lot Features | Other |
| Construction Materials | Cement Siding, Frame, Brick |
| Roof | Composition, Ridge Vents, Shingle, Other |
| Fencing | Privacy |
| Foundation Details | Slab |
| Waterfront Features | None |
| Patio And Porch Features | Deck, Covered, Rear Porch, Front Porch |
| Security Features | Smoke Detector(s) |
Parking
| Garage Spaces | 2 |
|---|---|
| Parking Features | Attached, Driveway, Garage, Garage Door Opener, Garage Faces Rear |
| Open Parking Yes / No | Yes |
Utilities
| Utilities | Cable Available, Electricity Available, Natural Gas Available, Phone Available, Water Available |
|---|---|
| Sewer | Public Sewer |
| Electric | 110 Volts, 220 Volts |
Taxes
| Tax Annual Amount | 5758 |
|---|---|
| Tax Legal Description | Lot 5 of Phase I, Cumberland Station Subdivision |
| Tax Lot | 6 |
| Tax Parcel Letter | 17-0846-0-017-0 |
| Tax Year | 2025 |
Location
| Community Features | None |
|---|
Area Information
| State | GA |
|---|---|
| County | Cobb GA |
| City | Smyrna |
| Zip Code | 30080 |
| Area | Cobb GA |
| Community Name | CUMBERLAND STATION |
| School District | Campbell |
| Elementary School | Argyle |
| High School | Campbell |
| Listing VS Median (in CUMBERLAND STATION) | |
Price: $499,000 low | high Med: $499,000 sqft: 2,250 low | high Med: 2,250 $ / sqft: $222 low | high Med: $222 On site: 25 low | high Med: 25 | |
Market Activity 30080
Request a showing
Request a showing
 Listings identified with the FMLS IDX logo come from FMLS and are held by brokerage firms other than the owner of this website. The listing brokerage is identified in any listing details. Information is deemed reliable but is not guaranteed. If you believe any FMLS listing contains material that infringes your copyrighted work please click here to review our DMCA policy and learn how to submit a takedown request. © 2022 First Multiple Listing Service, Inc.
Contact
Learn More About This Property

| State | GA |
|---|---|
| County | Cobb GA |
| City | Smyrna |
| Zip Code | 30080 |
| Area | Cobb GA |
| Community Name | CUMBERLAND STATION |
| School District | Campbell |
| Elementary School | Argyle |
| High School | Campbell |
| Listing VS Median (in CUMBERLAND STATION) | |
Price: $499,000 low | high Med: $499,000 sqft: 2,250 low | high Med: 2,250 $ / sqft: $222 low | high Med: $222 On site: 25 low | high Med: 25 | |