New Listing
 In-Person: 10/17 12:00 PM - 3:00 PM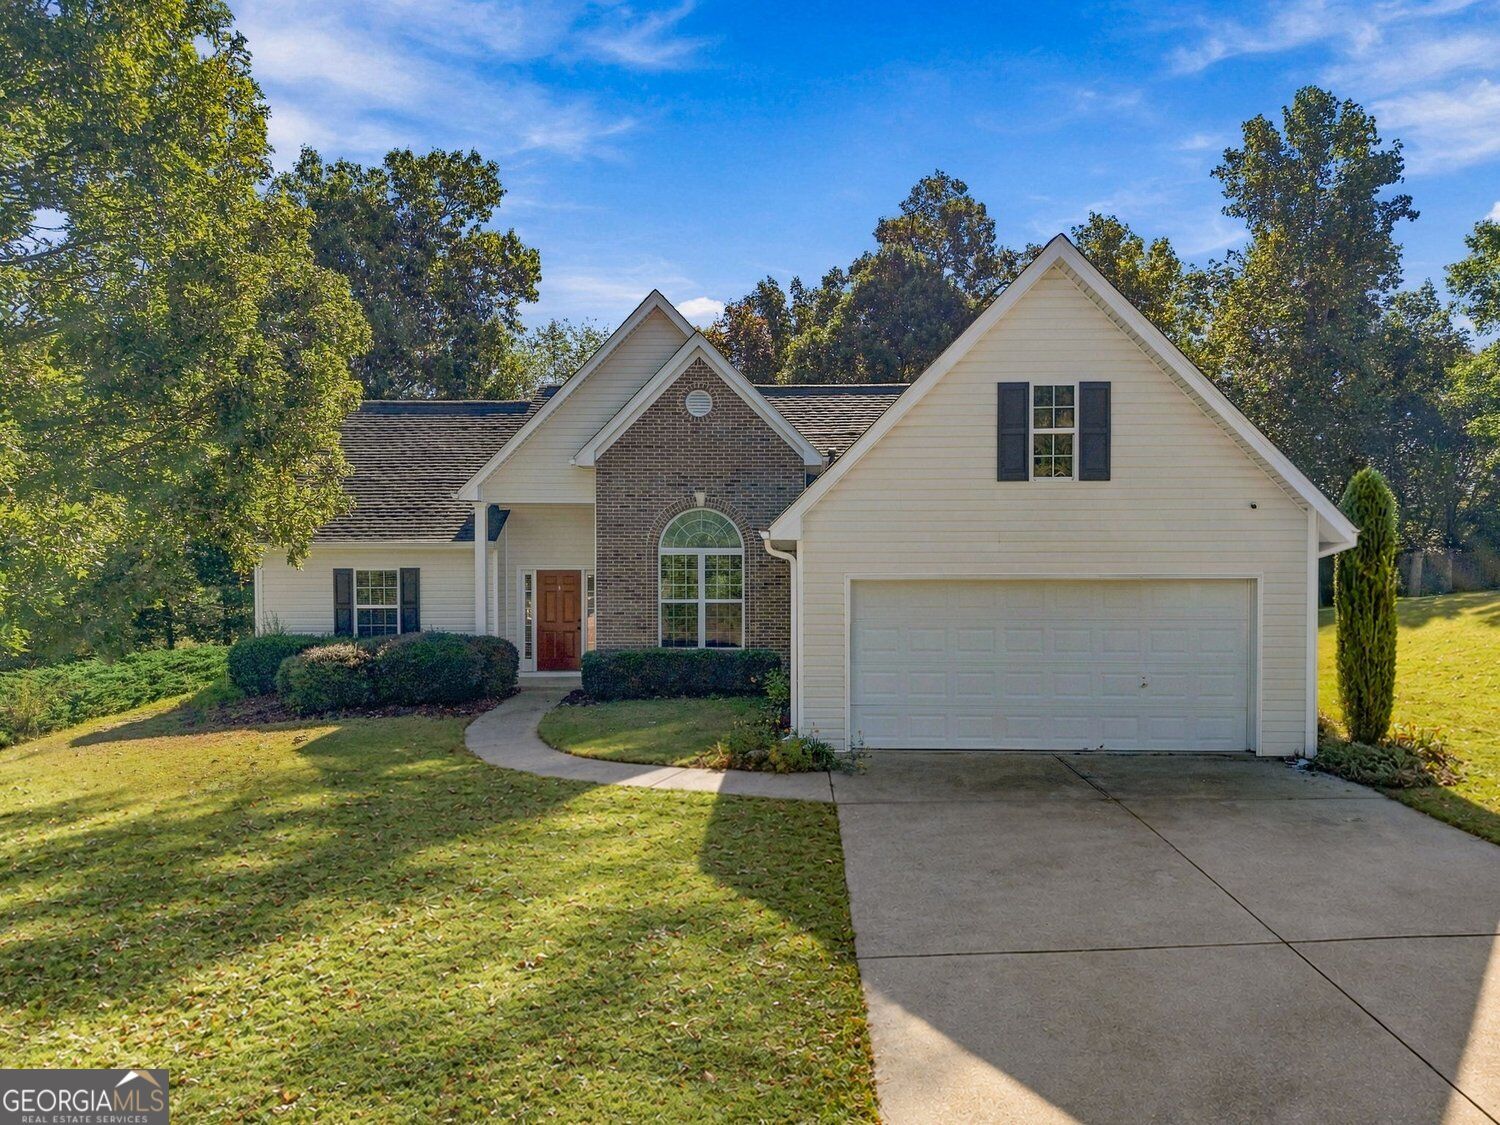

Description
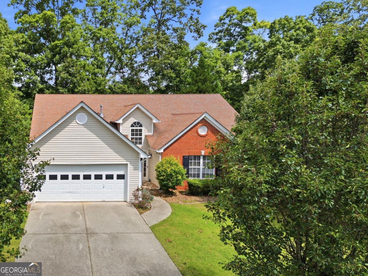
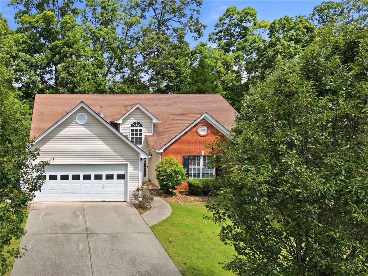
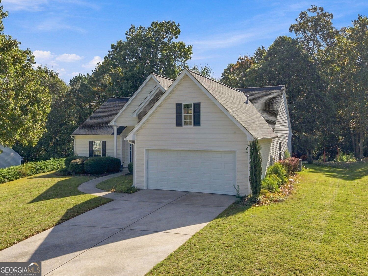
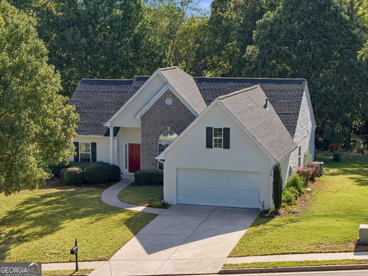
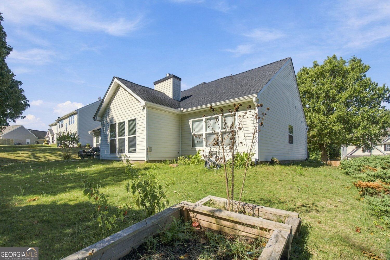
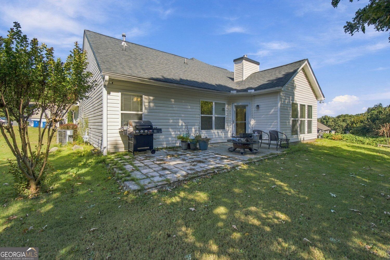
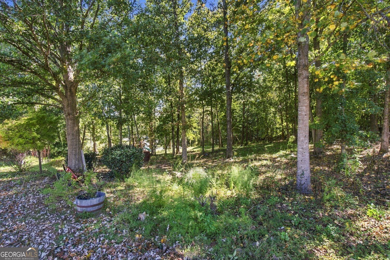
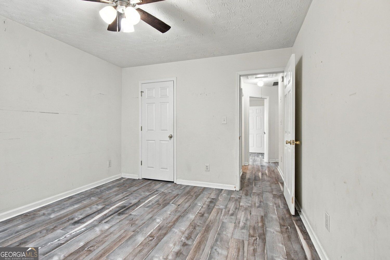
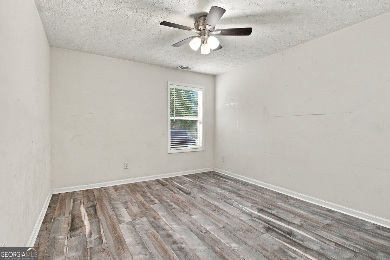
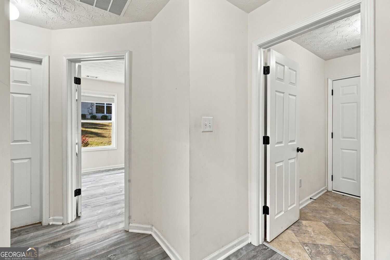
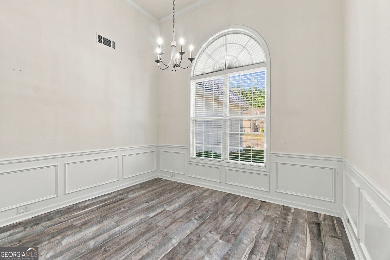
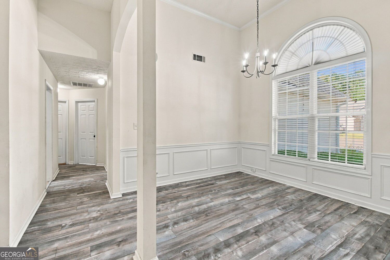
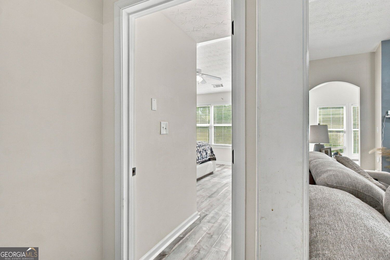
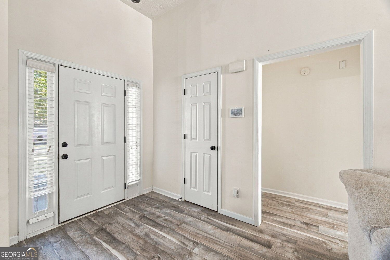
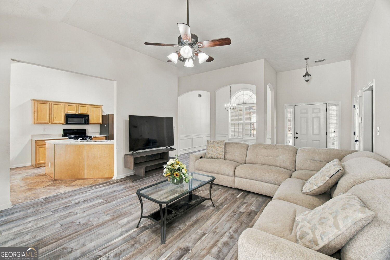
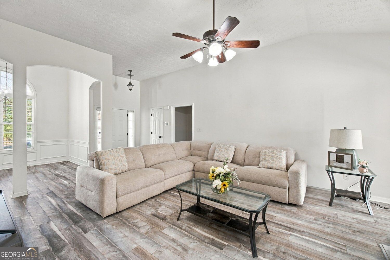
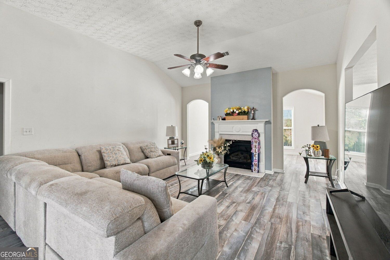
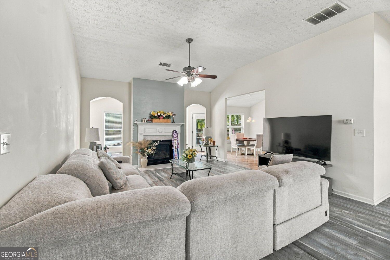
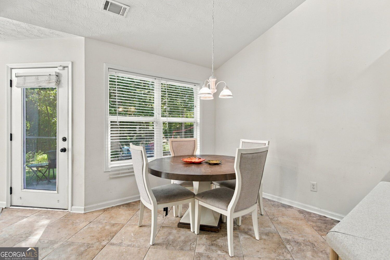
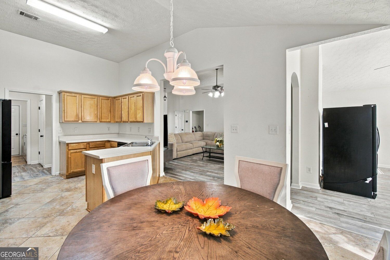
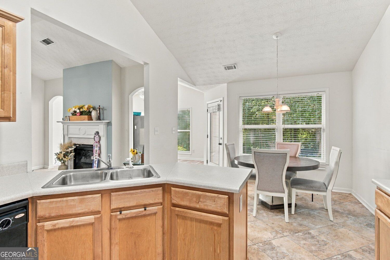
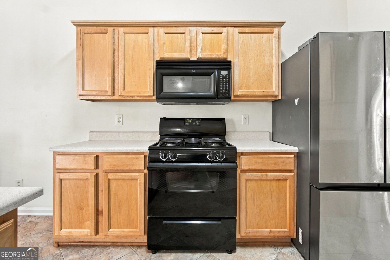
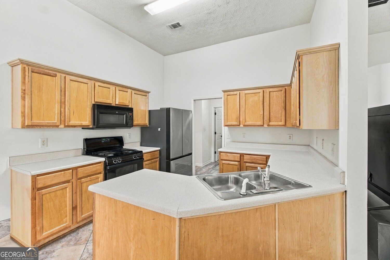
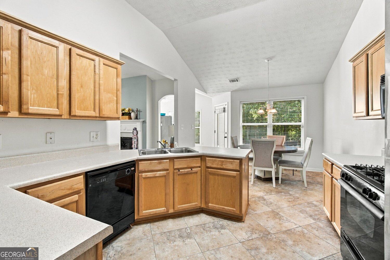
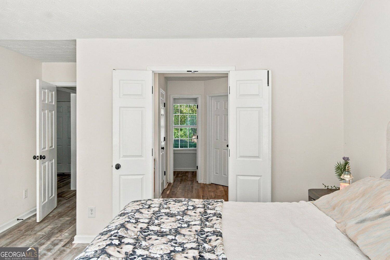
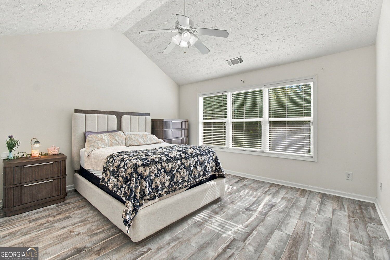
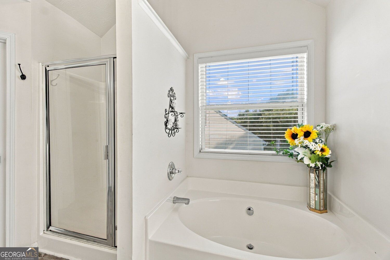
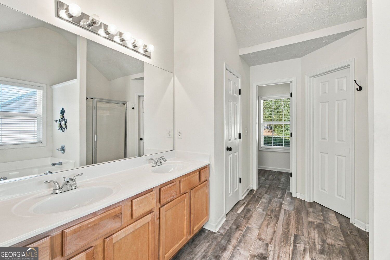
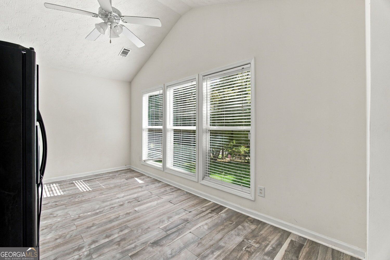
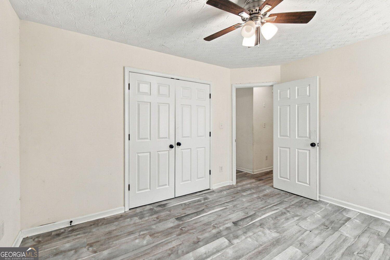
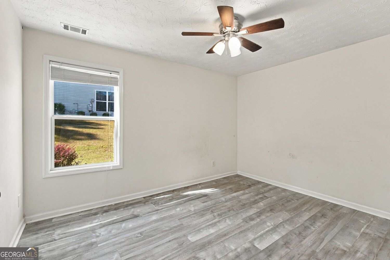
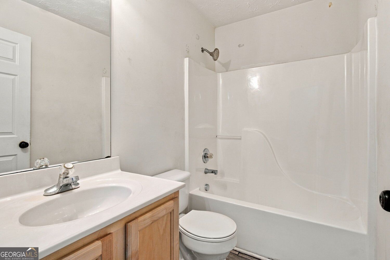
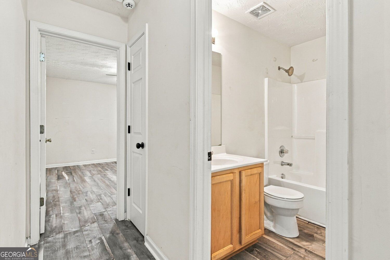
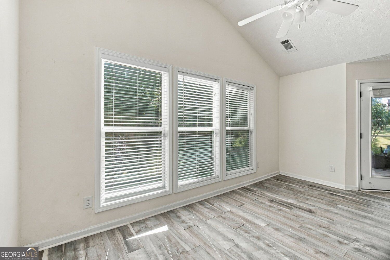
This traditional residential property offers 2,550 square feet of well-maintained living space. Constructed in 2004, this attractive home represents a thoughtful balance of enduring architectural design and practical functionality, providing a sophisticated backdrop for comfortable daily living. The kitchen serves as the functional core of the home, featuring a cohesive suite of matching black appliances that provide a sleek, streamlined aesthetic for culinary tasks. This space is designed to support both efficiency and style, making it an ideal environment for meal preparation and organization. The living room serves as a spacious focal point, defined by high vaulted ceilings that enhance the overall sense of volume and light. A central fireplace provides a refined architectural anchor to the room, creating an inviting atmosphere that serves as the heart of the home's interior layout. Beyond these primary areas, the property includes a built-in garage that offers secure, integrated storage and convenience. The exterior transition is seamless, with a dedicated patio area that serves as an extension of the living space, perfect for enjoying the outdoors in a private, manageable setting. This residence includes three bedrooms and two bathrooms, providing a balanced and efficient floor plan. This exceptional home offers a unique opportunity to secure a residence that perfectly aligns refined, traditional architecture with the functional needs of a contemporary lifestyle.
Details
| MLS # | 10872662 |
|---|---|
| Listing Type | For Sale |
| Style | House |
| HOA Dues | $400 |
| Sub-Type | Resale |
| Status | Active |
| Year | 2004 |
| Days On Site | 2 |
| Listing Provided By | eXp Realty | Tam Van |
Features
| Bed(s) | 3 |
|---|---|
| Bath(s) | 2 Total |
| SQ Feet | 2,130 |
| Story(s) | 1 |
| Acreage | 0.42 |
Interior
| Appliances | Dishwasher, Microwave |
|---|---|
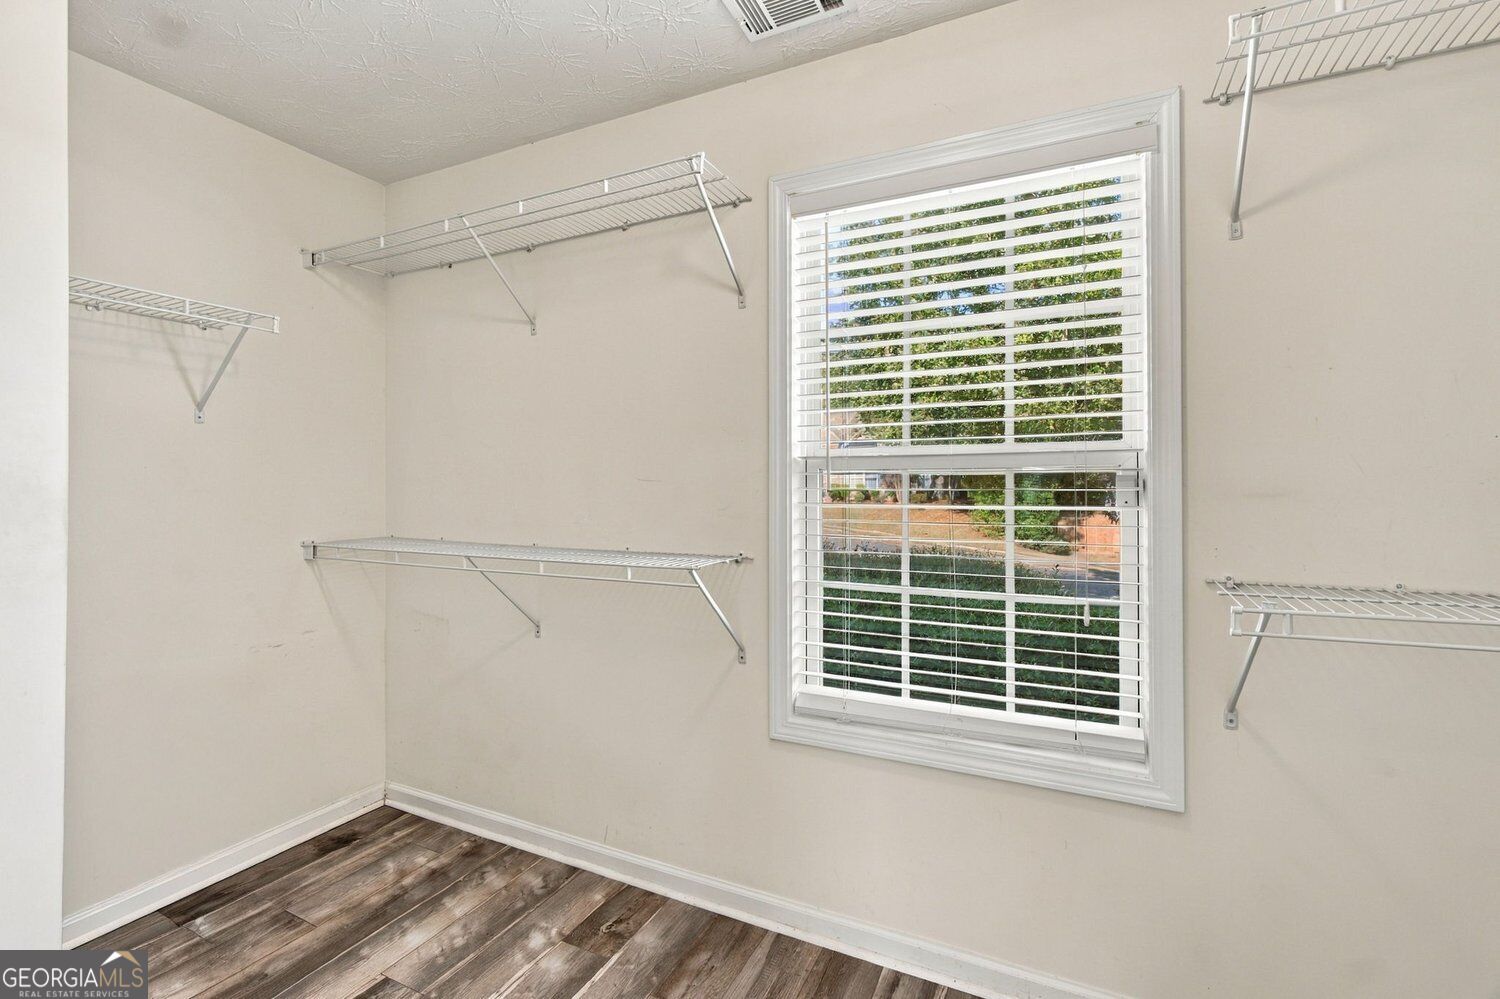
| Interior Features | Vaulted Ceiling(s), Walk-In Closet(s) |
| Cooling | Central Air |
| Cooling Yes / No | Yes |
| Heating | Forced Air |
| Heating Yes / No | Yes |
| Fireplace Yes / No | Yes |
| Fireplaces Total | 1 |
| Fireplace Features | Gas Log |
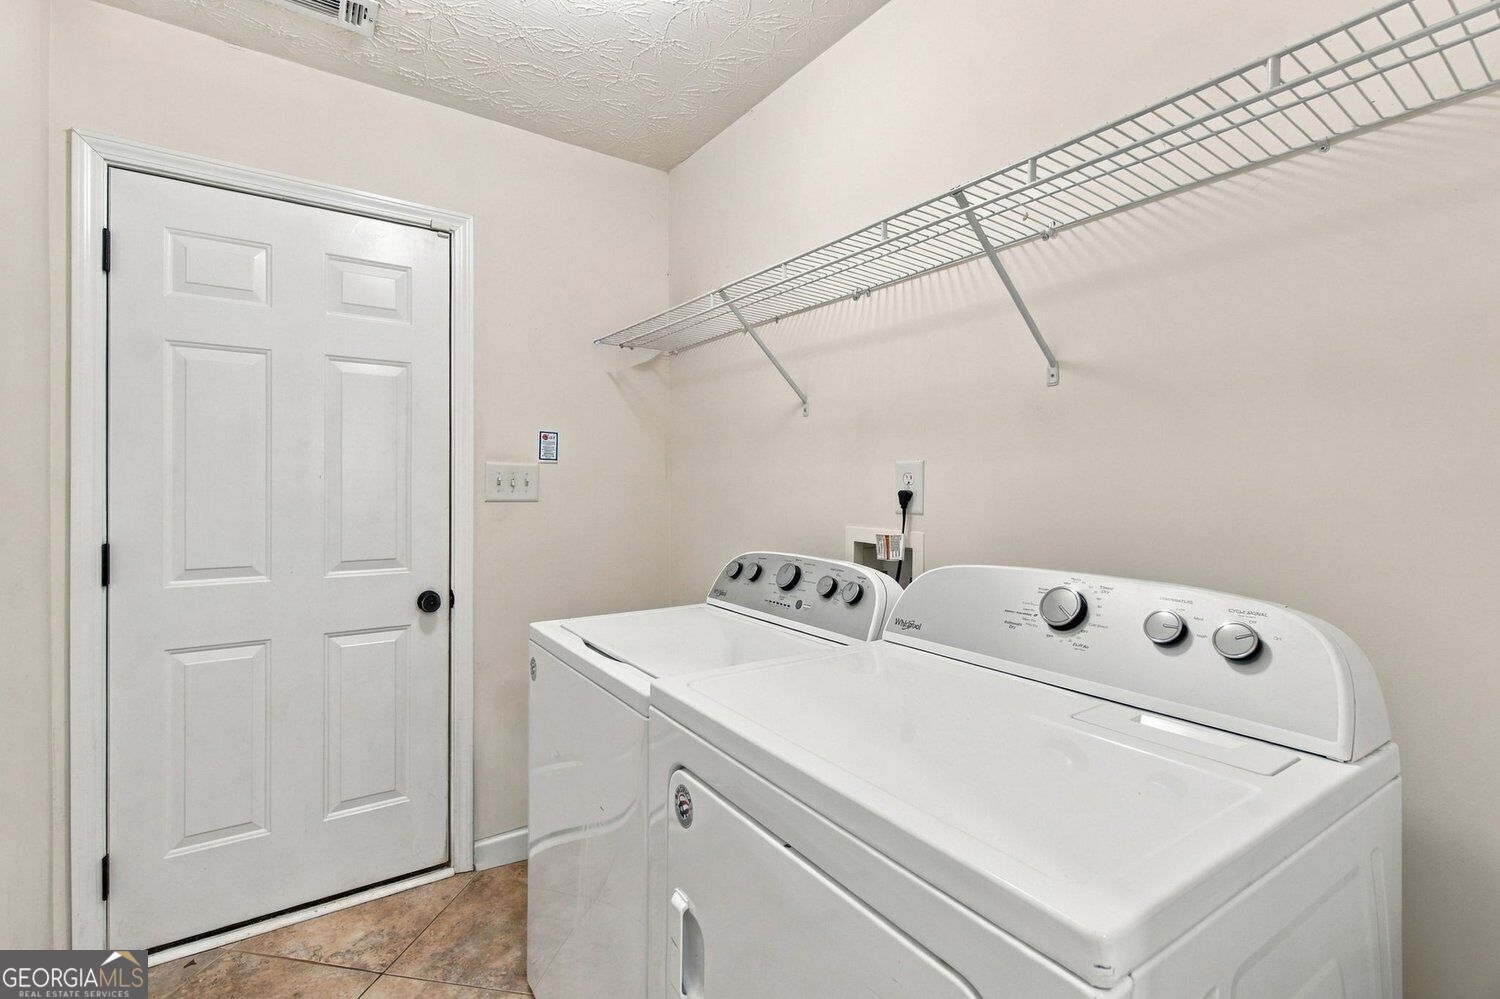
| Laundry Features | In Kitchen |
Exterior
| Lot Features | Level |
|---|---|
| Construction Materials | Vinyl Siding, Brick |
| Roof | Composition |
| Patio And Porch Features | Patio |
| Security Features | Smoke Detector(s) |
Parking
| Attached Garage Yes / No | No |
|---|---|
| Garage Yes / No | Yes |
| Parking Features | Garage |
Utilities
| Utilities | Electricity Available, Sewer Available, Water Available |
|---|---|
| Sewer | Public Sewer |
Taxes
| Tax Annual Amount | 4912 |
|---|---|
| Tax Year | 2025 |
Location
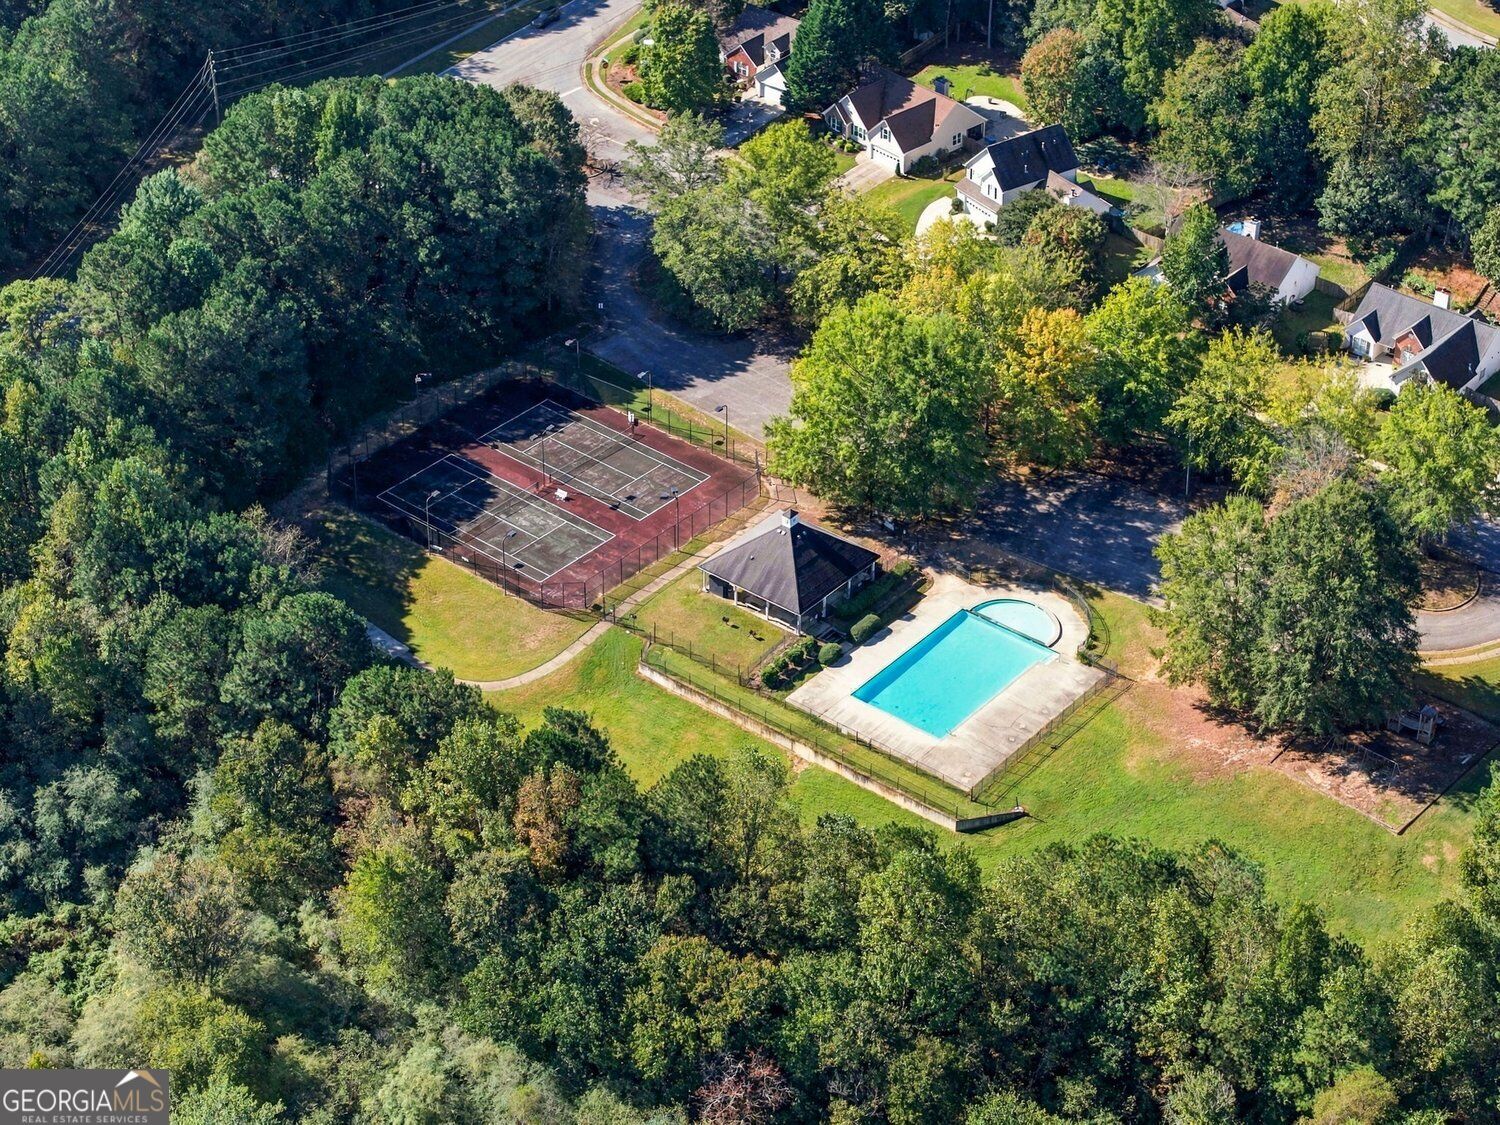
| Community Features | Pool, Tennis Court(s), Street Lights |
|---|
Area Information
| State | GA |
|---|---|
| County | Gwinnett |
| City | Dacula |
| Zip Code | 30019 |
| Area | Gwinnett |
| Community Name | WYNDSOR GROVE |
| School District | Mill Creek |
| Elementary School | Fort Daniel |
| High School | Mill Creek |
| Listing VS Median (in WYNDSOR GROVE) | |
Price: $324,900 low | high Med: $324,900 sqft: 2,130 low | high Med: 2,130 $ / sqft: $153 low | high Med: $153 On site: 2 low | high Med: 2 | |
Market Activity 30019
Request a showing
Request a showing
Contact
Learn More About This Property

| Open House |
|---|
| In-Person 10/17 12:00 PM - 3:00 PM |
| State | GA |
|---|---|
| County | Gwinnett |
| City | Dacula |
| Zip Code | 30019 |
| Area | Gwinnett |
| Community Name | WYNDSOR GROVE |
| School District | Mill Creek |
| Elementary School | Fort Daniel |
| High School | Mill Creek |
| Listing VS Median (in WYNDSOR GROVE) | |
Price: $324,900 low | high Med: $324,900 sqft: 2,130 low | high Med: 2,130 $ / sqft: $153 low | high Med: $153 On site: 2 low | high Med: 2 | |