 New Listing
252 Hagin Lane,Statesboro, GA 30461
Statesboro, GA 30461








Description
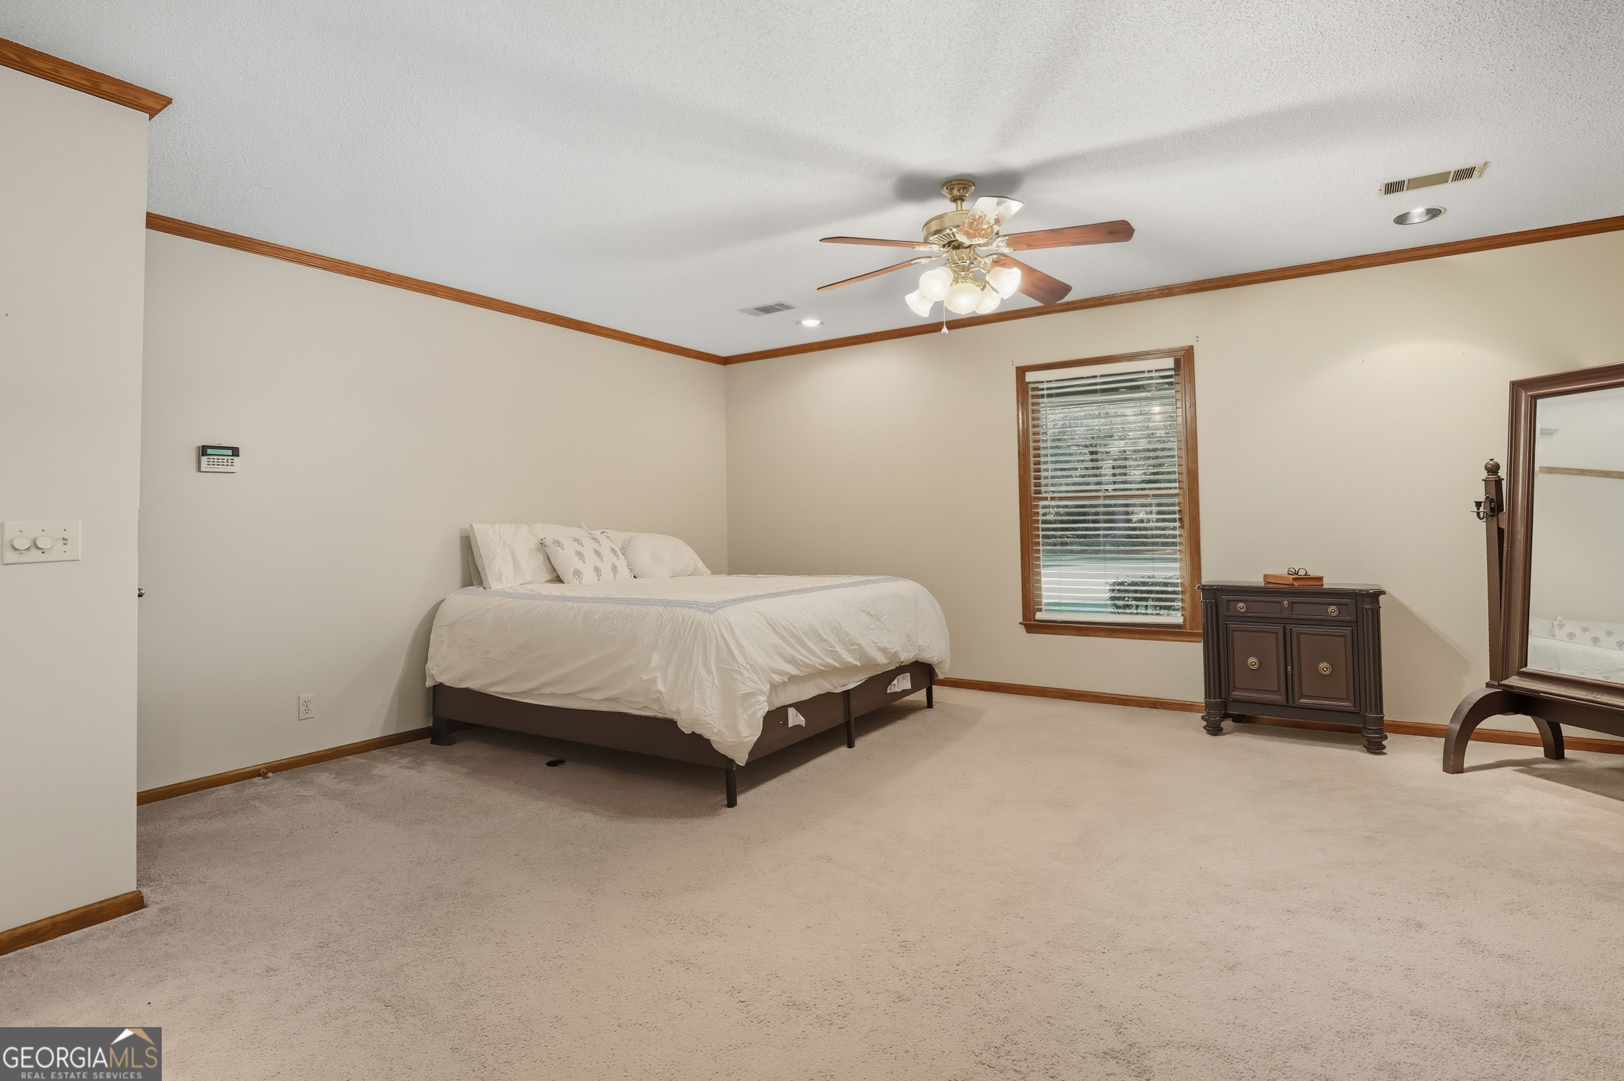
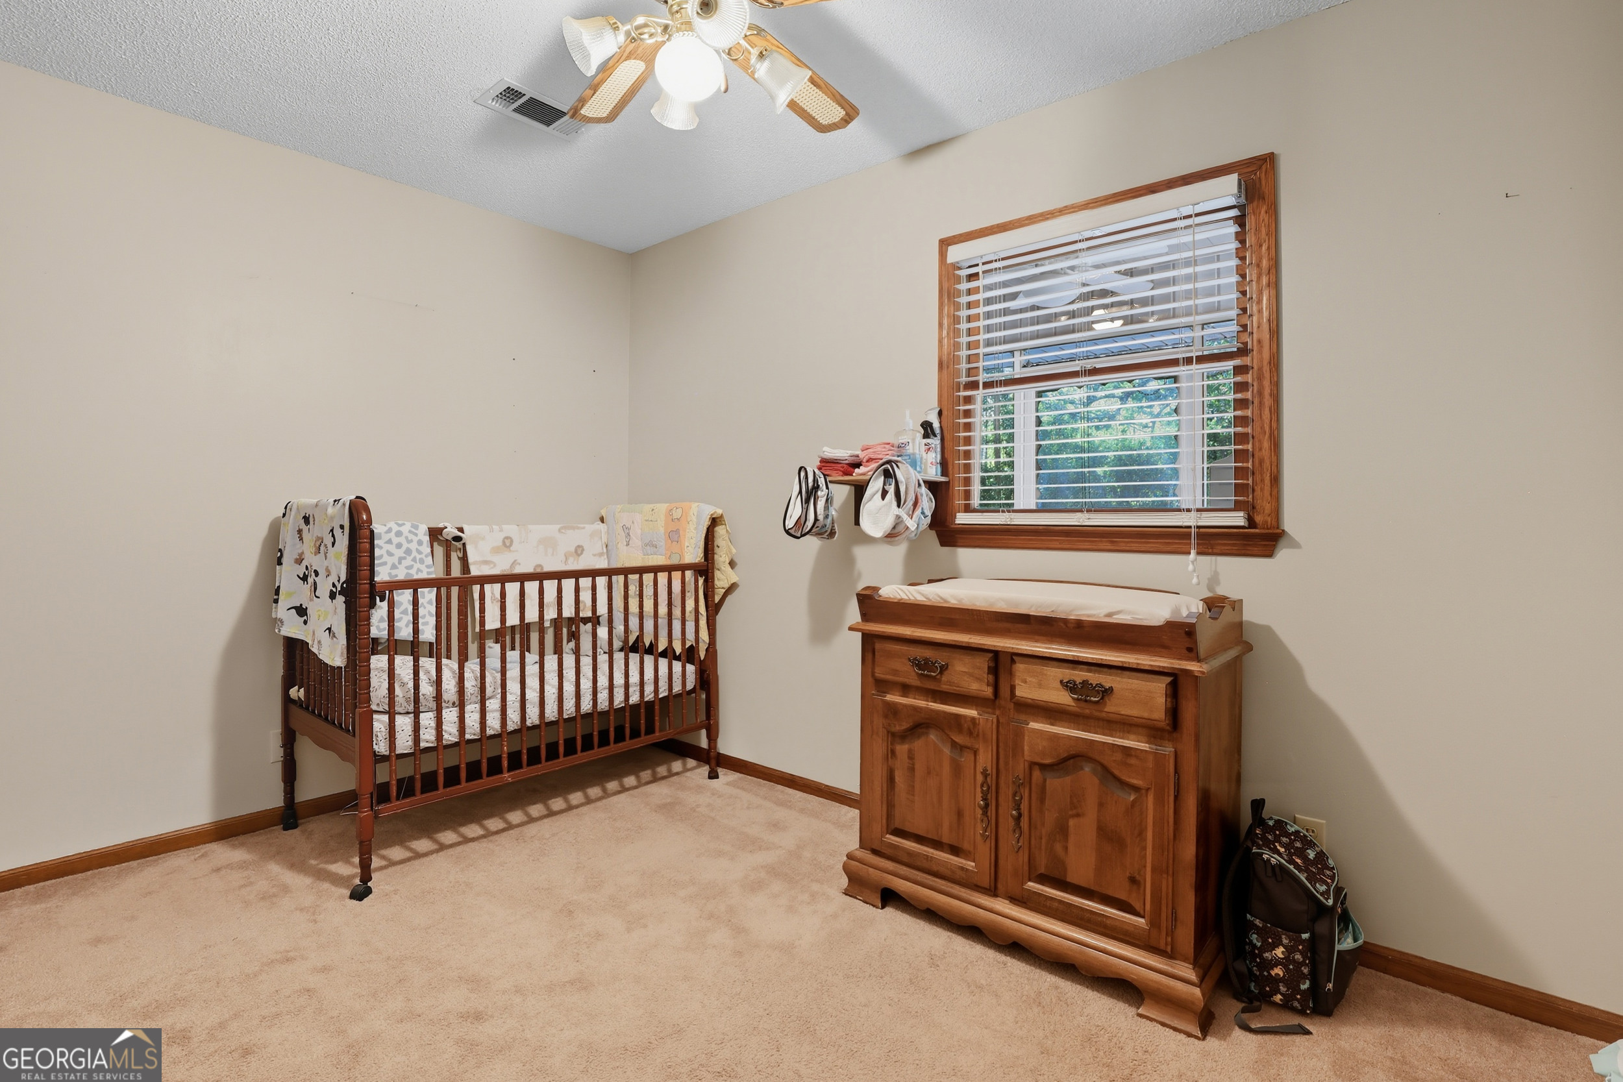
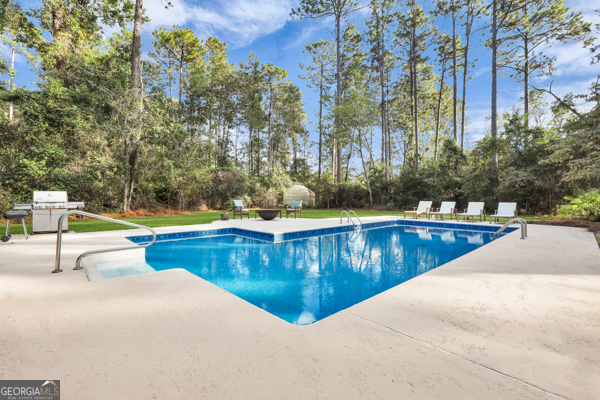
This exceptional property combines privacy and convenience, offering over 14 acres of serene land just minutes from town. A gorgeous winding drive welcomes you, framed by a tranquil pond with a dock, creating a peaceful and inviting entry. Surrounded by lush woods, the home provides a private retreat from everyday life. The main residence spans 3,400 sq. ft., with an additional 500 sq. ft. bonus space above the carport, offering versatile living options. Inside, the spacious kitchen is perfect for family gatherings and entertaining. The den features a stunning stone fireplace and vaulted heart pine ceilings, adding warmth and character. The main-level primary suite offers a large walk-in closet with a floor safe, a jacuzzi tub, and a separate shower for ultimate comfort and convenience. An additional bedroom or office on the main floor, along with a half bath, adds flexibility to meet your lifestyle needs, whether as guest accommodations or a dedicated workspace. Upstairs, two generously sized bedrooms offer plenty of space, each equipped with a desk and double closets for storage and organization. A full bathroom with double sinks connects to one bedroom and opens to a loft area. The expansive loft offers versatile space for a sitting area, reading nook, or playroom, filled with natural light and an inviting atmosphere. Outdoor living is a highlight, featuring a refreshing pool - perfect for hot summer days and ideal for entertaining or relaxing. This property delivers a perfect blend of comfort, function, and charm - ideal for work, relaxation, and recreation. Every detail is designed to enhance daily living, making this home a truly special retreat. Zoned for the Southeast Bulloch School District. Call today to schedule a showing!
Details
| MLS # | 10829139 |
|---|---|
| Listing Type | For Sale |
| Style | House |
| Sub-Type | Resale |
| Status | Active |
| Year | 1990 |
| Days On Site | 6 |
| Listing Provided By | RE/MAX Eagle Creek Realty | Brian Arendes |
Features
| Bed(s) | 4 |
|---|---|
| Bath(s) | 4 Total |
| SQ Feet | 3,940 |
| Car Port | Yes |
| Basement | Y |
| Story(s) | 1 |
| Acreage | 14.57 |
Interior
| Appliances | Dishwasher, Microwave, Oven, Refrigerator, Stainless Steel Appliance(s) |
|---|---|
| Interior Features | Double Vanity, High Ceilings, Master On Main Level, Separate Shower, Tile Bath, Vaulted Ceiling(s), Walk-In Closet(s) |
| Cooling | Ceiling Fan(s), Central Air |
| Cooling Yes / No | Yes |
| Heating | Central |
| Heating Yes / No | Yes |
| Fireplace Yes / No | Yes |
| Fireplaces Total | 1 |
| Laundry Features | Mud Room |
Exterior
| Lot Features | Level, Other |
|---|---|
| Construction Materials | Brick |
| Roof | Composition |
Parking
| Attached Garage Yes / No | No |
|---|---|
| Garage Yes / No | No |
| Parking Features | Carport |
Utilities
| Utilities | Cable Available, Electricity Available, High Speed Internet, Phone Available, Sewer Available, Water Available |
|---|---|
| Sewer | Septic Tank |
Taxes
| Tax Annual Amount | 5699.43 |
|---|---|
| Tax Year | 25 |
Location
| Community Features | None |
|---|
Area Information
| State | GA |
|---|---|
| County | Bulloch |
| City | Statesboro |
| Zip Code | 30461 |
| Area | Bulloch |
| School District | Southeast Bulloch |
| Elementary School | Brooklet |
| High School | Southeast Bulloch |
| Listing VS Median (in 30461) | |
Price: $729,000 low | high Med: $309,990 sqft: 3,940 low | high Med: 2,016 $ / sqft: $185 low | high Med: $154 On site: 6 low | high Med: 217 | |
Market Activity 30461
Request a showing
Request a showing
Contact
Learn More About This Property

| State | GA |
|---|---|
| County | Bulloch |
| City | Statesboro |
| Zip Code | 30461 |
| Area | Bulloch |
| School District | Southeast Bulloch |
| Elementary School | Brooklet |
| High School | Southeast Bulloch |
| Listing VS Median (in 30461) | |
Price: $729,000 low | high Med: $309,990 sqft: 3,940 low | high Med: 2,016 $ / sqft: $185 low | high Med: $154 On site: 6 low | high Med: 217 | |