
Description
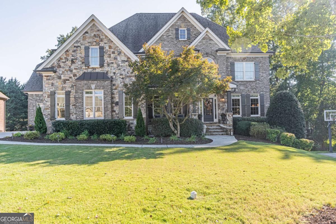
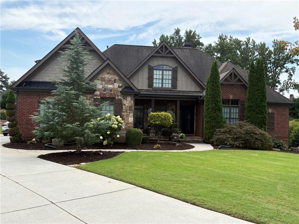
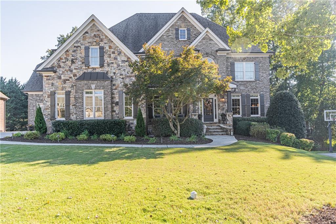
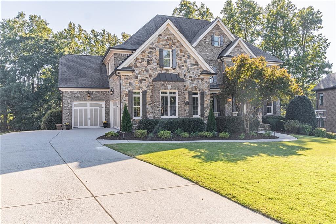
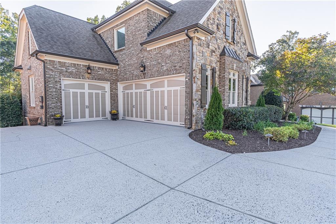
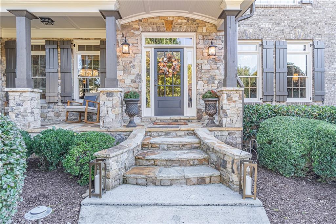
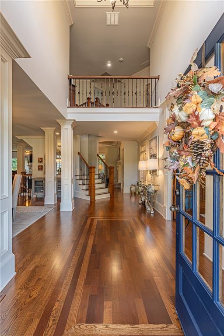
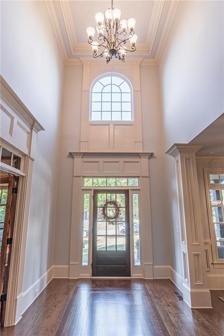
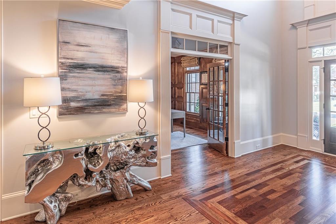
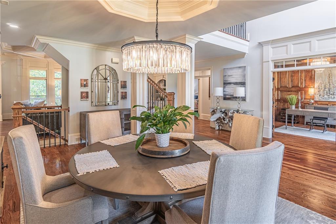
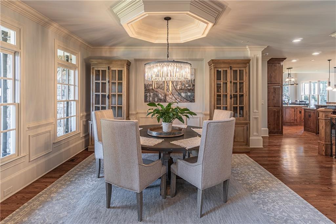
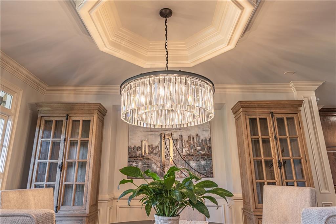
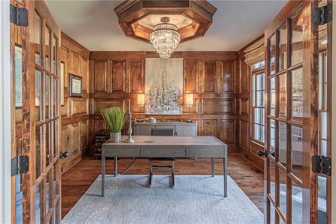
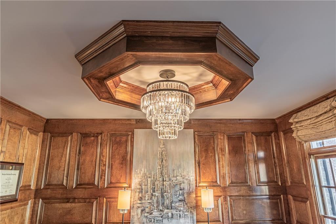
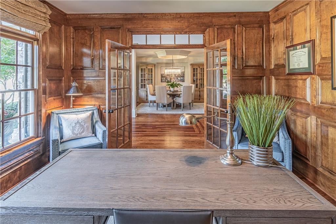
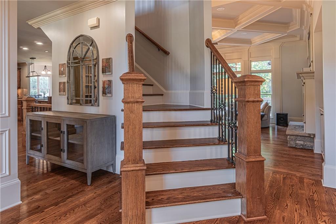
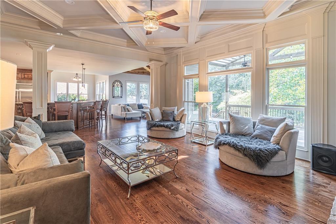
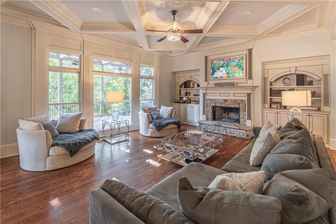
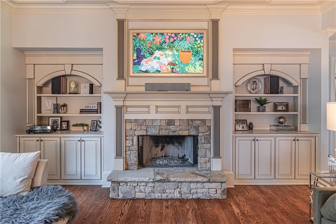
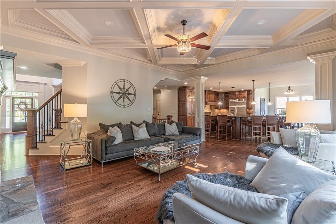
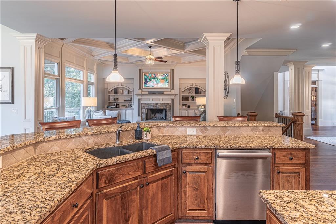
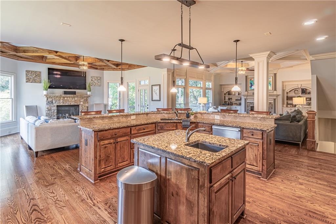
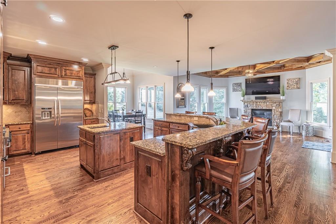
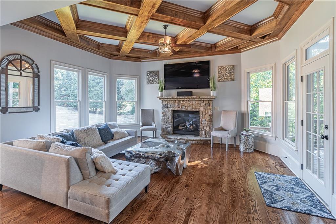
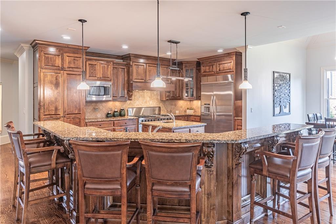
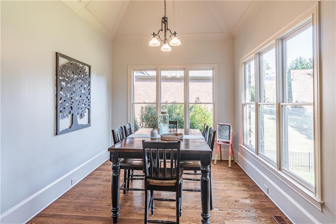
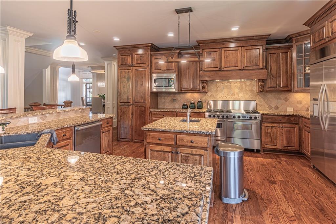
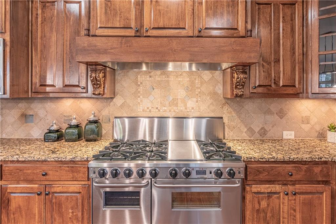
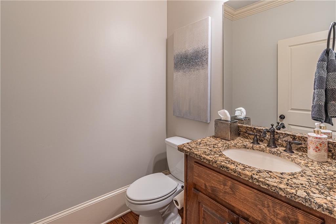
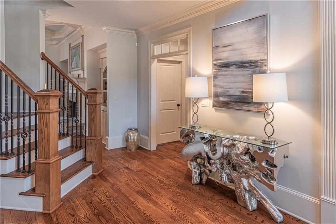
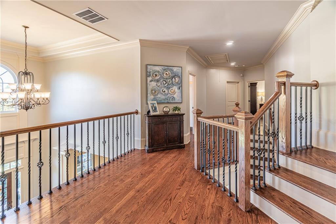
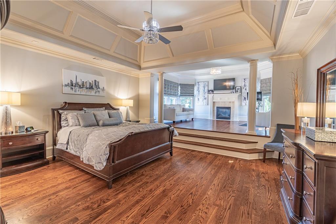
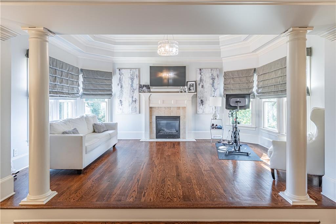
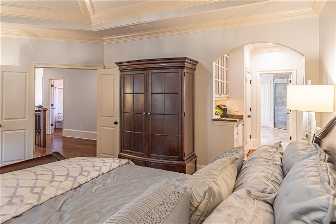
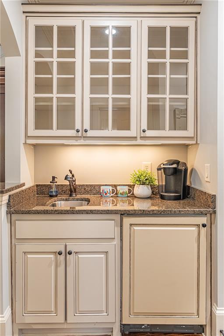
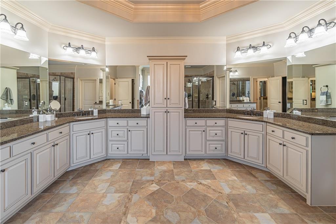
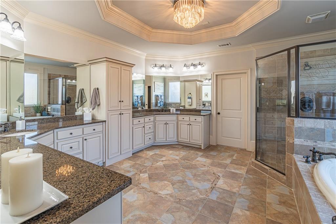
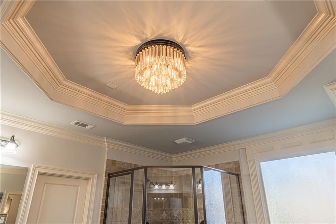
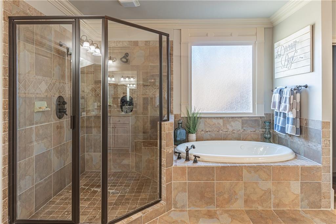
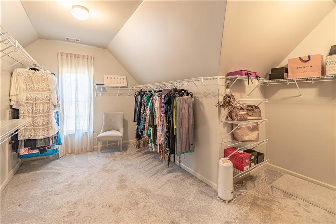
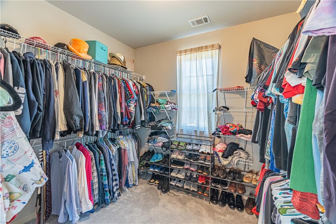
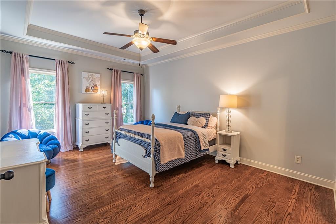
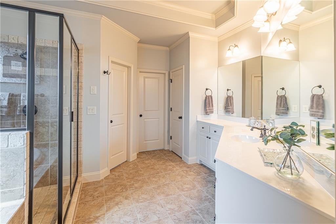
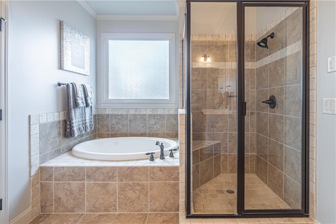
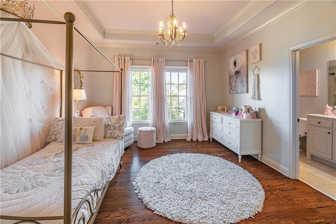
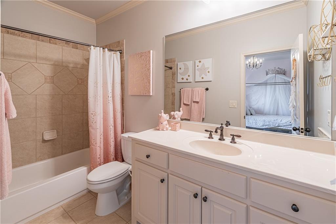
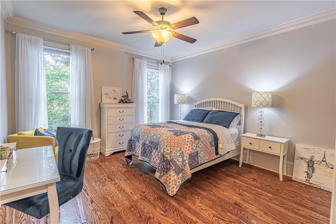
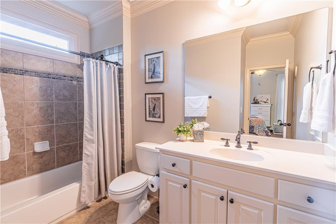
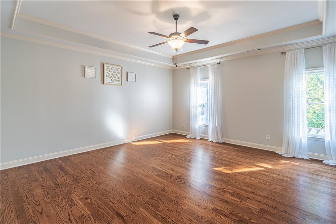
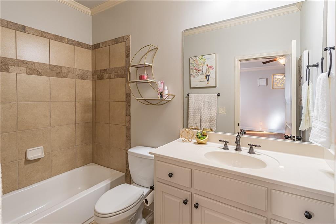
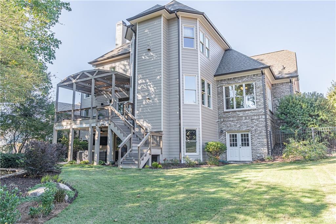
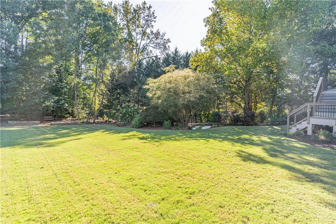
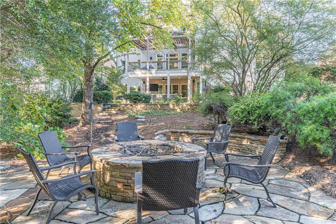
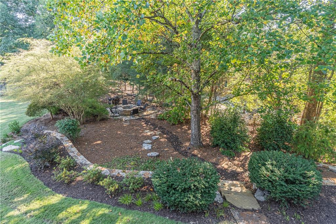
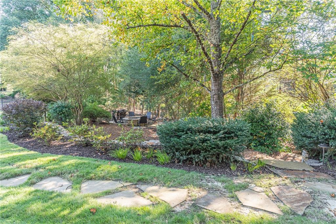
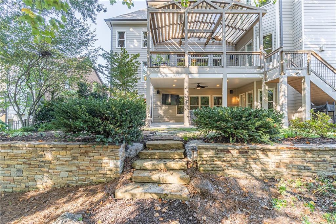
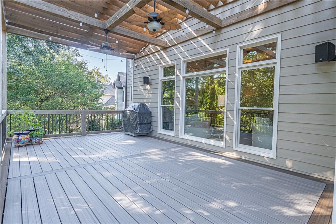
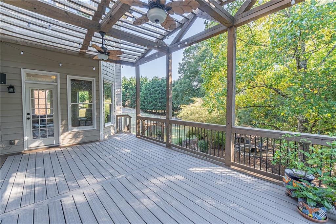
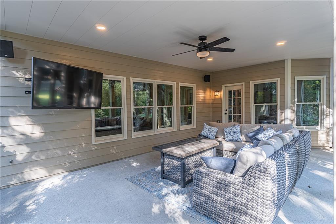
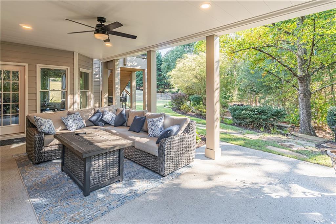
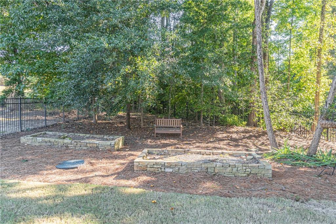
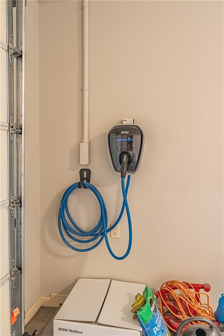
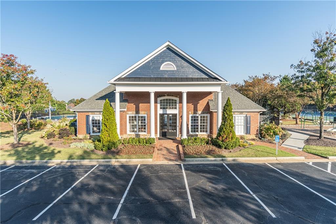
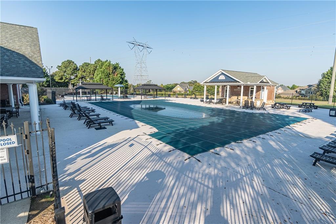
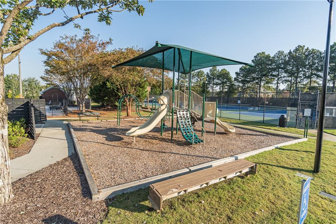
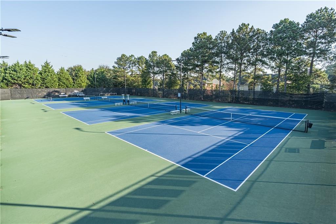
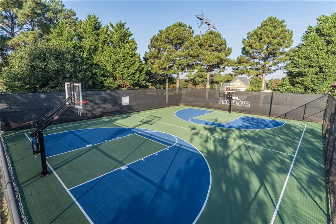
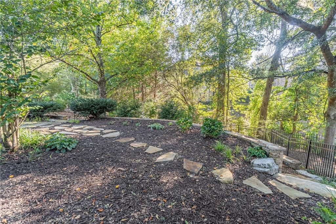
Immaculate!! Pristine taste!! All provincial site finished hardwood floors. NO CARPET anywhere! You won't find another master suite like this!! The master suite is extravagant and truly special. It features an elevated sitting room with fireplace, a private wet bar with sub-zero fridge, an elegant bathroom with plenty of cabinetry, along with SEPARATE OVERSIZED His & Hers master closets. There is a secondary master upstairs and also a bed/bath on the main level. This home is great for entertaining and daily life. The floorplan is open and yet conducive to intimate conversation. There are many features that make it convenient, elevated and luxurious. The back yard is a true oasis, with professionally designed landscaping, stonework and firepit. The oversized deck has New Trex decking, along with finished underdeck, fans and lighting. There is a space for an EV car charger. CAT 6 wiring throughout the home and fully integrated for those desiring a smart home. The RESTORATION HARDWARE chandeliers are remaining with the home. You are welcome! This home has been lovingly curated, and it is looking for the next family to love it and call it home. Located in a quiet cul-de-sac in the swim tennis neighborhood of The Hedgerows and the STEM focused Seckinger school cluster.
Details
| MLS # | 7853623 |
|---|---|
| Listing Type | For Sale |
| Style | House |
| HOA Dues | $1,000 |
| Sub-Type | Resale |
| Status | Pending |
| Year | 2007 |
| Days On Site | 28 |
| Listing Provided By | Keller Williams Realty Atlanta Partners | Alison Crawford |
Features
| Bed(s) | 5 |
|---|---|
| Bath(s) | 6 Total |
| SQ Feet | 5,252 |
| Garage | 3 |
| Basement | Y |
| Story(s) | 2 |
| Acreage | 0.52 |
| Water Front | Yes |
| Property View | Neighborhood, Trees, Woods |
Interior
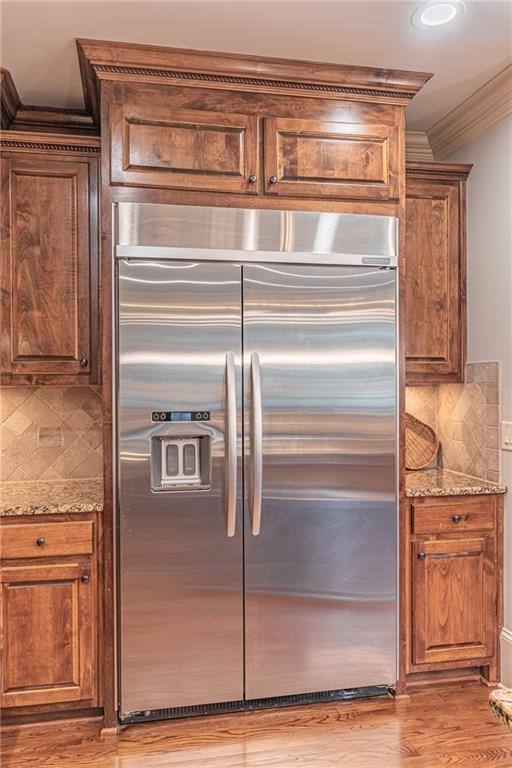
| Appliances | Dishwasher, Gas Range, Microwave, Range Hood |
|---|---|
| Interior Features | Beamed Ceilings, Bookcases, Double Vanity, Entrance Foyer 2 Story, Tray Ceiling(s), Walk-In Closet(s), Wet Bar |
| Cooling | Ceiling Fan(s), Central Air, Zoned |
| Heating | Forced Air, Natural Gas |
| Fireplaces Total | 3 |
| Fireplace Features | Gas Log, Gas Starter, Keeping Room, Living Room, Master Bedroom |
| Window Features | Insulated Windows |
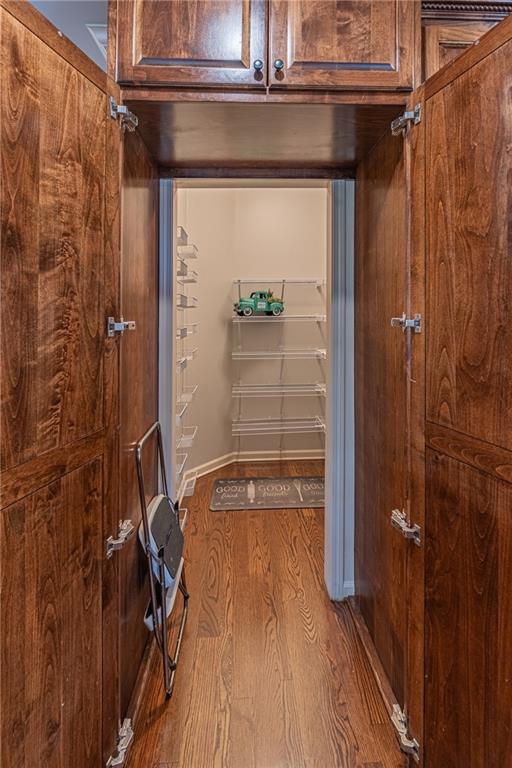
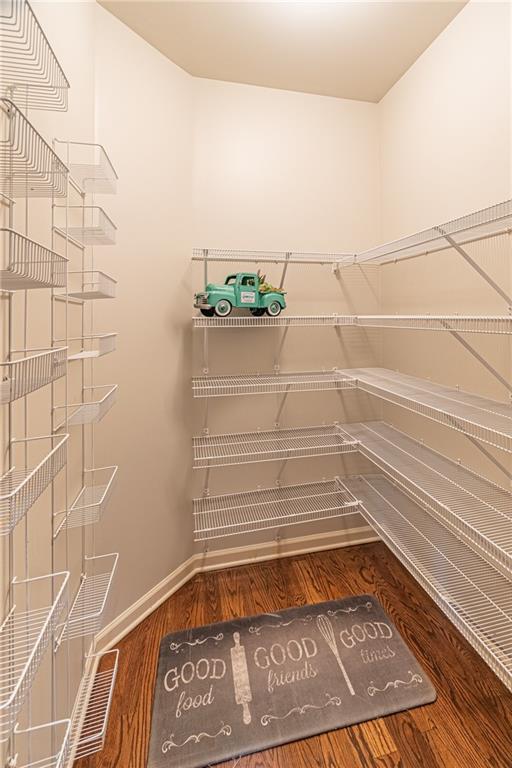
| Room Kitchen Features | Breakfast Bar, Breakfast Room, Cabinets Stain, Keeping Room, Kitchen Island, Pantry Walk-In, Stone Counters, View to Family Room |
| Room Dining Room Features | Open Concept, Separate Dining Room |
| Laundry Features | Upper Level |
Exterior
| Accessibility Features | None |
|---|---|
| Exterior Features | Rain Gutters, Rear Stairs |
| Lot Features | Back Yard, Cul-De-Sac, Front Yard, Landscaped, Level |
| Construction Materials | Brick 3 Sides |
| Roof | Composition, Shingle |
| Fencing | Back Yard, Wrought Iron |
| Foundation Details | Concrete Perimeter |
| Waterfront Features | None |
| Patio And Porch Features | Covered, Deck, Front Porch, Patio |
| Security Features | Smoke Detector(s) |
Parking
| Garage Spaces | 3 |
|---|---|
| Parking Features | Attached, Garage, Garage Faces Front, Garage Faces Side, Level Driveway |
| Open Parking Yes / No | Yes |
Utilities
| Utilities | Cable Available, Underground Utilities |
|---|---|
| Sewer | Public Sewer |
| Electric | 220 Volts |
Taxes
| Tax Annual Amount | 11425 |
|---|---|
| Tax Block | D |
| Tax Legal Description | L23 BD HEDGEROWS UNIT 2C |
| Tax Lot | 23 |
| Tax Parcel Letter | R7179-350 |
| Tax Year | 2025 |
Location
| Community Features | Homeowners Assoc, Near Shopping, Pool, Sidewalks, Tennis Court(s) |
|---|
Area Information
| State | GA |
|---|---|
| County | Gwinnett GA |
| City | Buford |
| Zip Code | 30519 |
| Area | Gwinnett GA |
| Community Name | Hedgerows |
| School District | Seckinger |
| Elementary School | Patrick |
| High School | Seckinger |
| Listing VS Median (in Hedgerows) | |
Price: $900,000 low | high Med: $900,000 sqft: 5,252 low | high Med: 5,252 $ / sqft: $171 low | high Med: $171 On site: 28 low | high Med: 28 | |
Market Activity 30519
Request a showing
Request a showing
 Listings identified with the FMLS IDX logo come from FMLS and are held by brokerage firms other than the owner of this website. The listing brokerage is identified in any listing details. Information is deemed reliable but is not guaranteed. If you believe any FMLS listing contains material that infringes your copyrighted work please click here to review our DMCA policy and learn how to submit a takedown request. © 2022 First Multiple Listing Service, Inc.
Contact
Learn More About This Property

| State | GA |
|---|---|
| County | Gwinnett GA |
| City | Buford |
| Zip Code | 30519 |
| Area | Gwinnett GA |
| Community Name | Hedgerows |
| School District | Seckinger |
| Elementary School | Patrick |
| High School | Seckinger |
| Listing VS Median (in Hedgerows) | |
Price: $900,000 low | high Med: $900,000 sqft: 5,252 low | high Med: 5,252 $ / sqft: $171 low | high Med: $171 On site: 28 low | high Med: 28 | |