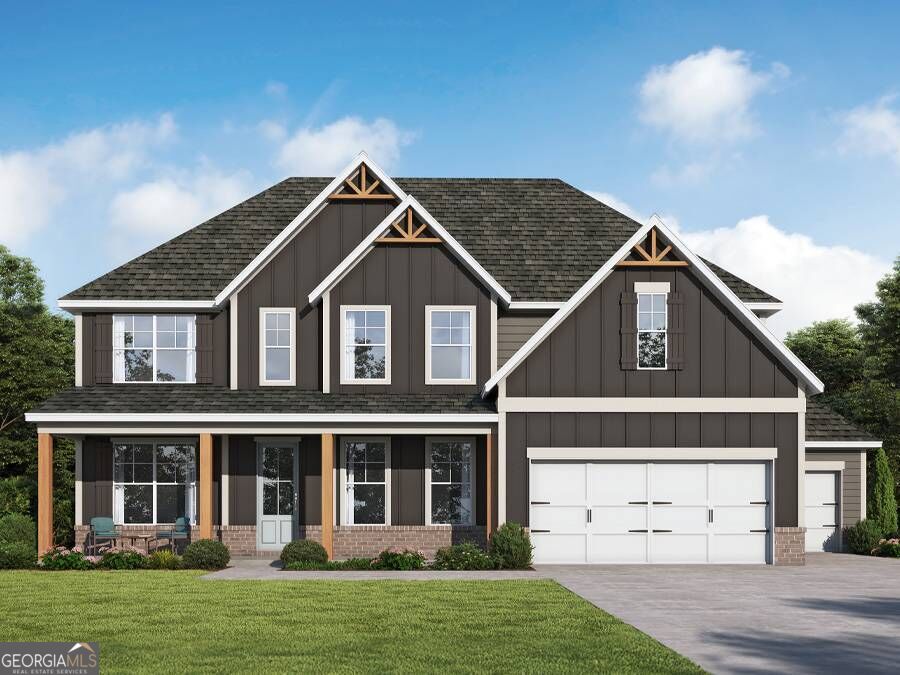
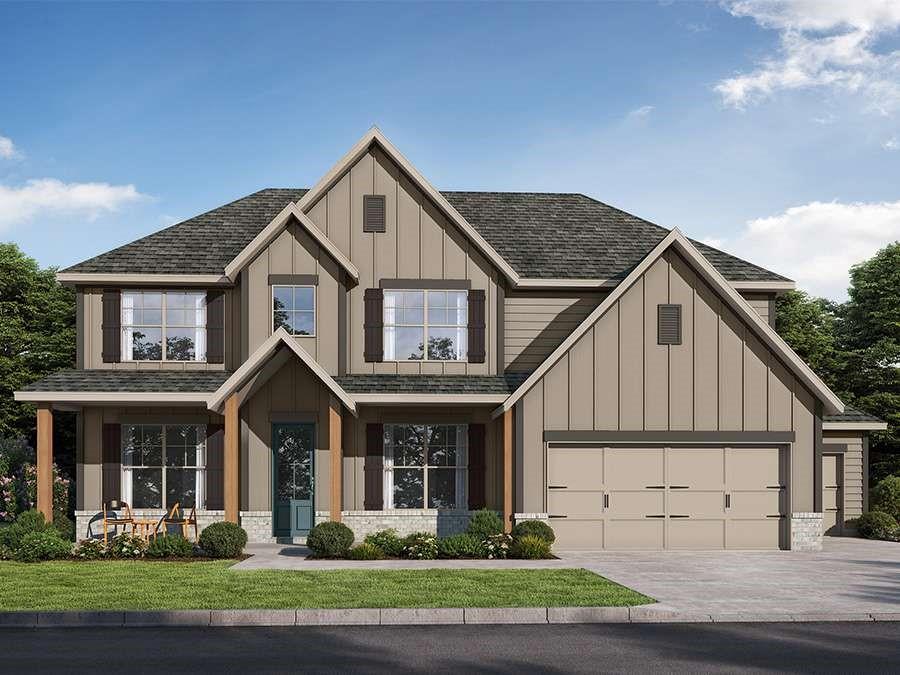
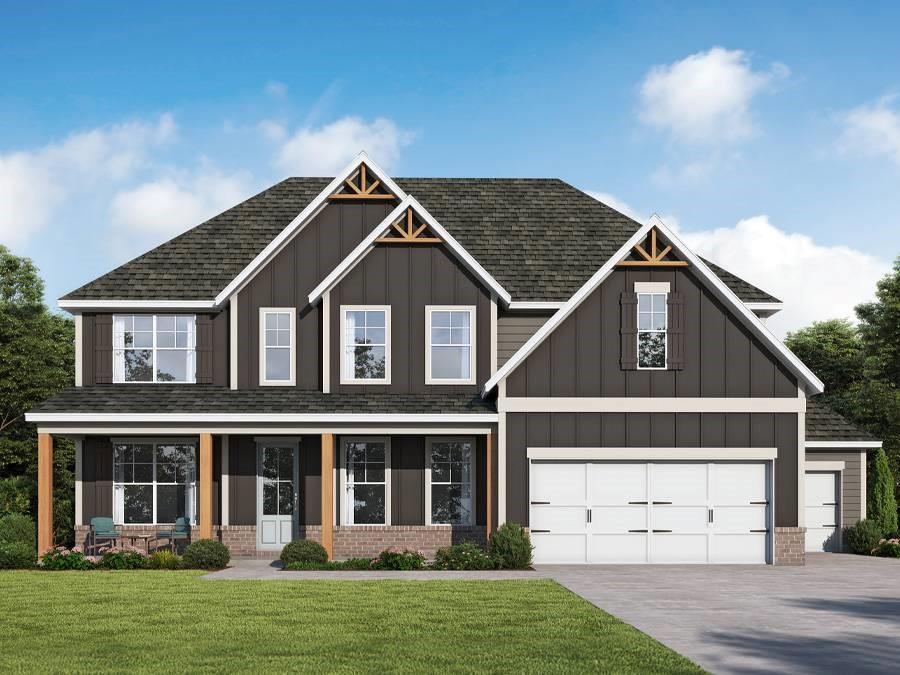
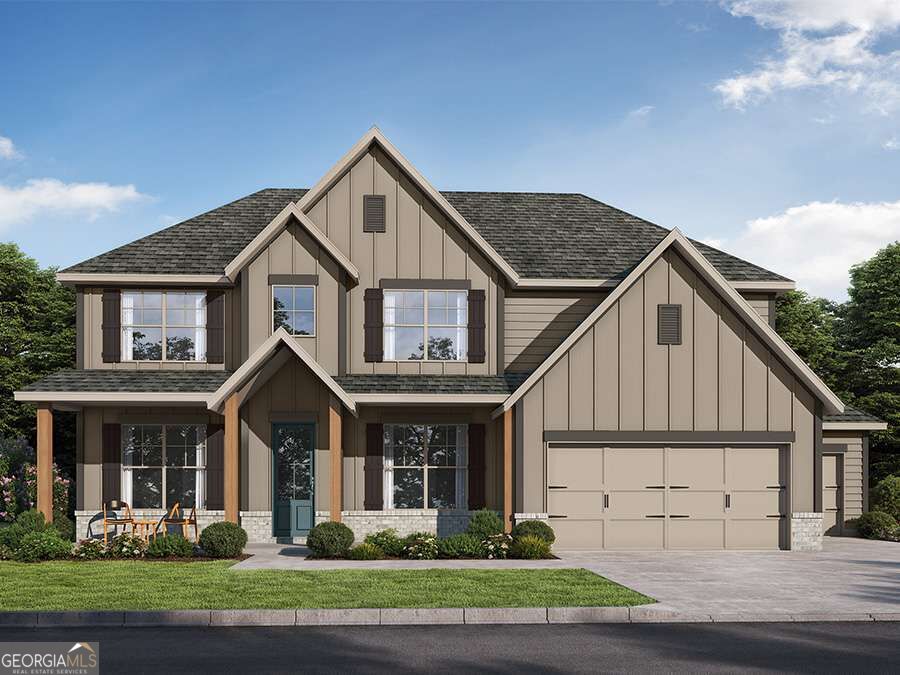
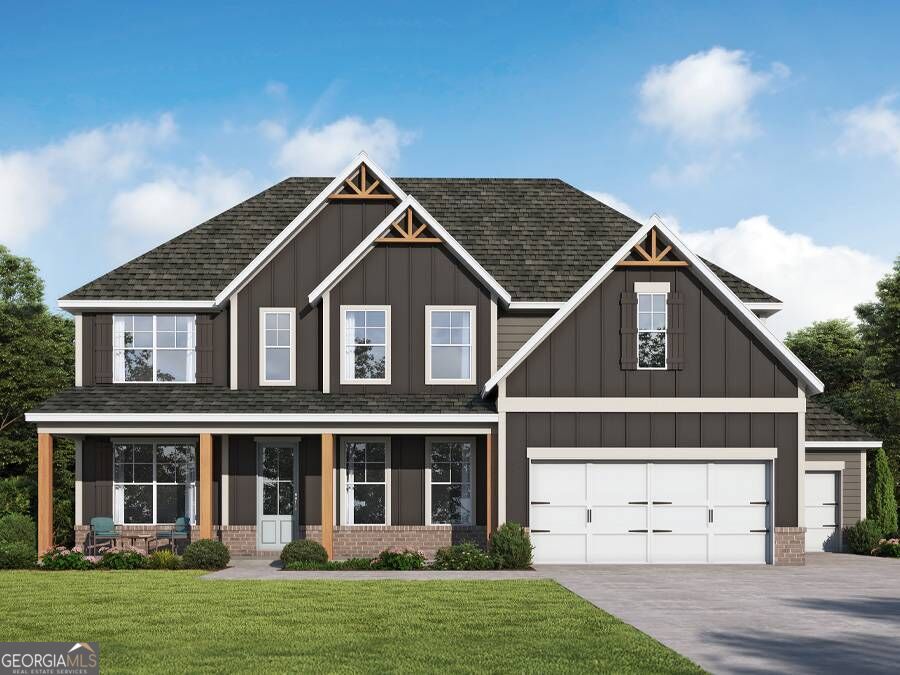
2568 Parkside Way Homesite 13,Gainesville, GA 30507
Gainesville, GA 30507


Description
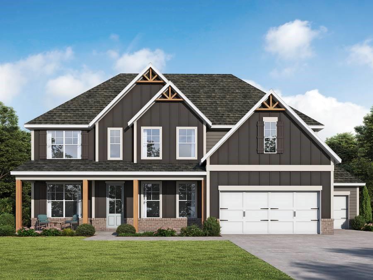
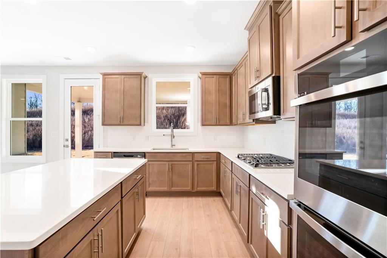
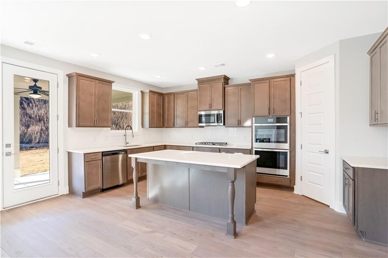
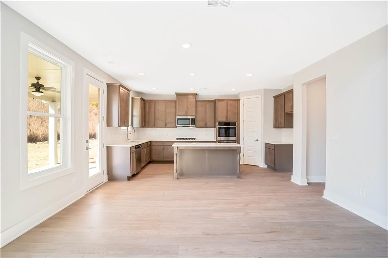
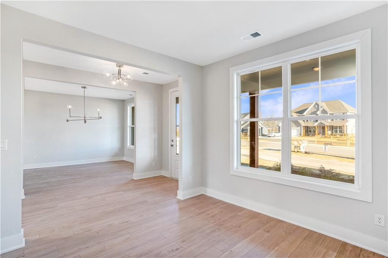
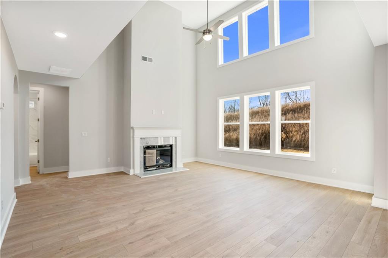
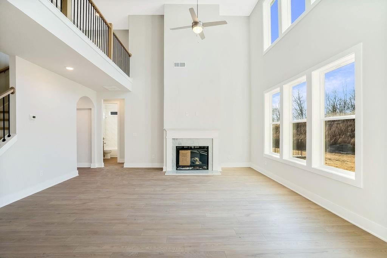
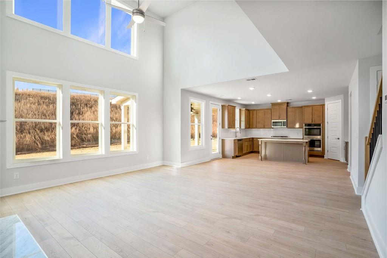
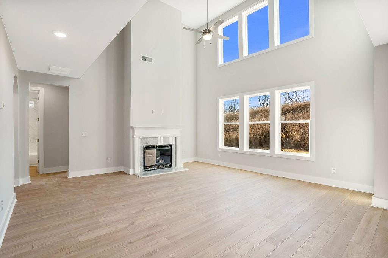
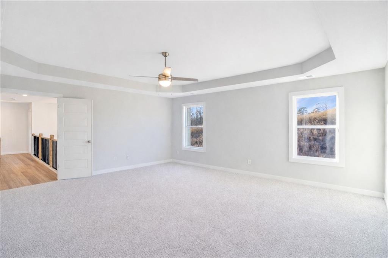
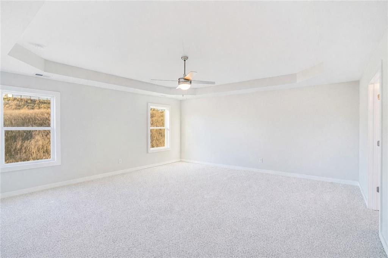
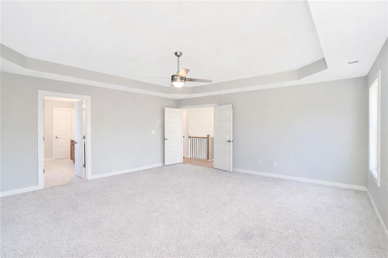
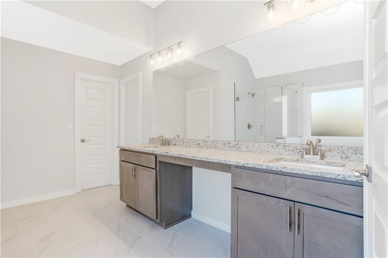
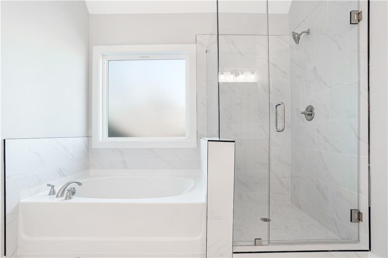
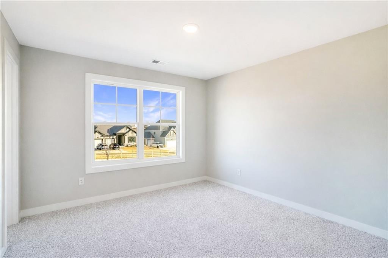
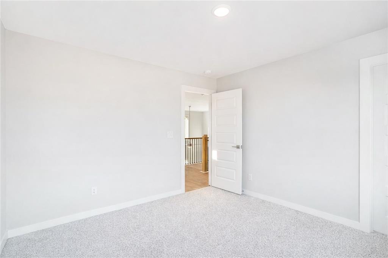
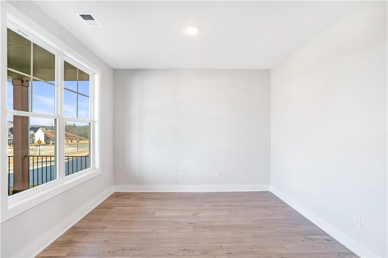
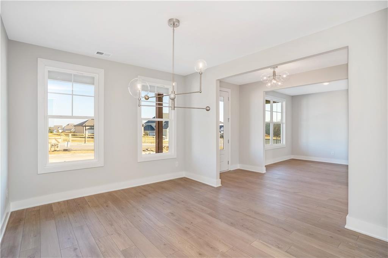
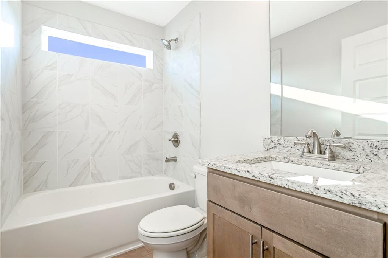
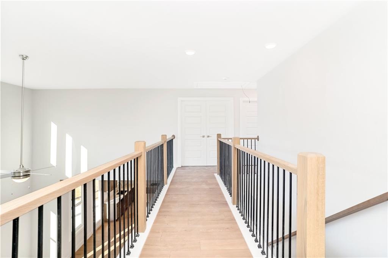
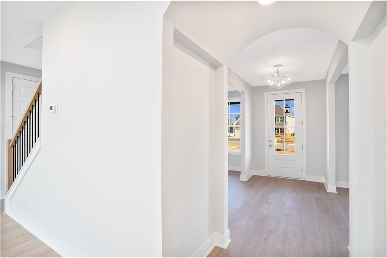
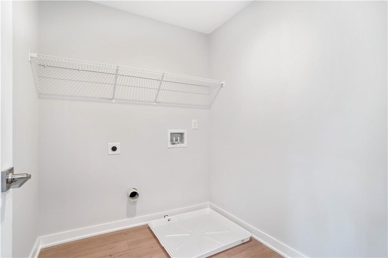
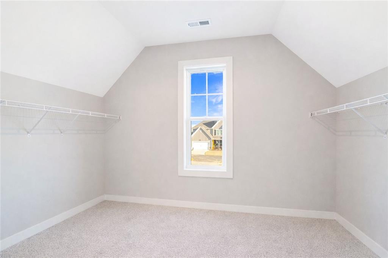
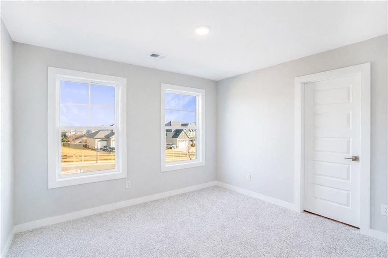
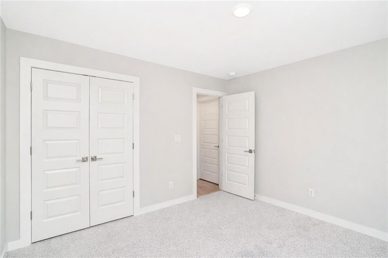
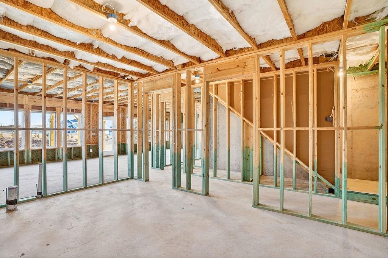
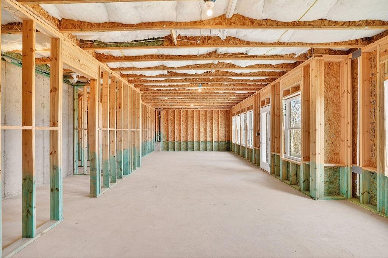
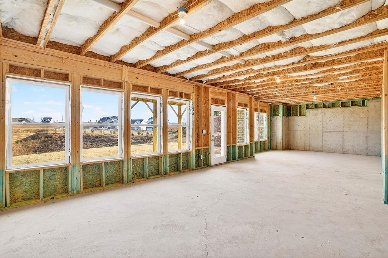
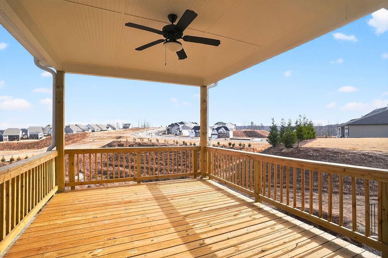
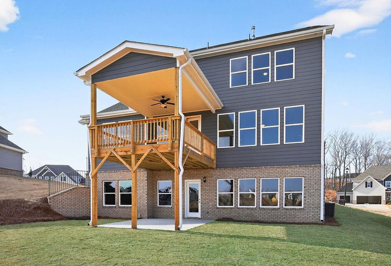
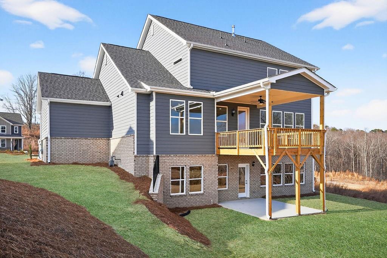
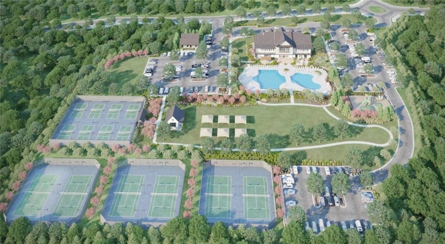
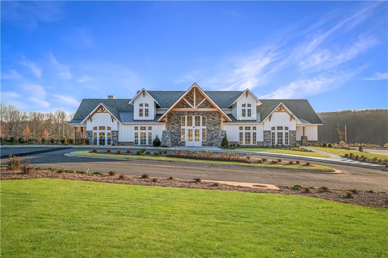
Welcome to the Wesley plan in the basement of the Manor in Gainesville Township! This two-story home features 5 bedrooms and 4 baths, with 2,900 heated square feet and a 3-car garage. Inside, enjoy a bright family room and a kitchen that connects to the breakfast area. A bedroom and full bath on the main level are ideal for guests. Upstairs, find 4 more bedrooms, including a primary suite with two closets and a nice bath. The laundry room is conveniently located upstairs. Step outside to a large, covered patio, perfect for coffee or meals. The community offers a clubhouse, swim center, tennis and pickleball courts. **Interior Stock photos being used** Call TODAY! Ask us about our $15K Flex Cash Any Way, You Want It* incentive when using a preferred lender, with a binding contract due by 12/31/2026. We can't wait to show you!
Details
| MLS # | 7823885 |
|---|---|
| Listing Type | For Sale |
| Style | House |
| HOA Dues | $125 |
| Sub-Type | Resale |
| Status | Active |
| Year | 2026 |
| Days On Site | 9 |
| Listing Provided By | PBG Built Realty, LLC | LATRICE M |
Features
| Bed(s) | 5 |
|---|---|
| Bath(s) | 4 Total |
| SQ Feet | 2,900 |
| Garage | 3 |
| Story(s) | 2 |
| Acreage | 0.30 |
| Water Front | Yes |
| Property View | Neighborhood, Trees, Woods |
Interior
| Appliances | Dishwasher, Disposal, Double Oven, Electric Water Heater, Gas Cooktop, Microwave, Self Cleaning Oven |
|---|---|
| Interior Features | Crown Molding, Double Vanity, Entrance Foyer, High Ceilings 9 ft Main, High Speed Internet, His and Hers Closets, Recessed Lighting, Tray Ceiling(s), Walk-In Closet(s) |
| Cooling | Ceiling Fan(s), Central Air, Electric |
| Heating | Central, Natural Gas |
| Fireplaces Total | 1 |
| Fireplace Features | Blower Fan, Decorative, Factory Built, Family Room, Gas Log |
| Window Features | Aluminum Frames |
| Room Kitchen Features | Breakfast Room, Cabinets Other, Eat-in Kitchen, Kitchen Island, Pantry Walk-In, Solid Surface Counters, View to Family Room |
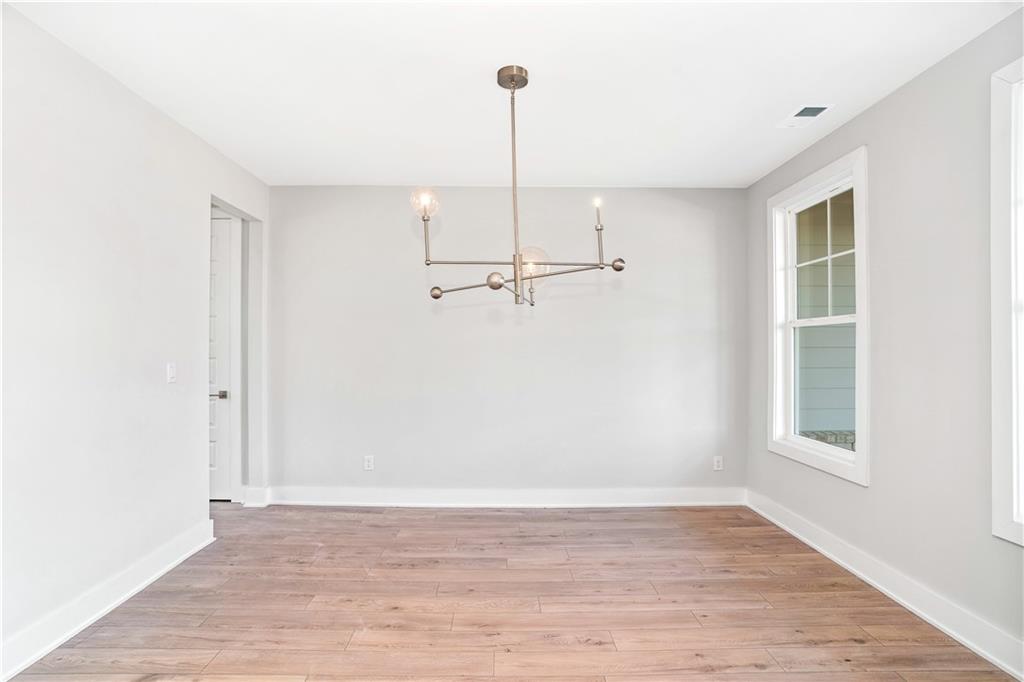
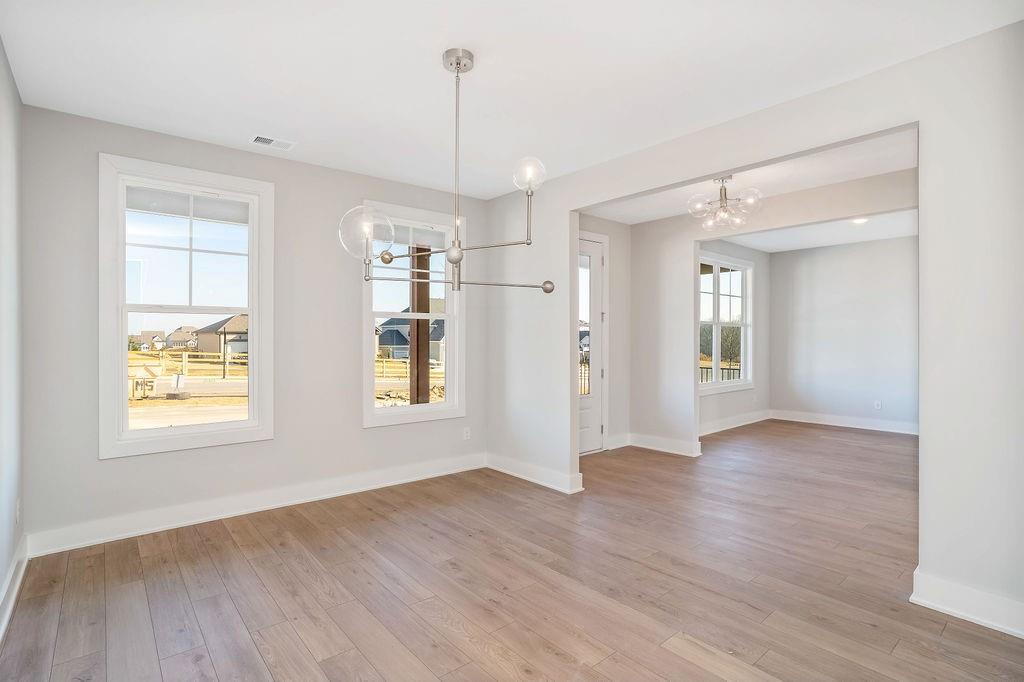
| Room Dining Room Features | Seats 12+, Separate Dining Room |
| Laundry Features | Electric Dryer Hookup, Laundry Room, Upper Level |
Exterior
| Accessibility Features | None |
|---|---|
| Exterior Features | Private Entrance, Private Yard |
| Lot Features | Back Yard, Front Yard, Landscaped, Level |
| Construction Materials | Brick, Fiber Cement, Hardi Plank Type |
| Roof | Composition, Shingle |
| Fencing | None |
| Foundation Details | Slab |
| Waterfront Features | None |
| Patio And Porch Features | Covered, Front Porch, Patio, Rear Porch |
| Security Features | Carbon Monoxide Detector(s), Smoke Detector(s) |
Parking
| Garage Spaces | 3 |
|---|---|
| Parking Features | Attached, Garage, Garage Faces Front, Kitchen Level |
Utilities
| Utilities | Cable Available, Electricity Available, Natural Gas Available, Phone Available, Sewer Available, Water Available |
|---|---|
| Sewer | Public Sewer |
| Electric | 110 Volts |
Taxes
| Tax Annual Amount | 2500 |
|---|---|
| Tax Legal Description | Gainesville Township Phase 1A-1LT 13 Located in G.M.D. 411 City of Gainesville Hall County, GeorgiaLT 13 |
| Tax Lot | 13 |
| Tax Parcel Letter | 15-00033-00-030 |
| Tax Year | 2026 |
Location
| Community Features | Clubhouse, Dog Park, Fitness Center, Homeowners Assoc, Near Trails/Greenway, Park, Pickleball, Pool, Sidewalks, Street Lights, Tennis Court(s) |
|---|
Area Information
| State | GA |
|---|---|
| County | Hall GA |
| City | Gainesville |
| Zip Code | 30507 |
| Area | Hall GA |
| Community Name | The Manor at Gainesville Township |
| School District | Gainesville |
| Elementary School | New Holland |
| High School | Gainesville |
| Listing VS Median (in The Manor at Gainesville Township) | |
Price: $619,278 low | high Med: $577,080 sqft: 2,900 low | high Med: 2,672 $ / sqft: $214 low | high Med: $218 On site: 9 low | high Med: 82.5 | |
Market Activity 30507
Request a showing
Request a showing
 Listings identified with the FMLS IDX logo come from FMLS and are held by brokerage firms other than the owner of this website. The listing brokerage is identified in any listing details. Information is deemed reliable but is not guaranteed. If you believe any FMLS listing contains material that infringes your copyrighted work please click here to review our DMCA policy and learn how to submit a takedown request. © 2022 First Multiple Listing Service, Inc.
Contact
Learn More About This Property

| State | GA |
|---|---|
| County | Hall GA |
| City | Gainesville |
| Zip Code | 30507 |
| Area | Hall GA |
| Community Name | The Manor at Gainesville Township |
| School District | Gainesville |
| Elementary School | New Holland |
| High School | Gainesville |
| Listing VS Median (in The Manor at Gainesville Township) | |
Price: $619,278 low | high Med: $577,080 sqft: 2,900 low | high Med: 2,672 $ / sqft: $214 low | high Med: $218 On site: 9 low | high Med: 82.5 | |