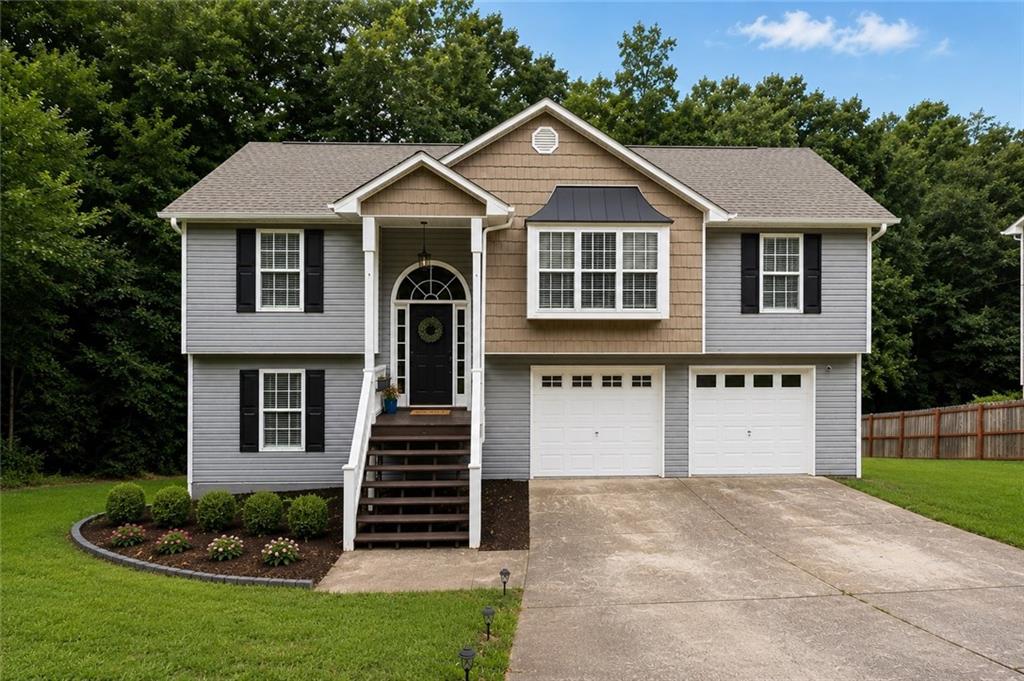
26 Marthas Place NW,Cartersville, GA 30121
Cartersville, GA 30121

Description
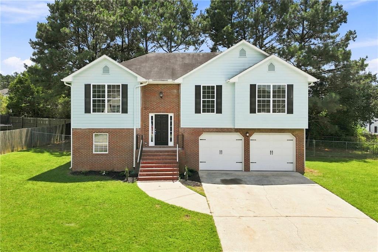
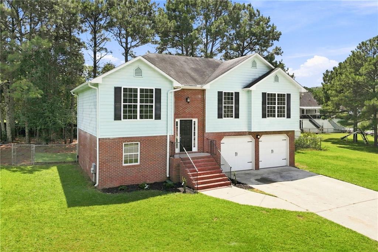
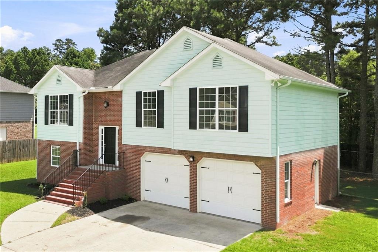
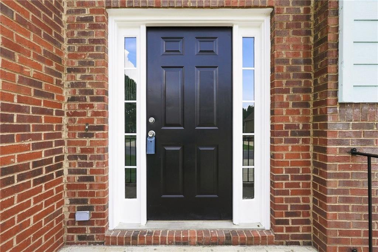
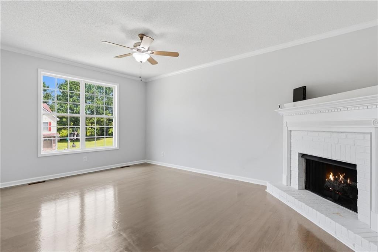
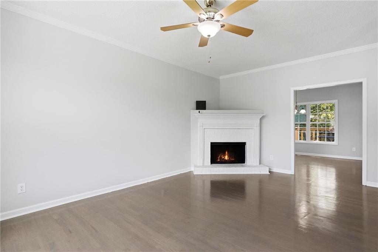
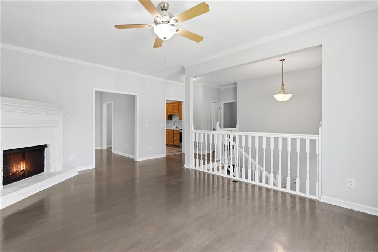
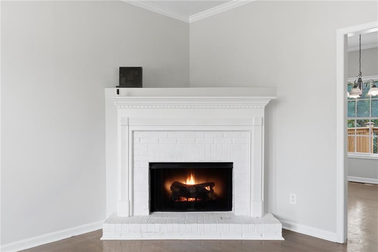
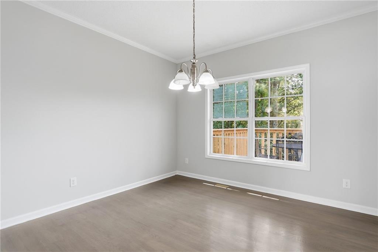
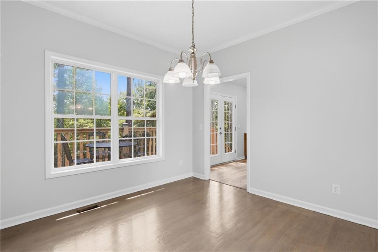
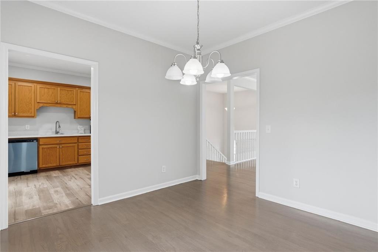
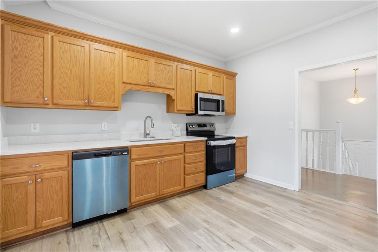
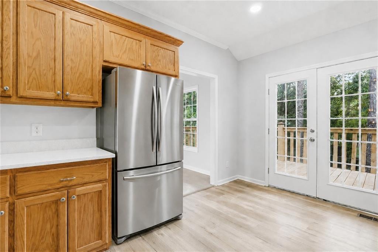
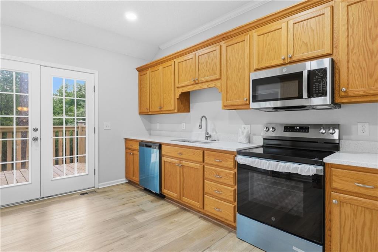
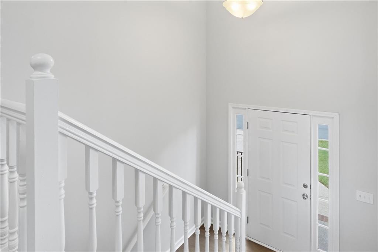
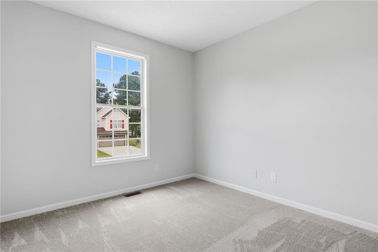
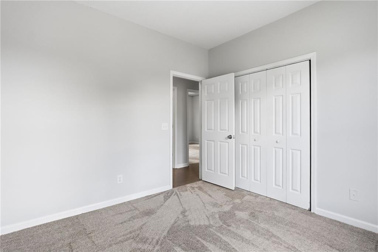
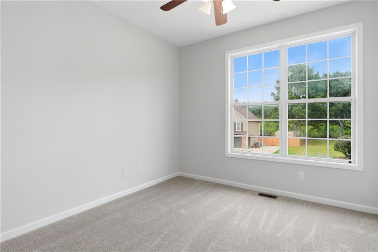
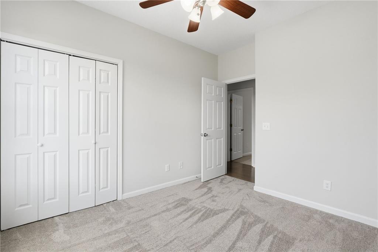
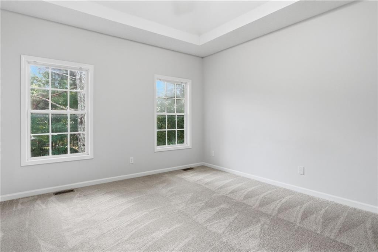
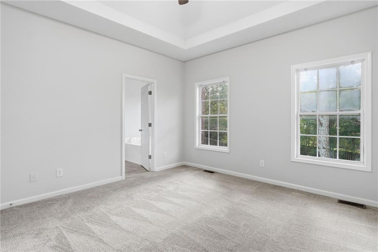
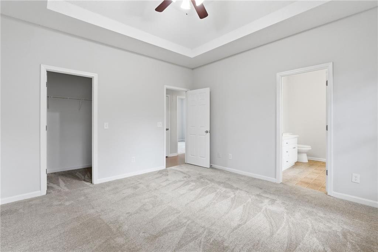
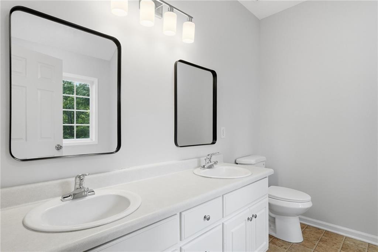
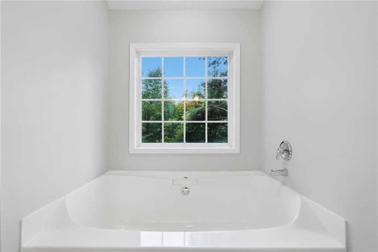
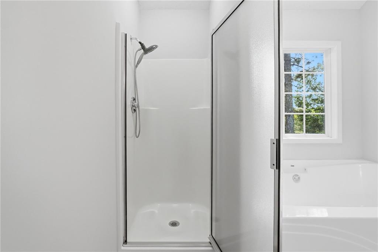
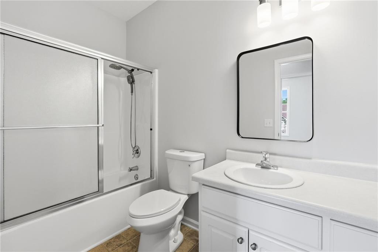
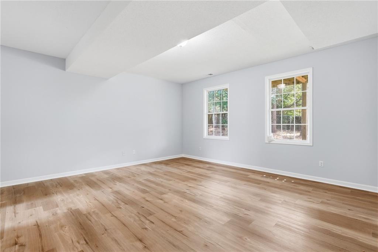
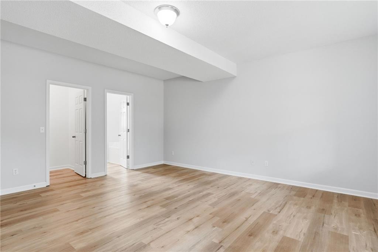
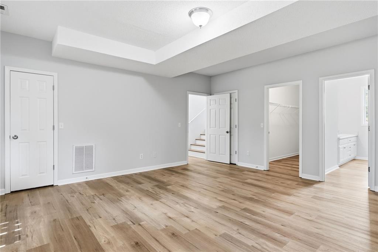
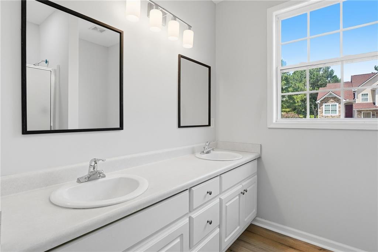
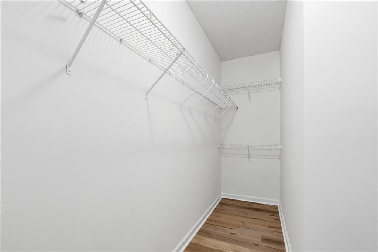
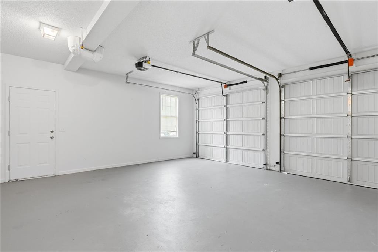
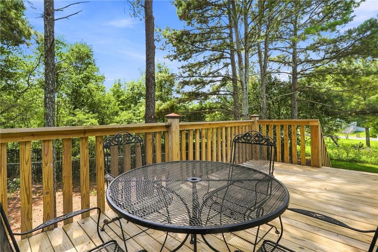
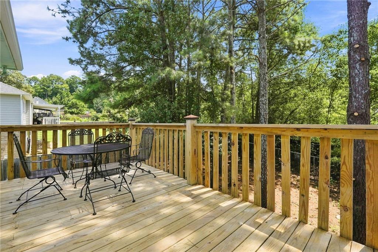
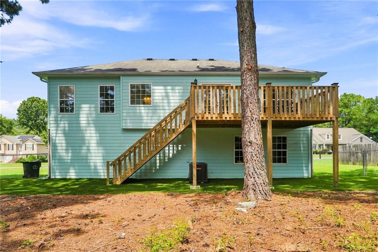
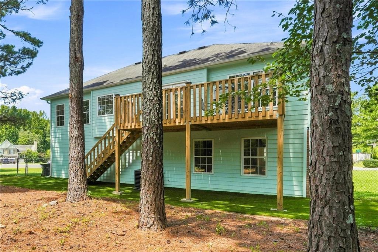
Welcome home to 26 Marthas Place NW...This hard-to-find, beautifully updated, spacious home offers an expansive, flexible floor plan with 4BR/3BA with lots of natural light, situated on a large private Fenced Backyard lot in the desirable Bishop Mill community! The inviting front entrance welcomes you into a light-filled interior featuring newer lighting throughout, beautifully refinished hardwood floors, new LVP flooring, and new carpet in the bedrooms. The main level features a spacious Family Room with fireplace, separate Dining Room, and a generously sized Kitchen with new Quartz countertops, plenty of cabinet space, and new Stainless-Steel appliances. Large Primary Bedroom features a tray ceiling, private bathroom, and ample closet space. Additional bedrooms provide flexible options for family, guests, a home office, or recreation space. The finished lower level offers even more versatility and storage! Exterior features include a spacious deck overlooking the large, newly landscaped front and backyard, private fenced backyard with customized turfperfect for entertaining, play, pets, and relaxing outdoors with minimal maintenance. Conveniently located near Downtown Cartersville, shopping, dining, parks, schools, Lake Allatoona, and I-75. This is the one you will love to call home!
Details
| MLS # | 7818198 |
|---|---|
| Listing Type | For Sale |
| Style | House |
| Sub-Type | Resale |
| Status | Active |
| Year | 2006 |
| Days On Site | 19 |
| Listing Provided By | Maximum One Realty Greater ATL. | ELLEN BLOCH |
Features
| Bed(s) | 4 |
|---|---|
| Bath(s) | 3 Total |
| SQ Feet | 2,082 |
| Garage | 2 |
| Basement | Y |
| Acreage | 0.37 |
| Water Front | Yes |
| Property View | Trees, Woods |
Interior
| Appliances | Dishwasher, Disposal, Dryer, Electric Range, Electric Water Heater, Microwave |
|---|---|
| Interior Features | Cathedral Ceiling(s), Double Vanity, Entrance Foyer 2 Story, Tray Ceiling(s) |
| Cooling | Attic Fan, Central Air |
| Heating | Central |
| Fireplaces Total | 1 |
| Fireplace Features | Brick |
| Window Features | Double Pane Windows |
| Room Kitchen Features | Cabinets Stain, Eat-in Kitchen, Solid Surface Counters |
| Room Dining Room Features | Seats 12+, Separate Dining Room |
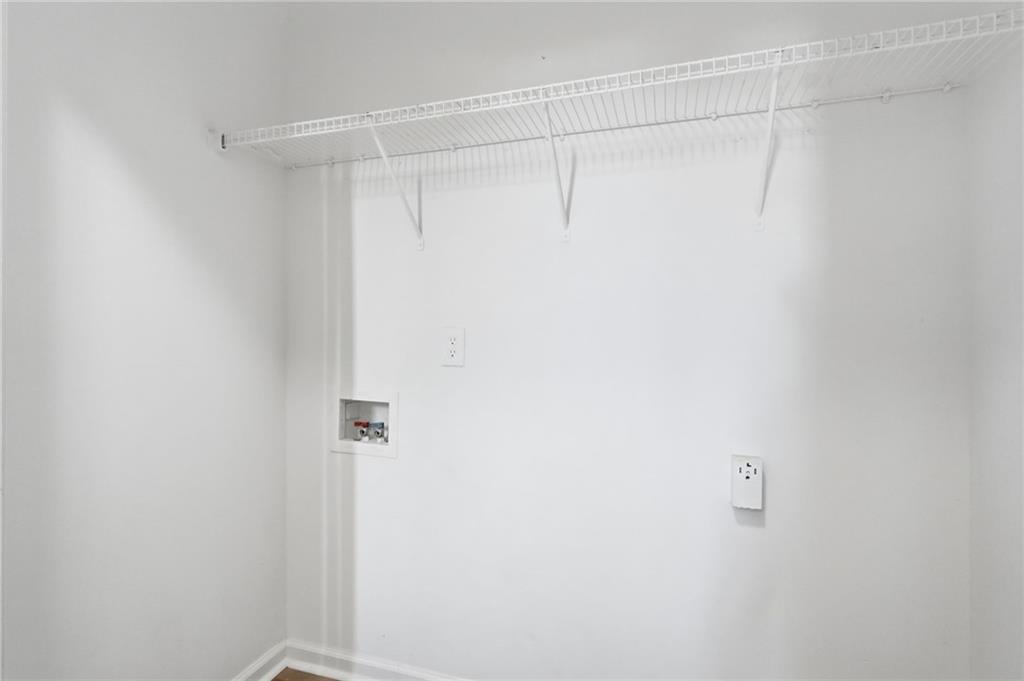
| Laundry Features | Laundry Closet |
Exterior
| Accessibility Features | None |
|---|---|
| Exterior Features | None |
| Lot Features | Back Yard, Front Yard, Landscaped, Level |
| Construction Materials | Brick, Brick Front, Wood Siding |
| Roof | Composition |
| Fencing | Back Yard |
| Foundation Details | Concrete Perimeter |
| Waterfront Features | None |
| Patio And Porch Features | Front Porch |
| Security Features | Smoke Detector(s) |
Parking
| Garage Spaces | 2 |
|---|---|
| Parking Features | Attached, Garage |
Utilities
| Utilities | Cable Available, Electricity Available, Phone Available, Sewer Available, Underground Utilities, Water Available |
|---|---|
| Sewer | Public Sewer |
| Electric | 110 Volts |
Taxes
| Tax Annual Amount | 3150 |
|---|---|
| Tax Legal Description | LOT 101 BISHOP MILL PH 6 LL 161 D 5 |
| Tax Parcel Letter | 0070F-0015-020 |
| Tax Year | 2025 |
Location
| Community Features | None |
|---|
Area Information
| State | GA |
|---|---|
| County | Bartow GA |
| City | Cartersville |
| Zip Code | 30121 |
| Area | Bartow GA |
| Community Name | Bishop Mill |
| School District | Cass |
| Elementary School | Kingston |
| High School | Cass |
| Listing VS Median (in Bishop Mill) | |
Price: $320,000 low | high Med: $320,000 sqft: 2,082 low | high Med: 2,082 $ / sqft: $154 low | high Med: $154 On site: 19 low | high Med: 19 | |
Market Activity 30121
Request a showing
Request a showing
 Listings identified with the FMLS IDX logo come from FMLS and are held by brokerage firms other than the owner of this website. The listing brokerage is identified in any listing details. Information is deemed reliable but is not guaranteed. If you believe any FMLS listing contains material that infringes your copyrighted work please click here to review our DMCA policy and learn how to submit a takedown request. © 2022 First Multiple Listing Service, Inc.
Contact
Learn More About This Property

| State | GA |
|---|---|
| County | Bartow GA |
| City | Cartersville |
| Zip Code | 30121 |
| Area | Bartow GA |
| Community Name | Bishop Mill |
| School District | Cass |
| Elementary School | Kingston |
| High School | Cass |
| Listing VS Median (in Bishop Mill) | |
Price: $320,000 low | high Med: $320,000 sqft: 2,082 low | high Med: 2,082 $ / sqft: $154 low | high Med: $154 On site: 19 low | high Med: 19 | |