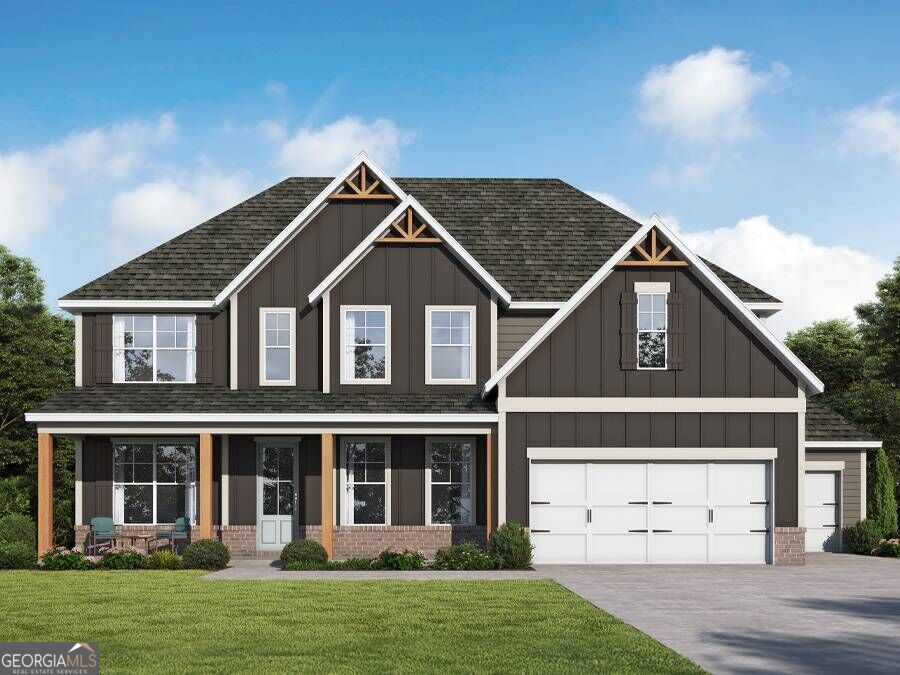
2604 Parkside Way Lot 22,Gainesville, GA 30507
Gainesville, GA 30507

Description
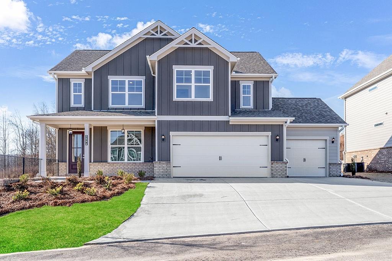
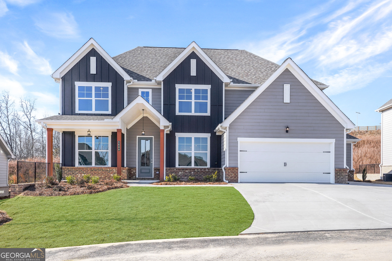
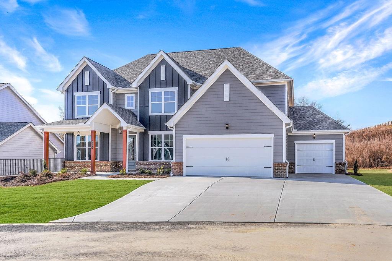
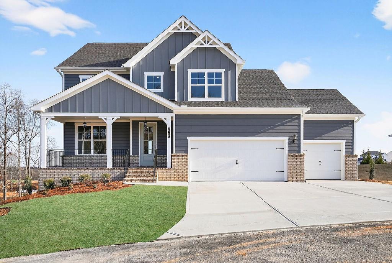
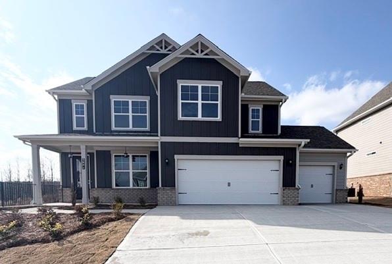
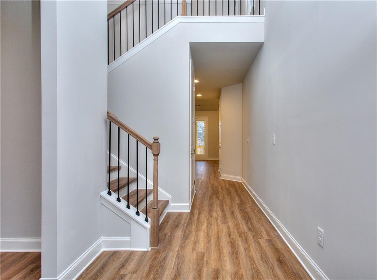
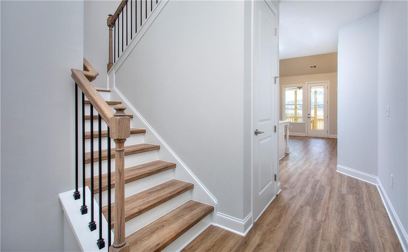
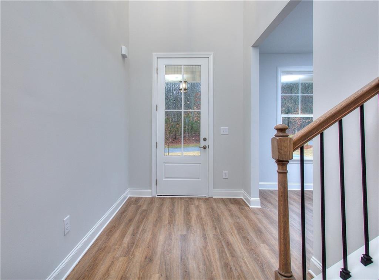
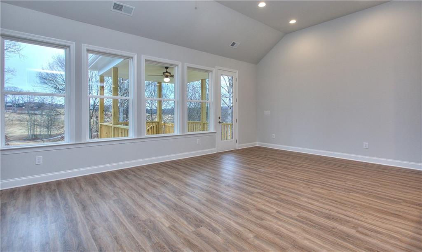
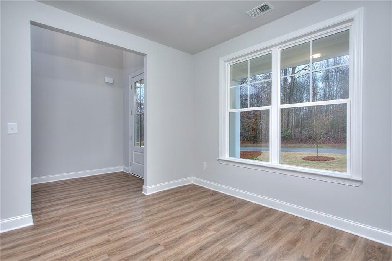
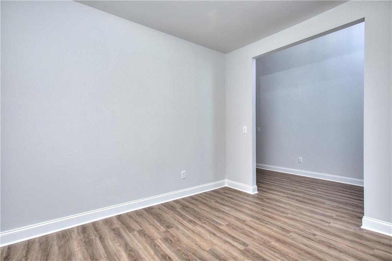
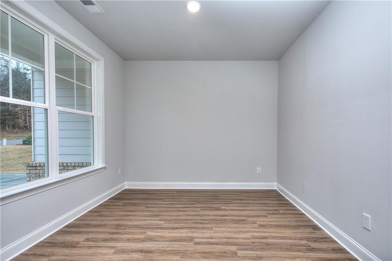
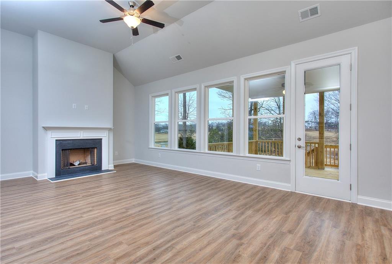
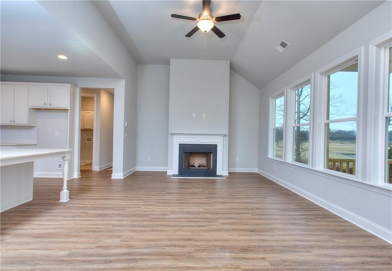
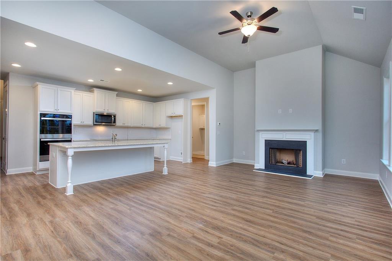
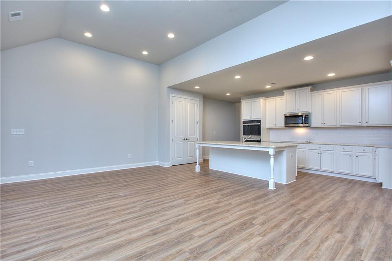
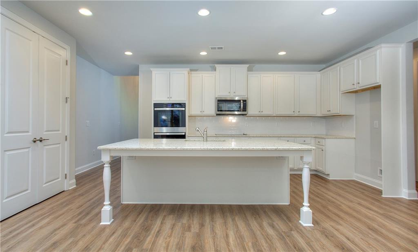
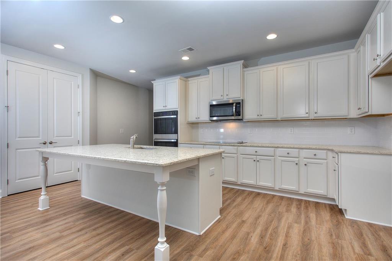
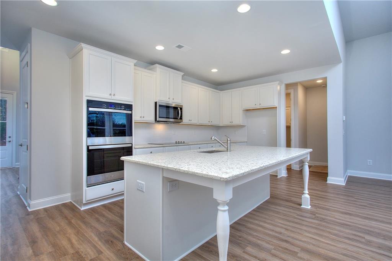
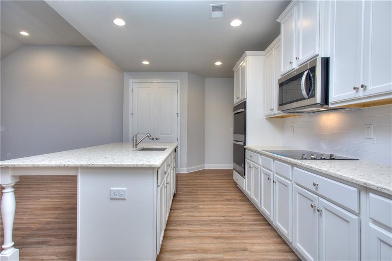
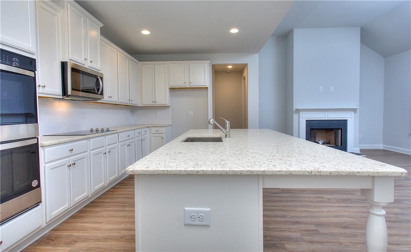
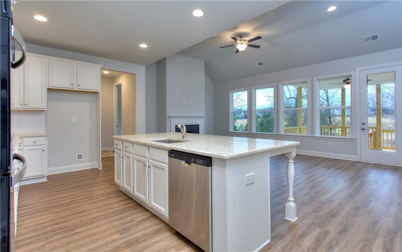
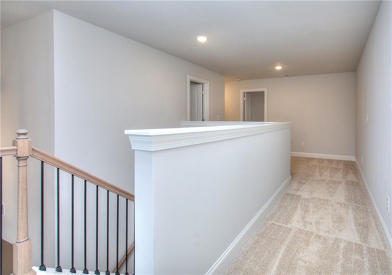
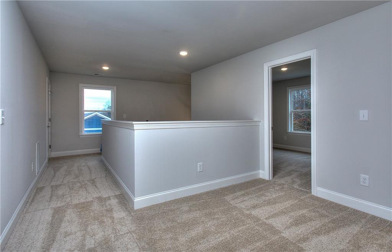
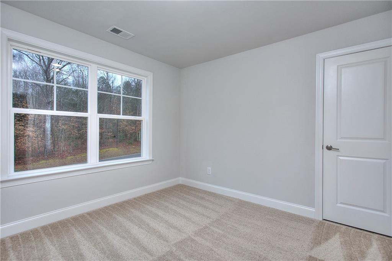
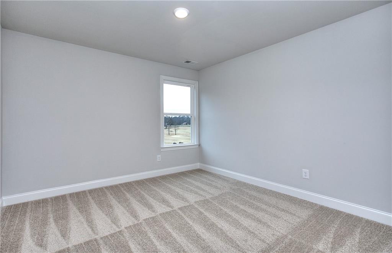
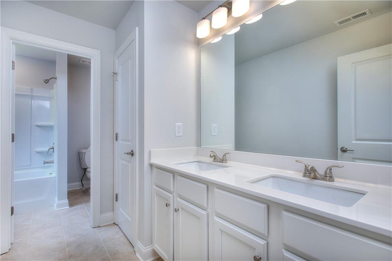
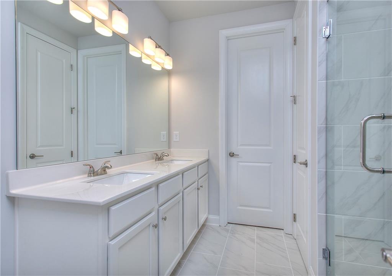
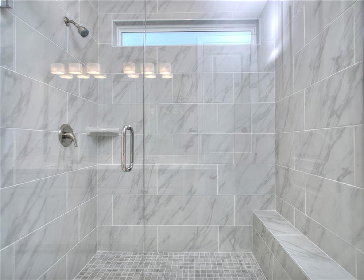
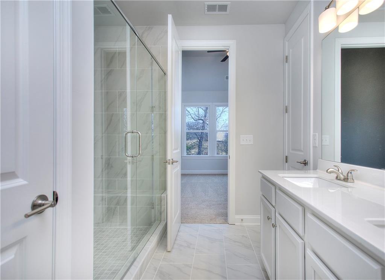
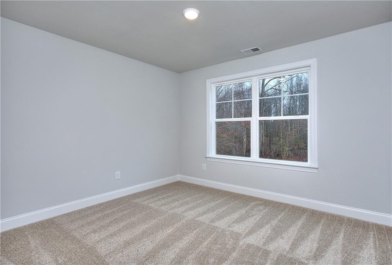
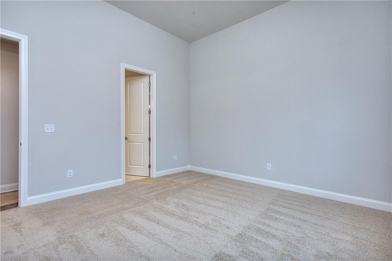
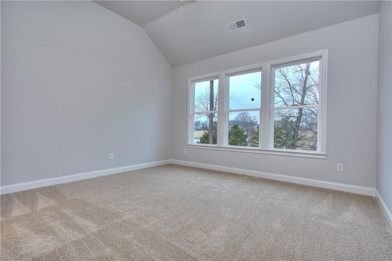
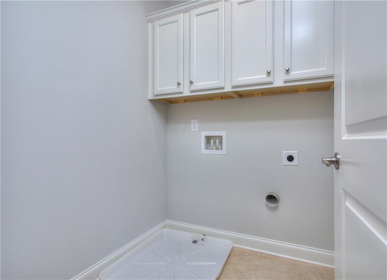
GAME DAY SAVINGS! UP TO $40,000 IN TOTAL BUYER VALUE! Discover the Peachwood at The Manor, featuring a PRIMARY SUITE ON THE MAIN, a 3-car garage, a gourmet kitchen, and flexible living space. The primary suite and laundry are conveniently located on the main level. Upstairs, you'll find 3 additional bedrooms and a spacious loft. Enjoy outdoor living with a covered porch and covered patio. LIVE. WORK. PLAY. Clubhouse, pools, fitness center, tennis, pickleball, and walking trails. Game Day Savings: $30K Builder Flex Cash toward rate buy-down, closing costs, upgrades & more + 1% preferred lender credit + move-in appliance package with our preferred lender. Restrictions apply. Ask Latrice for details. Interior stock photos may show options or upgrades not included.
Details
| MLS # | 7861954 |
|---|---|
| Listing Type | For Sale |
| Style | House |
| HOA Dues | $125 |
| Sub-Type | Resale |
| Status | Active |
| Year | 2025 |
| Days On Site | 18 |
| Listing Provided By | PBG Built Realty, LLC | LATRICE M |
Features
| Bed(s) | 4 |
|---|---|
| Bath(s) | 3 Total |
| SQ Feet | 2,443 |
| Garage | 3 |
| Story(s) | 2 |
| Acreage | 0.25 |
| Water Front | Yes |
| Property View | Trees, Woods, Other |
Interior
| Appliances | Dishwasher, Disposal, Double Oven, Gas Cooktop, Gas Oven, Gas Water Heater, Microwave, Self Cleaning Oven |
|---|---|
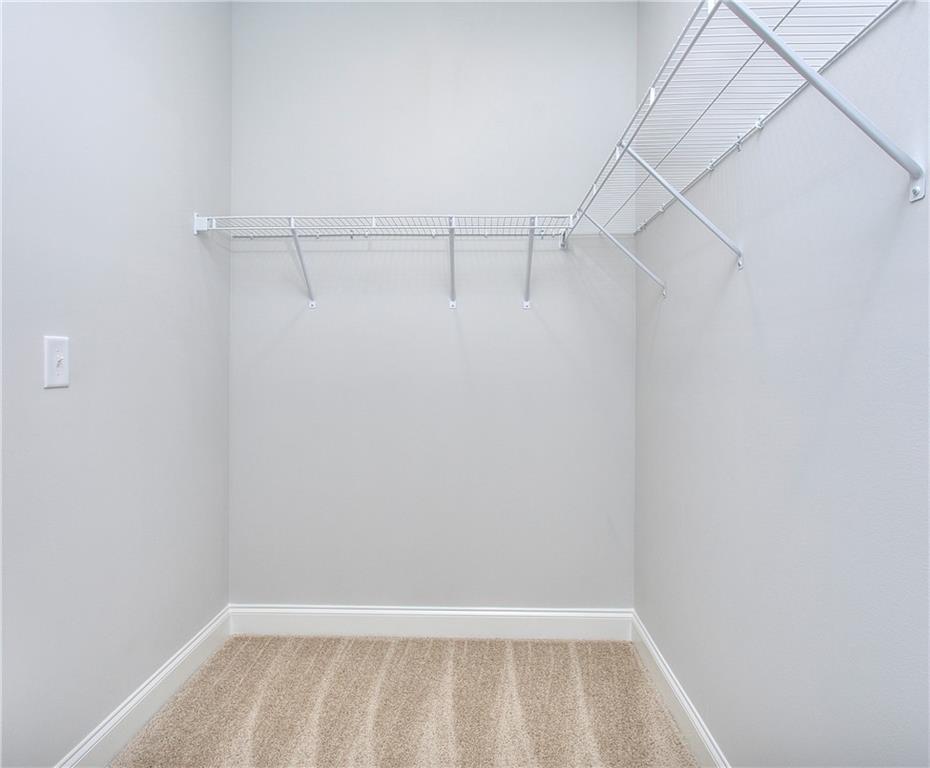
| Interior Features | Double Vanity, Entrance Foyer, High Ceilings 9 ft Lower, High Ceilings 9 ft Main, High Ceilings 9 ft Upper, High Speed Internet, Recessed Lighting, Tray Ceiling(s), Walk-In Closet(s) |
| Cooling | Ceiling Fan(s), Central Air, Electric |
| Heating | Central, Natural Gas, Zoned |
| Fireplaces Total | 1 |
| Fireplace Features | Decorative, Electric, Family Room |
| Window Features | Double Pane Windows |
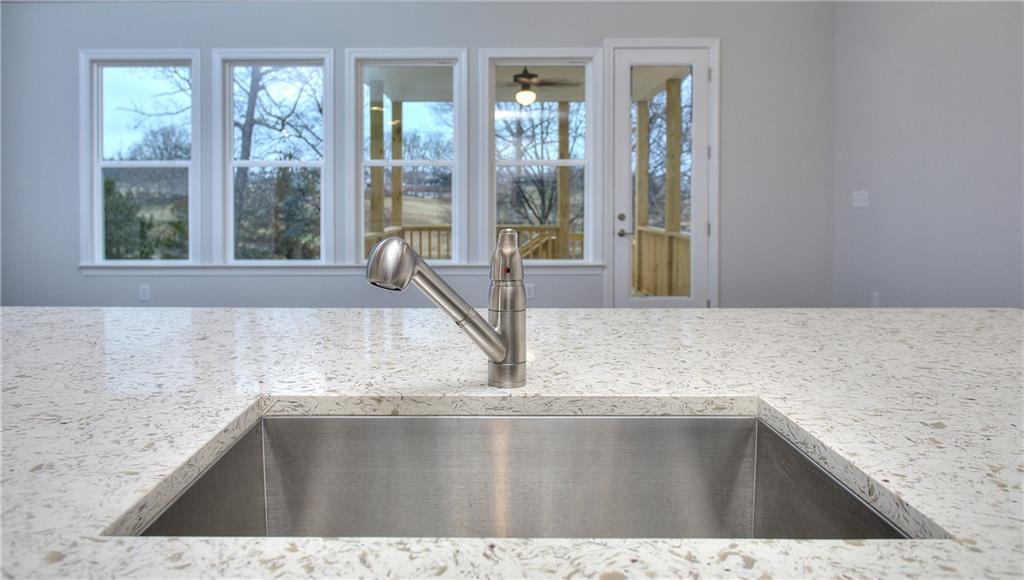
| Room Kitchen Features | Cabinets Other, Eat-in Kitchen, Kitchen Island, Pantry, Solid Surface Counters, View to Family Room |
| Room Dining Room Features | Other |
| Laundry Features | Common Area, Laundry Room, Main Level |
Exterior
| Accessibility Features | None |
|---|---|
| Exterior Features | Private Entrance, Private Yard |
| Lot Features | Back Yard, Front Yard, Landscaped, Level |
| Construction Materials | Brick, Cement Siding |
| Roof | Composition, Shingle, Other |
| Fencing | None |
| Foundation Details | Slab |
| Waterfront Features | None |
| Patio And Porch Features | Covered, Front Porch, Patio, Rear Porch |
| Security Features | Carbon Monoxide Detector(s), Smoke Detector(s) |
Parking
| Garage Spaces | 3 |
|---|---|
| Parking Features | Attached, Garage, Garage Door Opener, Garage Faces Front, Kitchen Level |
Utilities
| Utilities | Cable Available, Electricity Available, Natural Gas Available, Phone Available, Sewer Available, Water Available |
|---|---|
| Sewer | Public Sewer |
| Electric | 110 Volts |
Taxes
| Tax Annual Amount | 0 |
|---|---|
| Tax Block | A |
| Tax Legal Description | GAINESVILLE TOWNSHIP PHASE 1A-1 LOT 22 |
| Tax Lot | 22 |
| Tax Parcel Letter | 15-00033-00-042 |
| Tax Year | 2026 |
Location
| Community Features | Clubhouse, Curbs, Fitness Center, Homeowners Assoc, Near Shopping, Park, Pickleball, Playground, Pool, Sidewalks, Street Lights, Tennis Court(s) |
|---|
Area Information
| State | GA |
|---|---|
| County | Hall GA |
| City | Gainesville |
| Zip Code | 30507 |
| Area | Hall GA |
| Community Name | The Manor at Gainesville Township |
| School District | Gainesville |
| Elementary School | New Holland |
| High School | Gainesville |
| Listing VS Median (in The Manor at Gainesville Township) | |
Price: $541,420 low | high Med: $594,169 sqft: 2,443 low | high Med: 2,443 $ / sqft: $222 low | high Med: $243 On site: 18 low | high Med: 18 | |
Market Activity 30507
Request a showing
Request a showing
 Listings identified with the FMLS IDX logo come from FMLS and are held by brokerage firms other than the owner of this website. The listing brokerage is identified in any listing details. Information is deemed reliable but is not guaranteed. If you believe any FMLS listing contains material that infringes your copyrighted work please click here to review our DMCA policy and learn how to submit a takedown request. © 2022 First Multiple Listing Service, Inc.
Contact
Learn More About This Property

| State | GA |
|---|---|
| County | Hall GA |
| City | Gainesville |
| Zip Code | 30507 |
| Area | Hall GA |
| Community Name | The Manor at Gainesville Township |
| School District | Gainesville |
| Elementary School | New Holland |
| High School | Gainesville |
| Listing VS Median (in The Manor at Gainesville Township) | |
Price: $541,420 low | high Med: $594,169 sqft: 2,443 low | high Med: 2,443 $ / sqft: $222 low | high Med: $243 On site: 18 low | high Med: 18 | |