
Description
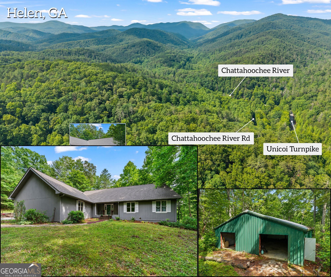
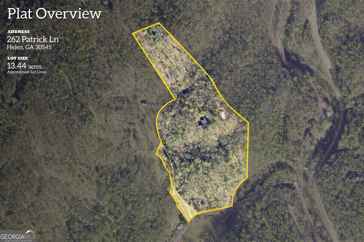
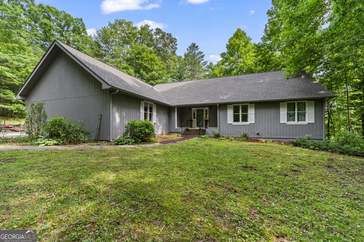
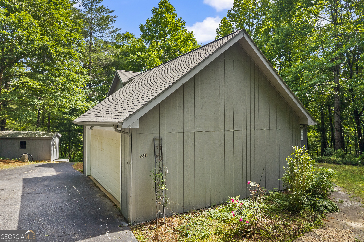
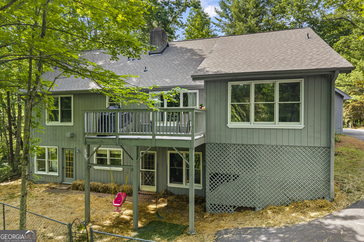
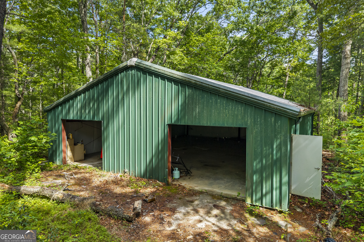
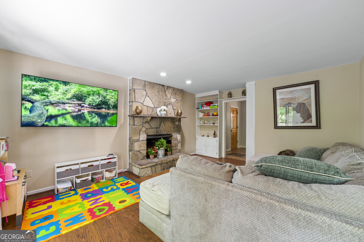
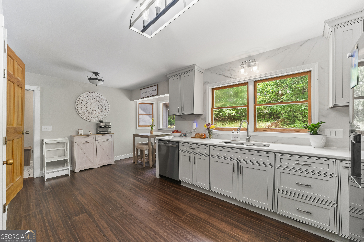
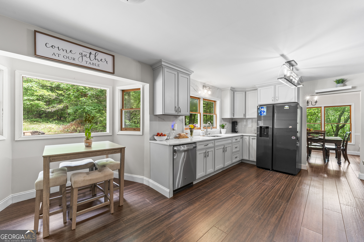
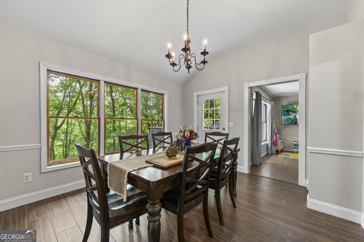
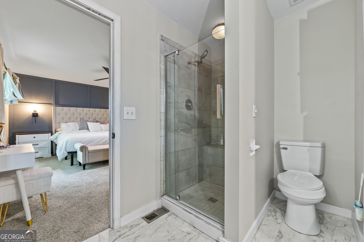
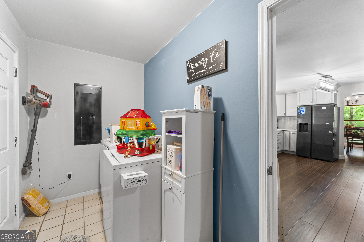
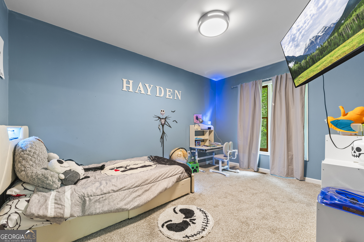
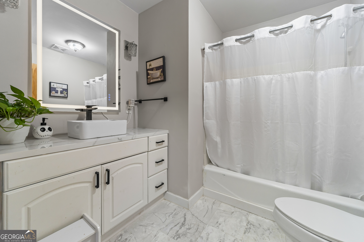
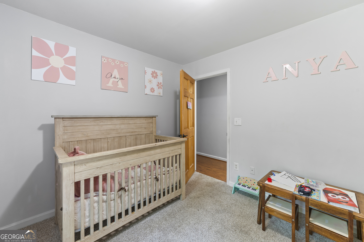
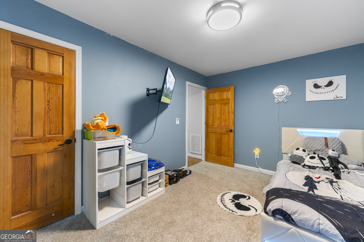
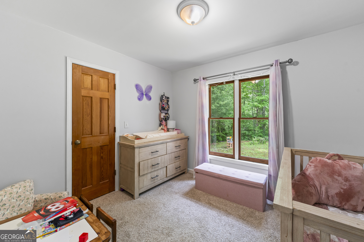
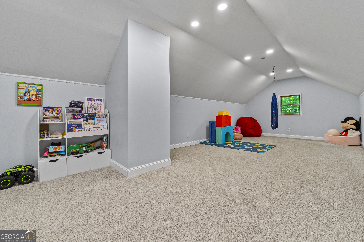
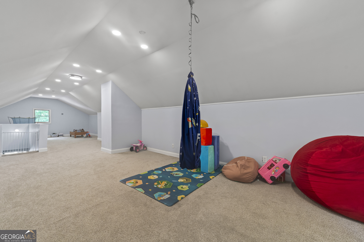
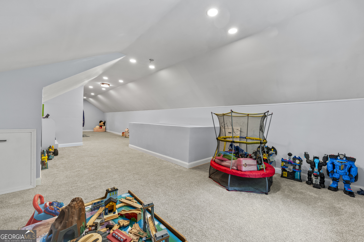
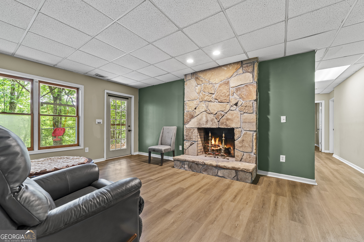
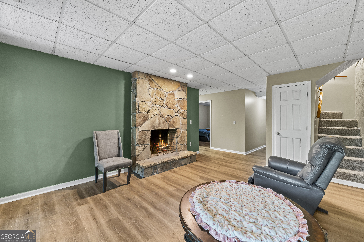
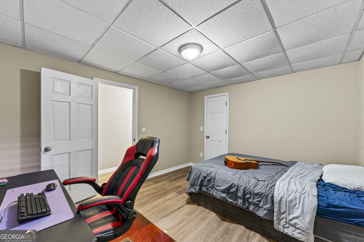
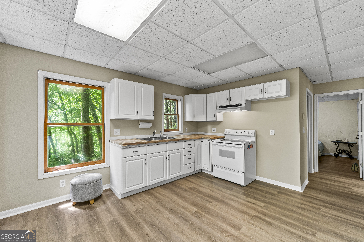
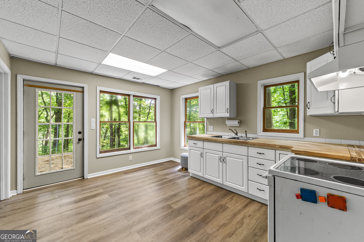
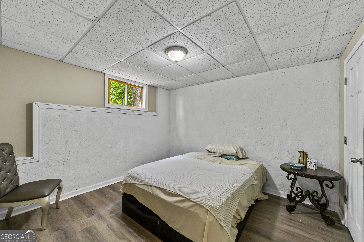
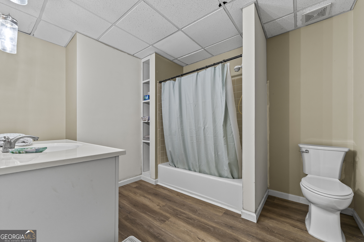
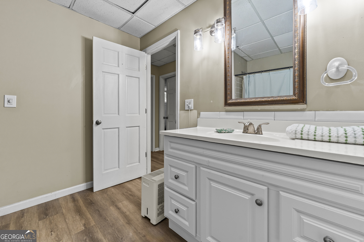
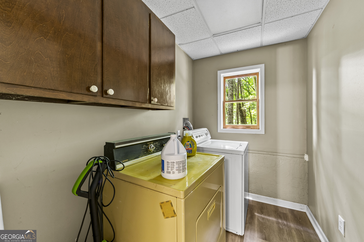
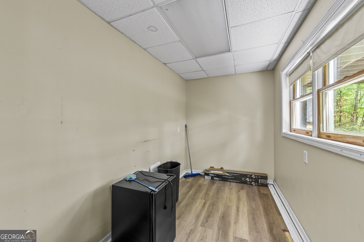
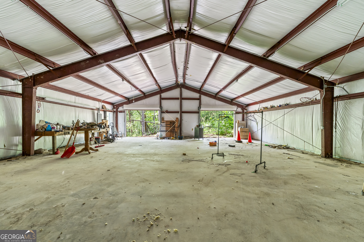
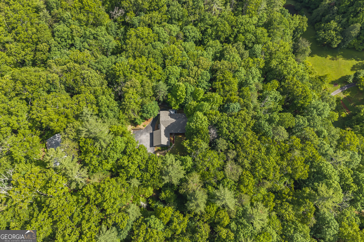
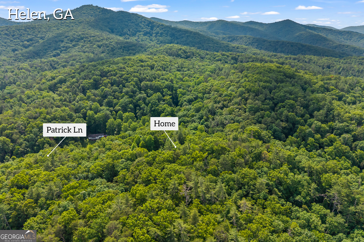
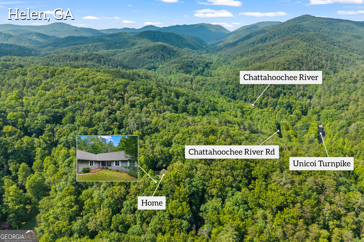
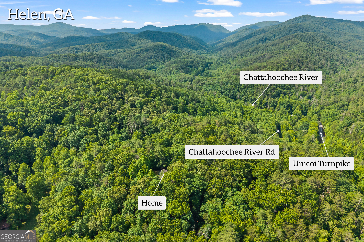
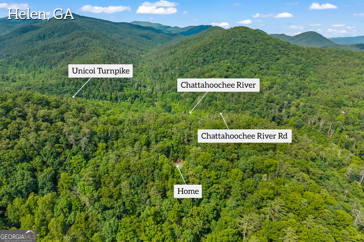
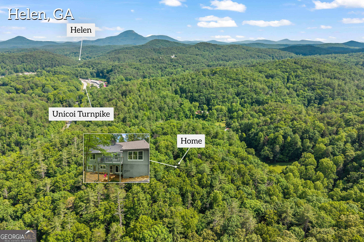
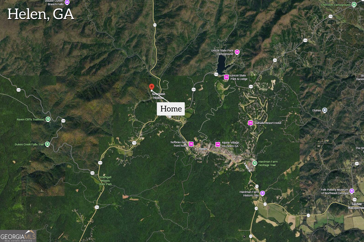
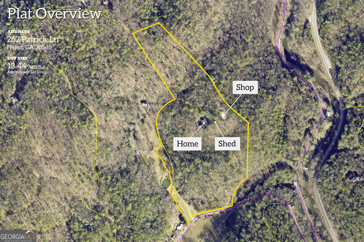
Private mountain retreat on 13.44 acres just minutes from downtown Helen. This versatile property offers space, privacy, and endless possibilities for full-time living, a family compound, vacation home, or investment opportunity. The main level features 3 bedrooms and 2 bathrooms with comfortable living spaces and access to a newly finished upper level that provides additional room for recreation, guests, office space, or flexible use. The finished terrace level functions as a separate living area with its own private entrance and includes 2 bedrooms, 1 bathroom, a full kitchen, living room, and laundry room. A 50' x 40' metal building/shop provides exceptional space for equipment, vehicles, boats, RV storage, hobbies, or a home-based business. Situated on 13.44 private acres, the property offers a peaceful setting while remaining conveniently located near Helen's restaurants, shopping, wineries, hiking trails, waterfalls, and year-round attractions. Whether you're seeking multi-generational living, guest accommodations, rental income potential, or simply room to spread out and enjoy North Georgia mountain living, this property presents a rare opportunity in a highly desirable location.
Details
| MLS # | 10780150 |
|---|---|
| Listing Type | For Sale |
| Style | House |
| Sub-Type | Resale |
| Status | Active |
| Year | 1997 |
| Days On Site | 122 |
| Listing Provided By | RE/MAX Classic | Shelley Phillips |
Features
| Bed(s) | 5 |
|---|---|
| Bath(s) | 3 Total |
| SQ Feet | 4,294 |
| Basement | Y |
| Story(s) | 2 |
| Acreage | 13.44 |
| Property View | Yes |
Interior
| Appliances | Dishwasher, Range |
|---|---|
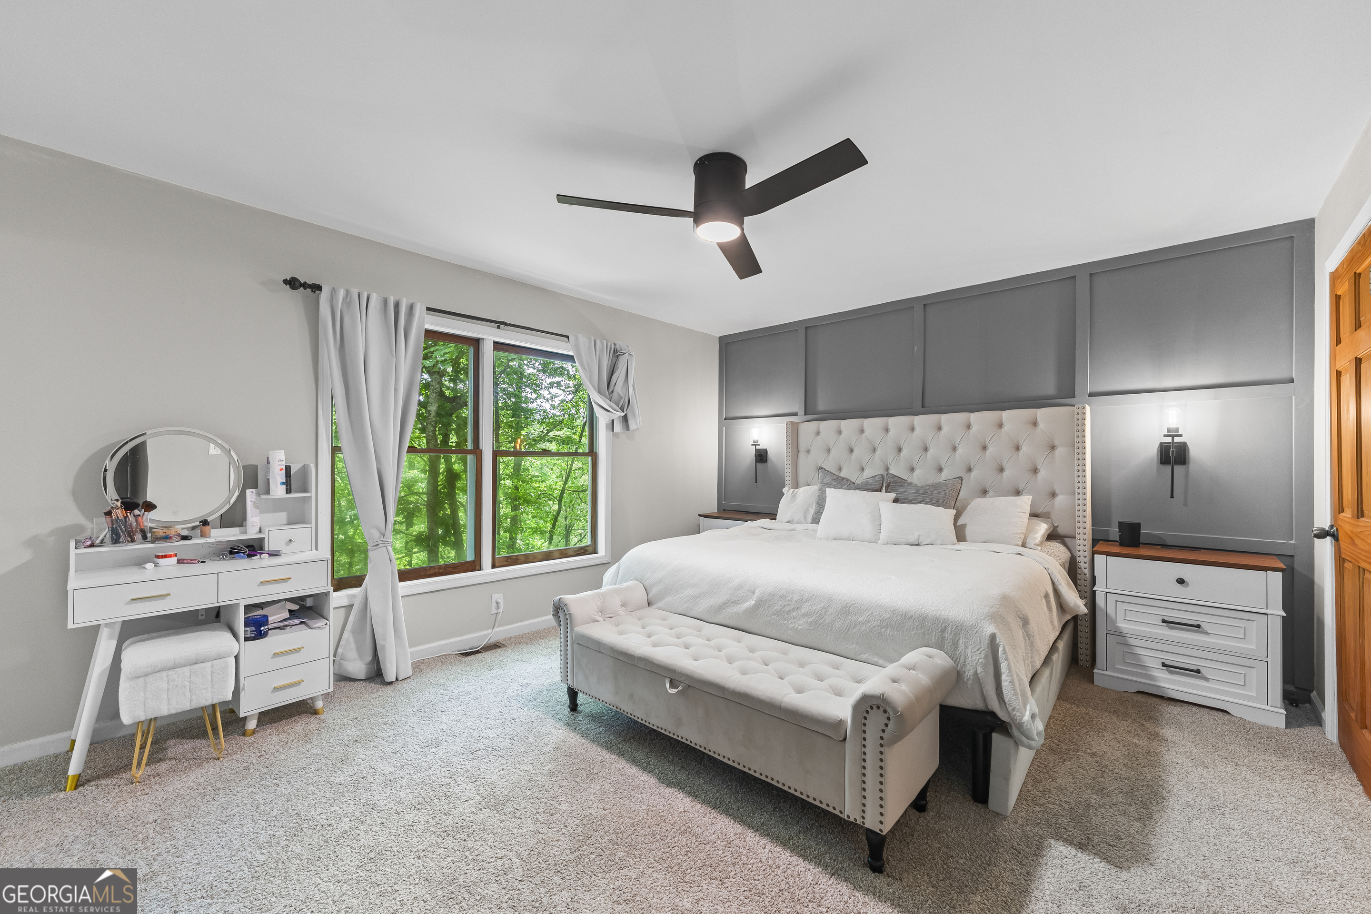
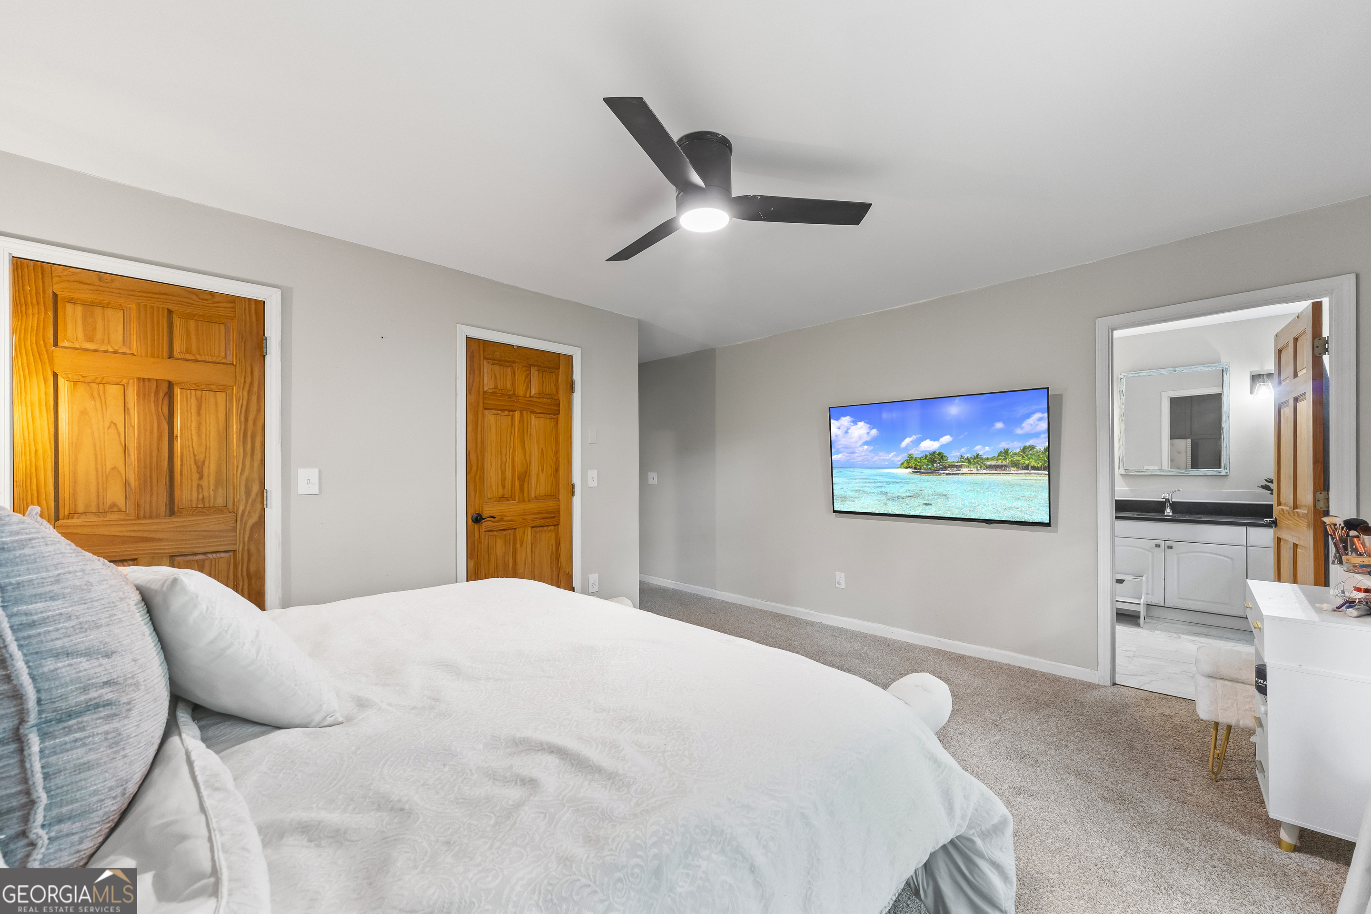
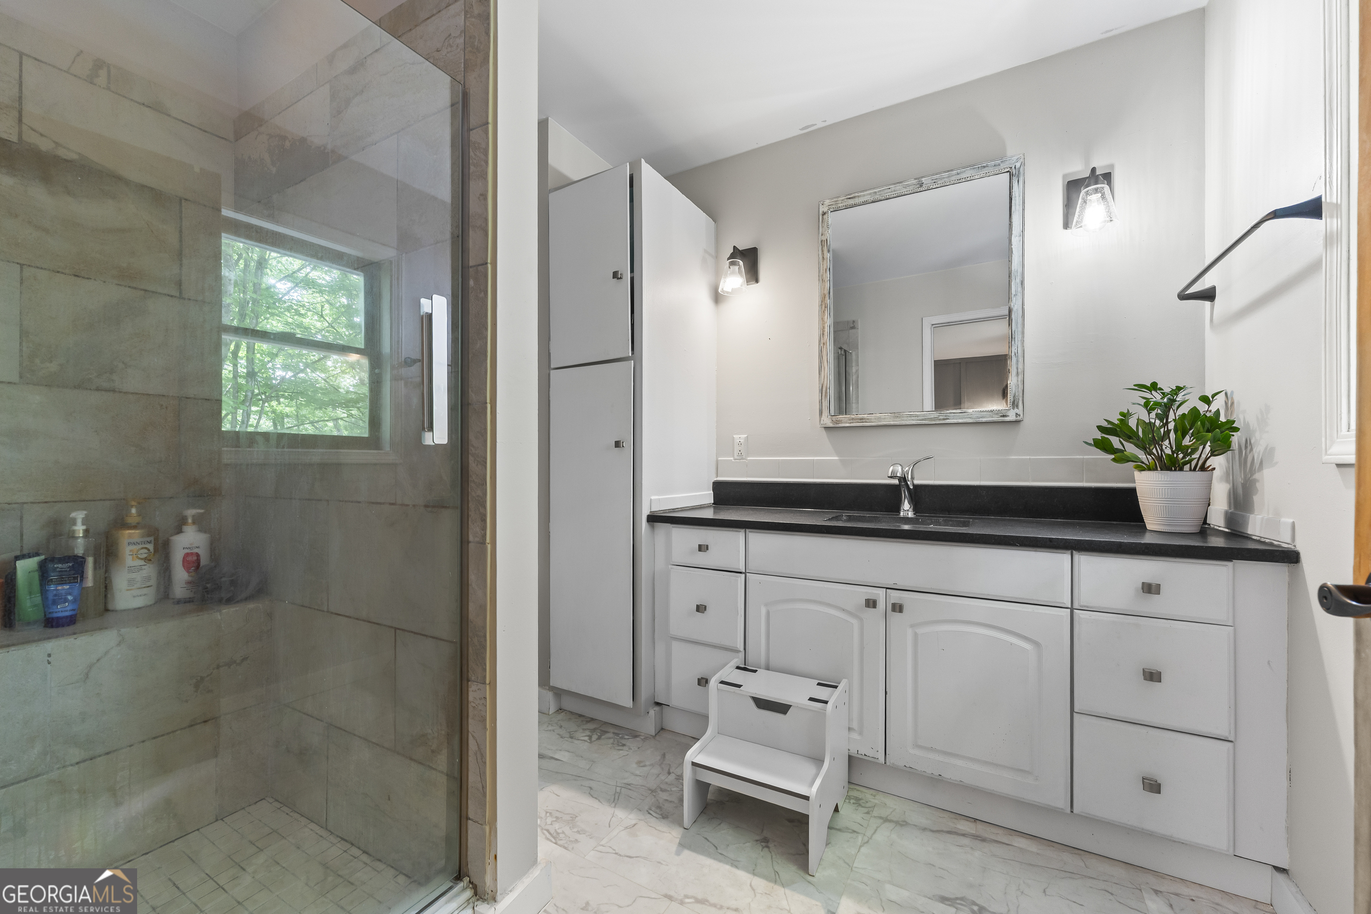
| Interior Features | Bookcases, Double Vanity, In-Law Floorplan, Master On Main Level, Other, Separate Shower, Soaking Tub, Split Bedroom Plan, Tile Bath, Walk-In Closet(s) |
| Cooling | Central Air |
| Cooling Yes / No | Yes |
| Heating | Central |
| Heating Yes / No | Yes |
| Fireplace Yes / No | Yes |
| Fireplaces Total | 2 |
| Fireplace Features | Basement, Family Room, Masonry, Other |
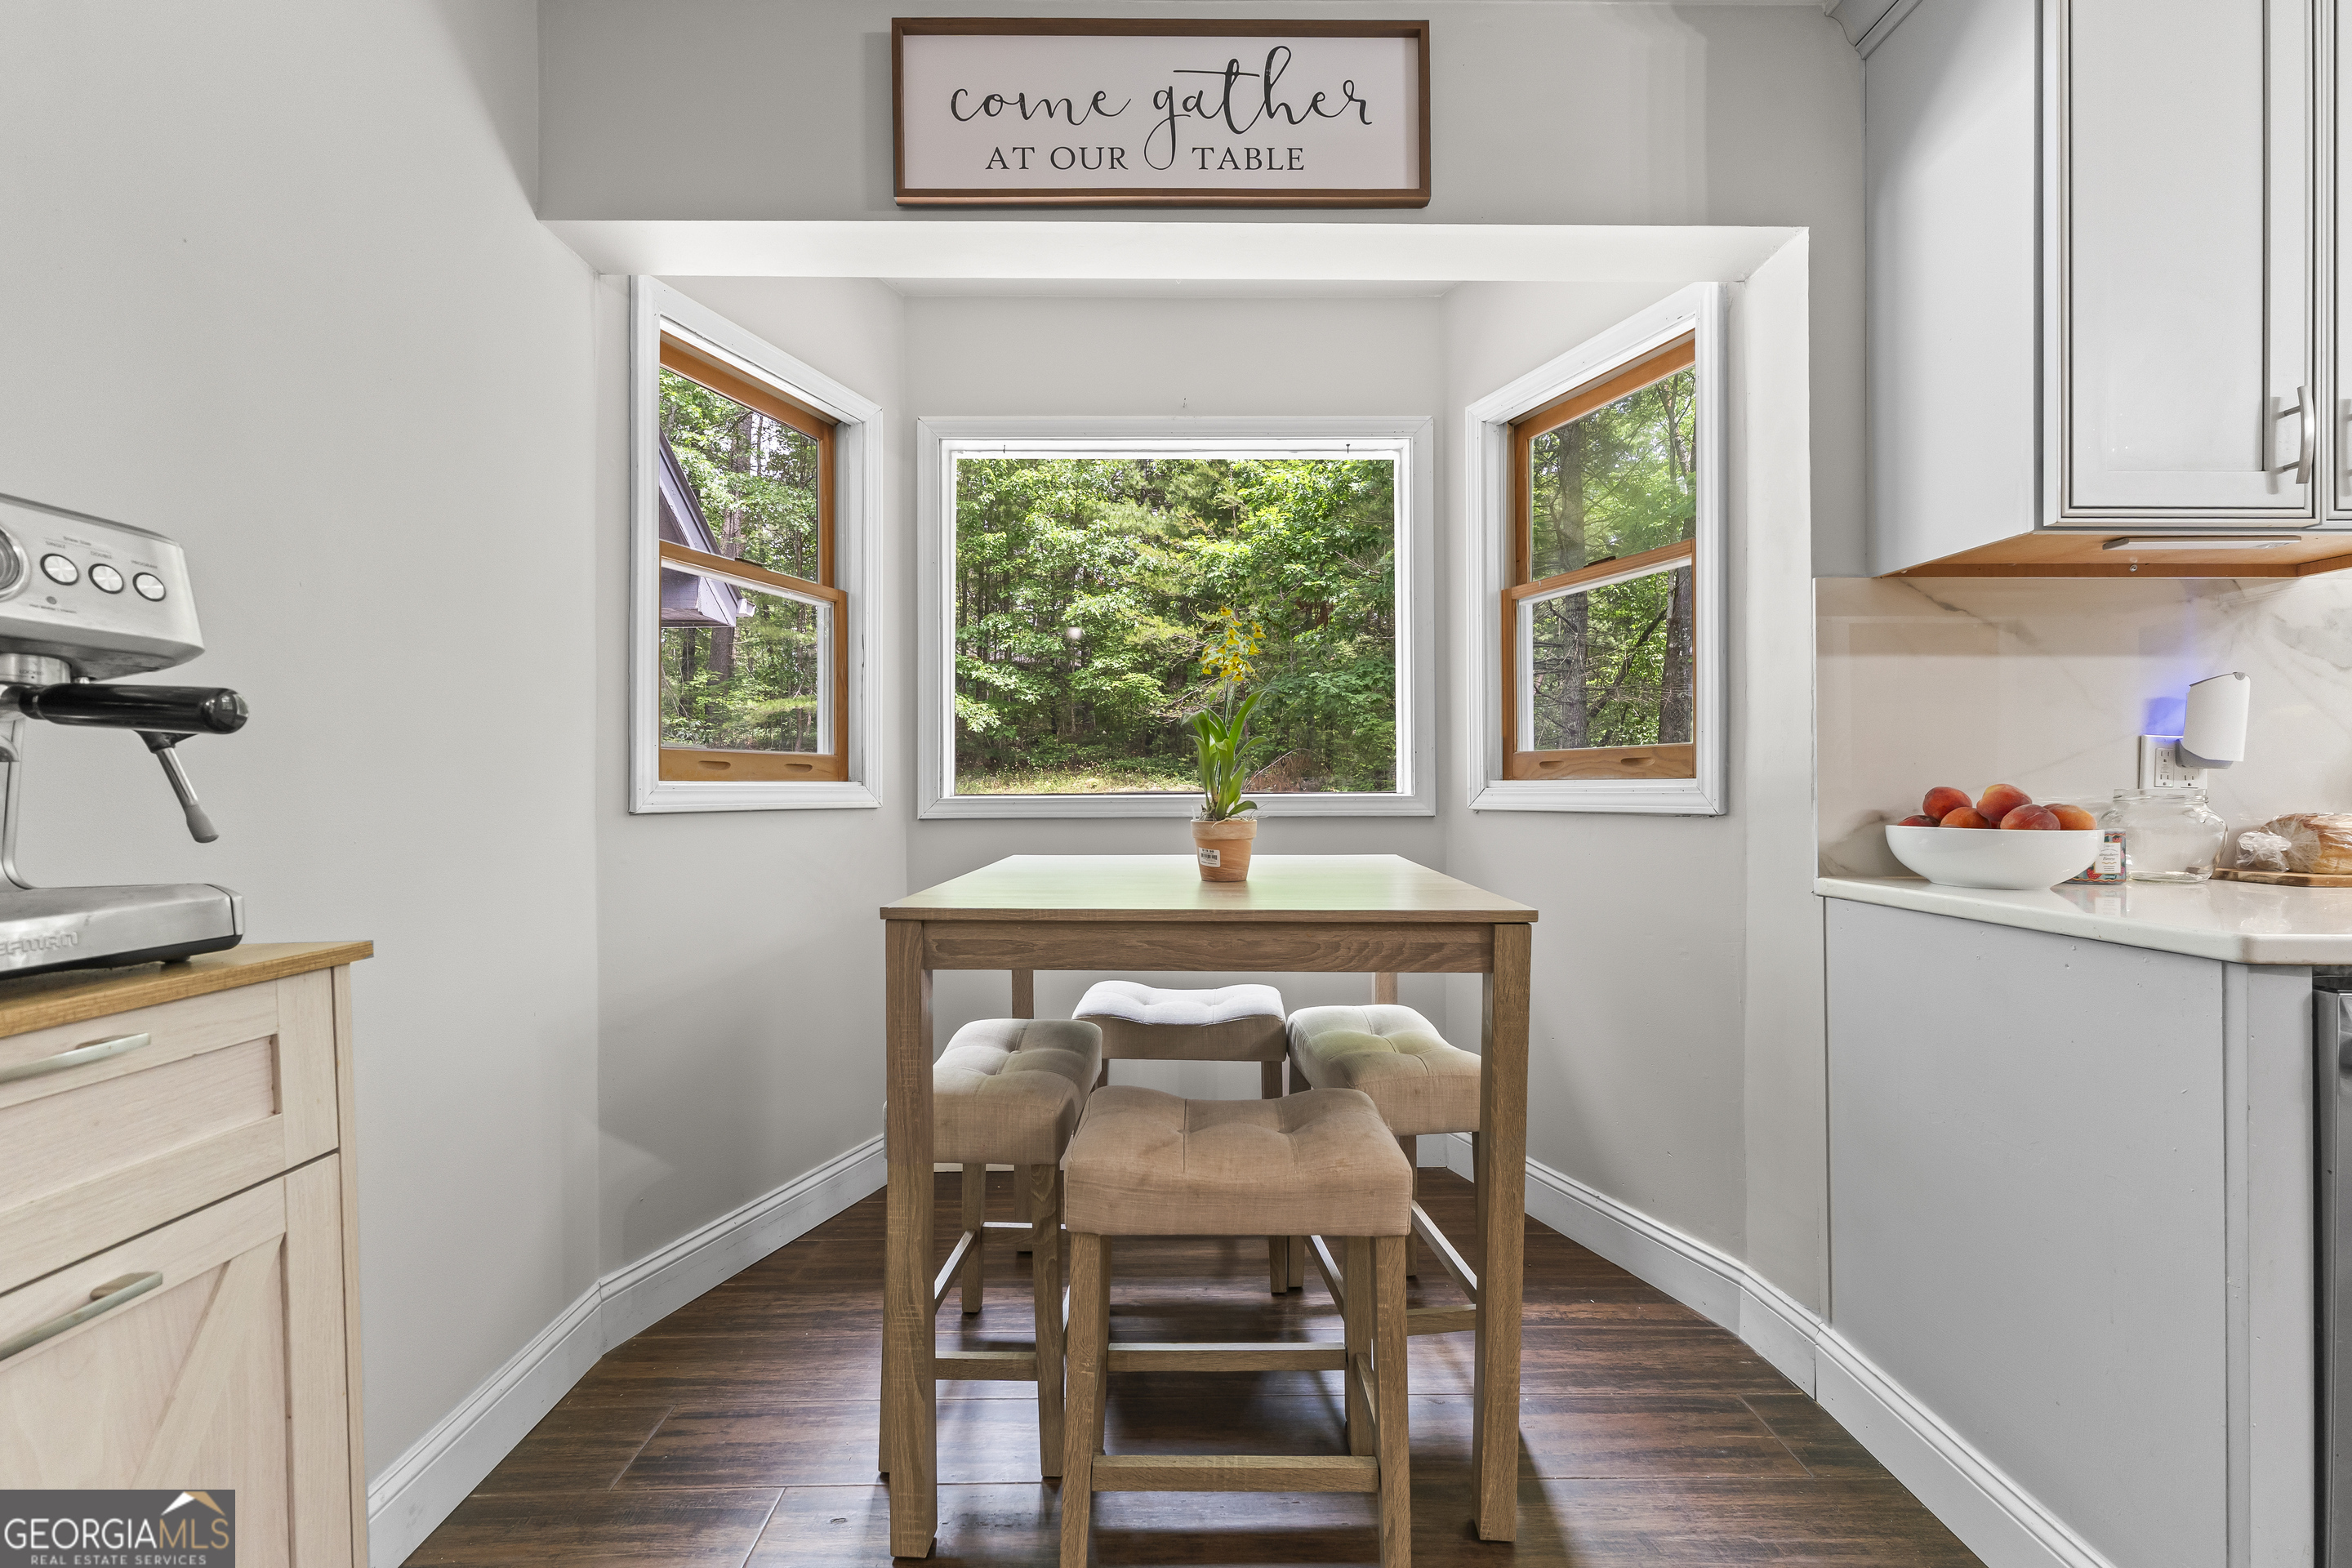
| Room Kitchen Features | Breakfast Area, Second Kitchen, Solid Surface Counters |
| Room Dining Room Features | Separate Room |
| Laundry Features | In Basement, Mud Room, Other |
Exterior
| Lot Features | Sloped |
|---|---|
| Construction Materials | Other, Wood Siding |
| Roof | Composition |
| Foundation Details | Block |
| Patio And Porch Features | Deck, Patio, Porch |
Parking
| Attached Garage Yes / No | Yes |
|---|---|
| Garage Yes / No | Yes |
| Parking Features | Garage, Attached |
Utilities
| Utilities | High Speed Internet |
|---|---|
| Sewer | Septic Tank |
Taxes
| Tax Annual Amount | 0 |
|---|---|
| Tax Year | 2025 |
Location
| Community Features | None |
|---|
Area Information
| State | GA |
|---|---|
| County | White |
| City | Helen |
| Zip Code | 30545 |
| Area | White |
| School District | White |
| Elementary School | Mount Yonah |
| High School | White |
| Listing VS Median (in 30545) | |
Price: $600,000 low | high Med: $534,000 sqft: 4,294 low | high Med: 3,000 $ / sqft: $140 low | high Med: $178 On site: 122 low | high Med: 269 | |
Market Activity 30545
Request a showing
Request a showing
Contact
Learn More About This Property

| State | GA |
|---|---|
| County | White |
| City | Helen |
| Zip Code | 30545 |
| Area | White |
| School District | White |
| Elementary School | Mount Yonah |
| High School | White |
| Listing VS Median (in 30545) | |
Price: $600,000 low | high Med: $534,000 sqft: 4,294 low | high Med: 3,000 $ / sqft: $140 low | high Med: $178 On site: 122 low | high Med: 269 | |