Price Reduced Listing

Description
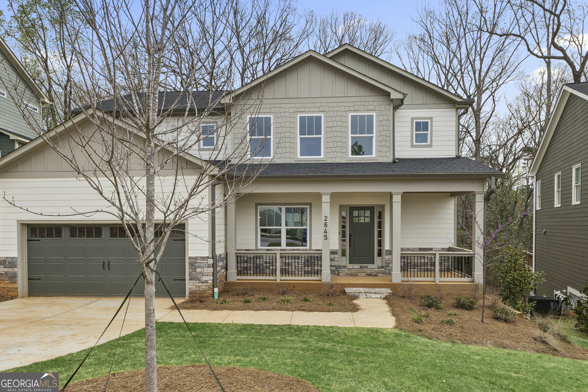
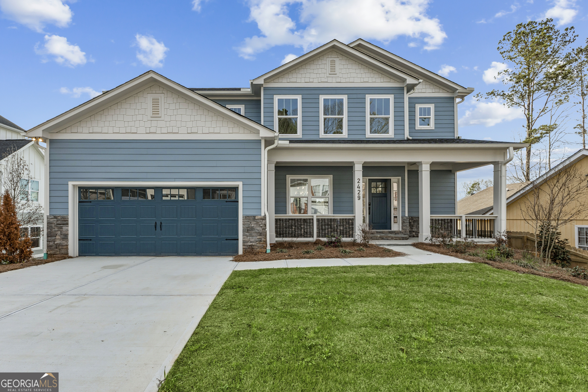
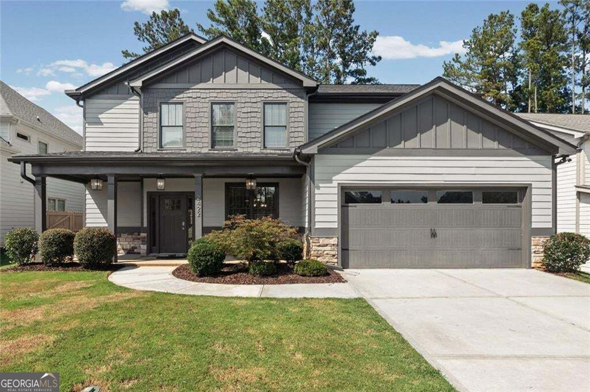
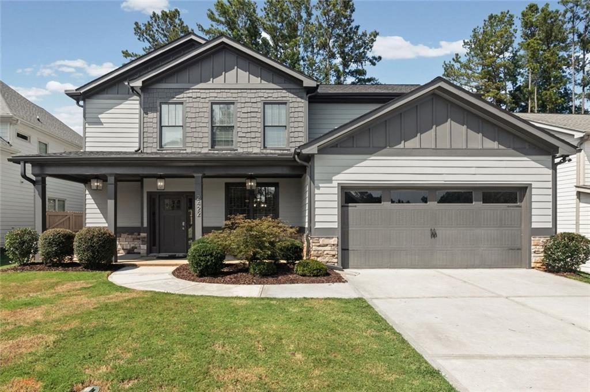
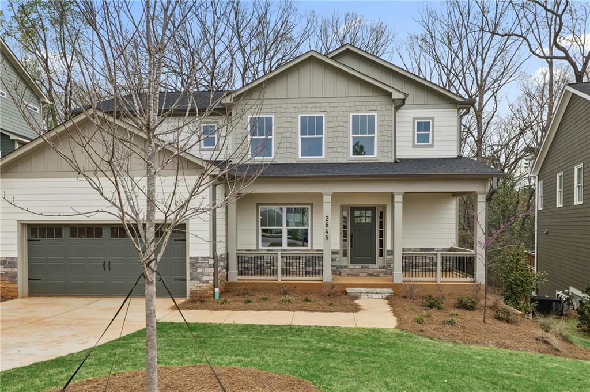
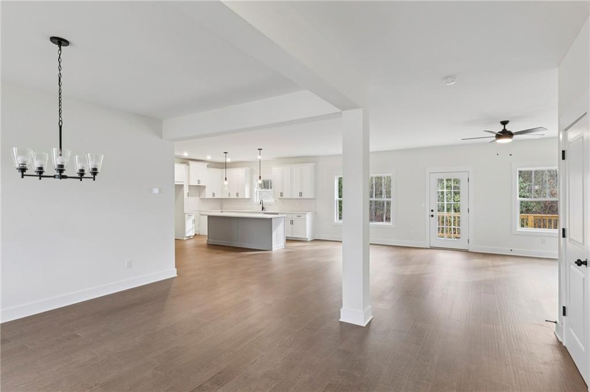
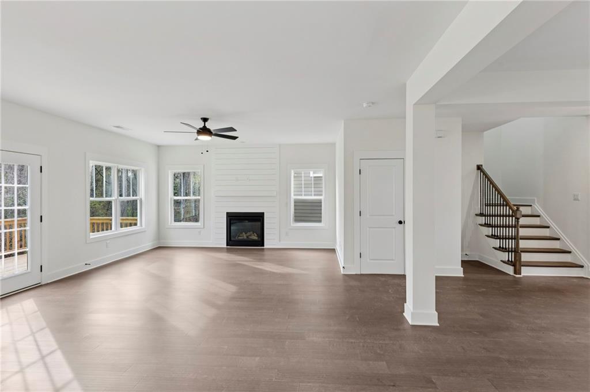
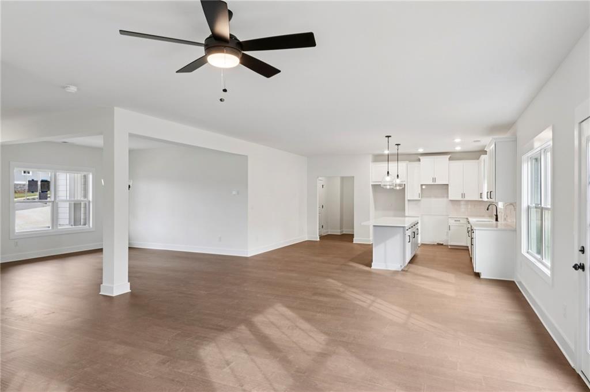
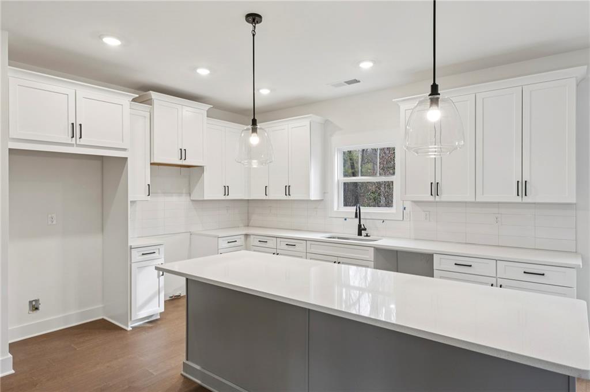
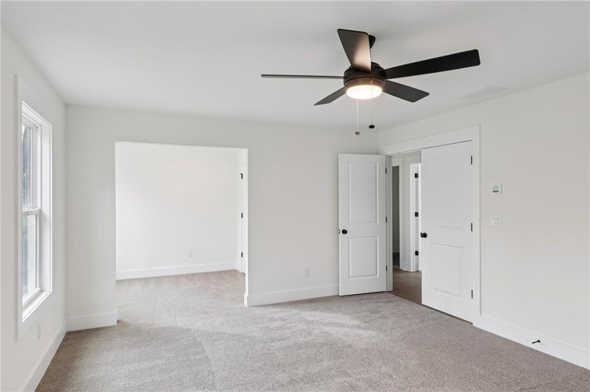
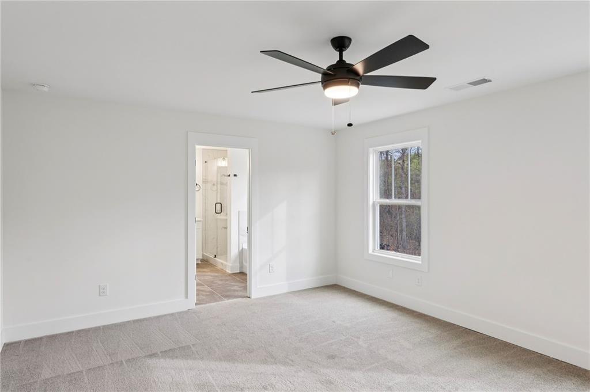
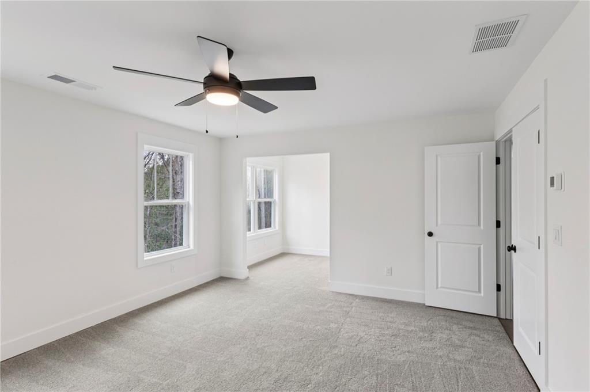
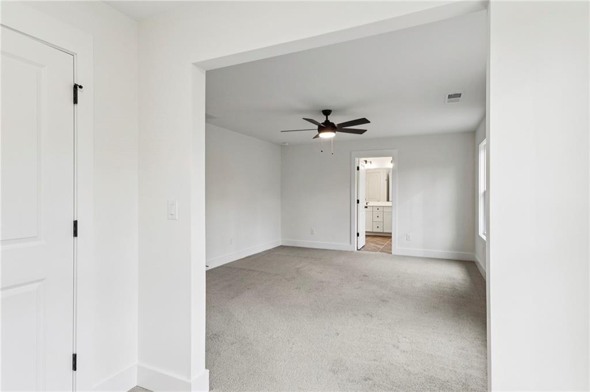
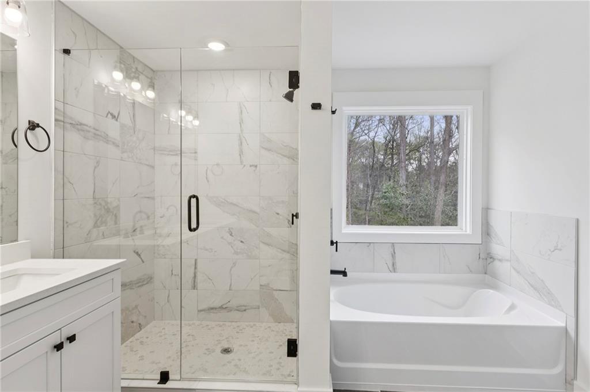
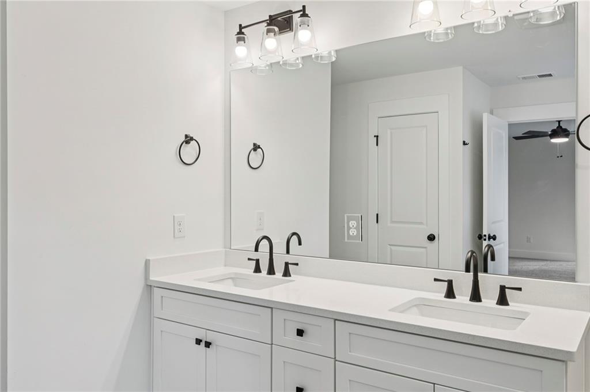
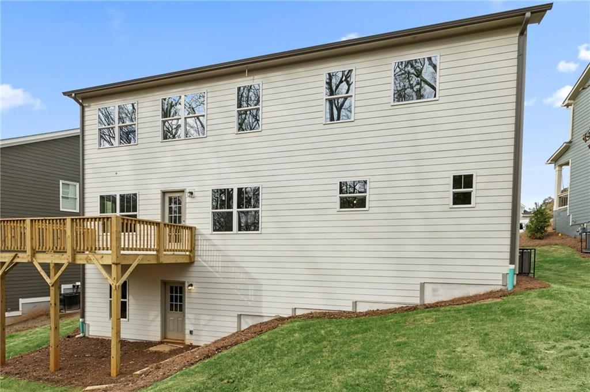
Meet The Candler A, a four-bedroom home that combines generous square footage, flexible living spaces, and an unfinished basement ready for whatever comes next. At 2,523 square feet, this is one of the most versatile plans at Highlands of Decatur. The main level features an open-concept family room alongside a separate living room, giving you the flexibility to work, entertain, and unwind without compromise. Upstairs, four well-appointed bedrooms with generous walk-in closets and three and a half baths make everyday living feel effortless. The unfinished basement is a blank canvas, ideal for a home gym, media room, or extra living space down the road. An attached two-car garage completes the package. Located in one of Decatur's most convenient pockets, Highlands of Decatur puts premier retail, dining, parks, and entertainment just minutes away, with easy access to downtown Atlanta. Premium finishes, powerful incentives, and room to grow.
Details
| MLS # | 7740338 |
|---|---|
| Listing Type | For Sale |
| Style | House |
| HOA Dues | $350 |
| Sub-Type | Resale |
| Status | Active |
| Year | 2025 |
| Days On Site | 236 |
| Listing Provided By | Fathom Realty GA, LLC | Ivory LeFlore |
Features
| Bed(s) | 4 |
|---|---|
| Bath(s) | 4 Total |
| SQ Feet | 2,523 |
| Garage | 2 |
| Basement | Y |
| Story(s) | 2 |
| Acreage | 0.19 |
| Water Front | Yes |
| Property View | Other |
Interior
| Appliances | Dishwasher, Disposal, Microwave, Refrigerator |
|---|---|
| Interior Features | Disappearing Attic Stairs, Double Vanity, High Ceilings, High Ceilings 9 ft Lower, High Ceilings 9 ft Main, High Ceilings 9 ft Upper, Walk-In Closet(s) |
| Cooling | Central Air |
| Heating | Central |
| Fireplaces Total | 1 |
| Fireplace Features | Factory Built |
| Window Features | Aluminum Frames |
| Room Kitchen Features | Cabinets White, Eat-in Kitchen, Kitchen Island, Pantry, Pantry Walk-In |
| Room Dining Room Features | Open Concept |
| Laundry Features | In Hall |
Exterior
| Accessibility Features | None |
|---|---|
| Exterior Features | Rain Gutters |
| Lot Features | Other |
| Construction Materials | Other |
| Roof | Composition |
| Fencing | Back Yard |
| Foundation Details | Slab |
| Waterfront Features | None |
| Patio And Porch Features | Deck |
| Security Features | Fire Alarm, Smoke Detector(s) |
Parking
| Garage Spaces | 2 |
|---|---|
| Parking Features | Garage, Garage Door Opener |
Utilities
| Utilities | Cable Available, Electricity Available, Phone Available, Sewer Available, Underground Utilities, Water Available |
|---|---|
| Sewer | Public Sewer |
| Electric | 220 Volts |
Taxes
| Tax Annual Amount | 1765 |
|---|---|
| Tax Block | 0 |
| Tax Legal Description | 0 |
| Tax Lot | 8 |
| Tax Parcel Letter | 15-118-06-090 |
| Tax Year | 2024 |
Location
| Community Features | Homeowners Assoc, Near Public Transport, Near Shopping, Sidewalks |
|---|
Area Information
| State | GA |
|---|---|
| County | Dekalb GA |
| City | Decatur |
| Zip Code | 30034 |
| Area | Dekalb GA |
| Community Name | Highlands of Decatur |
| School District | McNair |
| Elementary School | Flat Shoals - Dekalb |
| High School | McNair |
| Listing VS Median (in Highlands of Decatur) | |
Price: $499,900 low | high Med: $489,900 sqft: 2,523 low | high Med: 2,568 $ / sqft: $198 low | high Med: $191 On site: 236 low | high Med: 236 | |
Market Activity 30034
Request a showing
Request a showing
 Listings identified with the FMLS IDX logo come from FMLS and are held by brokerage firms other than the owner of this website. The listing brokerage is identified in any listing details. Information is deemed reliable but is not guaranteed. If you believe any FMLS listing contains material that infringes your copyrighted work please click here to review our DMCA policy and learn how to submit a takedown request. © 2022 First Multiple Listing Service, Inc.
Contact
Learn More About This Property

| State | GA |
|---|---|
| County | Dekalb GA |
| City | Decatur |
| Zip Code | 30034 |
| Area | Dekalb GA |
| Community Name | Highlands of Decatur |
| School District | McNair |
| Elementary School | Flat Shoals - Dekalb |
| High School | McNair |
| Listing VS Median (in Highlands of Decatur) | |
Price: $499,900 low | high Med: $489,900 sqft: 2,523 low | high Med: 2,568 $ / sqft: $198 low | high Med: $191 On site: 236 low | high Med: 236 | |