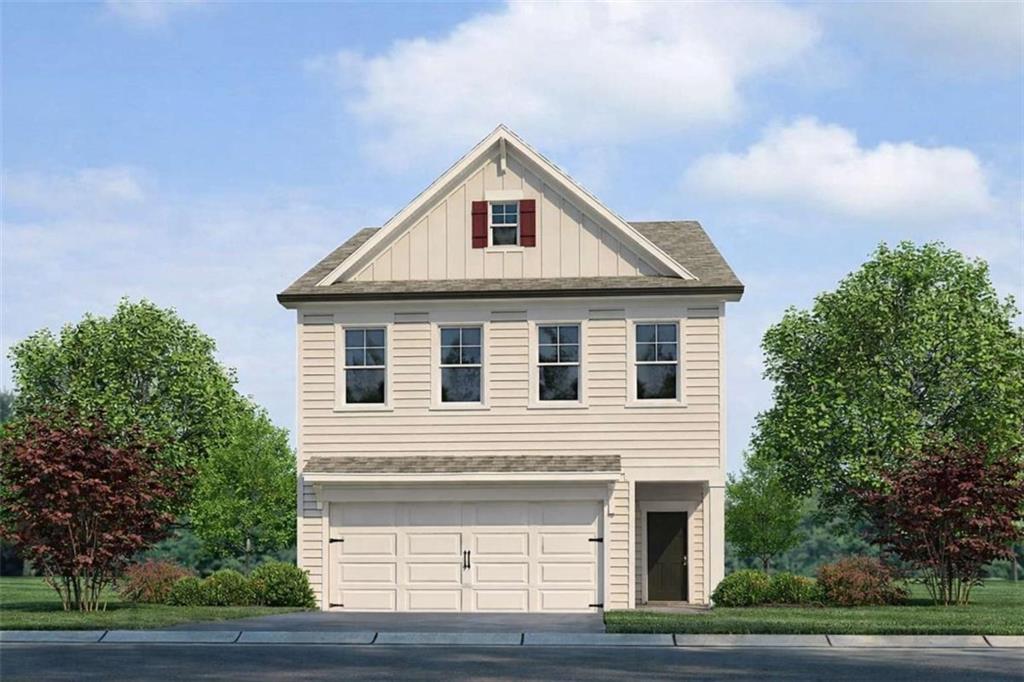
2646 Colville Terrace,Ellenwood, GA 30294
Ellenwood, GA 30294

Description
Discover affordable luxury 3-Floor of Living!!! WOW!!! This is the Stunning "Waverly C" Floorplan by Rockhaven Homes. This beautifully designed home offers a modern open-concept layout with high-end finishes and upgrades throughout. Featuring "4" Bedrooms and 3.5 Bathrooms, this spacious home includes a 3-Story Levels, adding: (The 3rd Floor features a 4th Bedroom with a Walk In Closet, A Loft space, and an additional full bathroom, making it perfect for a private guest suite, home office, or entertainment area). The owner's suite serves as a private retreat, complete with a walk-in closet and a spa-like bathroom. Enjoy a luxurious separate tub and shower, providing the perfect space to unwind after a long day. The gourmet kitchen is a chef's dream, featuring 42" cabinets with crown molding, granite countertops, and stainless-steel appliances, including a range, microwave, and dishwasher. The community is conveniently located near shopping, dining, and major highways (I-675 & I-285), making commuting a breeze. Refined renderings do not fully reflect the final product.
Details
| MLS # | 7821943 |
|---|---|
| Listing Type | For Sale |
| Style | House |
| HOA Dues | $900 |
| Sub-Type | Resale |
| Status | Pending |
| Year | 2026 |
| Days On Site | 11 |
| Listing Provided By | Rockhaven Realty, LLC | Key Hunter |
Features
| Bed(s) | 4 |
|---|---|
| Bath(s) | 4 Total |
| SQ Feet | 2,503 |
| Garage | 2 |
| Acreage | 0.14 |
| Water Front | Yes |
| Property View | Other |
Interior
| Appliances | Dishwasher, Disposal, Microwave |
|---|---|
| Interior Features | Double Vanity, High Ceilings, High Ceilings 9 ft Lower, High Ceilings 9 ft Main, High Ceilings 9 ft Upper, High Speed Internet, Other, Walk-In Closet(s) |
| Cooling | Central Air, Zoned |
| Heating | Central, Zoned |
| Fireplaces Total | 0 |
| Fireplace Features | None |
| Window Features | Double Pane Windows, Insulated Windows |
| Room Kitchen Features | Kitchen Island, Stone Counters |
| Room Dining Room Features | Open Concept |
| Laundry Features | Laundry Room, Upper Level |
Exterior
| Accessibility Features | None |
|---|---|
| Exterior Features | Rain Gutters |
| Lot Features | Other |
| Construction Materials | Cement Siding, Concrete, Other |
| Roof | Composition |
| Fencing | None |
| Foundation Details | Slab |
| Waterfront Features | None |
| Patio And Porch Features | Patio |
| Security Features | Carbon Monoxide Detector(s), Fire Alarm, Security System Leased, Security System Owned, Smoke Detector(s) |
Parking
| Garage Spaces | 2 |
|---|---|
| Parking Features | Garage |
Utilities
| Utilities | Cable Available, Electricity Available, Other, Phone Available, Sewer Available, Underground Utilities, Water Available |
|---|---|
| Sewer | Public Sewer |
| Electric | Other |
Taxes
| Tax Annual Amount | 0 |
|---|---|
| Tax Block | 0 |
| Tax Legal Description | "Waverly C" Floorplan by Rockhaven Homes. This beautifully designed home offers a modern open-concept layout with high-end finishes and upgrades throughout. Featuring "4" Bedrooms and 3.5 Bathrooms, this spacious home includes a 3-Story Levels, adding: (The 3rd Floor features a 4th Bedroom with a Walk In Closet, A Loft space, and an additional full bathroom, making it perfect for a private guest suite, home office, or entertainment area). The owner's suite serves as a private retreat. |
| Tax Lot | 17 |
| Tax Parcel Letter | N/A |
| Tax Year | 2023 |
Location
| Community Features | Homeowners Assoc, Near Public Transport, Sidewalks, Street Lights |
|---|
Area Information
| State | GA |
|---|---|
| County | Dekalb GA |
| City | Ellenwood |
| Zip Code | 30294 |
| Area | Dekalb GA |
| Community Name | Barons Court |
| School District | Dekalb - Other |
| Elementary School | Dekalb - Other |
| High School | Dekalb - Other |
| Listing VS Median (in Barons Court) | |
Price: $400,380 low | high Med: $394,380 sqft: 2,503 low | high Med: 2,406 $ / sqft: $160 low | high Med: $164 On site: 11 low | high Med: 9.5 | |
Market Activity 30294
Request a showing
Request a showing
 Listings identified with the FMLS IDX logo come from FMLS and are held by brokerage firms other than the owner of this website. The listing brokerage is identified in any listing details. Information is deemed reliable but is not guaranteed. If you believe any FMLS listing contains material that infringes your copyrighted work please click here to review our DMCA policy and learn how to submit a takedown request. © 2022 First Multiple Listing Service, Inc.
Contact
Learn More About This Property

| State | GA |
|---|---|
| County | Dekalb GA |
| City | Ellenwood |
| Zip Code | 30294 |
| Area | Dekalb GA |
| Community Name | Barons Court |
| School District | Dekalb - Other |
| Elementary School | Dekalb - Other |
| High School | Dekalb - Other |
| Listing VS Median (in Barons Court) | |
Price: $400,380 low | high Med: $394,380 sqft: 2,503 low | high Med: 2,406 $ / sqft: $160 low | high Med: $164 On site: 11 low | high Med: 9.5 | |