265 Brook Drive,Sandy Springs, GA 30328
Sandy Springs, GA 30328

Description
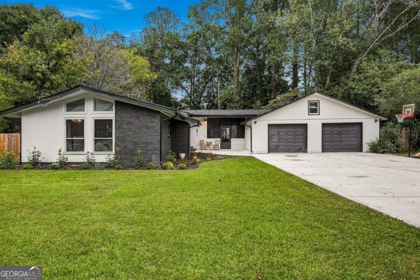
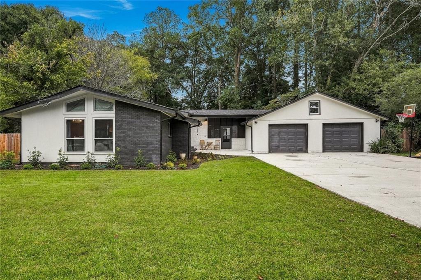
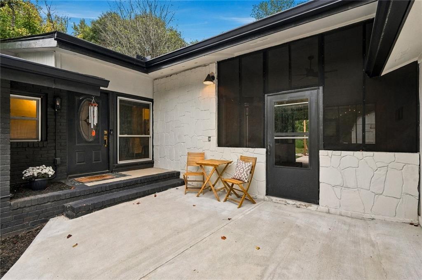
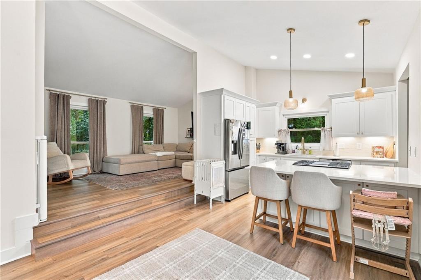
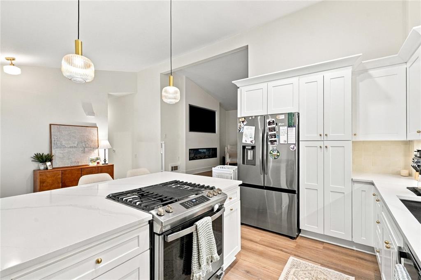
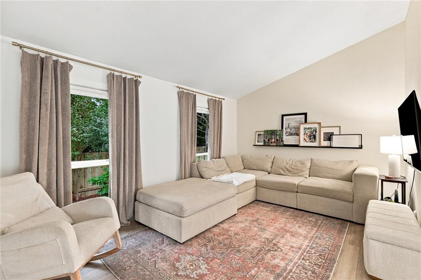
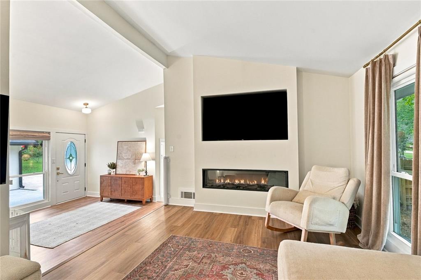
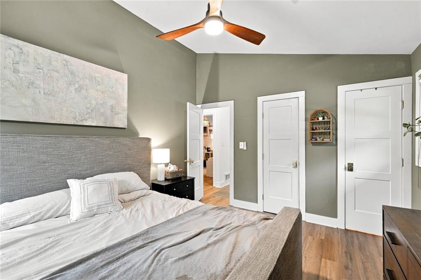
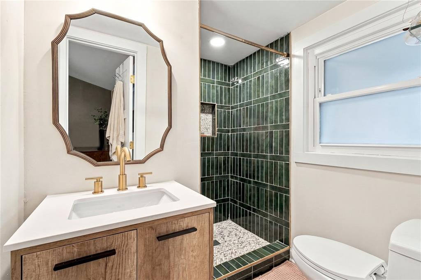
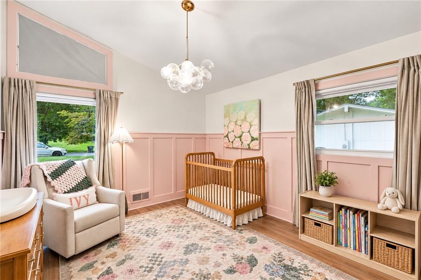
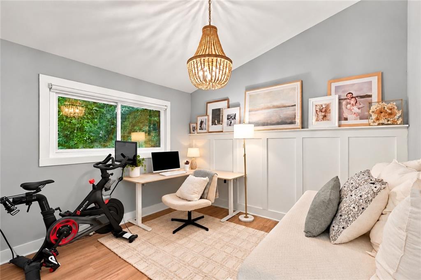
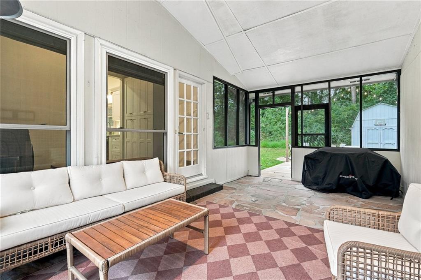
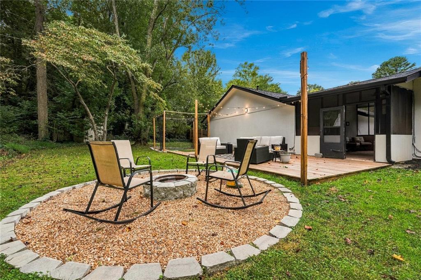
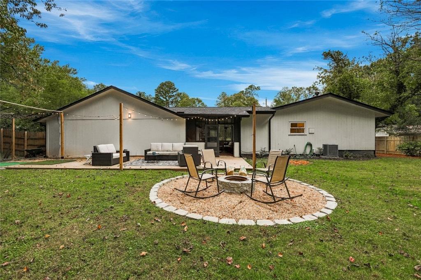
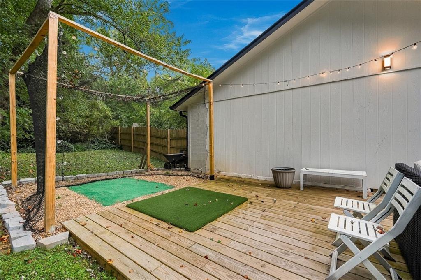
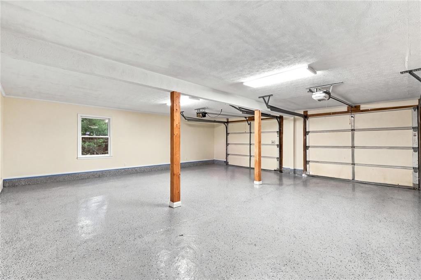
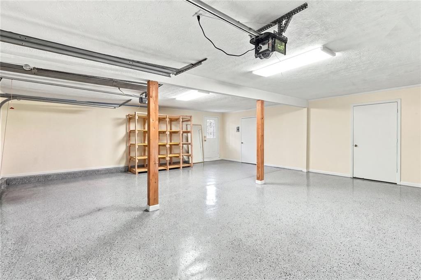
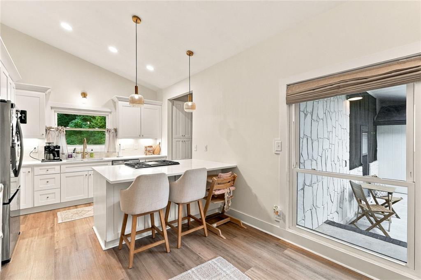
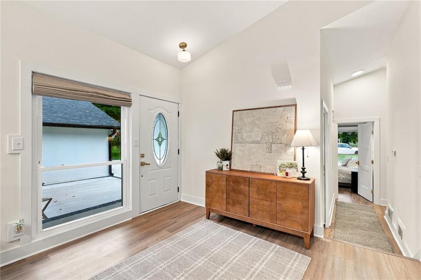
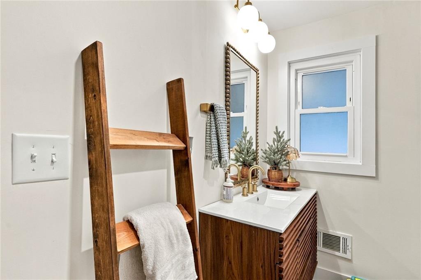
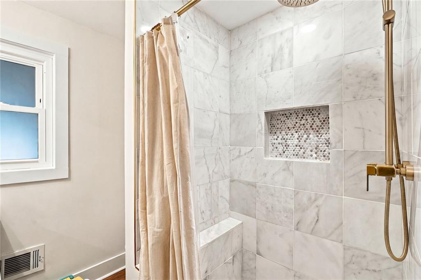
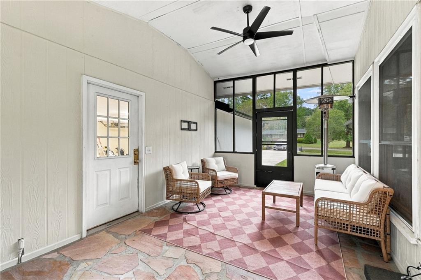
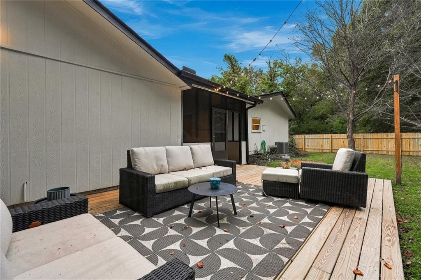
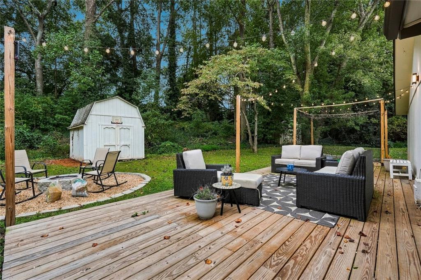
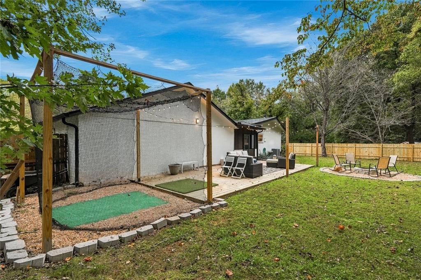
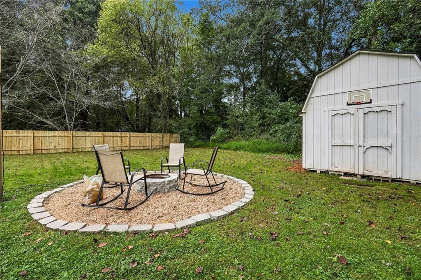
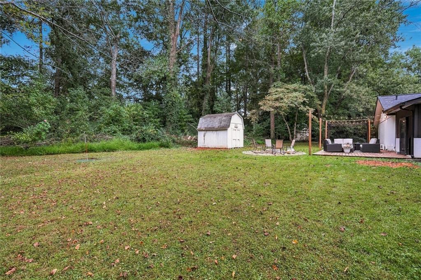
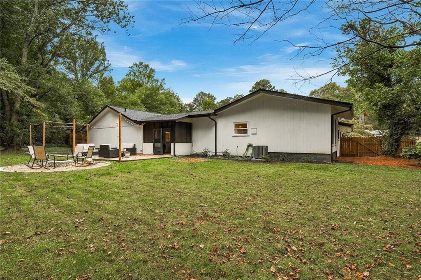
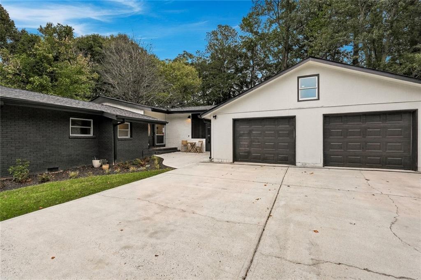
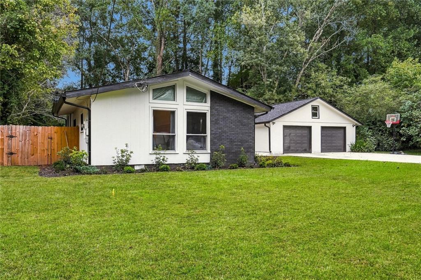
Fully updated ranch on a FLAT 0.61-acre lot in the heart of walkable Sandy Springs! Starbucks, LA Fitness, Publix, Abernathy Park at the end of the street, and 20+ restaurants all within walking distance! Fully fenced backyard and NEW EVERYTHING! Roof, gutters, floors, trim, baseboards, bathrooms, kitchen appliances, and fresh interior/exterior paint. Inside, you'll find a wide-open floor plan perfect for hosting and entertaining. At the heart of the home, enjoy brand-new cabinets, countertops, backsplash, and appliances! MASSIVE 1,155 sq ft two-car garage that was permitted and custom-built. Plumbing already run to the garage for a potential additional bedroom, office, bonus room, or anything you can imagine. Including the additional upstairs bonus space, the garage offers close to 1,500 sq ft total! Your 252 sq ft screened-in patio is the perfect hangout space for outdoor TV nights, entertaining, or just relaxing! Located right off Roswell Road & Abernathy, enjoy a cozy, walkable neighborhood with a welcoming residential feel, plenty of space and flexibility, and no HOA! You truly can't find another one like it without hiring contractors and taking on a renovation yourself. MOVE RIGHT IN & ENJOY! (Seller is a licensed real estate agent and owner)
Details
| MLS # | 7852241 |
|---|---|
| Listing Type | For Sale |
| Style | House |
| Sub-Type | Resale |
| Status | Pending |
| Year | 1958 |
| Days On Site | 31 |
| Listing Provided By | EXP Realty, LLC. | Ryan Hagan |
Features
| Bed(s) | 3 |
|---|---|
| Bath(s) | 2 Total |
| SQ Feet | 1,447 |
| Garage | 2 |
| Story(s) | 1 |
| Acreage | 0.61 |
| Water Front | Yes |
| Property View | Neighborhood |
Interior
| Appliances | Dishwasher, Gas Cooktop, Gas Oven, Microwave, Refrigerator, Self Cleaning Oven |
|---|---|
| Interior Features | High Ceilings 10 ft Main, High Speed Internet, Vaulted Ceiling(s) |
| Cooling | Ceiling Fan(s), Central Air |
| Heating | Central, Natural Gas |
| Fireplaces Total | 1 |
| Fireplace Features | Electric, Living Room |
| Window Features | Double Pane Windows, Insulated Windows |
| Room Kitchen Features | Kitchen Island |
| Room Dining Room Features | Great Room, Open Concept |
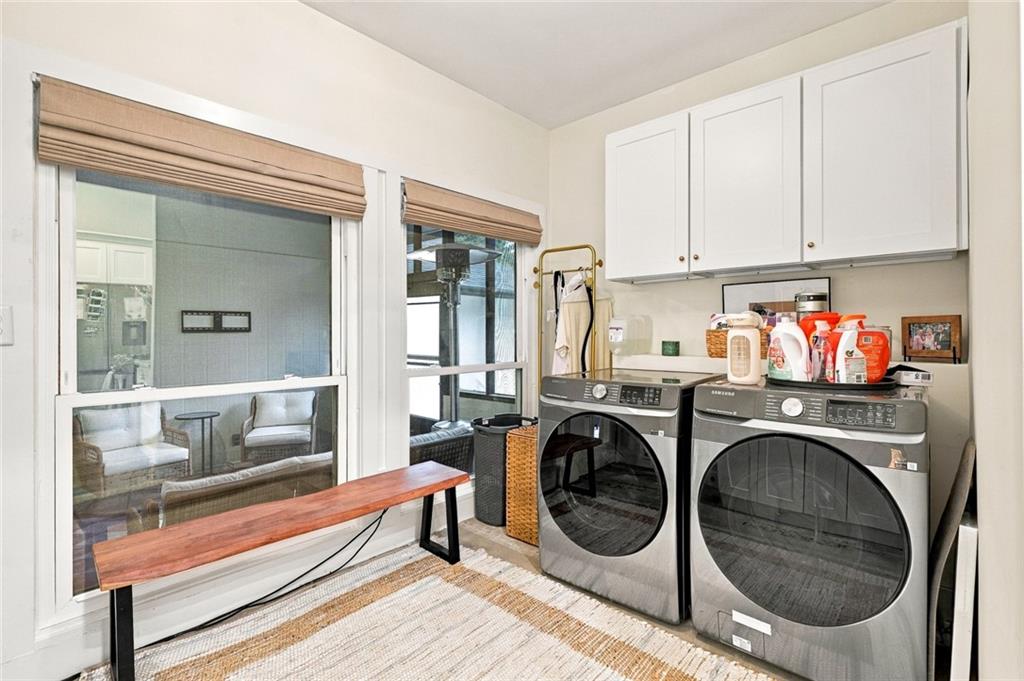
| Laundry Features | Laundry Room, Mud Room |
Exterior
| Accessibility Features | None |
|---|---|
| Exterior Features | Garden, Private Entrance, Private Yard |
| Lot Features | Back Yard, Front Yard, Landscaped, Level |
| Construction Materials | Stone, Wood Siding |
| Roof | Composition, Shingle |
| Fencing | Fenced |
| Foundation Details | Block |
| Waterfront Features | None |
| Patio And Porch Features | Breezeway, Deck, Enclosed, Screened |
| Security Features | None |
Parking
| Garage Spaces | 2 |
|---|---|
| Parking Features | Driveway, Garage |
| Open Parking Yes / No | Yes |
Utilities
| Utilities | Cable Available, Electricity Available, Water Available |
|---|---|
| Sewer | Septic Tank |
| Electric | 110 Volts |
Taxes
| Tax Annual Amount | 4674 |
|---|---|
| Tax Legal Description | An Verif Data Remov Carprt Add Grg Patio & Enlrge Ofp 2/06 |
| Tax Parcel Letter | 17-0087-0003-042-9 |
| Tax Year | 2025 |
Location
| Community Features | None |
|---|
Area Information
| State | GA |
|---|---|
| County | Fulton GA |
| City | Sandy Springs |
| Zip Code | 30328 |
| Area | Fulton GA |
| Community Name | Sunnybrooke |
| School District | North Springs |
| Elementary School | Woodland - Fulton |
| High School | North Springs |
| Listing VS Median (in Sunnybrooke) | |
Price: $625,000 low | high Med: $625,000 sqft: 1,447 low | high Med: 1,447 $ / sqft: $432 low | high Med: $432 On site: 31 low | high Med: 31 | |
Market Activity 30328
Request a showing
Request a showing
 Listings identified with the FMLS IDX logo come from FMLS and are held by brokerage firms other than the owner of this website. The listing brokerage is identified in any listing details. Information is deemed reliable but is not guaranteed. If you believe any FMLS listing contains material that infringes your copyrighted work please click here to review our DMCA policy and learn how to submit a takedown request. © 2022 First Multiple Listing Service, Inc.
Contact
Learn More About This Property

| State | GA |
|---|---|
| County | Fulton GA |
| City | Sandy Springs |
| Zip Code | 30328 |
| Area | Fulton GA |
| Community Name | Sunnybrooke |
| School District | North Springs |
| Elementary School | Woodland - Fulton |
| High School | North Springs |
| Listing VS Median (in Sunnybrooke) | |
Price: $625,000 low | high Med: $625,000 sqft: 1,447 low | high Med: 1,447 $ / sqft: $432 low | high Med: $432 On site: 31 low | high Med: 31 | |