
Description
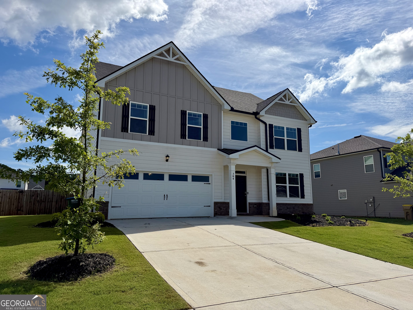
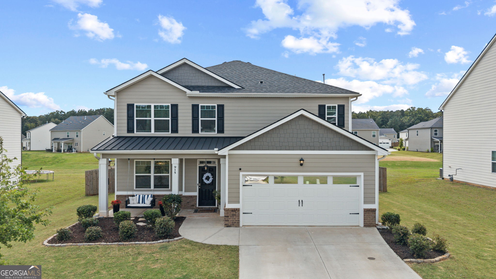
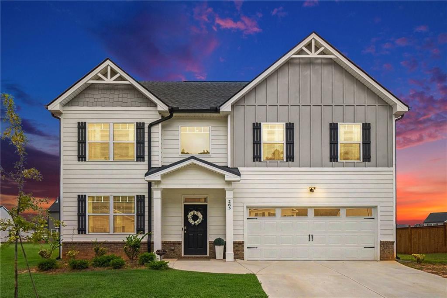
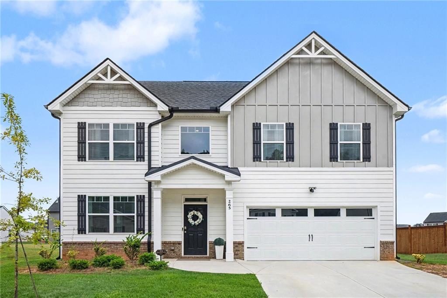
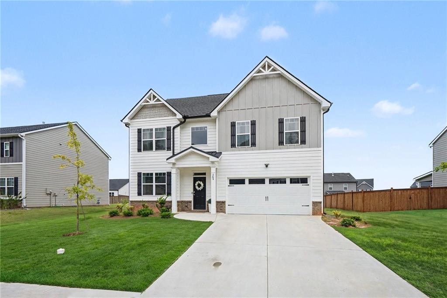
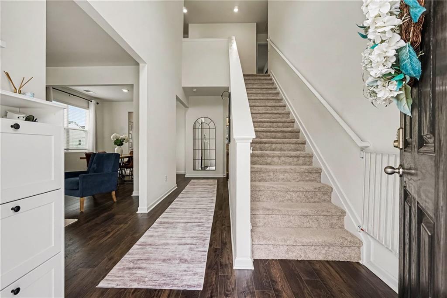
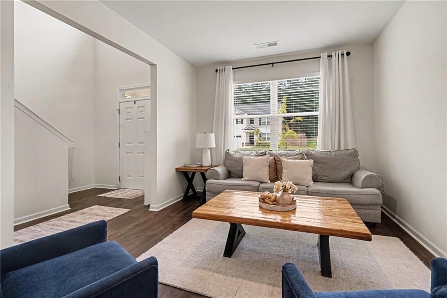
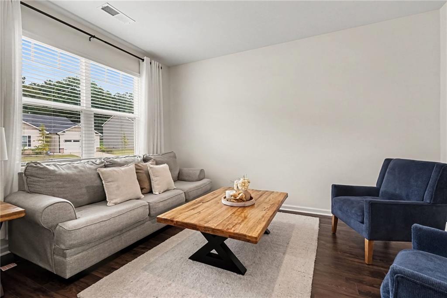
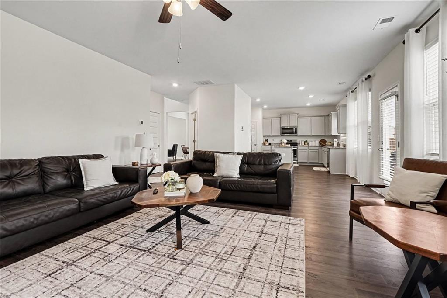
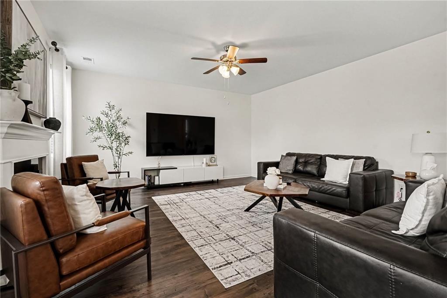
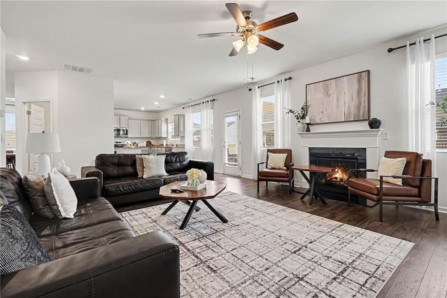
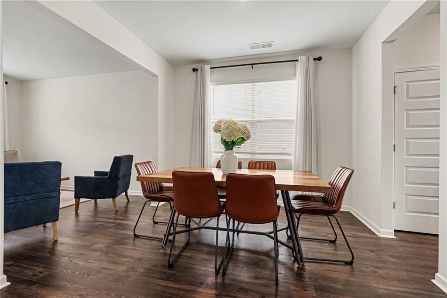
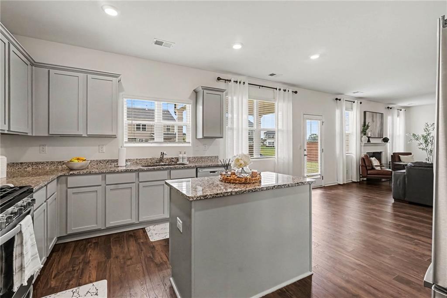
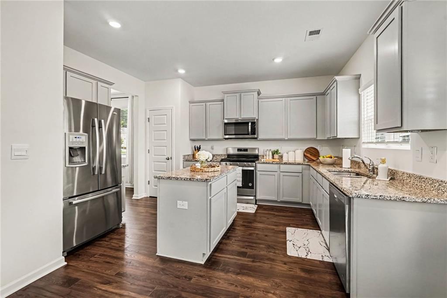
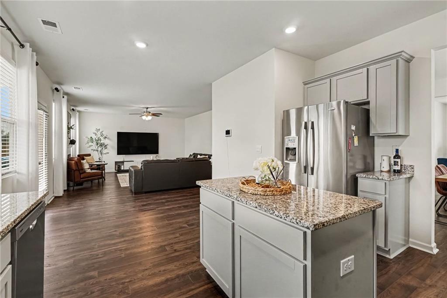
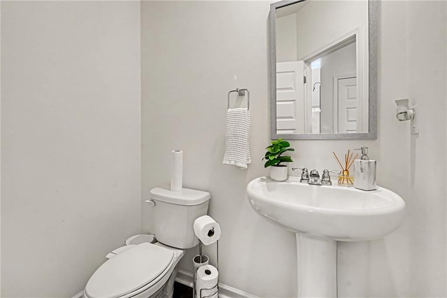
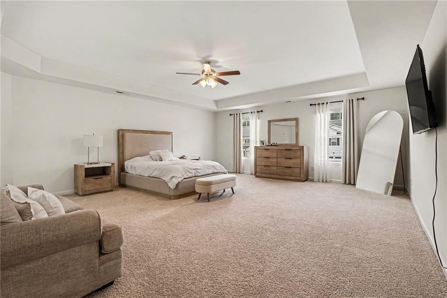
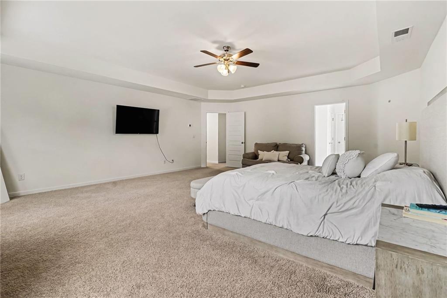
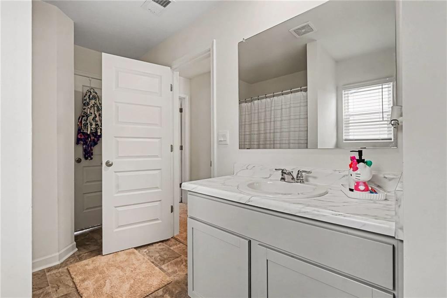
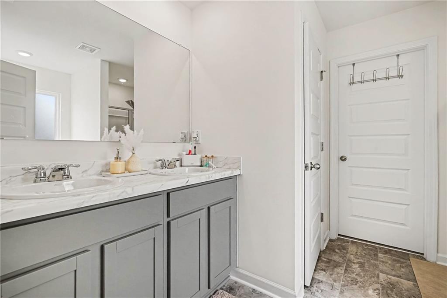
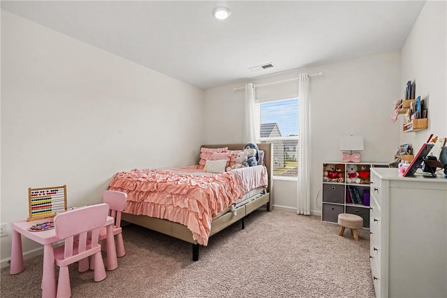
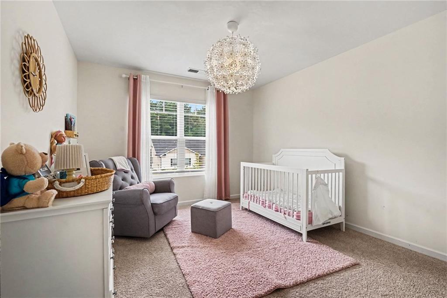
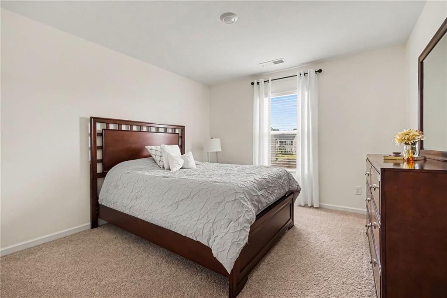
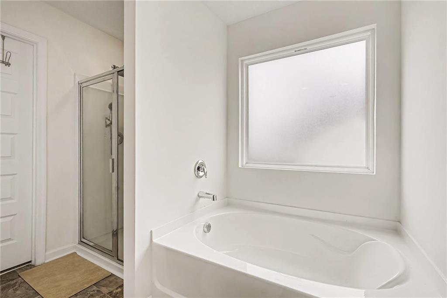
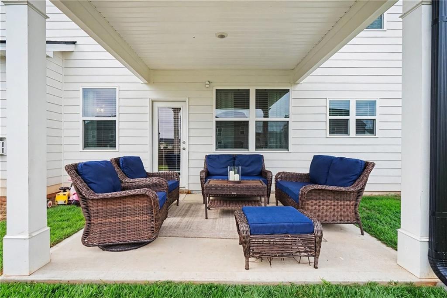
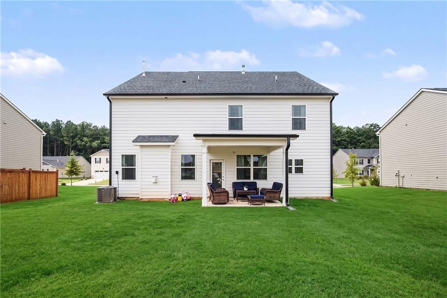
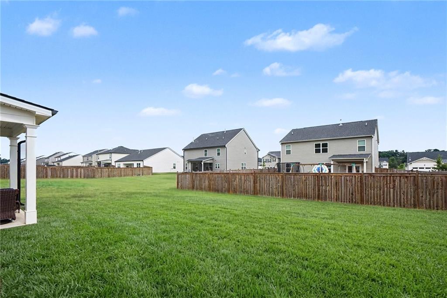
Welcome to your dream home in the sought-after Preserve at Dove Creek community! Located in Statham with quick access to Hwy 316, Fort Yargo State Park, and Athens, this beautifully designed 4-bedroom, 2.5-bathroom Craftsman home offers bright, open-concept living space. Step inside an inviting main level featuring a versatile formal living and dining area, durable low-maintenance flooring, and a spacious family room anchored by a cozy gas-log fireplace. The open layout flows seamlessly to a covered rear porch-ideal for sipping morning coffee or relaxing in your private yard. Upstairs, the oversized primary suite serves as a true sanctuary, featuring double tray ceilings, a large walk-in closet, and an en-suite bath complete with dual vanities and an oversized shower. Three additional spacious bedrooms, a secondary full bath, and a upper-level laundry room offer ultimate convenience for family or working from home. Enjoy resort-style neighborhood amenities including a community pool, clubhouse, tennis and pickleball courts, playground, and walking trails. Complete with a 2-car garage and Smart Home features, this move-in ready home is an absolute must-see!
Details
| MLS # | 7840495 |
|---|---|
| Listing Type | For Sale |
| Style | House |
| HOA Dues | $500 |
| Sub-Type | Resale |
| Status | Active |
| Year | 2024 |
| Days On Site | 26 |
| Listing Provided By | Keller Williams Realty Atl Partners | KISHA KEY |
Features
| Bed(s) | 4 |
|---|---|
| Bath(s) | 3 Total |
| SQ Feet | 2,720 |
| Garage | 2 |
| Story(s) | 2 |
| Acreage | 0.21 |
| Water Front | Yes |
| Property View | Other |
Interior
| Appliances | Dishwasher, Disposal, Dryer, Microwave, Refrigerator, Washer |
|---|---|
| Interior Features | Entrance Foyer, High Ceilings 9 ft Lower, High Ceilings 9 ft Main, High Ceilings 9 ft Upper, Tray Ceiling(s), Vaulted Ceiling(s) |
| Cooling | Electric |
| Heating | Central, Natural Gas |
| Fireplaces Total | 1 |
| Fireplace Features | Family Room, Gas Log |
| Window Features | Double Pane Windows, Insulated Windows |
| Room Kitchen Features | Kitchen Island |
| Room Dining Room Features | Dining L, Seats 12+ |
| Laundry Features | Laundry Room, Upper Level |
Exterior
| Accessibility Features | None |
|---|---|
| Exterior Features | Lighting, Private Entrance, Private Yard |
| Lot Features | Level |
| Construction Materials | Cement Siding, Concrete |
| Roof | Other |
| Fencing | Privacy |
| Foundation Details | Slab |
| Waterfront Features | None |
| Patio And Porch Features | None |
| Security Features | Carbon Monoxide Detector(s), Fire Alarm, Key Card Entry, Smoke Detector(s) |
Parking
| Garage Spaces | 2 |
|---|---|
| Parking Features | Attached, Garage, Garage Door Opener |
Utilities
| Utilities | Cable Available |
|---|---|
| Sewer | Public Sewer |
| Electric | 110 Volts |
Taxes
| Tax Annual Amount | 3415 |
|---|---|
| Tax Legal Description | LOT # 218 PRESERVE AT DOVE CREEK |
| Tax Parcel Letter | XX121H-218 |
| Tax Year | 2025 |
Location
| Community Features | Clubhouse, Homeowners Assoc, Playground, Pool, Sidewalks, Street Lights, Swim Team, Tennis Court(s) |
|---|
Area Information
| State | GA |
|---|---|
| County | Barrow GA |
| City | Statham |
| Zip Code | 30666 |
| Area | Barrow GA |
| Community Name | Preserve At Dove Creek |
| School District | Apalachee |
| Elementary School | Bethlehem - Barrow |
| High School | Apalachee |
| Listing VS Median (in Preserve At Dove Creek) | |
Price: $395,000 low | high Med: $395,000 sqft: 2,720 low | high Med: 2,720 $ / sqft: $145 low | high Med: $145 On site: 26 low | high Med: 26 | |
Market Activity 30666
Request a showing
Request a showing
 Listings identified with the FMLS IDX logo come from FMLS and are held by brokerage firms other than the owner of this website. The listing brokerage is identified in any listing details. Information is deemed reliable but is not guaranteed. If you believe any FMLS listing contains material that infringes your copyrighted work please click here to review our DMCA policy and learn how to submit a takedown request. © 2022 First Multiple Listing Service, Inc.
Contact
Learn More About This Property

| State | GA |
|---|---|
| County | Barrow GA |
| City | Statham |
| Zip Code | 30666 |
| Area | Barrow GA |
| Community Name | Preserve At Dove Creek |
| School District | Apalachee |
| Elementary School | Bethlehem - Barrow |
| High School | Apalachee |
| Listing VS Median (in Preserve At Dove Creek) | |
Price: $395,000 low | high Med: $395,000 sqft: 2,720 low | high Med: 2,720 $ / sqft: $145 low | high Med: $145 On site: 26 low | high Med: 26 | |