Price Reduced Listing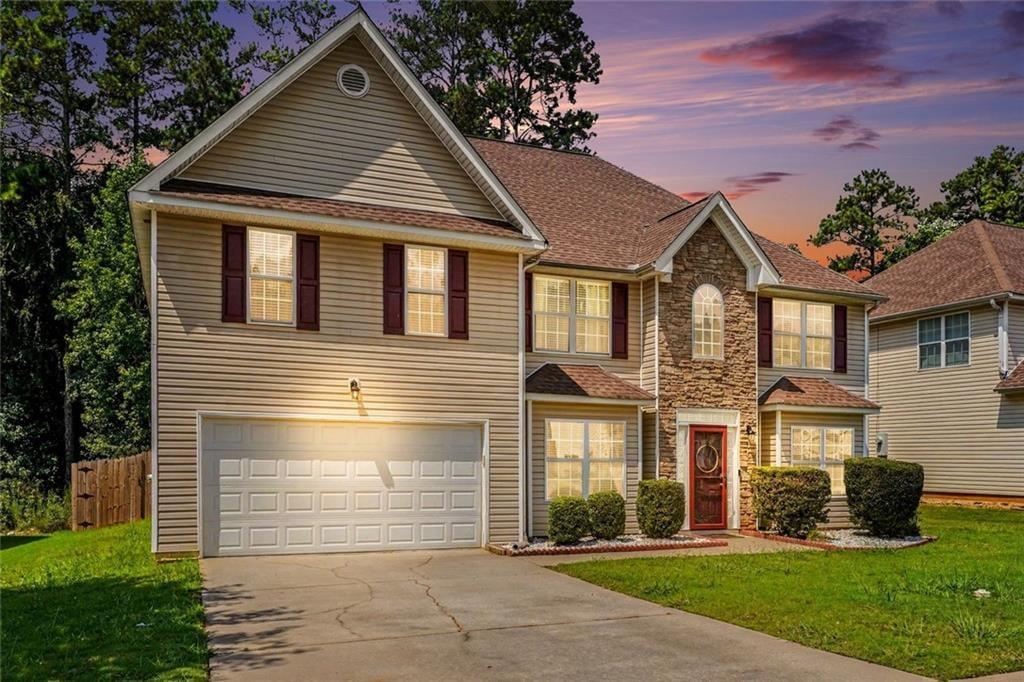

Description
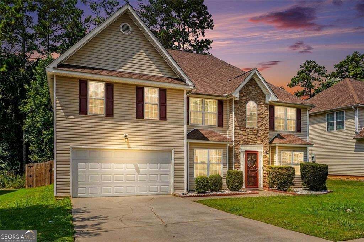
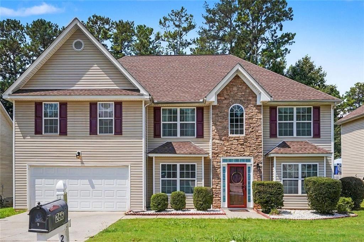
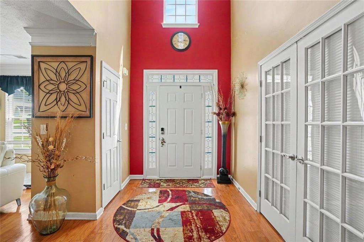
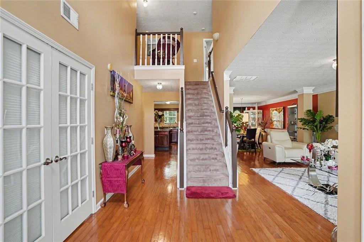
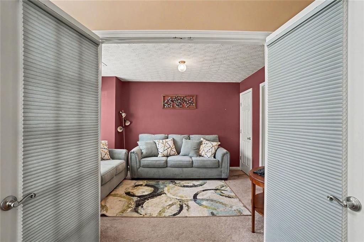
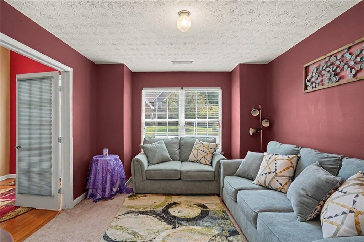
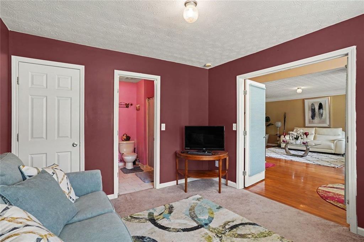
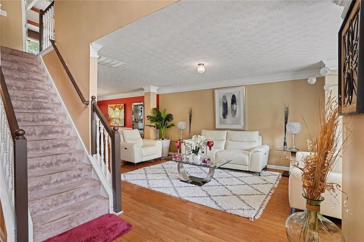
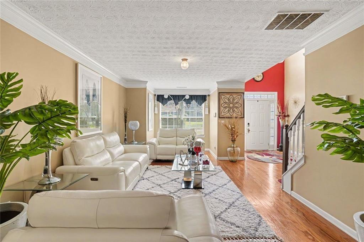
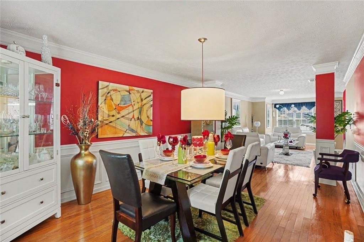
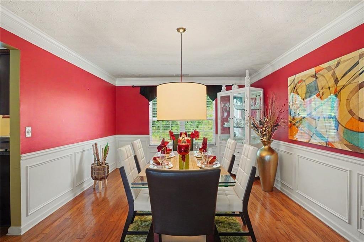
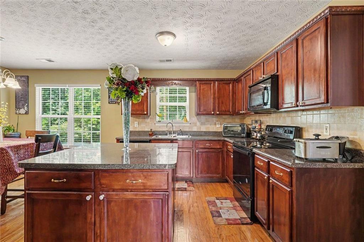
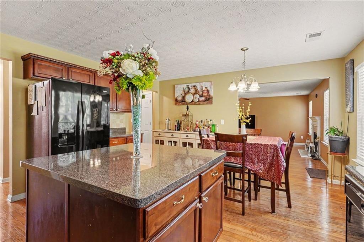
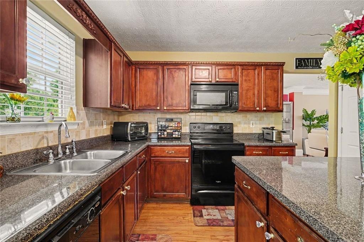
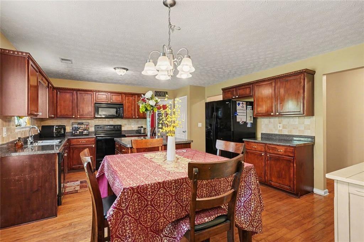
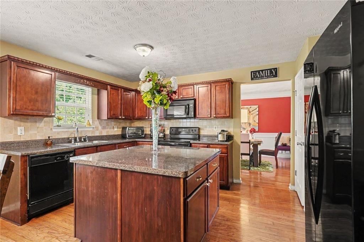
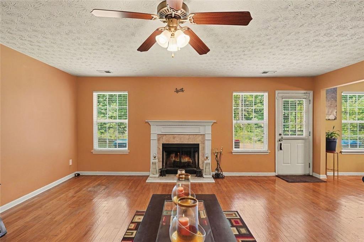
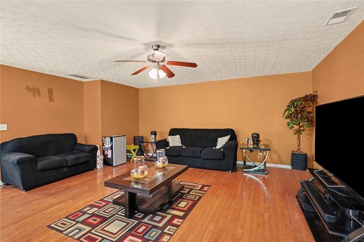
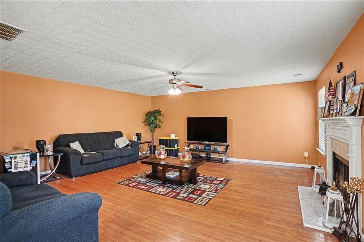
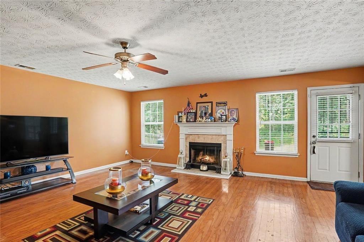
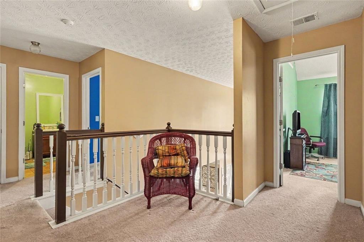
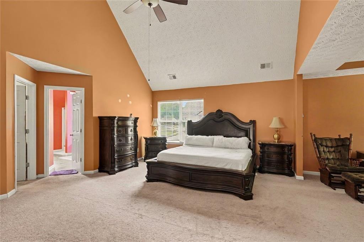
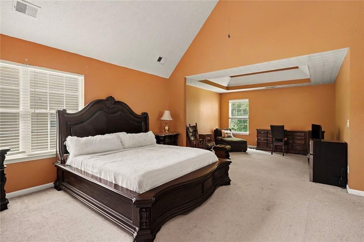
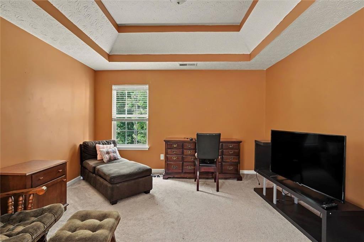
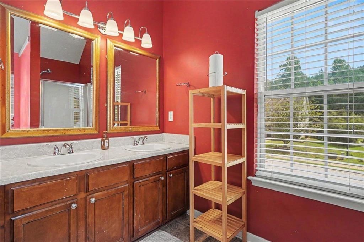
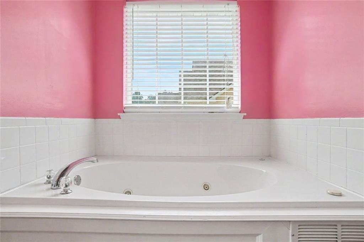
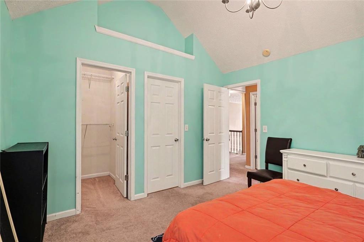
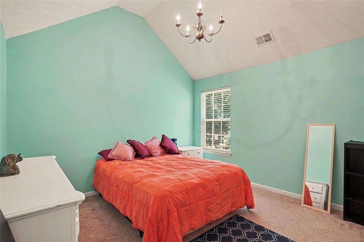
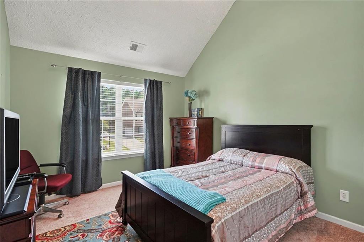
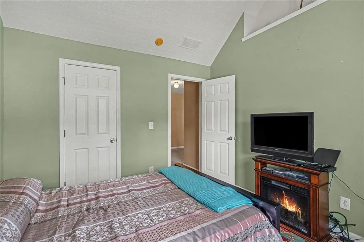
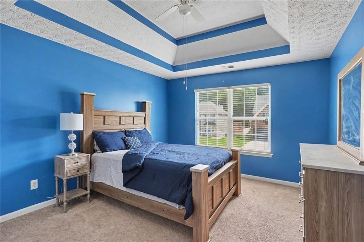
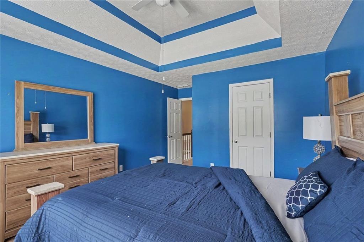
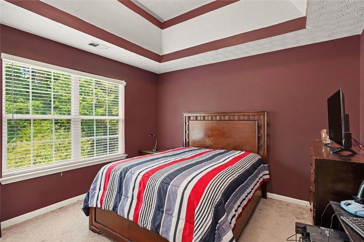
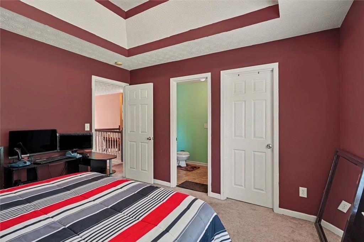
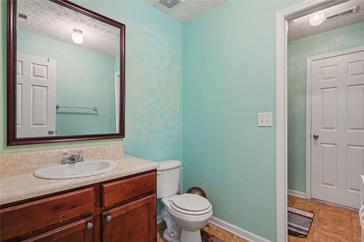
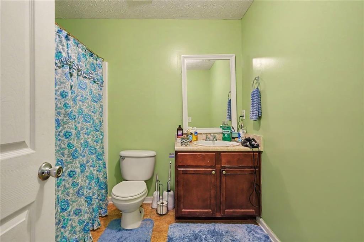
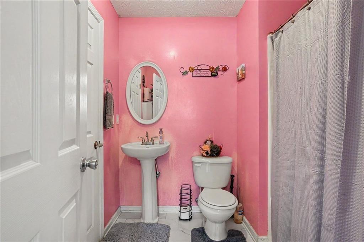
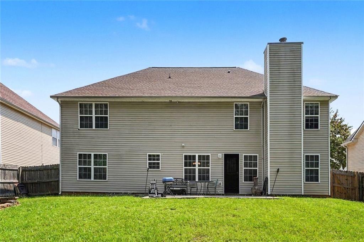
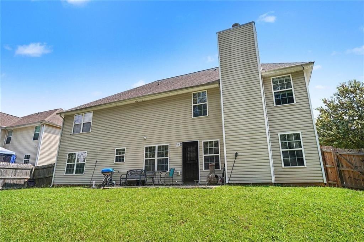
Welcome to 266 Millstone Drive in Hampton, Georgia, a spacious 5-bedroom, 4-bath home offering approximately 3,586 square feet of versatile living space. Designed with room to grow, this home provides an excellent layout for everyday living, entertaining, working from home, or creating dedicated spaces for guests and family. The generous floor plan offers multiple living areas and flexible rooms that can be used to fit your lifestyle. The attractive two-story exterior features brick accents, a two-car garage, mature landscaping, and inviting curb appeal. With plenty of interior space and a functional layout, this home offers the opportunity to create comfortable gathering areas while still enjoying privacy throughout the home. Conveniently located in an established Hampton community with access to shopping, dining, schools, and major roadways, this property offers both space and accessibility. Whether you are looking for additional bedrooms, home-office space, entertaining areas, or simply more room to spread out, **266 Millstone Drive** offers exceptional possibilities. Schedule your private showing today and come see everything this spacious Hampton home has to offer.
Details
| MLS # | 7828495 |
|---|---|
| Listing Type | For Sale |
| Style | House |
| HOA Dues | $500 |
| Sub-Type | Resale |
| Status | Pending |
| Year | 2007 |
| Days On Site | 30 |
| Listing Provided By | Better Homes and Gardens Real Estate Metro Brokers | SHEILA A SANDERS |
Features
| Bed(s) | 5 |
|---|---|
| Bath(s) | 4 Total |
| SQ Feet | 4,434 |
| Garage | 2 |
| Story(s) | 2 |
| Acreage | 0.27 |
| Water Front | Yes |
| Property View | Neighborhood, City |
Interior
| Appliances | Dishwasher, Electric Oven, Electric Range, Microwave, Refrigerator |
|---|---|
| Interior Features | Tray Ceiling(s), Walk-In Closet(s) |
| Cooling | Central Air |
| Heating | Central |
| Fireplaces Total | 1 |
| Fireplace Features | Family Room |
| Window Features | Insulated Windows, Window Treatments |
| Room Kitchen Features | View to Family Room, Solid Surface Counters, Pantry |
| Room Dining Room Features | Separate Dining Room, Seats 12+ |
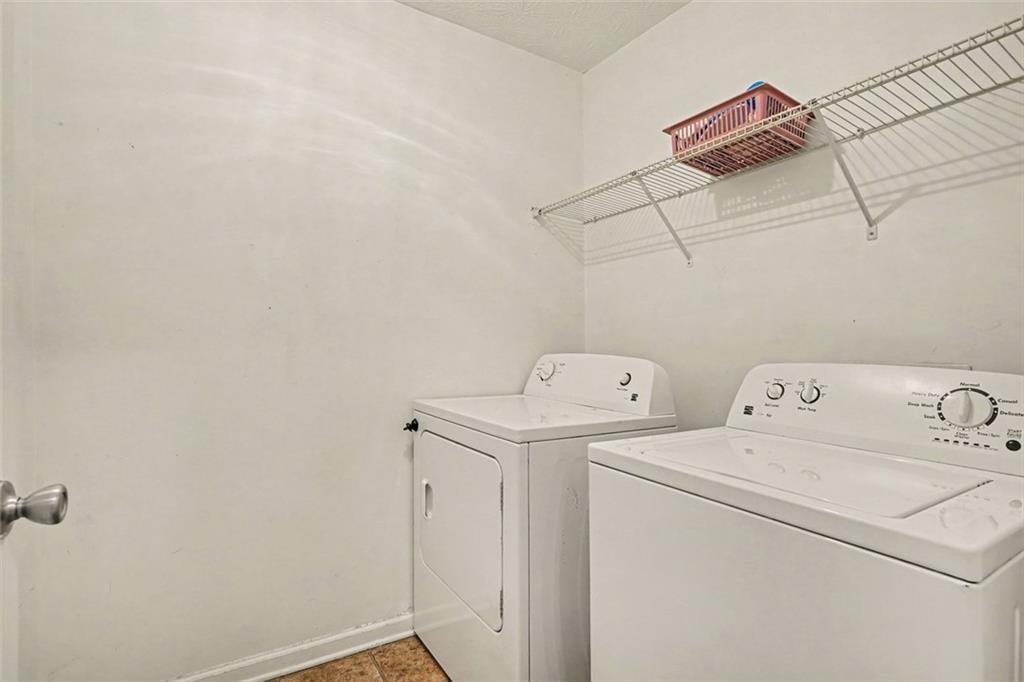
| Laundry Features | Laundry Room |
Exterior
| Accessibility Features | None |
|---|---|
| Exterior Features | Private Yard, Other |
| Lot Features | Back Yard, Level |
| Construction Materials | Vinyl Siding |
| Roof | Composition |
| Fencing | Fenced |
| Foundation Details | Slab |
| Waterfront Features | None |
| Patio And Porch Features | None |
| Security Features | None |
Parking
| Garage Spaces | 2 |
|---|---|
| Parking Features | Garage |
Utilities
| Utilities | Electricity Available, Cable Available, Phone Available, Sewer Available |
|---|---|
| Sewer | Public Sewer |
| Electric | 220 Volts |
Taxes
| Tax Annual Amount | 5722 |
|---|---|
| Tax Legal Description | LLOT-143 LDIST-3 LOT-33 COBBLESTONE RIDGE |
| Tax Lot | 33 |
| Tax Parcel Letter | 022D01033000 |
| Tax Year | 2025 |
Location
| Community Features | Sidewalks |
|---|
Area Information
| State | GA |
|---|---|
| County | Henry GA |
| City | Hampton |
| Zip Code | 30228 |
| Area | Henry GA |
| Community Name | COBBLESTONE RIDGE |
| School District | Hampton |
| Elementary School | Luella |
| High School | Hampton |
| Listing VS Median (in COBBLESTONE RIDGE) | |
Price: $335,000 low | high Med: $327,500 sqft: 4,434 low | high Med: 3,517 $ / sqft: $76 low | high Med: $99 On site: 30 low | high Med: 125 | |
Market Activity 30228
Request a showing
Request a showing
 Listings identified with the FMLS IDX logo come from FMLS and are held by brokerage firms other than the owner of this website. The listing brokerage is identified in any listing details. Information is deemed reliable but is not guaranteed. If you believe any FMLS listing contains material that infringes your copyrighted work please click here to review our DMCA policy and learn how to submit a takedown request. © 2022 First Multiple Listing Service, Inc.
Contact
Learn More About This Property

| State | GA |
|---|---|
| County | Henry GA |
| City | Hampton |
| Zip Code | 30228 |
| Area | Henry GA |
| Community Name | COBBLESTONE RIDGE |
| School District | Hampton |
| Elementary School | Luella |
| High School | Hampton |
| Listing VS Median (in COBBLESTONE RIDGE) | |
Price: $335,000 low | high Med: $327,500 sqft: 4,434 low | high Med: 3,517 $ / sqft: $76 low | high Med: $99 On site: 30 low | high Med: 125 | |