268 Oak Ledge Road,Morganton, GA 30560
Morganton, GA 30560

Description
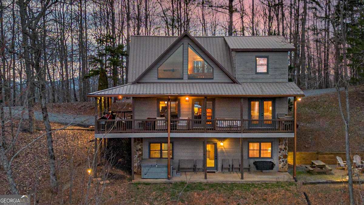
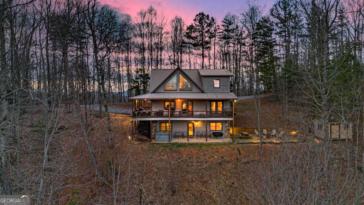
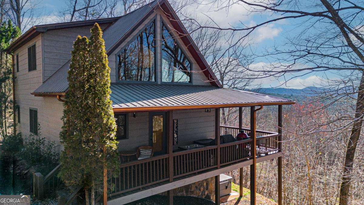
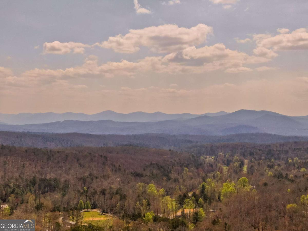
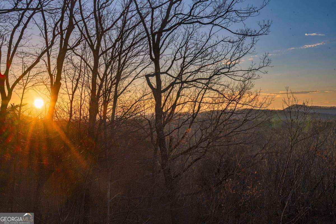
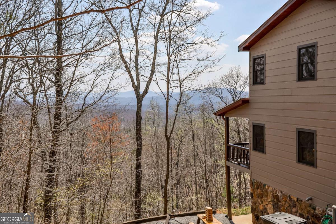
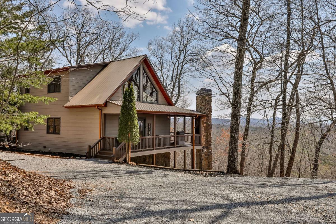
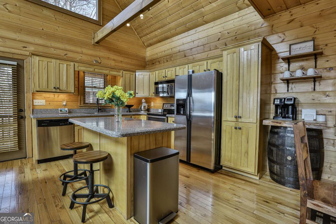
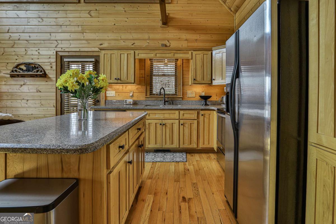
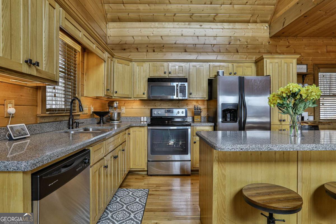
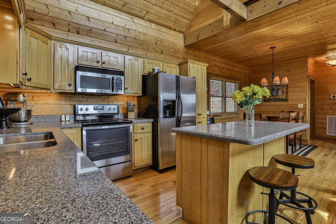
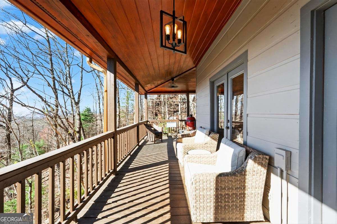
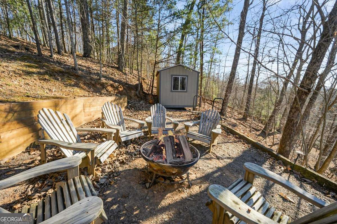
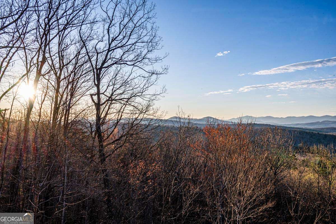
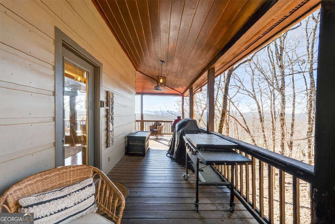
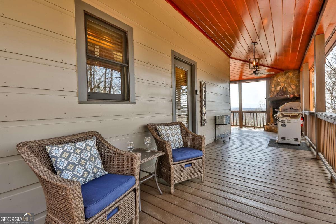
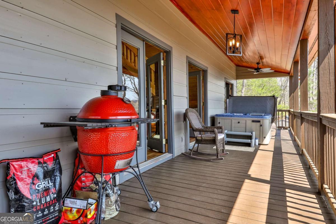
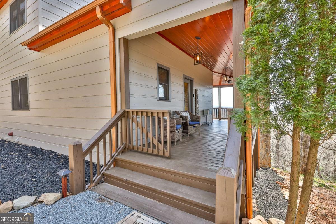
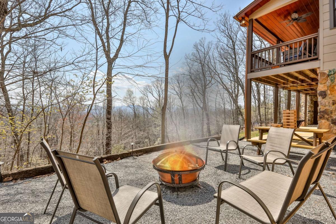
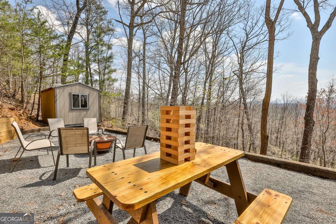
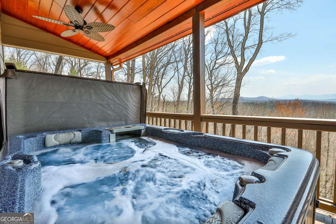
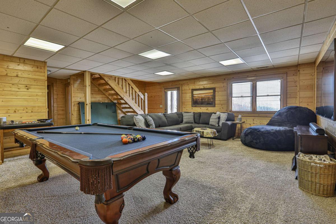
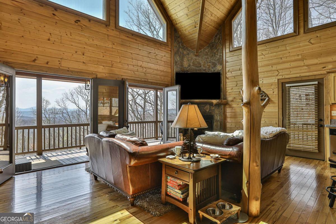
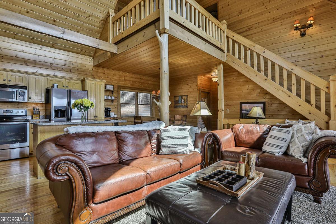
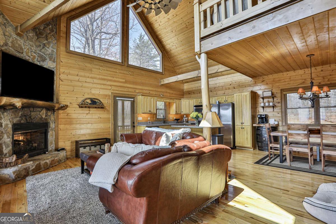
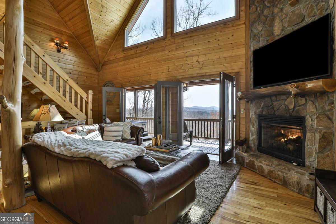
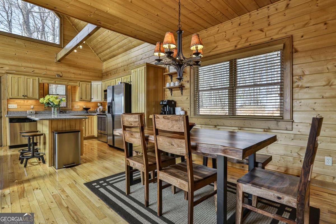
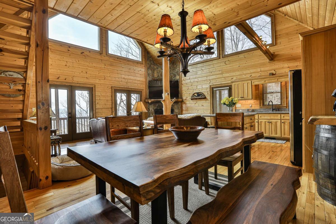
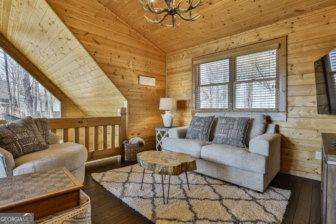
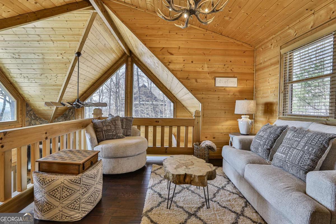
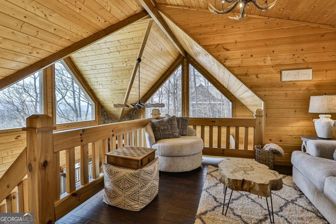
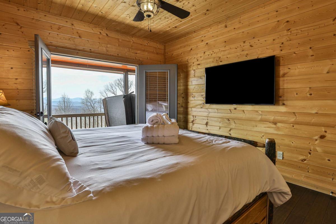
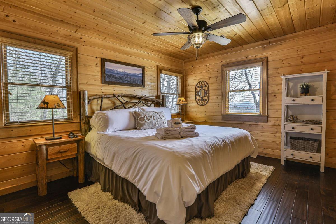
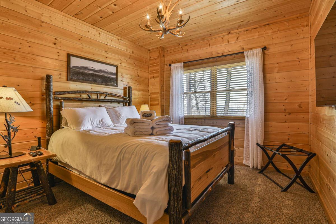
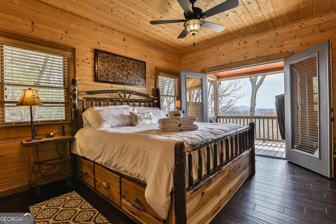
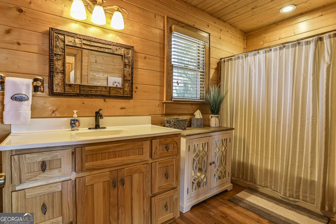
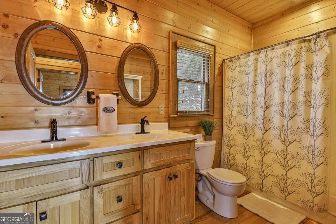
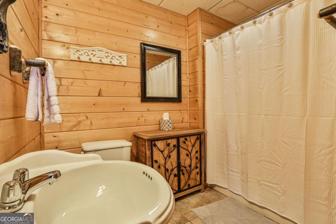
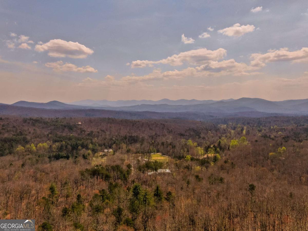
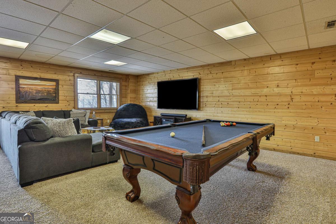
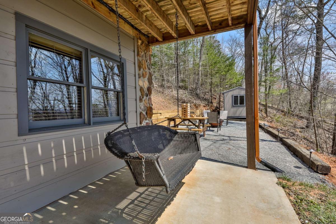
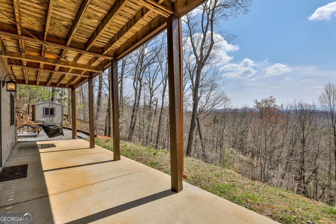
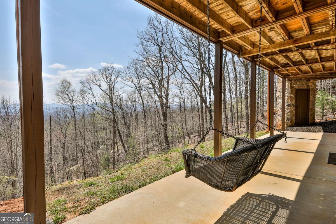
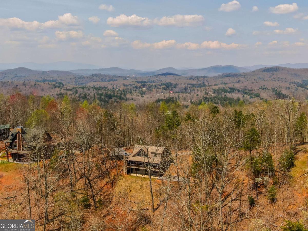
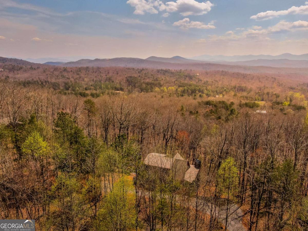
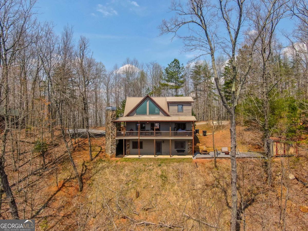
Escape to your own private, fully furnished, turn key mountain retreat and soak in breathtaking, year-round layered mountain views and unforgettable sunrise skies.This cozy yet spacious chalet is designed for relaxation, connection, and making memories. Start your mornings on the wraparound deck with a cup of coffee as the sun rises over the mountains, and end your evenings under the stars in the hot tub or gathered around the fire pit. Inside, you'll find a warm, inviting space with an open-concept layout, beautiful fireplace, a fully equipped kitchen with quartz countertops and stainless steel appliances, and comfortable living areas perfect for unwinding after a day of adventure. With a bedroom/full bath on each level ,there is plenty of space for everyone to enjoy. Upstairs the loft offers extra room for sleeping, lounging, or working remotely with a view. Downstairs, the terrace level is perfect for movie nights or game time, with easy access to the peaceful backyard. For a truly unique experience, step outside to the charming she shed featuring a cedar sauna-your own private wellness escape. Located just minutes from Lake Blue Ridge, charming downtown shops, wineries, restaurants, Blairsville, and Lake Nottely, you'll have easy access to hiking, boating, fishing, and local attractions while still enjoying total peace and privacy. Whether you're planning a romantic getaway, family vacation, or friends' retreat, this mountain escape has everything you need to relax, recharge, and reconnect.
Details
| MLS # | 10768032 |
|---|---|
| Listing Type | For Sale |
| Style | House |
| Sub-Type | Resale |
| Status | Active |
| Year | 2006 |
| Days On Site | 176 |
| Listing Provided By | ReMax Town & Ctry-Downtown | Katy Holloway |
Features
| Bed(s) | 3 |
|---|---|
| Bath(s) | 3 Total |
| SQ Feet | 2,270 |
| Basement | Y |
| Acreage | 2.27 |
| Property View | Yes |
Interior
| Appliances | Dishwasher, Dryer, Microwave, Range, Refrigerator, Stainless Steel Appliance(s), Tankless Water Heater, Washer |
|---|---|
| Interior Features | Master On Main Level, Entrance Foyer, Vaulted Ceiling(s), Walk-In Closet(s) |
| Cooling | Ceiling Fan(s), Central Air, Electric |
| Cooling Yes / No | Yes |
| Heating | Central, Electric, Heat Pump |
| Heating Yes / No | Yes |
| Fireplace Yes / No | Yes |
| Fireplaces Total | 1 |
| Fireplace Features | Gas Log, Living Room |
| Room Kitchen Features | Breakfast Area, Breakfast Bar, Kitchen Island, Solid Surface Counters |
| Room Dining Room Features | Dining Rm/Living Rm Combo |
| Laundry Features | In Basement |
Exterior
| Lot Features | Level, Steep Slope |
|---|---|
| Construction Materials | Stone, Wood Siding |
| Roof | Metal |
| Fencing | Other |
| Foundation Details | Block |
| Patio And Porch Features | Patio |
Parking
| Attached Garage Yes / No | Yes |
|---|---|
| Garage Yes / No | Yes |
| Parking Features | Attached |
Utilities
| Utilities | Cable Available, High Speed Internet, Propane |
|---|---|
| Sewer | Septic Tank |
| Electric | 220 Volts |
Taxes
| Tax Annual Amount | 2253.98 |
|---|---|
| Tax Year | 2025 |
Location
| Community Features | None |
|---|
Area Information
| State | GA |
|---|---|
| County | Fannin |
| City | Morganton |
| Zip Code | 30560 |
| Area | Fannin |
| Community Name | Sundance Mountain Estates |
| School District | Fannin |
| Elementary School | East Fannin |
| High School | Fannin |
| Listing VS Median (in Sundance Mountain Estates) | |
Price: $749,000 low | high Med: $749,000 sqft: 2,270 low | high Med: 2,270 $ / sqft: $330 low | high Med: $330 On site: 176 low | high Med: 176 | |
Market Activity 30560
Request a showing
Request a showing
Contact
Learn More About This Property

| State | GA |
|---|---|
| County | Fannin |
| City | Morganton |
| Zip Code | 30560 |
| Area | Fannin |
| Community Name | Sundance Mountain Estates |
| School District | Fannin |
| Elementary School | East Fannin |
| High School | Fannin |
| Listing VS Median (in Sundance Mountain Estates) | |
Price: $749,000 low | high Med: $749,000 sqft: 2,270 low | high Med: 2,270 $ / sqft: $330 low | high Med: $330 On site: 176 low | high Med: 176 | |