
Description
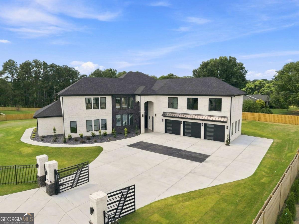
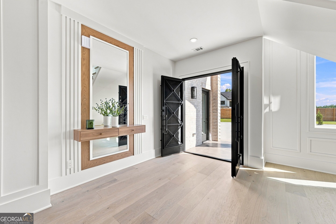
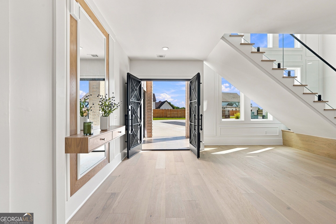
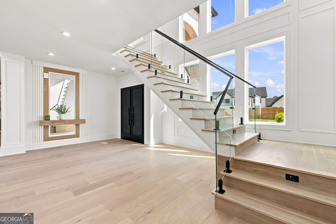
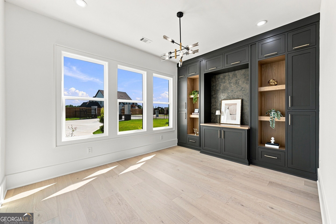
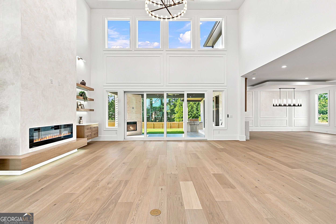
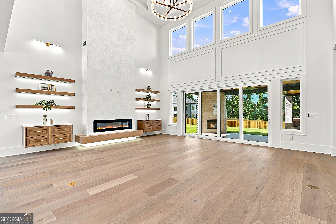
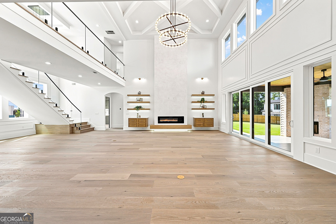
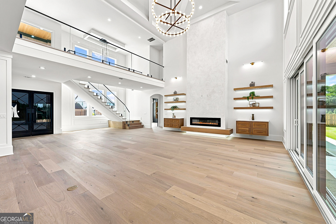
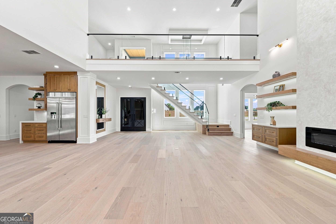
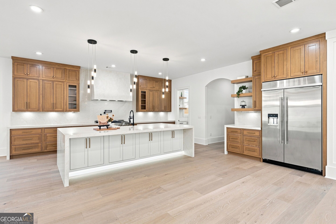
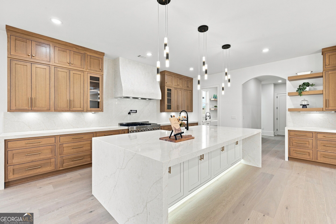
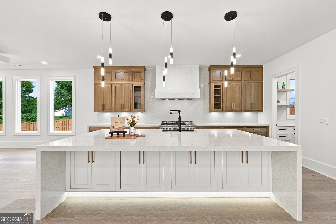
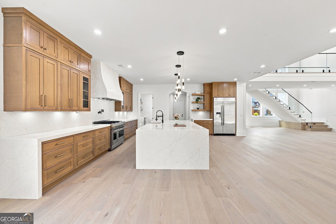
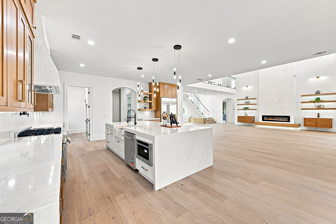
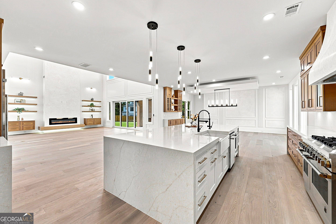
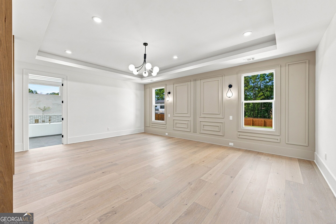
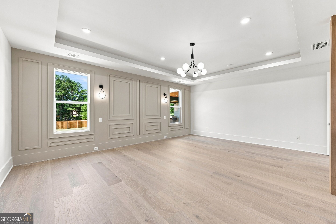
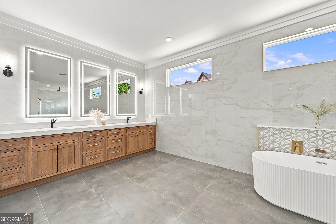
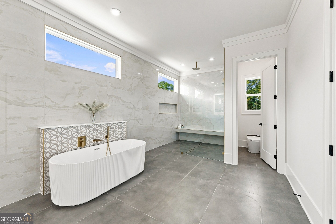
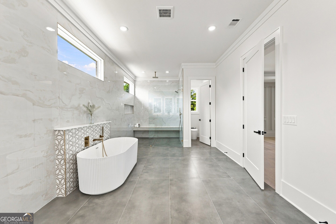
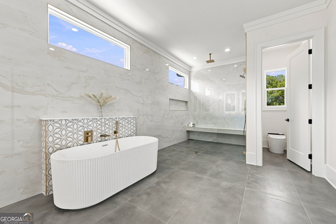
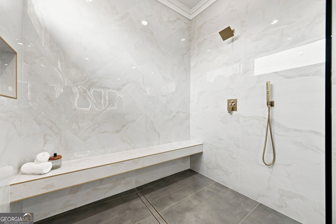
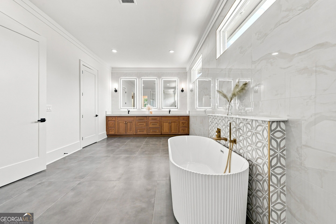
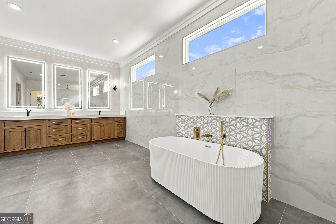
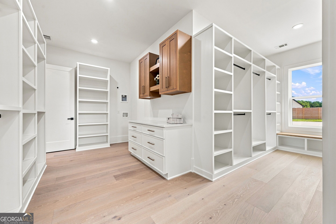
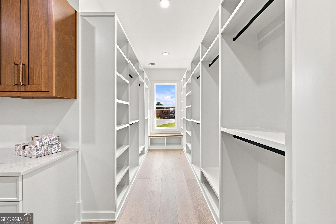
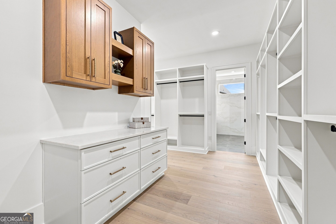
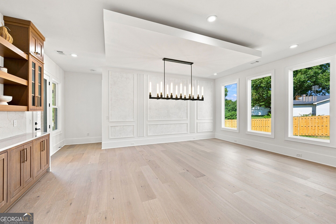
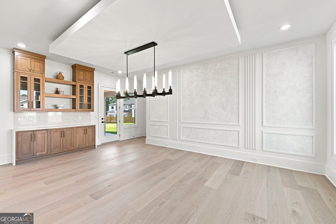
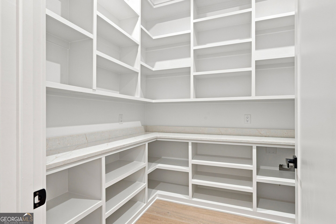
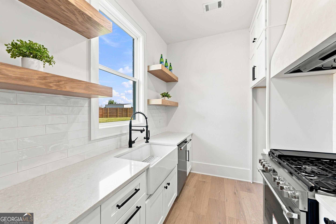
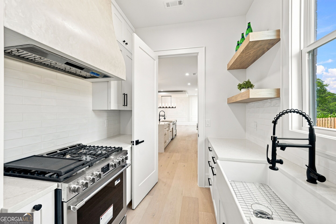
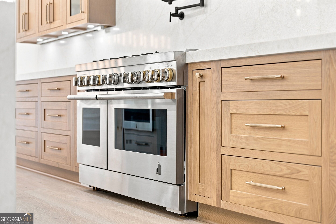
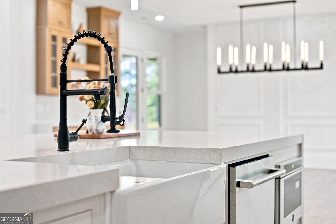
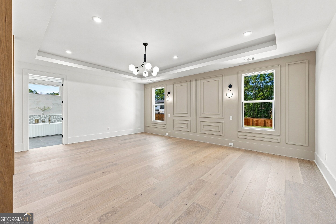
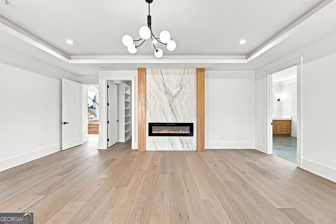
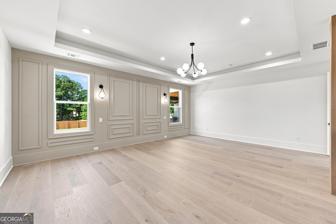
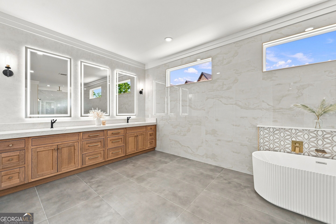
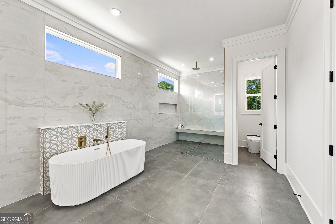
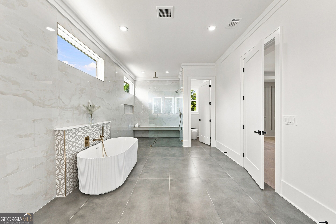
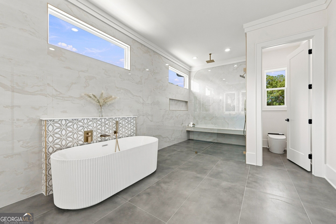
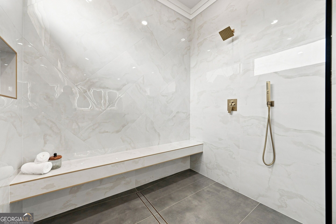
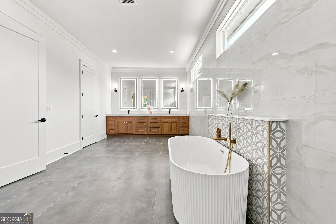
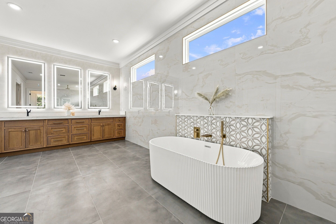
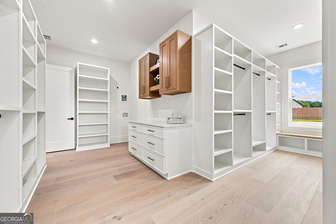
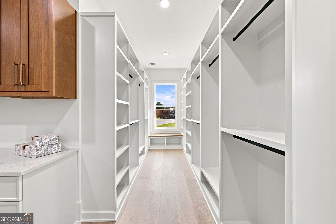
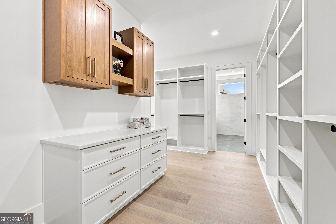
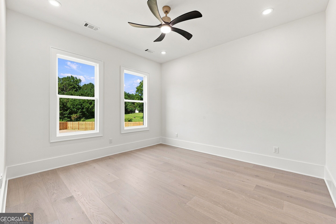
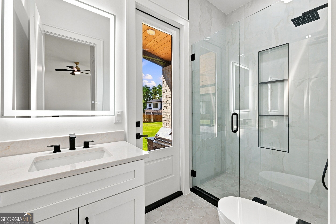
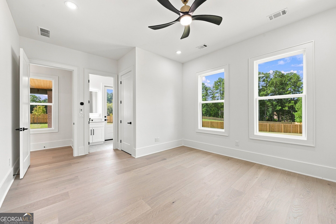
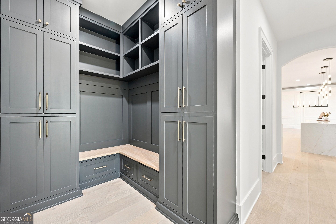
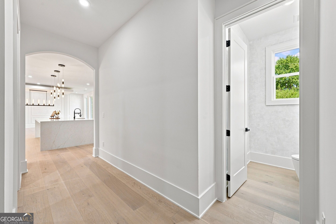
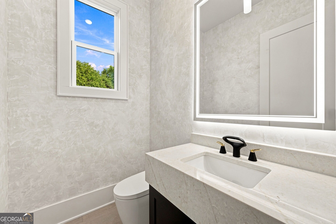
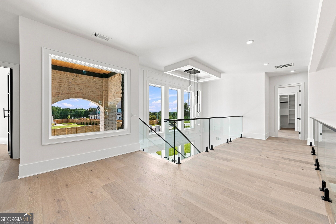
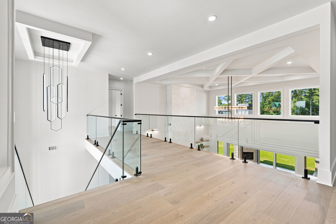
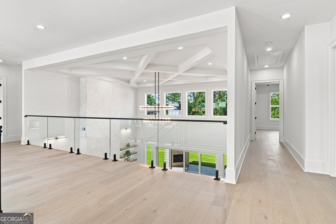
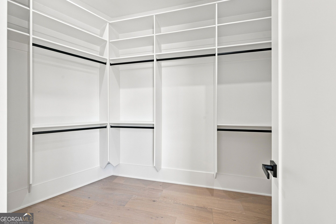
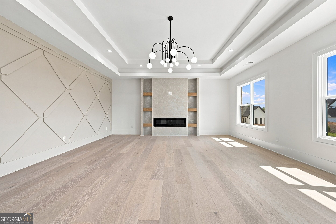
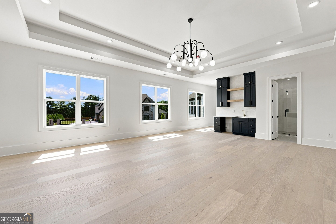
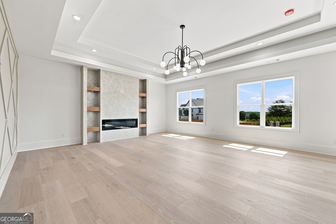
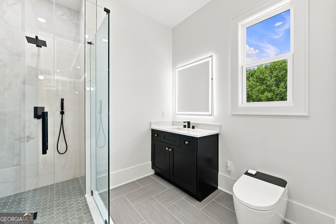
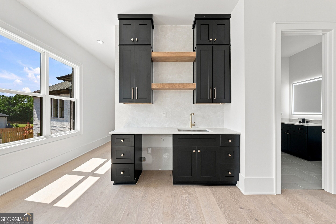
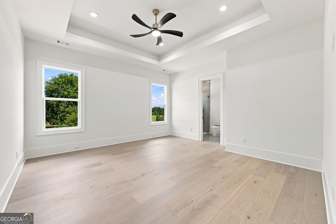
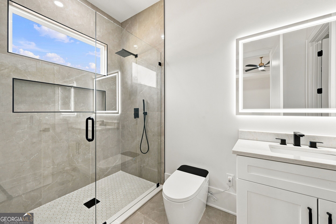
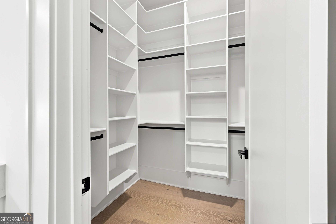
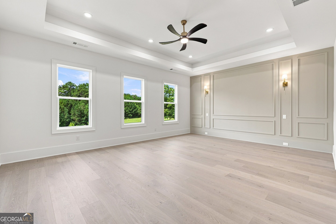
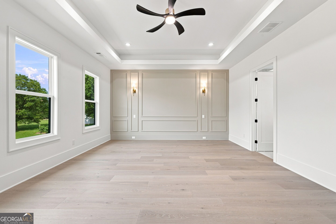
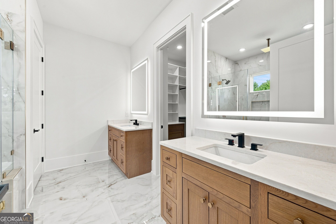
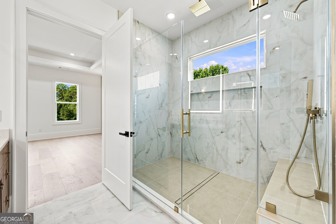
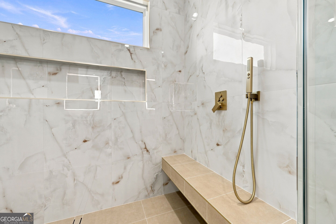
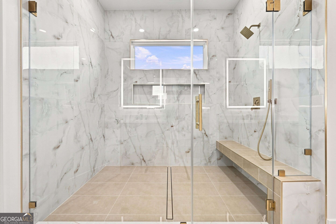
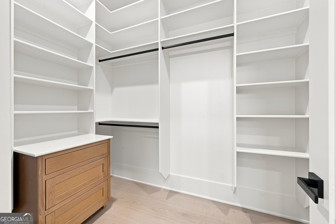
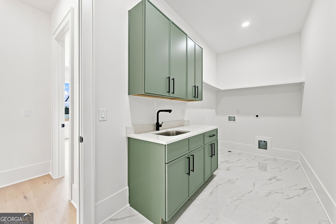
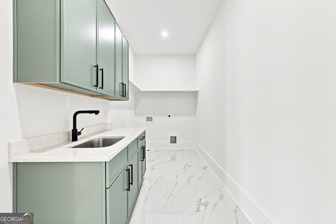
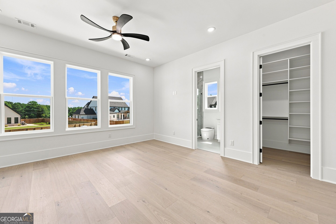
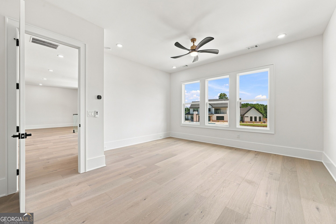
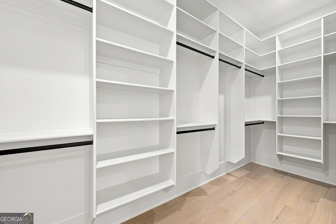
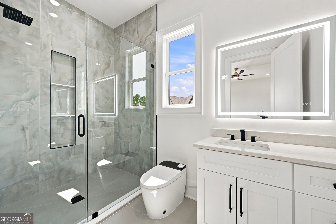
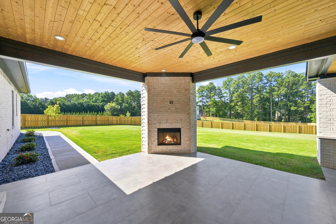
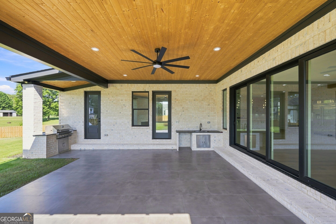
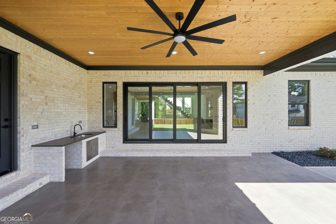
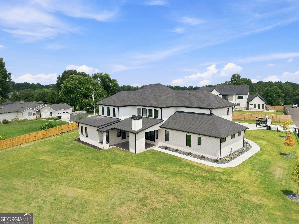
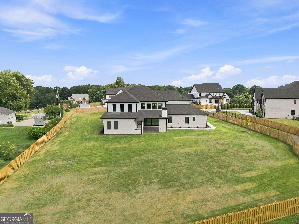
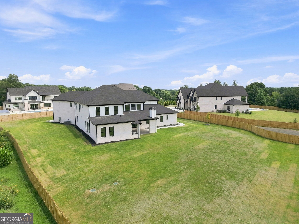
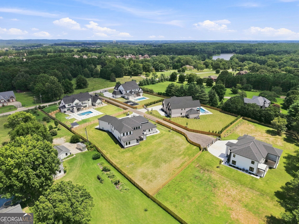
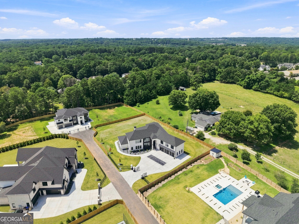
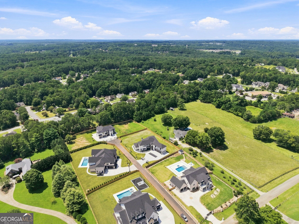
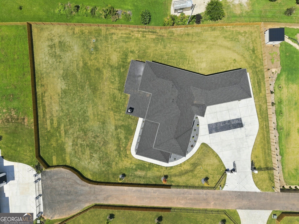
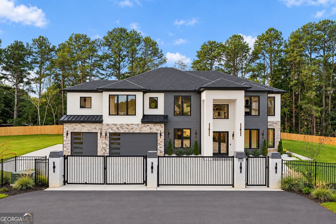
PRICED BELOW APPRAISED VALUE! Experience elevated luxury living in this exceptional 6-bedroom, 8-bathroom custom estate, privately situated on a gated homesite of just under one acre in the City of Mulberry and highly sought-after Seckinger High School District. Exceptional features include a main-level owner's retreat, second en-suite bedroom on the main, dedicated home office with custom built-ins, dramatic 22-foot great room, chef's kitchen with quartzite countertops, secondary prep kitchen, two laundry rooms, expansive outdoor living with a fully equipped outdoor kitchen and full bath, and a private backyard with ample room for a future resort-style pool. Thoughtfully designed with both luxury and functionality in mind, the home showcases soaring ceilings, designer finishes, custom details, and an abundance of natural light throughout. Expansive European sliding glass doors create a seamless transition from the impressive great room to the covered outdoor living space. The main-level owner's retreat offers a private sanctuary complete with a spa-inspired en-suite bath and oversized custom walk-in closet. At the heart of the home, the chef's kitchen features premium professional-grade appliances, custom cabinetry, stunning quartzite surfaces, designer lighting, and generous space for everyday living and entertaining. A fully equipped secondary prep kitchen provides additional cooking, prep, and storage space. Upstairs, four generously sized bedroom suites each offer a private en-suite bath and ample closet space, along with a versatile flex room ideal for a home gym, media room, playroom, second office, or private lounge. Two laundry rooms provide added convenience, while additional upgrades include electric toilets throughout, a tankless hot water heater, and a full irrigation system. Designed for year-round indoor-outdoor living, the expansive covered patio features a fully equipped outdoor kitchen overlooking the large, private backyard. Combining exceptional craftsmanship, sophisticated finishes, privacy, and modern functionality, this one-of-a-kind estate is conveniently located near I-85, I-985, Northeast Georgia Medical Center, and Chateau Elan Resort with championship golf, winery, dining, and more.
Details
| MLS # | 10827052 |
|---|---|
| Listing Type | For Sale |
| Style | House |
| Sub-Type | Resale |
| Status | Active Under Contract |
| Year | 2026 |
| Days On Site | 87 |
| Listing Provided By | Sun Realty Group LLC | Cyrena Harrington |
Features
| Bed(s) | 6 |
|---|---|
| Bath(s) | 8 Total |
| SQ Feet | 6,700 |
| Story(s) | 2 |
| Acreage | 0.92 |
Interior
| Appliances | Convection Oven, Dishwasher, Double Oven, Electric Water Heater, Ice Maker, Microwave, Range, Refrigerator, Stainless Steel Appliance(s), Tankless Water Heater |
|---|---|
| Interior Features | Bookcases, Double Vanity, High Ceilings, In-Law Floorplan, Master On Main Level, Separate Shower, Soaking Tub, Tile Bath, Tray Ceiling(s), Entrance Foyer, Vaulted Ceiling(s), Walk-In Closet(s), Wet Bar |
| Cooling | Ceiling Fan(s), Central Air, Zoned |
| Cooling Yes / No | Yes |
| Heating | Central, Electric, Zoned |
| Heating Yes / No | Yes |
| Fireplace Yes / No | Yes |
| Fireplaces Total | 4 |
| Fireplace Features | Factory Built, Family Room, Gas Starter, Living Room, Master Bedroom, Outside |
| Window Features | Double Pane Windows |
| Room Kitchen Features | Breakfast Area, Breakfast Room, Kitchen Island, Pantry, Second Kitchen, Walk-in Pantry |
| Room Dining Room Features | Seats 12+ |
| Laundry Features | Mud Room, Upper Level |
Exterior
| Exterior Features | Garden, Gas Grill, Sprinkler System |
|---|---|
| Lot Features | Cul-De-Sac, Level, Private |
| Construction Materials | Brick, Stone |
| Roof | Composition |
| Fencing | Back Yard, Fenced, Front Yard, Privacy |
| Foundation Details | Slab |
| Patio And Porch Features | Patio |
| Security Features | Carbon Monoxide Detector(s), Gated Community, Smoke Detector(s) |
Parking
| Attached Garage Yes / No | No |
|---|---|
| Garage Yes / No | Yes |
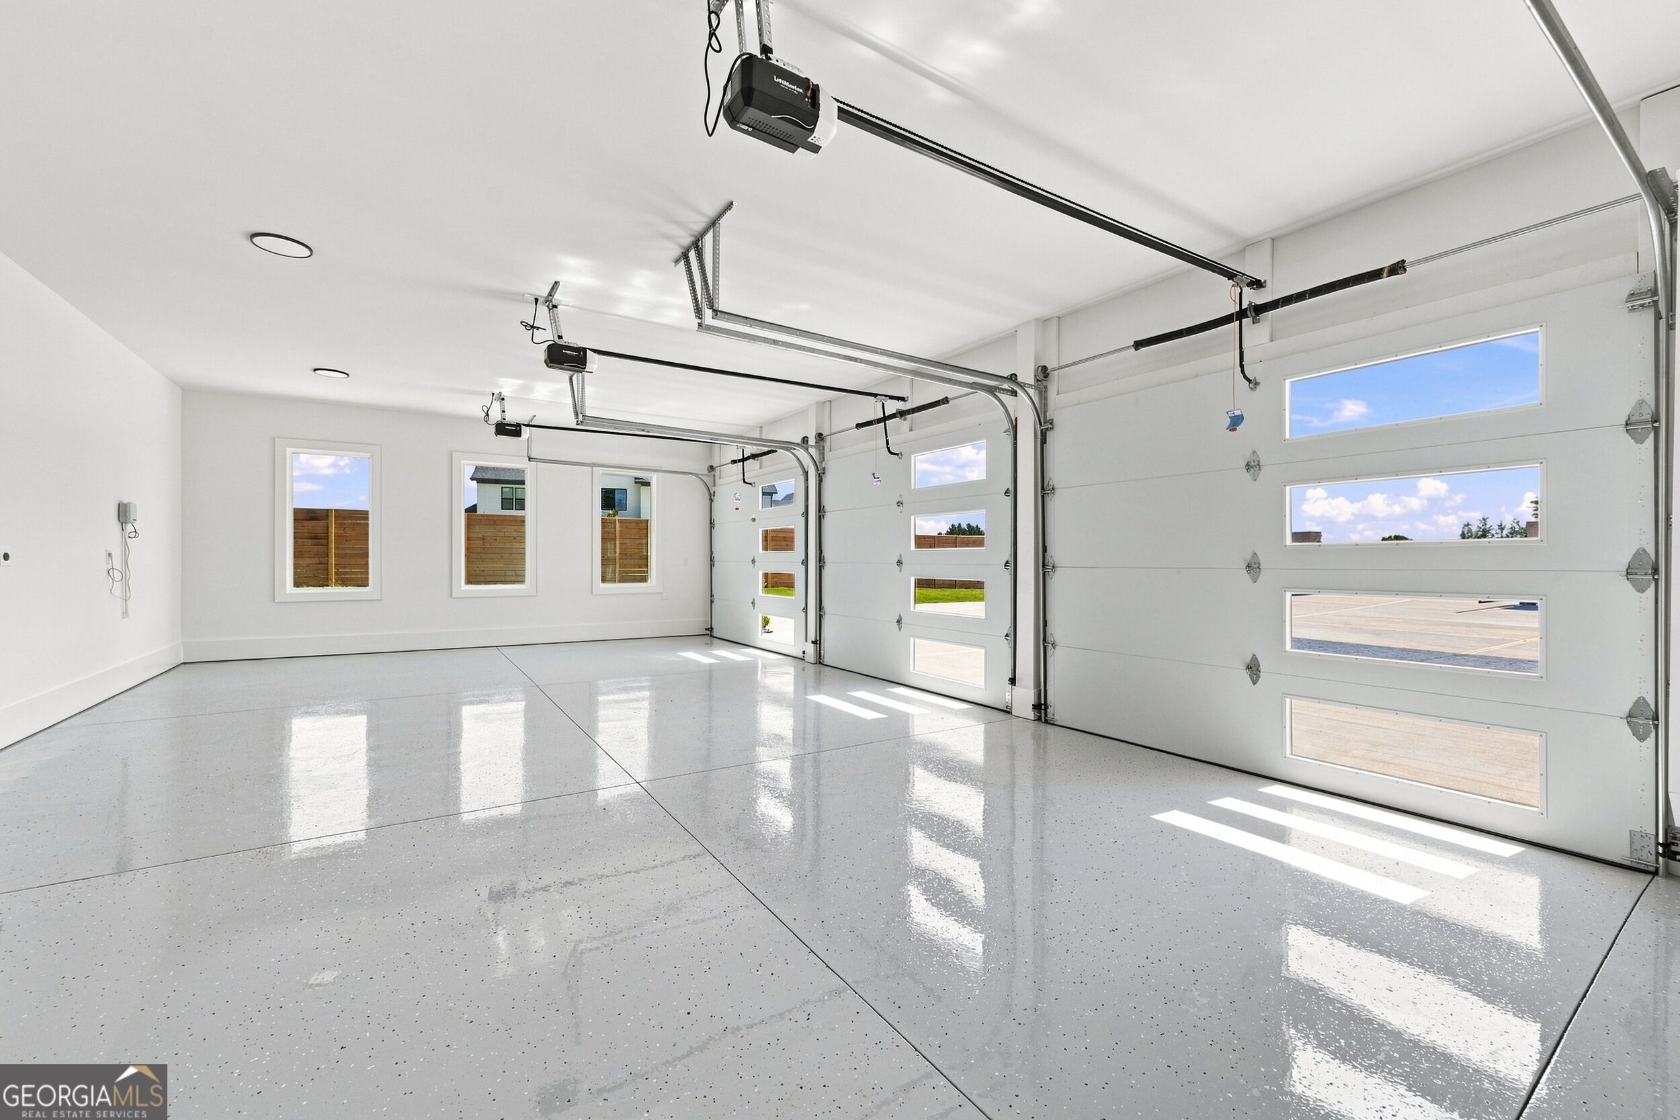
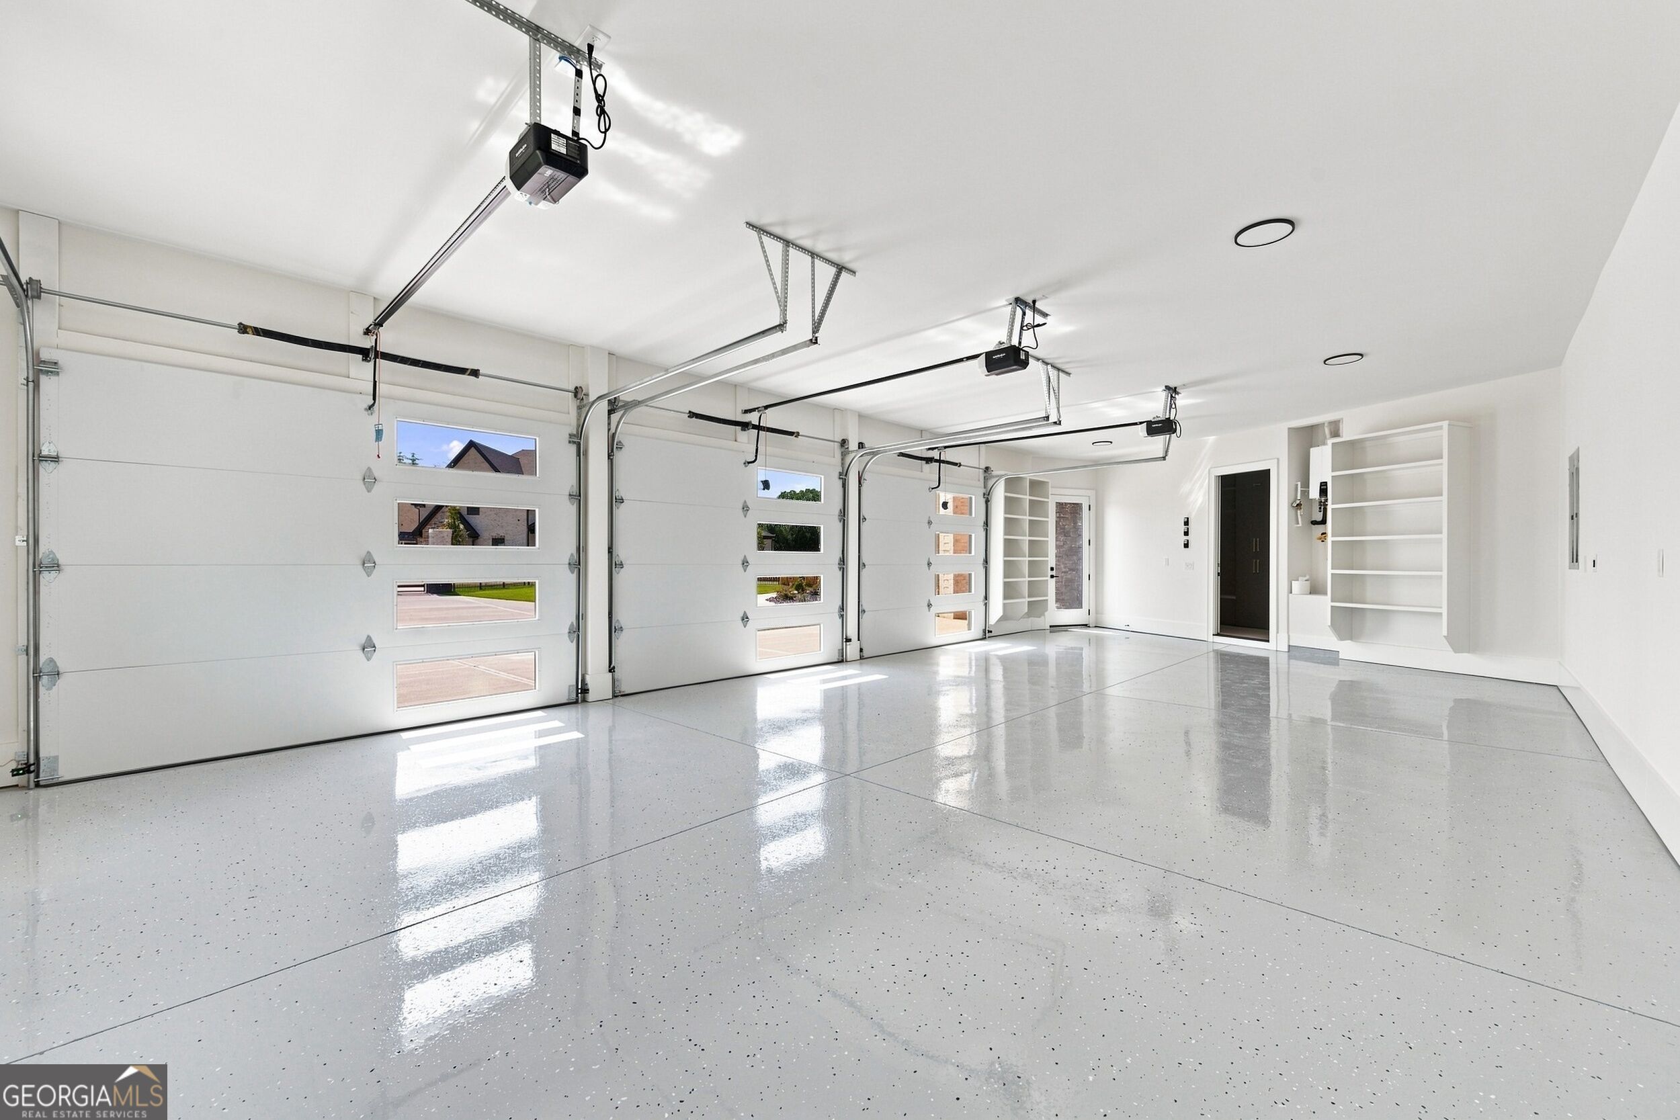
| Parking Features | Garage, Assigned, Parking Pad, Garage Door Opener |
| Open Parking Yes / No | Yes |
Utilities
| Utilities | Electricity Available, Natural Gas Available, Underground Utilities, Water Available |
|---|---|
| Sewer | Septic Tank |
| Electric | 220 Volts |
Taxes
| Tax Annual Amount | 833 |
|---|---|
| Tax Year | 2025 |
Location
| Community Features | None |
|---|
Area Information
| State | GA |
|---|---|
| County | Gwinnett |
| City | Buford |
| Zip Code | 30519 |
| Area | Gwinnett |
| School District | Seckinger |
| Elementary School | Ivy Creek |
| High School | Seckinger |
| Listing VS Median (in 30519) | |
Price: $1,849,000 low | high Med: $490,000 sqft: 6,700 low | high Med: 2,561 $ / sqft: $276 low | high Med: $193 On site: 87 low | high Med: 112.5 | |
Market Activity 30519
Request a showing
Request a showing
Contact
Learn More About This Property

| State | GA |
|---|---|
| County | Gwinnett |
| City | Buford |
| Zip Code | 30519 |
| Area | Gwinnett |
| School District | Seckinger |
| Elementary School | Ivy Creek |
| High School | Seckinger |
| Listing VS Median (in 30519) | |
Price: $1,849,000 low | high Med: $490,000 sqft: 6,700 low | high Med: 2,561 $ / sqft: $276 low | high Med: $193 On site: 87 low | high Med: 112.5 | |
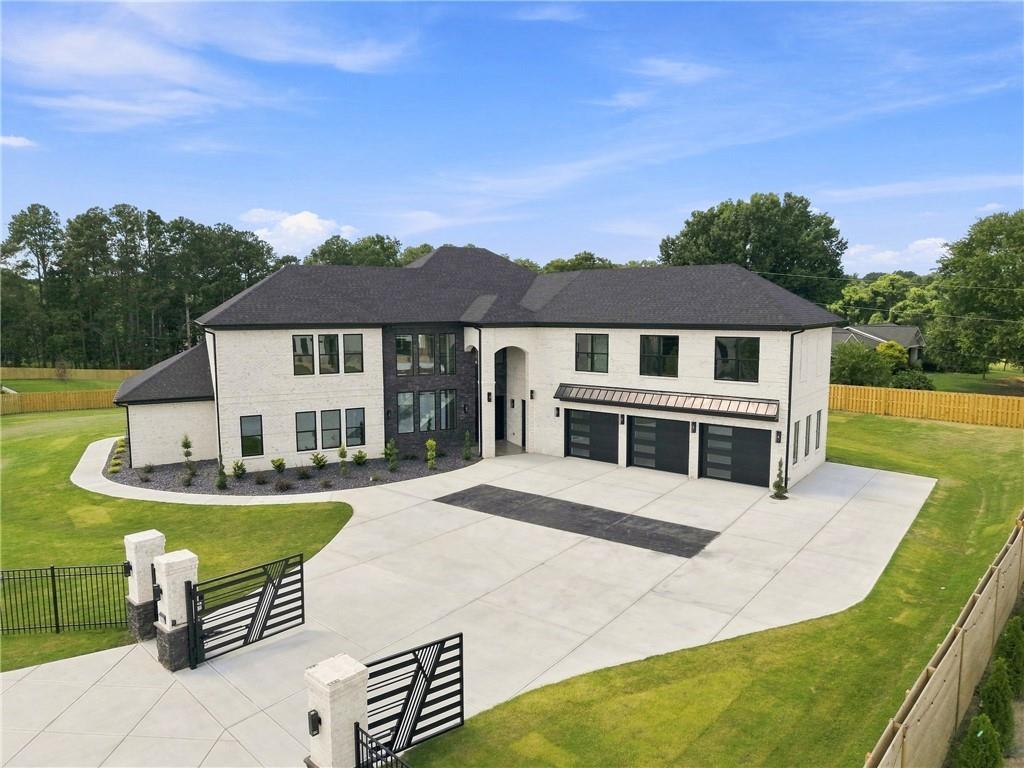 | $1,849,0002722 Talley LaneBuford, GA 30519 |
 | $1,674,9992724 Talley LaneBuford, GA 30519 |