 Price Reduced Listing
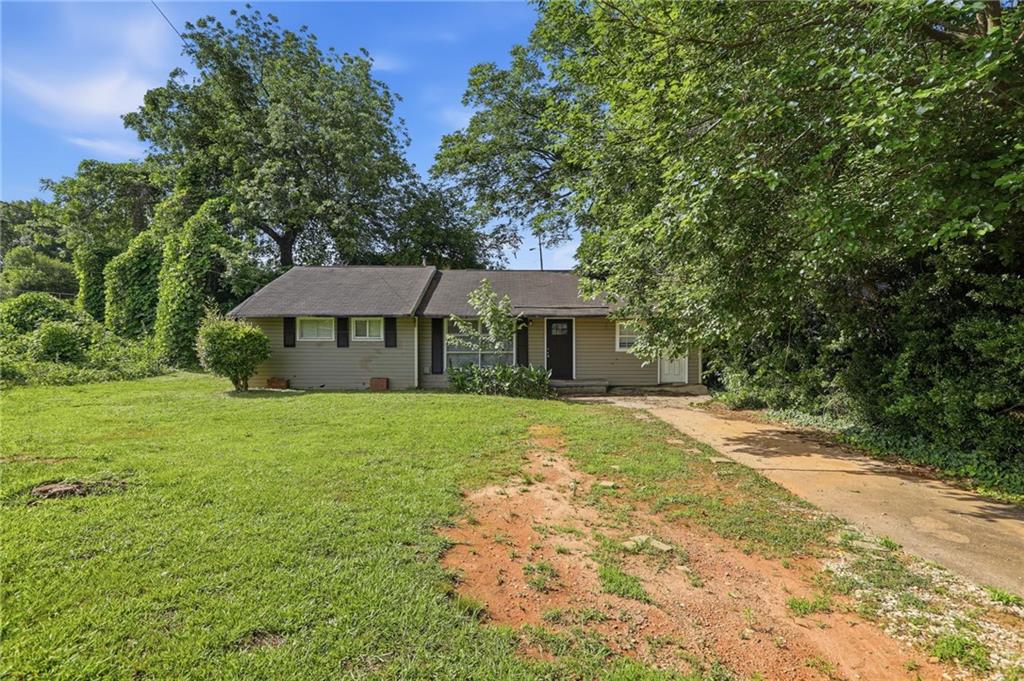
Additional content
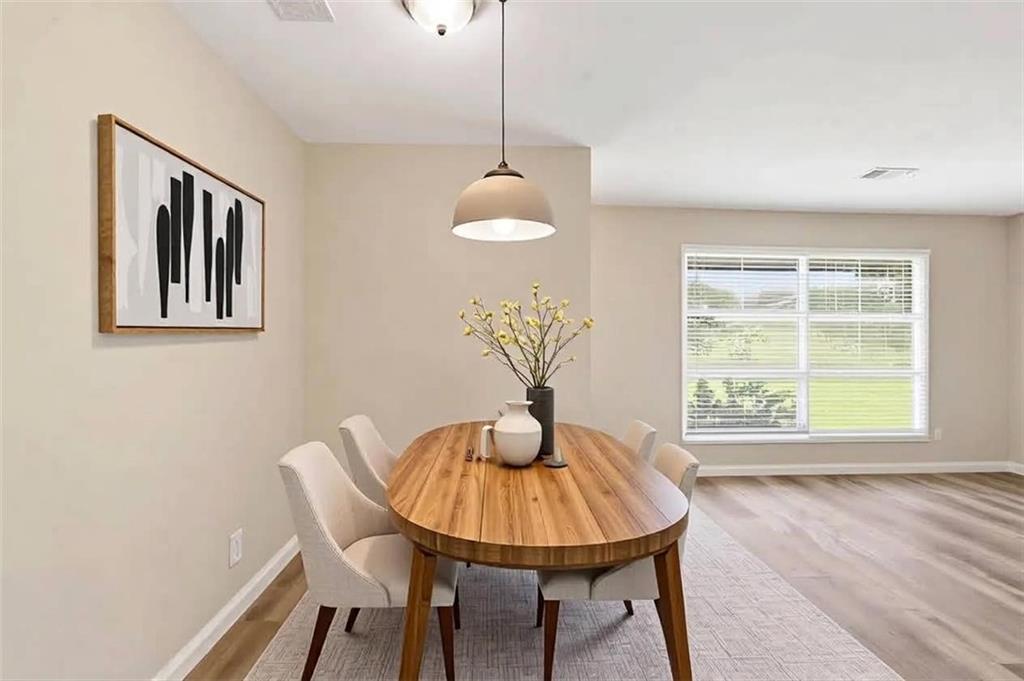
Recessed lighting, wood-finish flooring, and pendant lighting
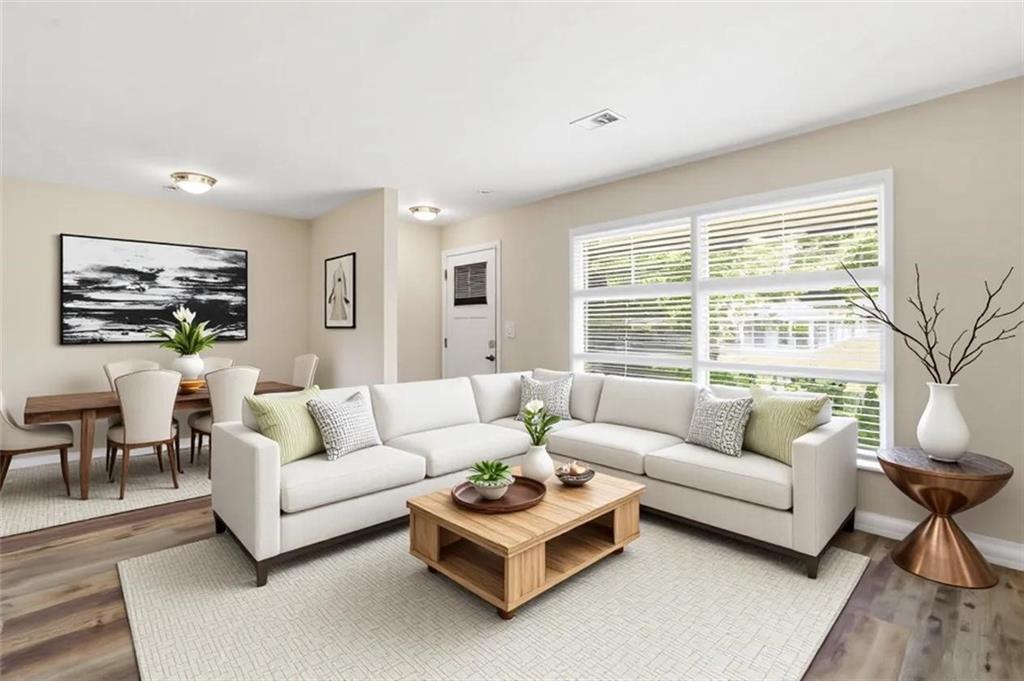
Open concept living space featuring wood-finish flooring, a dining area, and large windows with blinds
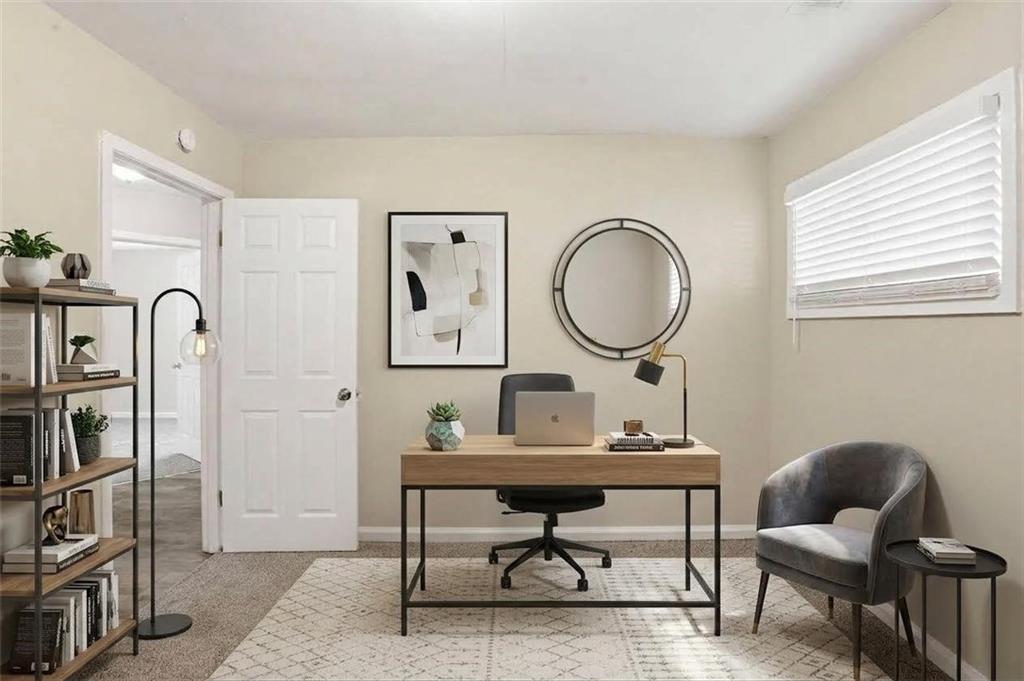
Carpeted room featuring a white paneled door, window with blinds, and light-toned walls
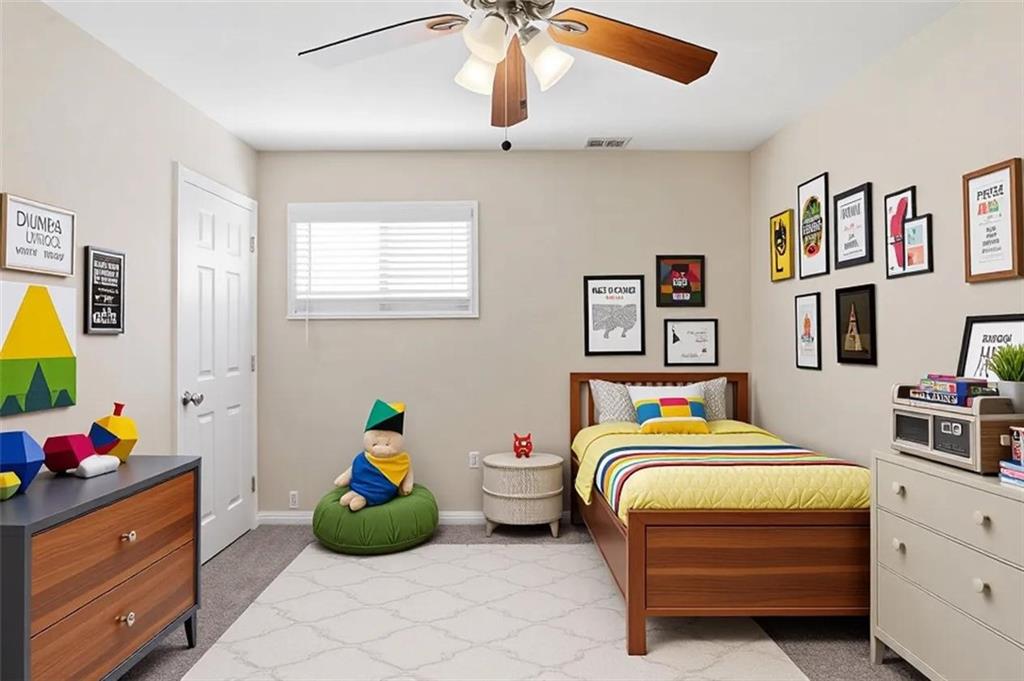
Neutral wall paint with carpet flooring, a window with horizontal blinds, and a ceiling fan with light fixture
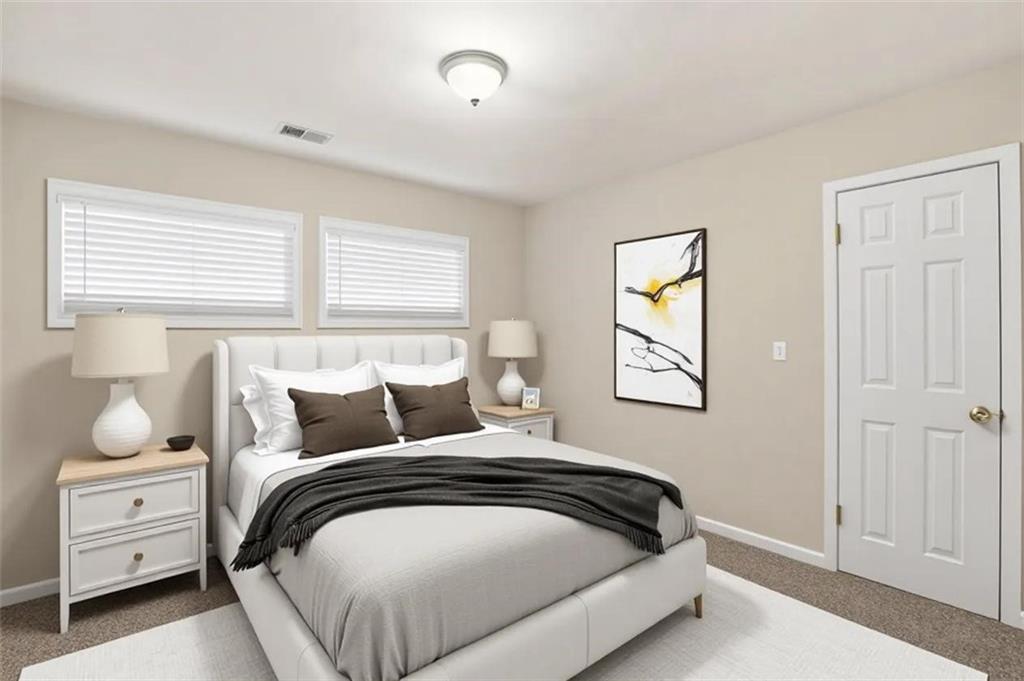
Carpeted flooring, two horizontal windows with blinds, light-colored walls, ceiling-mounted light fixture, and a paneled interior door
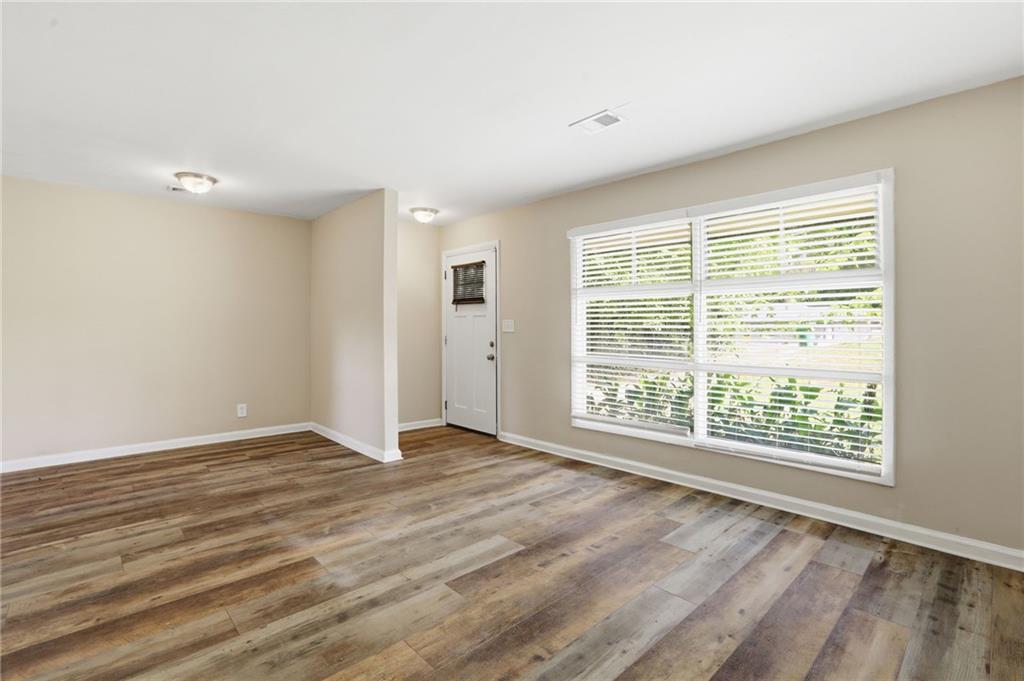
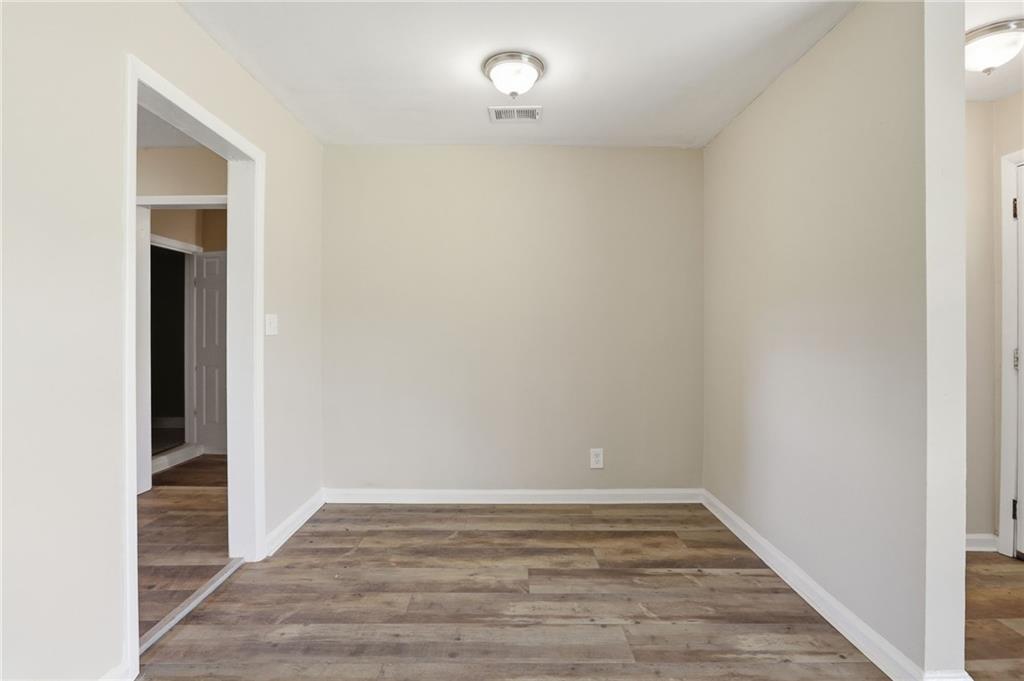
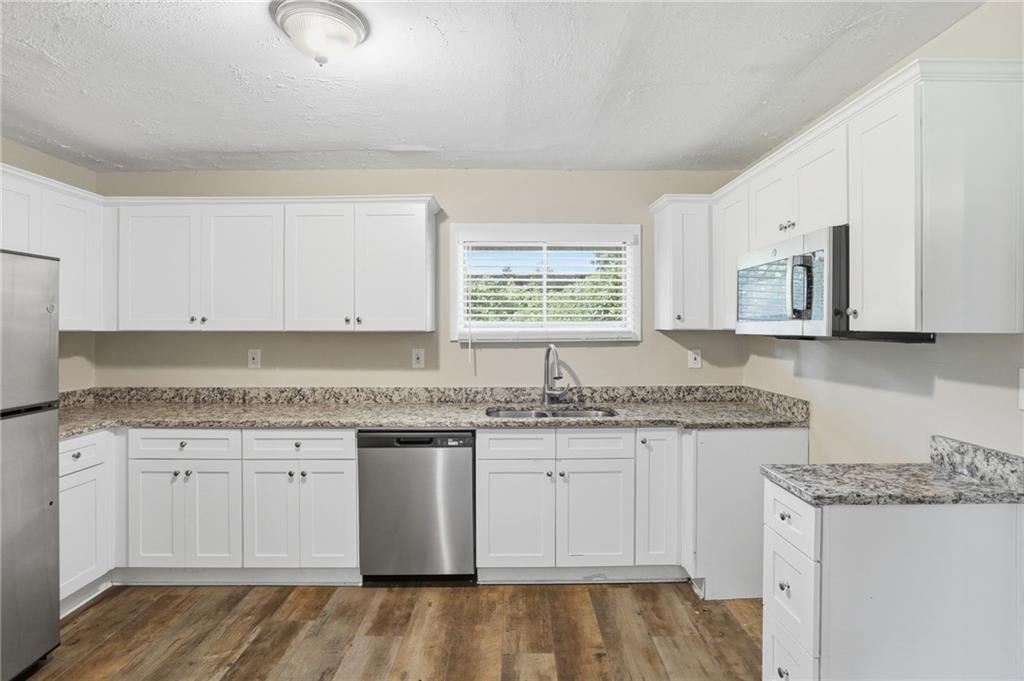
White shaker cabinetry, speckled countertops, stainless steel appliances, wood-finish flooring, and a large window
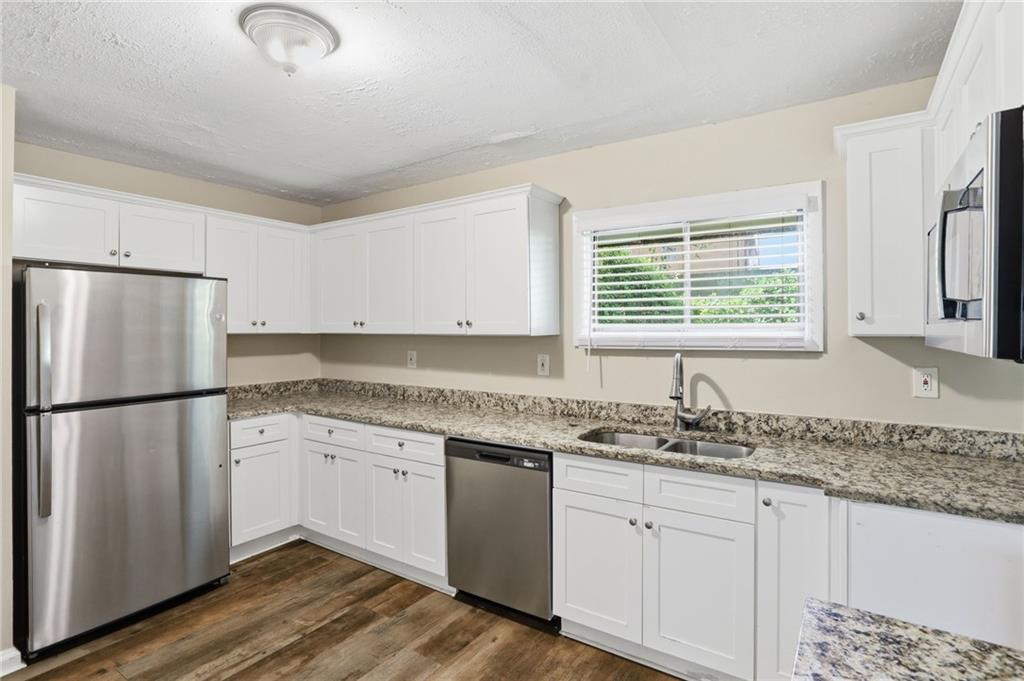
Kitchen featuring white cabinetry, granite-style countertops, stainless steel appliances, and wood-finish flooring
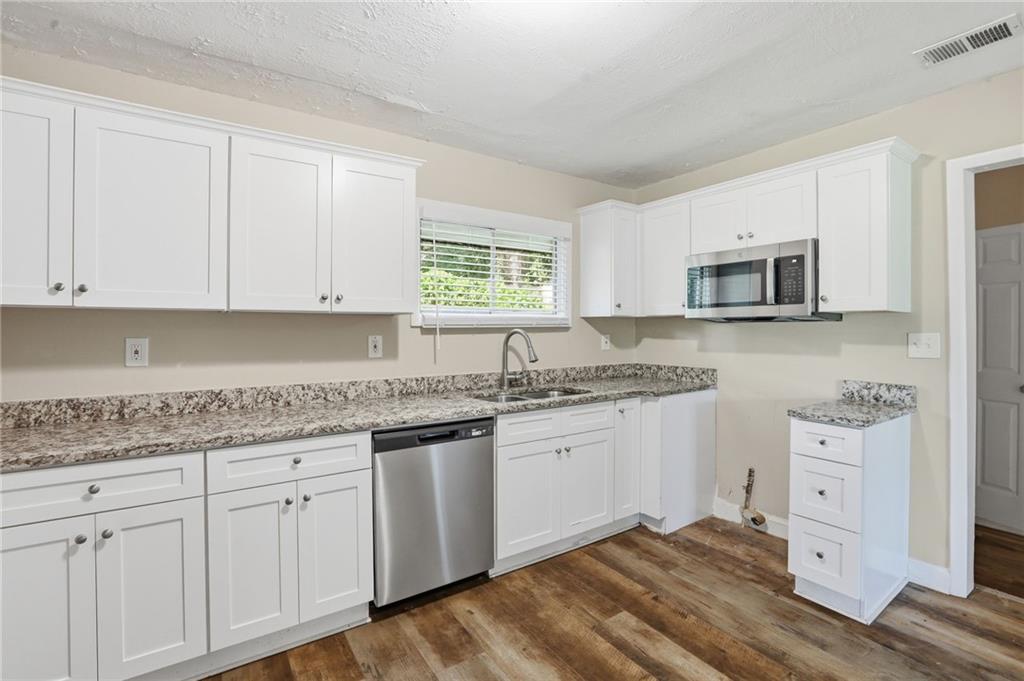
Kitchen featuring white shaker-style cabinetry, stainless steel appliances, speckled countertops, and wood-finish flooring
Additional content
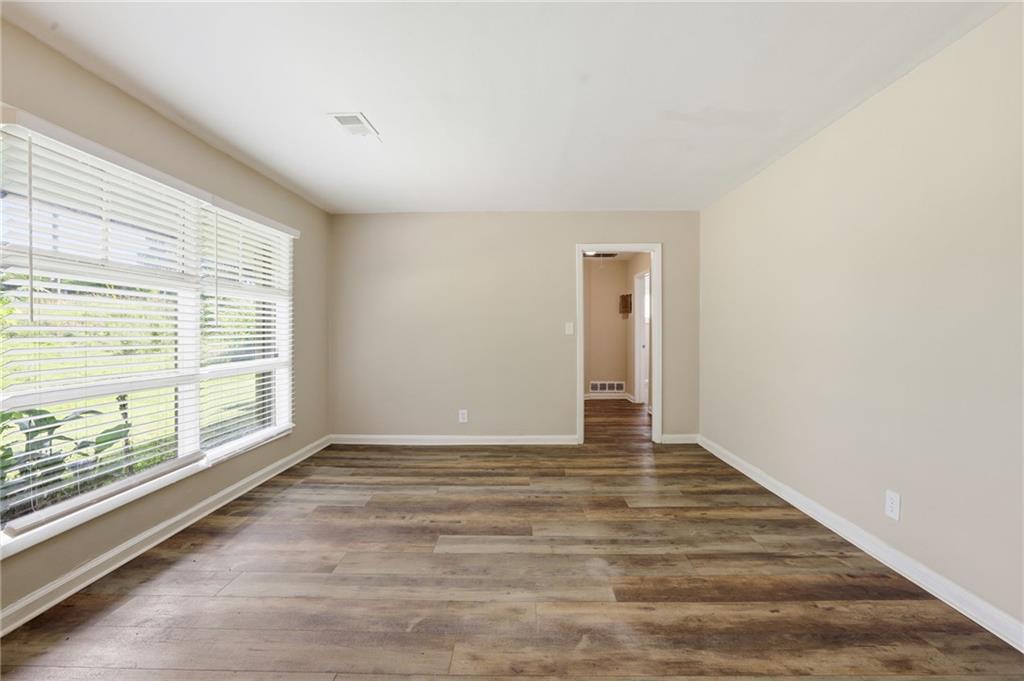
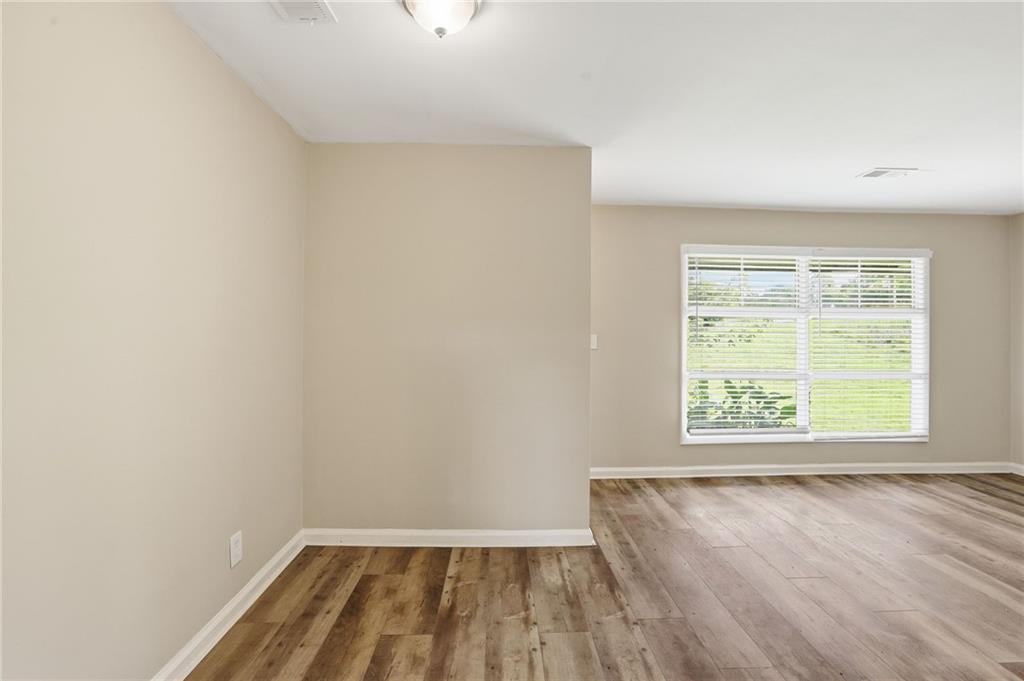
Spacious interior featuring wood-finish flooring, a large window with blinds, and neutral wall tones
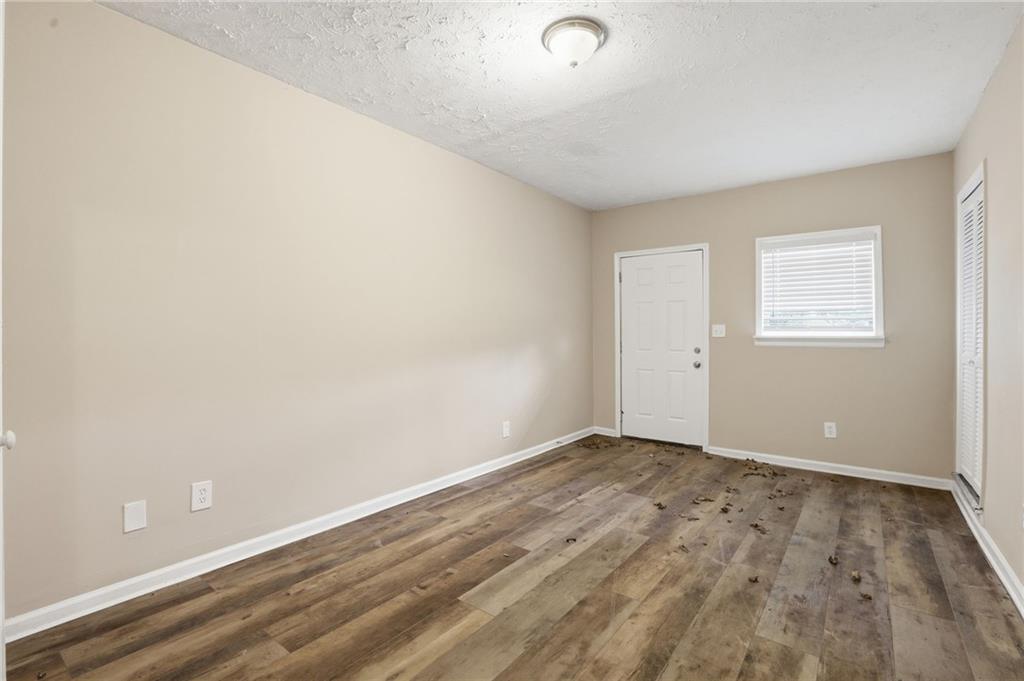
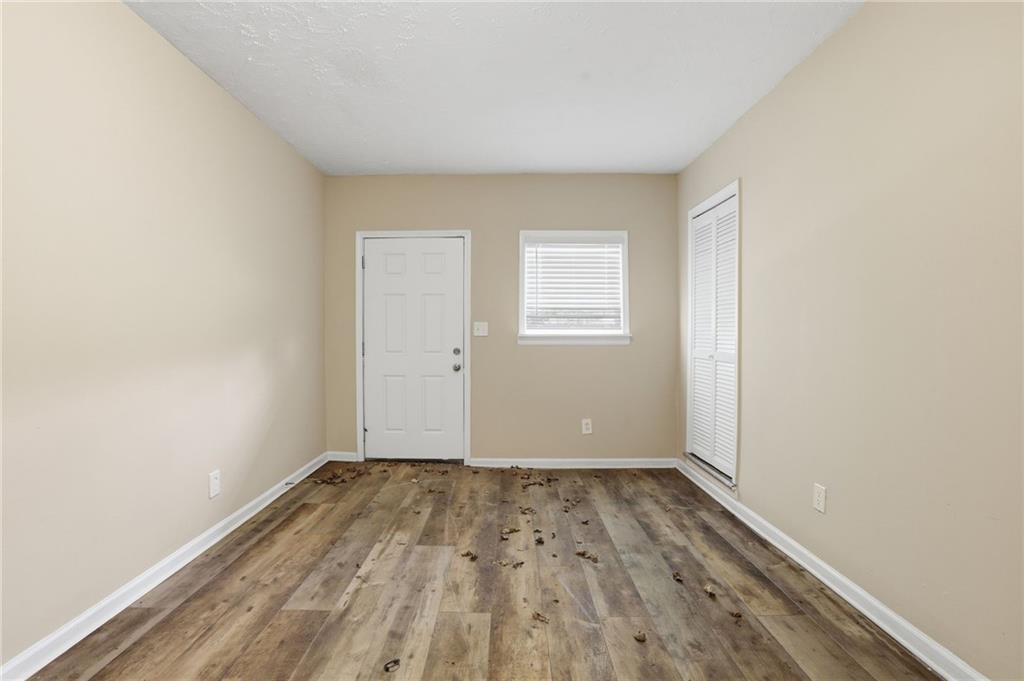
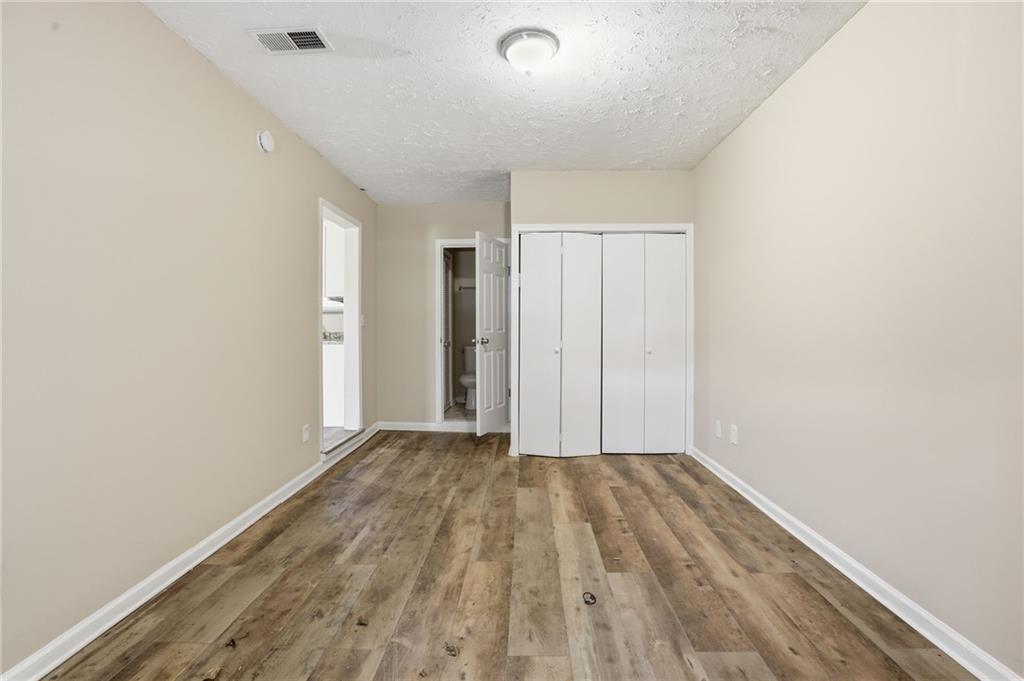
Wood-finish flooring throughout, neutral paint, white bi-fold closet doors, and recessed lighting
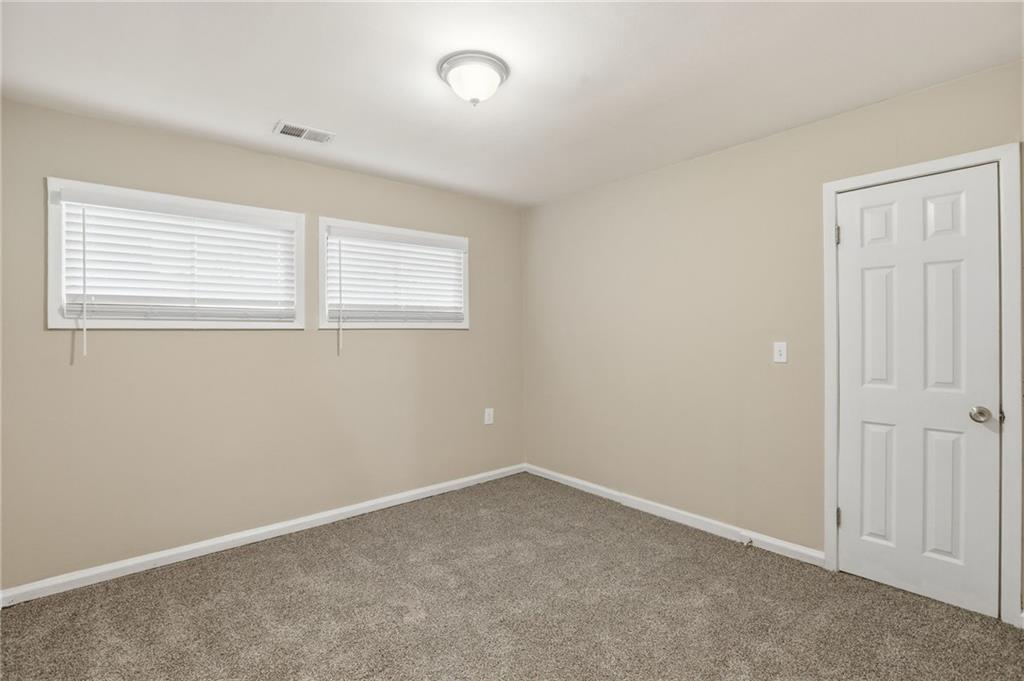
Neutral wall paint, two windows with blinds, flush mount ceiling light, carpeted flooring, and a paneled door
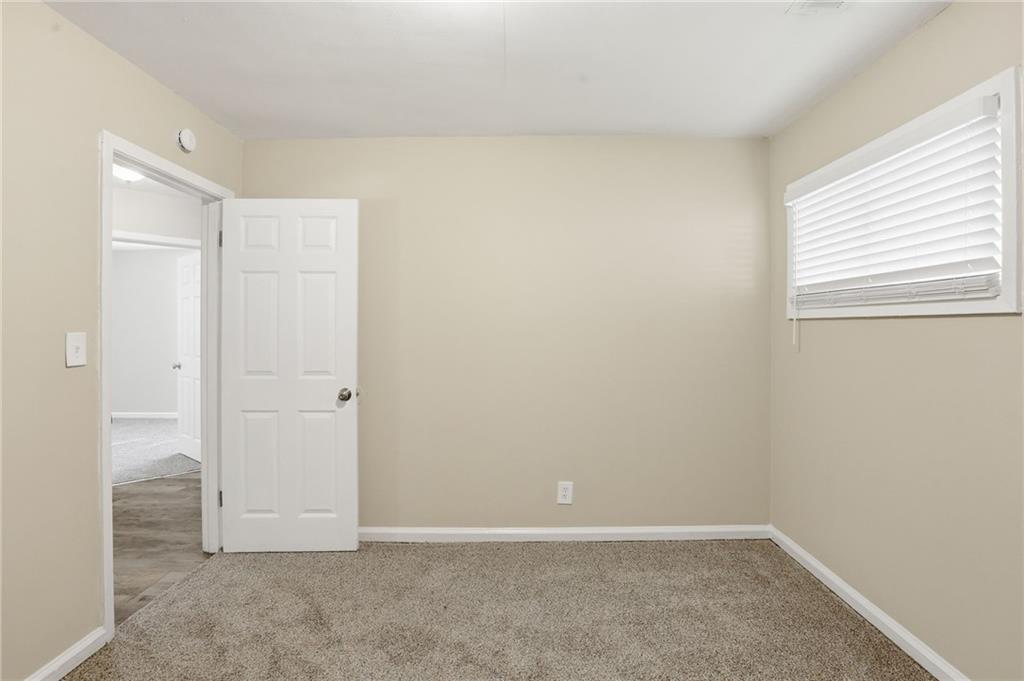
Wall-to-wall carpeting and neutral wall paint
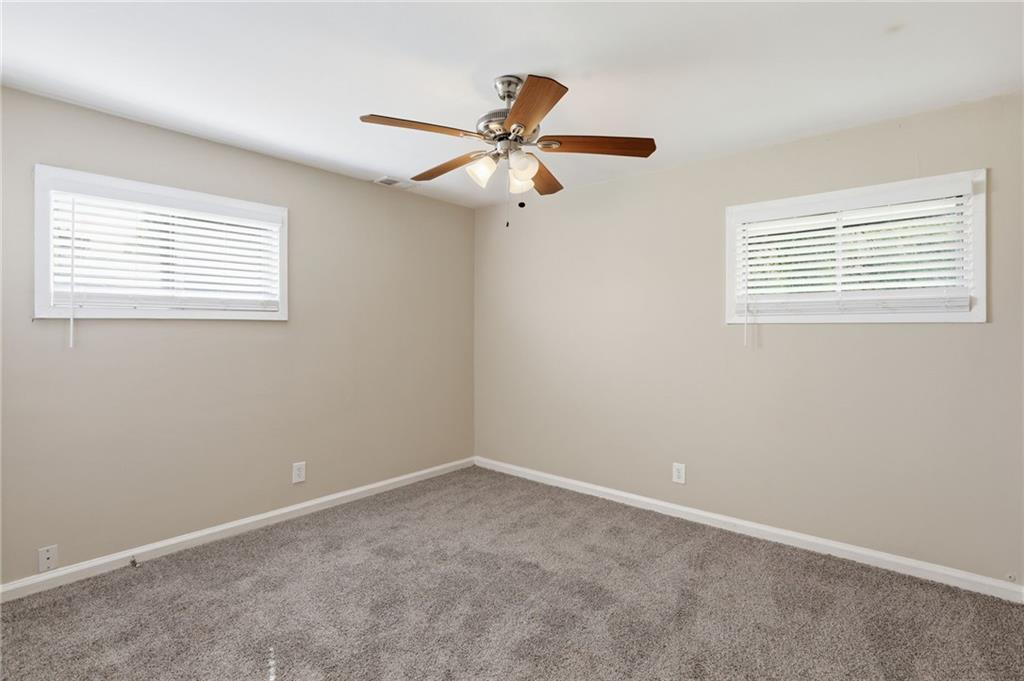
Neutral wall paint, textured carpeting, two windows with blinds, and a ceiling fan with light fixture
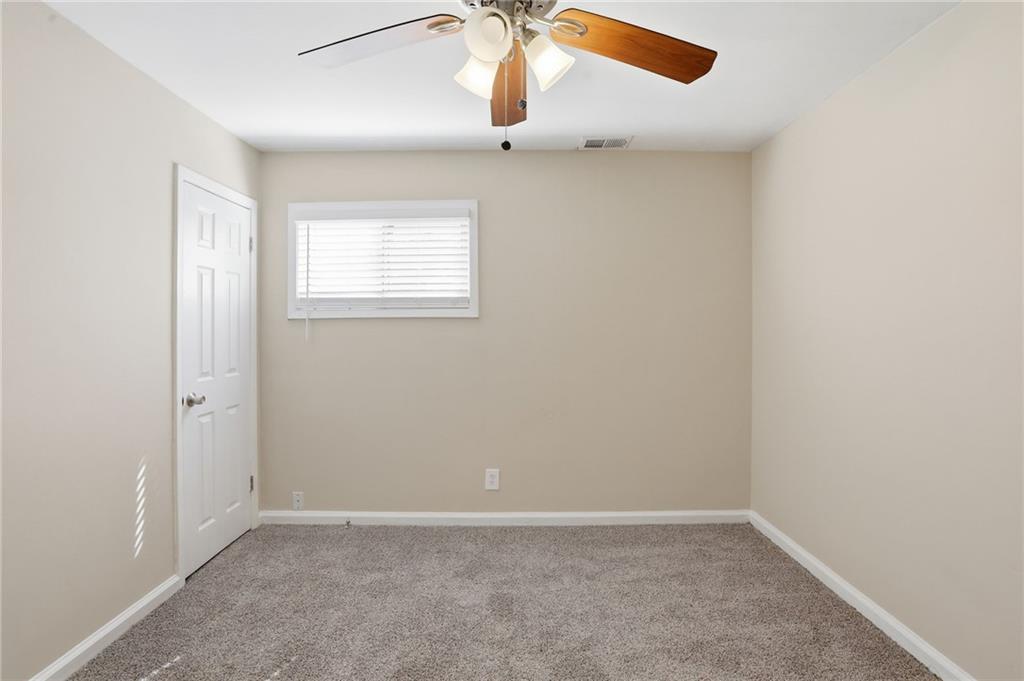
Neutral wall color, light-tone carpeting, window with blinds, ceiling fan with integrated lighting, and a paneled interior door
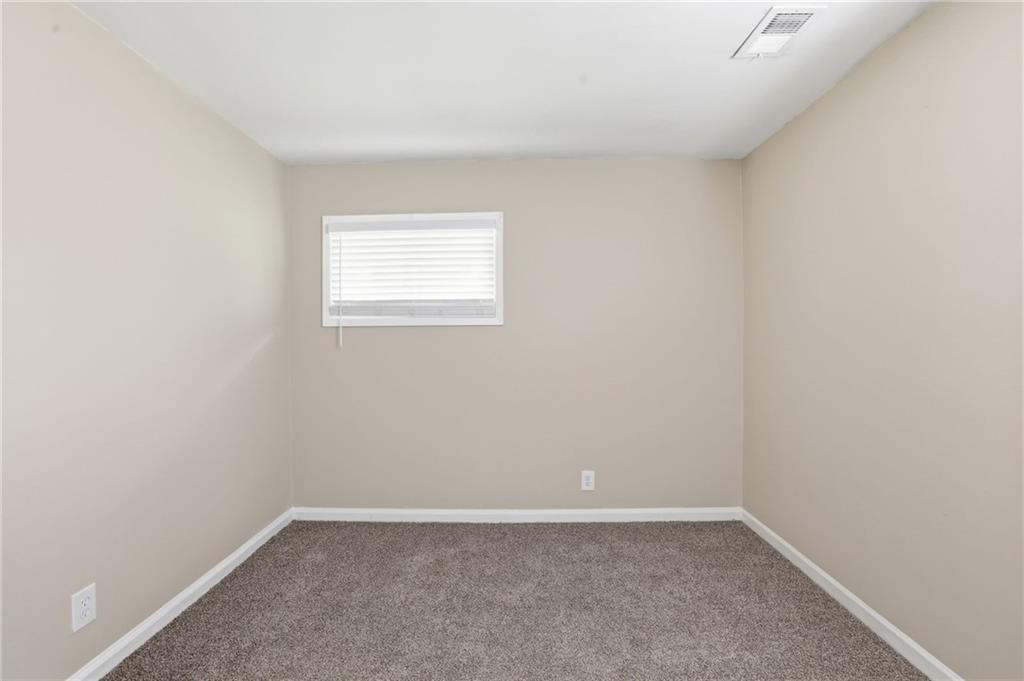
Neutral wall finishes, window with horizontal blinds, white trim, and carpeted flooring
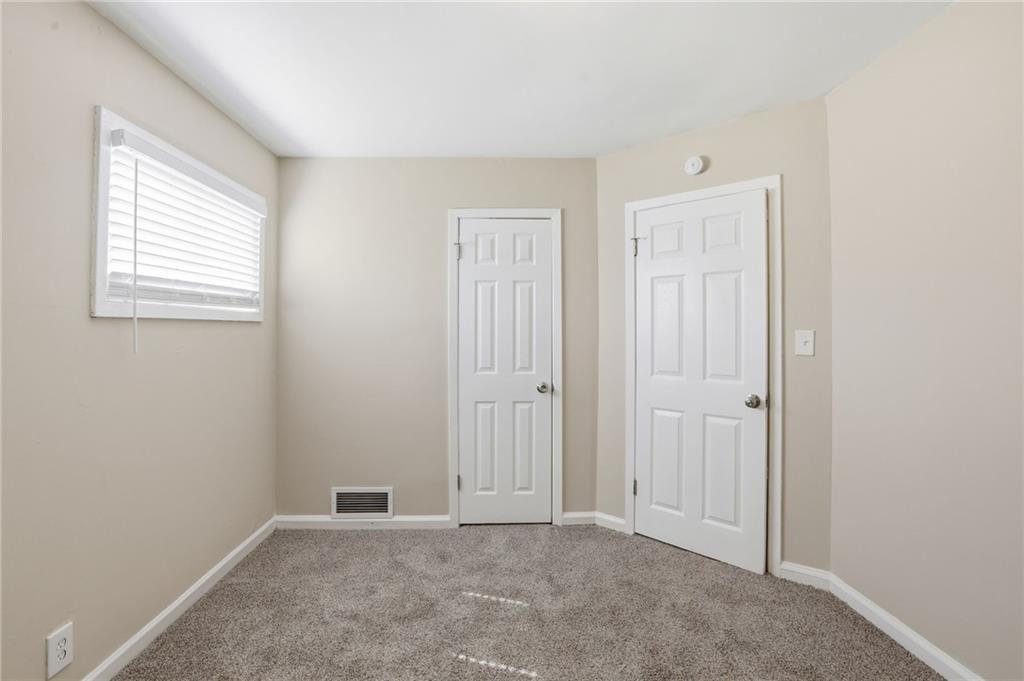
Neutral wall color, window with blinds, two paneled doors, and carpet flooring
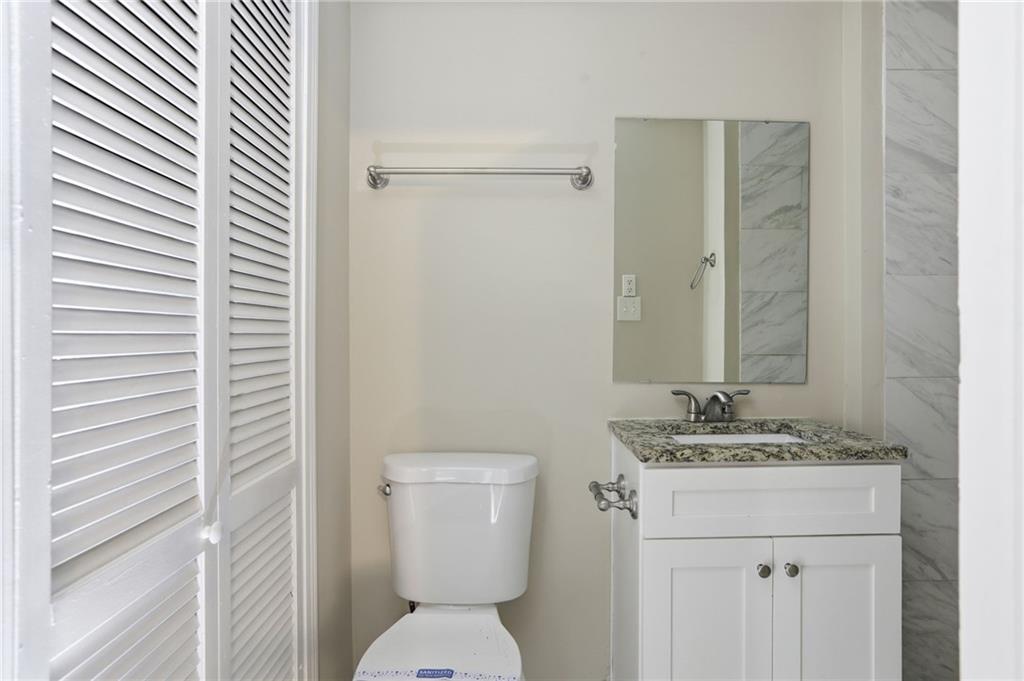
White louvered bifold doors, chrome towel bar, white vanity with granite-style countertop, undermount sink, and chrome faucet
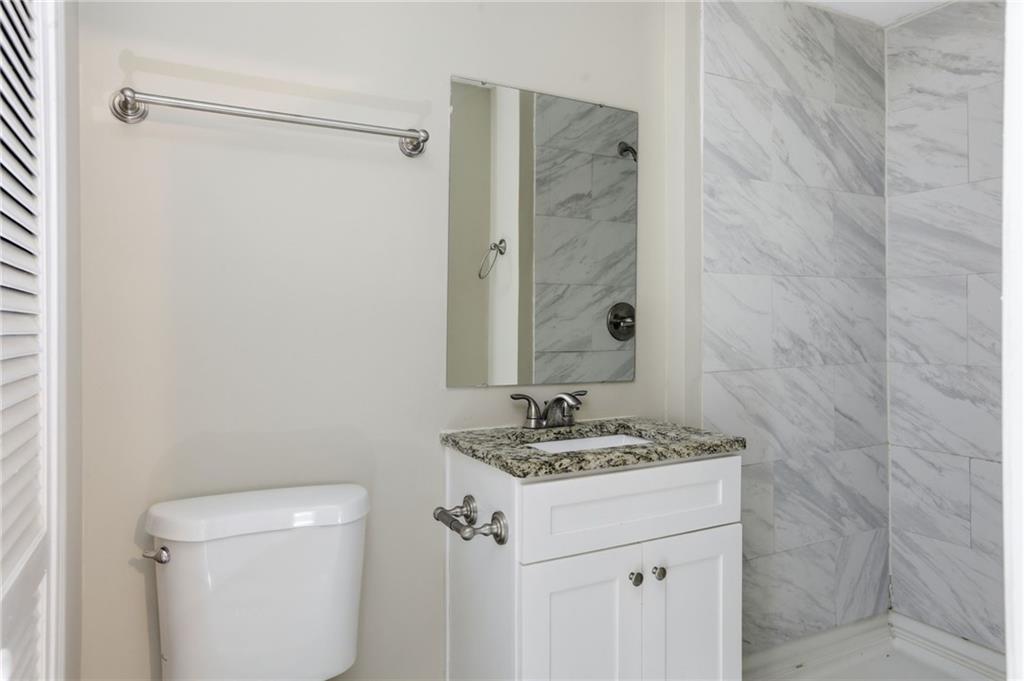
Vanity with granite countertop, integrated sink, and chrome faucet
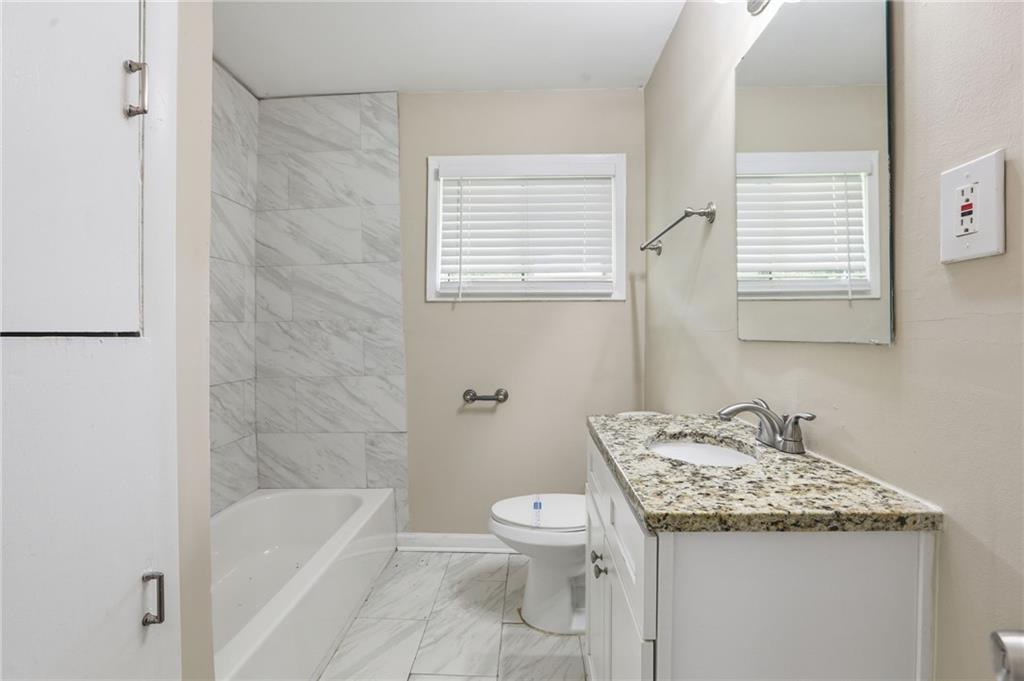
Bathroom featuring a white vanity with a granite countertop, undermount sink, and a chrome faucet
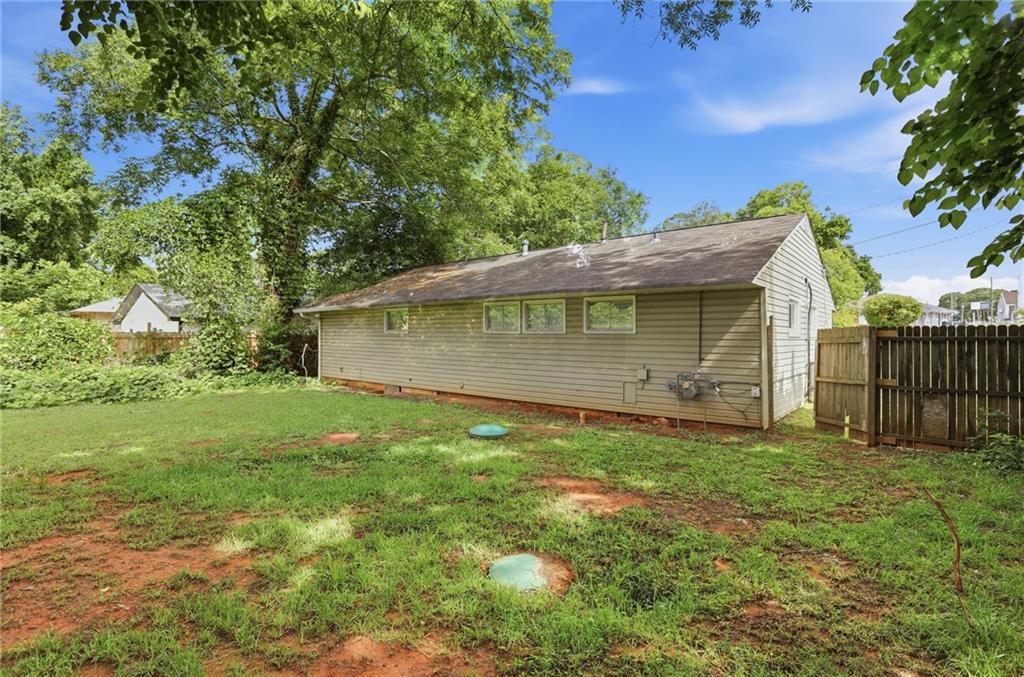
Expansive backyard featuring a fenced perimeter, mature trees, and a residential structure with horizontal siding
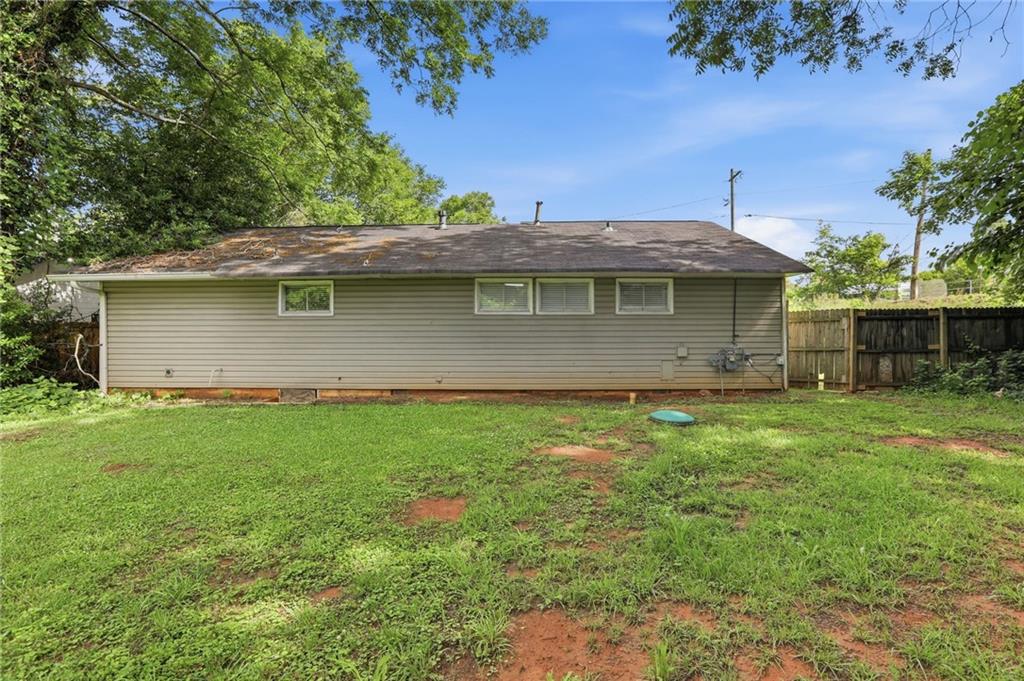
Expansive grassy backyard featuring a wood fence, mature perimeter trees, and gray vinyl siding
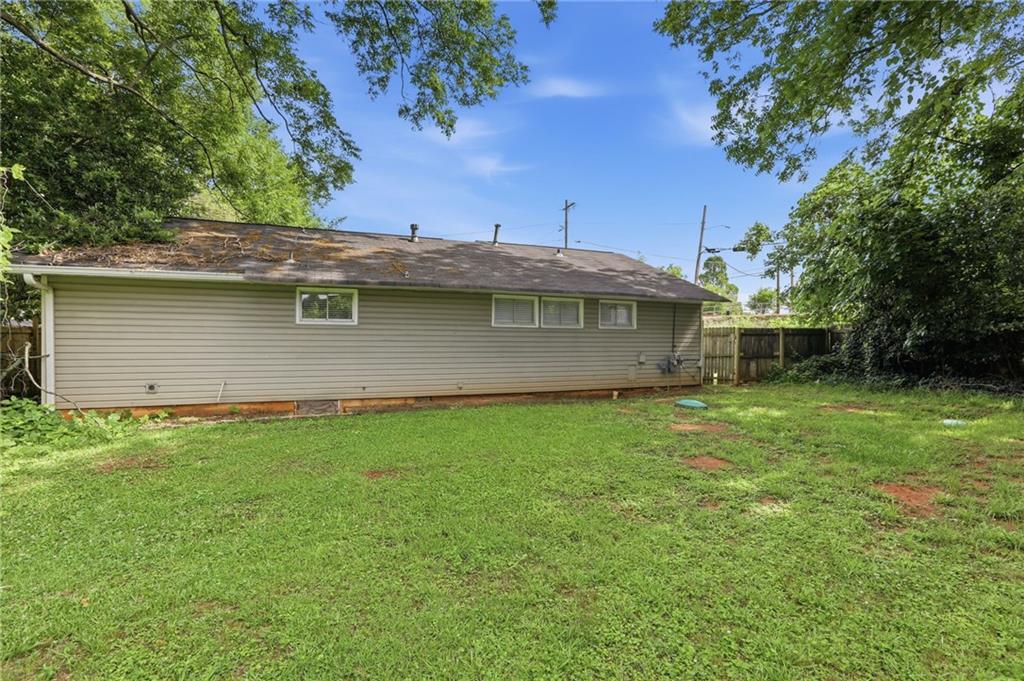
Expansive rear yard featuring green space and a partial privacy fence
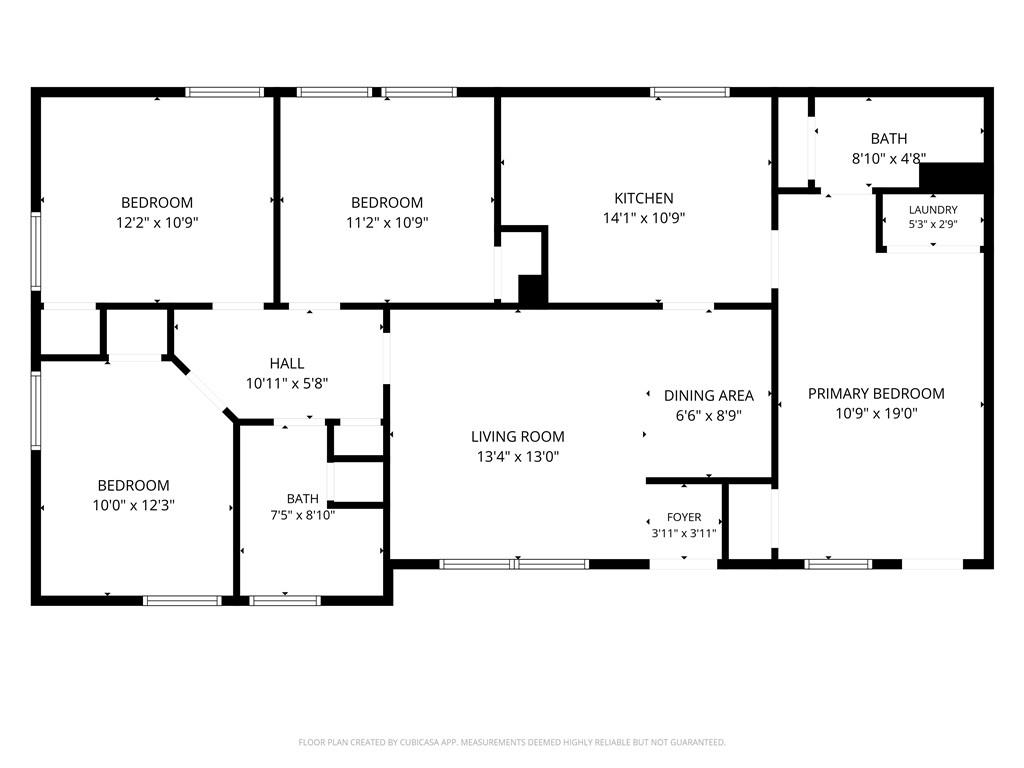
Floor plan

Description
Welcome to this well-located Decatur home offering a comfortable layout with spacious living areas and a functional flow throughout. The interior features a welcoming living room, a practical kitchen with ample cabinet and counter space, and well-sized bedrooms that provide flexibility for a variety of living needs. The home sits on a residential lot with a backyard space suitable for outdoor enjoyment, gardening, or entertaining. Conveniently located near schools, shopping, dining, and major commuter routes, this property offers easy access to everything the Decatur and greater Atlanta area has to offer.
Details
| MLS # | 7834029 |
|---|---|
| Listing Type | For Sale |
| Style | House |
| Sub-Type | Resale |
| Status | Active |
| Year | 1954 |
| Days On Site | 67 |
| Listing Provided By | Mainstay Brokerage LLC | Benjamin Hitchins |
Features
| Bed(s) | 2 |
|---|---|
| Bath(s) | 2 Total |
| SQ Feet | 1,236 |
| Story(s) | 1 |
| Acreage | 0.35 |
| Water Front | Yes |
| Property View | Neighborhood |
Interior
| Appliances | Dishwasher, Microwave, Refrigerator |
|---|---|
| Interior Features | Other |
| Cooling | Central Air |
| Heating | Forced Air |
| Fireplaces Total | 0 |
| Fireplace Features | None |
| Window Features | None |
| Room Kitchen Features | Cabinets White, Eat-in Kitchen, Solid Surface Counters, View to Family Room |
| Room Dining Room Features | Open Concept |
| Laundry Features | Laundry Closet |
Exterior
| Accessibility Features | None |
|---|---|
| Exterior Features | None |
| Lot Features | Back Yard, Front Yard, Landscaped, Level |
| Construction Materials | Aluminum Siding |
| Roof | Composition |
| Fencing | None |
| Foundation Details | Slab |
| Waterfront Features | None |
| Patio And Porch Features | None |
| Security Features | None |
Parking
| Parking Features | Driveway |
|---|---|
| Open Parking Yes / No | Yes |
Utilities
| Utilities | Other |
|---|---|
| Sewer | Other |
| Electric | Other |
Taxes
| Tax Annual Amount | 4128 |
|---|---|
| Tax Legal Description | 129 X 129 X 124 X 117. . . . . . . . . . .0.36AC 8-18-88 BEING PART OF LOT 22 BLOCK E OUSLEY MANOR SUBD |
| Tax Parcel Letter | 15-152-02-009 |
| Tax Year | 2025 |
Location
| Community Features | None |
|---|
Area Information
| State | GA |
|---|---|
| County | Dekalb GA |
| City | Decatur |
| Zip Code | 30032 |
| Area | Dekalb GA |
| Community Name | Ousley Manor |
| School District | Columbia |
| Elementary School | Toney |
| High School | Columbia |
| Listing VS Median (in Ousley Manor) | |
Price: $214,900 low | high Med: $185,900 sqft: 1,236 low | high Med: 1,197 $ / sqft: $174 low | high Med: $155 On site: 67 low | high Med: 68.5 | |
Market Activity 30032
Request a showing
Request a showing
 Listings identified with the FMLS IDX logo come from FMLS and are held by brokerage firms other than the owner of this website. The listing brokerage is identified in any listing details. Information is deemed reliable but is not guaranteed. If you believe any FMLS listing contains material that infringes your copyrighted work please click here to review our DMCA policy and learn how to submit a takedown request. © 2022 First Multiple Listing Service, Inc.
Contact
Learn More About This Property

| State | GA |
|---|---|
| County | Dekalb GA |
| City | Decatur |
| Zip Code | 30032 |
| Area | Dekalb GA |
| Community Name | Ousley Manor |
| School District | Columbia |
| Elementary School | Toney |
| High School | Columbia |
| Listing VS Median (in Ousley Manor) | |
Price: $214,900 low | high Med: $185,900 sqft: 1,236 low | high Med: 1,197 $ / sqft: $174 low | high Med: $155 On site: 67 low | high Med: 68.5 | |
Nearby Listings (Within 1/10 mile)
Price: $161K - $268K
sqft: 927 - 1,500
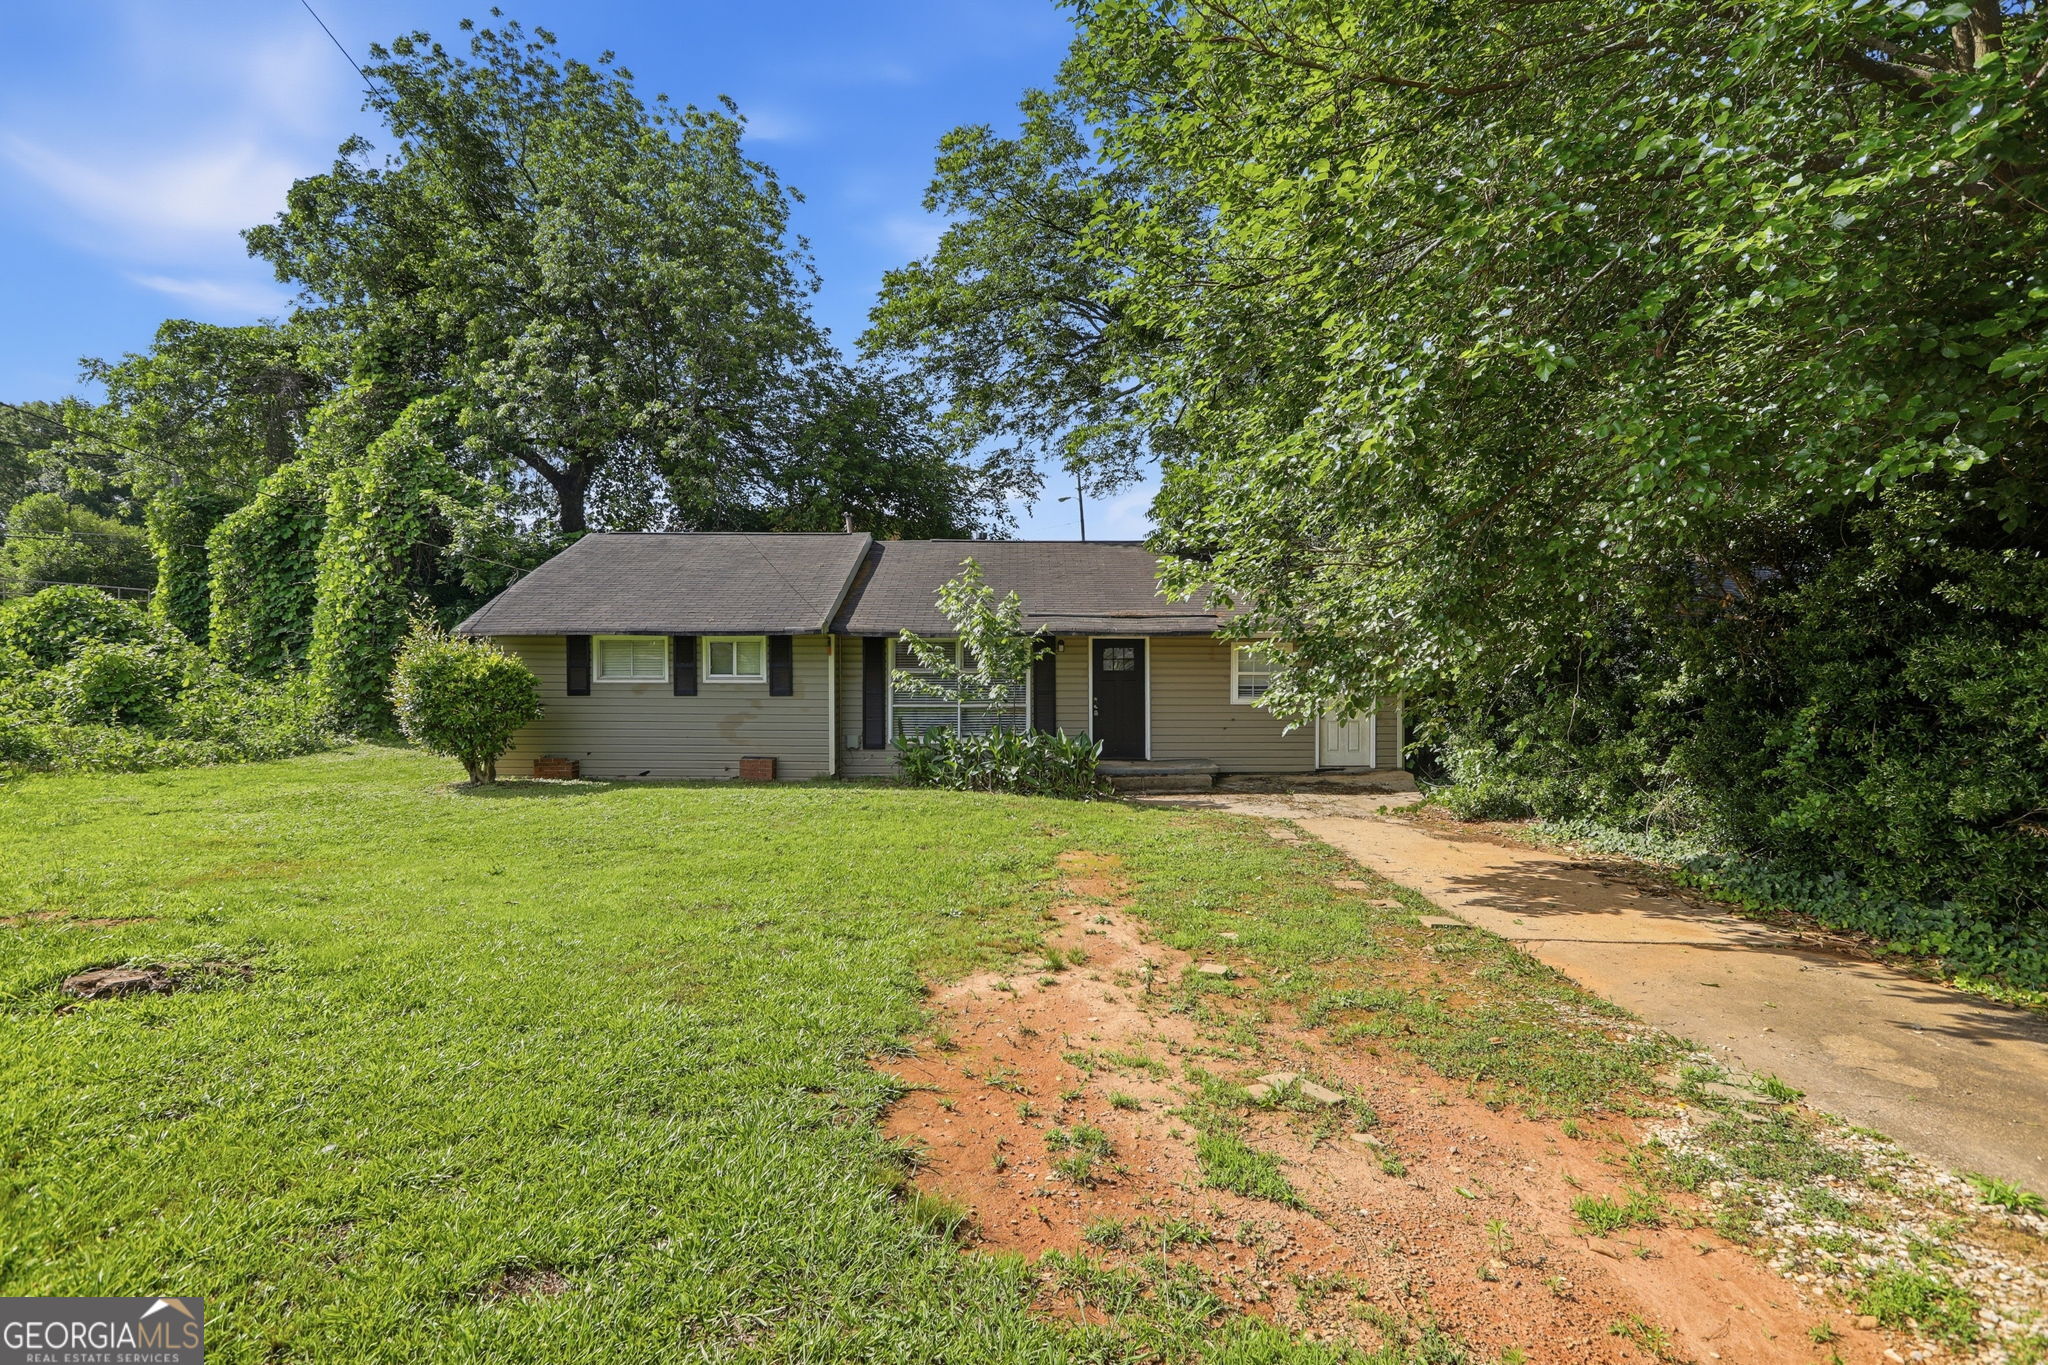 | $214,9002723 Ellen WayDecatur, GA 30032 |
Listing Updated: November 4, 2026 at 2:51:11 PM PST