
Description
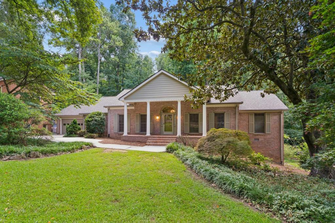
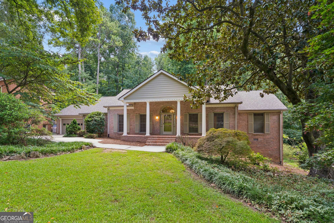
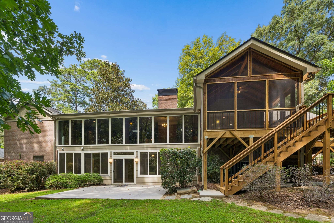
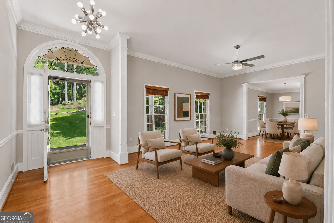
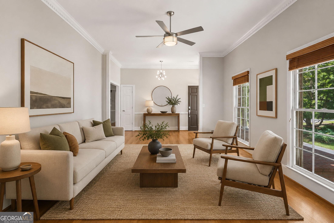
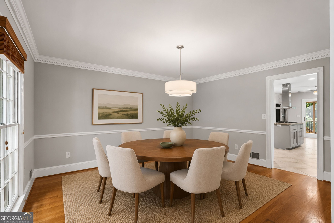
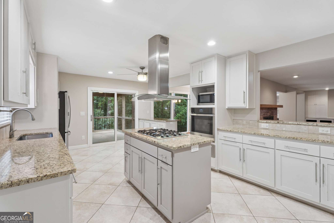
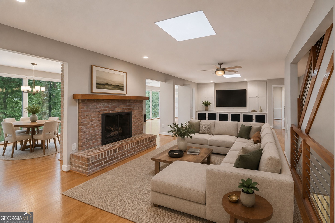
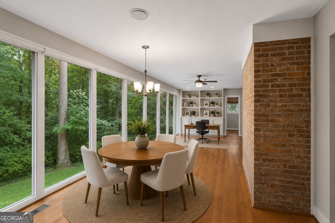
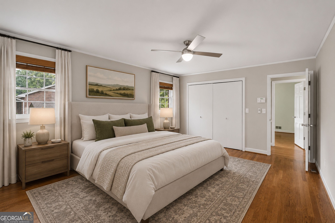
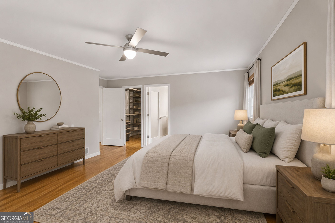
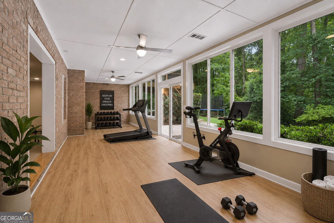
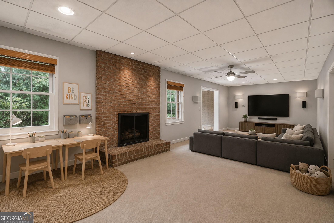
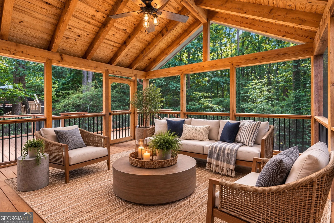
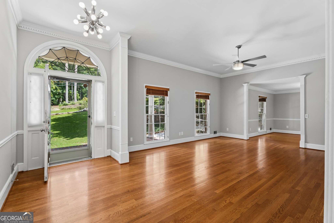
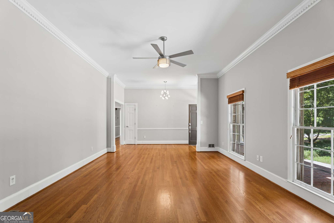
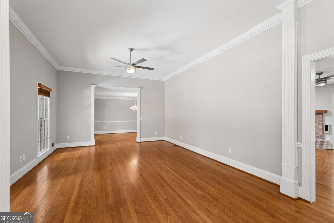
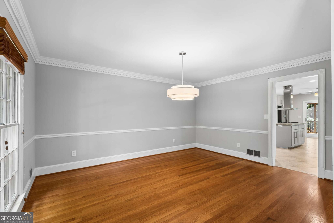
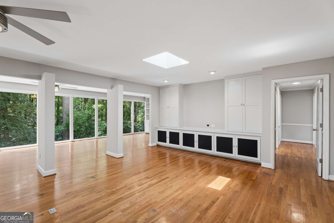
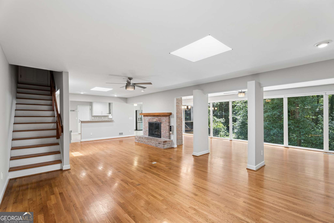
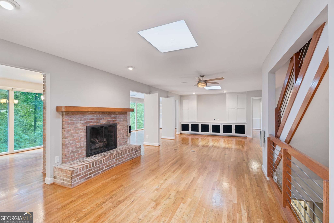
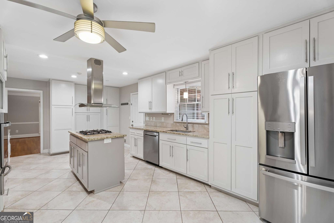
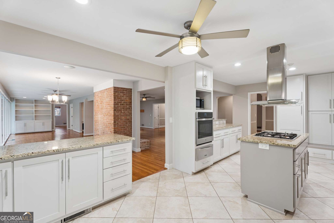
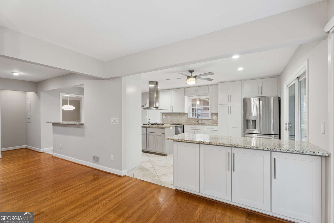
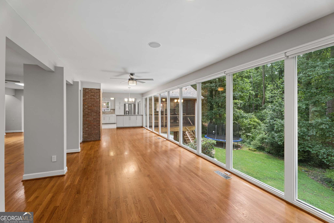
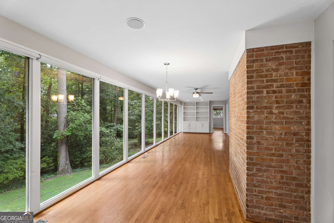
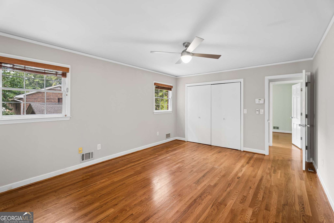
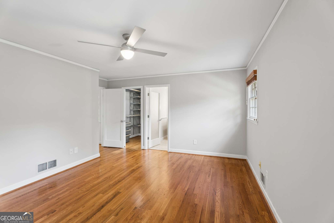
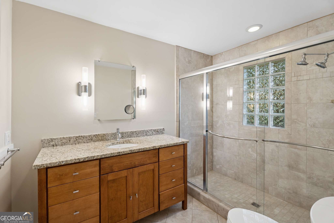
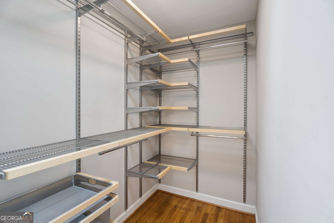
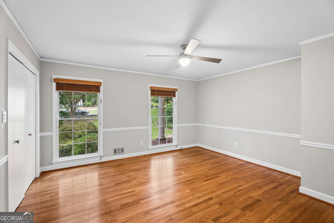
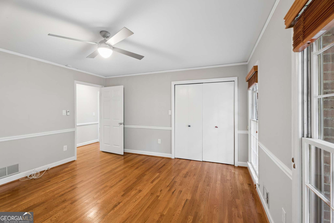
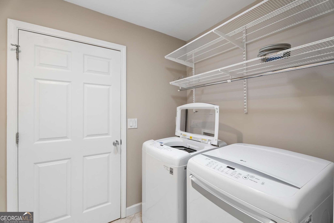
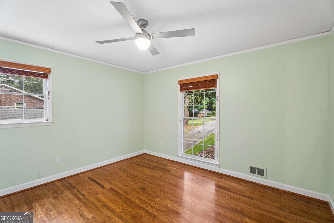
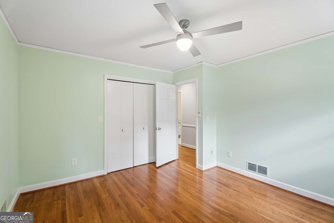
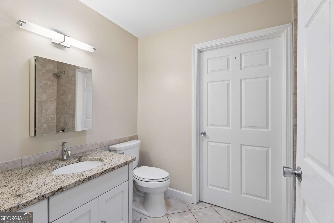
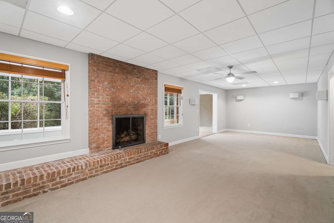
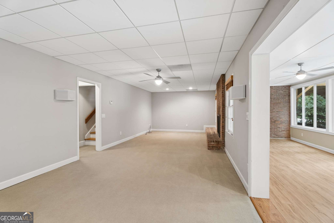
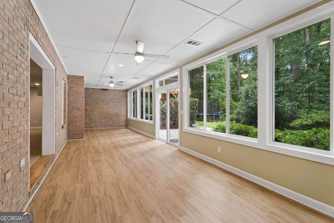
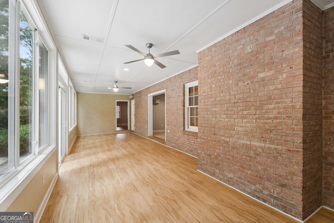
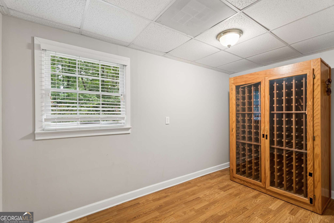
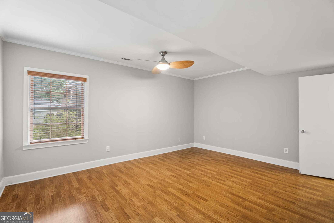
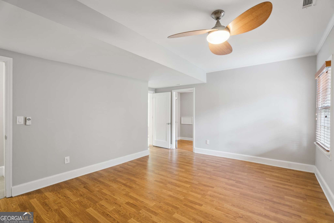
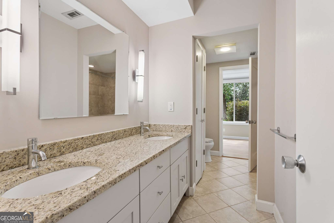
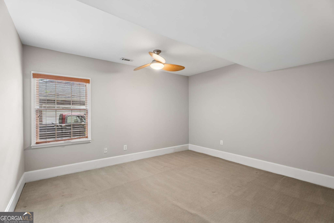
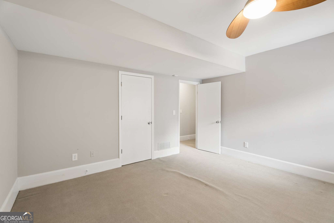
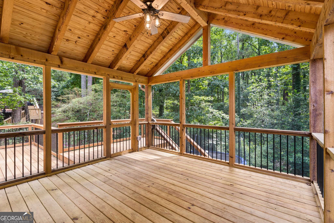
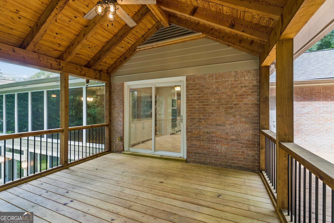
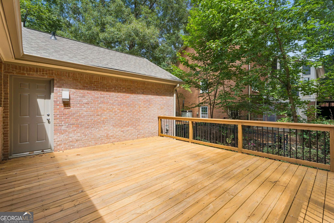
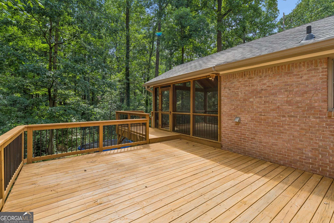
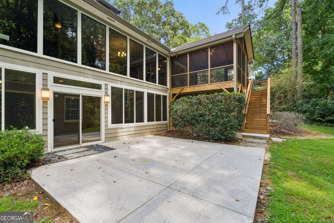
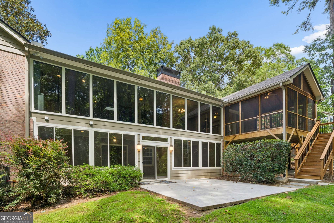
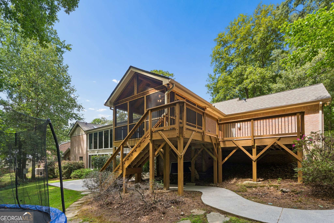
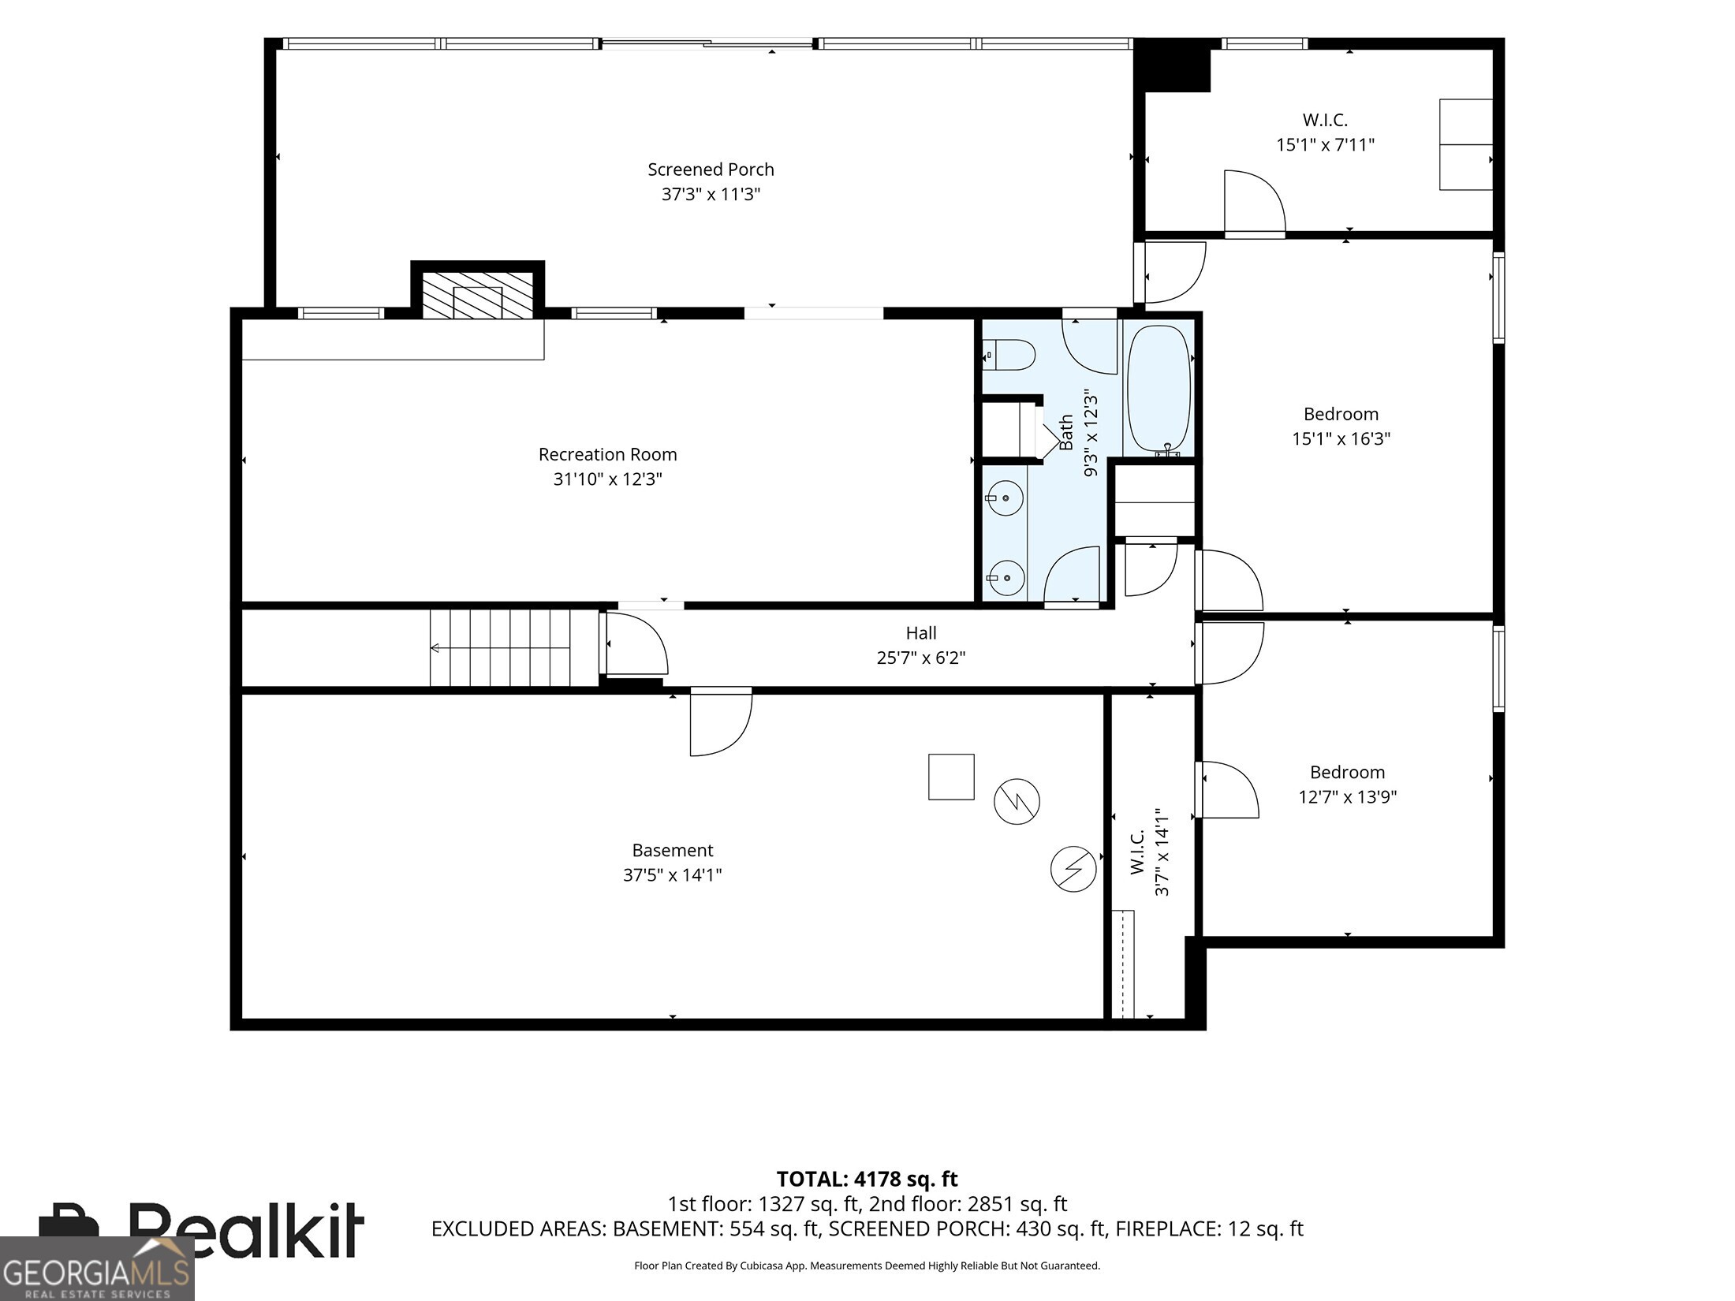
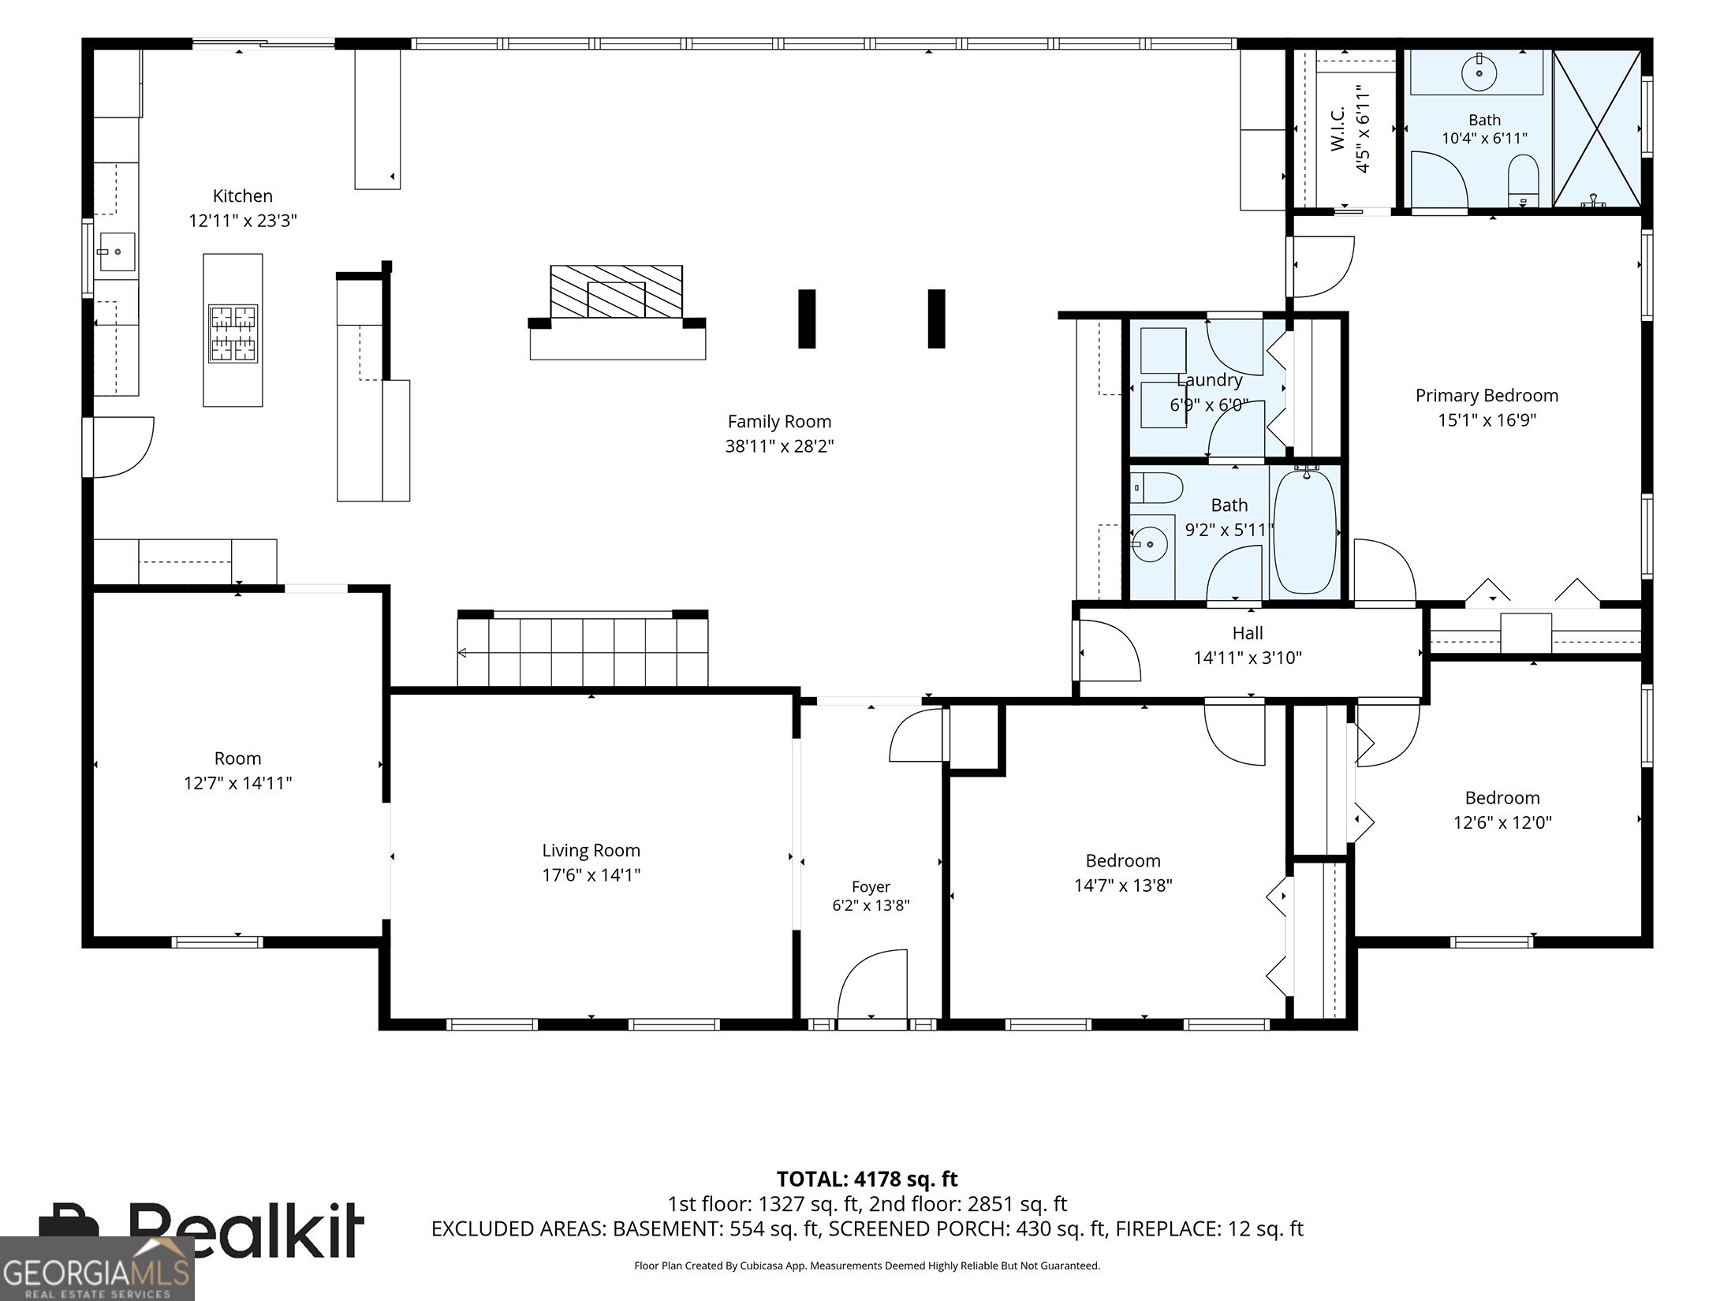
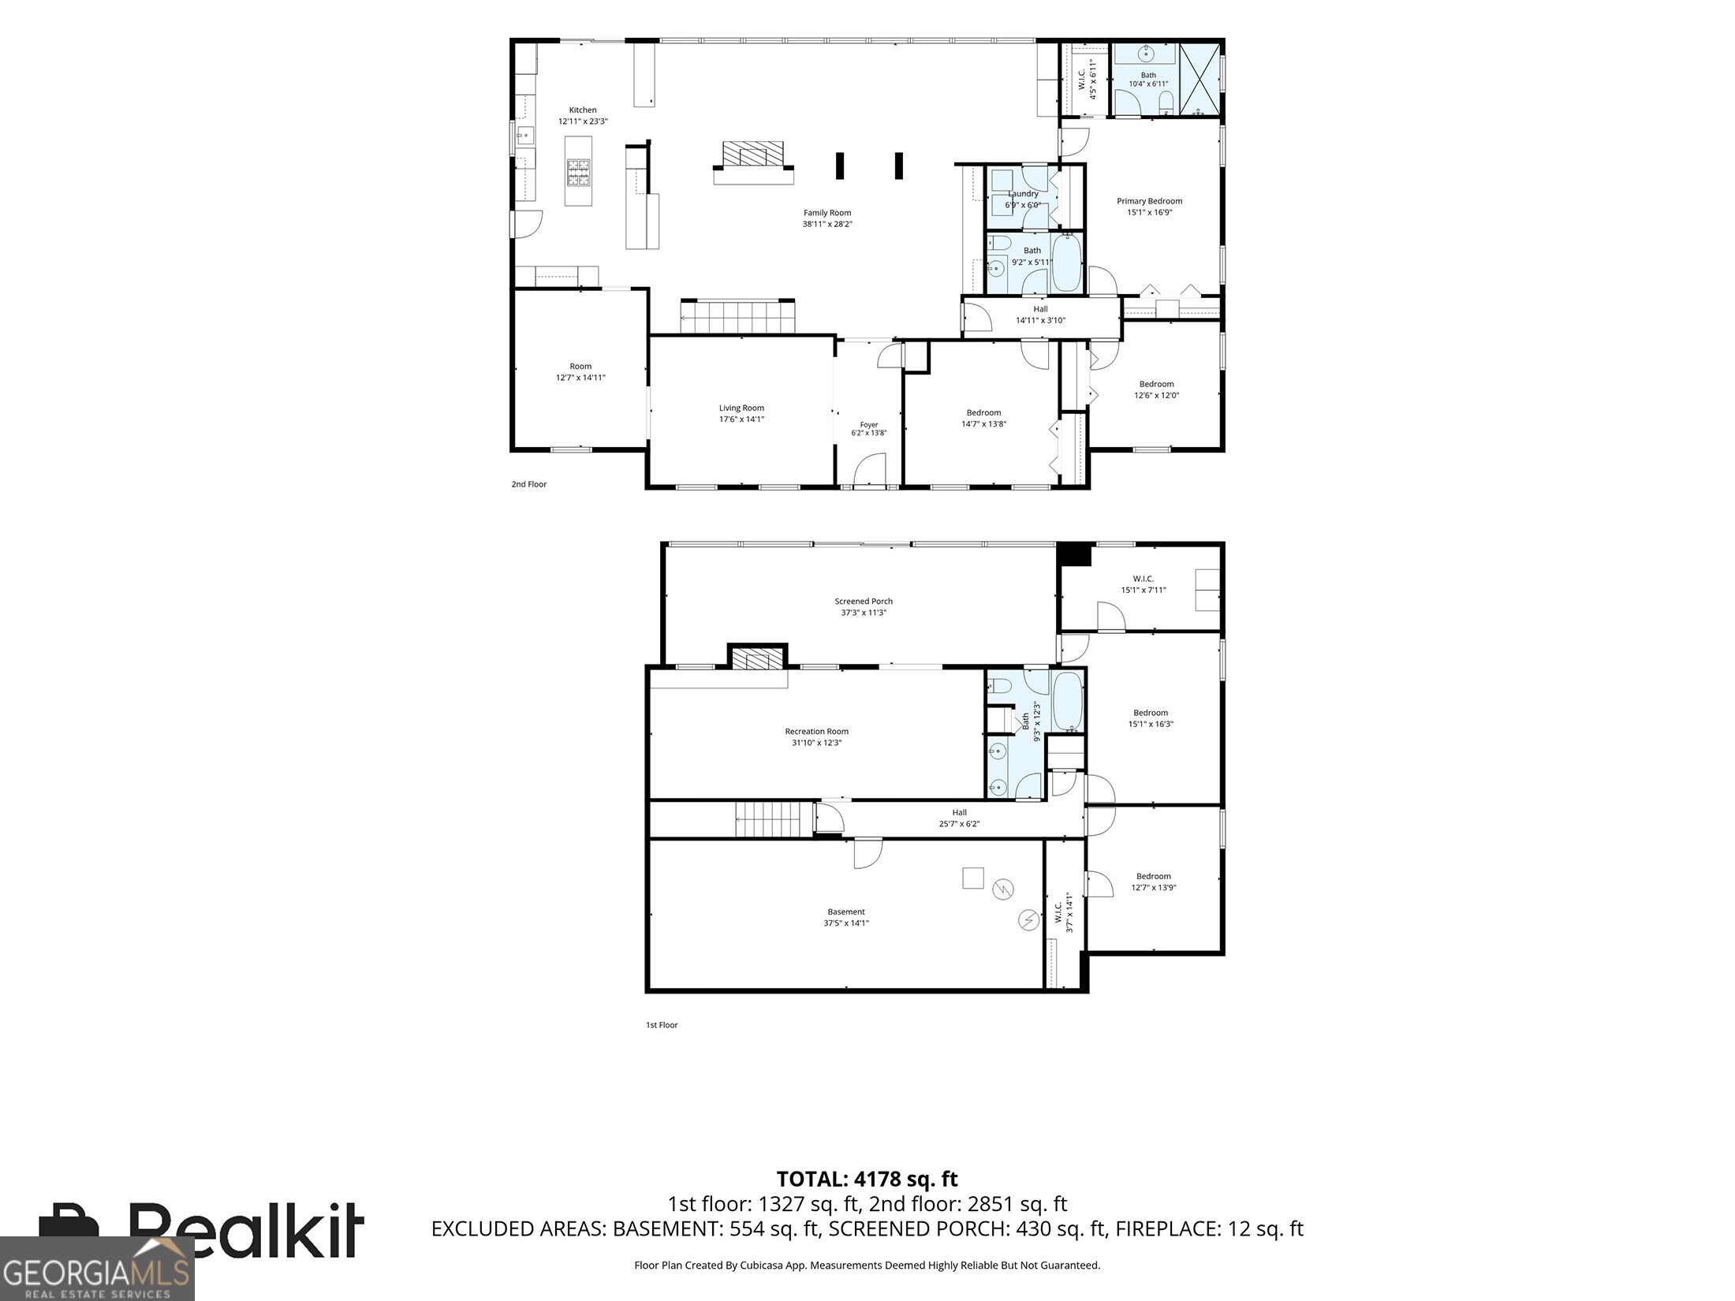
Welcome to this beautifully updated 5-bedroom, 3-bath home, where timeless comfort, thoughtful renovations, and exceptional living spaces all come together within the highly sought-after Lakeside High School district. Filled with natural light, walls of windows invite the beauty and privacy of the backyard into nearly every room, creating a seamless connection between indoor and outdoor living. The renovated kitchen is designed to be the heart of the home, featuring stone countertops, a generous center island, new refrigerator, oven, and dishwasher, and opening to a sun-drenched breakfast room surrounded by windows. Everyday living is effortless with a spacious mudroom offering storage just off the two-car garage. Multiple gathering spaces, including a welcoming family room with a central fireplace and custom built-ins, formal living and dining rooms, and a newly added screened porch and deck, provide endless opportunities for entertaining or relaxing throughout the seasons. The beautifully renovated primary suite offers a spa-inspired bath with dual vanities and an expansive custom walk-in closet. The finished daylight terrace level adds incredible flexibility with two additional bedrooms, a full bath, a large bonus room ideal for a home theater, gym, or office. In addition, enjoy a bright lower-level sunroom, abundant storage, and room to easily expand with additional unfinished space. With a new roof, new water heater, replaced HVAC systems, and countless thoughtful updates throughout, this truly move-in-ready home offers the perfect blend of comfort, functionality, and everyday luxury. All furniture is virtually staged.
Details
| MLS # | 10825607 |
|---|---|
| Listing Type | For Sale |
| Style | House |
| Sub-Type | Resale |
| Status | Active |
| Year | 1965 |
| Days On Site | 12 |
| Listing Provided By | Atlanta Fine Homes - Sotheby's Int'l | Rachael Blatt |
Features
| Bed(s) | 5 |
|---|---|
| Bath(s) | 3 Total |
| SQ Feet | 4,178 |
| Basement | Y |
| Story(s) | 2 |
| Acreage | 0.64 |
Interior
| Appliances | Cooktop, Dishwasher, Disposal, Gas Water Heater, Microwave, Refrigerator, Stainless Steel Appliance(s) |
|---|---|
| Interior Features | Bookcases, Double Vanity, High Ceilings, Master On Main Level, Walk-In Closet(s) |
| Cooling | Ceiling Fan(s), Central Air, Whole House Fan, Zoned |
| Cooling Yes / No | Yes |
| Heating | Forced Air, Natural Gas, Zoned |
| Heating Yes / No | Yes |
| Fireplace Yes / No | Yes |
| Fireplaces Total | 2 |
| Fireplace Features | Basement, Family Room, Gas Starter |
| Window Features | Skylight(s) |
| Room Kitchen Features | Breakfast Bar, Breakfast Room, Kitchen Island, Pantry, Solid Surface Counters |
| Room Dining Room Features | Seats 12+, Separate Room |
| Laundry Features | In Hall |
Exterior
| Lot Features | Private |
|---|---|
| Construction Materials | Brick |
| Roof | Composition |
| Fencing | Back Yard |
| Foundation Details | Block |
| Patio And Porch Features | Deck, Porch, Screened |
| Security Features | Security System |
Parking
| Attached Garage Yes / No | Yes |
|---|---|
| Garage Yes / No | Yes |
| Parking Features | Garage, Attached, Kitchen Level |
Utilities
| Utilities | Cable Available, Electricity Available, High Speed Internet, Natural Gas Available, Sewer Available, Water Available |
|---|---|
| Sewer | Public Sewer |
Taxes
| Tax Annual Amount | 7185 |
|---|---|
| Tax Year | 2025 |
Location
| Community Features | Park, Walk To Schools, Near Shopping |
|---|
Area Information
| State | GA |
|---|---|
| County | DeKalb |
| City | Atlanta |
| Zip Code | 30345 |
| Area | DeKalb |
| Community Name | Briarmoor Manor |
| School District | Lakeside |
| Elementary School | Hawthorne |
| High School | Lakeside |
| Listing VS Median (in Briarmoor Manor) | |
Price: $835,000 low | high Med: $835,000 sqft: 4,178 low | high Med: 4,178 $ / sqft: $200 low | high Med: $200 On site: 12 low | high Med: 12 | |
Market Activity 30345
Request a showing
Request a showing
Contact
Learn More About This Property

| State | GA |
|---|---|
| County | DeKalb |
| City | Atlanta |
| Zip Code | 30345 |
| Area | DeKalb |
| Community Name | Briarmoor Manor |
| School District | Lakeside |
| Elementary School | Hawthorne |
| High School | Lakeside |
| Listing VS Median (in Briarmoor Manor) | |
Price: $835,000 low | high Med: $835,000 sqft: 4,178 low | high Med: 4,178 $ / sqft: $200 low | high Med: $200 On site: 12 low | high Med: 12 | |