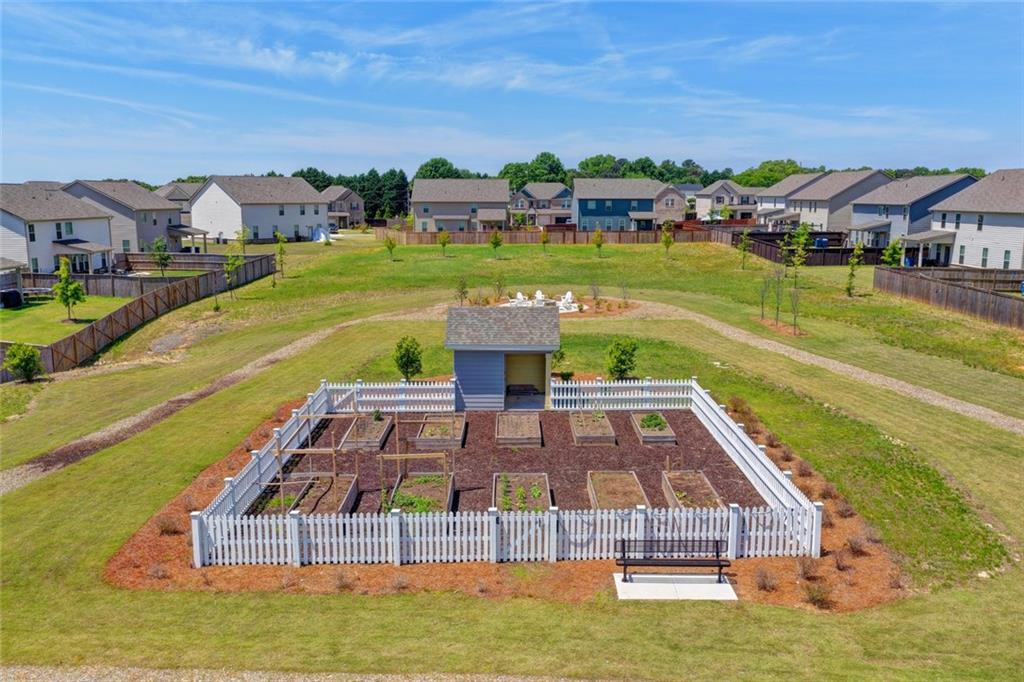

Description
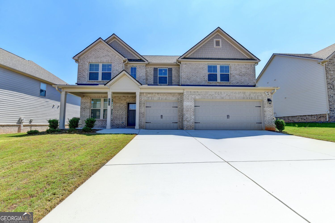
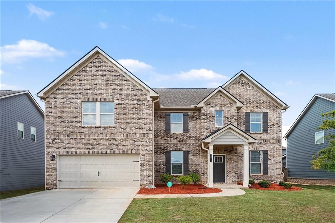
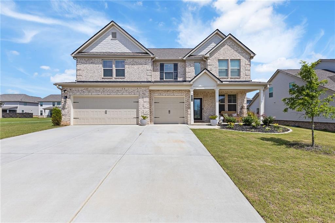
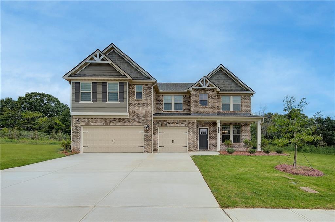
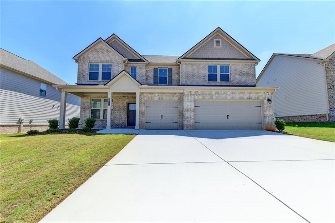
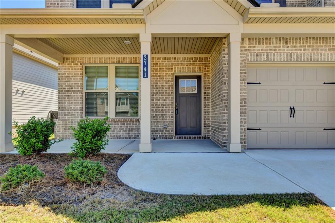
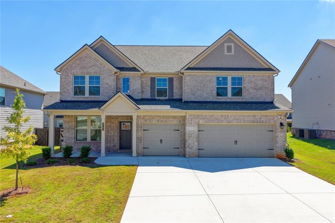
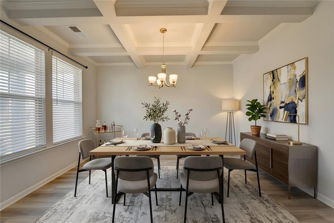
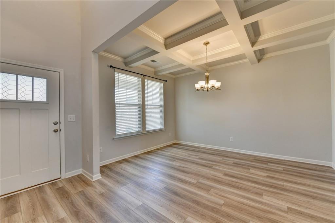
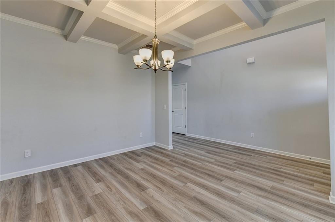
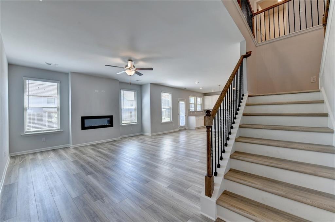
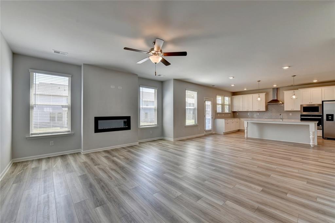
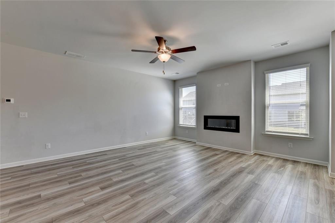
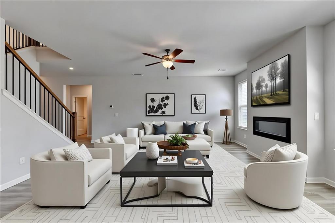
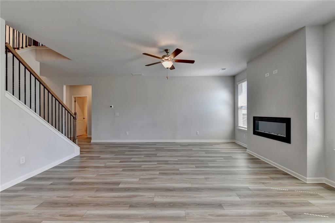
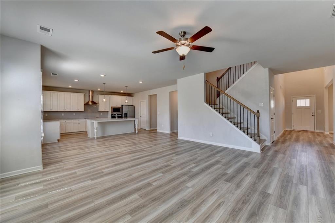
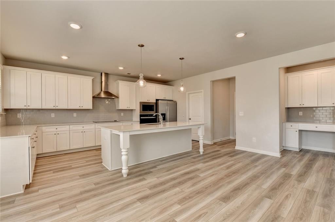
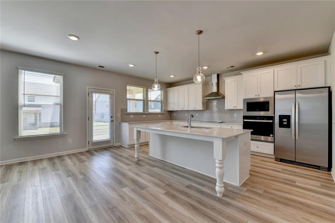
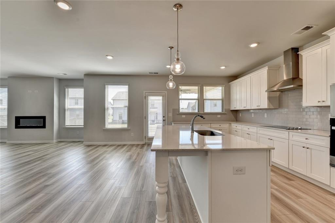
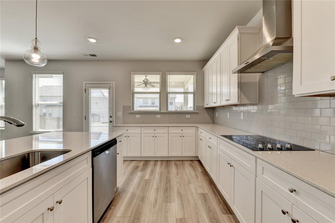
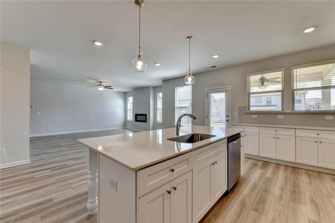
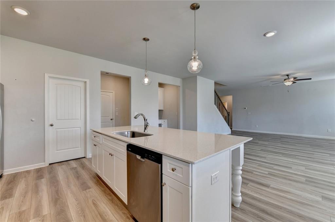
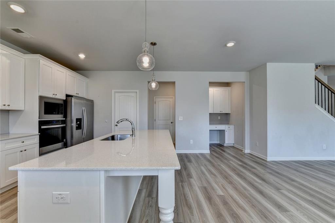
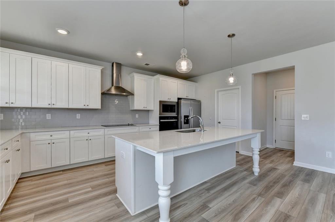
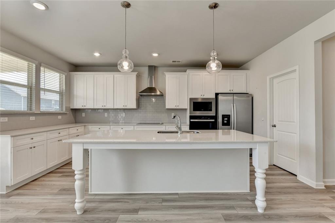
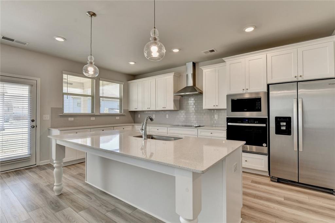
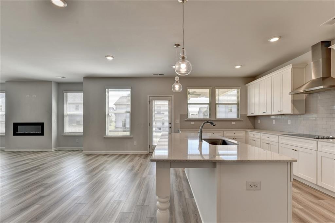
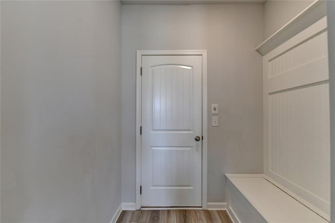
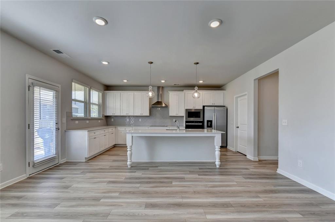
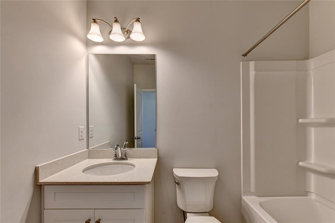
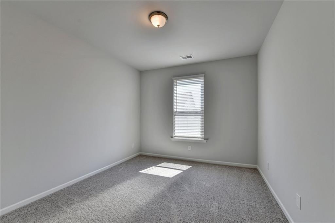
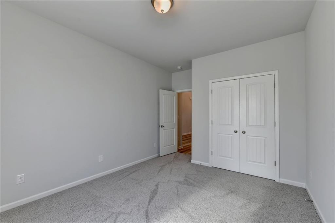
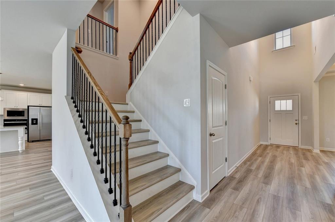
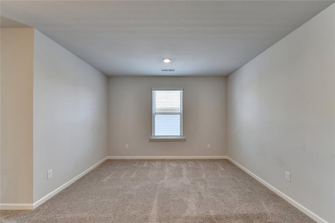
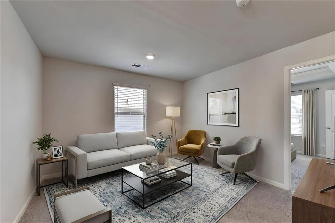
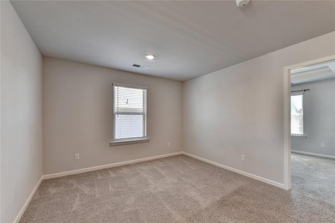
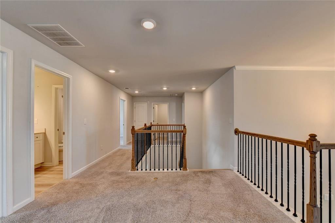
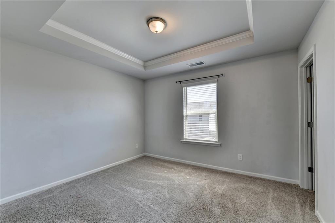
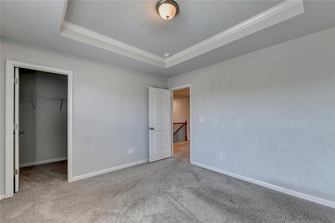
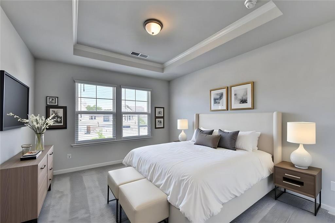
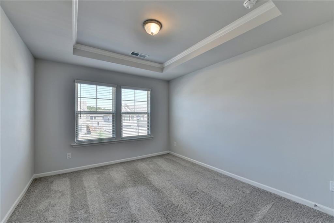
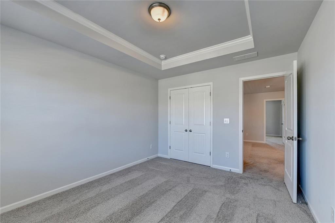
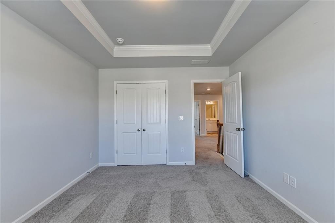
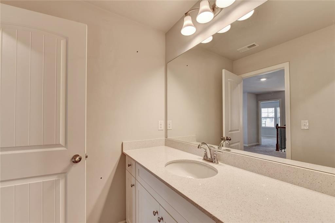
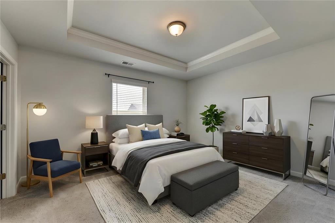
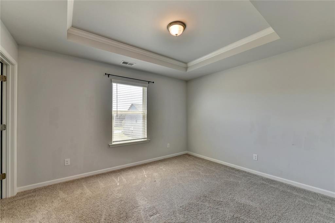
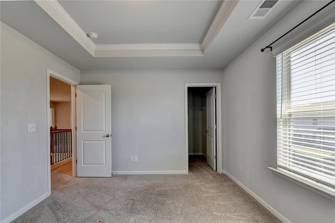
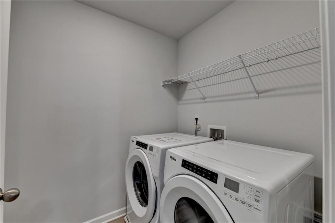
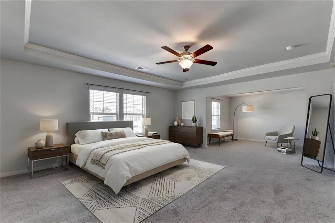
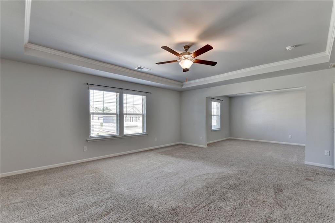
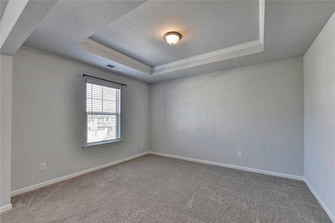
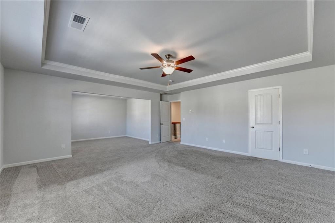
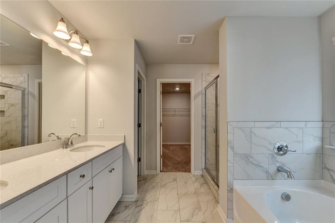
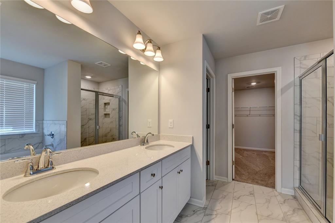
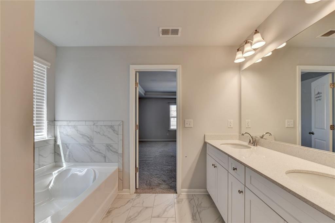
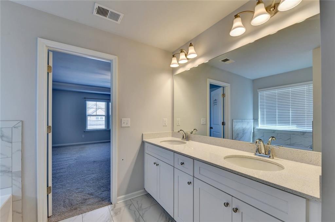
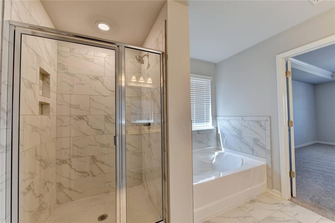
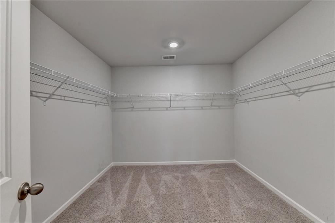
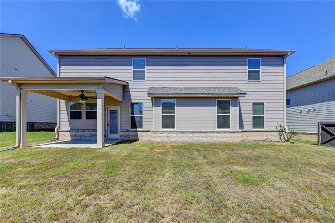
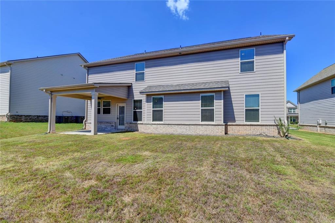
Relax in style and comfort in this beautiful like-new home, less than two years old. Bright and open throughout, this spacious home features LVP flooring on the main level with carpet upstairs and in all bedrooms. The floorplan is perfect for every day living as well as entertaining. The elegant formal dining room showcases a beautiful coffered ceiling, adding sophistication for special gatherings. The spacious open-concept family room is warm and inviting with a beautiful modern fireplace, creating the perfect gathering space for relaxing. The beautiful; gourmet kitchen is a cook's dream featuring gorgeous quartz countertops, a large center island, a beautiful stainless vent hood, abundant white cabinetry, and a plenty of room for entertaining with seating for 4 at the island as well as a separate in-kitchen eating area. Another nice feature is a built-in desk and cabinetry that's perfect for homework or bill paying. A mudroom off the kitchen leads to a hard to find 3 car garage. The main level also features a bedroom and full bath providing the perfect setup for guests or a home office. Upstairs, you'll find a versatile loft area ideal for a media room, playroom, or additional living space. The oversized owner's suite with a large walk-in closet offers a relaxing retreat with plenty of room to unwind. The tiled en-suite bath features a double vanity and separate soaking tub and shower. A large sitting area in the master could be used as an extra office, reading nook, TV room or whatever you need it for. Three generously sized secondary bedrooms, an additional full bath and laundry room complete the upper level. Enjoy outdoor living year-round on the covered back patio overlooking the backyard. With modern finishes, spacious rooms, and an exceptional layout, this beautiful home truly has it all! Close to downtown Dacula and the new City Core area, schools, grocery stores, recreation, and the Mall of Georgia with everything you need.
Details
| MLS # | 7838678 |
|---|---|
| Listing Type | For Sale |
| Style | House |
| HOA Dues | $800 |
| Sub-Type | Resale |
| Status | Active |
| Year | 2024 |
| Days On Site | 16 |
| Listing Provided By | Harry Norman Realtors | Holly Brown |
Features
| Bed(s) | 5 |
|---|---|
| Bath(s) | 3 Total |
| SQ Feet | 3,226 |
| Garage | 3 |
| Story(s) | 2 |
| Acreage | 0.20 |
| Water Front | Yes |
| Property View | Neighborhood |
Interior
| Appliances | Dishwasher, Disposal, Dryer, Electric Cooktop, Electric Oven, Electric Water Heater, Microwave, Refrigerator, Self Cleaning Oven, Washer |
|---|---|
| Interior Features | Coffered Ceiling(s), Double Vanity, Entrance Foyer, High Ceilings 10 ft Main, High Ceilings 9 ft Lower, High Speed Internet, Tray Ceiling(s), Walk-In Closet(s), Entrance Foyer 2 Story |
| Cooling | Central Air, Electric |
| Heating | Forced Air, Central, Electric |
| Fireplaces Total | 1 |
| Fireplace Features | Decorative, Family Room |
| Window Features | Double Pane Windows, Window Treatments |
| Room Kitchen Features | Cabinets White, Eat-in Kitchen, Kitchen Island, Pantry Walk-In, Stone Counters, View to Family Room |
| Room Dining Room Features | Separate Dining Room |
| Laundry Features | In Hall, Laundry Room, Upper Level |
Exterior
| Accessibility Features | None |
|---|---|
| Exterior Features | Private Entrance, Private Yard, Rain Gutters |
| Lot Features | Back Yard, Front Yard, Level |
| Construction Materials | Brick Front, Fiber Cement, Hardi Plank Type |
| Roof | Composition, Shingle |
| Fencing | None |
| Foundation Details | Slab |
| Waterfront Features | None |
| Patio And Porch Features | Covered, Patio, Rear Porch, Front Porch |
| Security Features | Carbon Monoxide Detector(s), Smoke Detector(s) |
Parking
| Garage Spaces | 3 |
|---|---|
| Parking Features | Attached, Garage Door Opener, Garage, Garage Faces Front, Kitchen Level, Level Driveway |
| Open Parking Yes / No | Yes |
Utilities
| Utilities | Electricity Available, Sewer Available, Underground Utilities, Water Available |
|---|---|
| Sewer | Public Sewer |
| Electric | Other |
Taxes
| Tax Annual Amount | 6638 |
|---|---|
| Tax Block | B |
| Tax Legal Description | L89 BB ADAGIO PH2 - PB163-127 |
| Tax Lot | 89 |
| Tax Parcel Letter | R5325-500 |
| Tax Year | 2025 |
Location
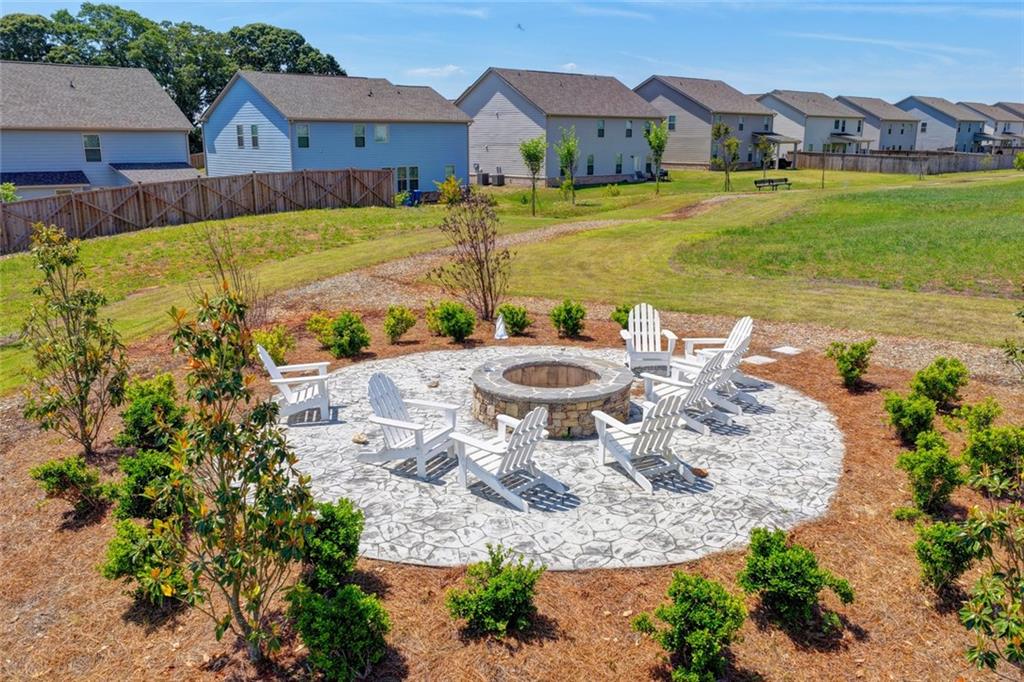
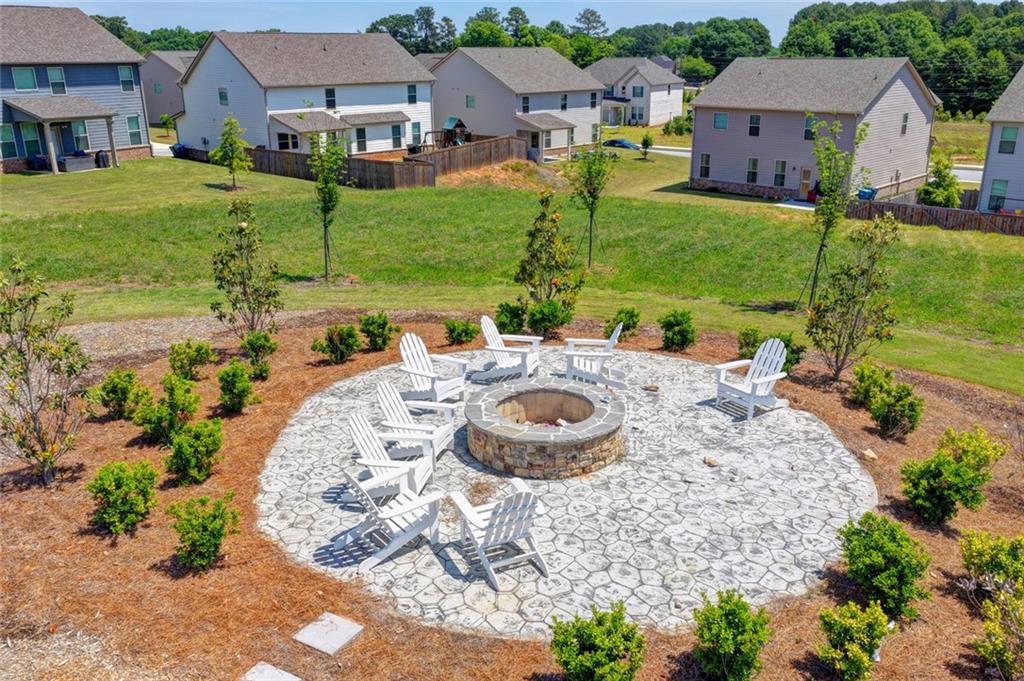
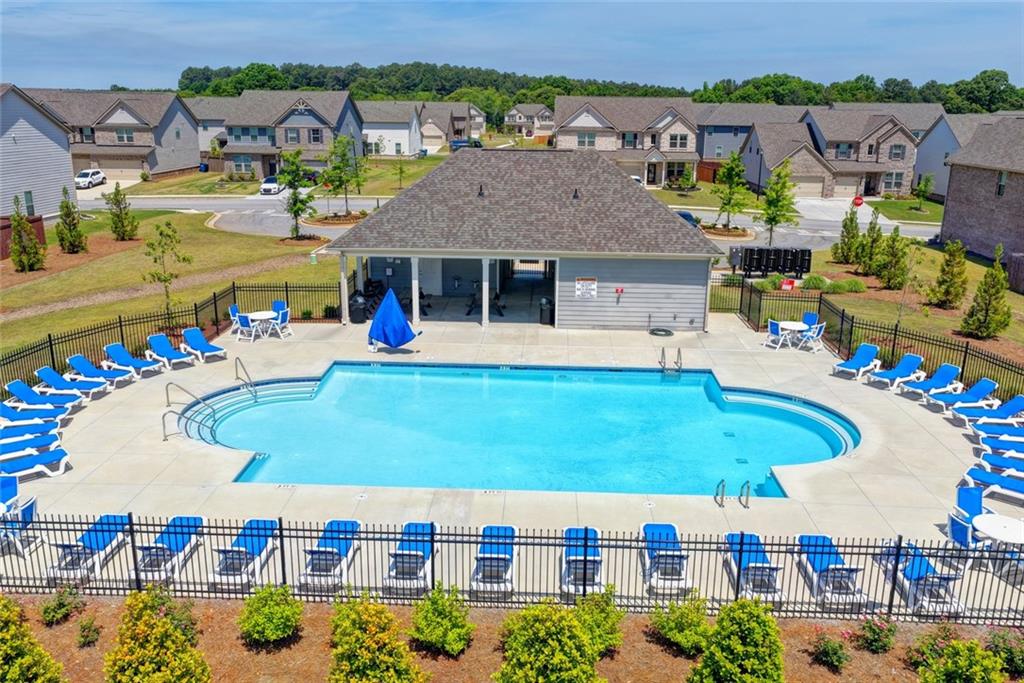
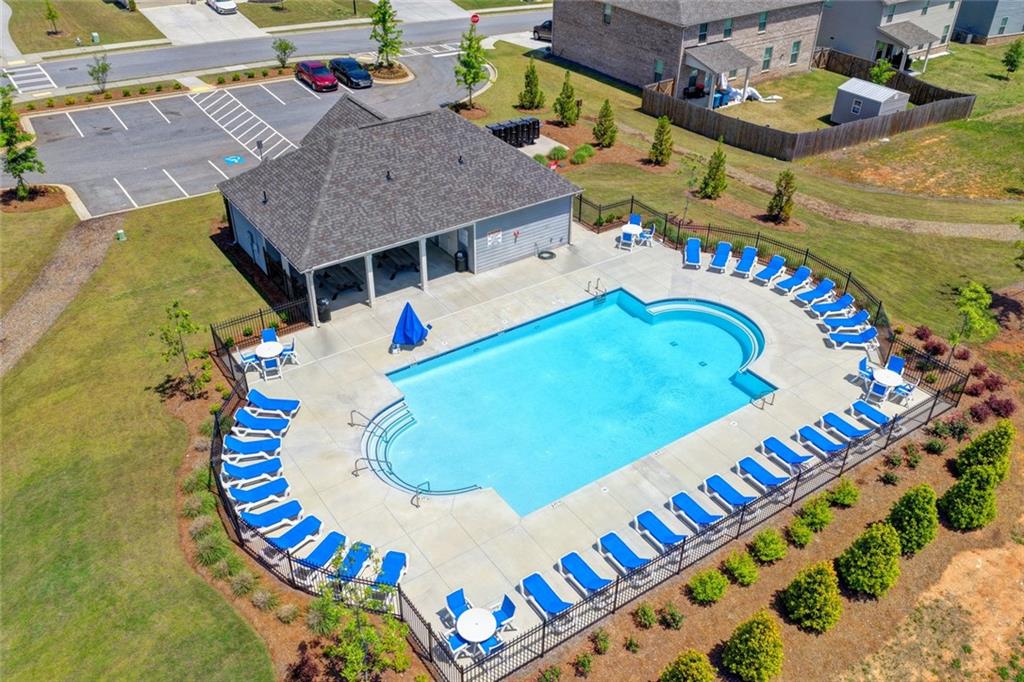
| Community Features | Curbs, Homeowners Assoc, Near Schools, Pool, Sidewalks, Street Lights |
|---|
Area Information
| State | GA |
|---|---|
| County | Gwinnett GA |
| City | Dacula |
| Zip Code | 30019 |
| Area | Gwinnett GA |
| Community Name | Adagio |
| School District | Archer |
| Elementary School | Harbins |
| High School | Archer |
| Listing VS Median (in Adagio) | |
Price: $525,000 low | high Med: $540,000 sqft: 3,226 low | high Med: 3,150 $ / sqft: $163 low | high Med: $171 On site: 16 low | high Med: 94 | |
Market Activity 30019
Request a showing
Request a showing
 Listings identified with the FMLS IDX logo come from FMLS and are held by brokerage firms other than the owner of this website. The listing brokerage is identified in any listing details. Information is deemed reliable but is not guaranteed. If you believe any FMLS listing contains material that infringes your copyrighted work please click here to review our DMCA policy and learn how to submit a takedown request. © 2022 First Multiple Listing Service, Inc.
Contact
Learn More About This Property

| State | GA |
|---|---|
| County | Gwinnett GA |
| City | Dacula |
| Zip Code | 30019 |
| Area | Gwinnett GA |
| Community Name | Adagio |
| School District | Archer |
| Elementary School | Harbins |
| High School | Archer |
| Listing VS Median (in Adagio) | |
Price: $525,000 low | high Med: $540,000 sqft: 3,226 low | high Med: 3,150 $ / sqft: $163 low | high Med: $171 On site: 16 low | high Med: 94 | |