2743 Riverpine Trail,Atlanta, GA 30331
Atlanta, GA 30331


Description
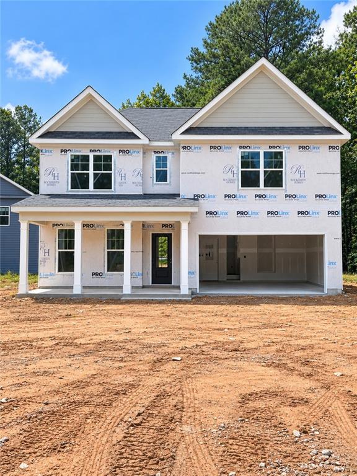
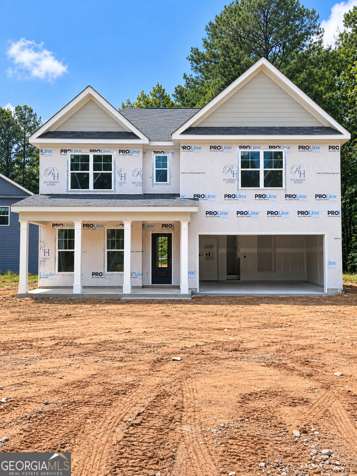
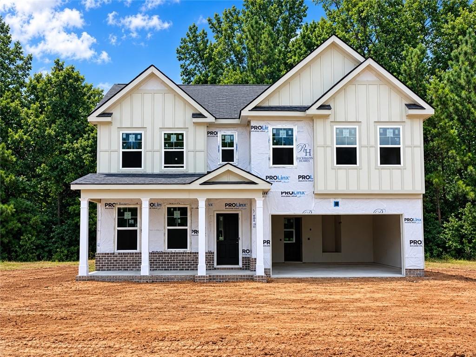
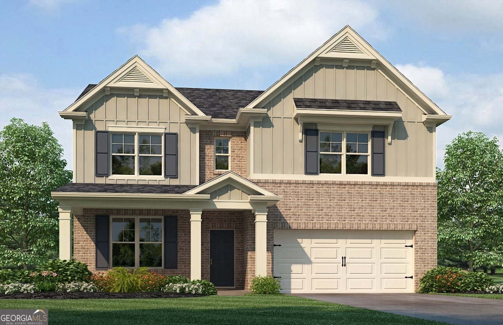
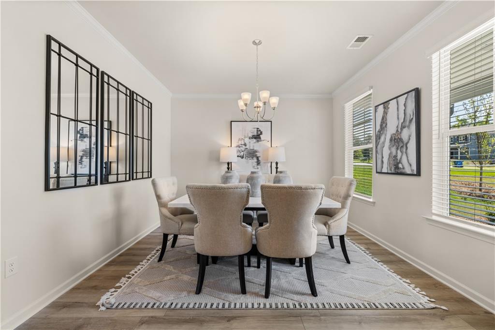
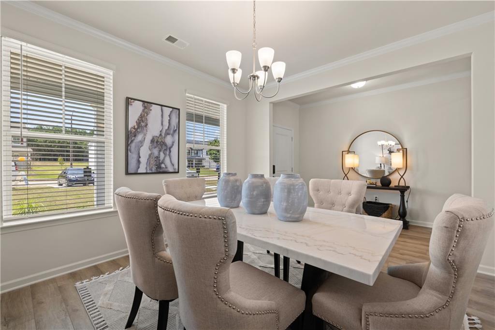
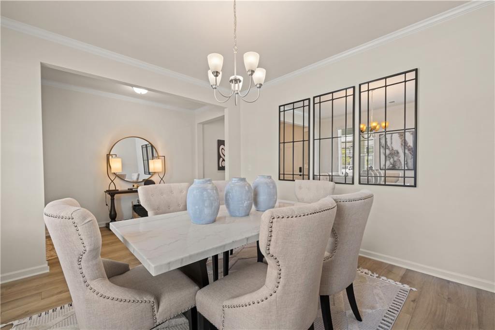
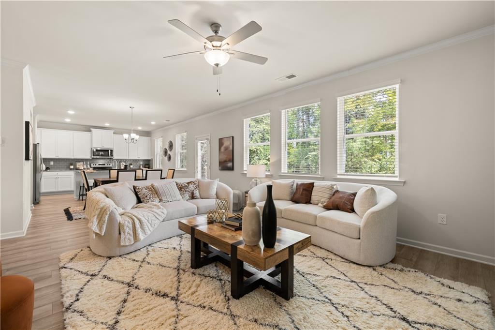
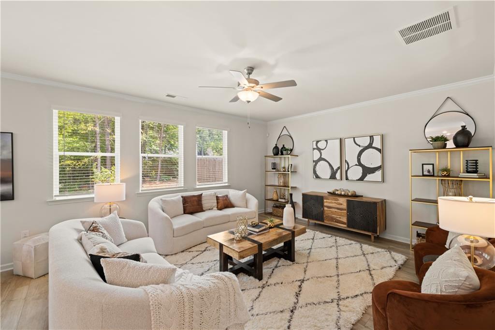
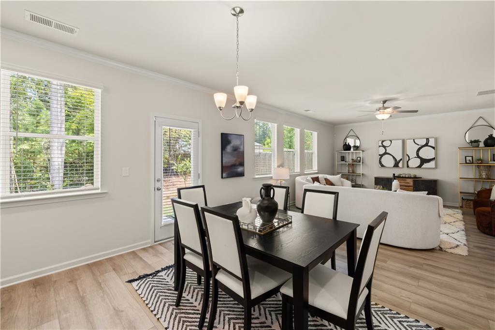
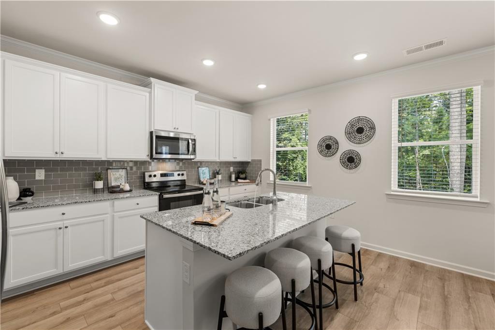
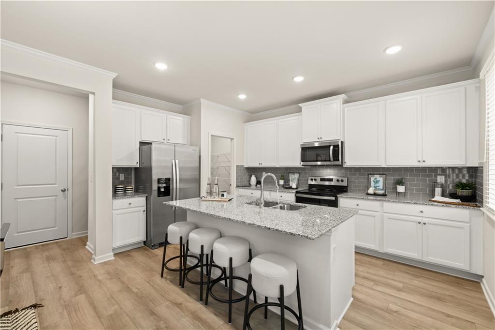
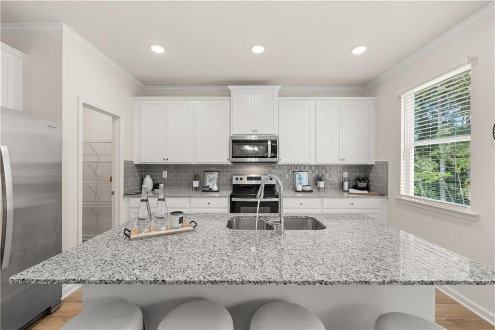
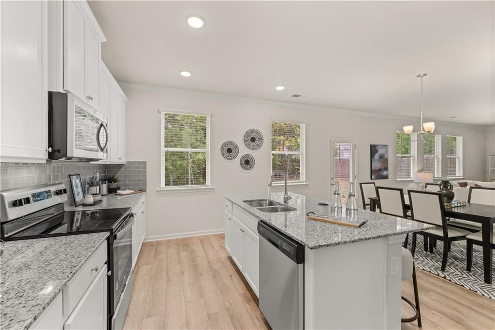
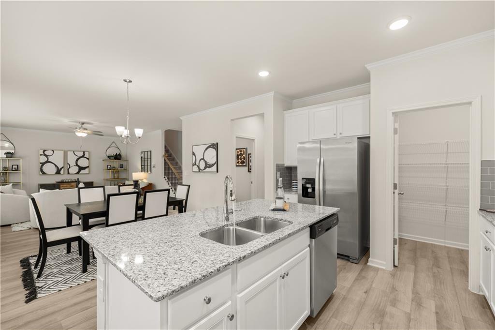
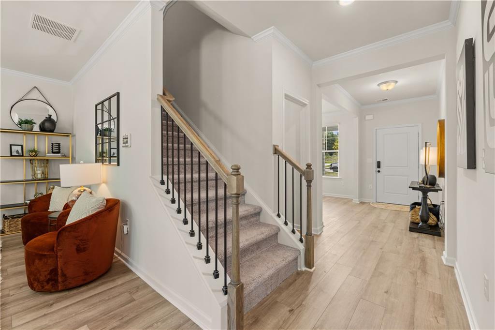
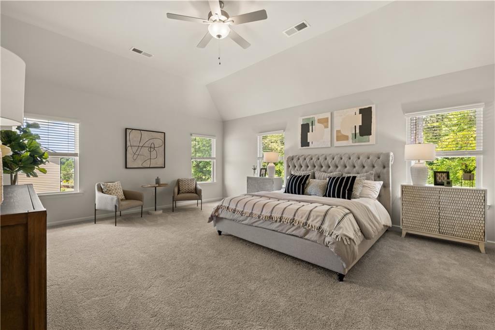
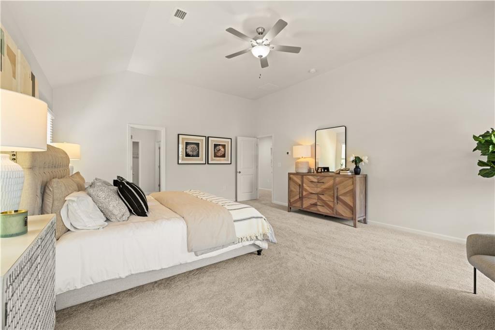
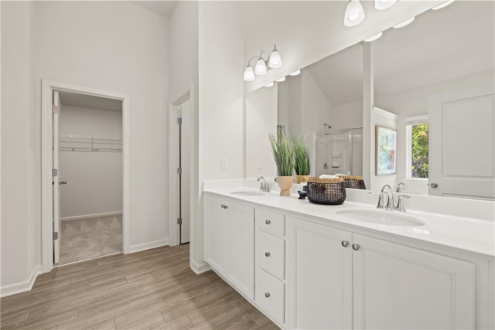
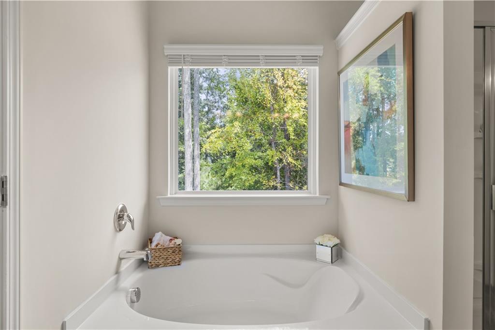
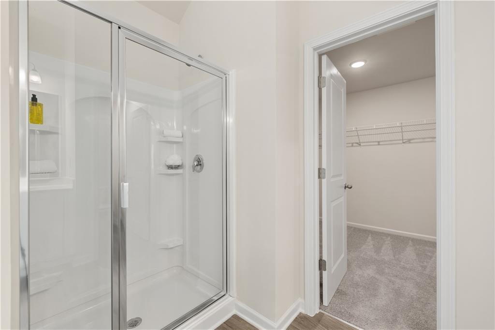
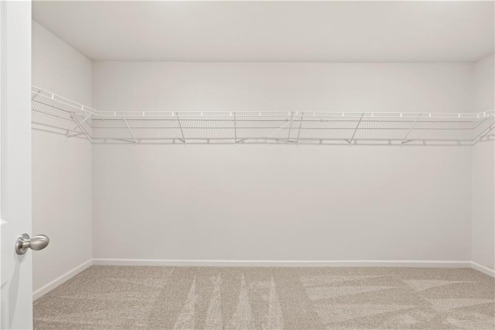
Welcome home to the Whisper Creek Subdivision! Rockhaven Homes presents The Clifton floorplan on a basement with 4 bedrooms & 2.5 baths on a great homesite. Modern Kitchen has Granite Countertops, Large Island, w/ 42 inch cabinets & crown molding, Stainless Steel Appliances includes Range, Microwave, and Dishwasher. Wrought Iron Spindles w/Deluxe Whole House Blinds. Distinctive Brick Elevations w/Designer Accents. Hardi Board/Hardi Plank Siding & Garage Door Opener. 2-10 Home Warranty & Smart Home Package. Our beautiful community is minutes from downtown Atlanta and Hartsfield International Airport!! This homesite is waiting on your personal touch by customization options available. Call to schedule an appointment to tour or for updated incentives. Office Hours Sunday-Monday 1pm- 6pm Tuesday-Saturday 10am- 6pm. Pictures are of stock photos, not of actual home, homes may vary. Pictures are of our decorated model. homesite 165 has basement.
Details
| MLS # | 7696788 |
|---|---|
| Listing Type | For Sale |
| Style | House |
| HOA Dues | $700 |
| Sub-Type | Resale |
| Status | Active |
| Year | 2026 |
| Days On Site | 282 |
| Listing Provided By | Rockhaven Realty, LLC | Courtney Vankinscott |
Features
| Bed(s) | 4 |
|---|---|
| Bath(s) | 3 Total |
| SQ Feet | 2,506 |
| Garage | 2 |
| Basement | Y |
| Story(s) | 2 |
| Acreage | 0.43 |
| Water Front | Yes |
| Property View | Neighborhood |
Interior
| Appliances | Dishwasher, Electric Range, Microwave |
|---|---|
| Interior Features | Crown Molding, Vaulted Ceiling(s), Walk-In Closet(s) |
| Cooling | Central Air |
| Heating | Central |
| Fireplaces Total | 0 |
| Fireplace Features | None |
| Window Features | None |
| Room Kitchen Features | Cabinets Other, Pantry |
| Room Dining Room Features | Dining L |
| Laundry Features | Upper Level |
Exterior
| Accessibility Features | None |
|---|---|
| Exterior Features | None |
| Lot Features | Cul-De-Sac |
| Construction Materials | Other |
| Roof | Composition |
| Fencing | None |
| Foundation Details | Slab |
| Waterfront Features | None |
| Patio And Porch Features | None |
| Security Features | None |
Parking
| Garage Spaces | 2 |
|---|---|
| Parking Features | Driveway, Garage |
| Open Parking Yes / No | Yes |
Utilities
| Utilities | Sewer Available, Water Available |
|---|---|
| Sewer | Public Sewer |
| Electric | 220 Volts |
Taxes
| Tax Annual Amount | 0 |
|---|---|
| Tax Legal Description | - |
| Tax Lot | 165 |
| Tax Parcel Letter | 14F-0041-LL-111-2 |
| Tax Year | 2025 |
Location
| Community Features | None |
|---|
Area Information
| State | GA |
|---|---|
| County | Fulton GA |
| City | Atlanta |
| Zip Code | 30331 |
| Area | Fulton GA |
| Community Name | Whisper Creek |
| School District | D. M. Therrell |
| Elementary School | Deerwood Academy |
| High School | D. M. Therrell |
| Listing VS Median (in Whisper Creek) | |
Price: $499,990 low | high Med: $472,990 sqft: 2,506 low | high Med: 2,506 $ / sqft: $200 low | high Med: $189 On site: 282 low | high Med: 158.5 | |
Market Activity 30331
Request a showing
Request a showing
 Listings identified with the FMLS IDX logo come from FMLS and are held by brokerage firms other than the owner of this website. The listing brokerage is identified in any listing details. Information is deemed reliable but is not guaranteed. If you believe any FMLS listing contains material that infringes your copyrighted work please click here to review our DMCA policy and learn how to submit a takedown request. © 2022 First Multiple Listing Service, Inc.
Contact
Learn More About This Property

| State | GA |
|---|---|
| County | Fulton GA |
| City | Atlanta |
| Zip Code | 30331 |
| Area | Fulton GA |
| Community Name | Whisper Creek |
| School District | D. M. Therrell |
| Elementary School | Deerwood Academy |
| High School | D. M. Therrell |
| Listing VS Median (in Whisper Creek) | |
Price: $499,990 low | high Med: $472,990 sqft: 2,506 low | high Med: 2,506 $ / sqft: $200 low | high Med: $189 On site: 282 low | high Med: 158.5 | |