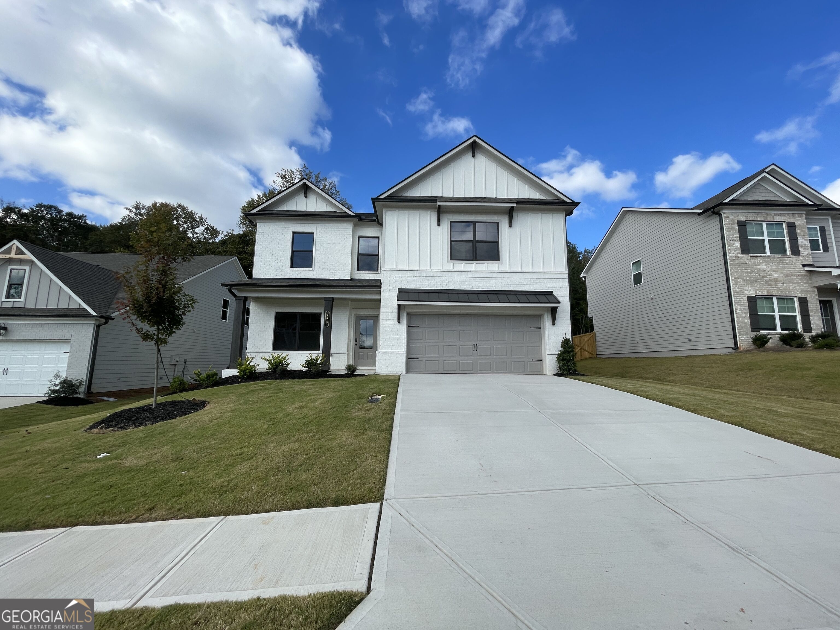
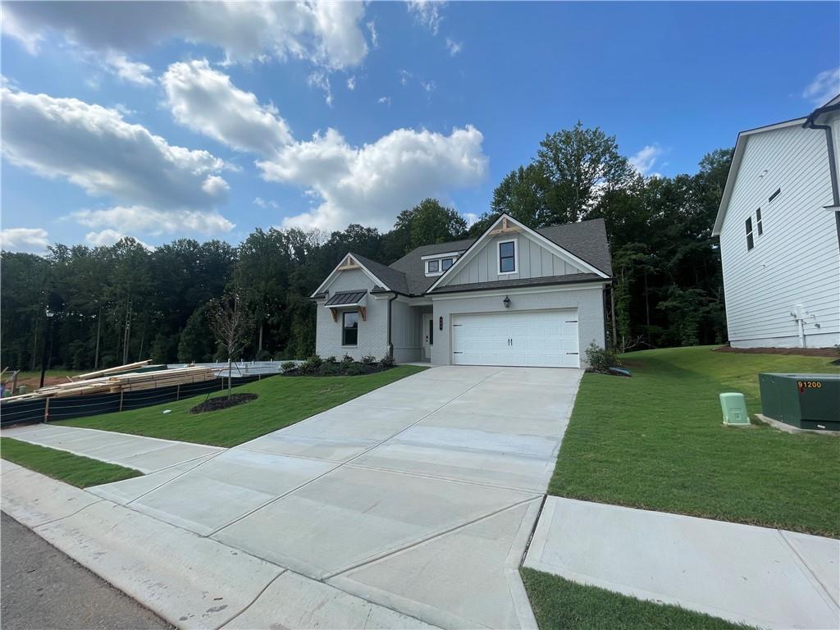
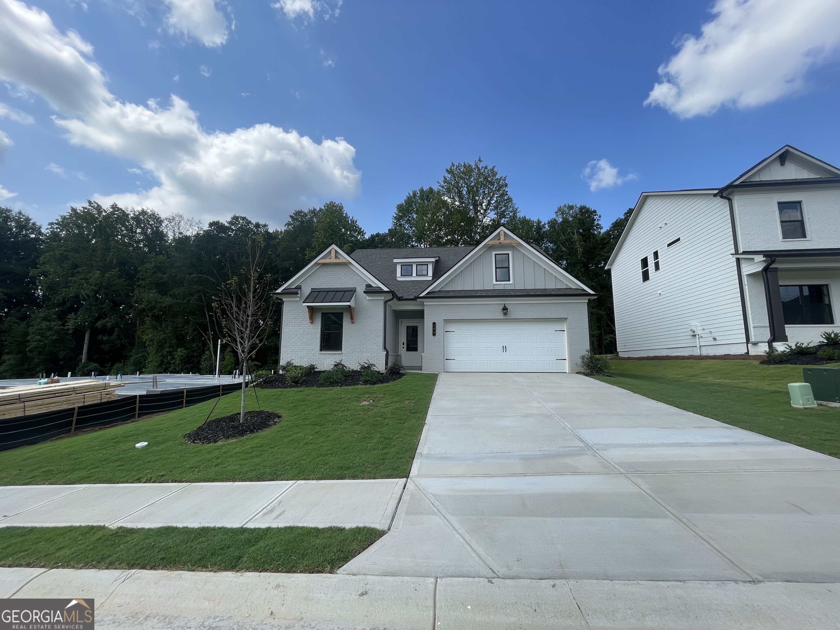
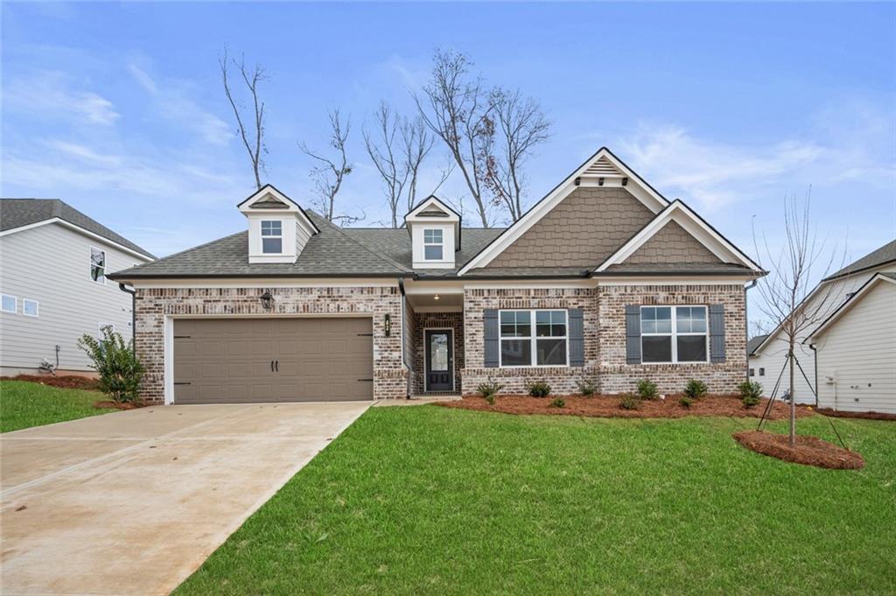
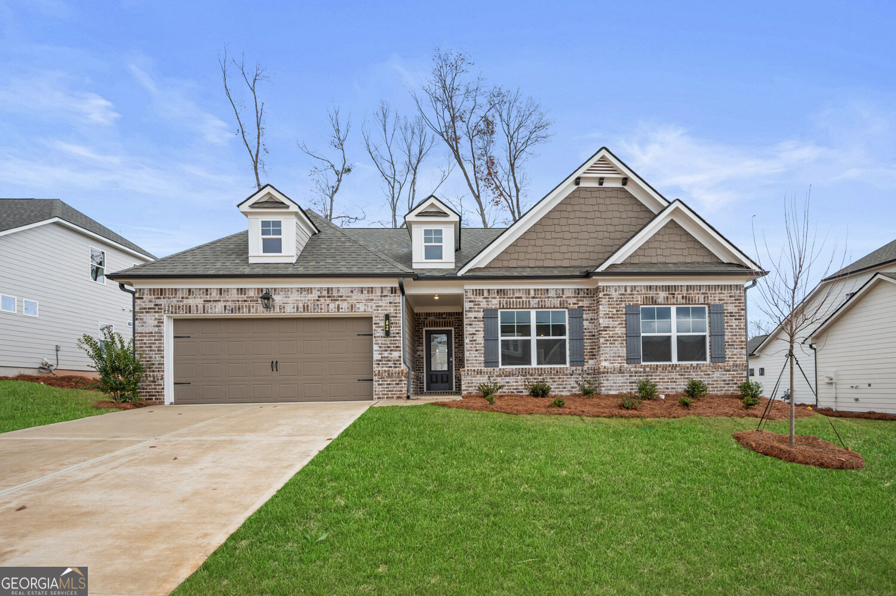
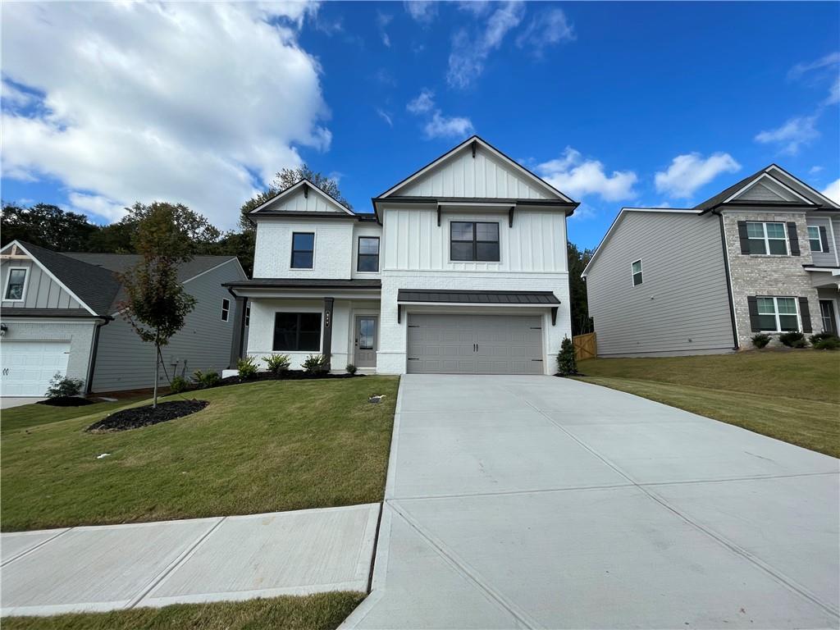
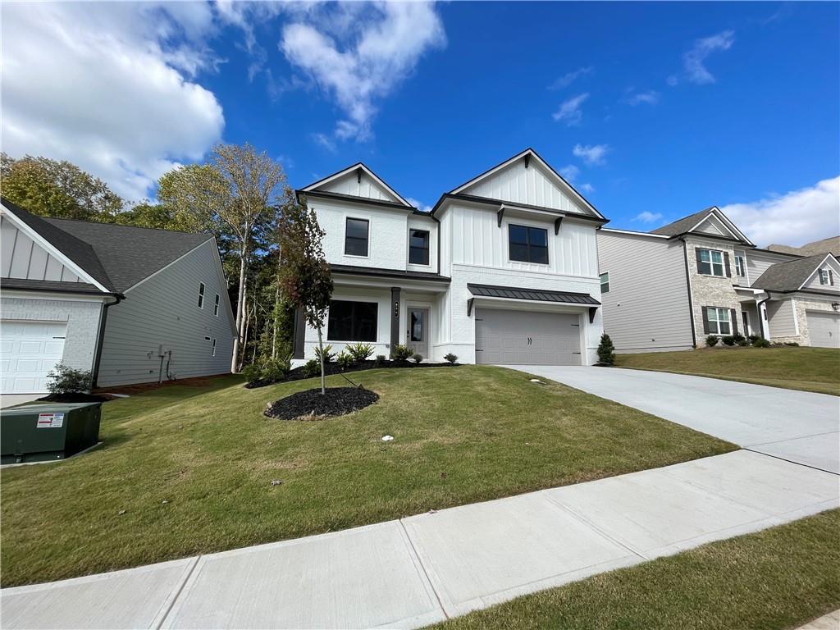
Two-story residence featuring a painted brick and vertical board-and-batten facade, metal roof accent over the garage, dark-framed windows, and a concrete driveway
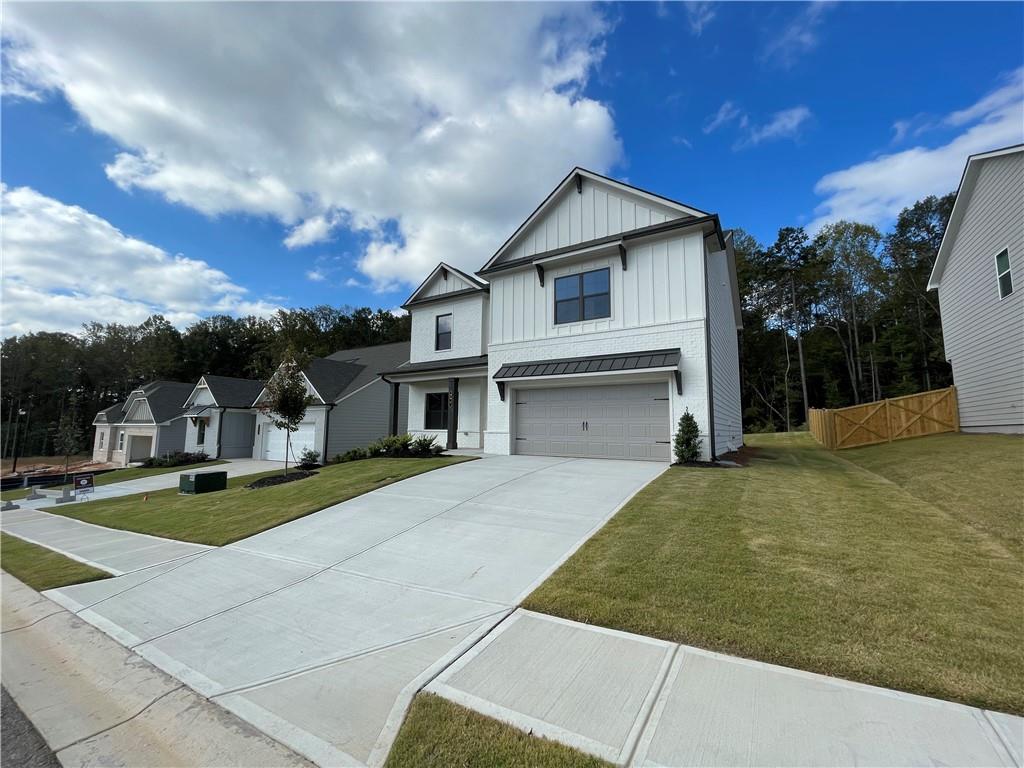
Two-story exterior featuring white board-and-batten siding, a metal roof accent over the garage, a concrete driveway, and a wood privacy fence
Two-story exterior featuring painted brick, vertical board-and-batten siding, a metal roof accent above the garage, and a two-car garage
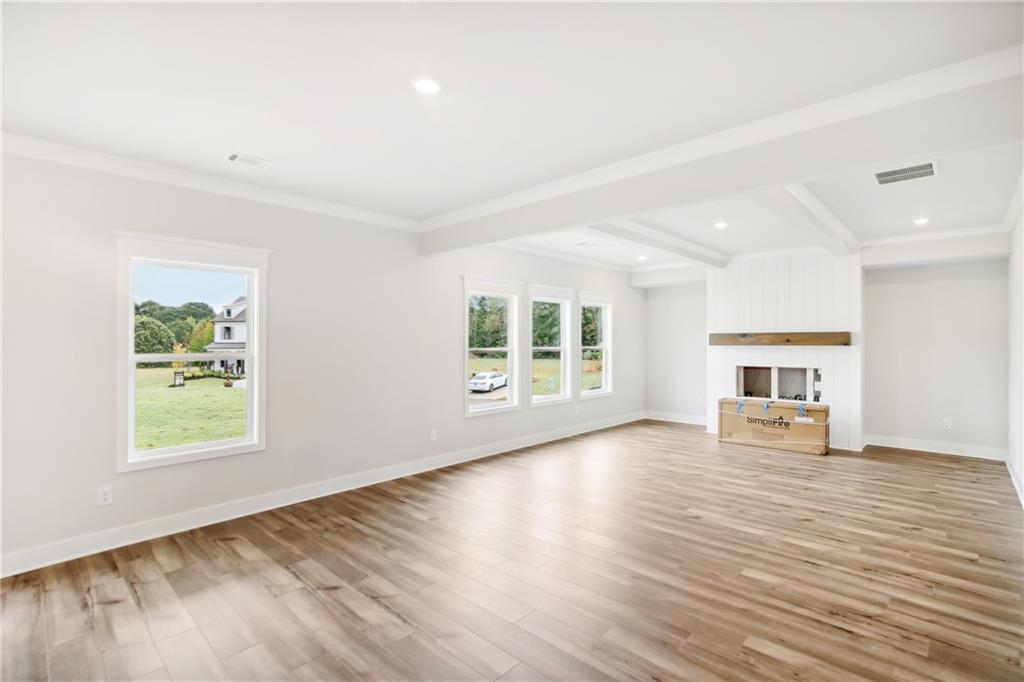
Open-concept living space featuring wood-finish flooring, recessed lighting, crown molding, a wood-beam ceiling accent, and a fireplace with a wood mantel and vertical shiplap detailing
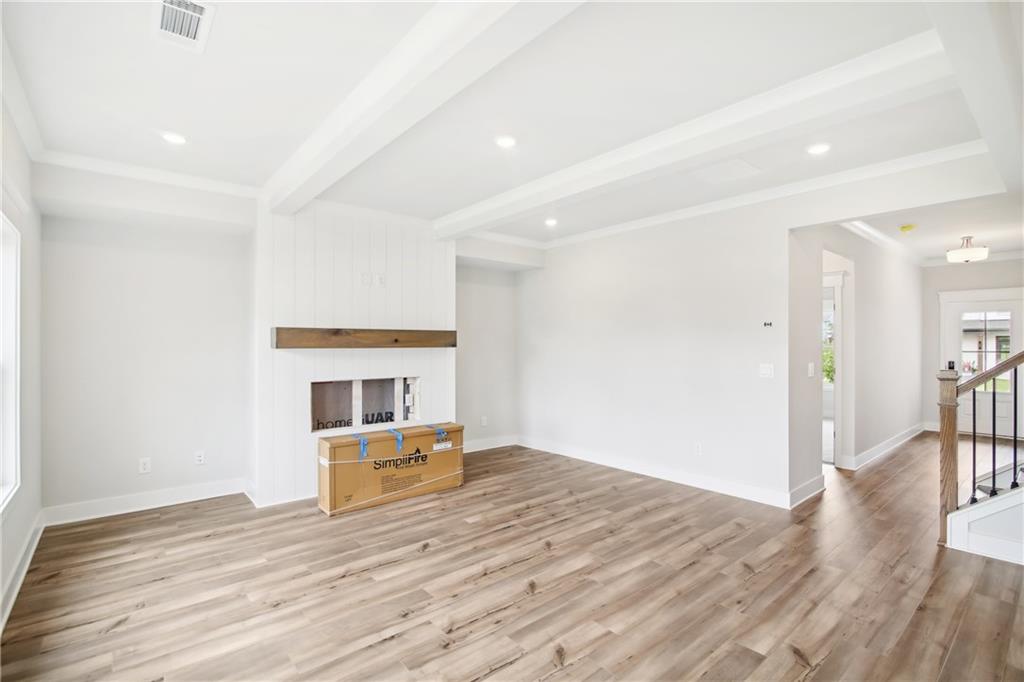
Living area featuring wood-finish flooring, recessed lighting, a coffered ceiling, and a vertical-plank fireplace surround with a wood mantel
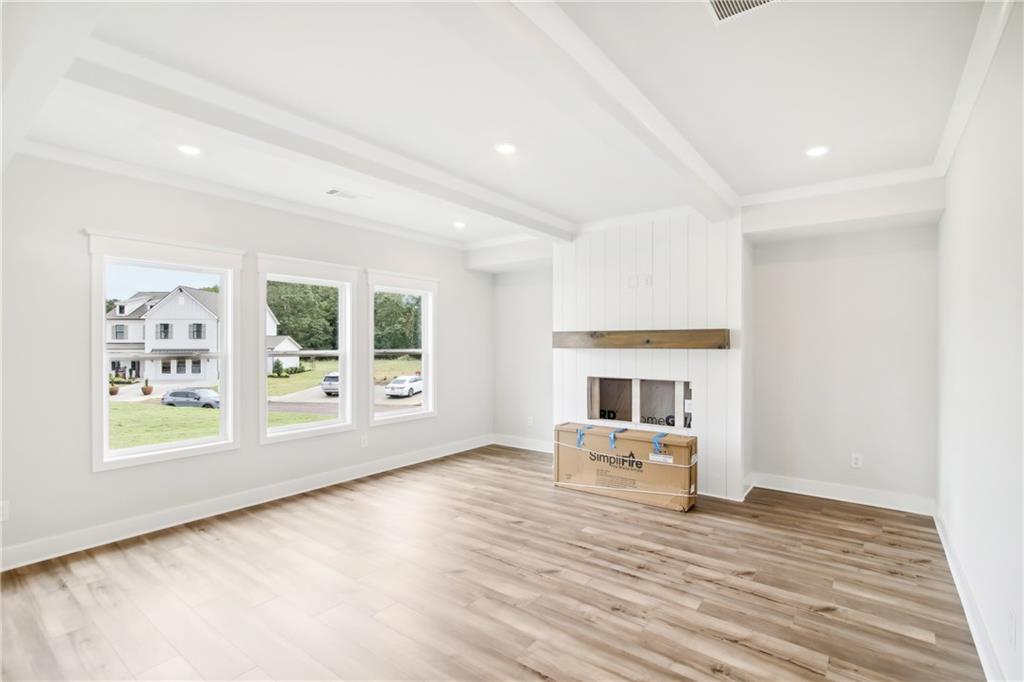
Open-concept room featuring wood-finish flooring, recessed lighting, a white vertical-plank fireplace surround, and a natural wood-finish mantel
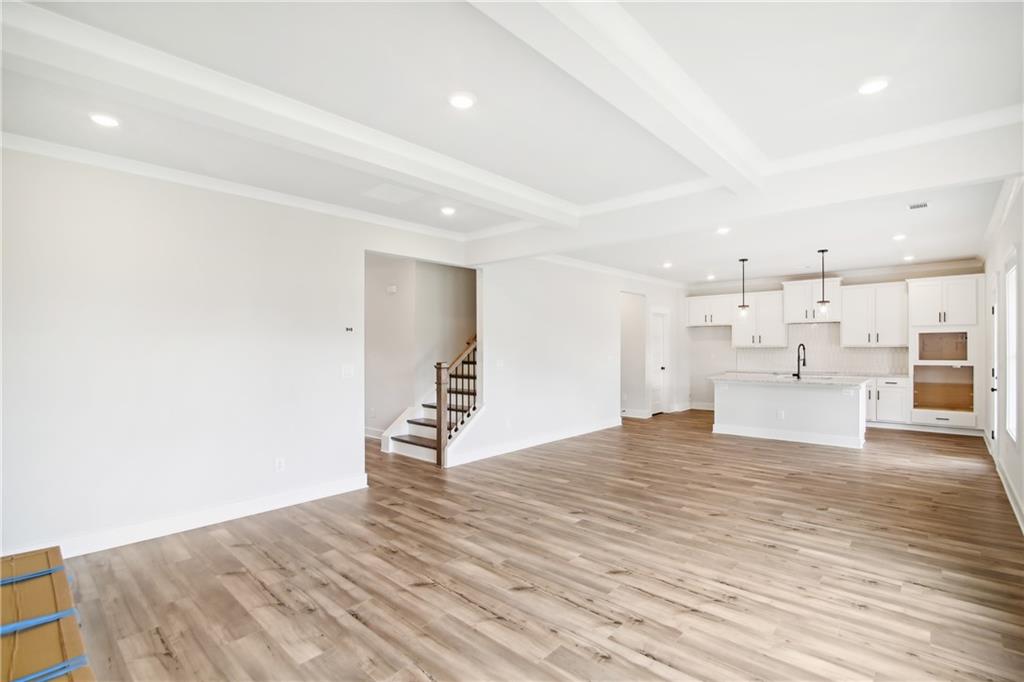
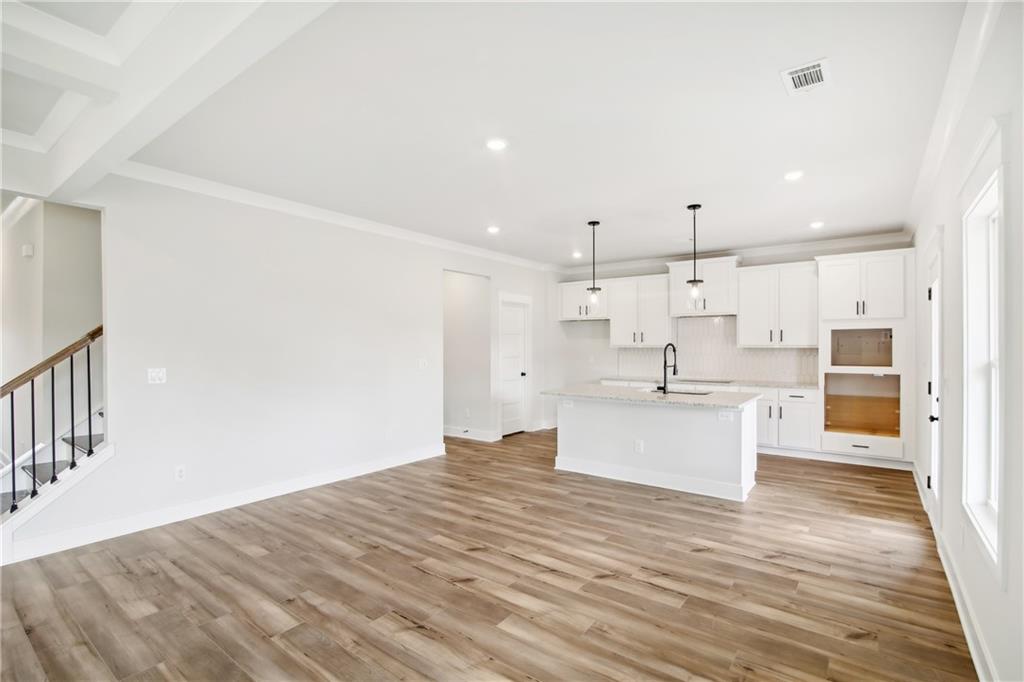
Coffered ceiling, wood-finish flooring, kitchen island with recessed lighting, white cabinetry, and staircase with wooden handrail
Kitchen featuring white shaker-style cabinetry, quartz countertops, a central island, recessed lighting, and wood-finish flooring throughout
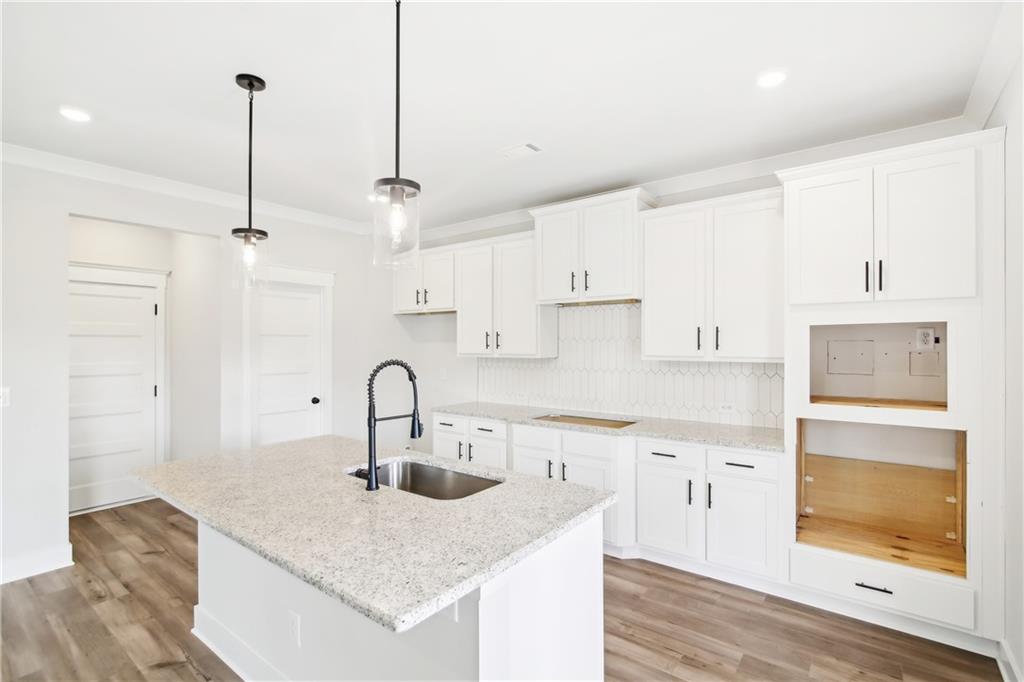
Kitchen featuring white cabinetry, stone-finish countertops, a central island with an undermount sink and matte black hardware, and wood-finish flooring
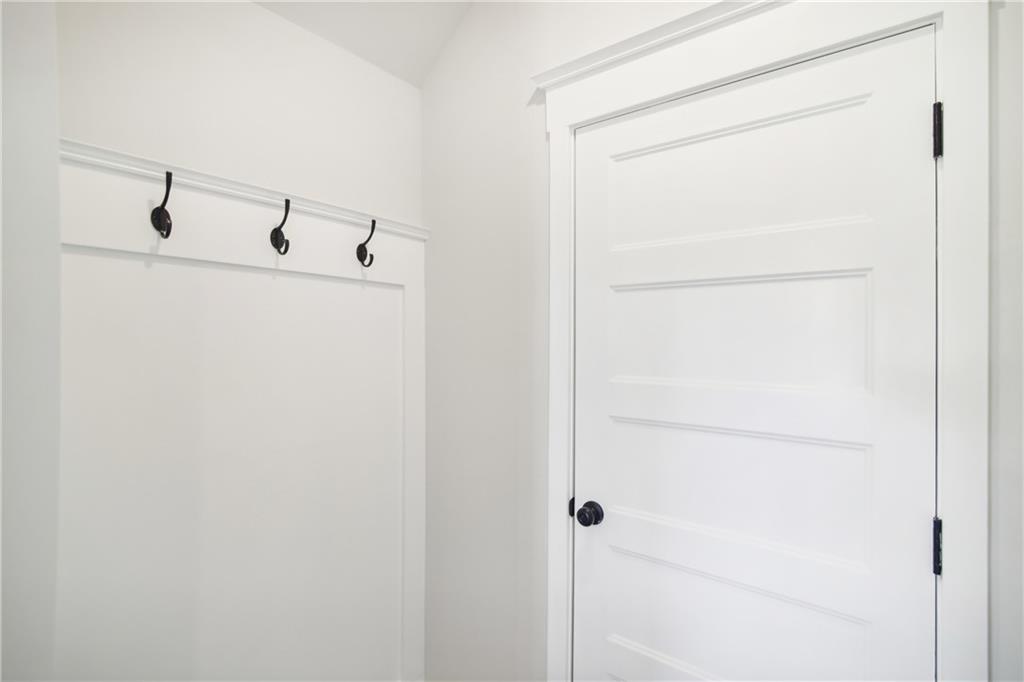
Built-in wall paneling featuring integrated hardware hooks and a four-panel door with matte black hinges and handle
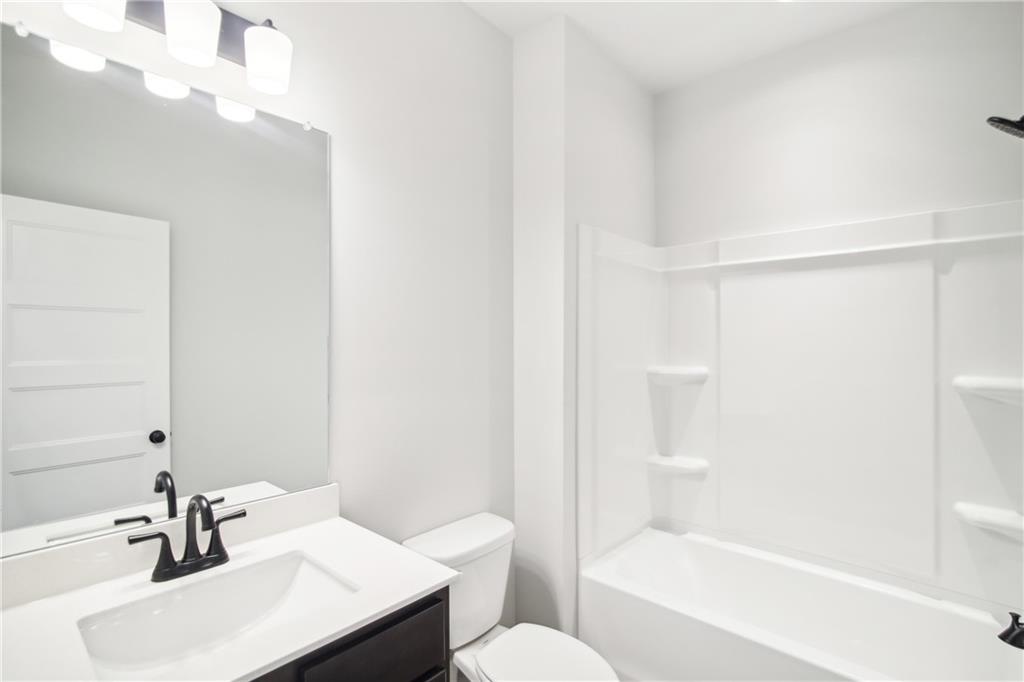
Bathroom featuring a dark wood vanity with a white countertop, rectangular under-mount sink, matte black widespread faucet, large frameless mirror, and a tub-shower combination with built-in shelving
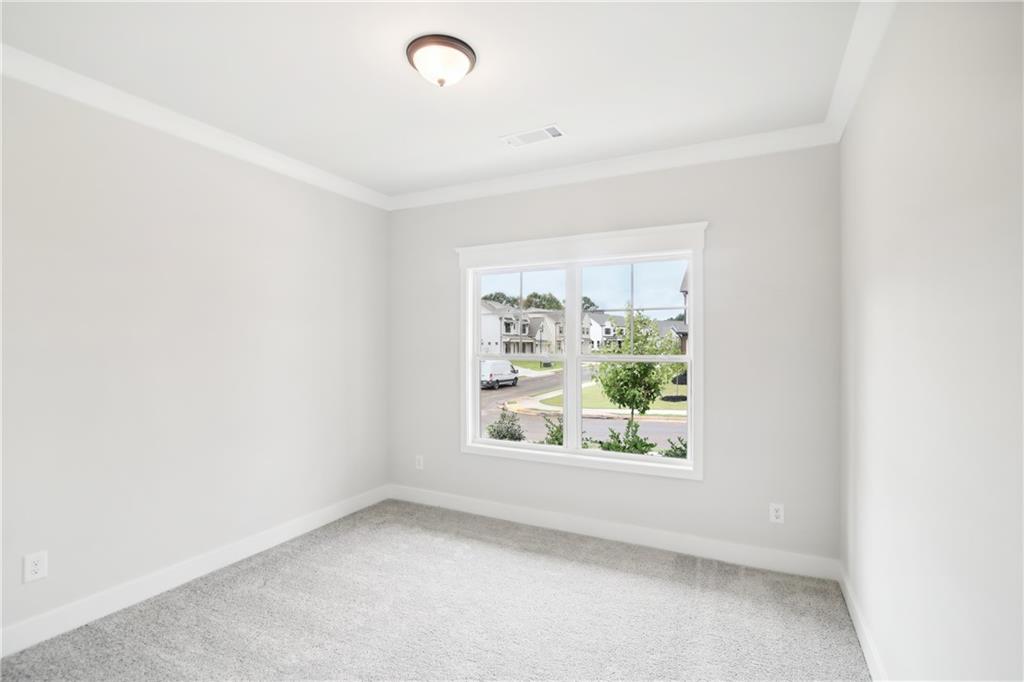
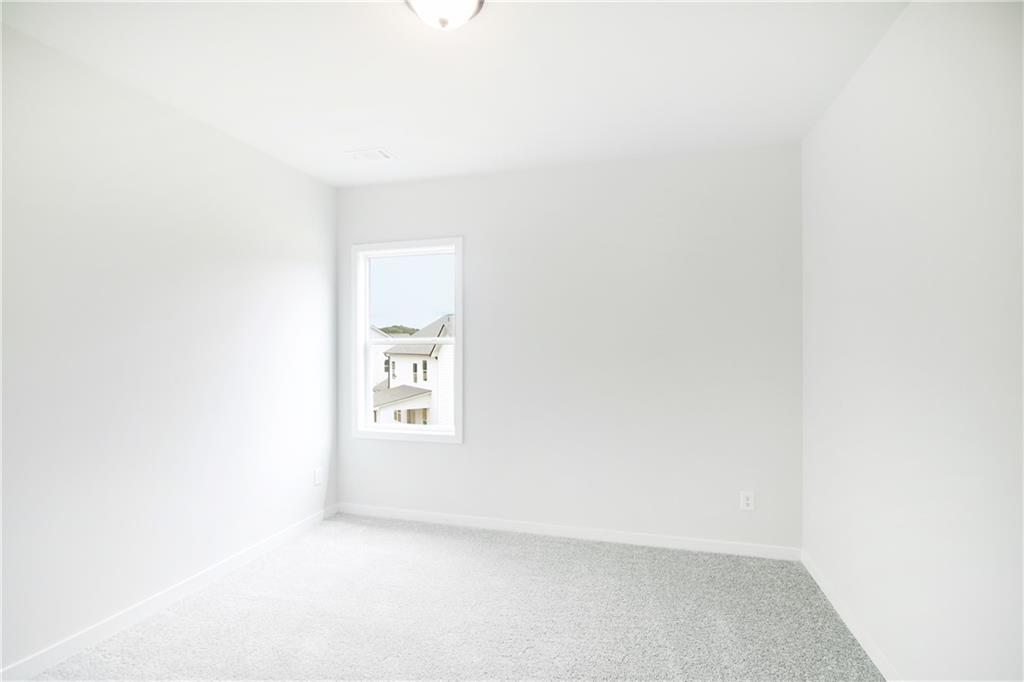
Neutral interior room featuring neutral carpet flooring, crown molding, a central flush-mount ceiling light, and a double-hung window with exterior muntins
Neutral-toned interior space featuring crown molding, four-panel interior doors with matte black hardware, and wall-to-wall carpeting
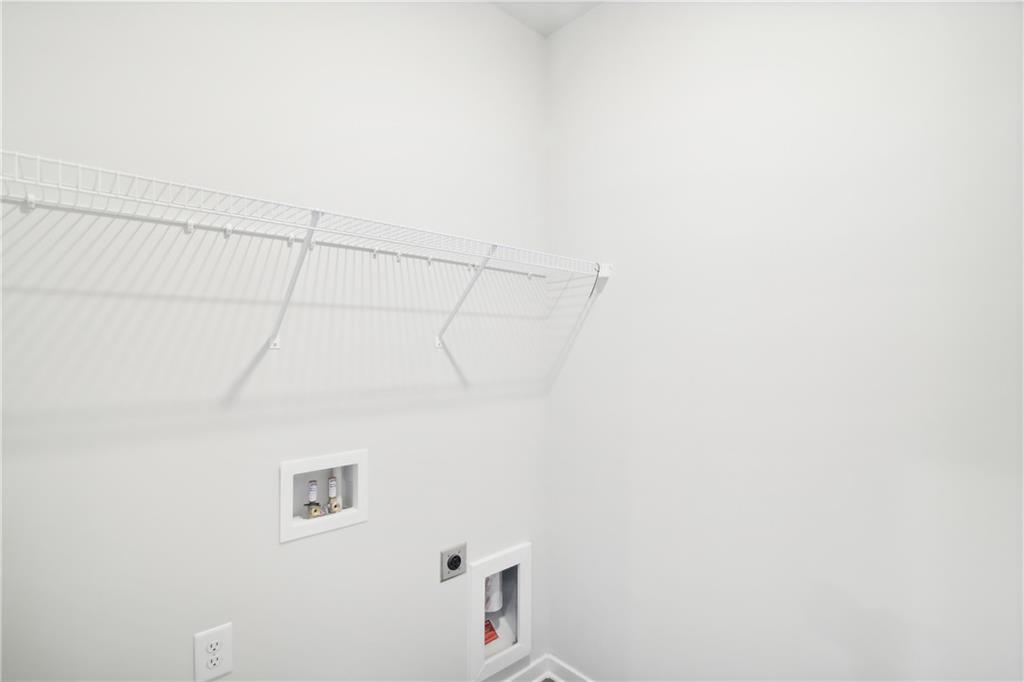
Utility area featuring white walls, integrated wall-mounted wire shelving, and recessed plumbing connections for appliances
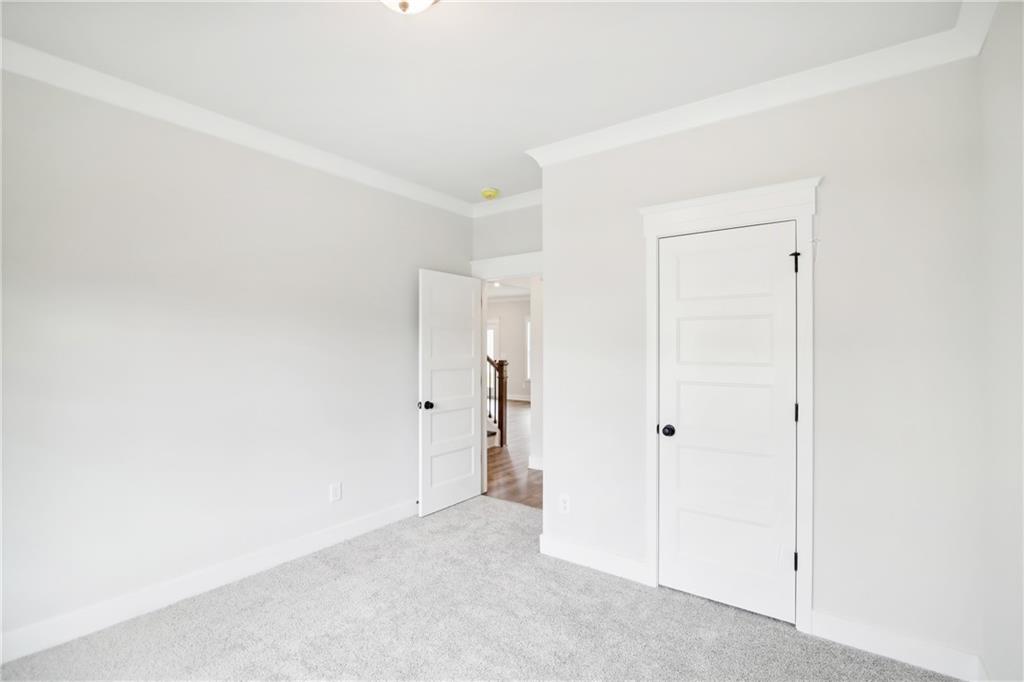
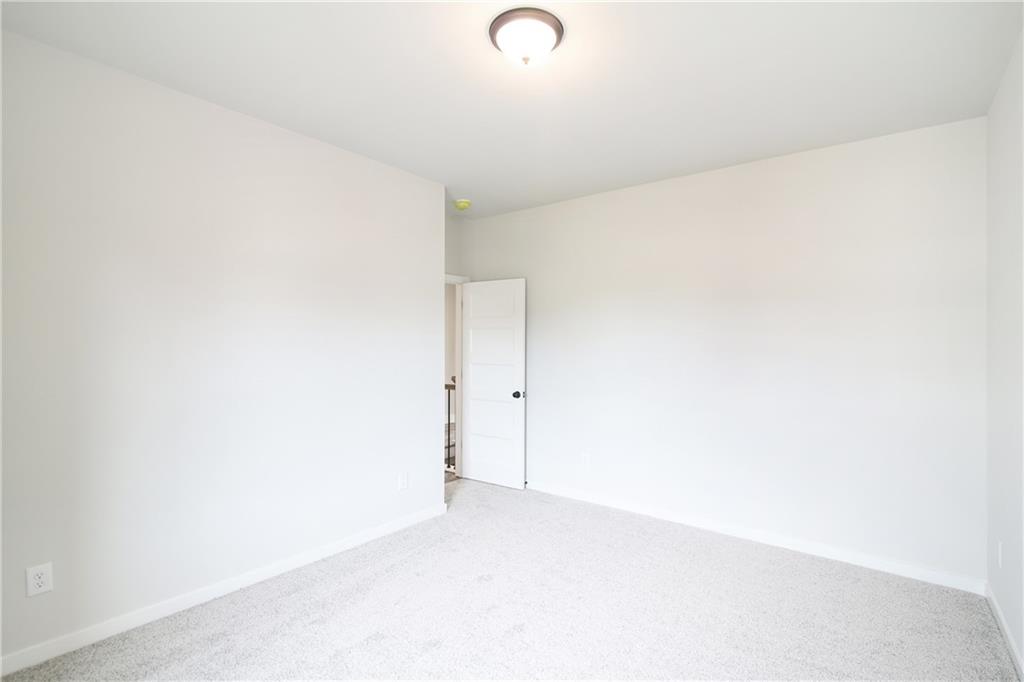
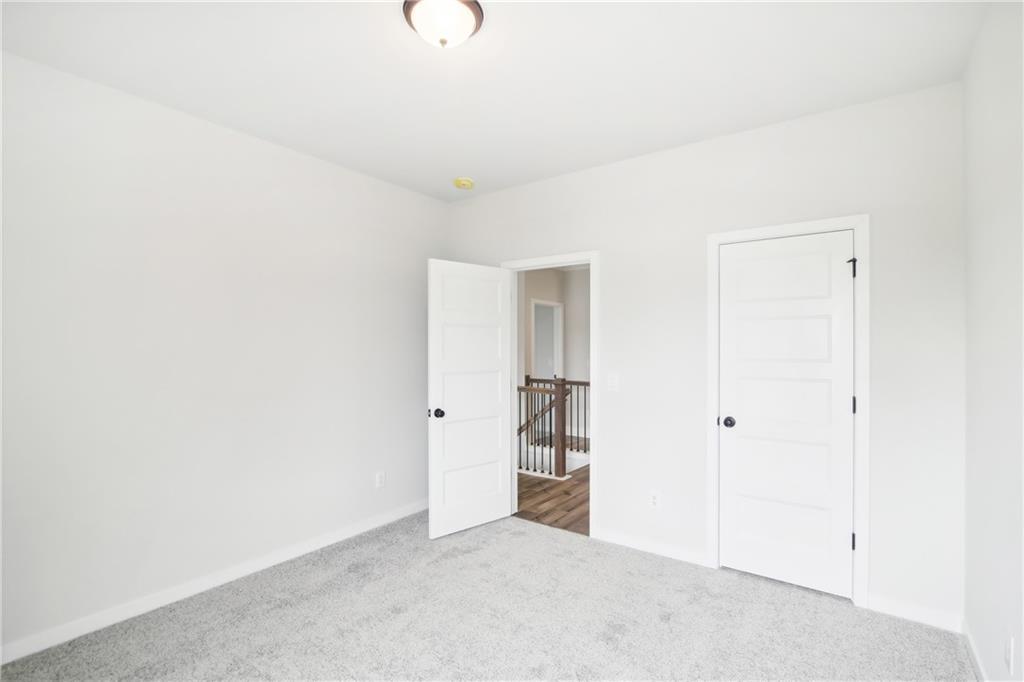
Neutral-toned interior featuring wall-to-wall carpeting, a five-panel interior door with matte black hardware, and a flush-mount ceiling light fixture
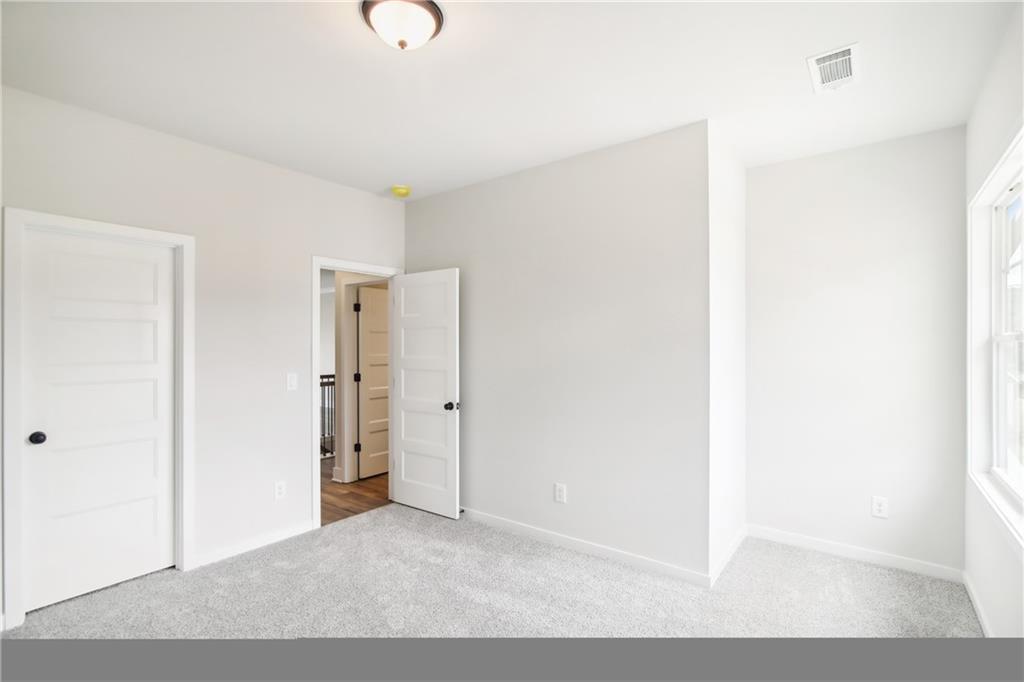
Neutral-toned room featuring neutral wall-to-wall carpeting, a flush-mount ceiling light fixture, and a four-panel interior door
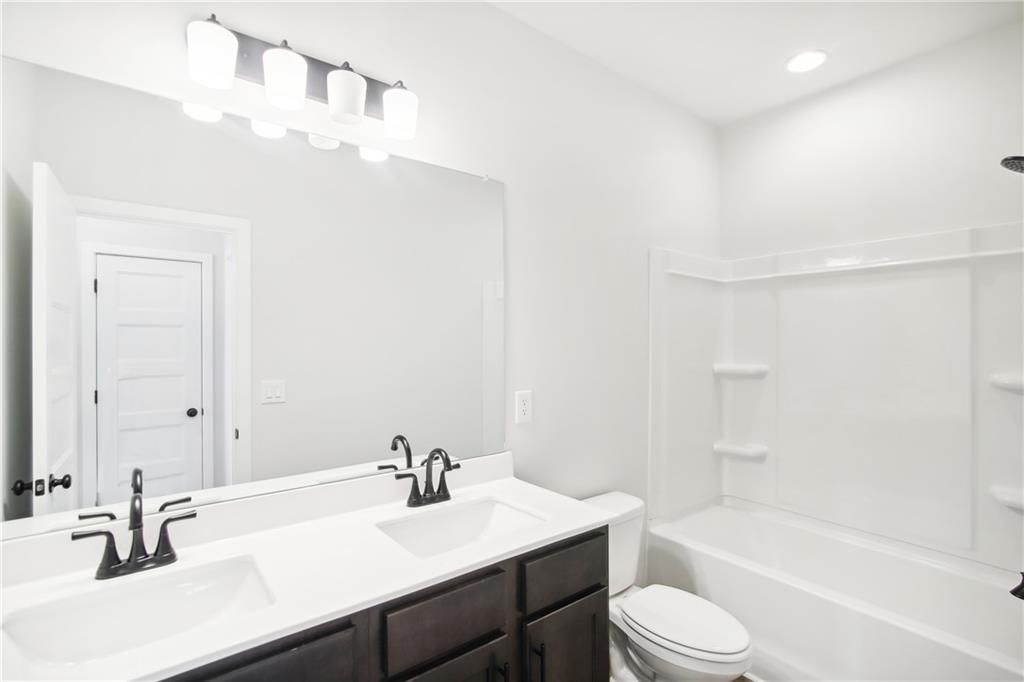
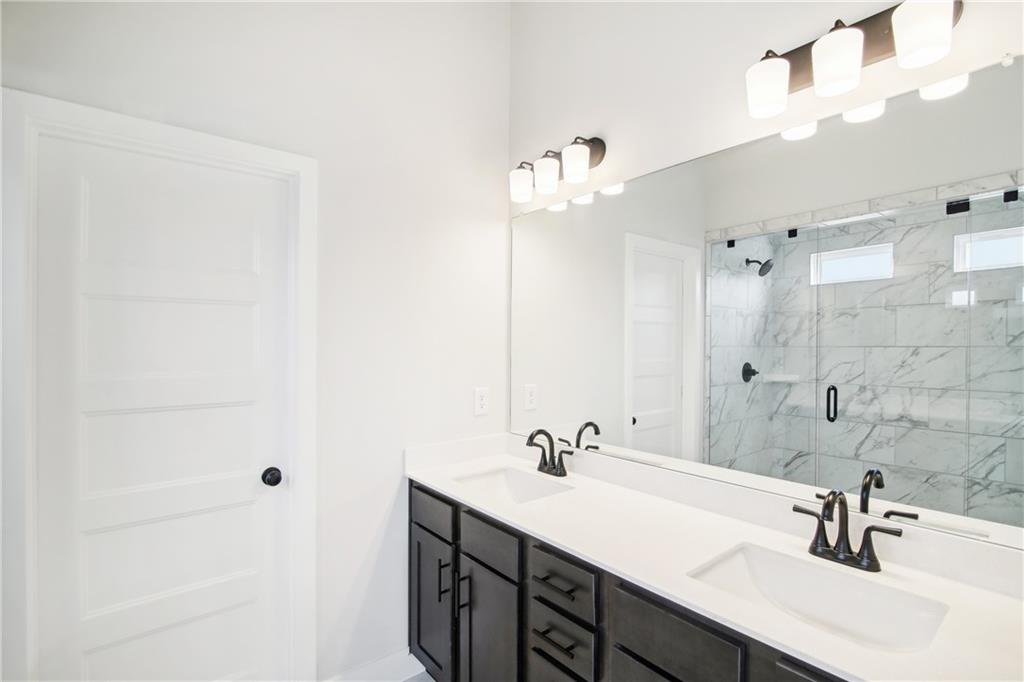
Bathroom featuring a dual-sink vanity with dark cabinetry, white surface countertop, integrated sinks, matte black fixtures, and a large wall-mounted mirror with overhead four-light vanity fixture
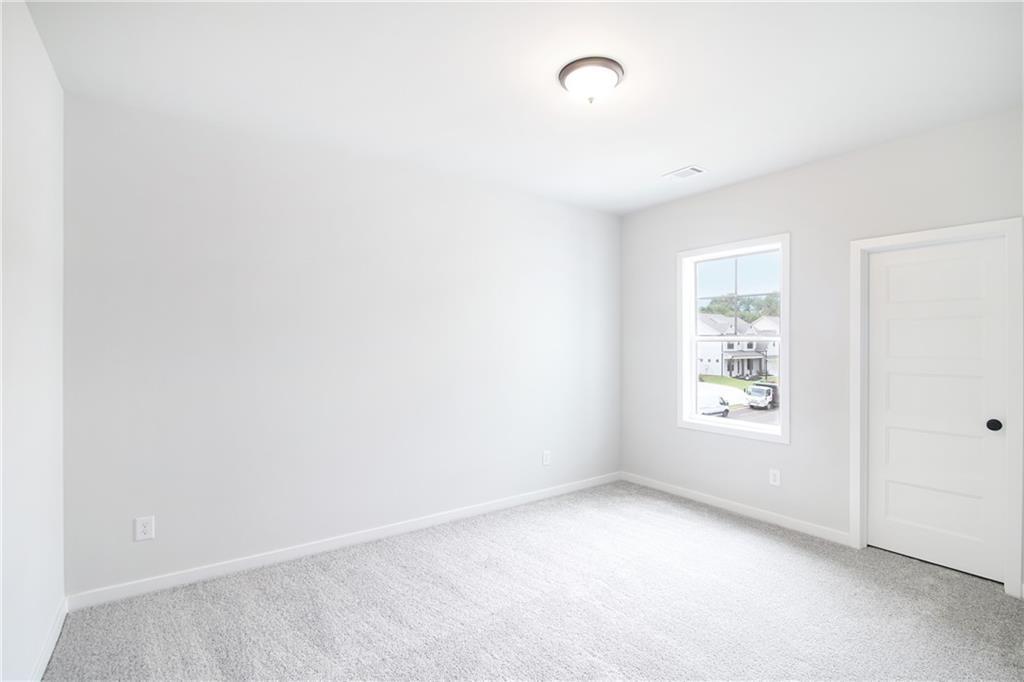
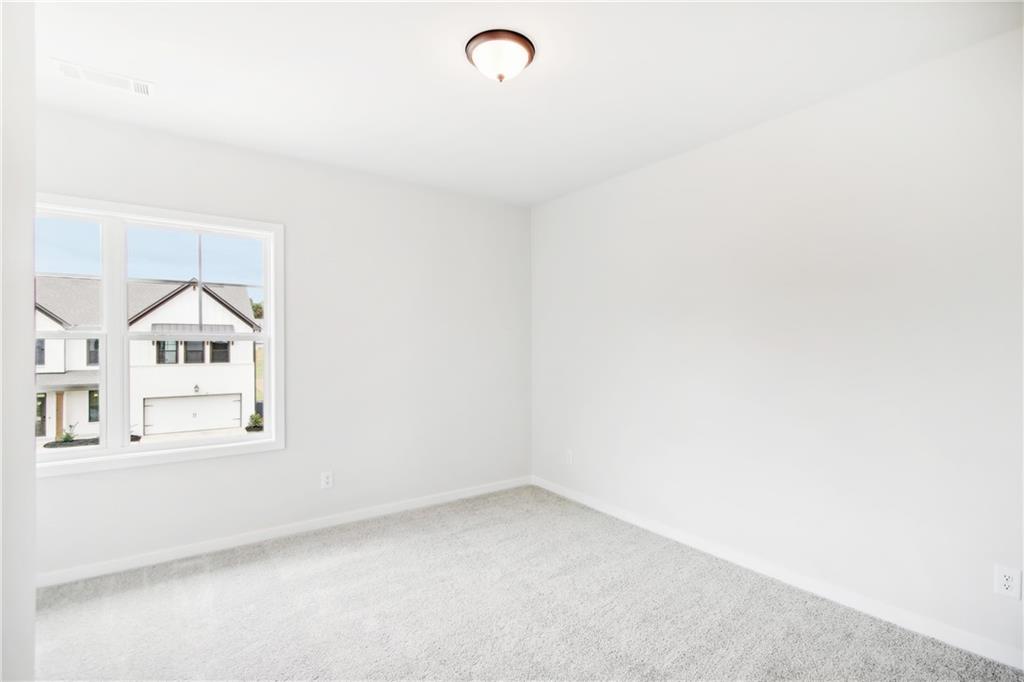
Interior room featuring neutral wall paint, wall-to-wall carpeting, a dual-pane window, and a ceiling-mounted light fixture
Neutral-toned wall paint, plush carpeting, multi-panel doors with matte black hardware, and an overhead flush-mount light fixture
Neutral-toned interior space featuring wall-to-wall carpeting, white walls, and a single-hung window with exterior exposure
Neutral-toned carpeting, five-panel interior doors with matte black hardware, and a ceiling-mounted flush-mount light fixture
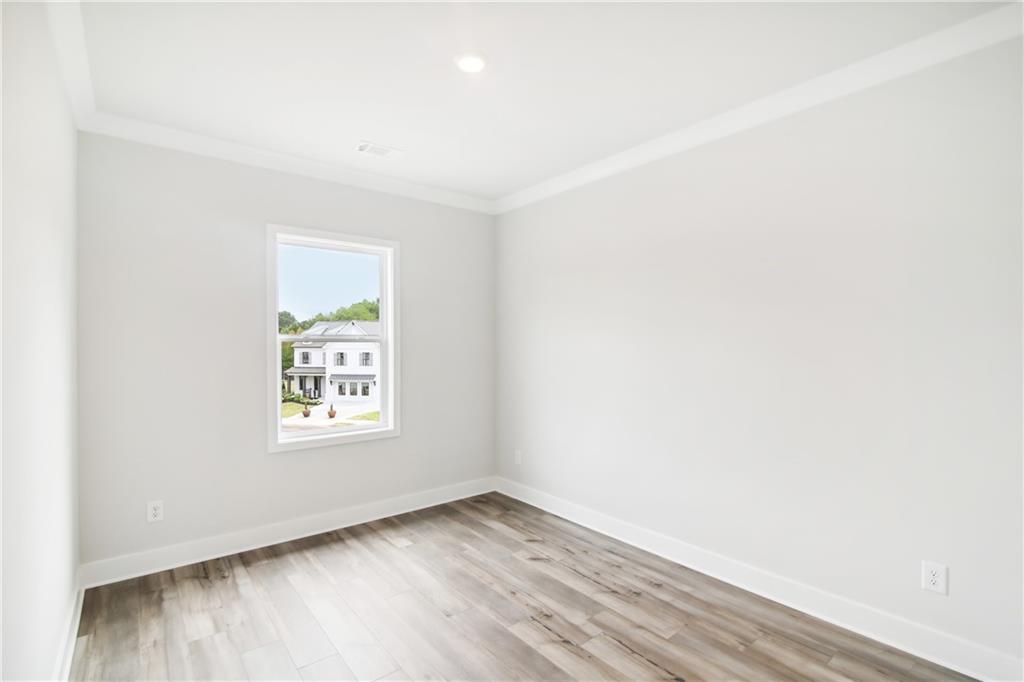
Room featuring wood-finish flooring, neutral wall paint, recessed lighting, and crown molding
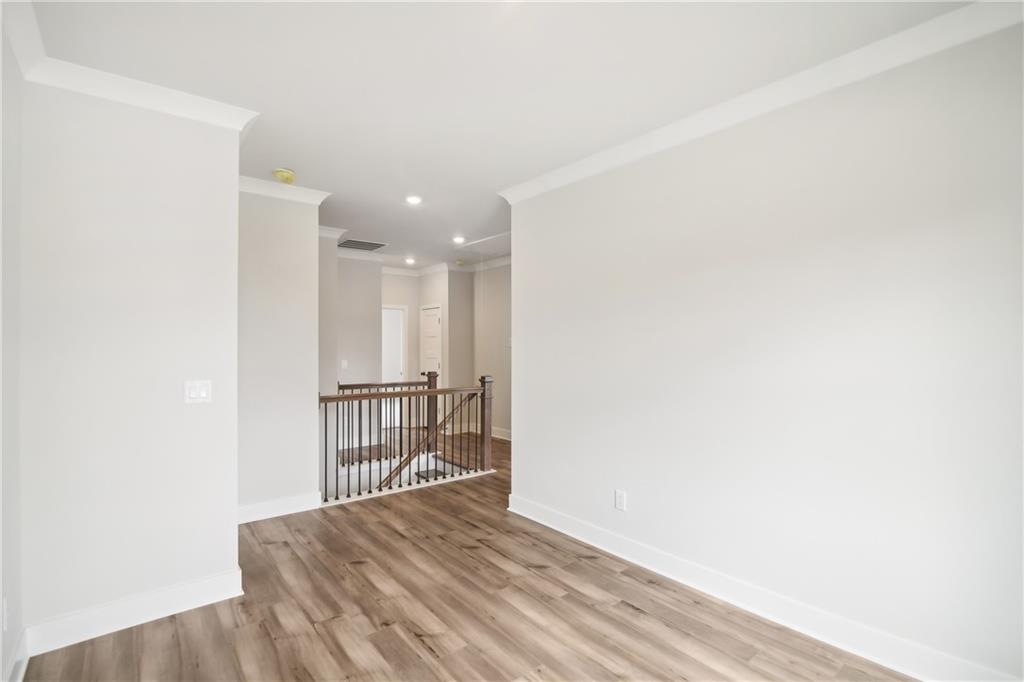
Open floor space with wood-finish flooring, recessed lighting, crown molding, and a balustrade staircase railing
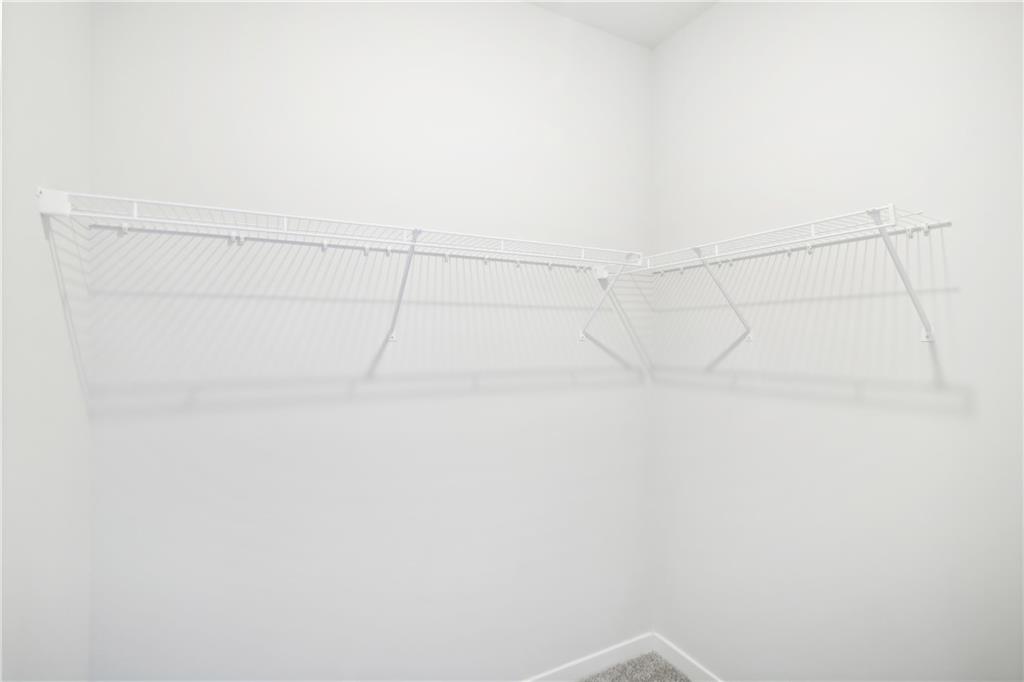
Walk-in closet featuring white wire shelving and neutral wall-to-wall carpeting
Wall-mounted white wire shelving featuring integrated hanging rods and upper storage surfaces
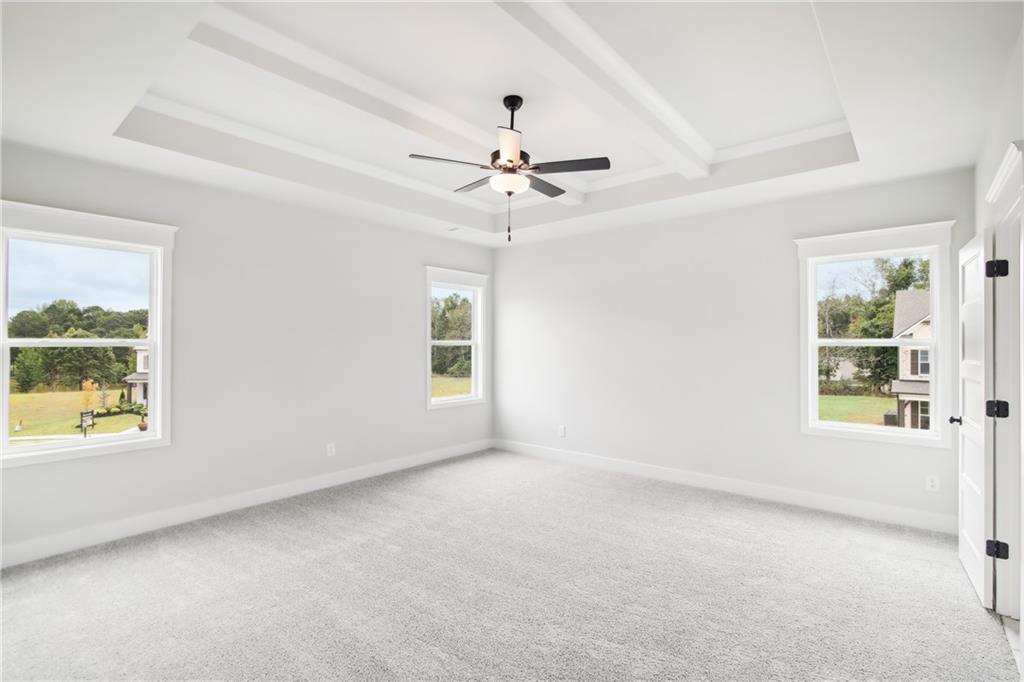
Tray ceiling with detailed molding, central ceiling fan with integrated lighting, neutral wall-to-wall carpeting, and large windows with decorative trim
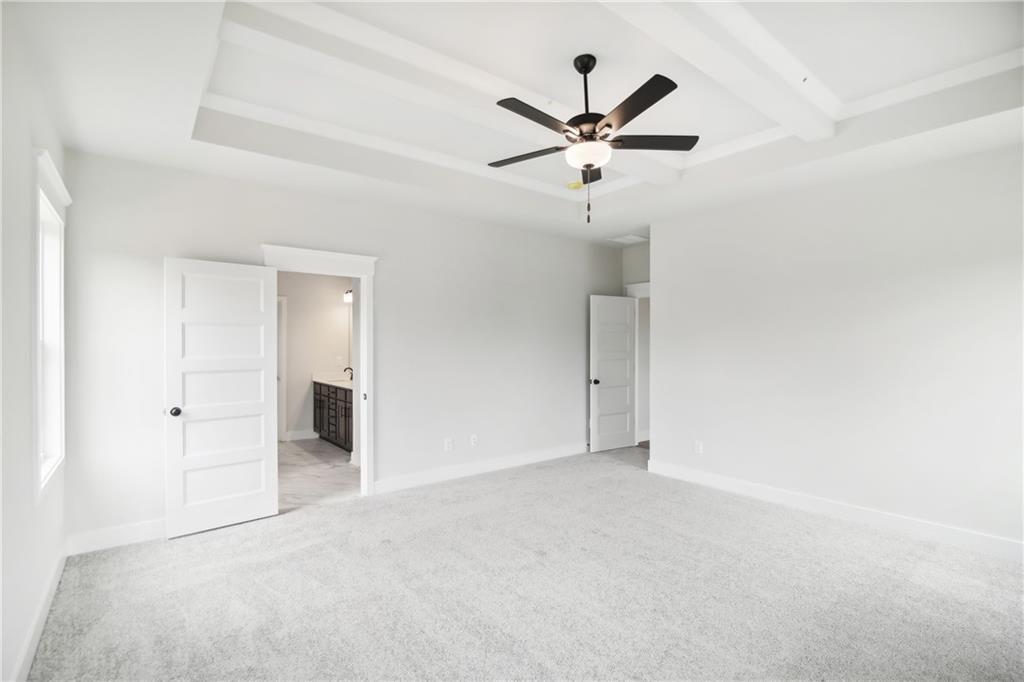
Tray ceiling with millwork, carpeted flooring, five-blade ceiling fan, and paneled interior doors
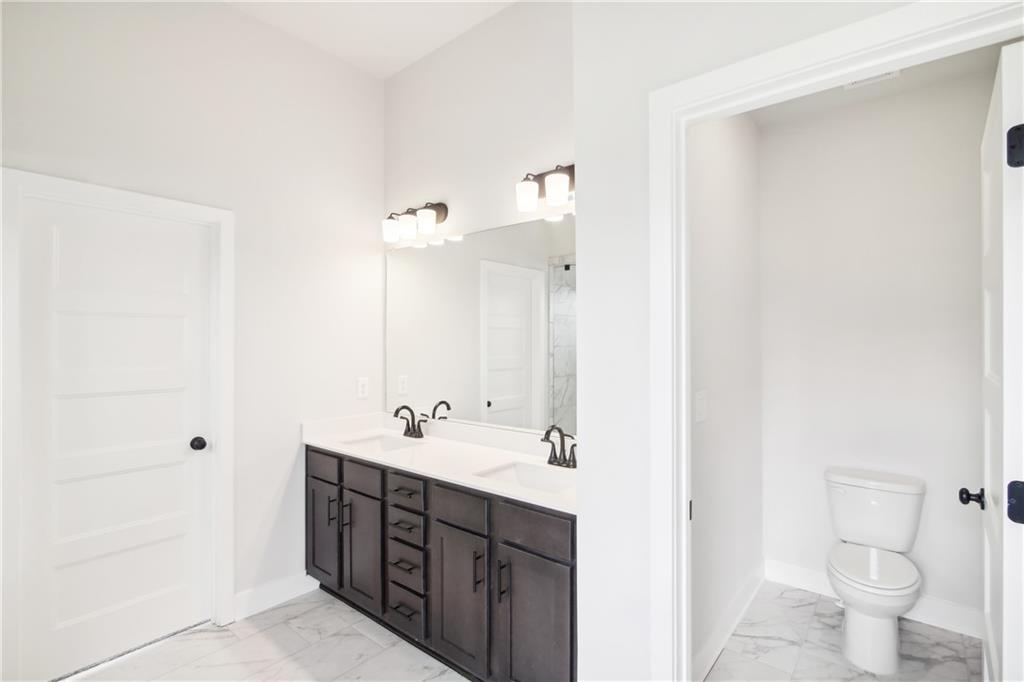
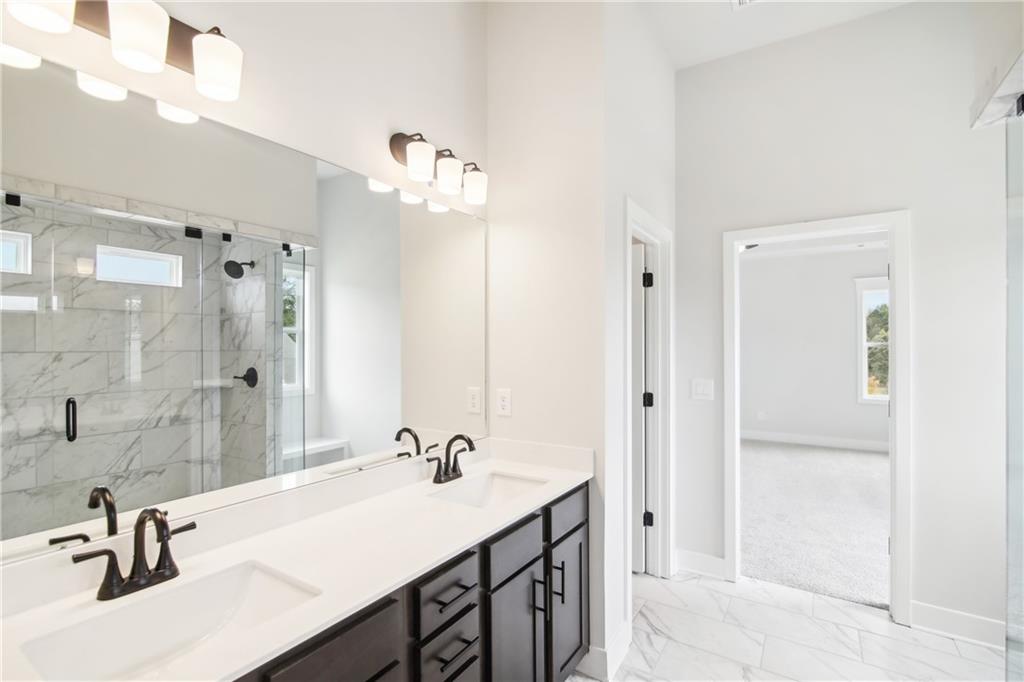
Dark wood cabinetry featuring dual rectangular sinks, white stone-finish countertops, matte black plumbing fixtures, a full-width vanity mirror, and marble-finish flooring
Dual-sink vanity with a solid-surface countertop, dark cabinetry, matte black plumbing fixtures, oversized wall-to-wall mirror, and glass-enclosed shower with tiled walls
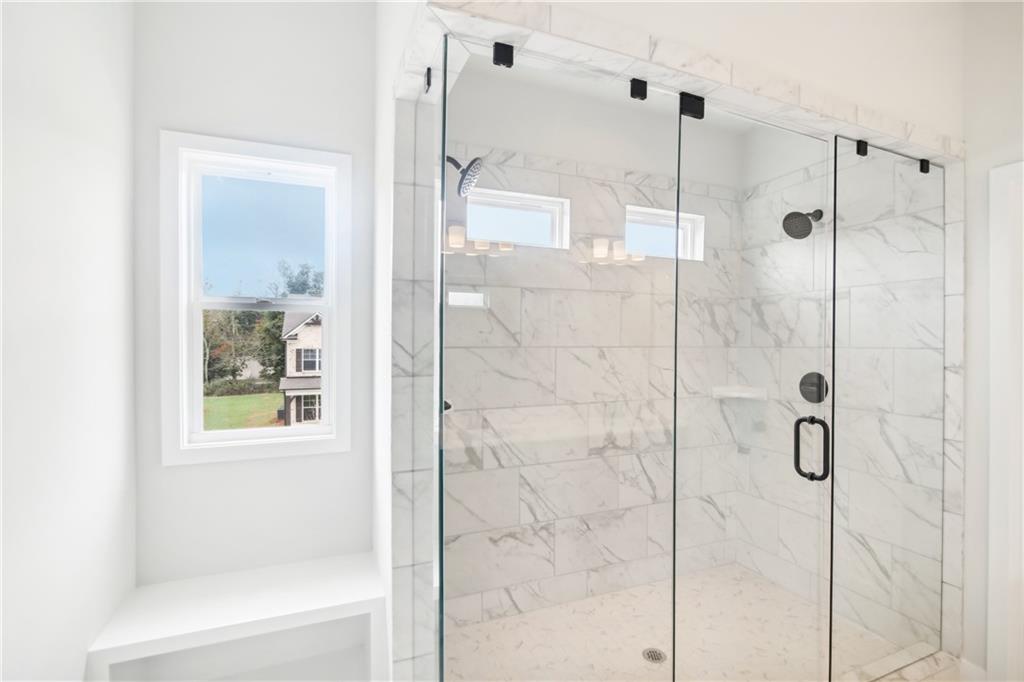
Walk-in shower featuring floor-to-ceiling stone-finish wall tile, frameless glass enclosure, matte black hardware, built-in shelving, and a single-hung window
Double vanity featuring a solid surface countertop, dark-toned cabinetry, dual under-mount sinks, and matte black hardware, accented by a full-width mirror with integrated vanity lighting and a walk-in shower with stone-finish tile surround
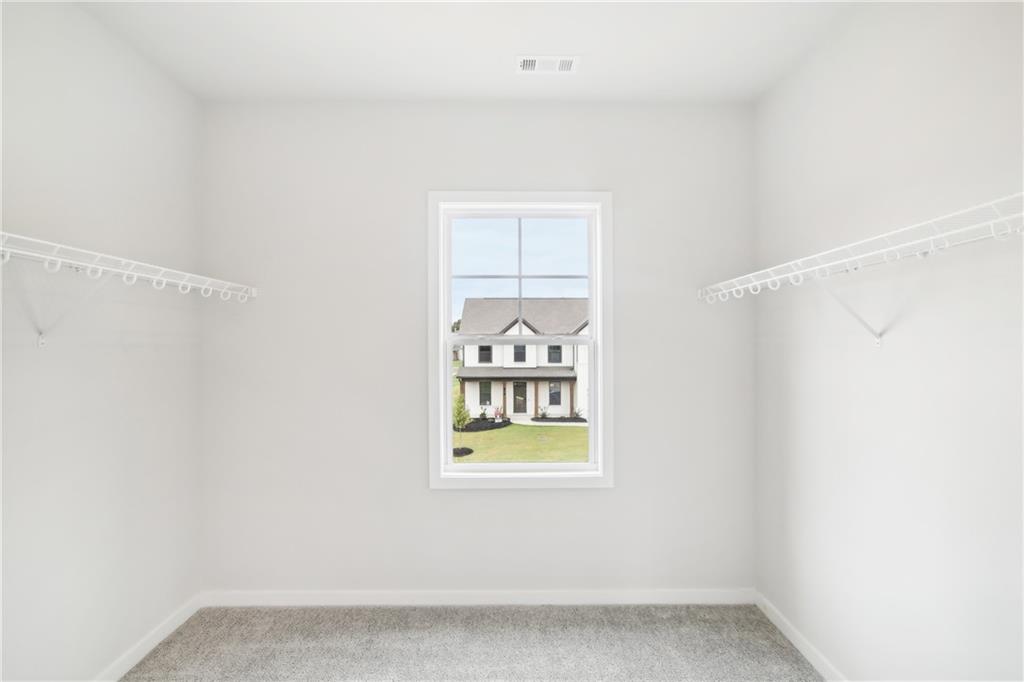
Walk-in closet featuring neutral carpeting, white wall finishes, and dual-level coated wire shelving
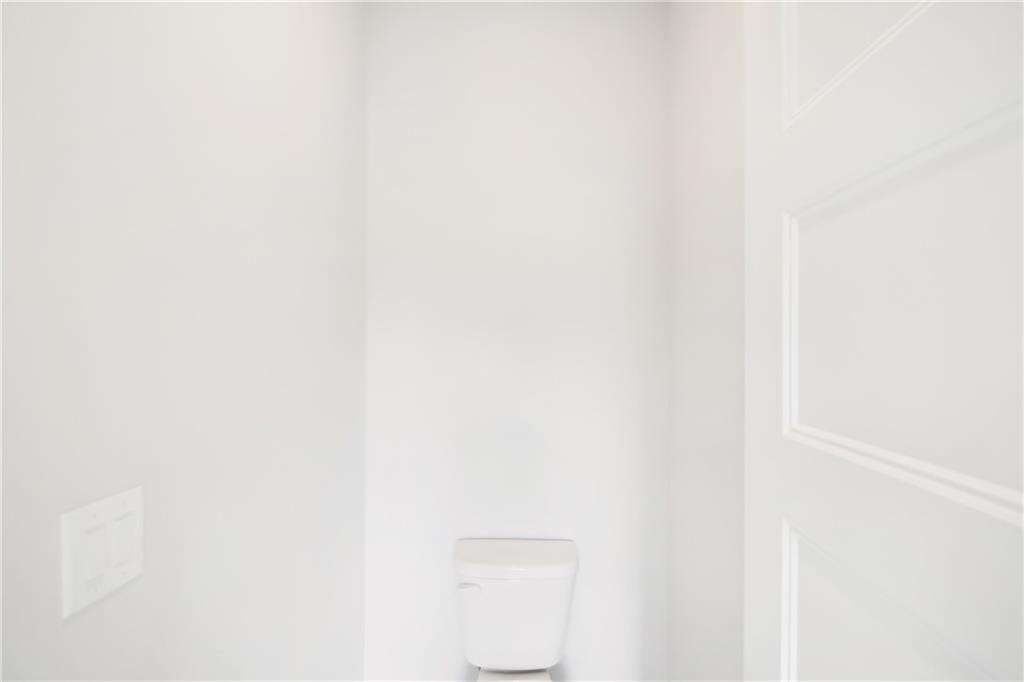
White bathroom featuring a two-piece toilet, three-panel interior door, and toggle light switch
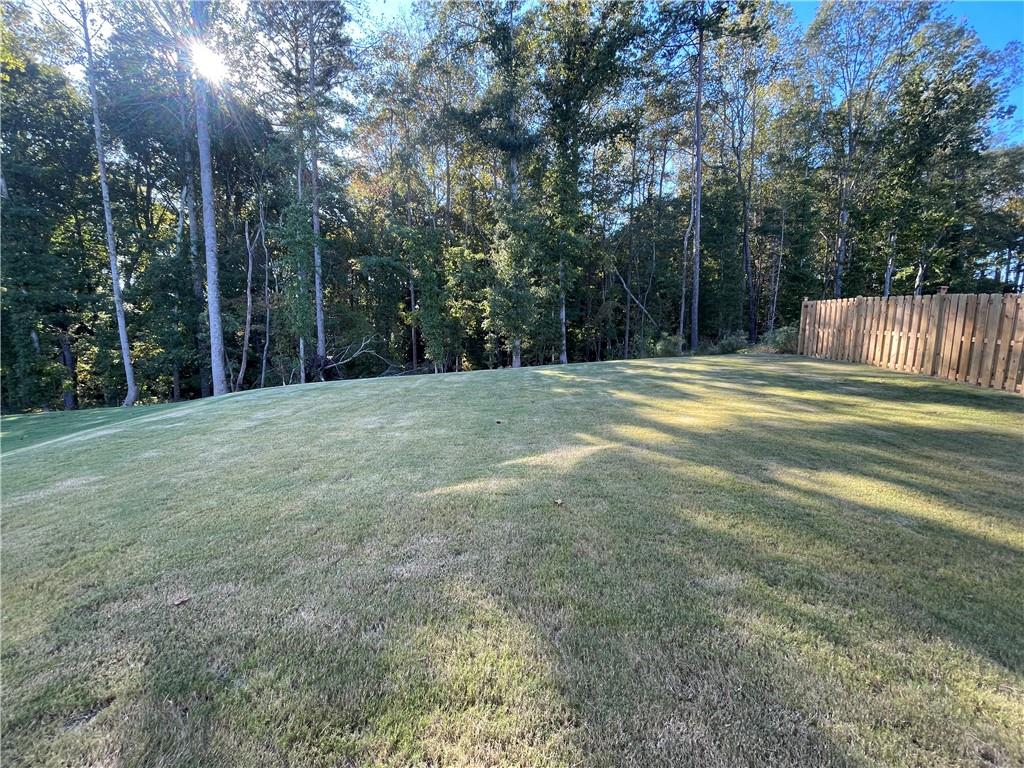
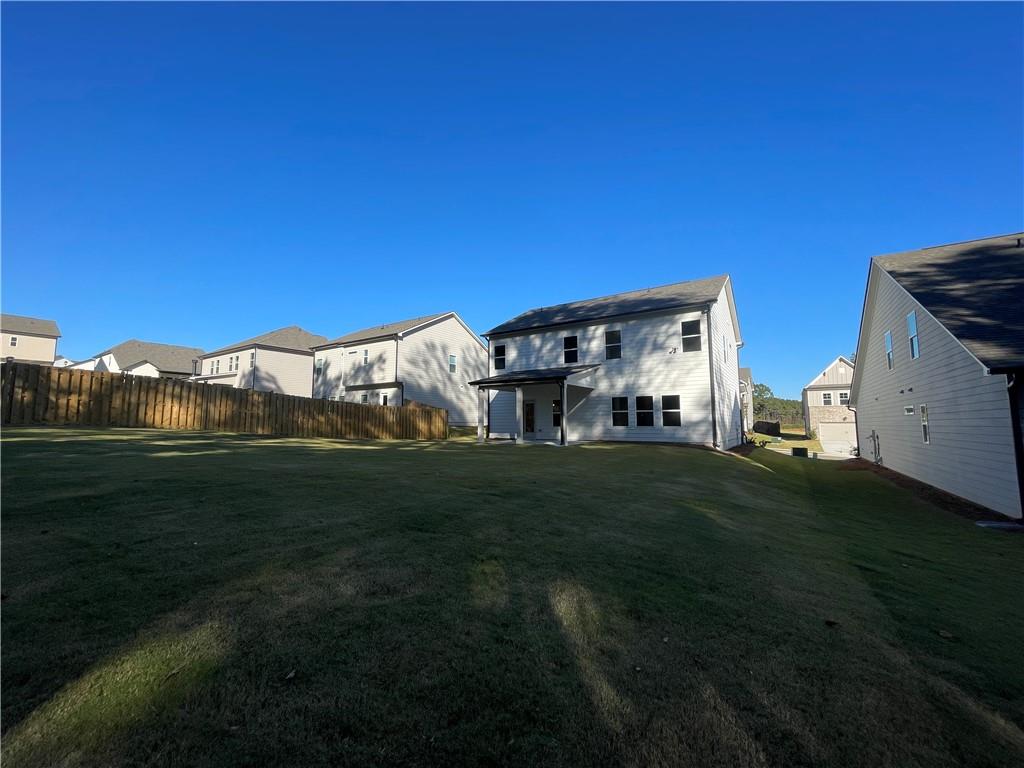
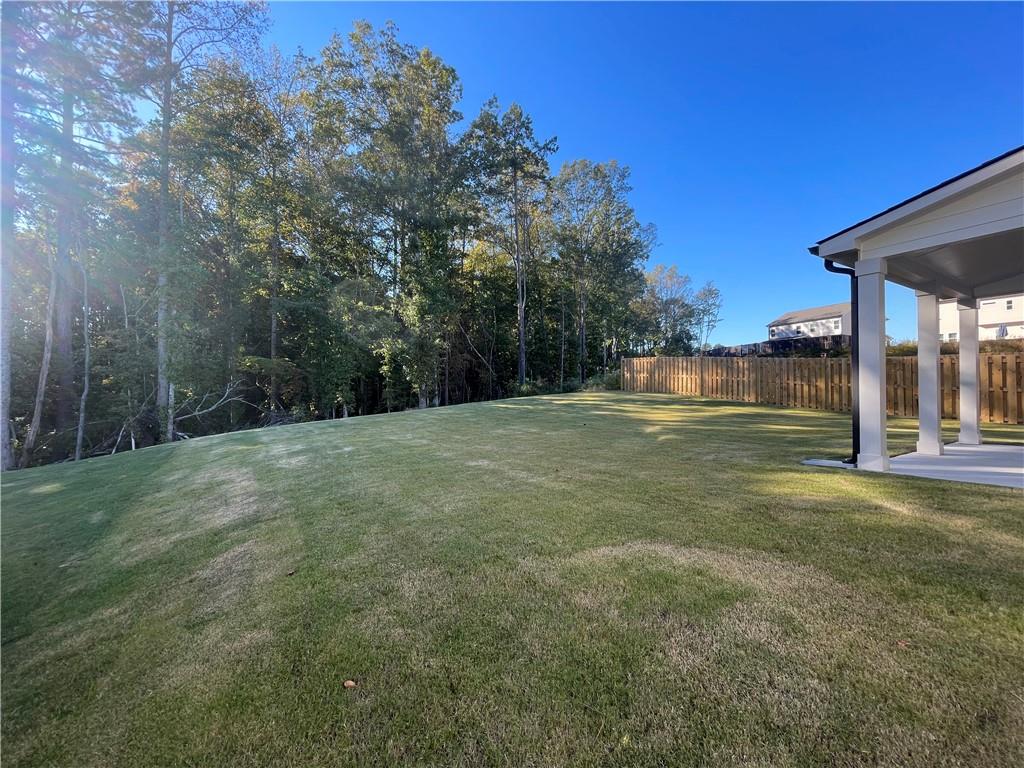
Expansive backyard featuring a manicured lawn, wood fencing, and mature trees
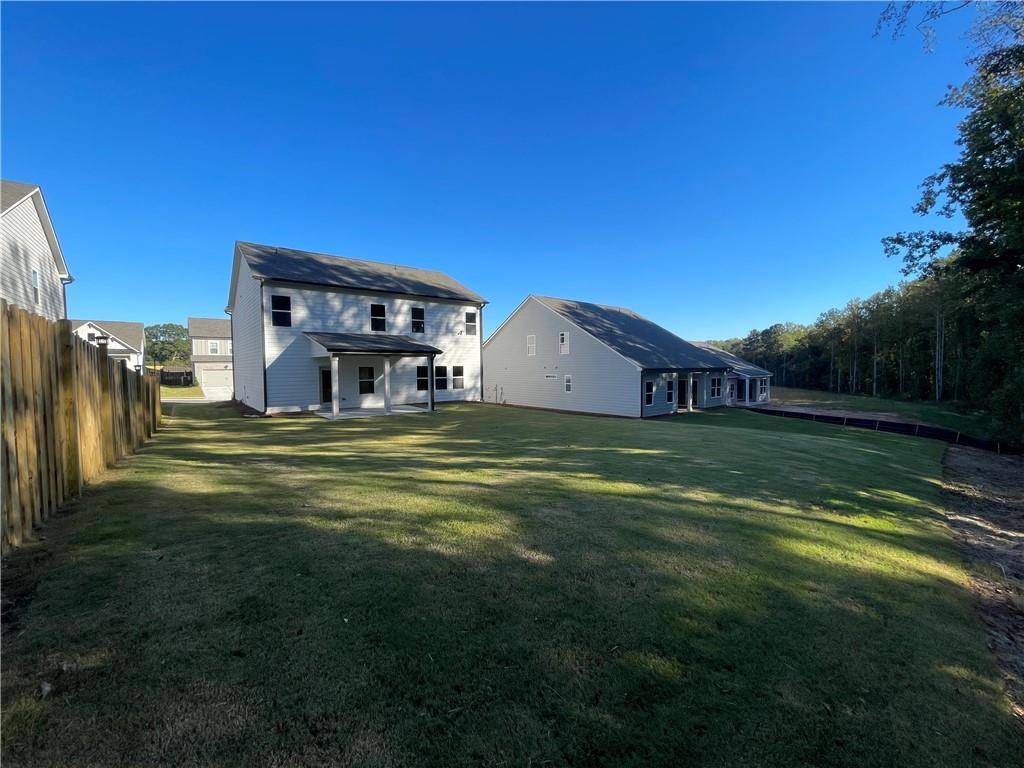
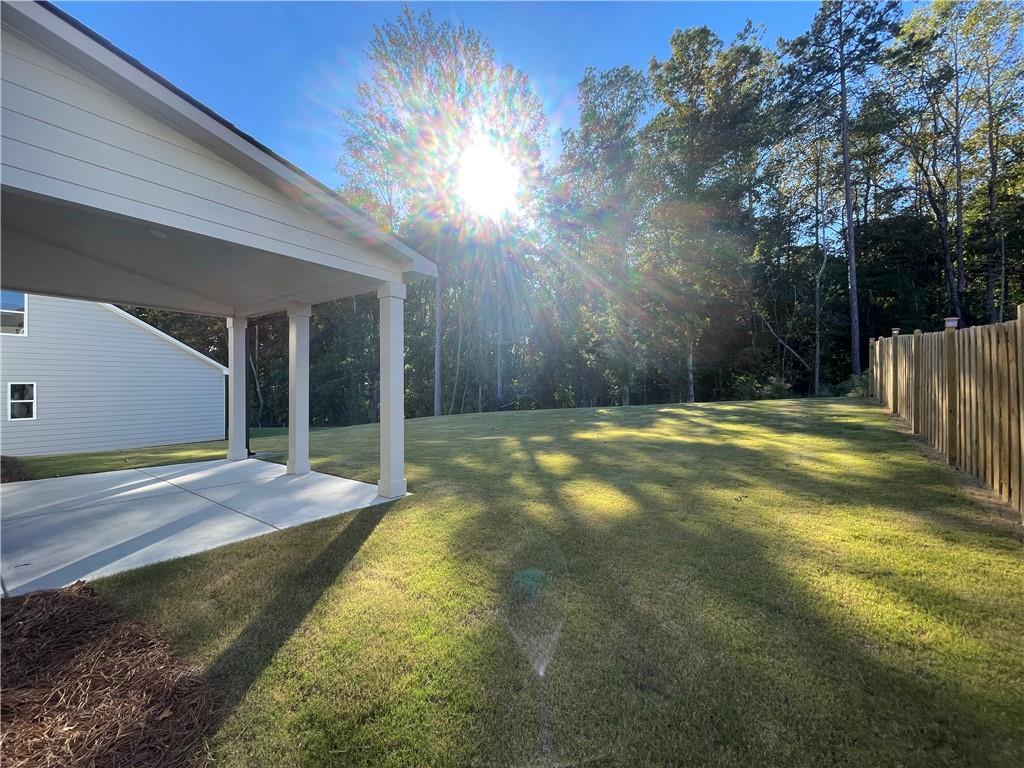
Expansive backyard featuring a large grass lawn, perimeter wood fencing, and a covered concrete patio
Two-story residence featuring light-colored siding, a covered rear patio, and an expansive grass lawn enclosed by a wood privacy fence
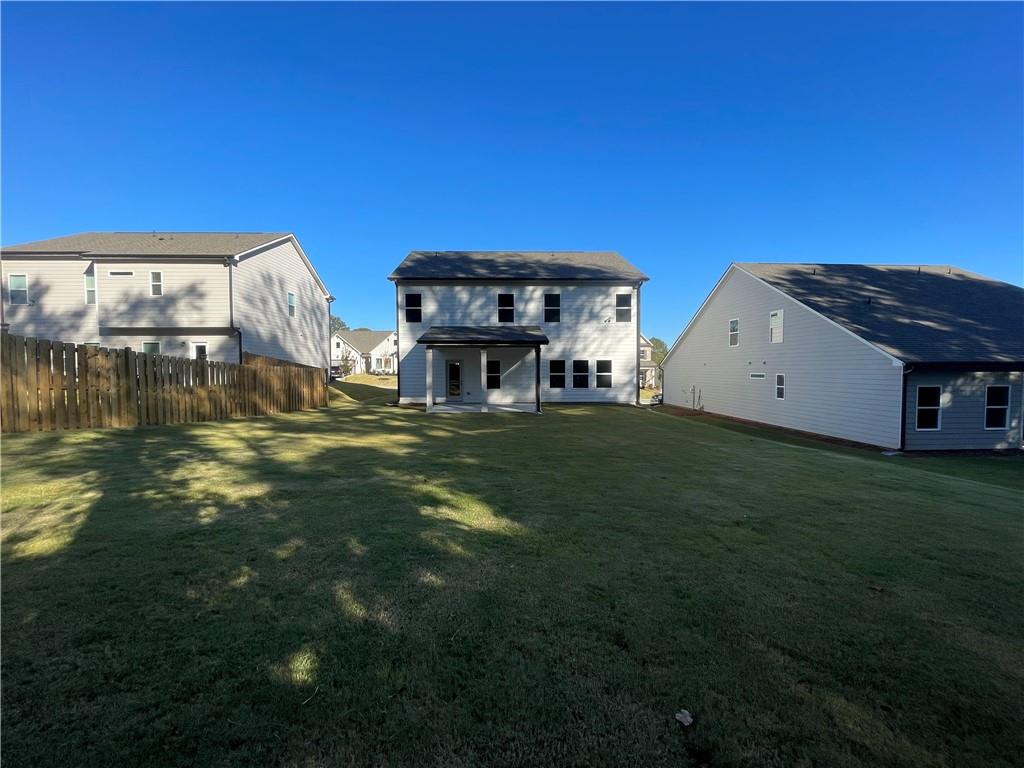
Expansive backyard featuring a manicured lawn, wood-panel fencing, and a covered patio
Expansive backyard featuring a covered patio with square columns, a fenced perimeter, and a sloped lawn lined with mature trees
Covered concrete patio with square columns, wood-style horizontal siding, and a fenced backyard
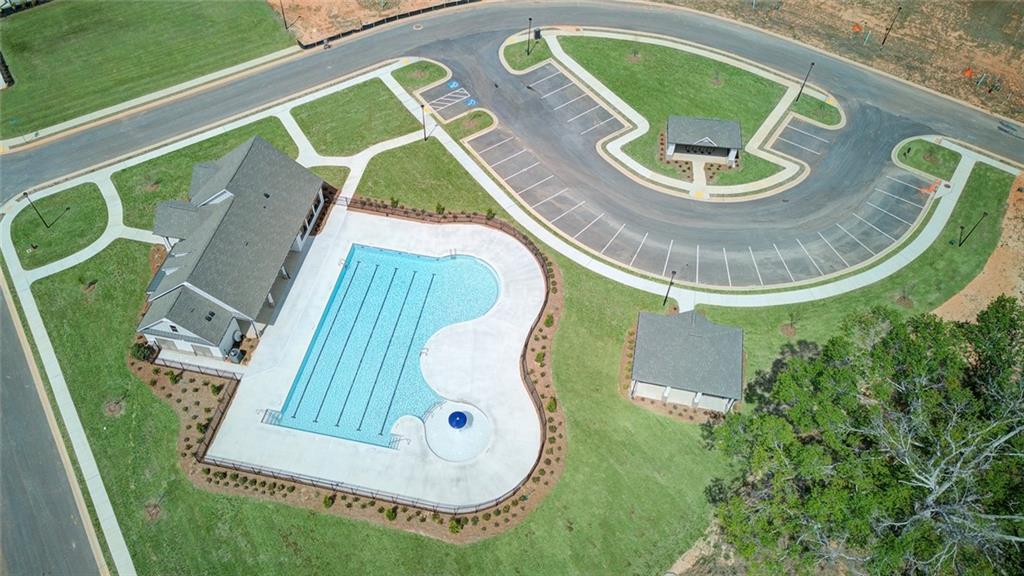
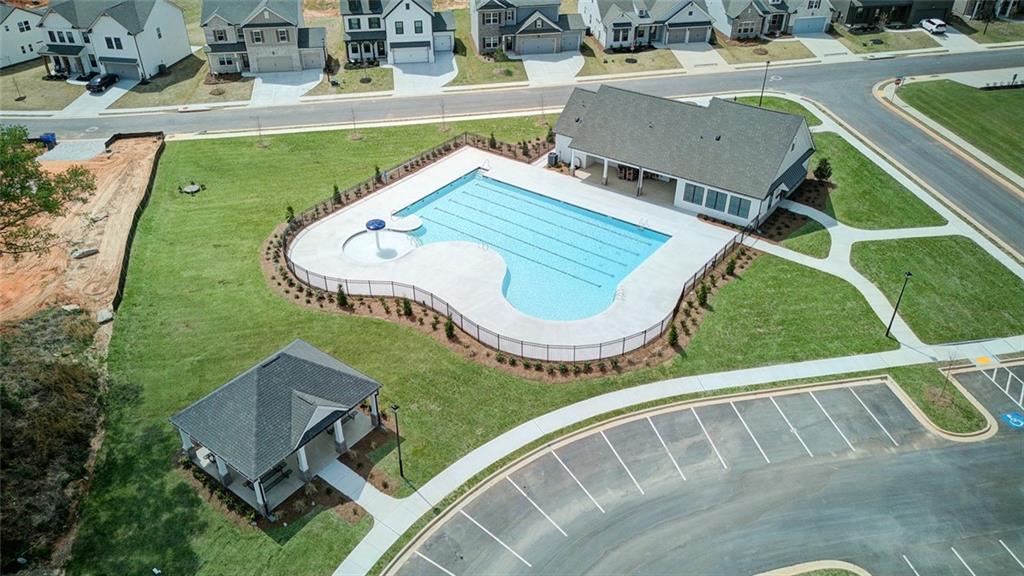
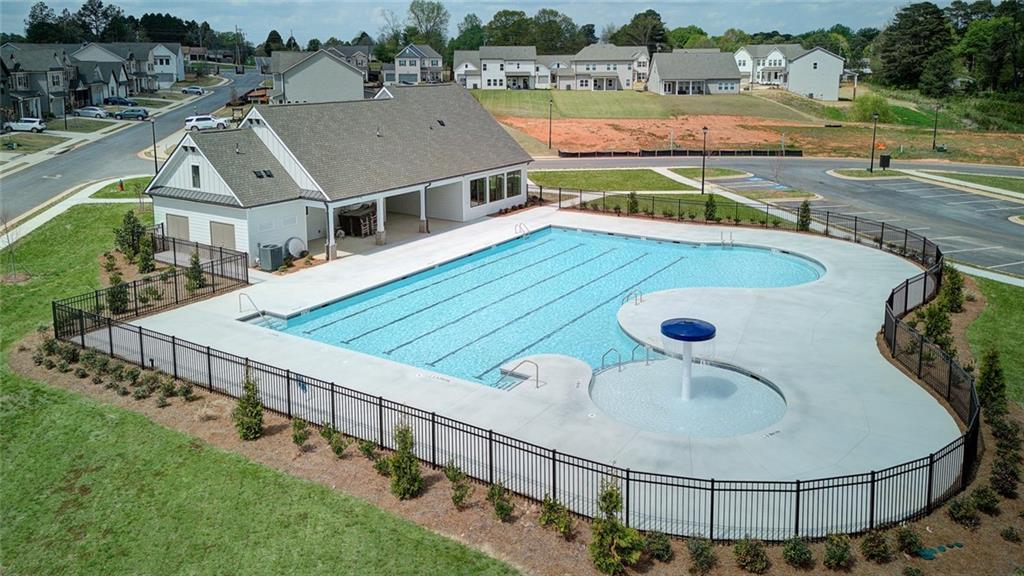
Community recreation center featuring an outdoor lap pool, dedicated splash area, asphalt parking lot, and manicured green space
Community swimming pool featuring a shallow entry area, multi-lane swimming zone, concrete decking, and fenced perimeter
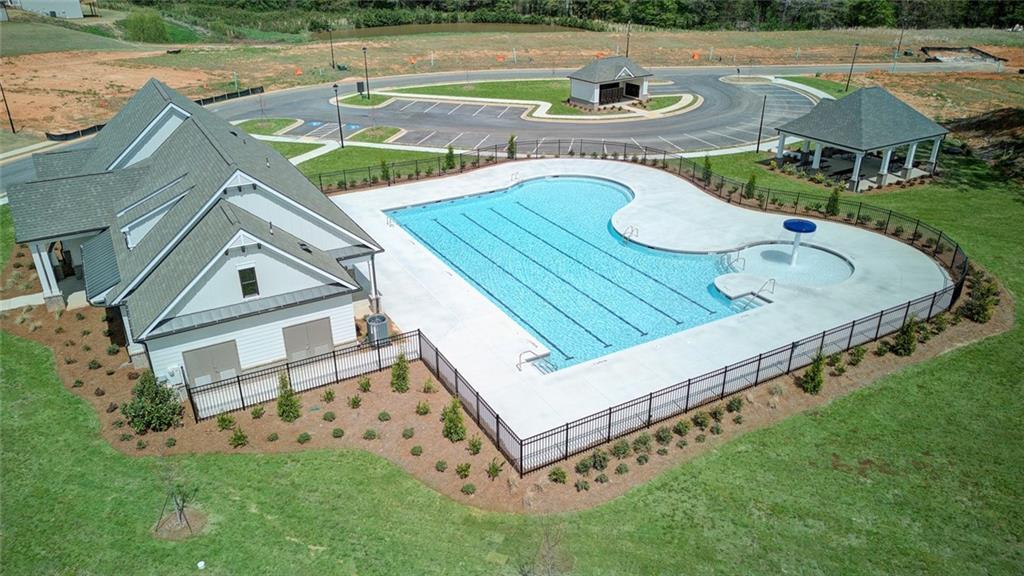
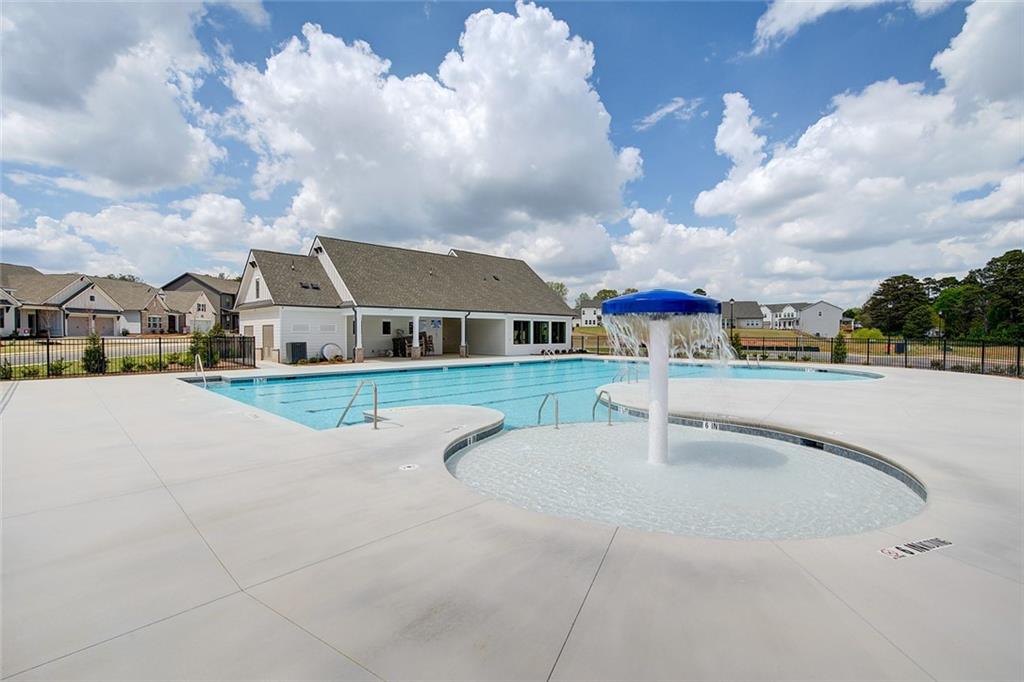
Community swimming pool featuring multiple lap lanes, a shallow entry area with a water feature, and a surrounding concrete deck, enclosed by perimeter metal fencing with an open-air pavilion
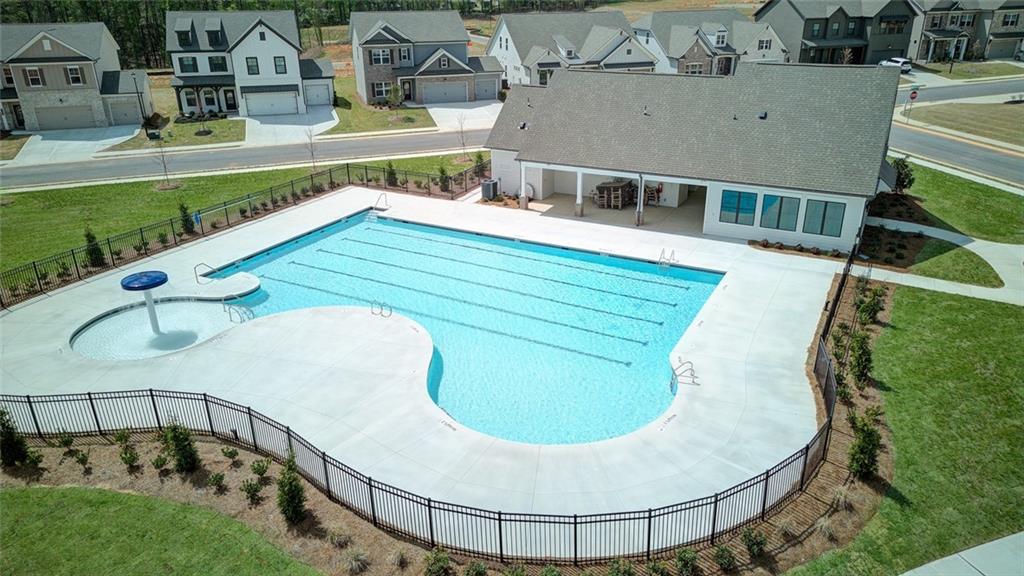
In-ground swimming pool featuring a lap lane area, zero-entry section with integrated water feature, concrete pool deck, and perimeter black metal fencing
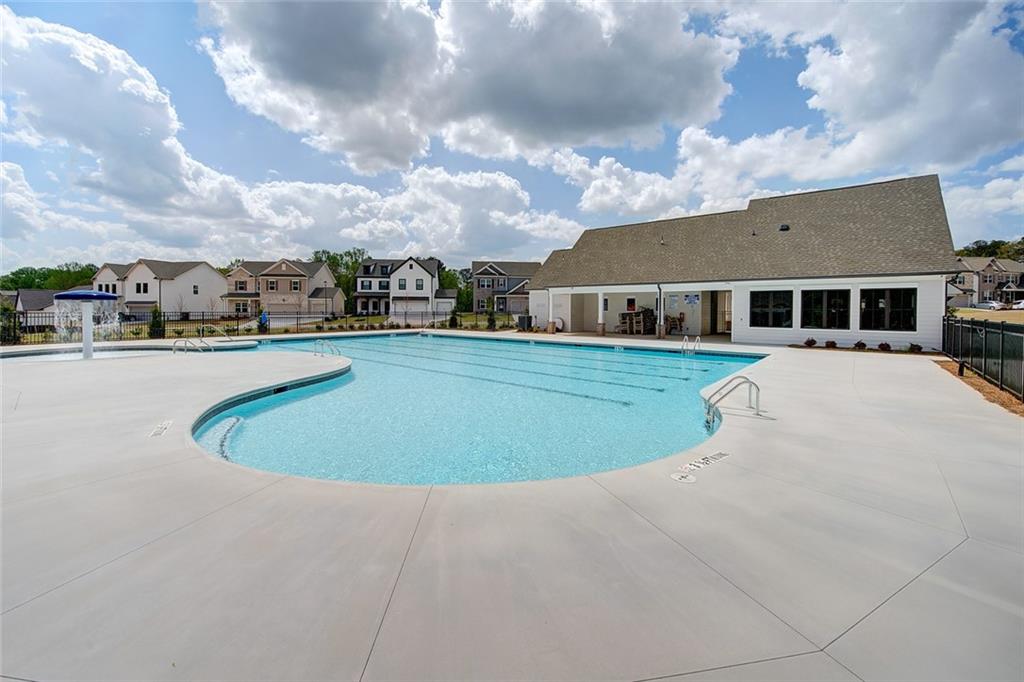
Community swimming pool featuring a large lap area, a shallow basin with a water feature, an expansive concrete surround, and perimeter black metal fencing
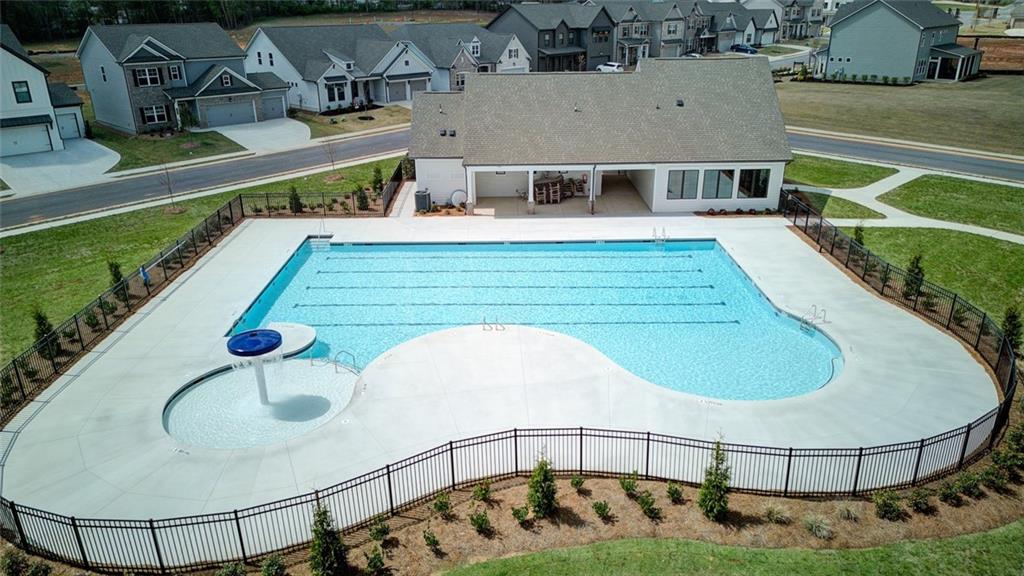
Outdoor swimming pool featuring a multi-lane lap section, a shallow sun shelf with a water feature, concrete decking, and perimeter metal fencing
Outdoor swimming pool featuring a shallow splash pad area with a water feature, surrounded by a concrete pool deck
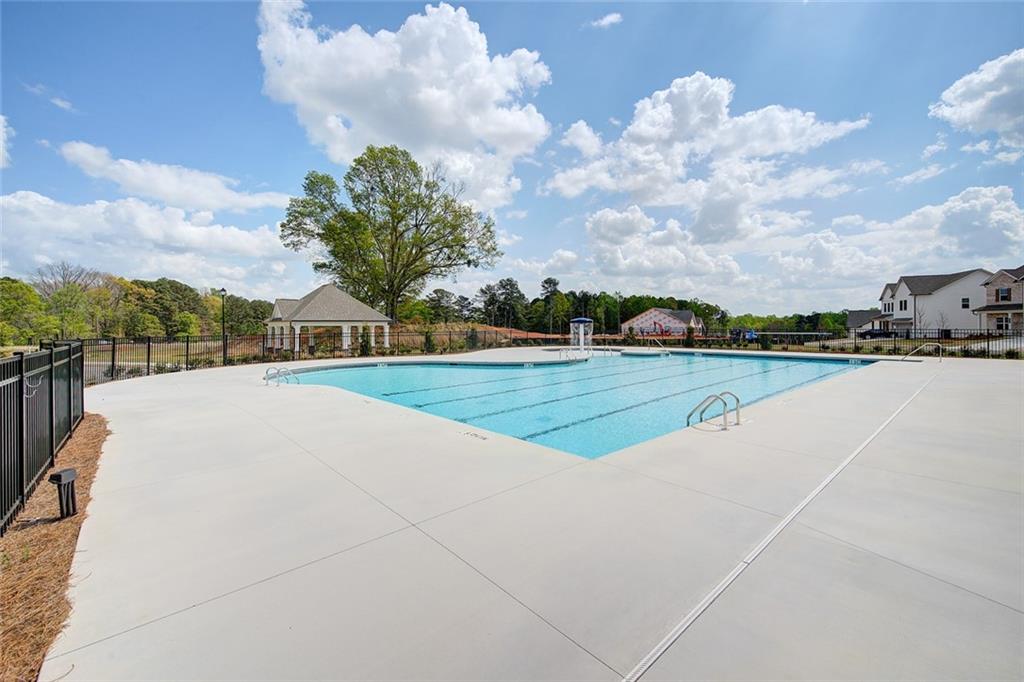
Community swimming pool featuring a concrete deck, multiple lap lanes, a water feature, and a covered pavilion
Swimming pool with expansive concrete deck, black metal fencing, and a covered pavilion
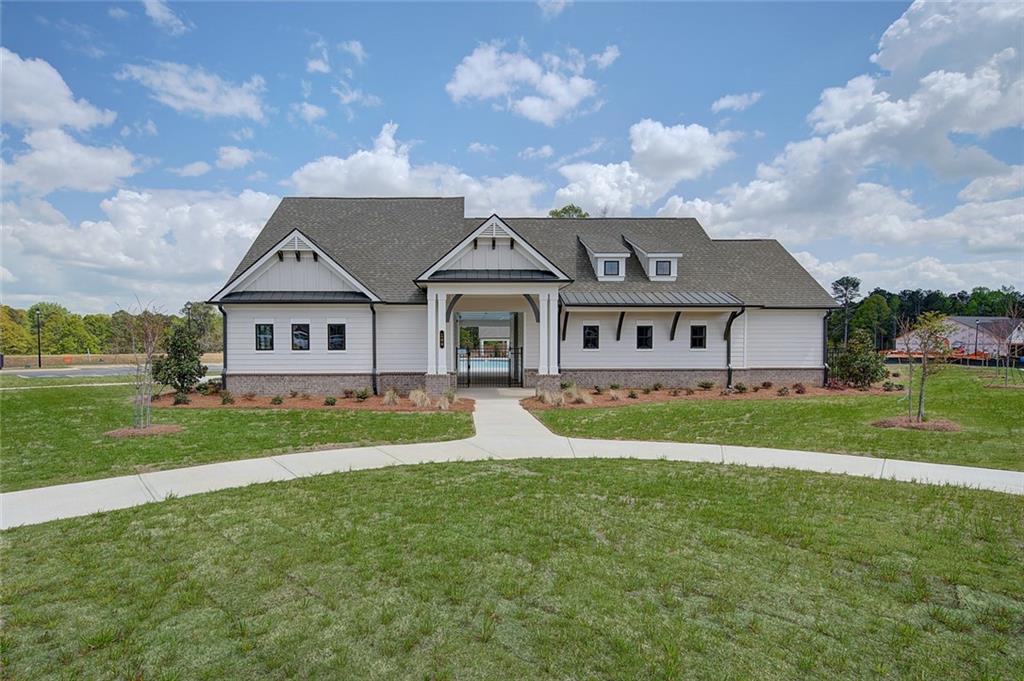
Single-story building featuring horizontal siding, brick masonry base, metal roof accents, decorative gables, and a concrete walkway
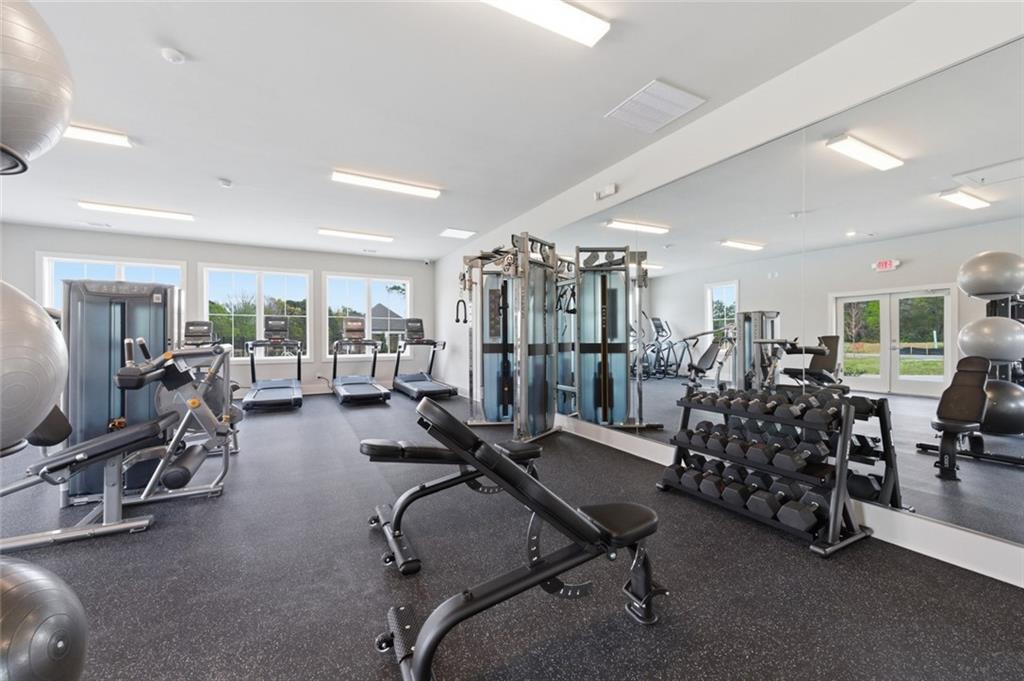
Fitness room featuring rubberized flooring, expansive wall-to-wall mirrors, and multiple windows
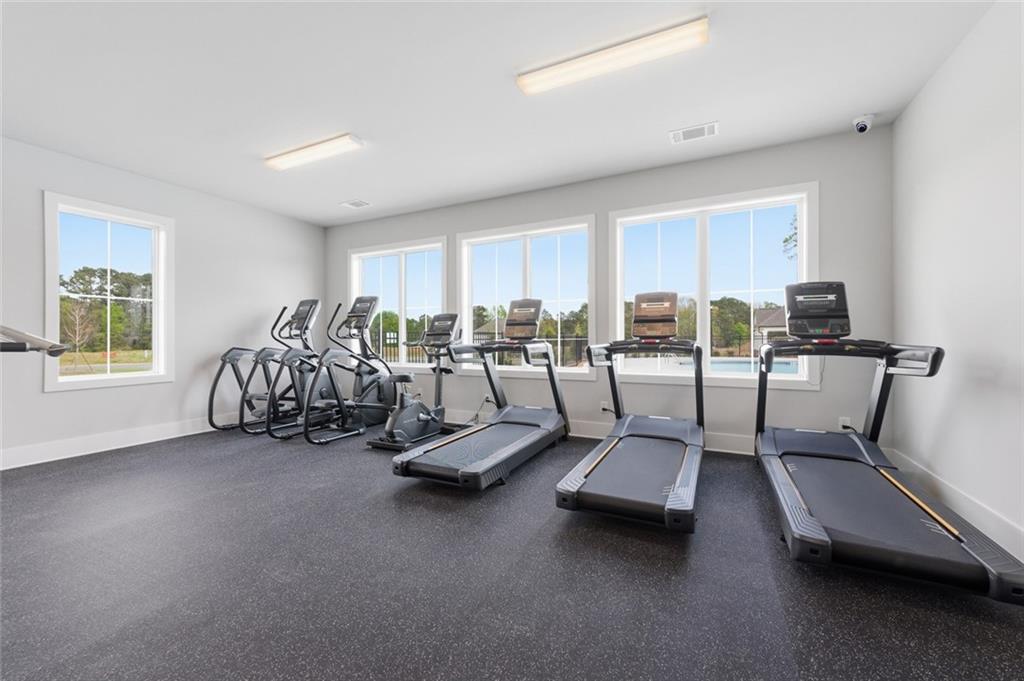
Fitness space featuring rubberized flooring, large windows with muntin details, and dual flush-mount ceiling light fixtures
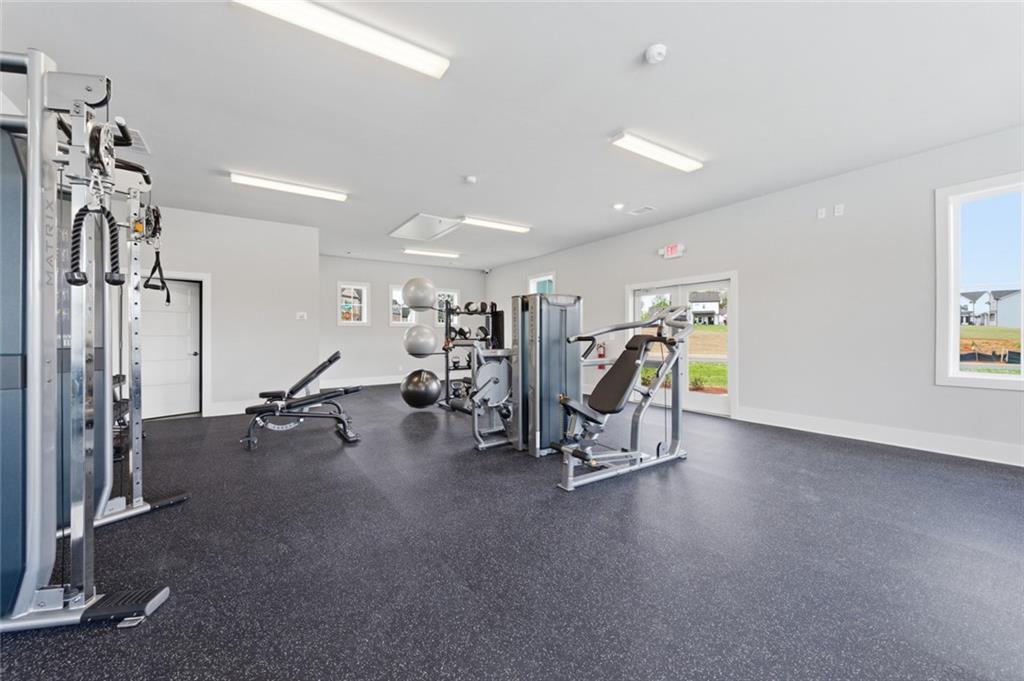
Fitness area featuring durable rubber flooring, linear overhead lighting, and dual-pane windows
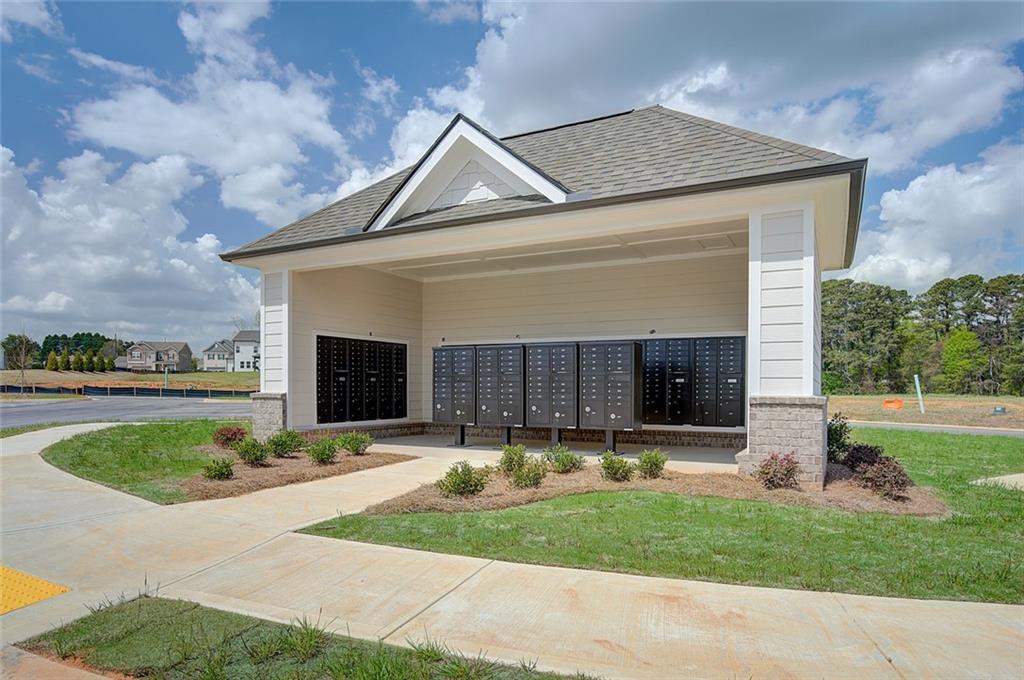
Covered communal mail center featuring gabled roof architecture, horizontal siding, stone base masonry, and concrete pathways
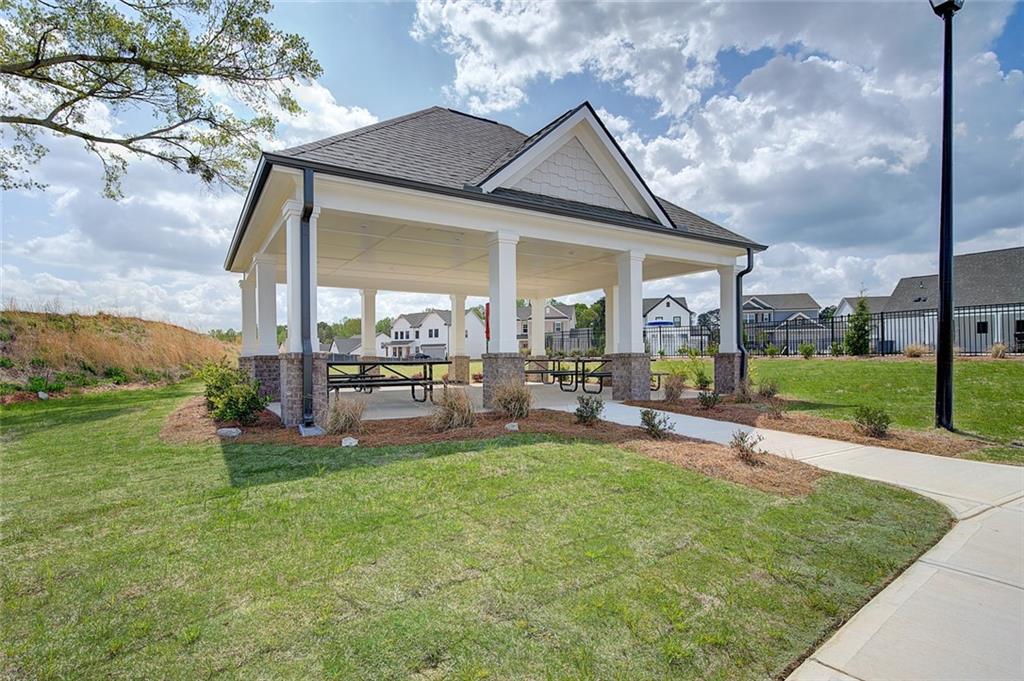
Open-air pavilion featuring a gable roof, stone-clad pillar bases, white square columns, and concrete flooring
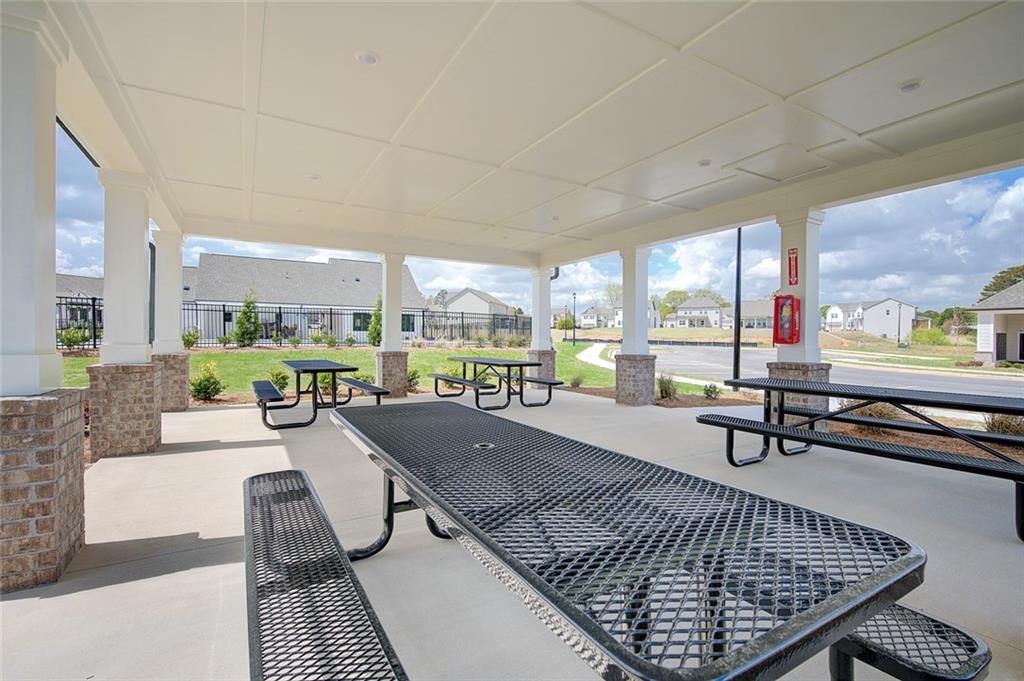
Covered outdoor pavilion featuring a concrete patio, paneled ceiling, recessed lighting, and square support columns with stone bases
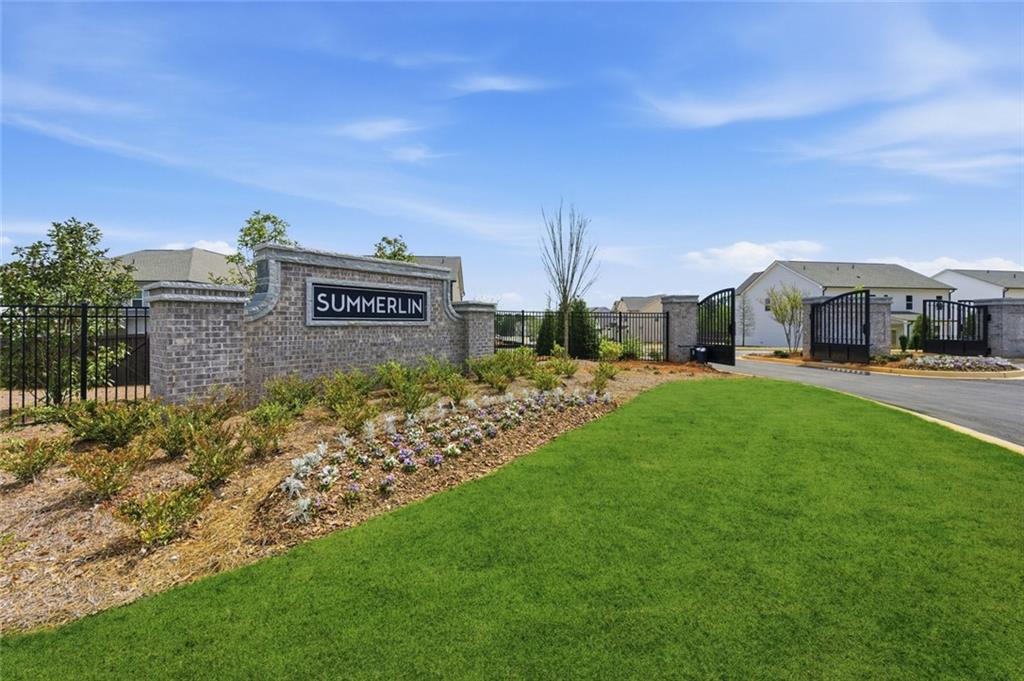
Gated community entrance featuring brick masonry pillars, black metal fencing, custom signage, and professional landscaping
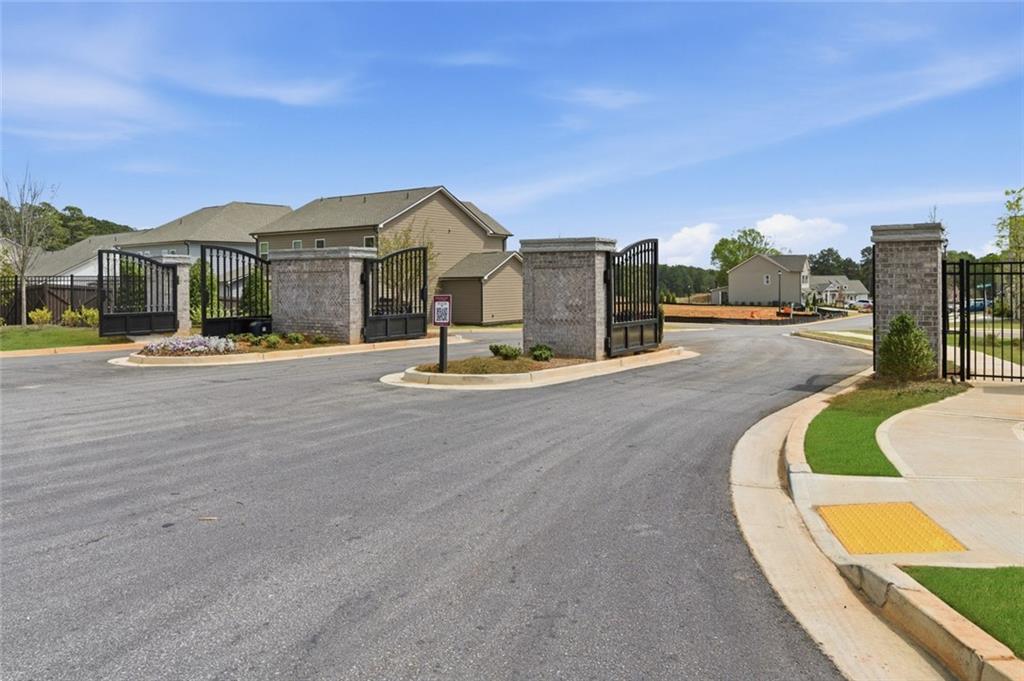
Gated community entrance featuring brick masonry pillars, black metal ornamental fencing, and automated security gates
Gated community entrance featuring brick masonry pillars, black metal perimeter fencing, and landscaped grounds
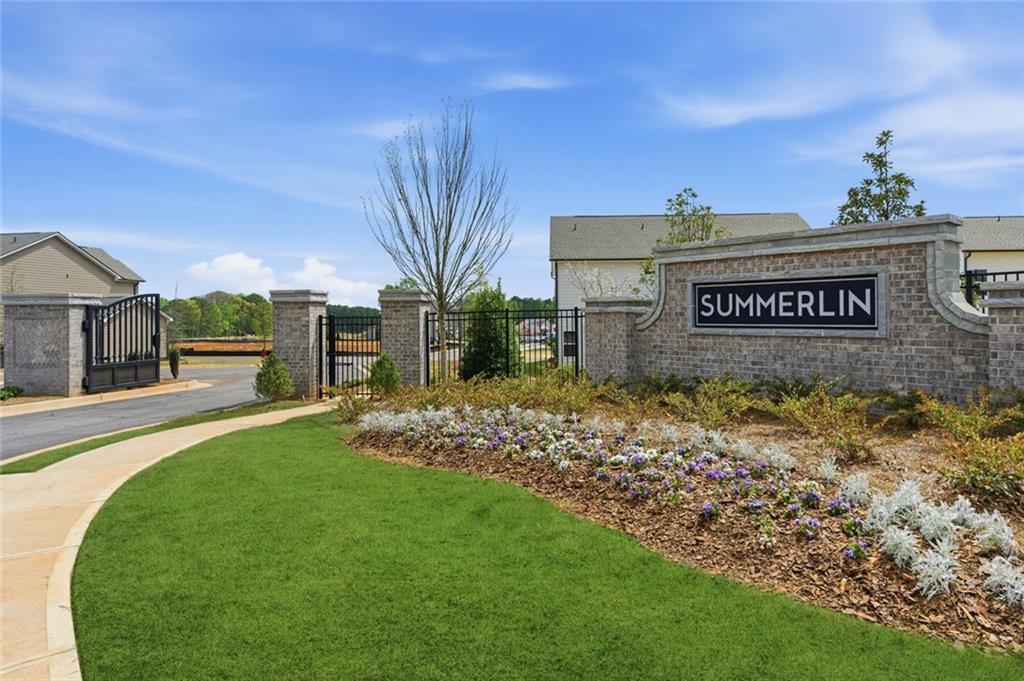
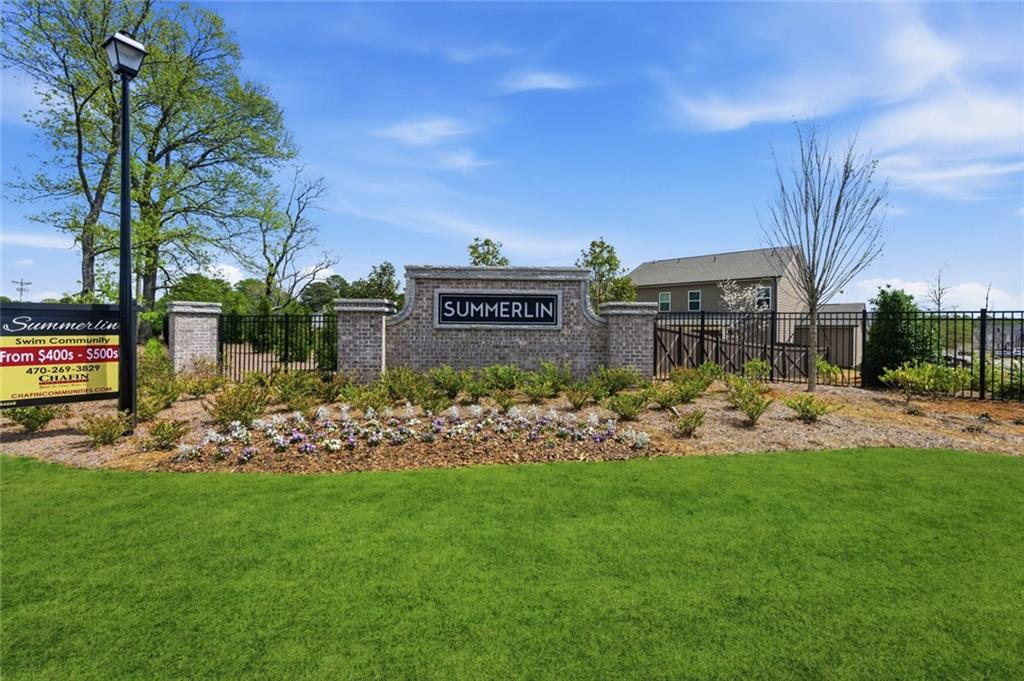
Masonry monument signage with decorative pillars, manicured lawn, mulched landscaping beds, and perimeter metal fencing
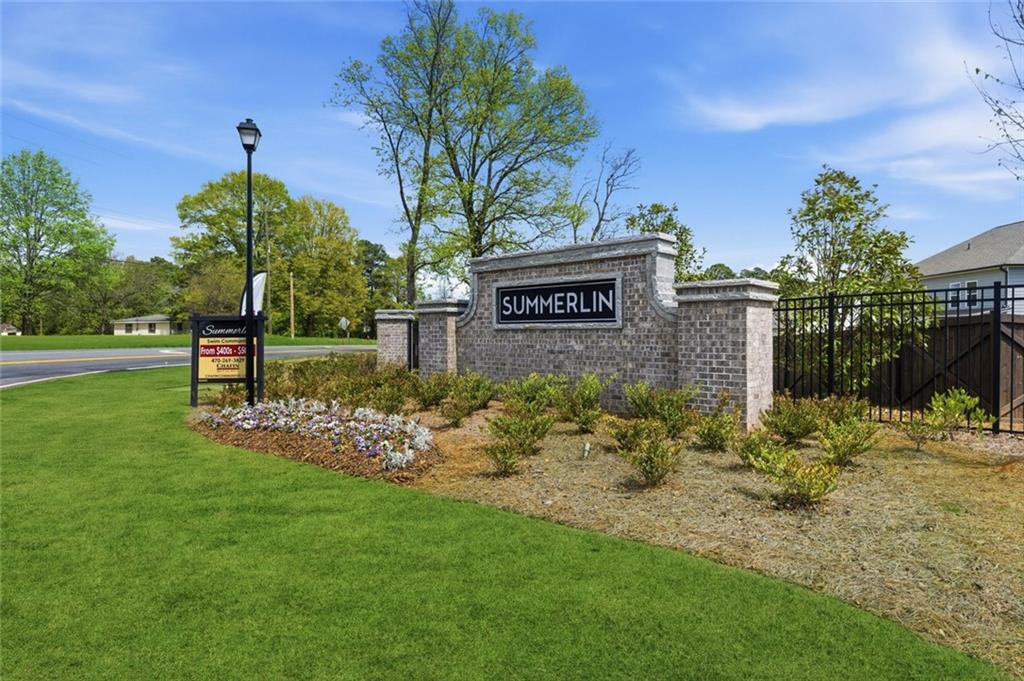
Community monument sign featuring brick masonry construction, a metal gate, integrated landscaping with shrubbery, and a decorative lamp post
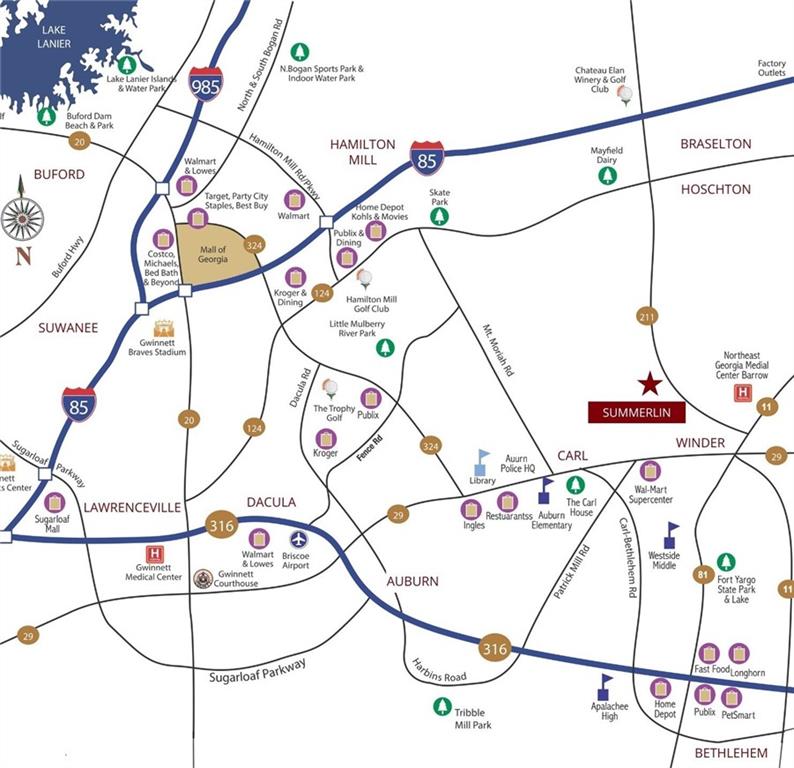
Location Map. Illustrating the geographical position of the property in relation to regional infrastructure and public services
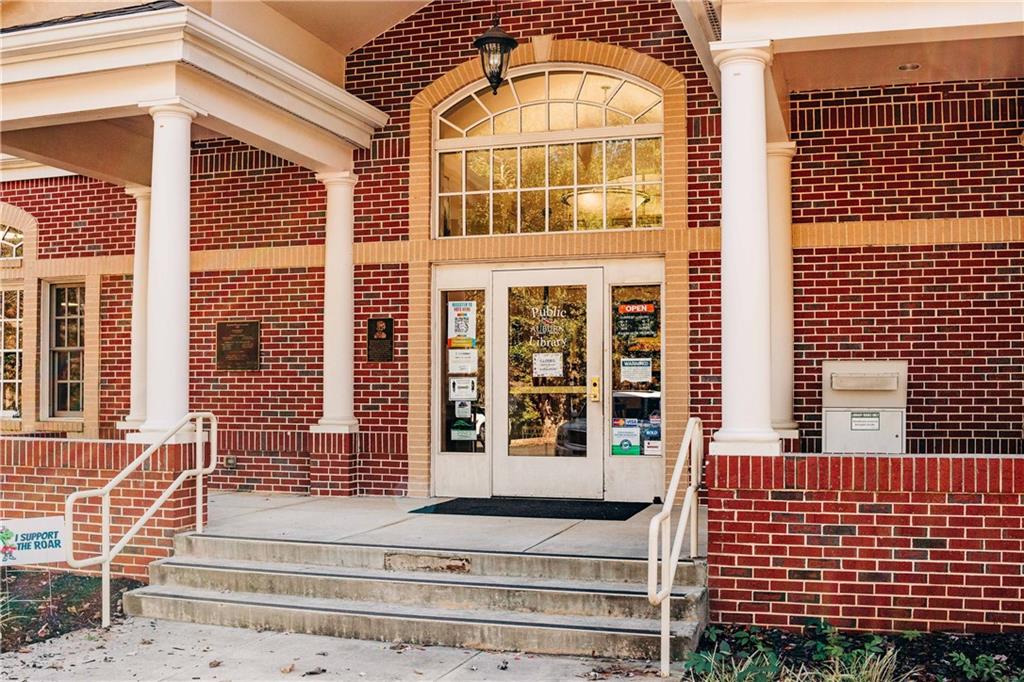
Red brick exterior featuring a covered portico with white classical columns, concrete steps, and a glass-paneled entrance with an arched transom window
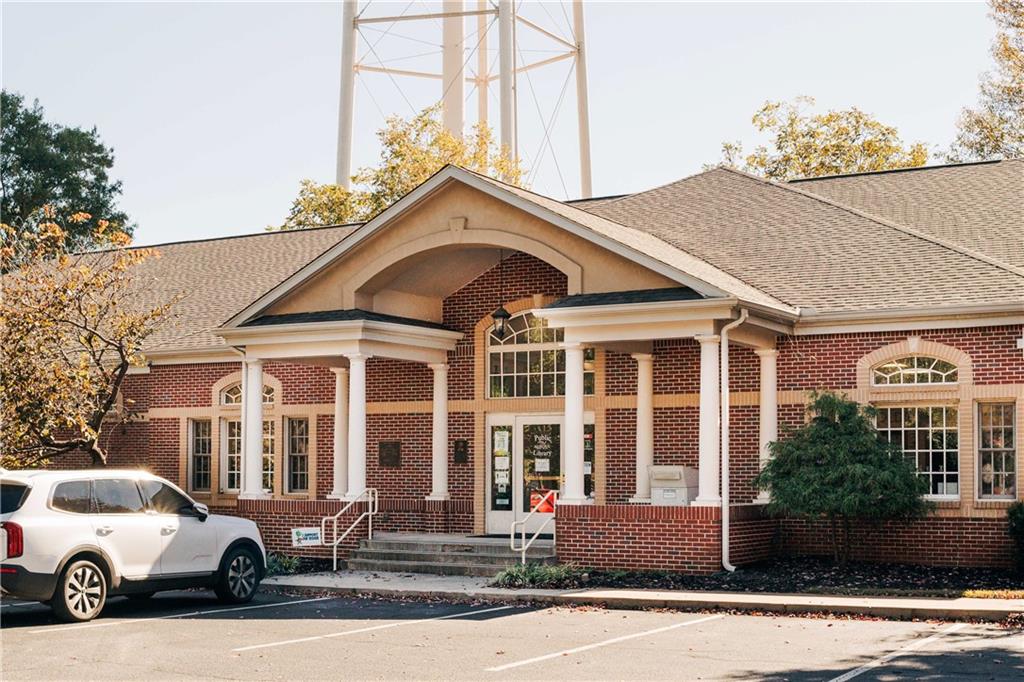
Brick exterior featuring a covered entryway with classic columns, arched architectural detailing, multi-pane windows, and a paved parking area
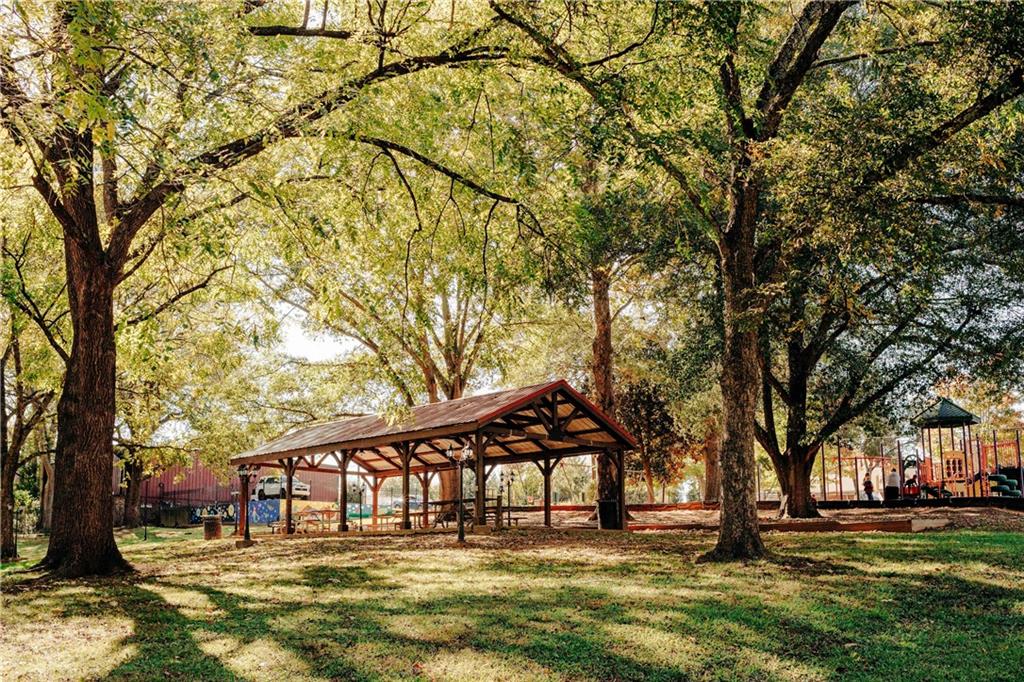
Open-air timber frame pavilion featuring a metal roof, set within a grass landscape with mature canopy trees
Metal-sided commercial exterior featuring a covered entryway, brick-accented columns, and an integrated masonry planter
Brick exterior facade featuring a covered front porch, multi-pane transom windows, and a central double-door entry
Commercial building exterior featuring a red brick facade, a gabled roofline, decorative white columns, and large pane windows
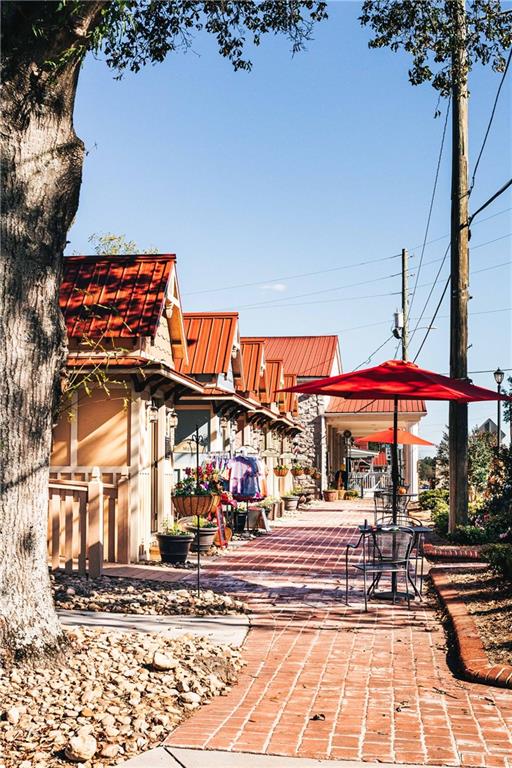
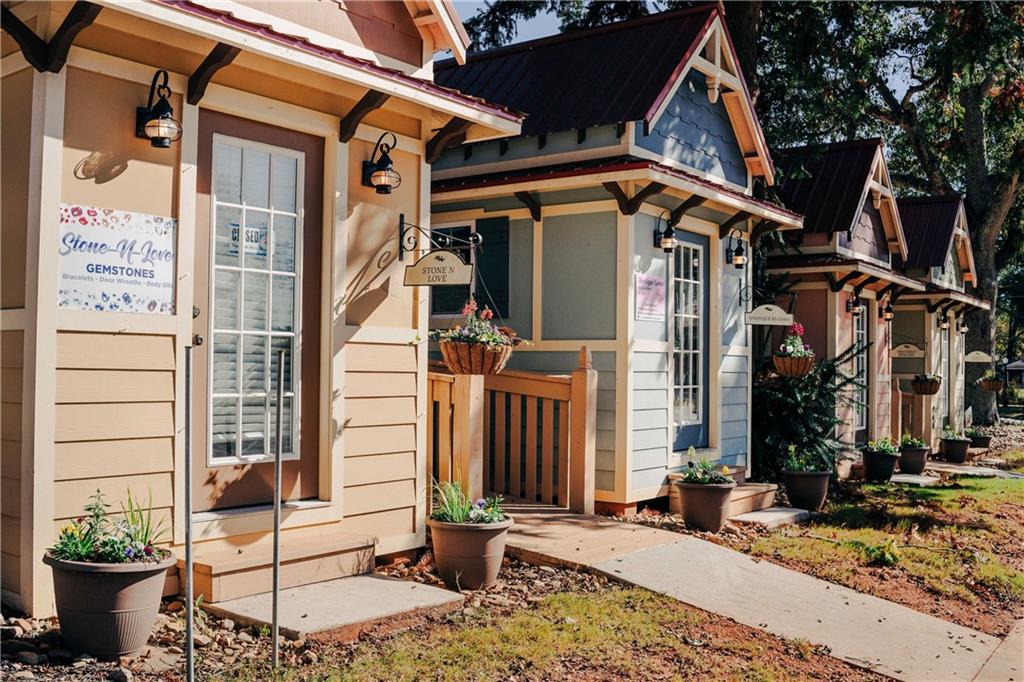
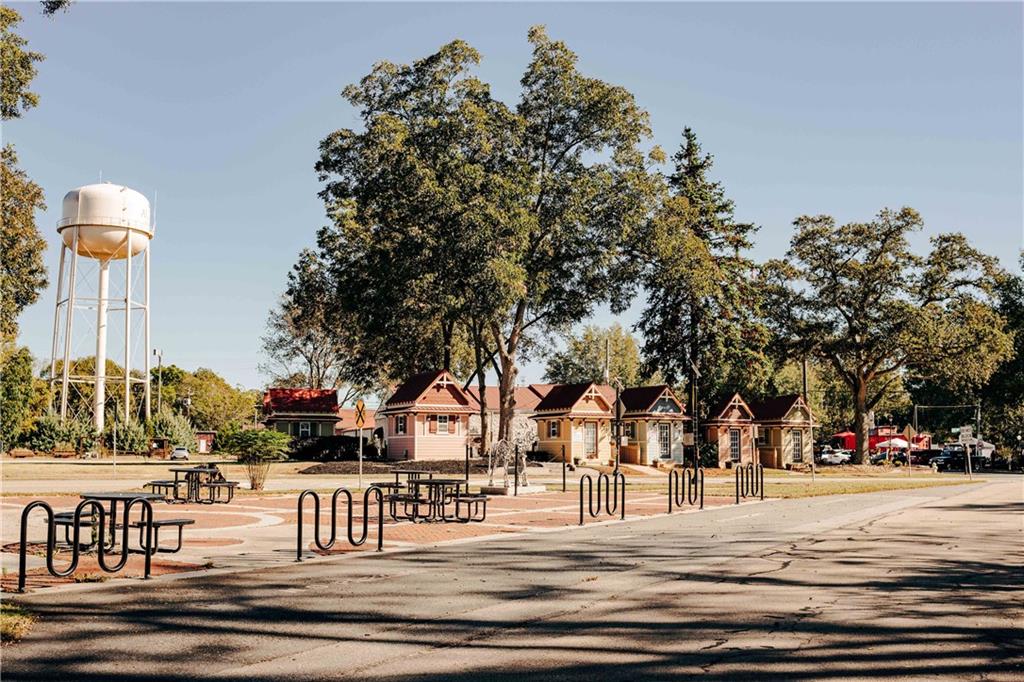
Multi-unit exterior featuring metal gable roofs, decorative wooden brackets, lap siding, and brick-patterned walkway paving
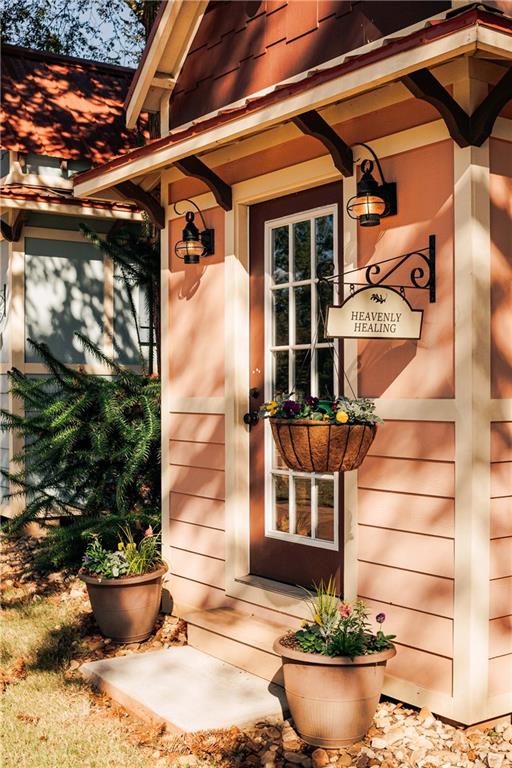
Exterior facade featuring red standing-seam metal roofing, detailed timber trim, and decorative brackets, accented by a red brick walkway and stone exterior foundation
Open-air wooden pavilion featuring a gable roof, wood-beam construction, and a brick pathway
Red brick paver walkway featuring black iron-style post lighting and mature trees
Exterior facade featuring stone masonry, metal roof, and covered porch with structural columns
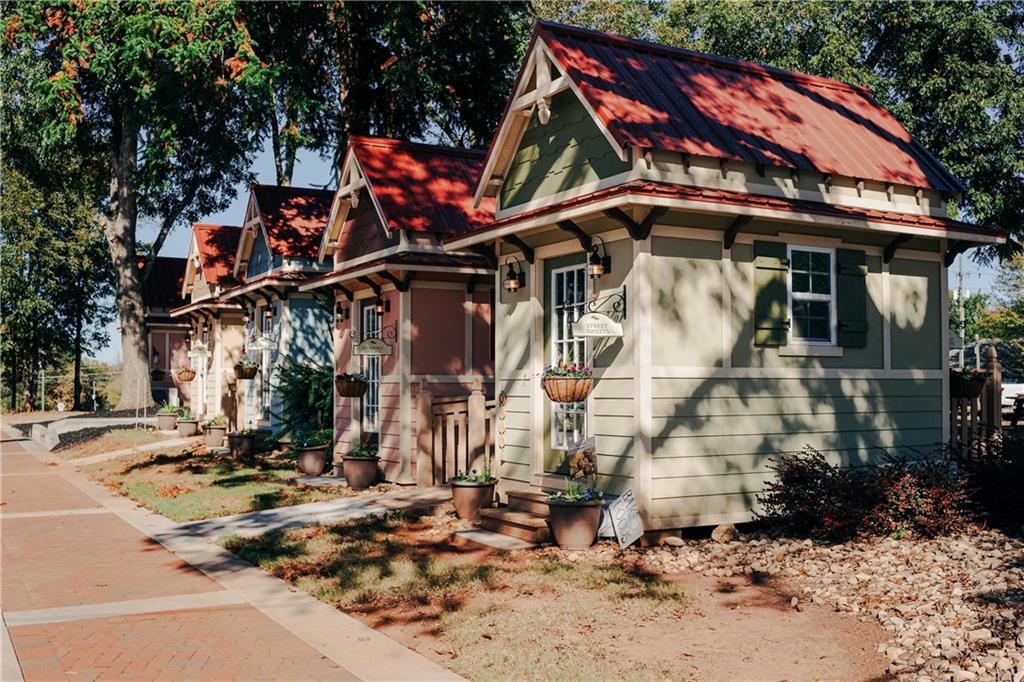
Exterior featuring multi-colored lap siding, decorative gabled rooflines, metal roofing, and wall-mounted exterior light fixtures
Outdoor space featuring a decorative metal horse sculpture mounted on a stone plinth, surrounded by a herringbone-pattern brick plaza and black metal chain-link perimeter posts
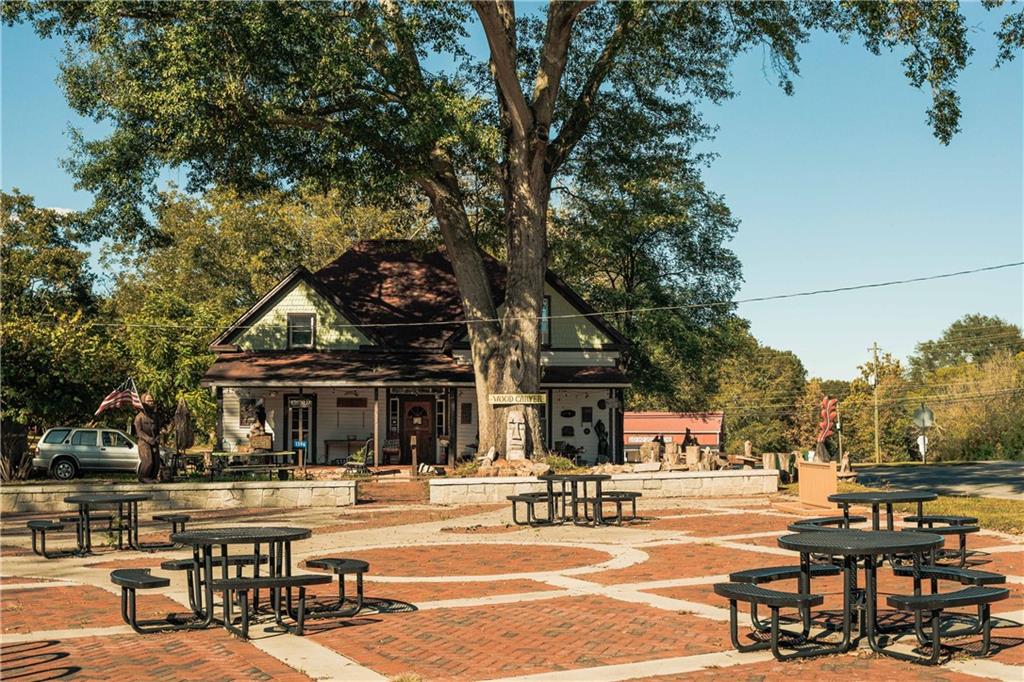
Outdoor plaza featuring a red-brick paved surface, stacked-stone retaining walls, and mature canopy trees
Stone block retaining wall with a finished cap, red brick paver surface, and custom wood-carved sculpture
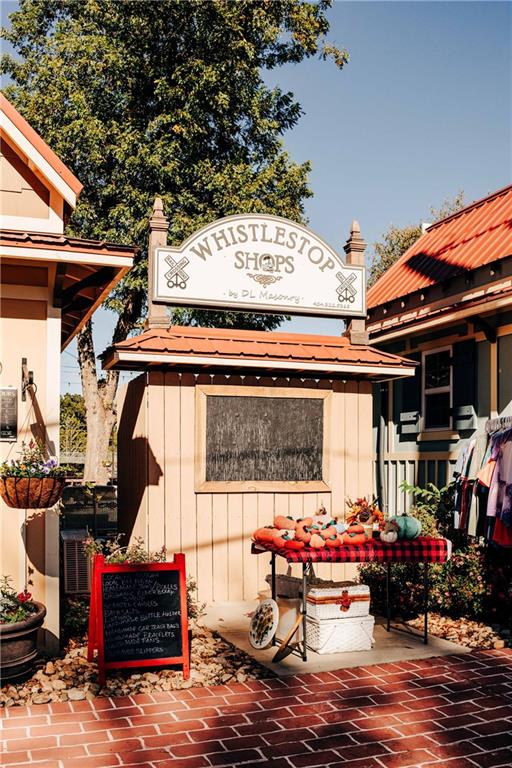
Exterior entrance featuring lap siding, multi-pane glass door, decorative corbel accents, and dual metal wall-mounted lanterns
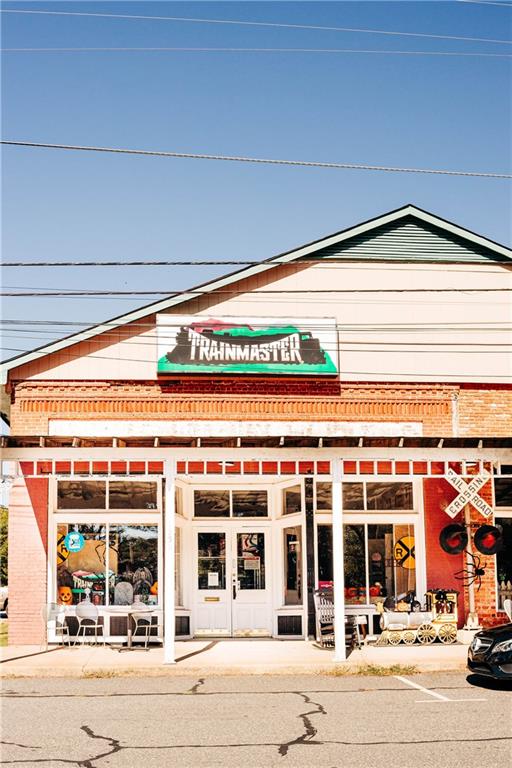
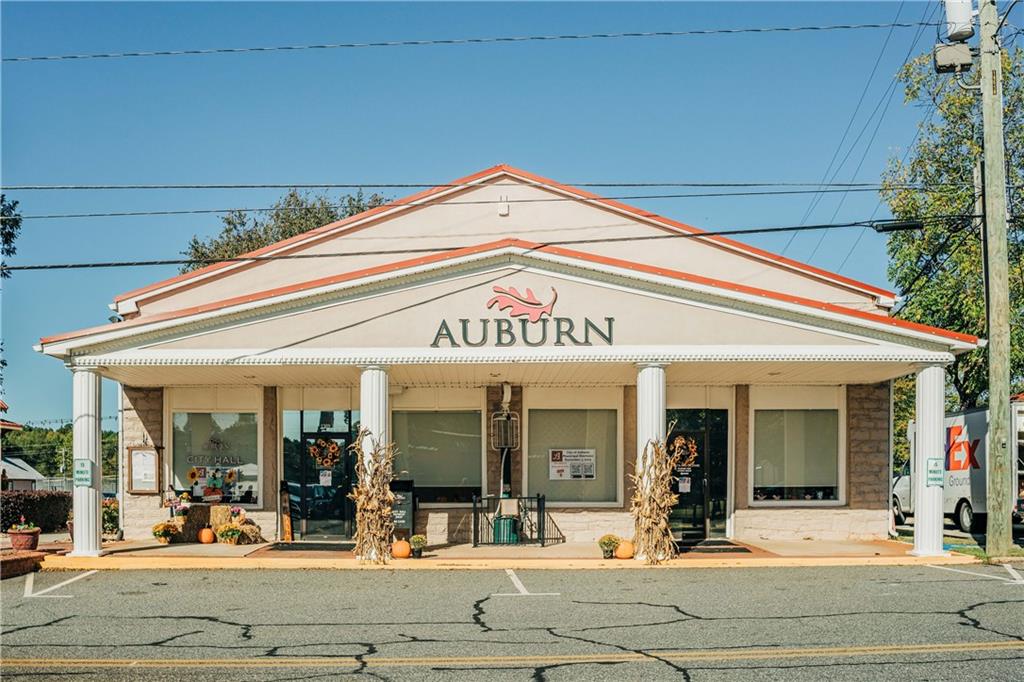
Commercial storefront exterior featuring a pediment roofline, decorative column supports, large display windows, and an asphalt parking area
Commercial property featuring stucco exterior, front-facing covered porch with white railing, and exterior brick masonry accents
Gazebo featuring a hexagonal roof, brick paved walkway, and decorative water wheel
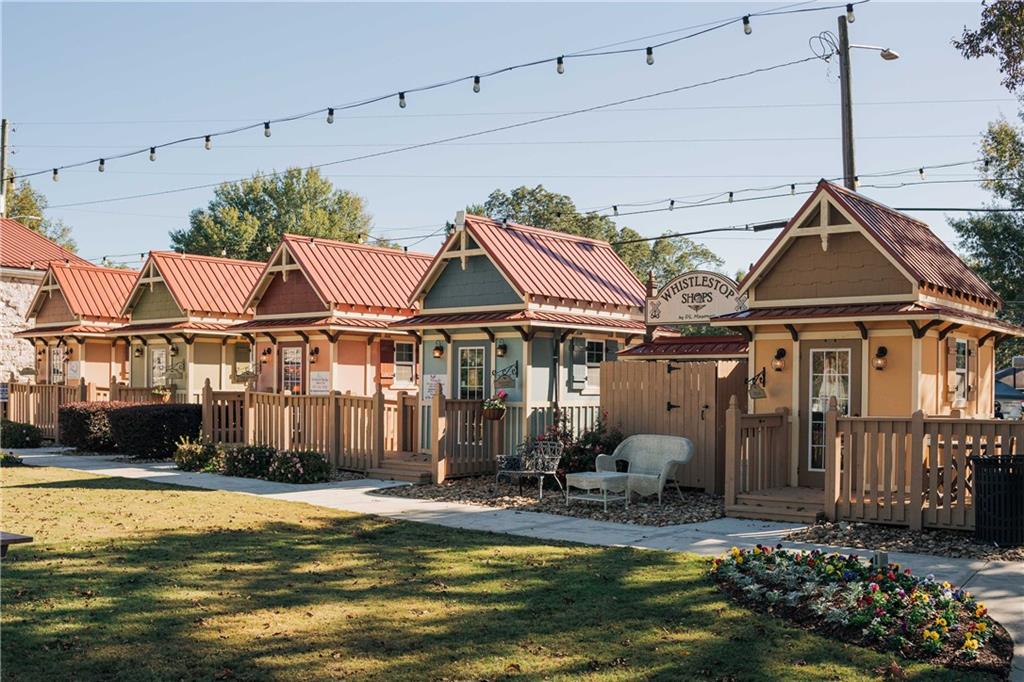
Row of structures featuring metal gable roofs, multi-colored siding, individual wood-slat porches, and overhead bistro-style lighting
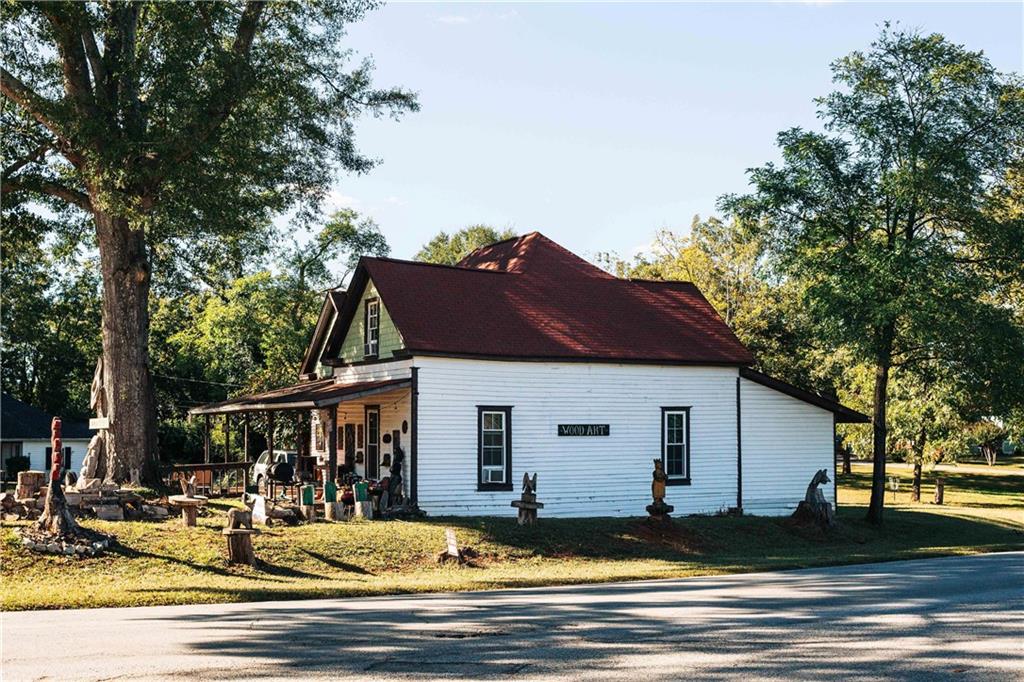
White lap siding exterior featuring a red metal roof, covered porch, and mature shade trees
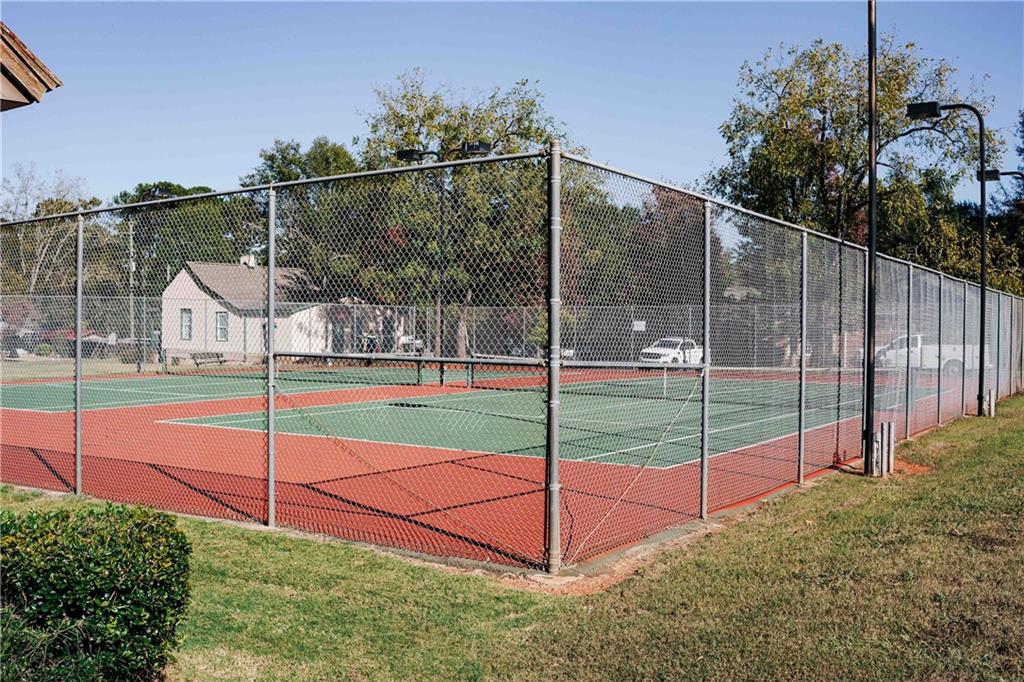
Tennis court featuring a multi-colored hard surface, chain-link perimeter fencing, and integrated lighting fixtures
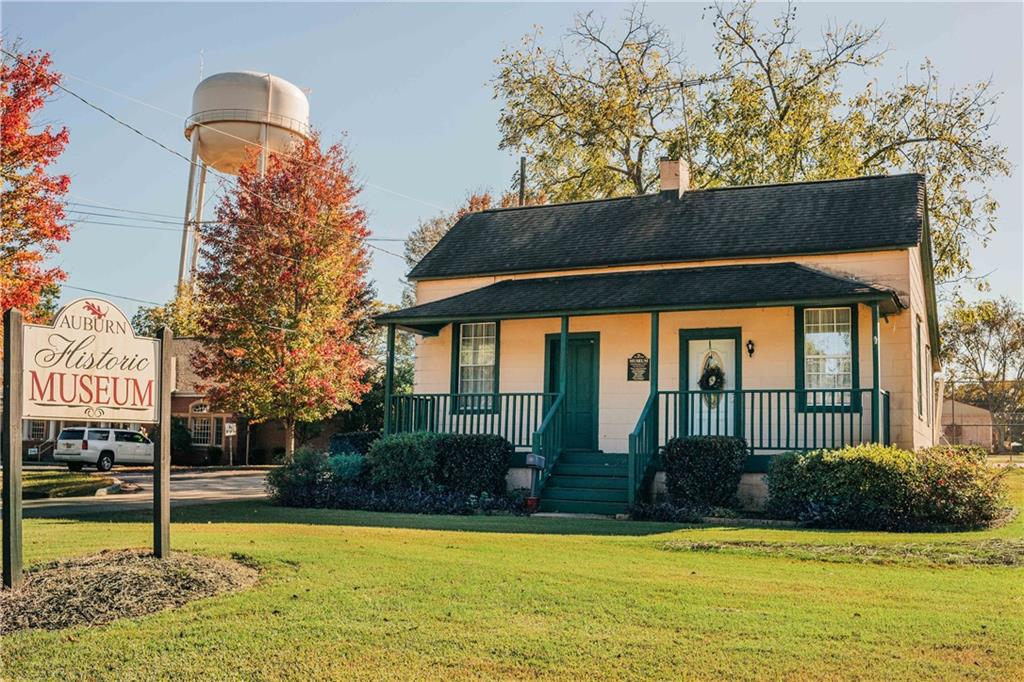
Single-story exterior featuring light-toned siding, dark green trim, and a covered front porch with railings
 New Listing





















 Listings identified with the FMLS IDX logo come from FMLS and are held by brokerage firms other than the owner of this website. The listing brokerage is identified in any listing details. Information is deemed reliable but is not guaranteed. If you believe any FMLS listing contains material that infringes your copyrighted work please click here to review our DMCA policy and learn how to submit a takedown request. © 2022 First Multiple Listing Service, Inc.