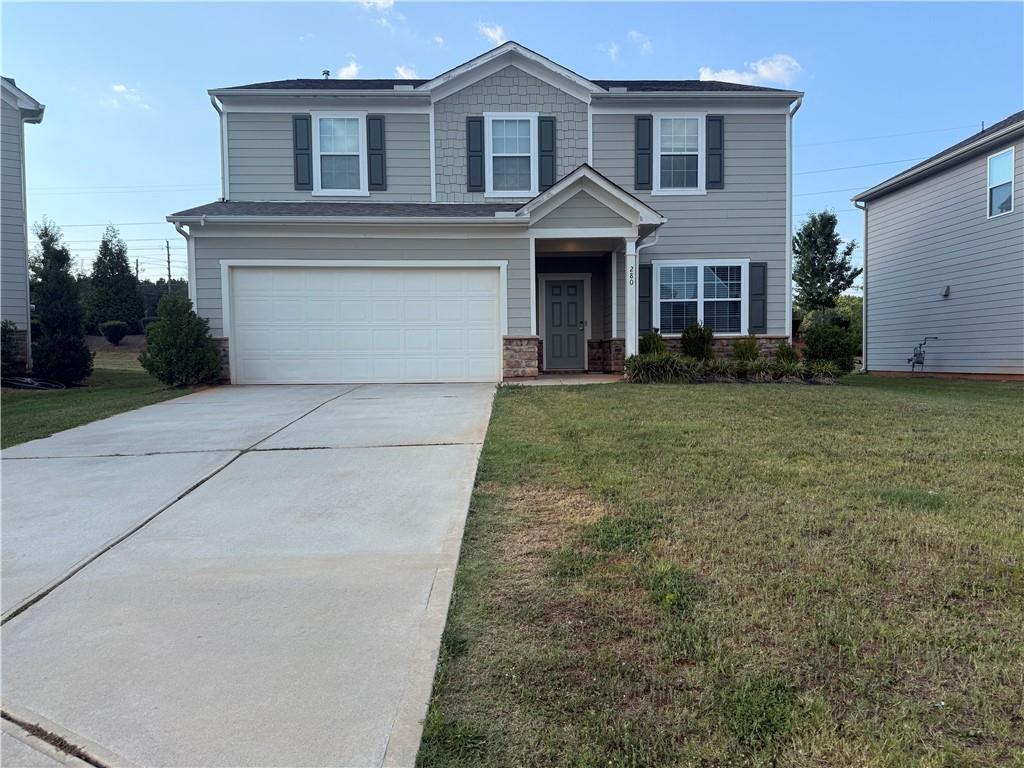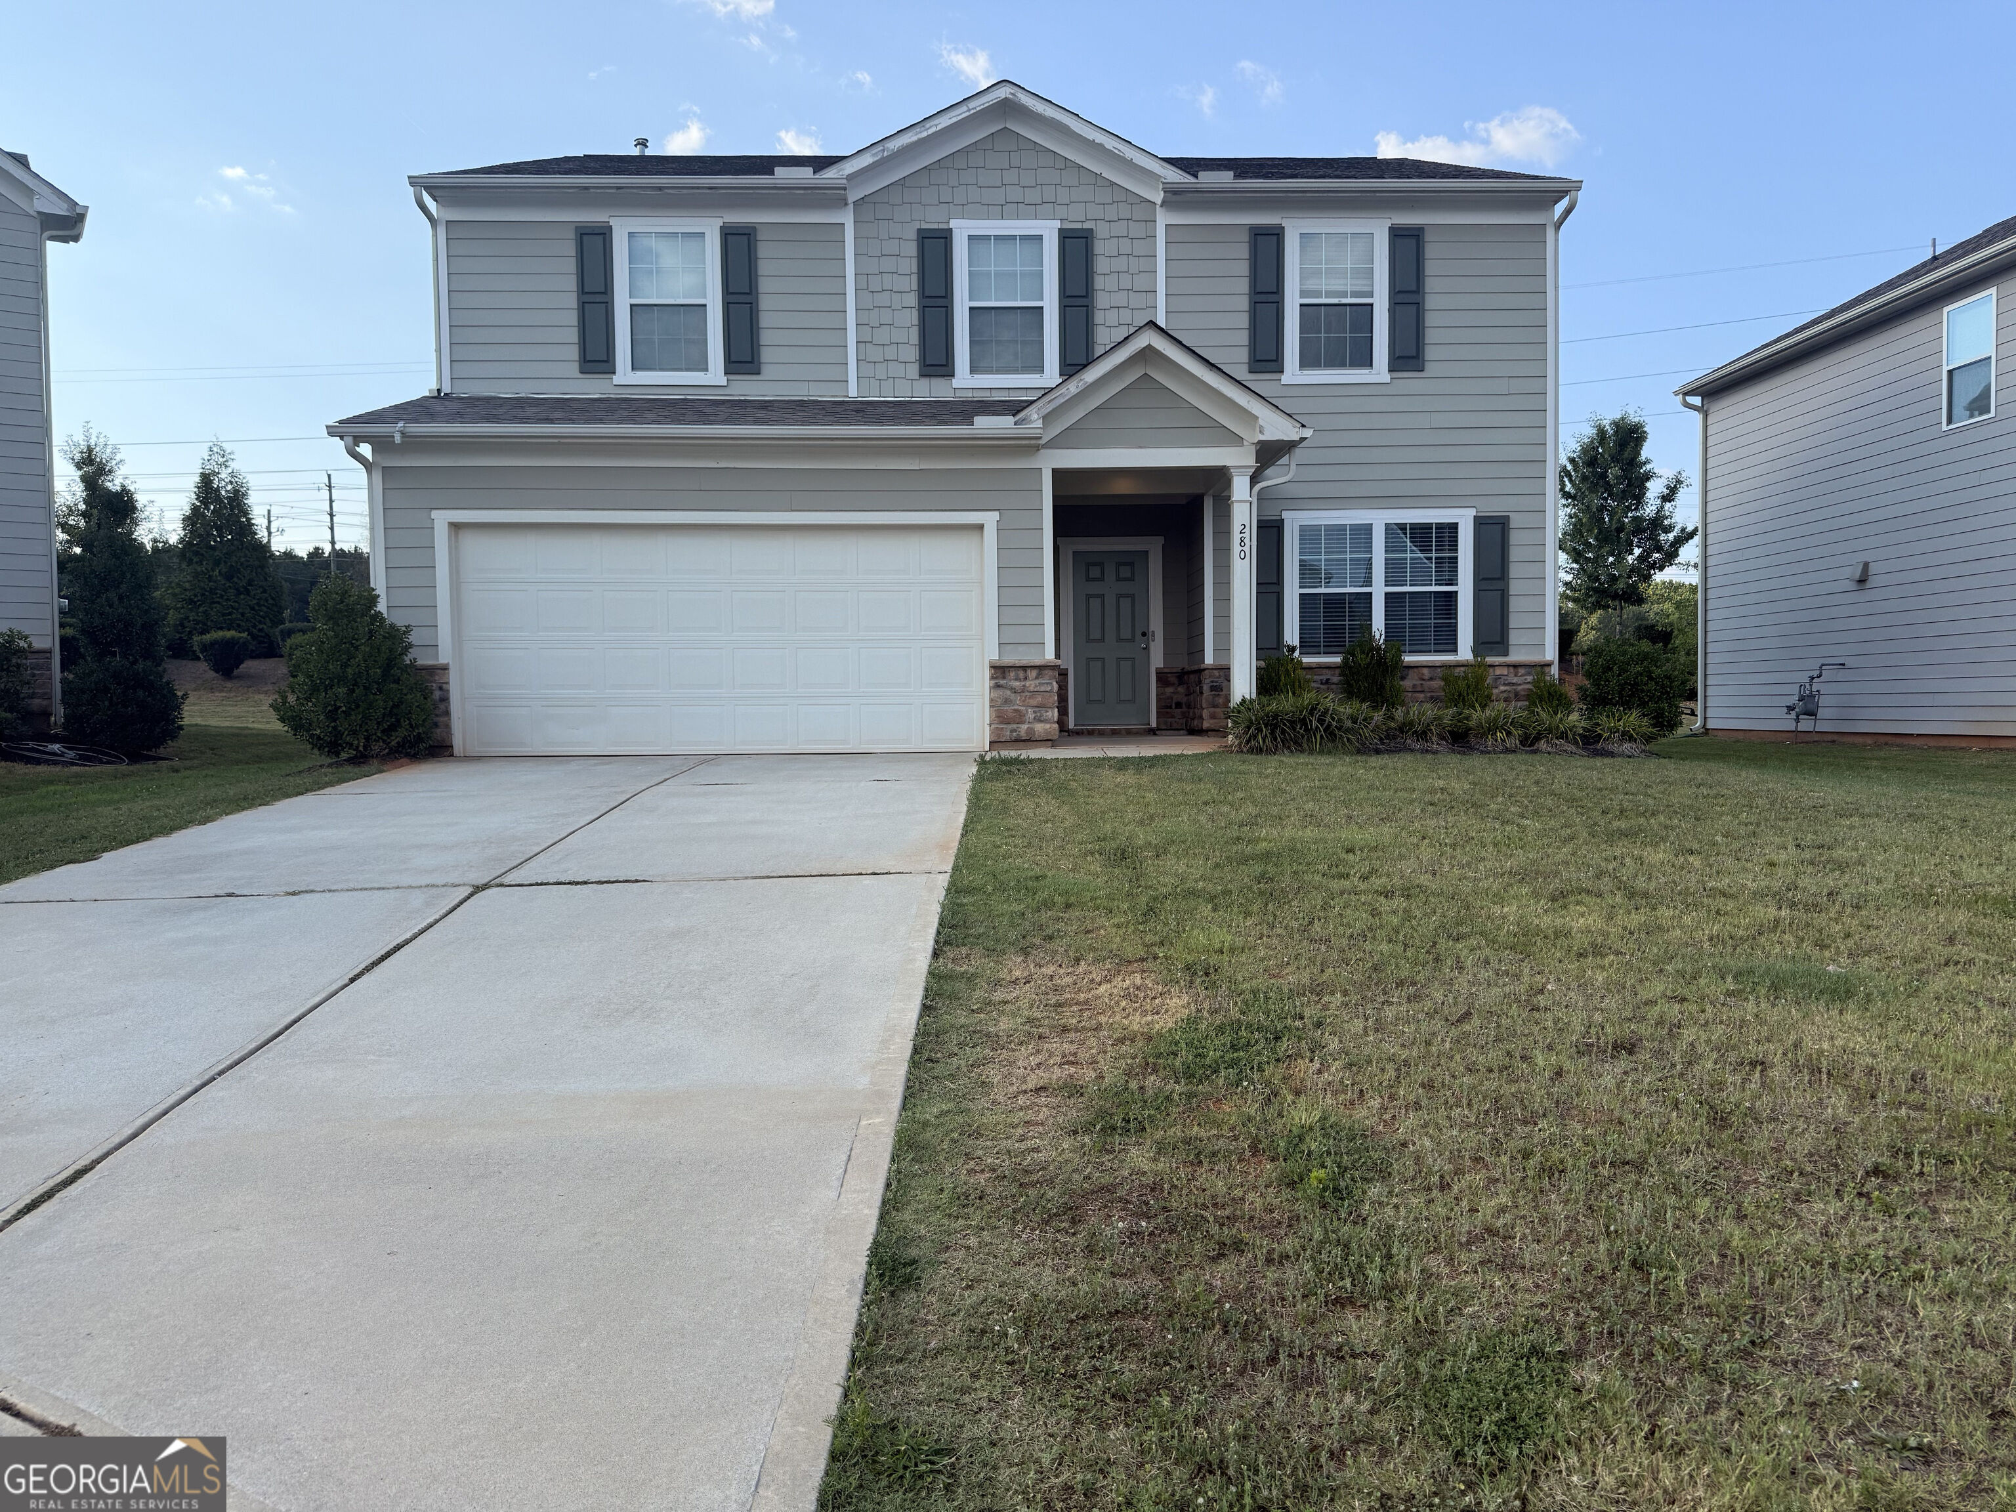
280 Paulownia Circle,Mcdonough, GA 30253
Mcdonough, GA 30253

Description
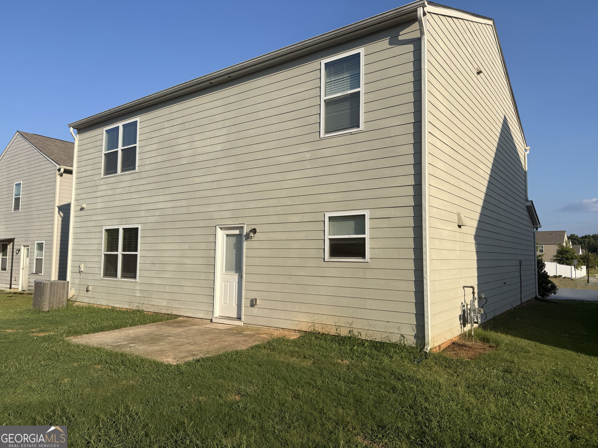
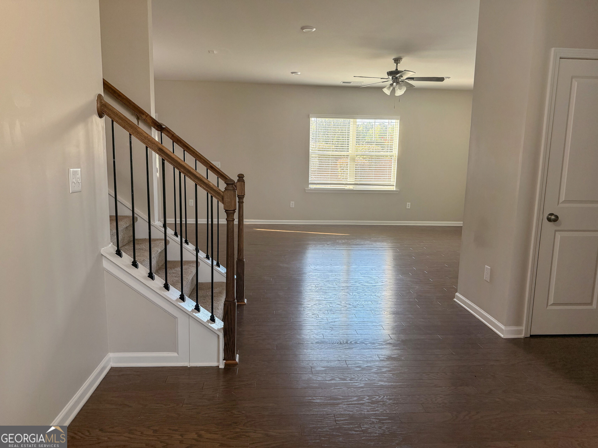
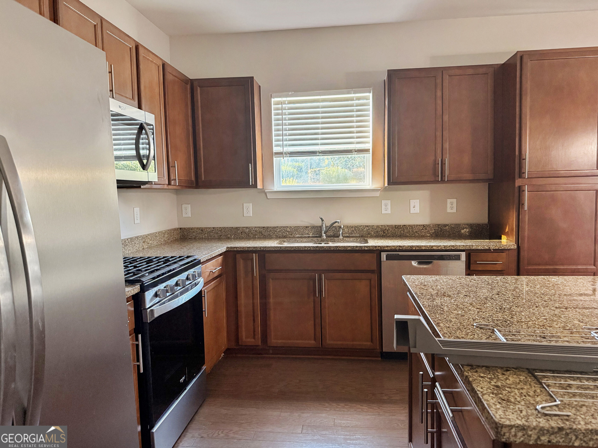
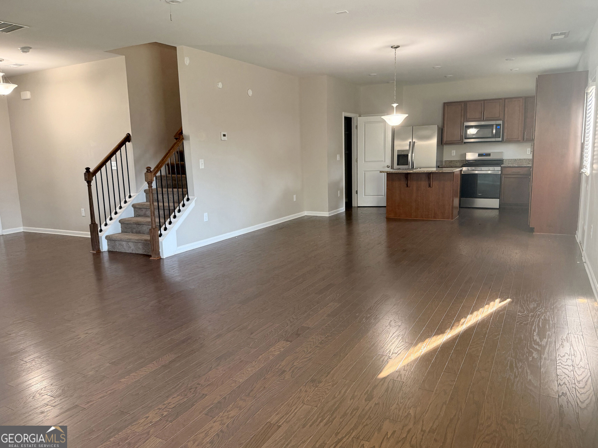
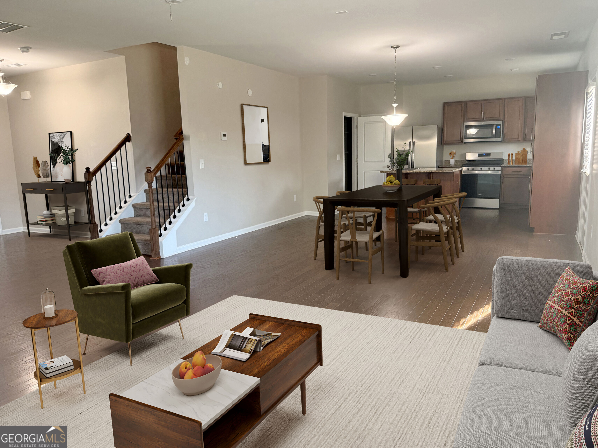
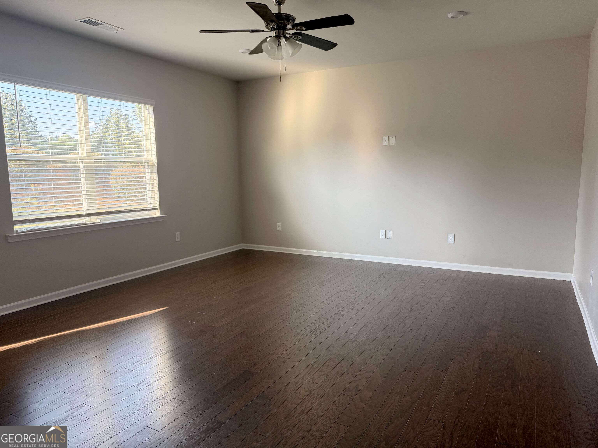
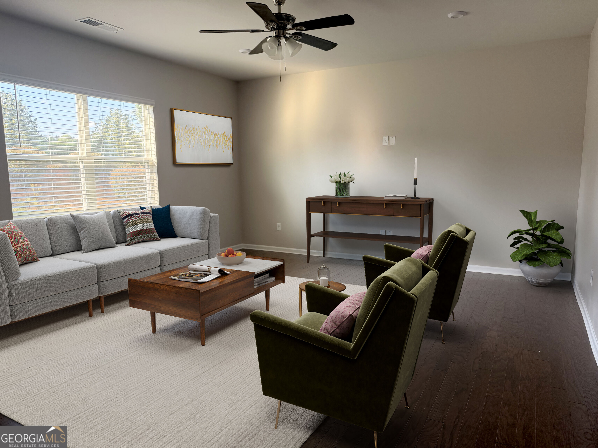
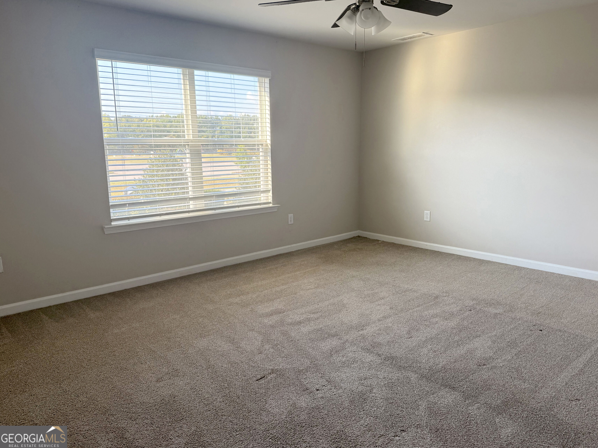
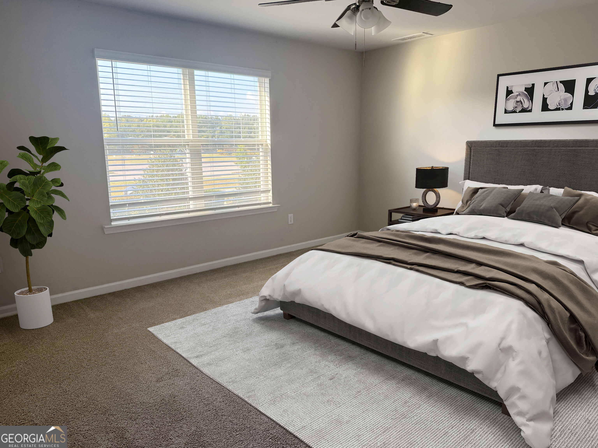
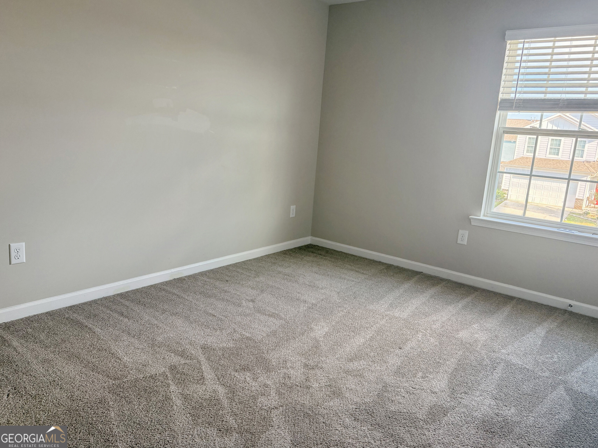
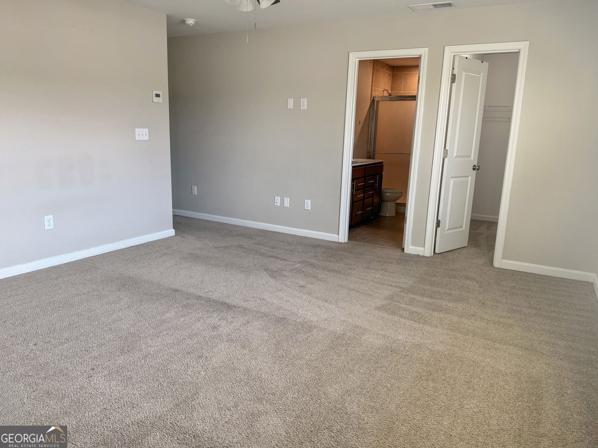
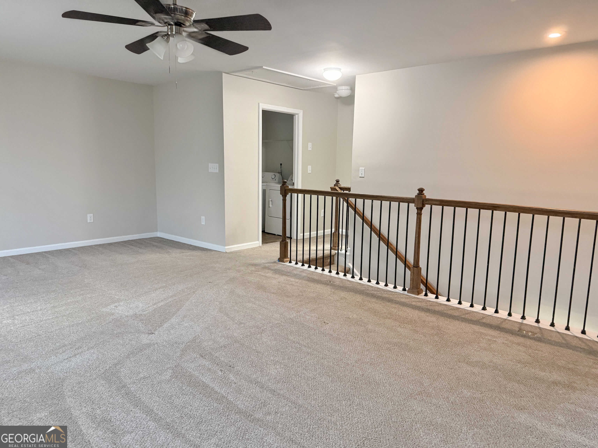
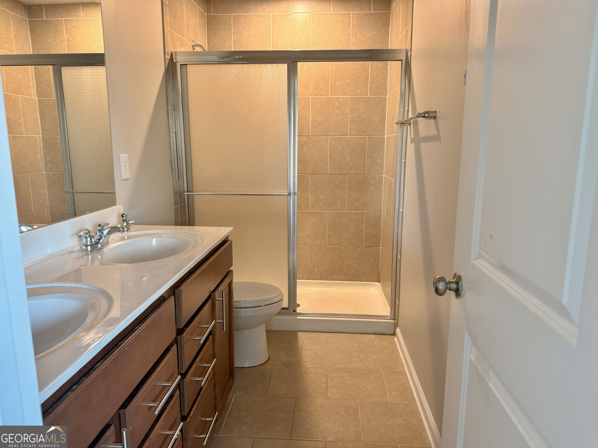
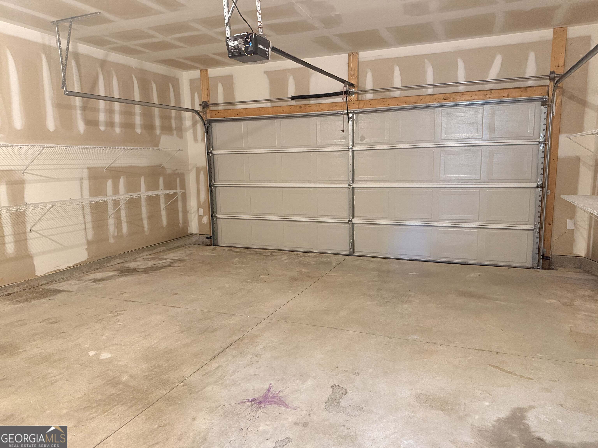
Welcome home! This inviting two-story residence offers a comfortable, thoughtfully designed layout with an open floor plan that makes everyday living and entertaining feel effortless. The heart of the home is the spacious kitchen, featuring a convenient pantry and large island, with an open view into the family room-perfect for staying connected while cooking, relaxing, or gathering with loved ones. Upstairs, you'll find three well-appointed bedrooms, including a welcoming primary suite with a private bathroom featuring a double vanity for added comfort and convenience. With plenty of space to unwind and enjoy, the upper level provides a peaceful retreat from the main living areas. A spacious two-car garage adds valuable storage and parking space, while the overall layout provides the ideal blend of functionality and warmth. From its open-concept living spaces to its comfortable bedrooms, this home is ready to welcome you and create lasting memories.
Details
| MLS # | 10840745 |
|---|---|
| Listing Type | For Sale |
| Style | House |
| Sub-Type | Resale |
| Status | Active |
| Year | 2021 |
| Days On Site | 72 |
| Listing Provided By | Tally Real Estate Group LLC | Michael B Tally |
Features
| Bed(s) | 3 |
|---|---|
| Bath(s) | 3 Total |
| SQ Feet | 2,280 |
| Story(s) | 2 |
| Acreage | 0.13 |
Interior
| Appliances | Other |
|---|---|
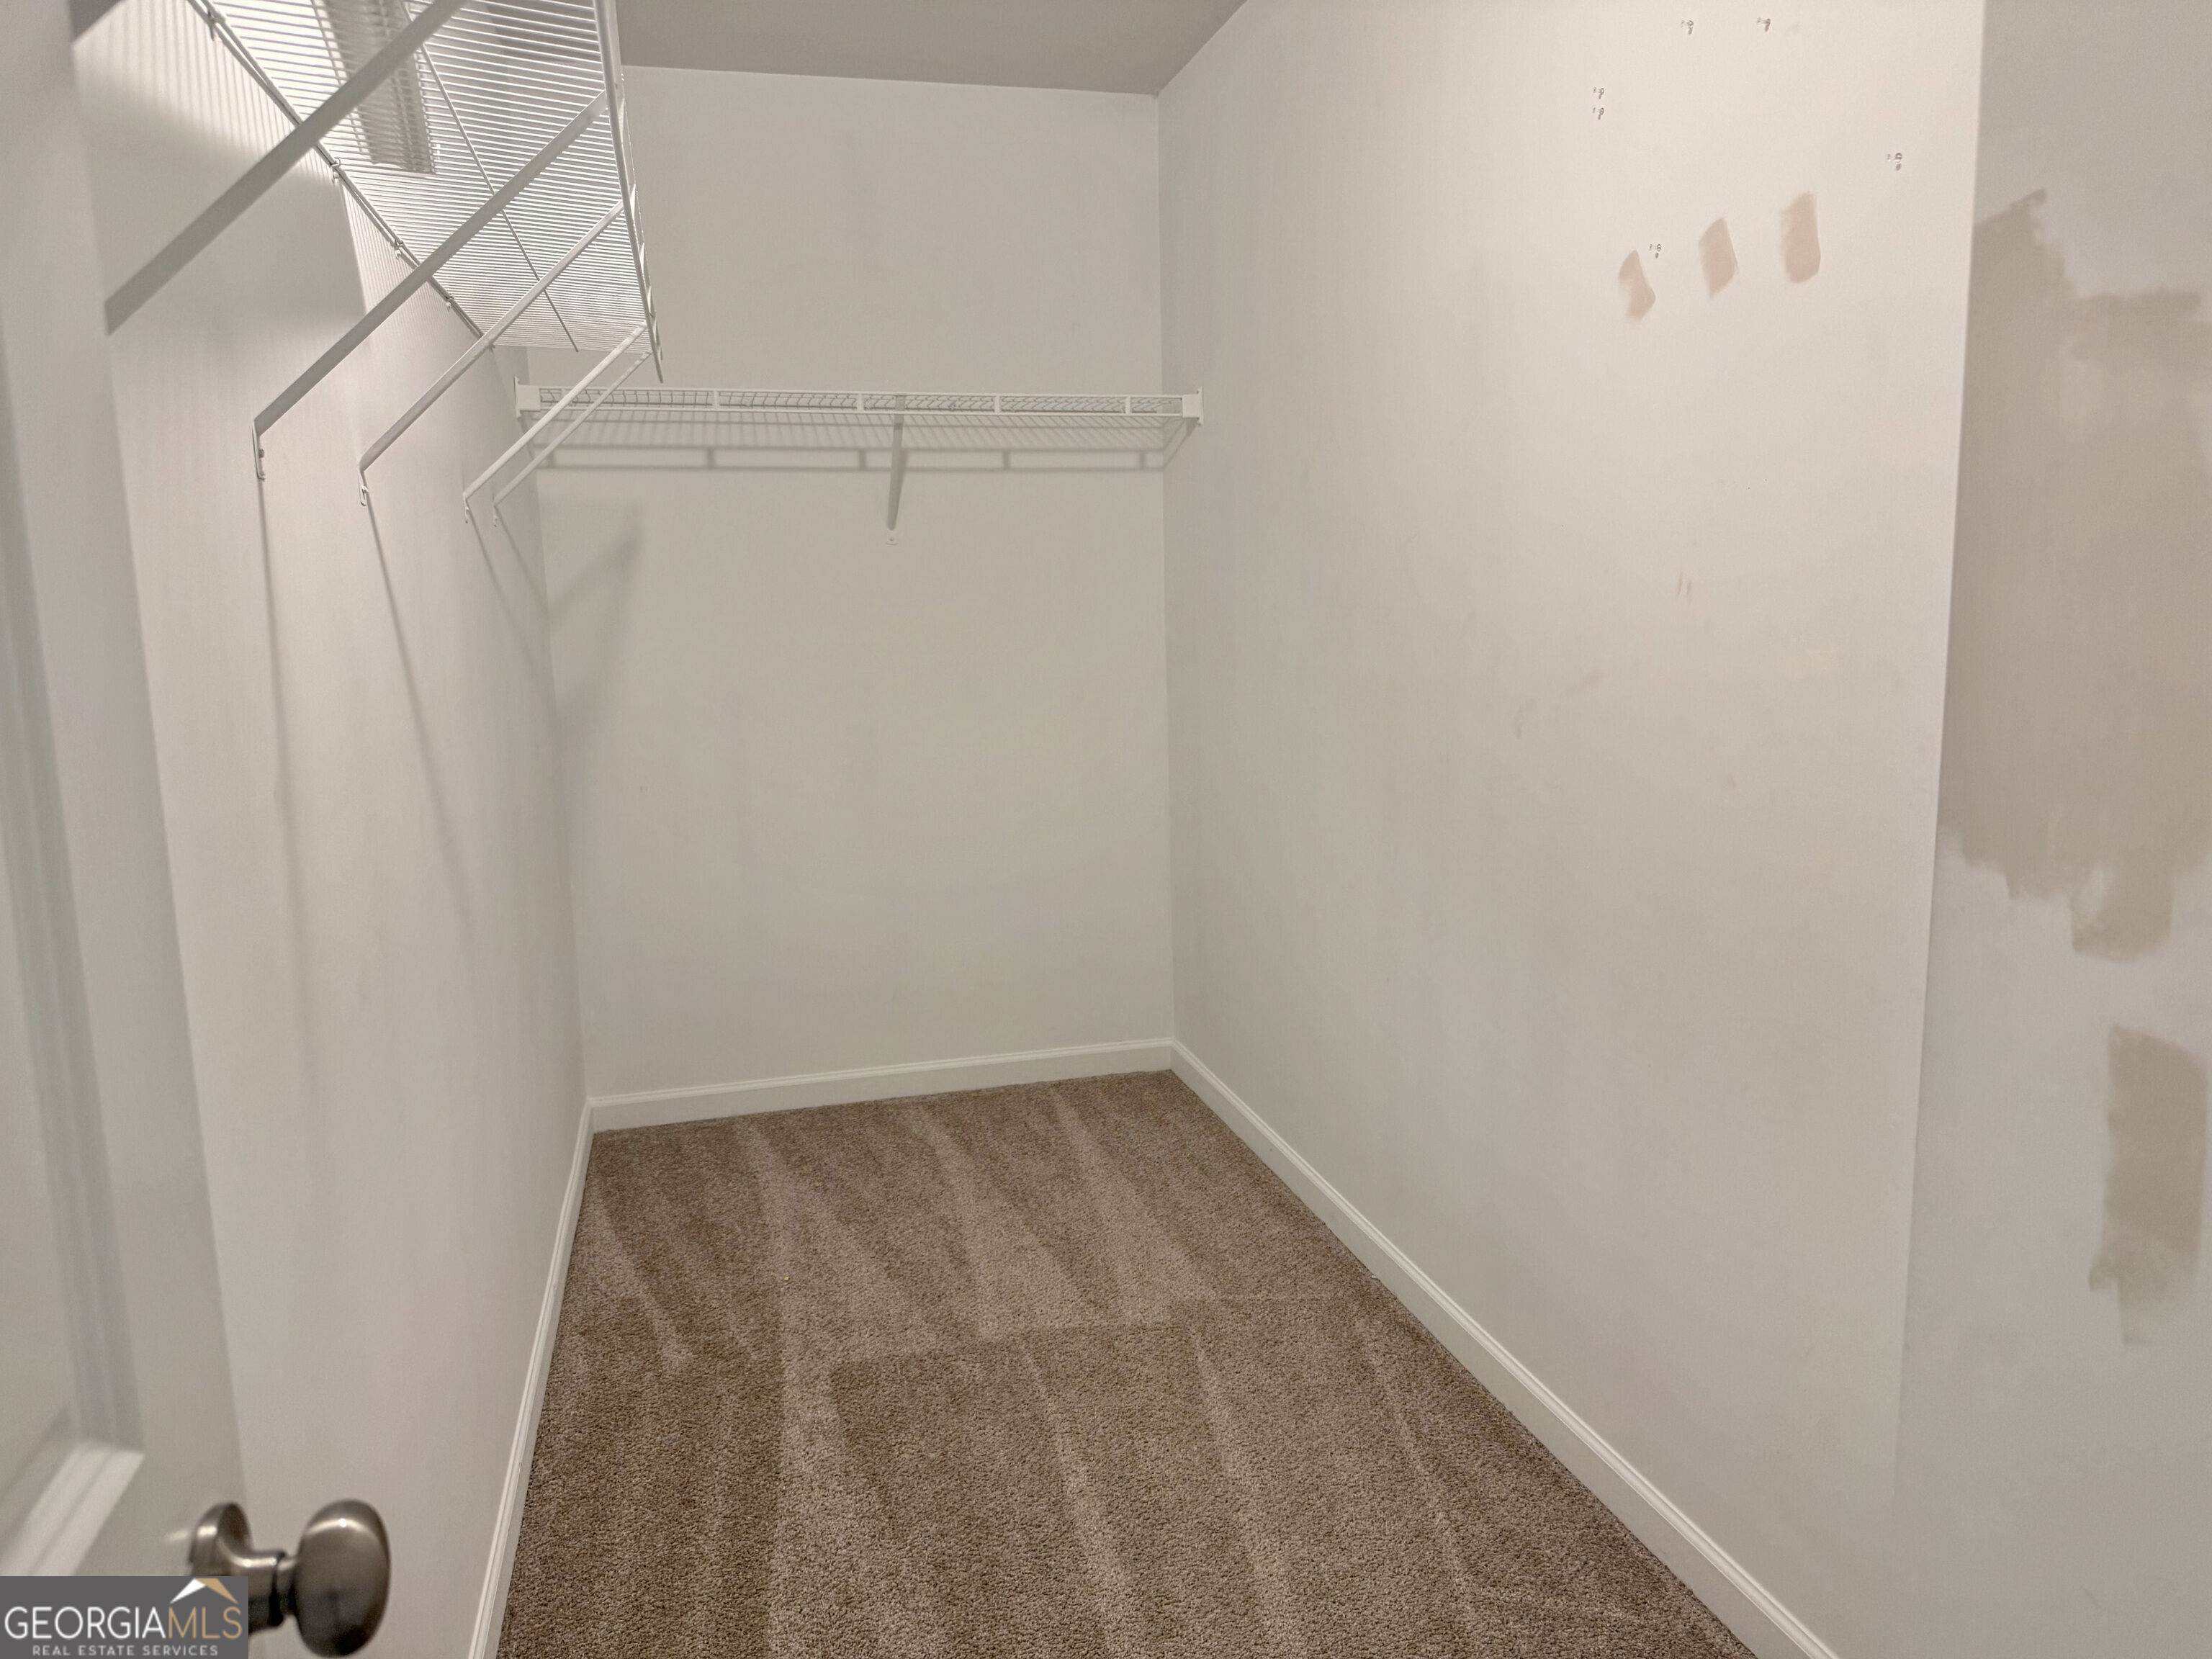
| Interior Features | Tray Ceiling(s), Vaulted Ceiling(s), Walk-In Closet(s) |
| Cooling | Ceiling Fan(s), Central Air |
| Cooling Yes / No | Yes |
| Heating | Central, Natural Gas |
| Heating Yes / No | Yes |
| Fireplace Yes / No | No |
| Fireplaces Total | 0 |
| Room Kitchen Features | Breakfast Area, Kitchen Island, Pantry |
| Room Dining Room Features | Separate Room |
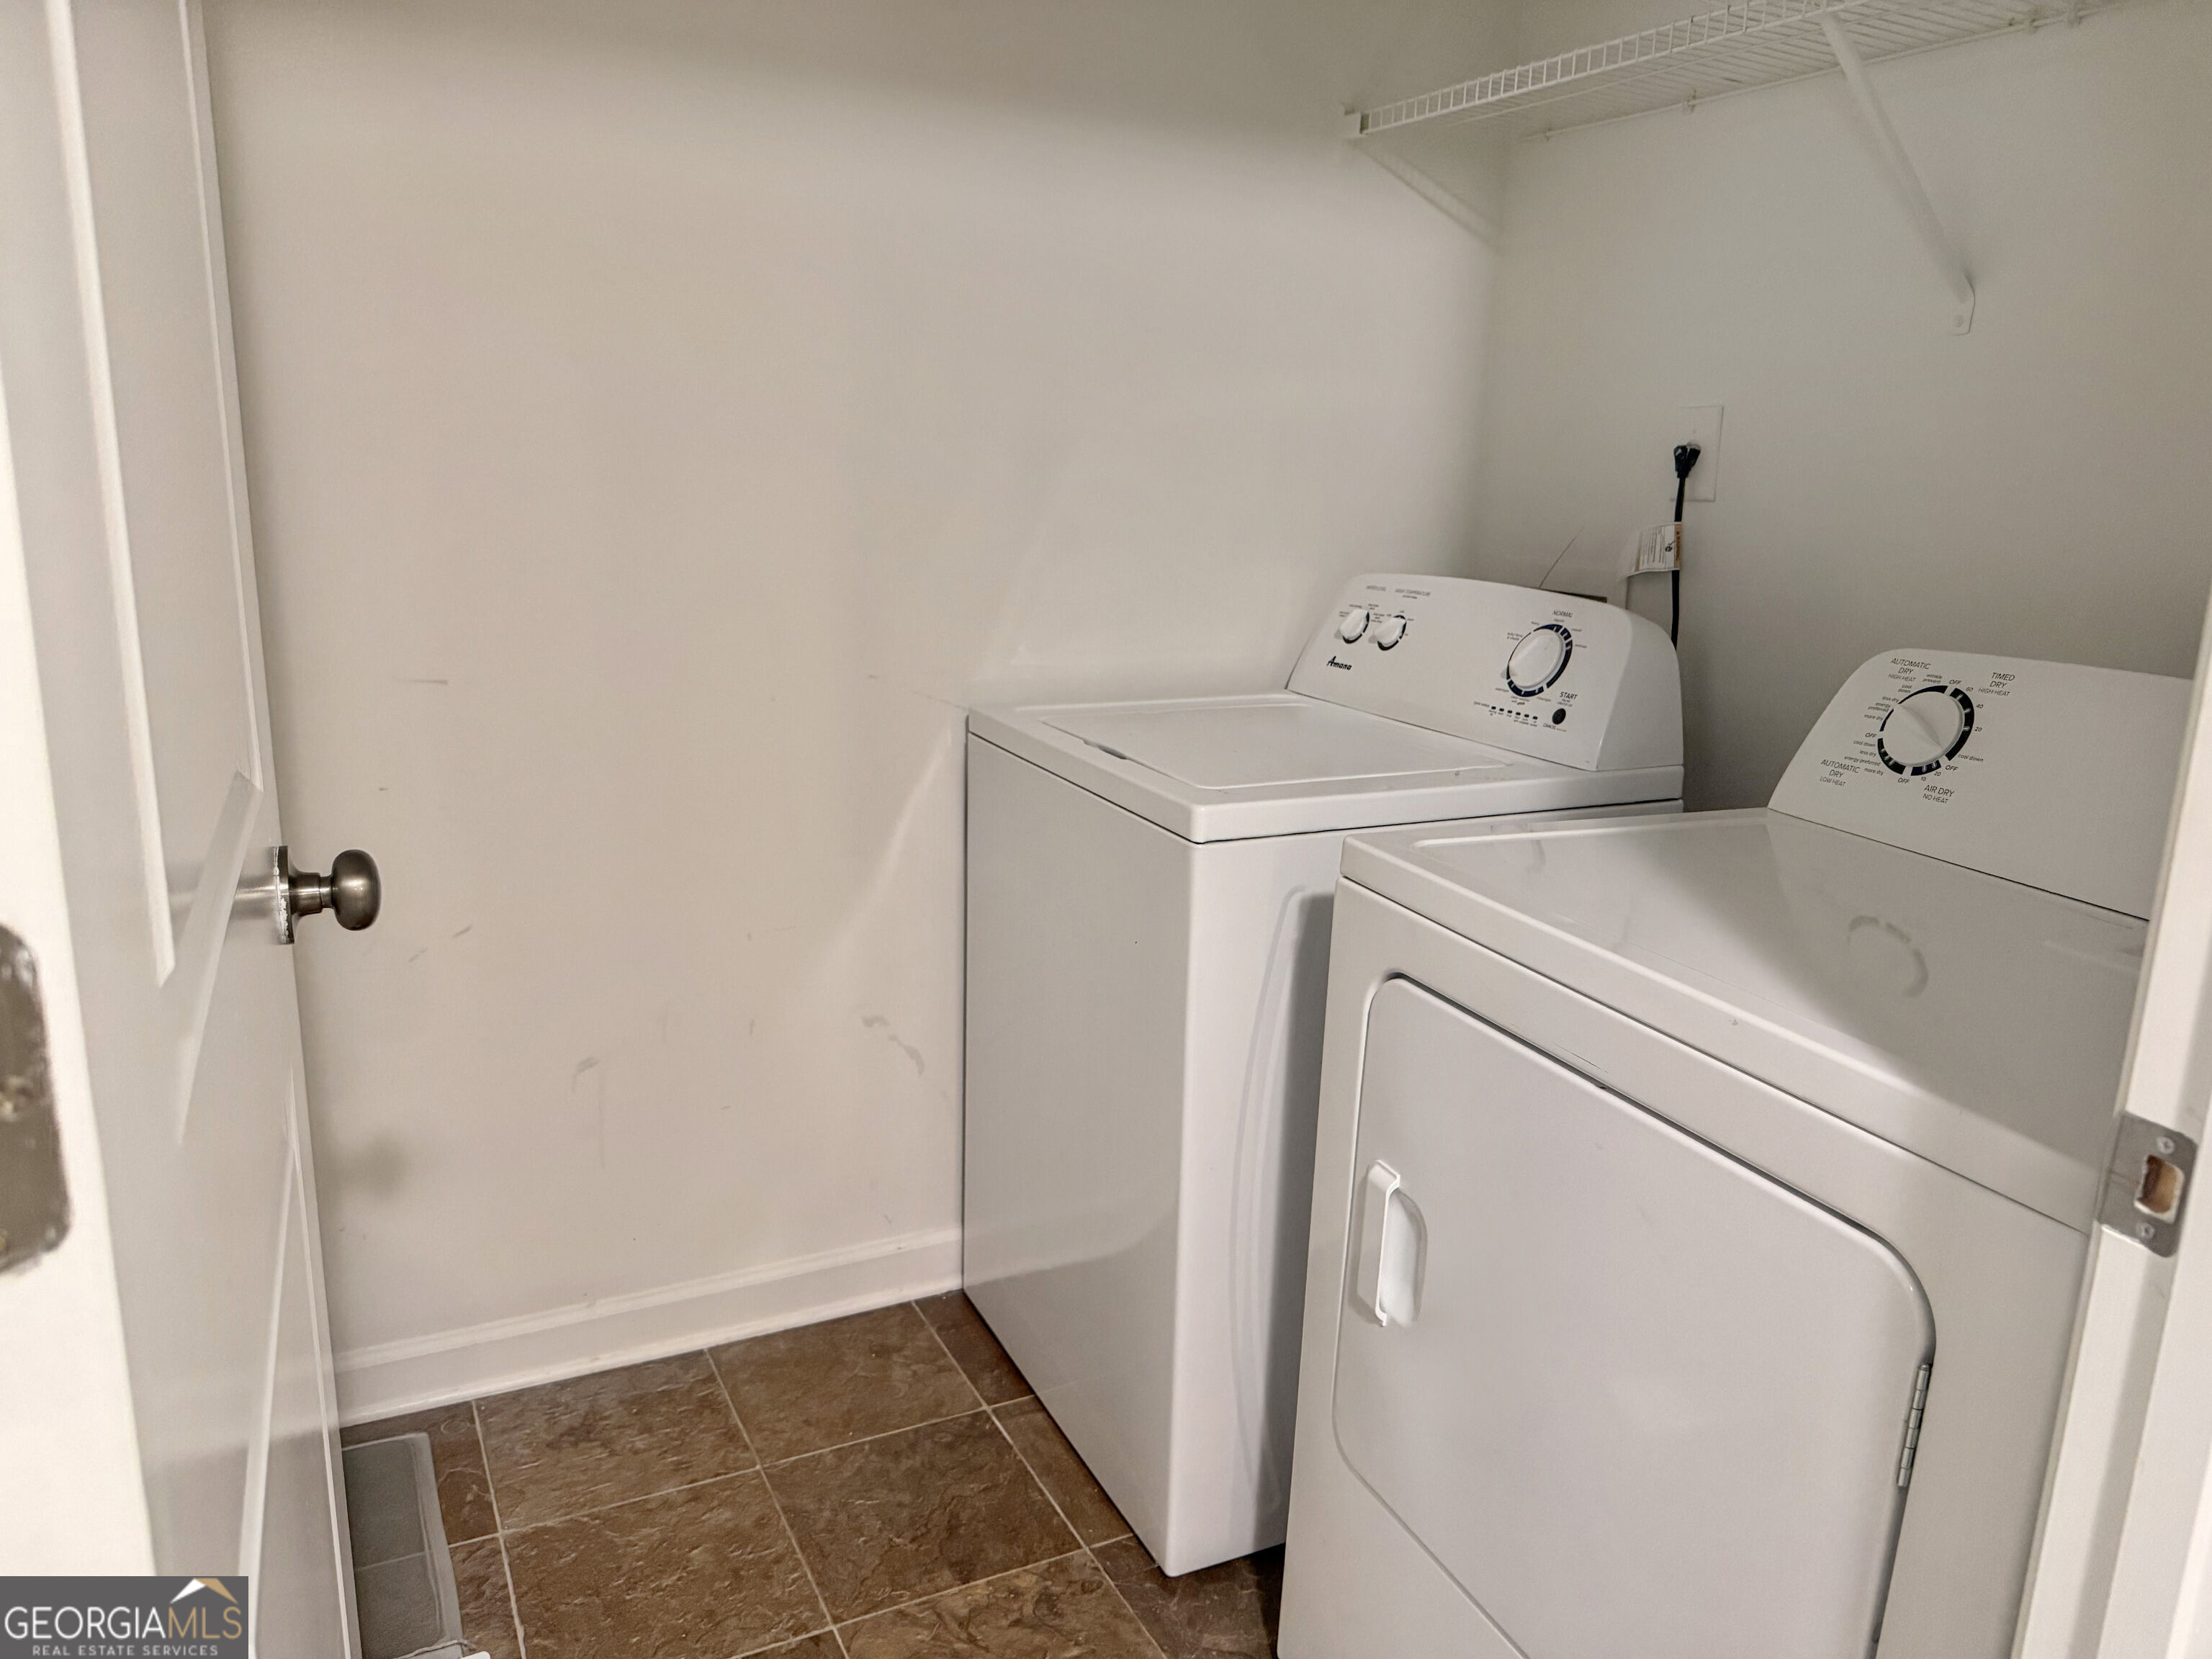
| Laundry Features | In Hall, Upper Level |
Exterior
| Lot Features | Cul-De-Sac |
|---|---|
| Construction Materials | Other |
| Roof | Composition |
| Foundation Details | Slab |
| Patio And Porch Features | Patio |
Parking
| Attached Garage Yes / No | No |
|---|---|
| Garage Yes / No | Yes |
| Parking Features | Garage |
Utilities
| Utilities | Cable Available, Electricity Available, Natural Gas Available |
|---|---|
| Sewer | Public Sewer |
Taxes
| Tax Annual Amount | 5577 |
|---|---|
| Tax Year | 2025 |
Location
| Community Features | Sidewalks |
|---|
Area Information
| State | GA |
|---|---|
| County | Henry |
| City | Mcdonough |
| Zip Code | 30253 |
| Area | Henry |
| Community Name | Wildwood at Avalon |
| School District | Luella |
| Elementary School | Oakland |
| High School | Luella |
| Listing VS Median (in Wildwood at Avalon) | |
Price: $279,500 low | high Med: $297,200 sqft: 2,280 low | high Med: 2,156 $ / sqft: $123 low | high Med: $139 On site: 72 low | high Med: 79.5 | |
Market Activity 30253
Request a showing
Request a showing
Contact
Learn More About This Property

| State | GA |
|---|---|
| County | Henry |
| City | Mcdonough |
| Zip Code | 30253 |
| Area | Henry |
| Community Name | Wildwood at Avalon |
| School District | Luella |
| Elementary School | Oakland |
| High School | Luella |
| Listing VS Median (in Wildwood at Avalon) | |
Price: $279,500 low | high Med: $297,200 sqft: 2,280 low | high Med: 2,156 $ / sqft: $123 low | high Med: $139 On site: 72 low | high Med: 79.5 | |