
Description
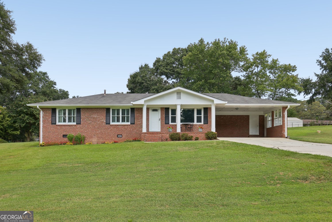
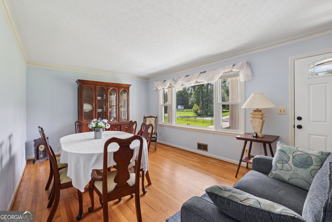
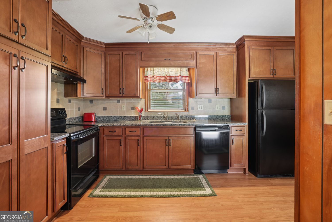
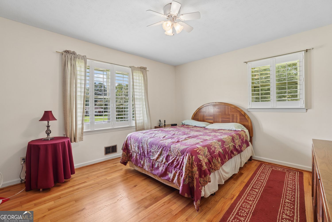
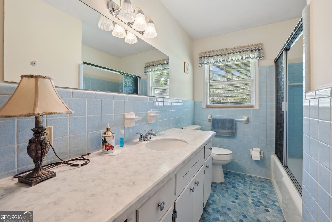
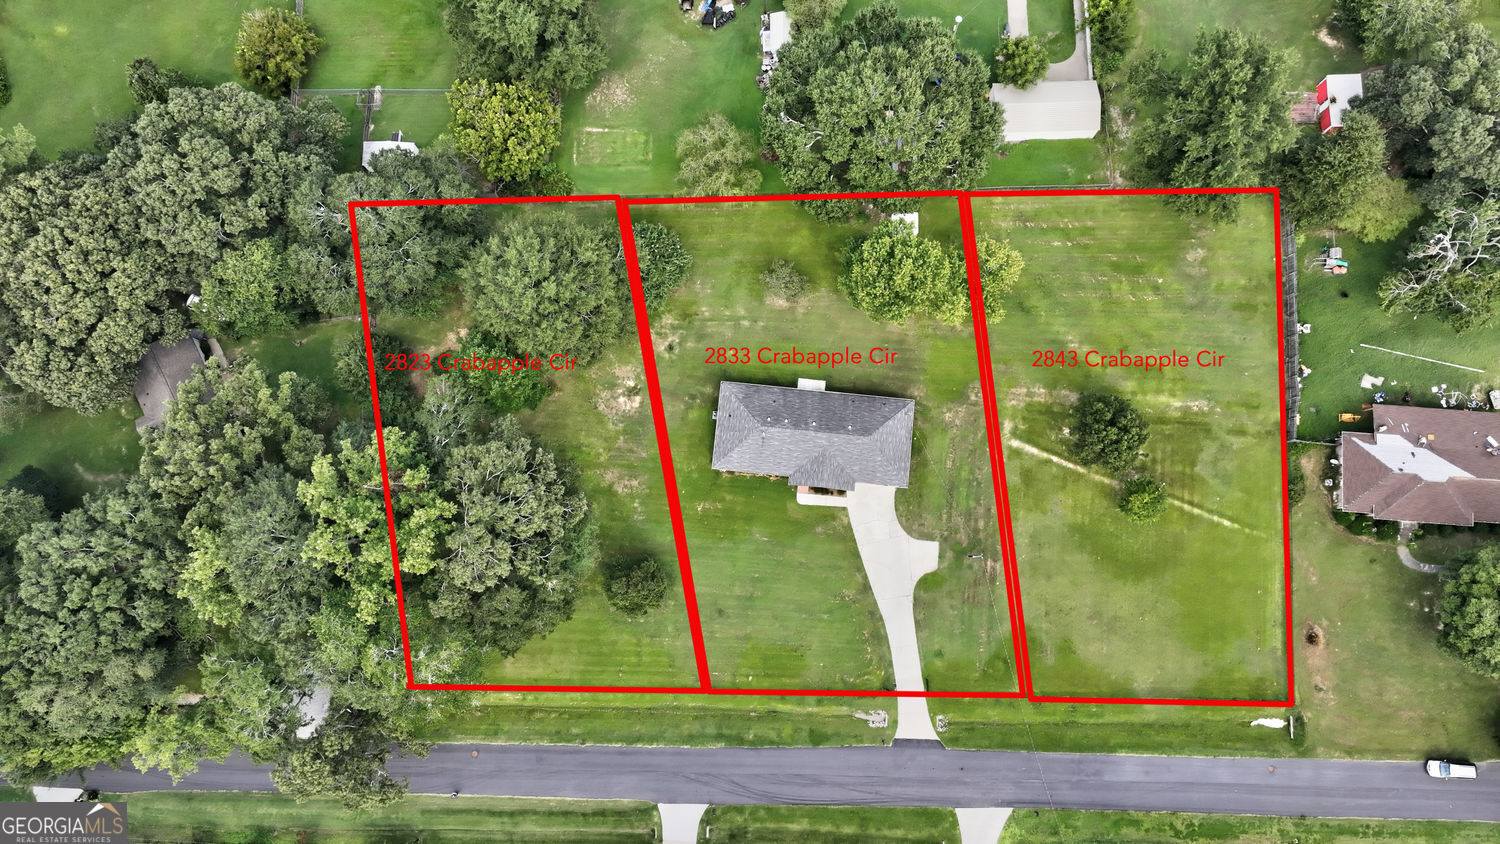
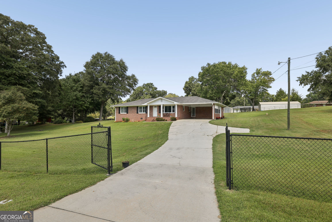
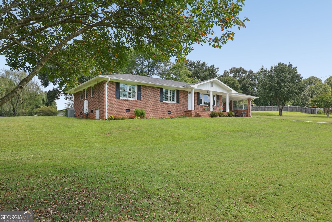
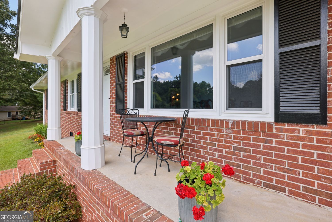
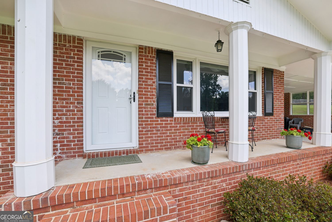
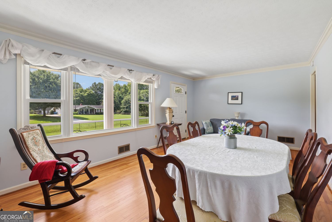
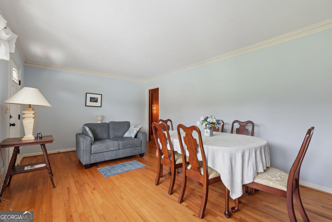
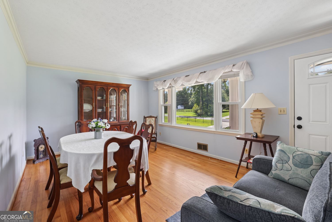
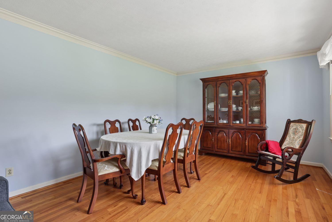
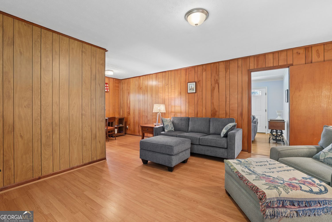
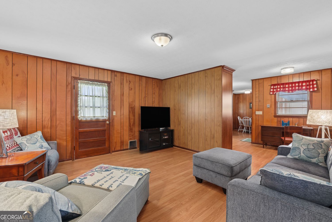
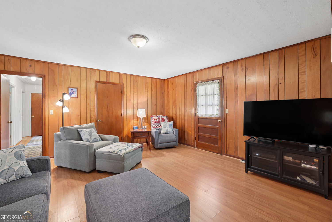
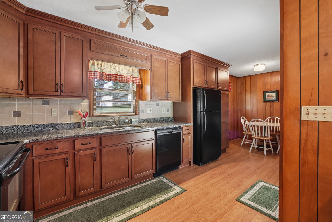
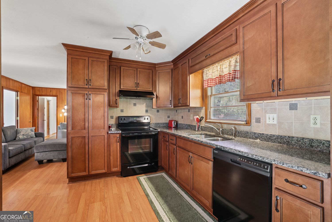
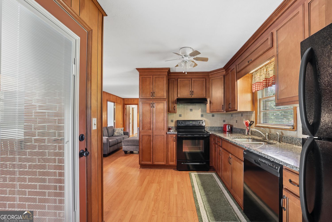
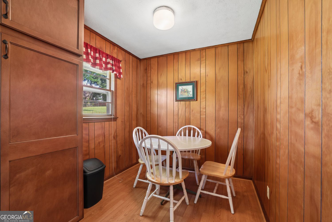
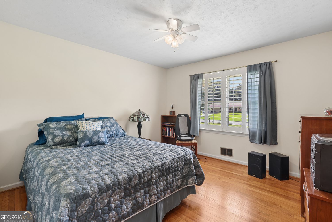
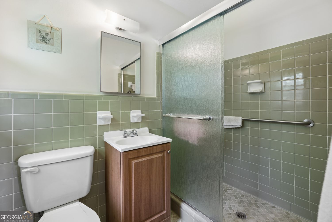
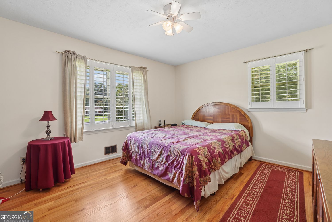
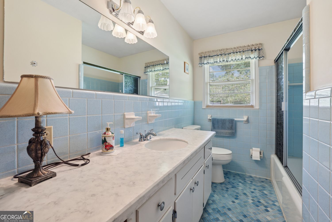
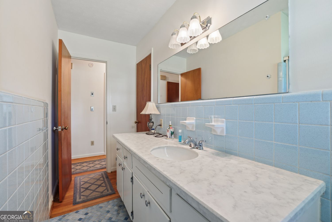
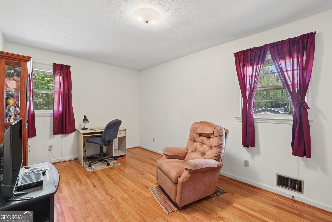
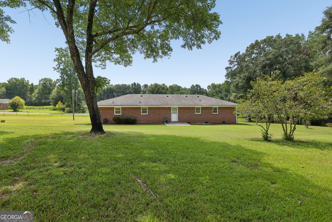
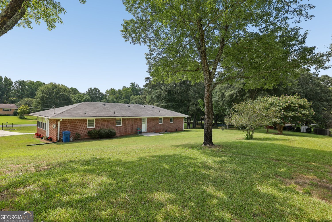
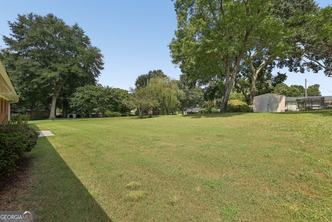
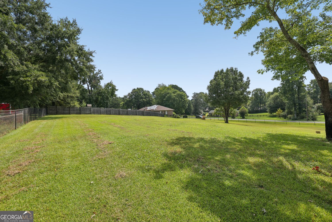
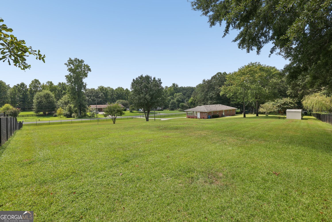
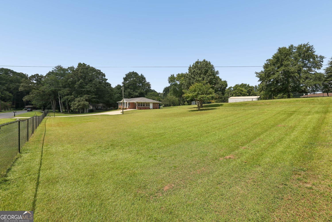
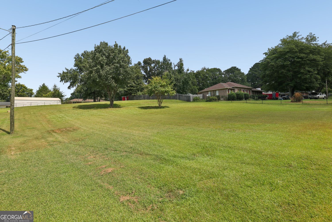
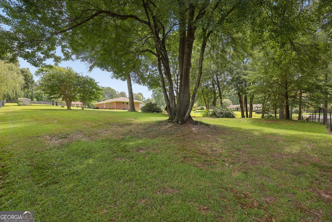
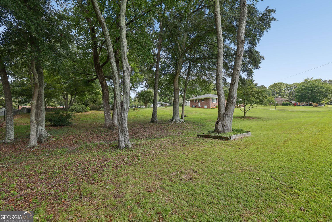
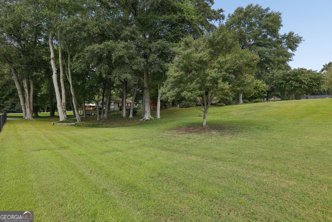
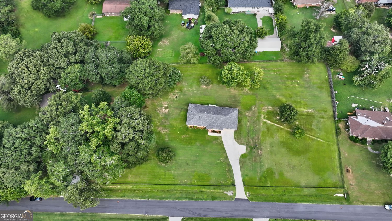
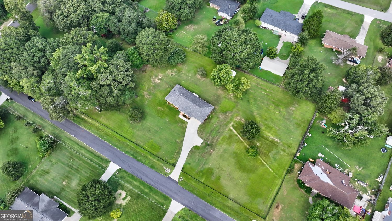
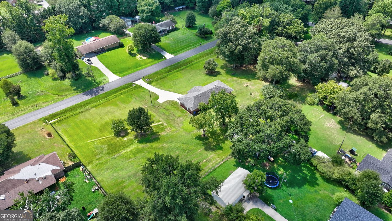
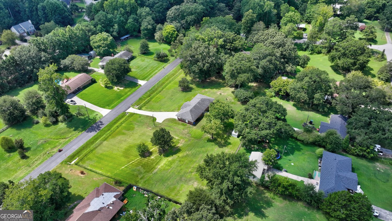
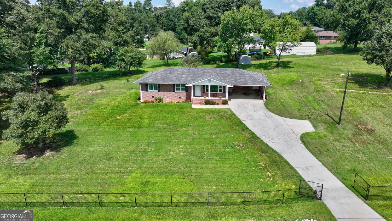
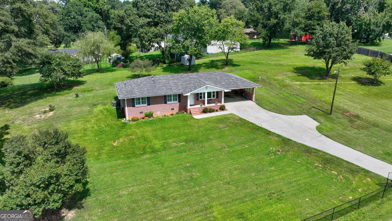
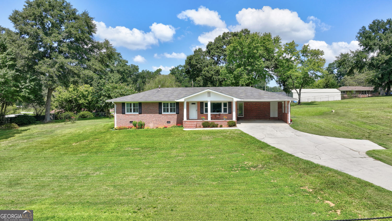
Classic Brick Ranch on an Incredible Triple Lot! This charming 3-Bedroom, 2-Bathroom Single-Story Home combines timeless character and plenty of outdoor space on a Fully Fenced and Gated Triple Lot. A welcoming Covered Front Porch leads inside to the open Living and Dining Room, with Rich Hardwood Floors, Crown Molding, and abundant Natural Light. The living space continues into a comfortable Den, offering additional room to relax or gather. The spacious Kitchen features Granite Countertops, Wood Cabinetry, and a Breakfast Nook, along with convenient Exterior Entry to the Covered Double Carport. The Primary Bedroom features a Private Ensuite Bathroom with distinctive Green Tile and a Glass-Enclosed Shower. Two additional generously sized Bedrooms share a Full Bathroom featuring an Oversized Vanity, Light Blue Tile, and Tub-Shower. Outside is where this property truly stands apart, as the Triple Lot provides an incredible amount of open yard space for pets, play, gardening, or entertaining. A Storage Shed adds extra functionality. Located just minutes from I-85, Hamilton Mill Golf Club, Mulberry Park, and many shopping and dining options, this Ranch Home offers a rare combination of space, versatility, and location.
Details
| MLS # | 10839277 |
|---|---|
| Listing Type | For Sale |
| Style | House |
| Sub-Type | Resale |
| Status | Active |
| Year | 1970 |
| Days On Site | 29 |
| Listing Provided By | Bolst | Justin Landis |
Features
| Bed(s) | 3 |
|---|---|
| Bath(s) | 2 Total |
| SQ Feet | 1,567 |
| Car Port | Yes |
| Story(s) | 1 |
| Acreage | 1.62 |
| Golf Course | Yes |
Interior
| Appliances | Dishwasher, Refrigerator, Range |
|---|---|
| Interior Features | Tile Bath, Master On Main Level |
| Cooling | Central Air |
| Cooling Yes / No | Yes |
| Heating | Forced Air |
| Heating Yes / No | Yes |
| Fireplace Yes / No | No |
| Fireplaces Total | 0 |
| Room Kitchen Features | Breakfast Room |
| Laundry Features | Other |
Exterior
| Accessibility Features | Other |
|---|---|
| Lot Features | Private, Open Lot |
| Construction Materials | Brick |
| Roof | Composition |
| Fencing | Chain Link |
| Foundation Details | Slab |
| Patio And Porch Features | Porch |
Parking
| Attached Garage Yes / No | No |
|---|---|
| Garage Yes / No | No |
| Parking Features | Carport, Parking Pad |
| Open Parking Yes / No | Yes |
Utilities
| Utilities | Other |
|---|---|
| Sewer | Septic Tank |
Taxes
| Tax Annual Amount | 803 |
|---|---|
| Tax Year | 2025 |
Location
| Community Features | Golf, Park, Playground, Tennis Court(s) |
|---|
Area Information
| State | GA |
|---|---|
| County | Gwinnett |
| City | Dacula |
| Zip Code | 30019 |
| Area | Gwinnett |
| Community Name | Cain Manor |
| School District | Mill Creek |
| Elementary School | Pucketts Mill |
| High School | Mill Creek |
| Listing VS Median (in Cain Manor) | |
Price: $425,000 low | high Med: $425,000 sqft: 1,567 low | high Med: 1,567 $ / sqft: $271 low | high Med: $271 On site: 29 low | high Med: 29 | |
Market Activity 30019
Request a showing
Request a showing
Contact
Learn More About This Property

| State | GA |
|---|---|
| County | Gwinnett |
| City | Dacula |
| Zip Code | 30019 |
| Area | Gwinnett |
| Community Name | Cain Manor |
| School District | Mill Creek |
| Elementary School | Pucketts Mill |
| High School | Mill Creek |
| Listing VS Median (in Cain Manor) | |
Price: $425,000 low | high Med: $425,000 sqft: 1,567 low | high Med: 1,567 $ / sqft: $271 low | high Med: $271 On site: 29 low | high Med: 29 | |