285 Creekside Way,Mcdonough, GA 30252
Mcdonough, GA 30252

Description
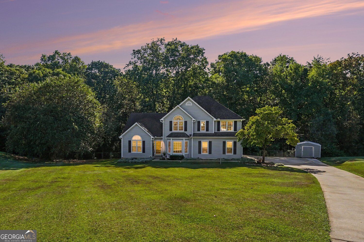
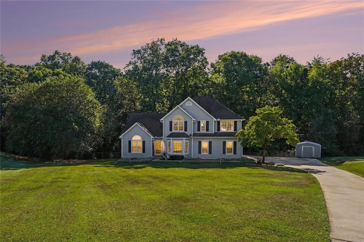
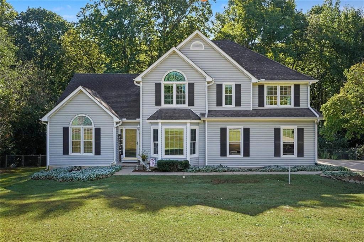
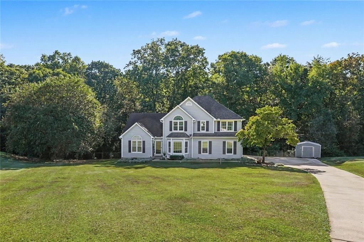
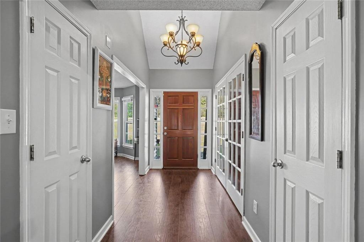
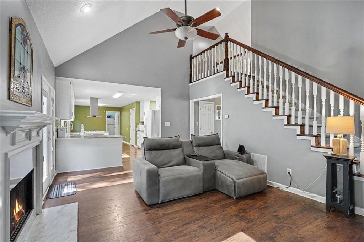
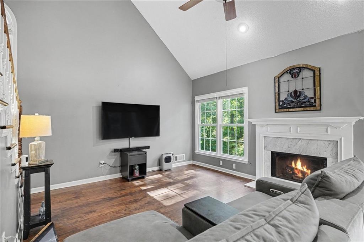
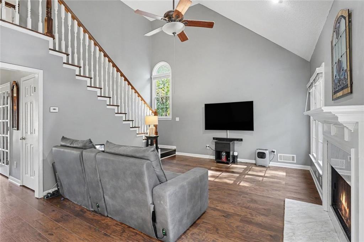
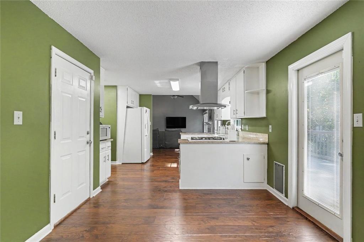
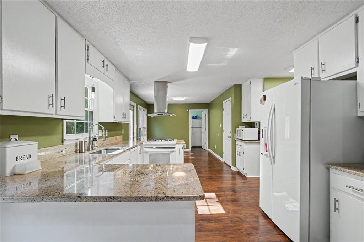
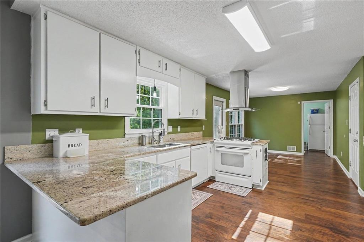
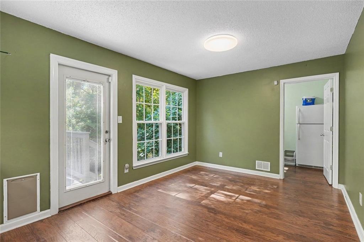
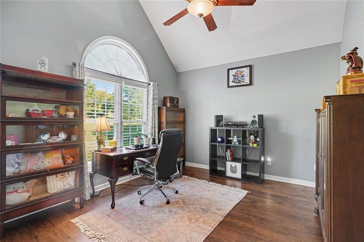
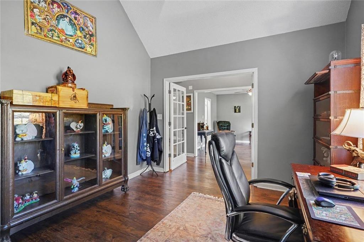
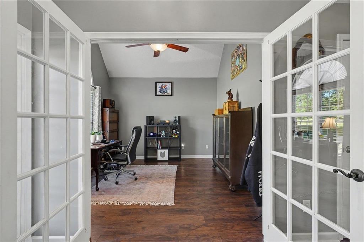
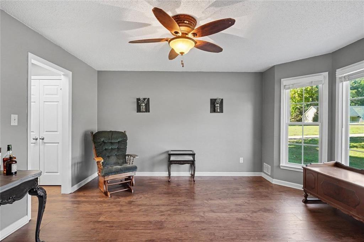
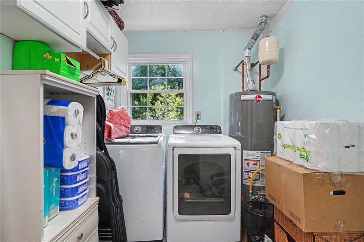
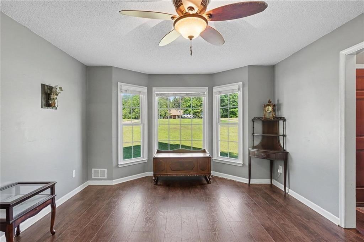
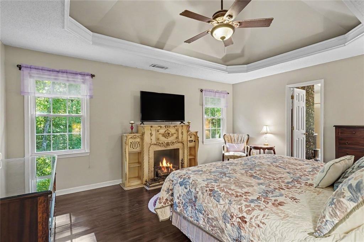
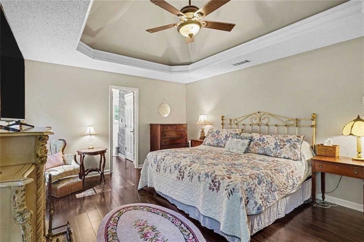
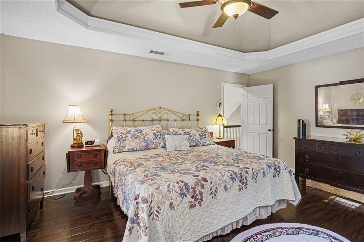
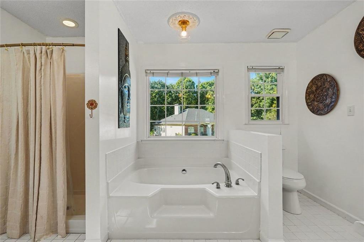
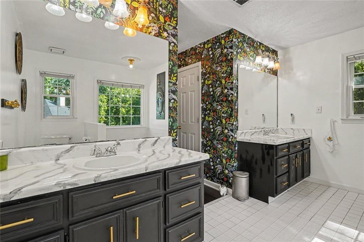
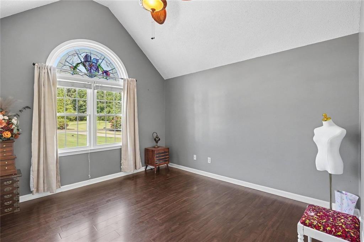
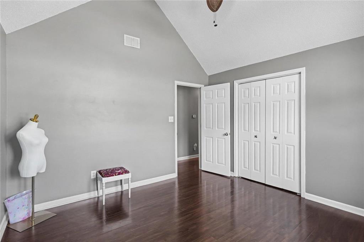
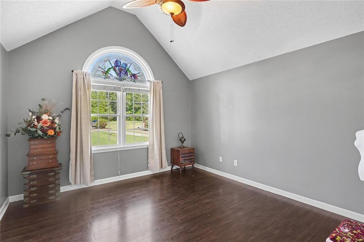
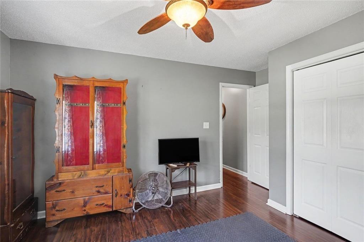
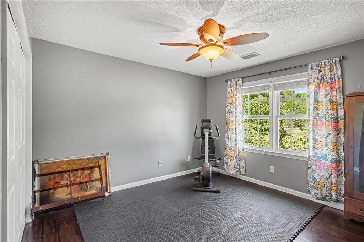
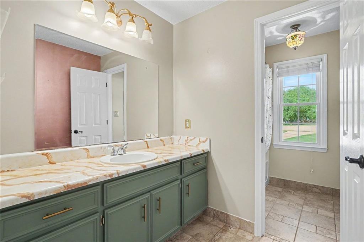
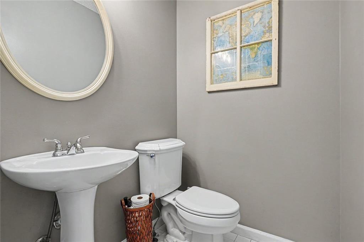
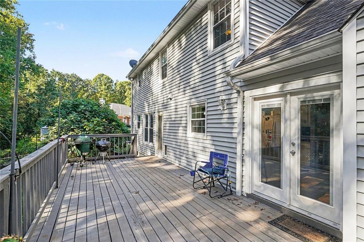
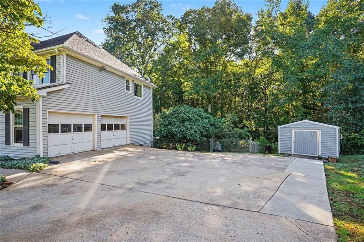
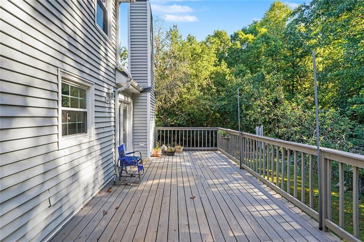
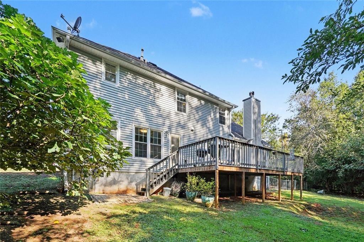
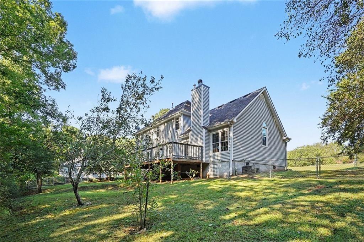
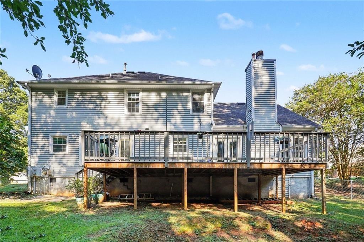
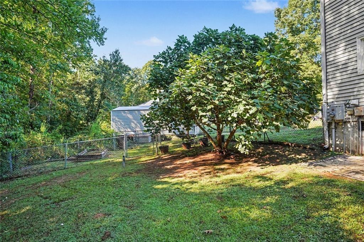
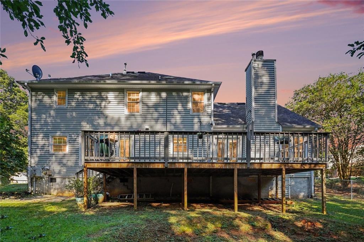
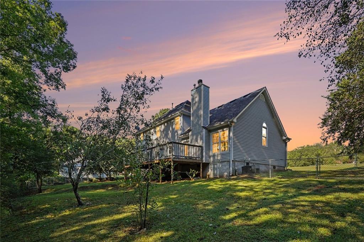
Welcome home to this traditional two-story family home, offering comfortable living spaces, thoughtful features, and a beautiful private backyard retreat. The main level features beautiful wood flooring throughout, a separate dining room, and a spacious family room with a cozy fireplace-perfect for gathering with family and friends. The kitchen offers granite countertops, crisp white cabinetry, white appliances, plus a convenient breakfast area and large laundry room. A bonus room with double doors provides a flexible space that can easily serve as a home office, study, or additional living area. Upstairs, the spacious primary suite features a trey ceiling and a well-appointed primary bath complete with his-and-hers closets, dual vanities, a soaking tub, and a separate shower. Generously sized secondary bedrooms and a tiled hall bath provide plenty of room and comfort for family and guests. Outside, enjoy a fenced backyard with an extended deck overlooking a peaceful, private setting. The property features a variety of fruit trees, a powered tool shed ideal for projects or additional storage, and a wooded area that leads down to a creek-creating a serene outdoor retreat right at home. A two-car attached garage adds convenience, while the home's location in a family-oriented community offers easy access to everyday amenities. This home combines traditional style, functional living spaces, and a backyard designed for enjoying the outdoors. Come see all this inviting property has to offer!
Details
| MLS # | 7836214 |
|---|---|
| Listing Type | For Sale |
| Style | House |
| Sub-Type | Resale |
| Status | Active |
| Year | 1992 |
| Days On Site | 32 |
| Listing Provided By | BHGRE Metro Brokers | SANDRA STEPHENS |
Features
| Bed(s) | 3 |
|---|---|
| Bath(s) | 3 Total |
| Garage | 2 |
| Story(s) | 2 |
| Water Front | Yes |
| Property View | Neighborhood |
Interior
| Appliances | Gas Range, Dishwasher, Gas Water Heater, Range Hood |
|---|---|
| Interior Features | Entrance Foyer, His and Hers Closets, Vaulted Ceiling(s), Walk-In Closet(s), Tray Ceiling(s) |
| Cooling | Central Air |
| Heating | Forced Air |
| Fireplaces Total | 1 |
| Fireplace Features | Factory Built, Family Room |
| Window Features | Double Pane Windows |
| Room Kitchen Features | Breakfast Bar, Breakfast Room, Cabinets White, Solid Surface Counters |
| Room Dining Room Features | Separate Dining Room |
| Laundry Features | In Kitchen, Laundry Room |
Exterior
| Accessibility Features | None |
|---|---|
| Exterior Features | Other |
| Lot Features | Cul-De-Sac |
| Construction Materials | Vinyl Siding |
| Roof | Composition |
| Fencing | Fenced, Chain Link |
| Foundation Details | Raised, Block |
| Waterfront Features | None |
| Patio And Porch Features | Deck, Front Porch |
| Security Features | None |
Parking
| Garage Spaces | 2 |
|---|---|
| Parking Features | Garage |
Utilities
| Utilities | Cable Available, Electricity Available |
|---|---|
| Sewer | Septic Tank |
| Electric | 220 Volts in Garage, 220 Volts in Workshop |
Taxes
| Tax Annual Amount | 3602 |
|---|---|
| Tax Legal Description | 223 COUNTRY PLACE |
| Tax Lot | 223 |
| Tax Parcel Letter | 142B02039000 |
| Tax Year | 2025 |
Location
| Community Features | None |
|---|
Area Information
| State | GA |
|---|---|
| County | Henry GA |
| City | Mcdonough |
| Zip Code | 30252 |
| Area | Henry GA |
| Community Name | COUNTRY PLACE |
| School District | Locust Grove |
| Elementary School | New Hope - Henry |
| High School | Locust Grove |
| Listing VS Median (in COUNTRY PLACE) | |
Price: $330,500 low | high Med: $225,938 On site: 32 low | high Med: 25 | |
Market Activity 30252
Request a showing
Request a showing
 Listings identified with the FMLS IDX logo come from FMLS and are held by brokerage firms other than the owner of this website. The listing brokerage is identified in any listing details. Information is deemed reliable but is not guaranteed. If you believe any FMLS listing contains material that infringes your copyrighted work please click here to review our DMCA policy and learn how to submit a takedown request. © 2022 First Multiple Listing Service, Inc.
Contact
Learn More About This Property

| State | GA |
|---|---|
| County | Henry GA |
| City | Mcdonough |
| Zip Code | 30252 |
| Area | Henry GA |
| Community Name | COUNTRY PLACE |
| School District | Locust Grove |
| Elementary School | New Hope - Henry |
| High School | Locust Grove |
| Listing VS Median (in COUNTRY PLACE) | |
Price: $330,500 low | high Med: $225,938 On site: 32 low | high Med: 25 | |