






Description
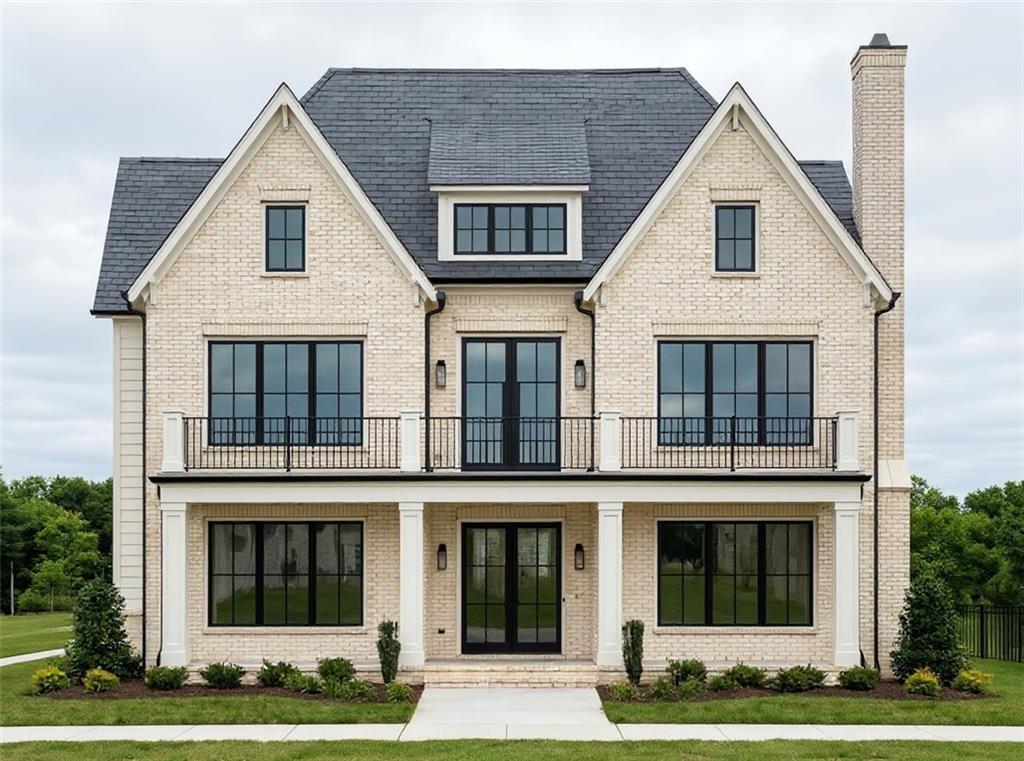
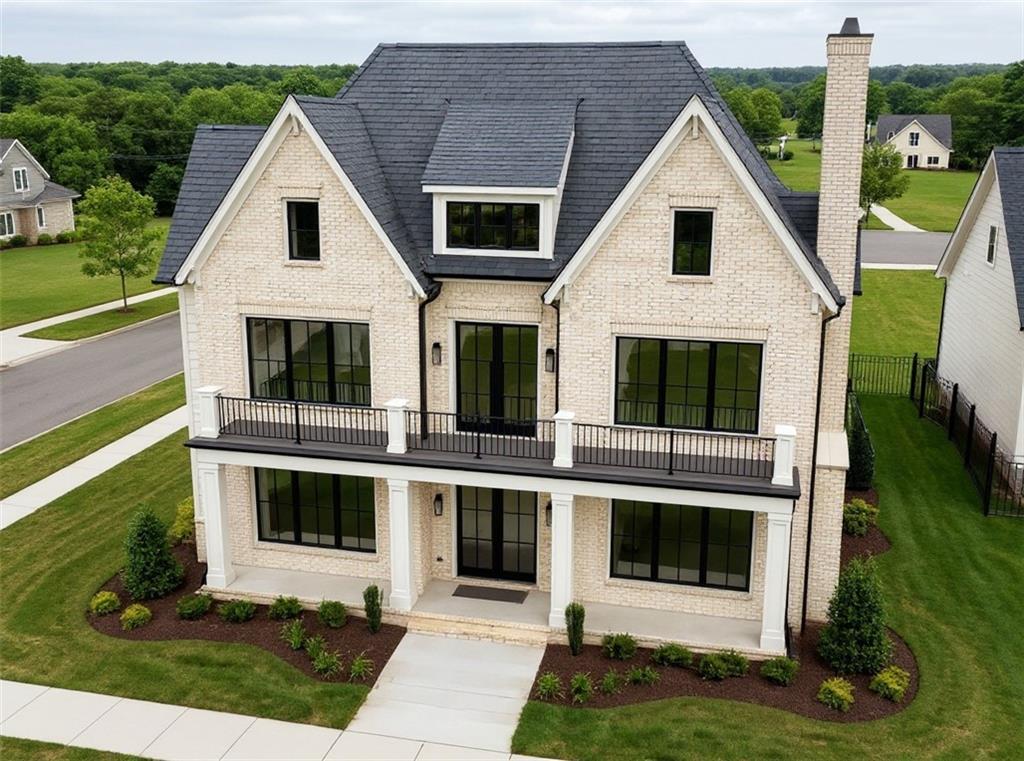
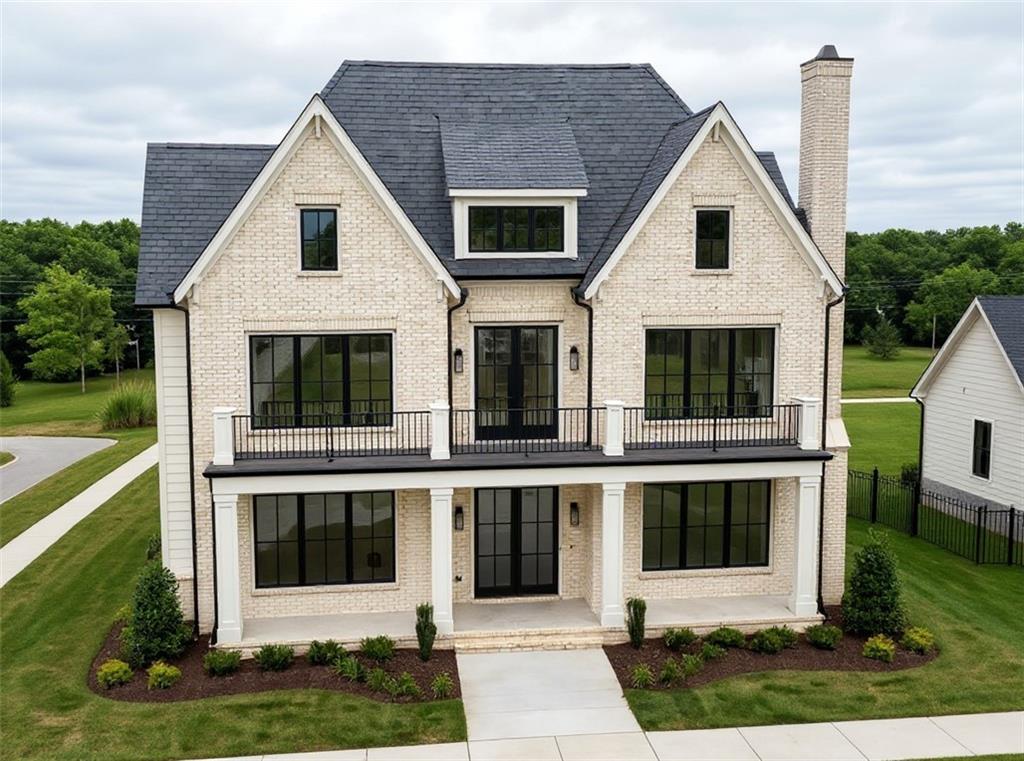
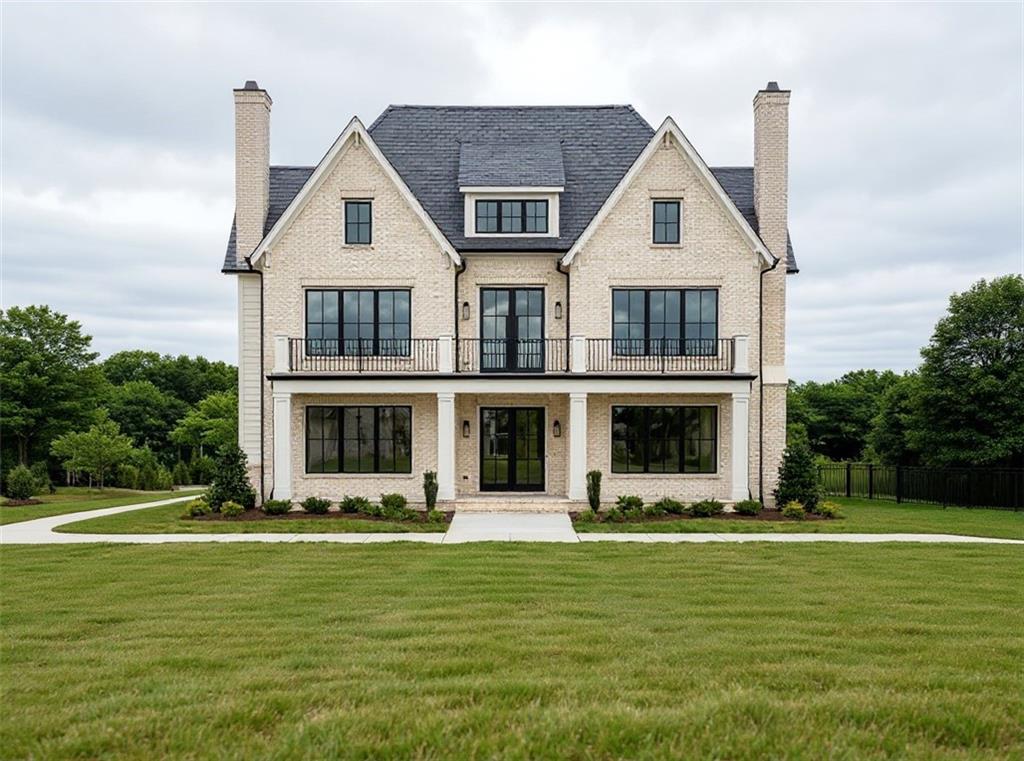
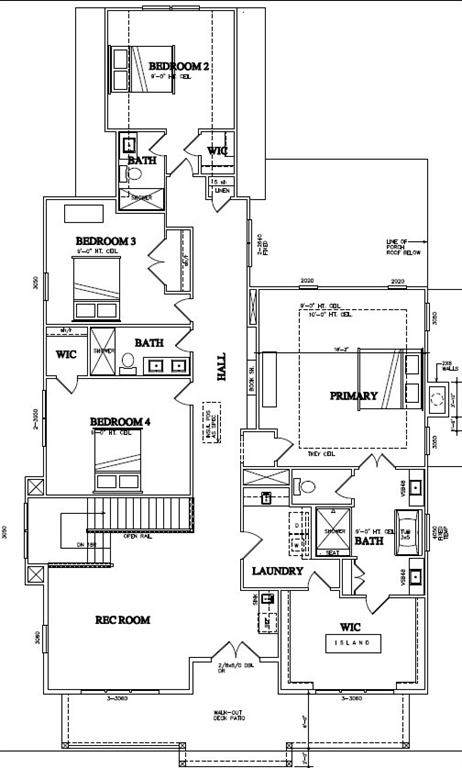
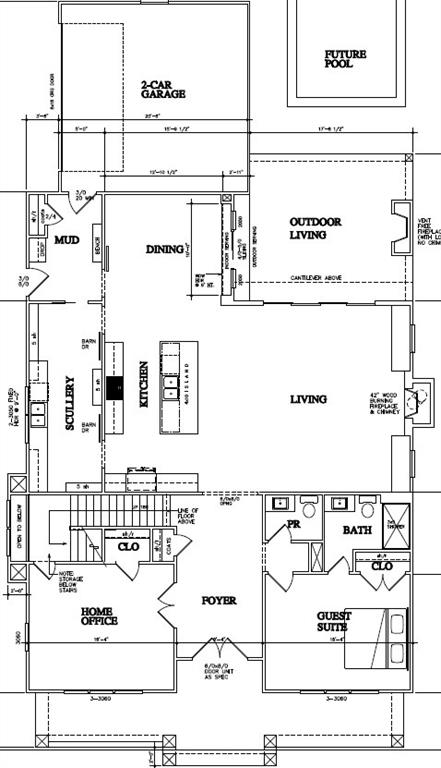
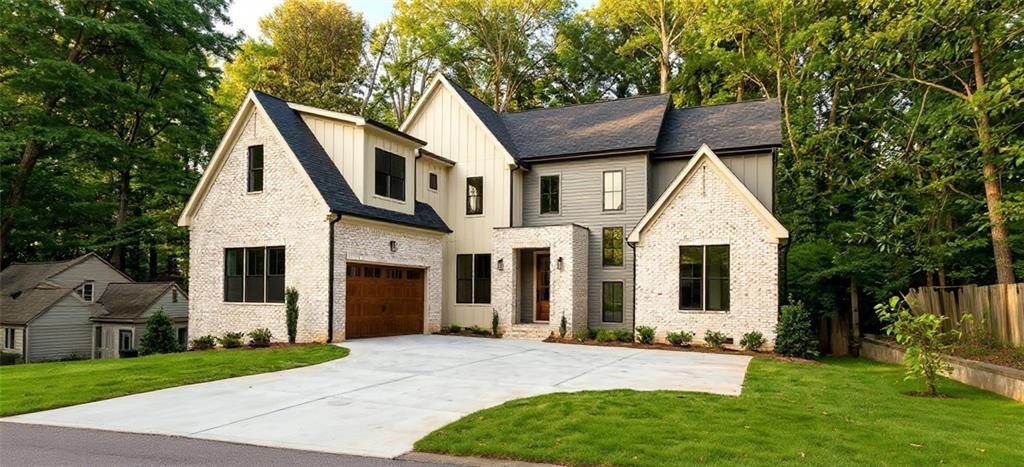
Coming soon to the highly sought-after Buford City School District, this exceptional new construction home offers the perfect blend of luxury, functionality, and convenience. Thoughtfully designed with timeless architecture and modern finishes, this stunning 5-bedroom residence delivers elevated living in one of Buford's most desirable locations. A welcoming front porch and impressive curb appeal set the tone for this beautifully crafted home. The main level features a private study, spacious guest suite with en-suite bath, and an open-concept living space designed for both everyday comfort and effortless entertaining. The expansive great room flows seamlessly into the gourmet kitchen featuring designer Taj Mahal quartz countertops, oversized island, breakfast area, and a fully equipped caterer's kitchen with a second dishwasher, second oven, and beverage center. A stylish serving pass-through window connects the dining area to the outdoor patio, creating the perfect setting for gatherings and entertaining. A functional mudroom with built-in cubbies adds convenience and organization. Upstairs, the luxurious owner's suite offers a spa-inspired retreat with heated tile floors, a spacious walk-in closet, and direct access to the laundry room. Three additional bedrooms and two full bathrooms provide ample space for family and guests. The versatile bonus/media room features a fireplace, wet bar, and surround sound pre-wire-perfect for movie nights, entertaining, or additional living space. Enjoy year-round outdoor living on the covered rear patio featuring an outdoor kitchen and fireplace overlooking the backyard. An oversized 22-foot-deep two-car garage provides plenty of storage and everyday convenience. Ideally located just minutes from the Mall of Georgia, premier shopping, dining, entertainment, and major highway access, this home offers the perfect combination of luxury living and everyday convenience. With easy access to I-85, commuting and exploring the best of Buford and the surrounding area is effortless. Plans can still be customized to create a home tailored to your lifestyle.
Details
| MLS # | 7794482 |
|---|---|
| Listing Type | For Sale |
| Style | House |
| Sub-Type | Resale |
| Status | Active |
| Year | 2026 |
| Days On Site | 142 |
| Listing Provided By | Peach State Realty | Bret Muetzelfeld |
Features
| Bed(s) | 5 |
|---|---|
| Bath(s) | 4 Total |
| SQ Feet | 4,300 |
| Garage | 2 |
| Story(s) | 2 |
| Acreage | 0.57 |
| Water Front | Yes |
| Property View | Trees, Woods |
Interior
| Appliances | Dishwasher, Double Oven, Gas Cooktop, Microwave, Refrigerator, Tankless Water Heater |
|---|---|
| Interior Features | Crown Molding, Double Vanity, High Ceilings 9 ft Upper, High Ceilings 10 ft Main, Low Flow Plumbing Fixtures, Recessed Lighting, Smart Home, Vaulted Ceiling(s), Walk-In Closet(s), Wet Bar |
| Cooling | Ceiling Fan(s), Central Air, Electric |
| Heating | Forced Air, Natural Gas |
| Fireplaces Total | 4 |
| Fireplace Features | Electric, Gas Starter, Living Room, Master Bedroom, Other Room, Outside |
| Window Features | ENERGY STAR Qualified Windows |
| Room Kitchen Features | Breakfast Bar, Breakfast Room, Cabinets White, Eat-in Kitchen, Kitchen Island, Pantry, Pantry Walk-In, Second Kitchen, Stone Counters, View to Family Room |
| Room Dining Room Features | Separate Dining Room |
| Laundry Features | Laundry Room, Sink, Upper Level |
Exterior
| Accessibility Features | None |
|---|---|
| Exterior Features | Balcony, Lighting |
| Lot Features | Back Yard, Front Yard, Landscaped, Level, Rectangular Lot |
| Construction Materials | Brick 4 Sides, Cement Siding, Stone |
| Roof | Composition |
| Fencing | None |
| Foundation Details | Slab |
| Waterfront Features | None |
| Patio And Porch Features | Covered, Front Porch, Patio |
| Security Features | Carbon Monoxide Detector(s), Fire Alarm, Smoke Detector(s) |
Parking
| Garage Spaces | 2 |
|---|---|
| Parking Features | Attached, Driveway, Garage, Garage Door Opener, Level Driveway |
| Open Parking Yes / No | Yes |
Utilities
| Utilities | Electricity Available, Natural Gas Available, Sewer Available, Water Available |
|---|---|
| Sewer | Septic Tank |
| Electric | 110 Volts, 220 Volts, 220 Volts in Garage |
Taxes
| Tax Annual Amount | 1 |
|---|---|
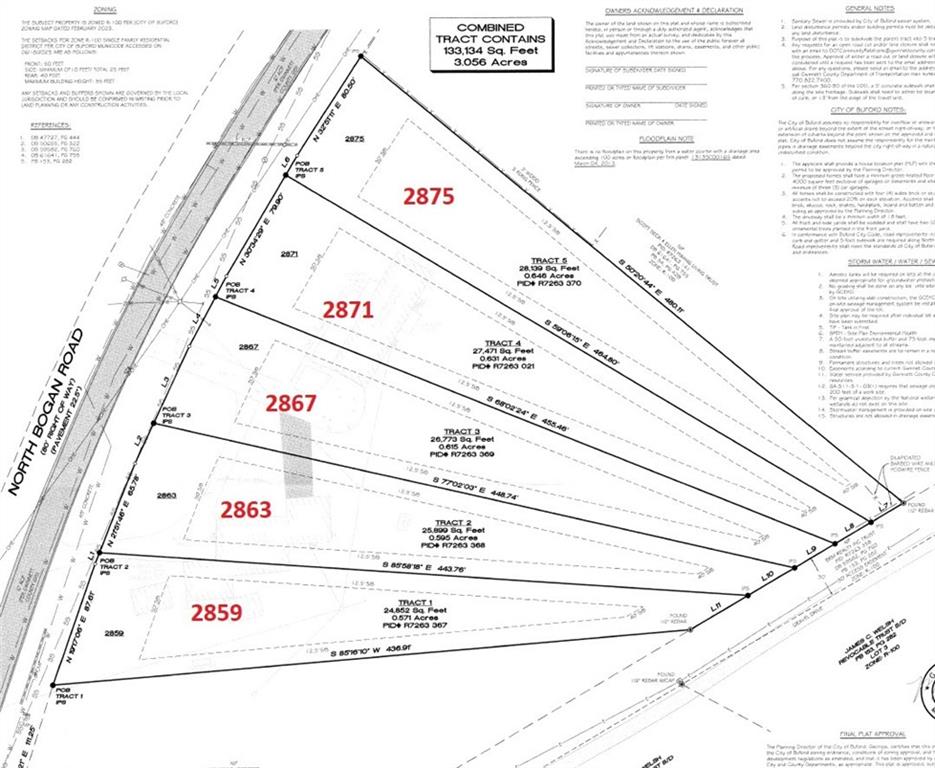
| Tax Legal Description | Lot 1 North Bogan Road |
| Tax Lot | 1 |
| Tax Parcel Letter | R7263 367 |
| Tax Year | 2025 |
Location
| Community Features | Fitness Center, Near Schools, Near Shopping, Near Trails/Greenway, Park, Pickleball, Playground, Pool, Sidewalks, Tennis Court(s) |
|---|
Area Information
| State | GA |
|---|---|
| County | Gwinnett GA |
| City | Buford |
| Zip Code | 30519 |
| Area | Gwinnett GA |
| School District | Buford |
| Elementary School | Buford |
| High School | Buford |
| Listing VS Median (in 30519) | |
Price: $1,249,000 low | high Med: $477,450 sqft: 4,300 low | high Med: 3,315 $ / sqft: $290 low | high Med: $150 On site: 142 low | high Med: 40.5 | |
Market Activity 30519
Request a showing
Request a showing
 Listings identified with the FMLS IDX logo come from FMLS and are held by brokerage firms other than the owner of this website. The listing brokerage is identified in any listing details. Information is deemed reliable but is not guaranteed. If you believe any FMLS listing contains material that infringes your copyrighted work please click here to review our DMCA policy and learn how to submit a takedown request. © 2022 First Multiple Listing Service, Inc.
Contact
Learn More About This Property

| State | GA |
|---|---|
| County | Gwinnett GA |
| City | Buford |
| Zip Code | 30519 |
| Area | Gwinnett GA |
| School District | Buford |
| Elementary School | Buford |
| High School | Buford |
| Listing VS Median (in 30519) | |
Price: $1,249,000 low | high Med: $477,450 sqft: 4,300 low | high Med: 3,315 $ / sqft: $290 low | high Med: $150 On site: 142 low | high Med: 40.5 | |
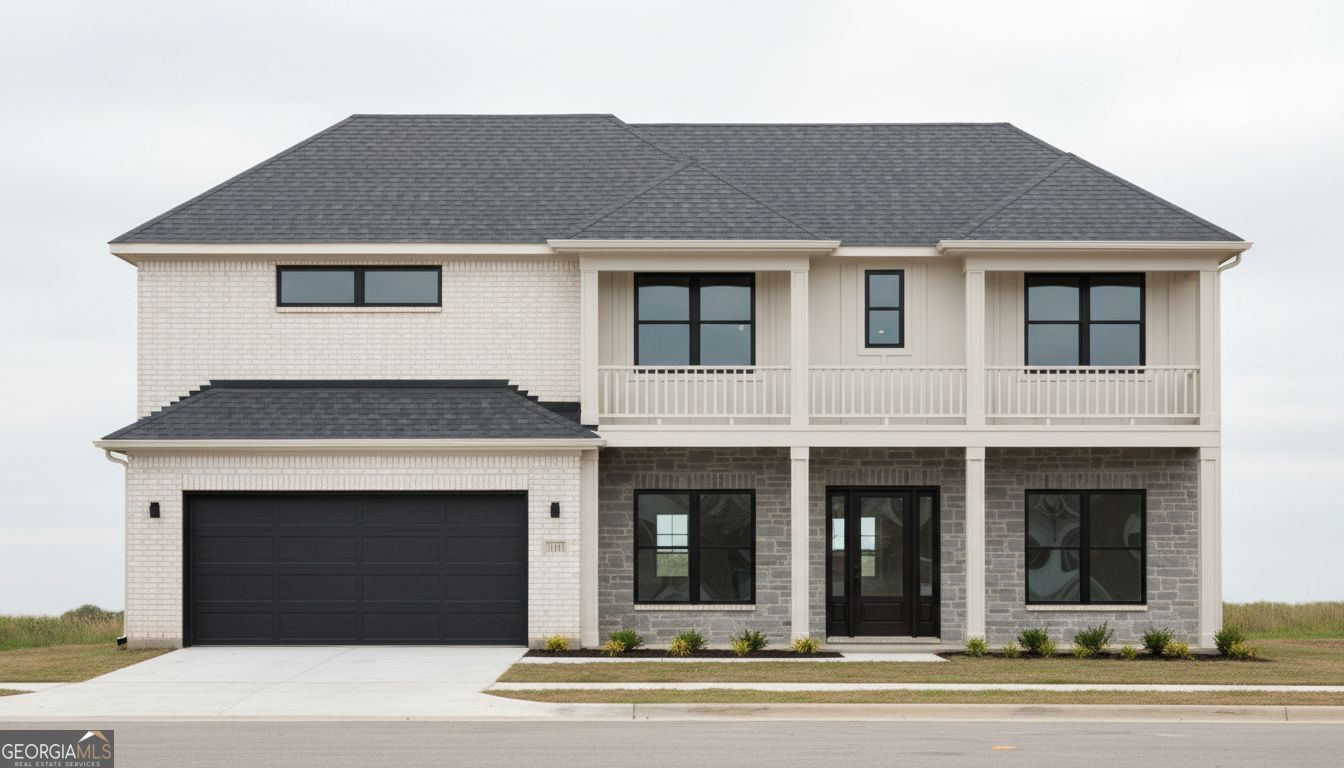 | $1,249,0002859 N Bogan RoadBuford, GA 30519 |
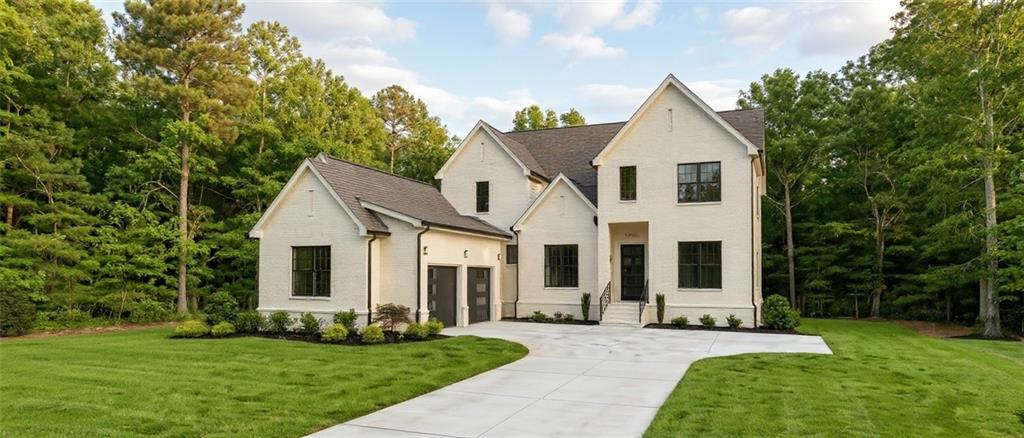 | $1,249,0002863 N Bogan RoadBuford, GA 30518 |
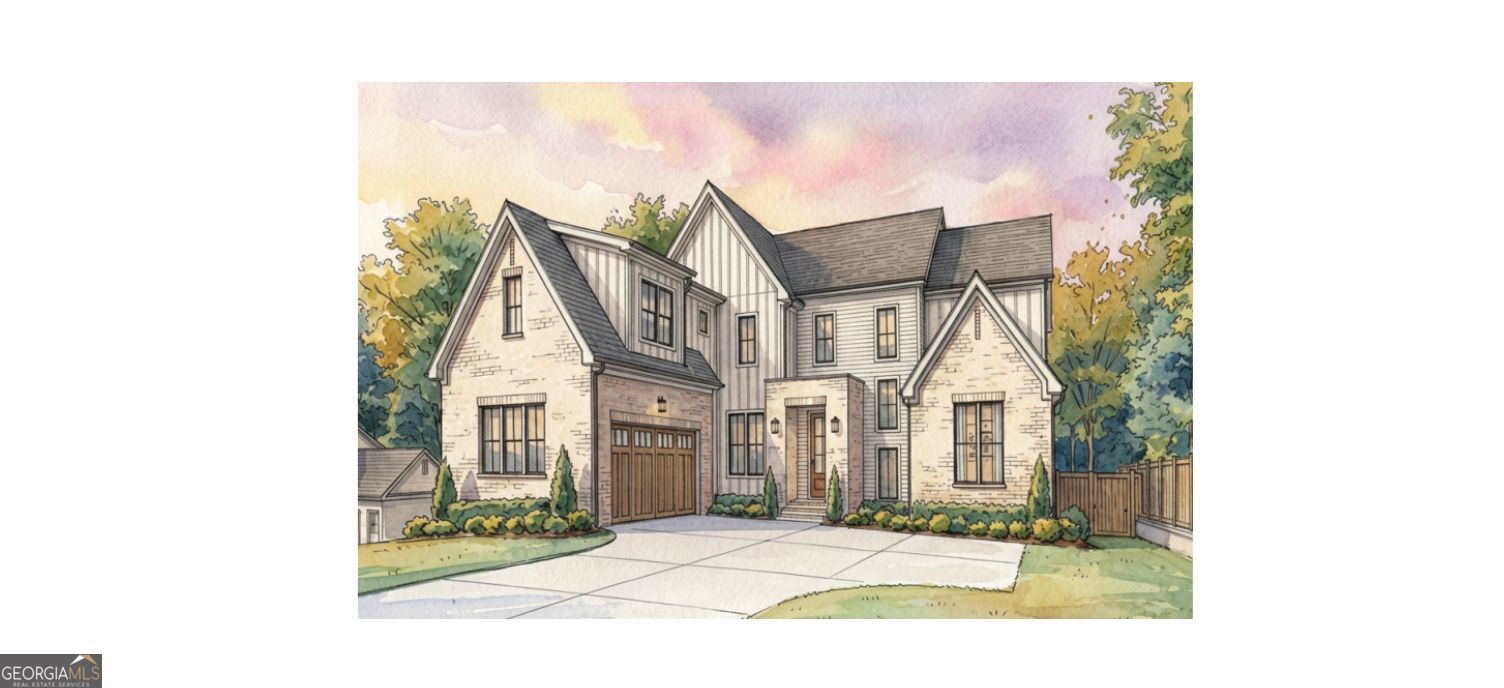 | $1,199,0002871 N Bogan RoadBuford, GA 30519 |
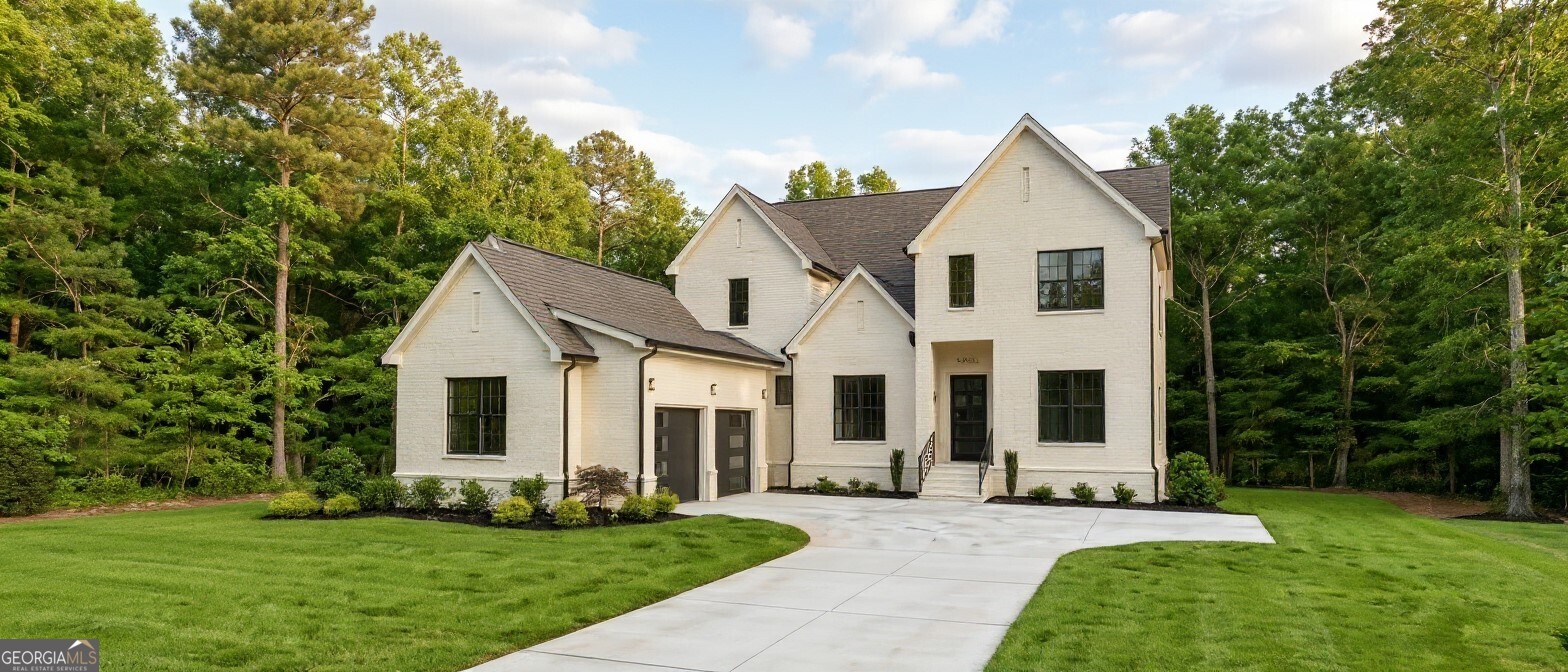 | $1,249,0002863 N Bogan RoadBuford, GA 30519 |
 | $1,199,0002871 N Bogan RoadBuford, GA 30519 |