 Price Reduced Listing

Description
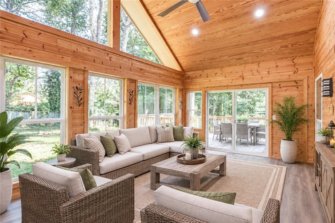
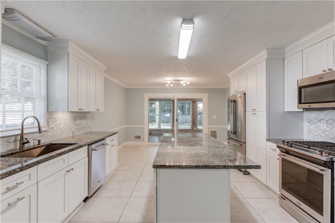
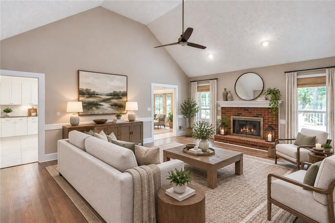
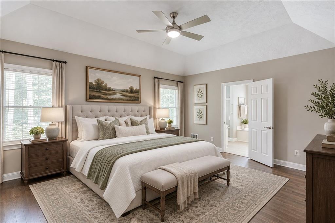
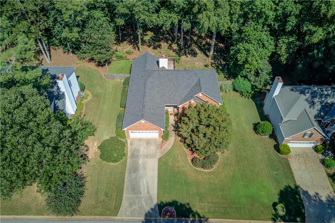
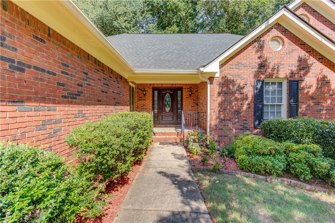
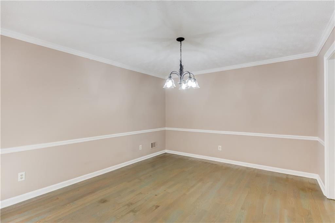
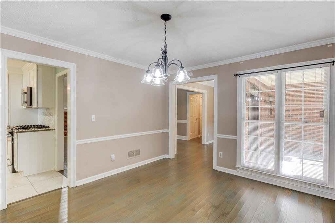
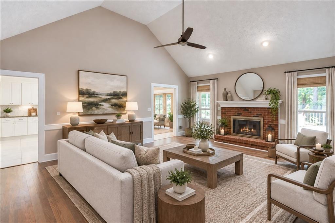
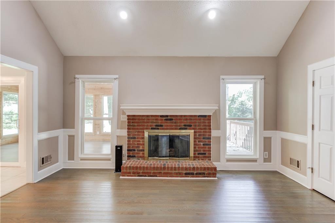
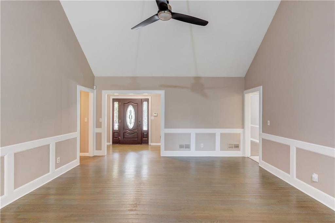
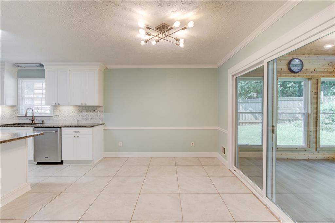
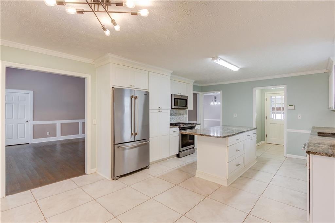
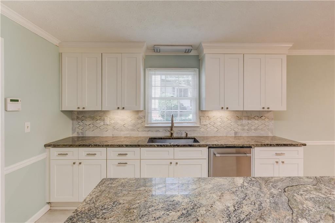
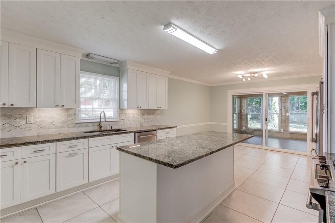
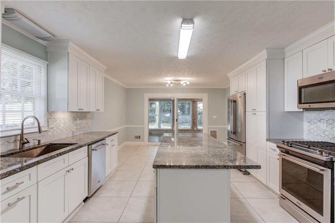
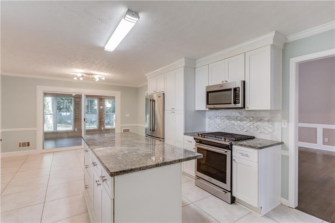
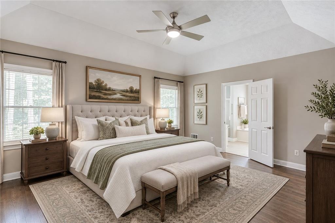
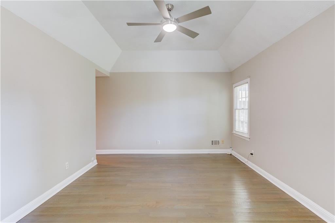
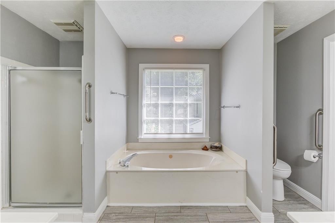
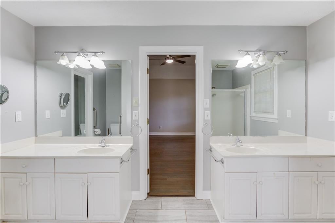
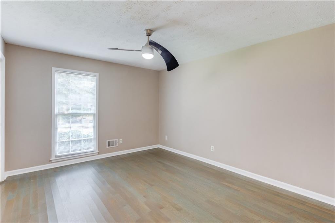
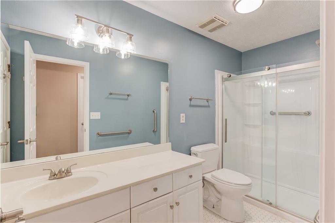
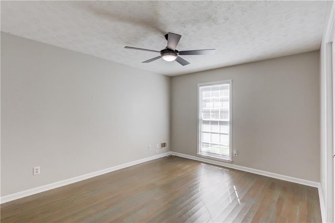
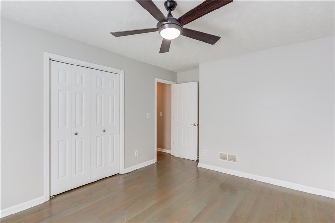
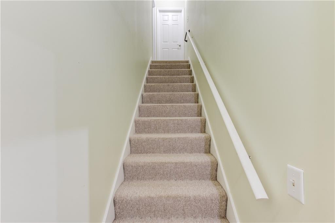
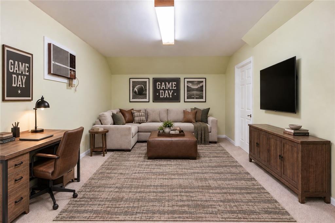
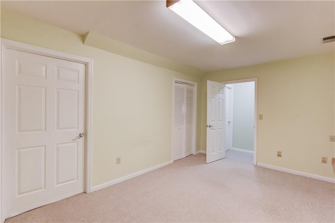
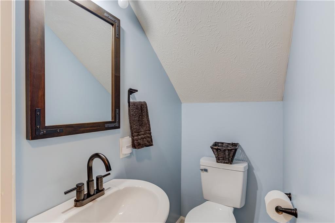
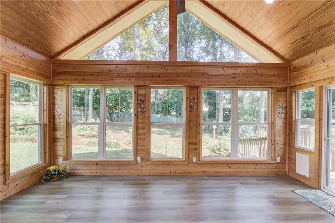
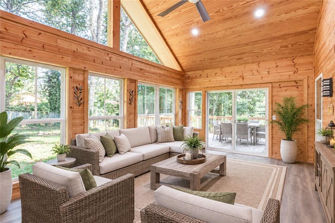
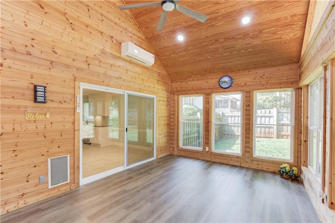
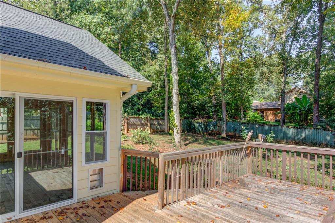
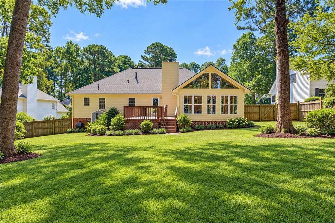
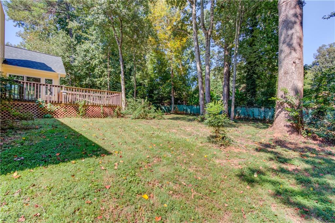
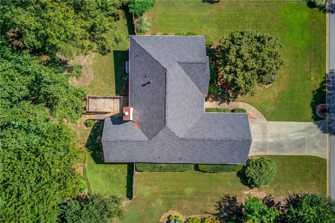
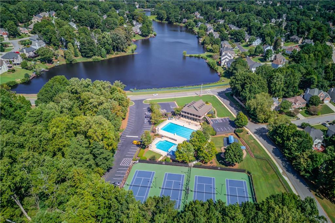
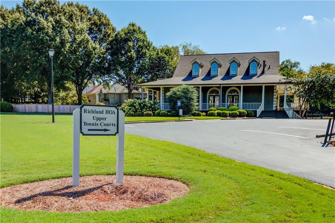
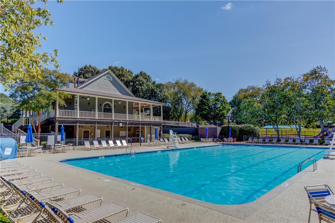
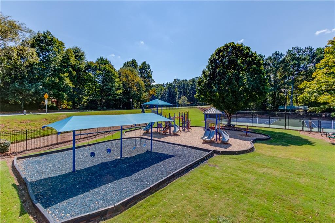
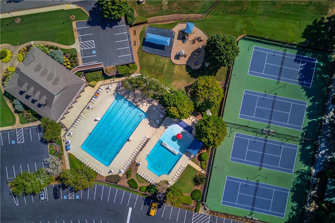
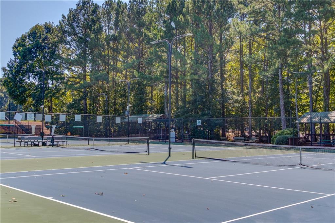
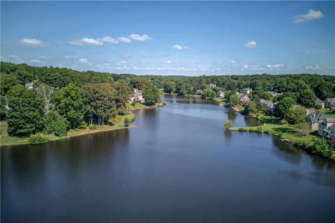
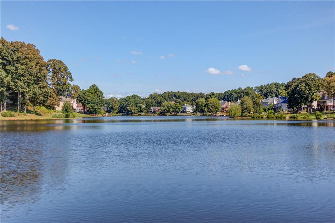
Welcome to this spacious 3 BDRM, 2.5 Bath ranch home offering comfortable living spaces, thoughtful updates, and plenty of natural light. A covered front entry welcomes you into the foyer with a formal dining room just around the corner. The vaulted ceiling living room features a brick fireplace and an abundance of natural light, creating a warm and inviting gathering space. The kitchen features white cabinetry, stainless steel and black appliances, stone countertops, a tile backsplash, a center island, and a convenient eat-in area. Just off the kitchen, the sunroom offers a beautiful extension of the living space with wood panel accents, expansive windows extending toward the ceiling, and views of the fenced backyard. The spacious primary suite features a private bath with dual vanities, a separate shower, and a garden soaking tub. Additional bedrooms provide comfortable space for family, guests, or a home office. Upstairs, a loft & versatile bonus bedroom offers additional space to suit your needs. Outside enjoy the back deck perfect for grilling, relaxing, and outdoor entertaining. Recent improvements provide added peace of mind, including a new roof in 2024 and replacement of both the HVAC and furnace in 2023. The crawl space has also been waterproofed with a new vapor barrier and drainage system with a pump, all backed by warranties. The septic system has been pumped and inspected, and a raised lid was added for easier access. Enjoy the amenities this community has to offer, including a pool, tennis courts, playground, and beautiful views of the large lake located near the neighborhood. With a two car garage, fenced backyard, spacious interior, and numerous recent improvements, this home offers a wonderful combination of comfort, functionality, and outdoor enjoyment.
Details
| MLS # | 7834285 |
|---|---|
| Listing Type | For Sale |
| Style | House |
| HOA Dues | $670 |
| Sub-Type | Resale |
| Status | Active |
| Year | 1987 |
| Days On Site | 32 |
| Listing Provided By | Keller Williams Realty Atlanta Partners | Crystal Cooper |
Features
| Bed(s) | 4 |
|---|---|
| Bath(s) | 3 Total |
| SQ Feet | 2,027 |
| Garage | 2 |
| Story(s) | 1 |
| Acreage | 0.45 |
| Water Front | Yes |
| Property View | Neighborhood, Trees, Woods |
Interior
| Appliances | Dishwasher, Gas Range, Microwave |
|---|---|
| Interior Features | Crown Molding, Entrance Foyer, High Ceilings 10 ft Main, Recessed Lighting, Vaulted Ceiling(s), Walk-In Closet(s), Other |
| Cooling | Ceiling Fan(s), Central Air |
| Heating | Forced Air, Natural Gas |
| Fireplaces Total | 1 |
| Fireplace Features | Brick, Family Room |
| Window Features | Insulated Windows |
| Room Kitchen Features | Cabinets White, Eat-in Kitchen, Kitchen Island, Stone Counters, Other |
| Room Dining Room Features | Seats 12+, Separate Dining Room |
| Laundry Features | Laundry Room, Main Level |
Exterior
| Accessibility Features | Grip-Accessible Features |
|---|---|
| Exterior Features | Private Entrance, Private Yard, Rain Gutters, Rear Stairs, Other |
| Lot Features | Back Yard, Front Yard, Landscaped, Private, Other |
| Construction Materials | Brick Front, Other |
| Roof | Composition, Shingle, Other |
| Fencing | Back Yard |
| Foundation Details | Brick/Mortar |
| Waterfront Features | None |
| Patio And Porch Features | Covered, Front Porch, Rear Porch |
| Security Features | None |
Parking
| Garage Spaces | 2 |
|---|---|
| Parking Features | Attached, Driveway, Garage, Garage Faces Front, Kitchen Level |
| Open Parking Yes / No | Yes |
Utilities
| Utilities | Cable Available, Electricity Available, Natural Gas Available, Phone Available, Water Available, Other |
|---|---|
| Sewer | Septic Tank |
| Electric | None |
Taxes
| Tax Annual Amount | 5824 |
|---|---|
| Tax Block | C |
| Tax Legal Description | L27 BC RICHLAND #2 |
| Tax Lot | 27 |
| Tax Parcel Letter | R7109-032 |
| Tax Year | 2025 |
Location
| Community Features | Clubhouse, Homeowners Assoc, Near Trails/Greenway, Playground, Pool, Tennis Court(s), Other |
|---|
Area Information
| State | GA |
|---|---|
| County | Gwinnett GA |
| City | Suwanee |
| Zip Code | 30024 |
| Area | Gwinnett GA |
| Community Name | Richland |
| School District | Collins Hill |
| Elementary School | Walnut Grove - Gwinnett |
| High School | Collins Hill |
| Listing VS Median (in Richland) | |
Price: $465,000 low | high Med: $515,000 sqft: 2,027 low | high Med: 4,707 $ / sqft: $229 low | high Med: $109 On site: 32 low | high Med: 33 | |
Market Activity 30024
Request a showing
Request a showing
 Listings identified with the FMLS IDX logo come from FMLS and are held by brokerage firms other than the owner of this website. The listing brokerage is identified in any listing details. Information is deemed reliable but is not guaranteed. If you believe any FMLS listing contains material that infringes your copyrighted work please click here to review our DMCA policy and learn how to submit a takedown request. © 2022 First Multiple Listing Service, Inc.
Contact
Learn More About This Property

| State | GA |
|---|---|
| County | Gwinnett GA |
| City | Suwanee |
| Zip Code | 30024 |
| Area | Gwinnett GA |
| Community Name | Richland |
| School District | Collins Hill |
| Elementary School | Walnut Grove - Gwinnett |
| High School | Collins Hill |
| Listing VS Median (in Richland) | |
Price: $465,000 low | high Med: $515,000 sqft: 2,027 low | high Med: 4,707 $ / sqft: $229 low | high Med: $109 On site: 32 low | high Med: 33 | |
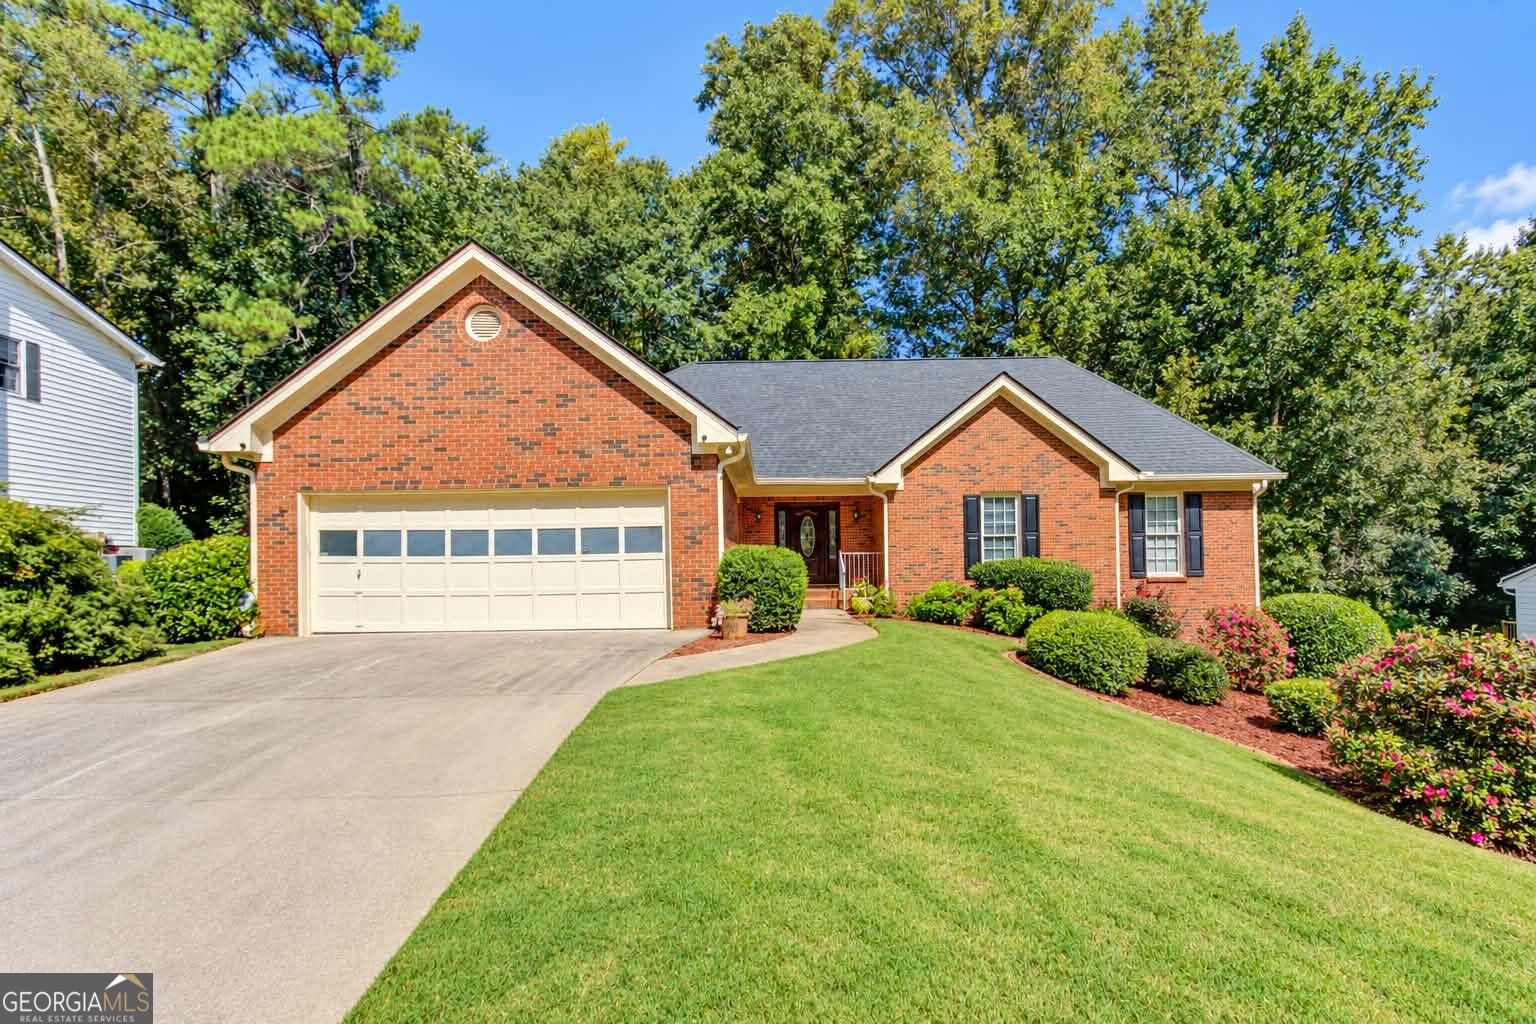 | $465,000291 Shore DriveSuwanee, GA 30024 |
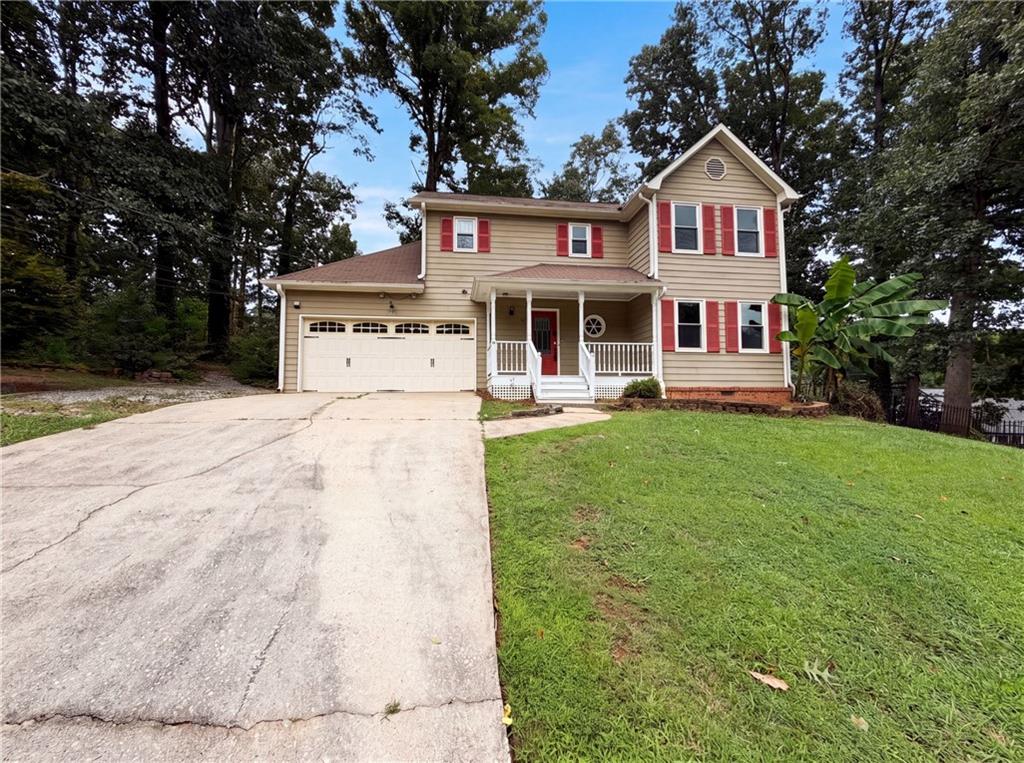 | $371,000215 Arbour RunSuwanee, GA 30024 |