 Price Reduced Listing
$399,970 $2,147 est/mo Sourced by Back At You
2911 Pine Valley Circle,Atlanta, GA 30344
Atlanta, GA 30344
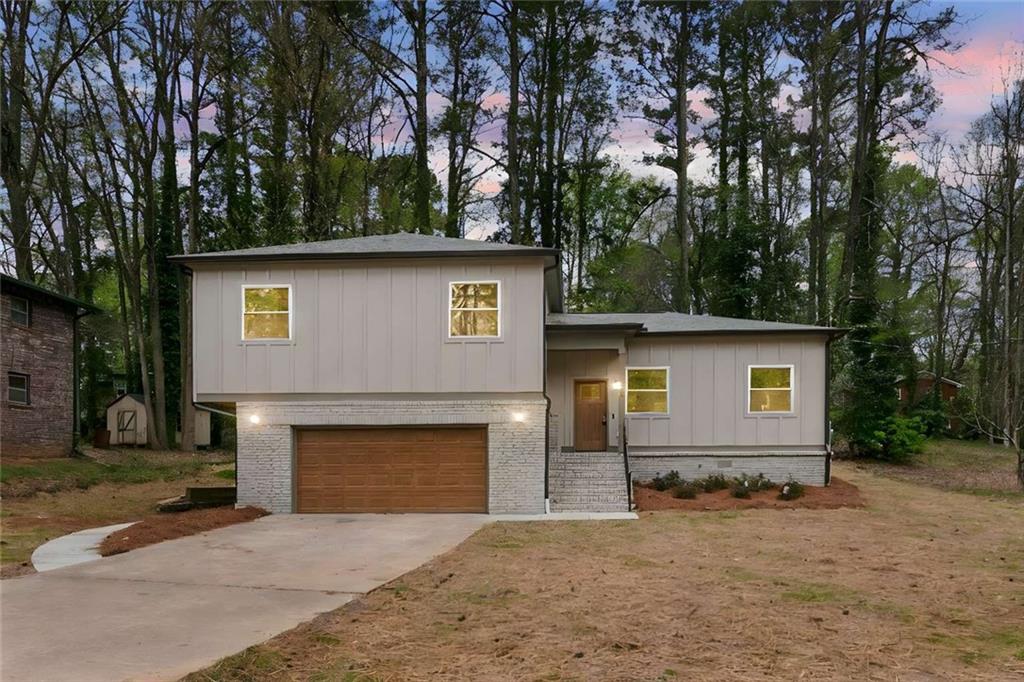
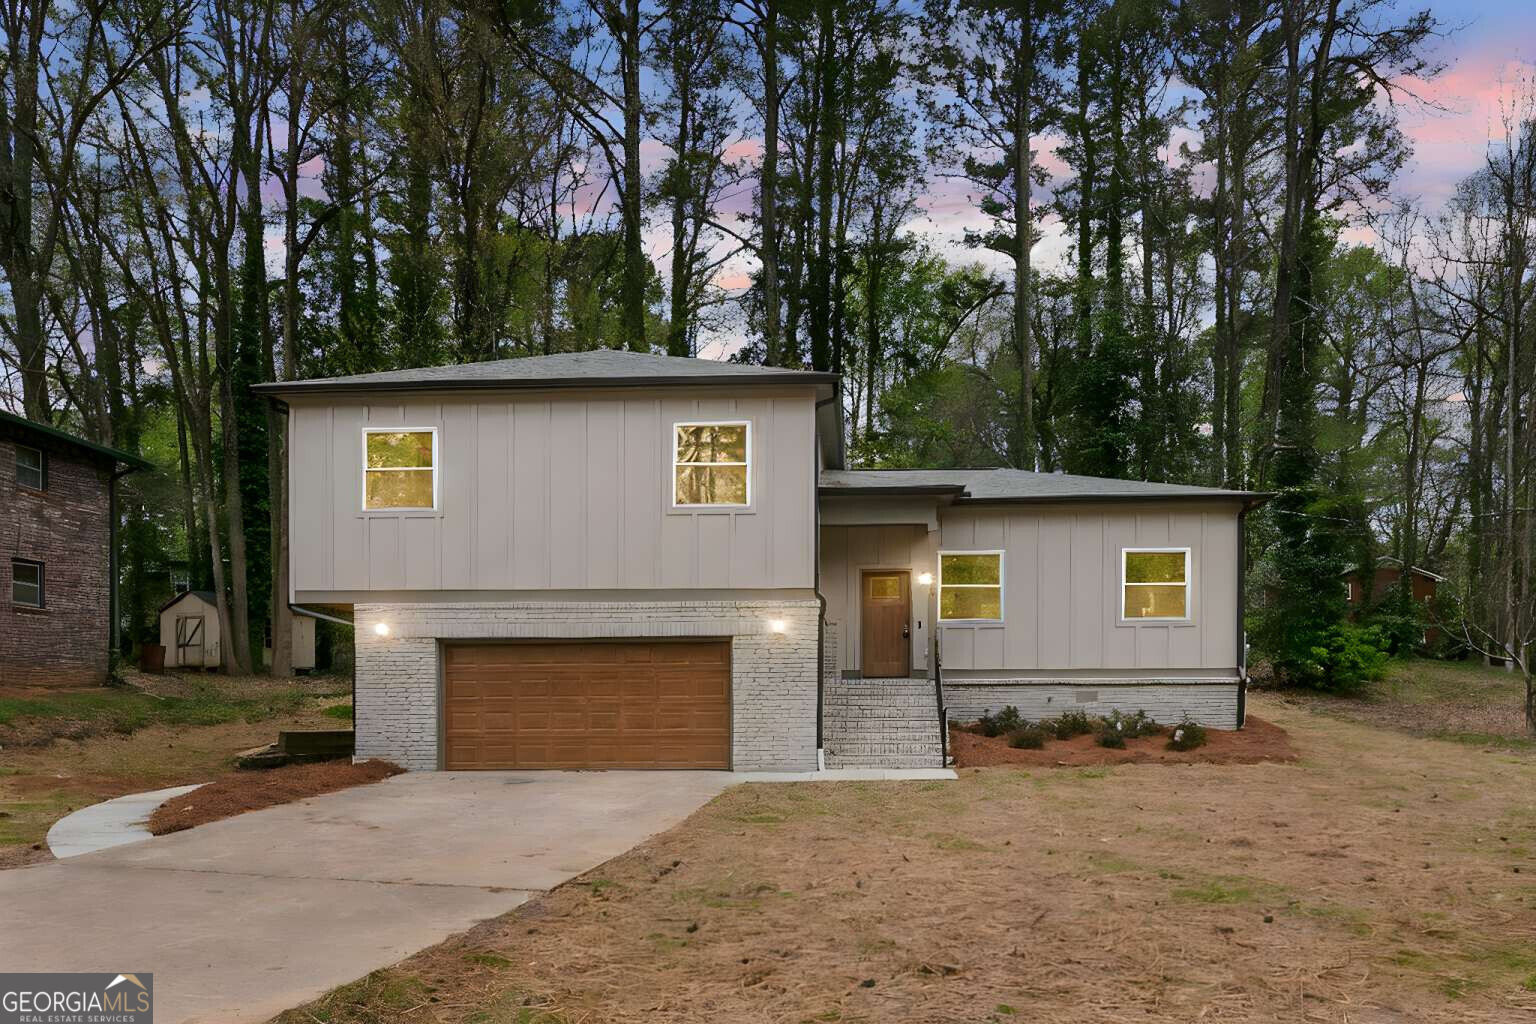
Two-story exterior with light gray siding, a wood-finish garage door, and a concrete driveway
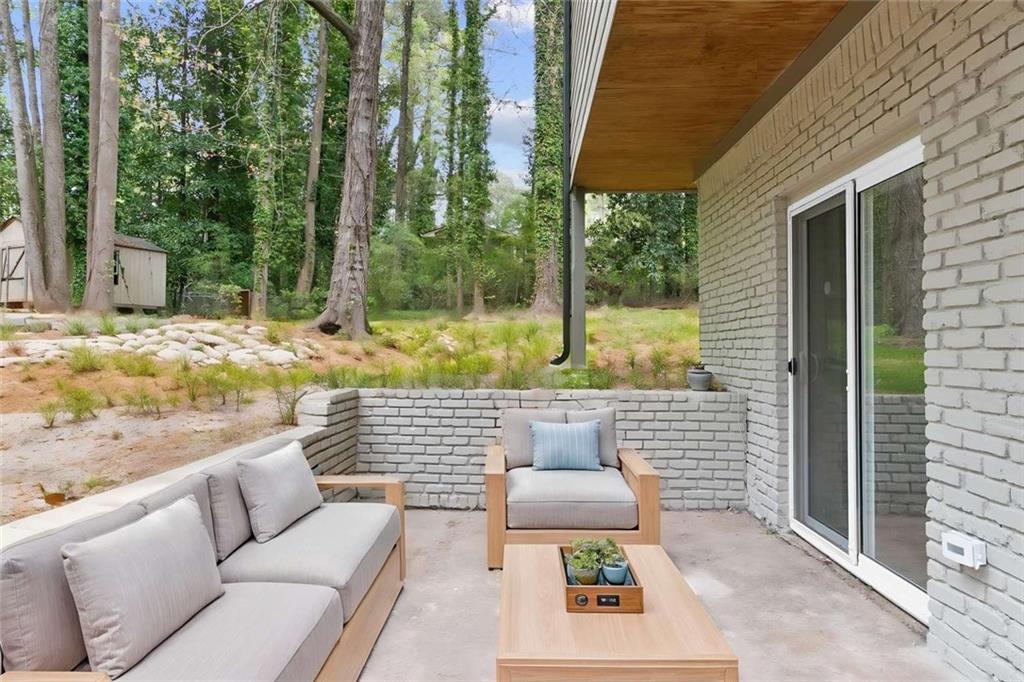
Expansive outdoor patio with concrete flooring, framed by a low brick wall
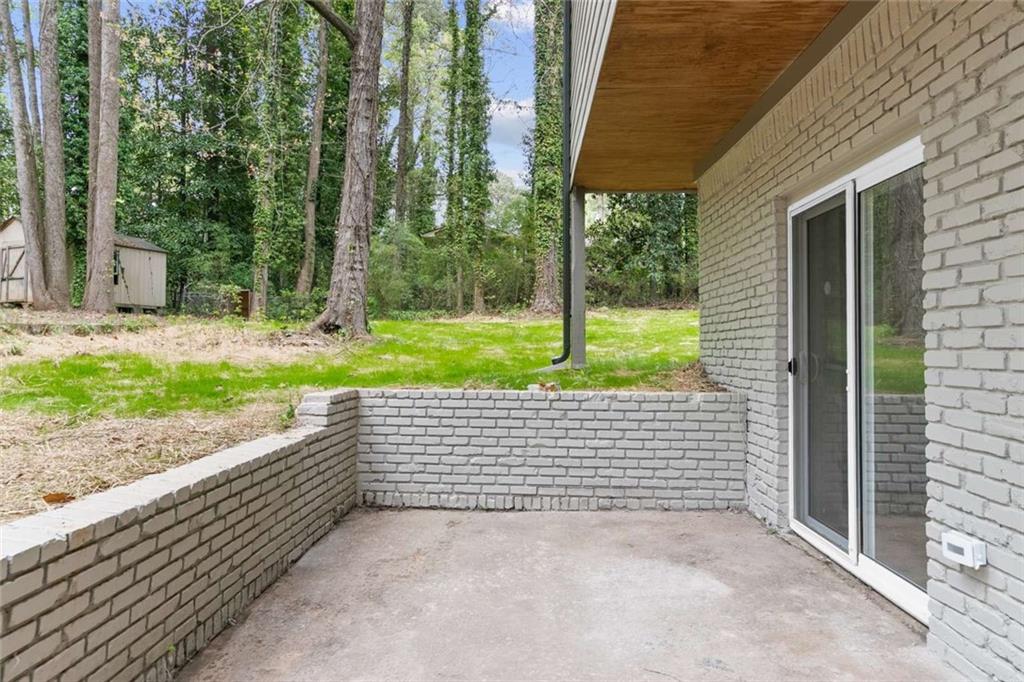
Concrete patio featuring painted brick retaining walls and a sliding glass door
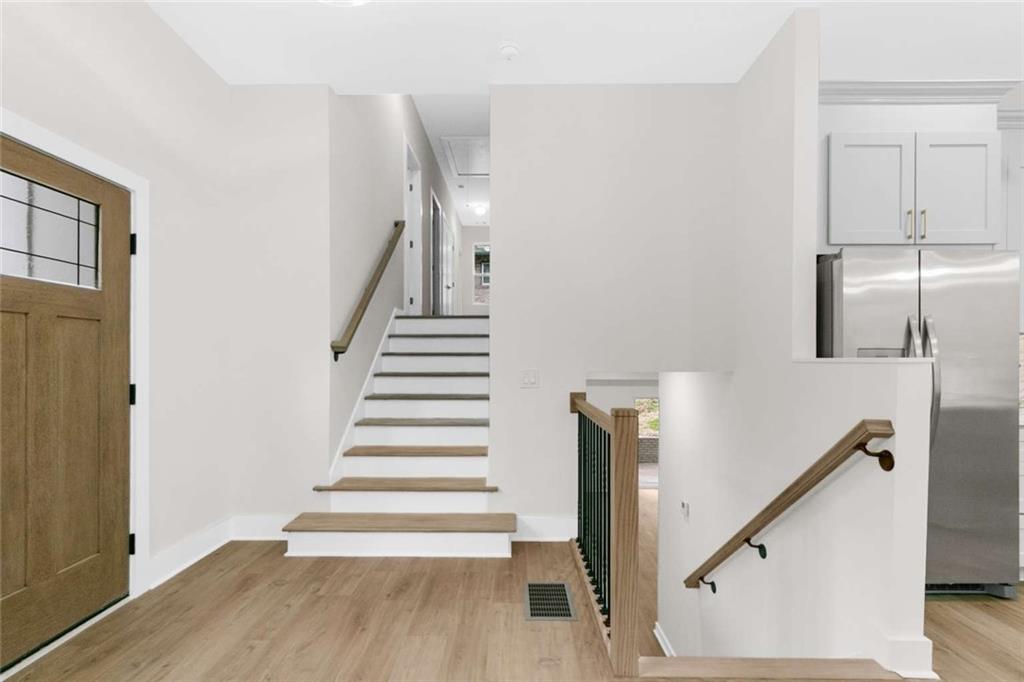
Wood-finish flooring, staircase with wood handrail, paneled door with leaded glass, stainless steel refrigerator, and white cabinetry
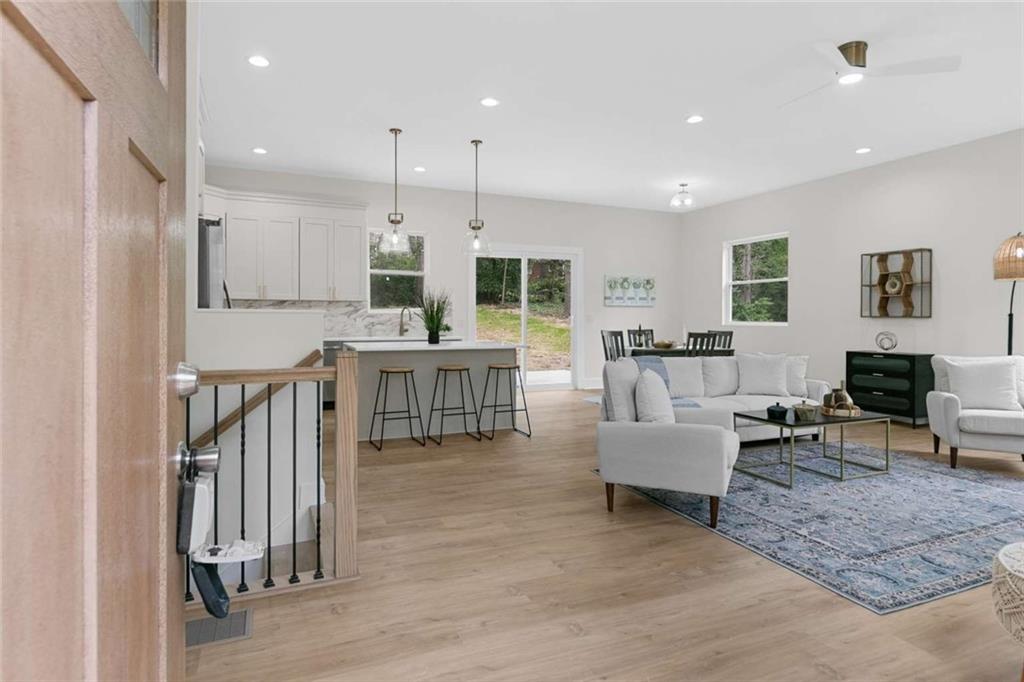
Open-concept living area featuring wood-finish flooring, recessed lighting, and a ceiling fan
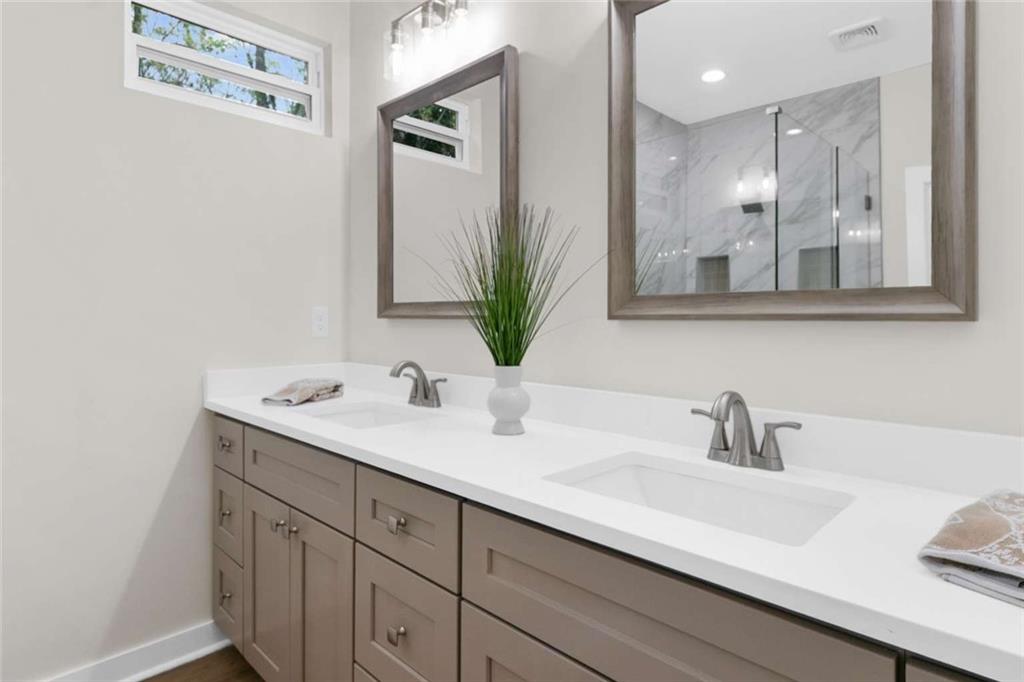
Dual sinks with chrome fixtures, a light-toned countertop, and framed mirrors
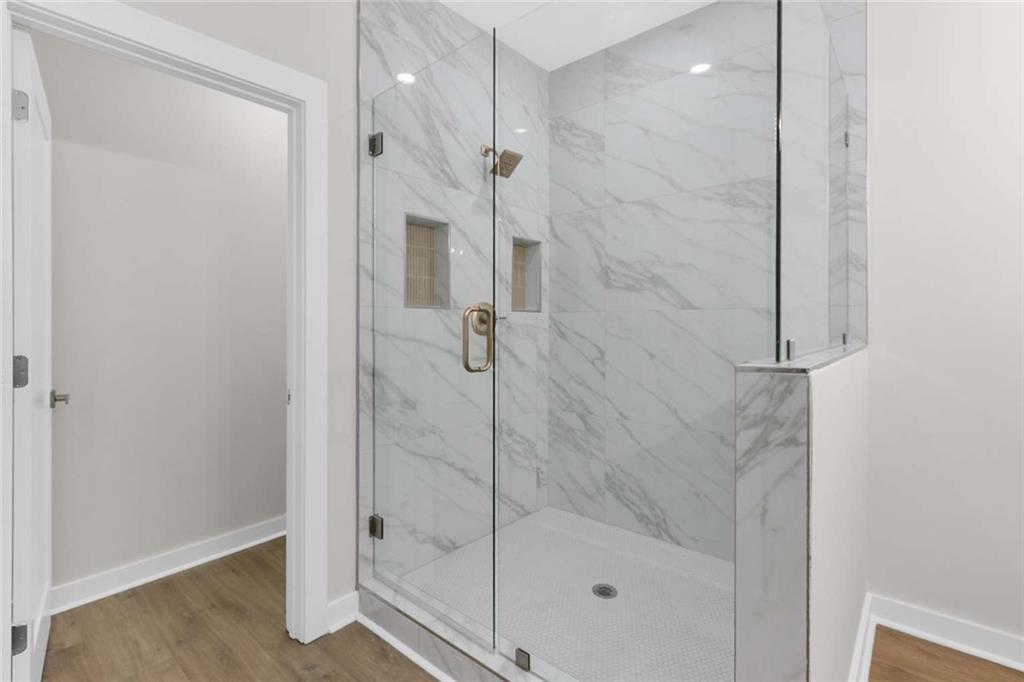
Glass-enclosed shower with white marble-style tile walls, integrated shower niches, a white hexagon tile floor, and brass-finish hardware
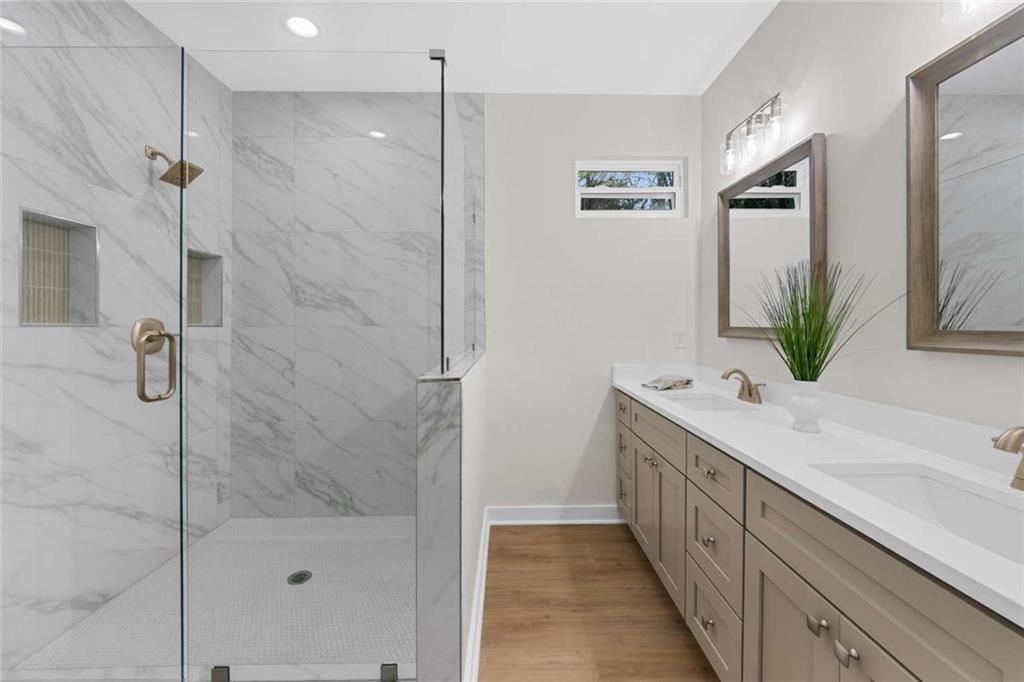
Walk-in shower with clear glass enclosure and marble-look tile
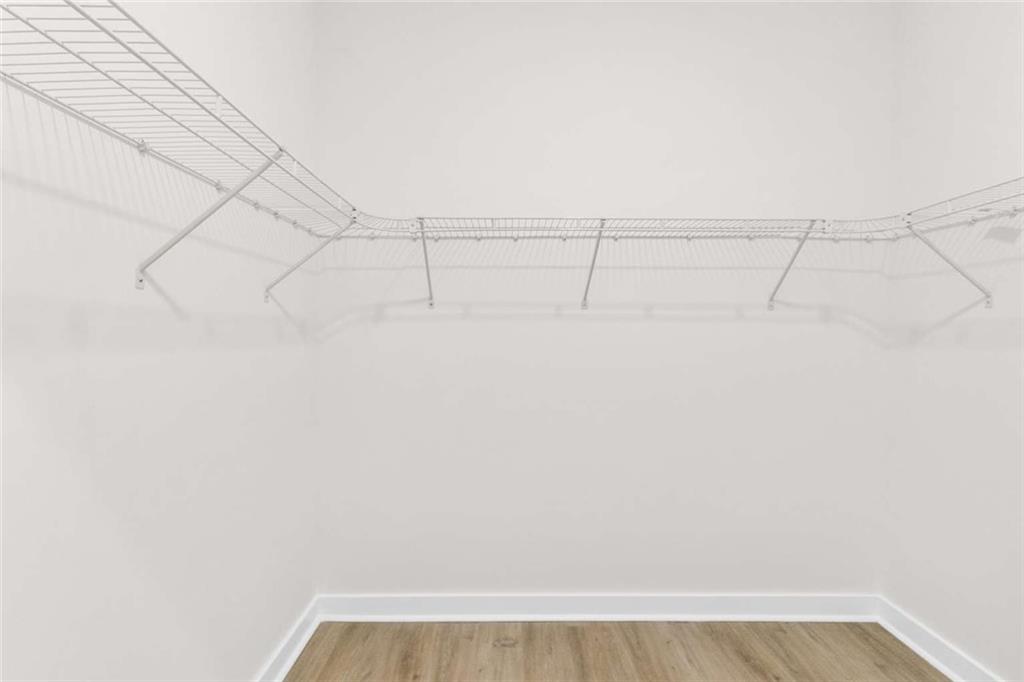
Additional content
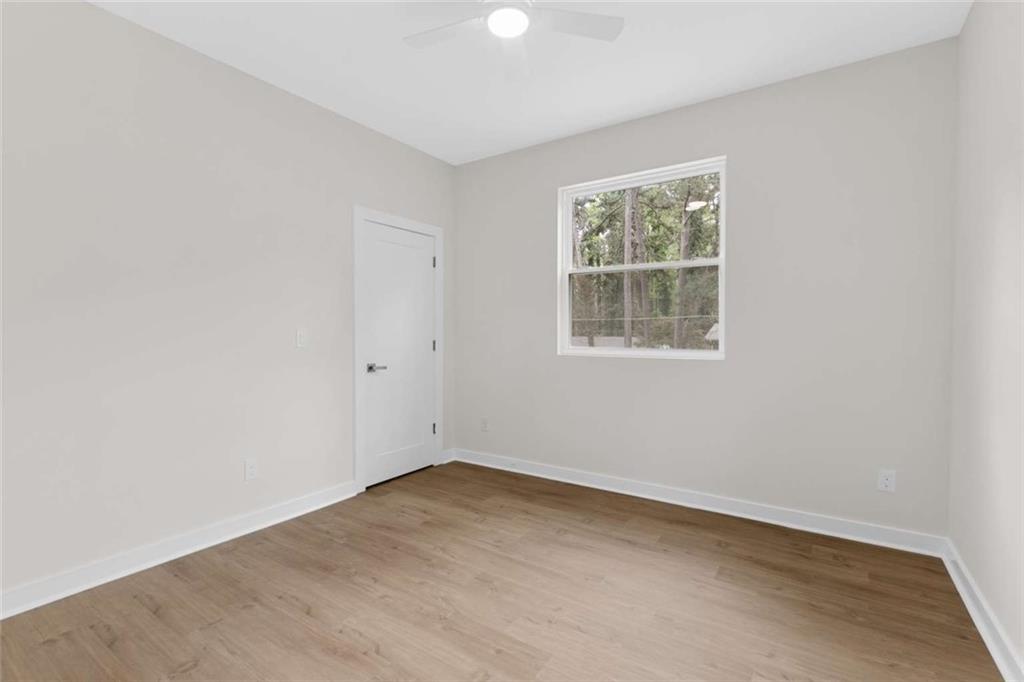
Wood-finish flooring with white baseboards, window with exterior landscape, and a ceiling fan
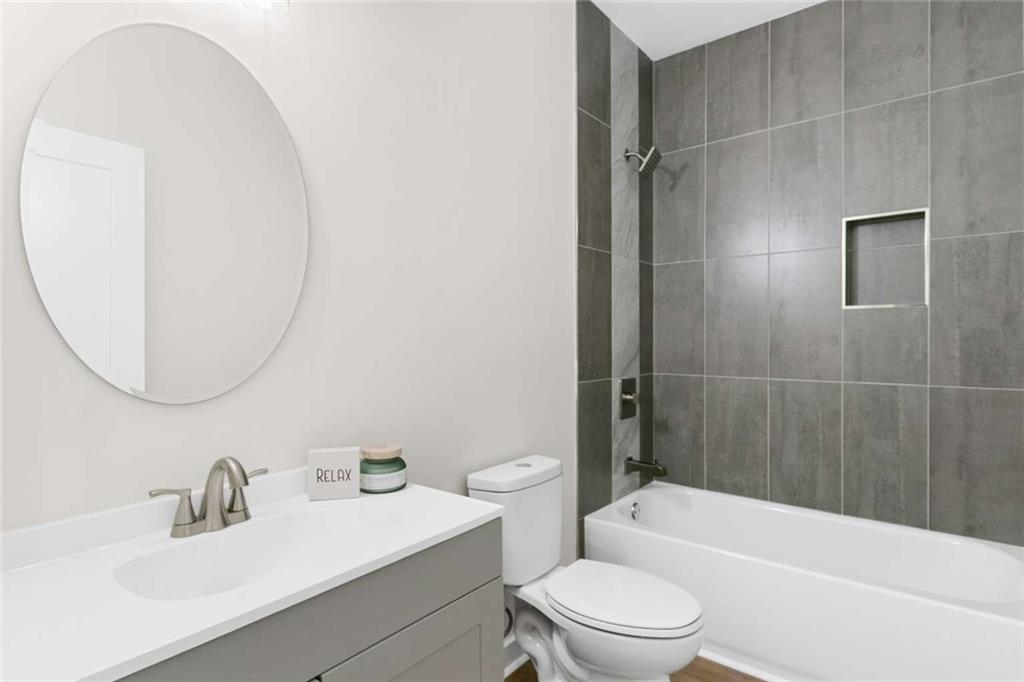
Bathroom featuring a vanity with an integrated sink, a circular mirror, a toilet, a bathtub, and floor-to-ceiling tiled walls
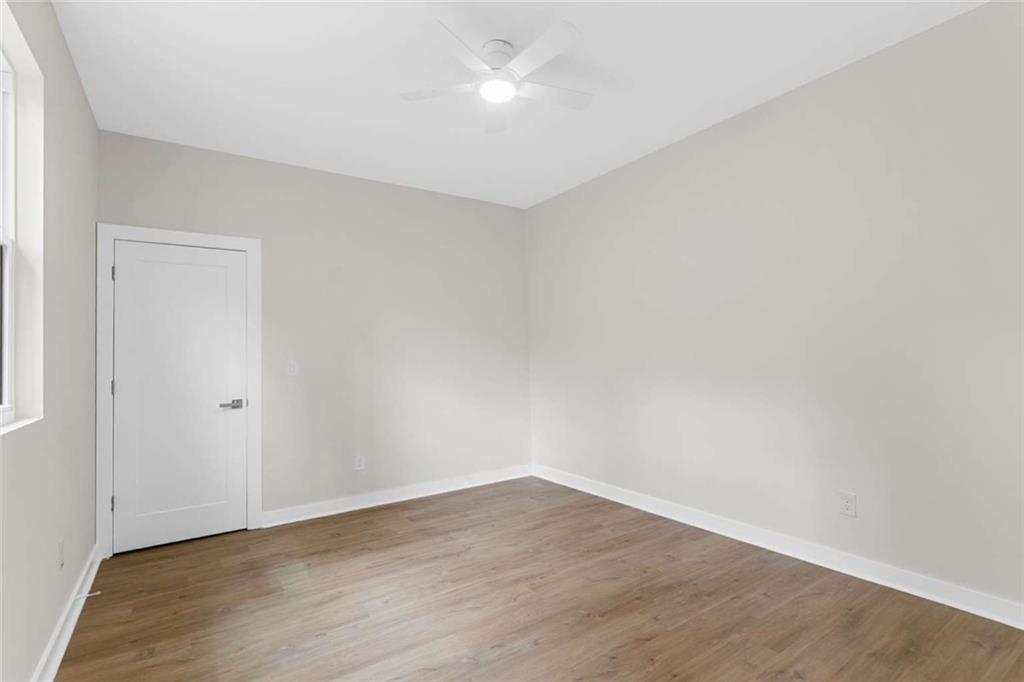
Wood-finish flooring, white walls, and a white ceiling fan with integrated lighting
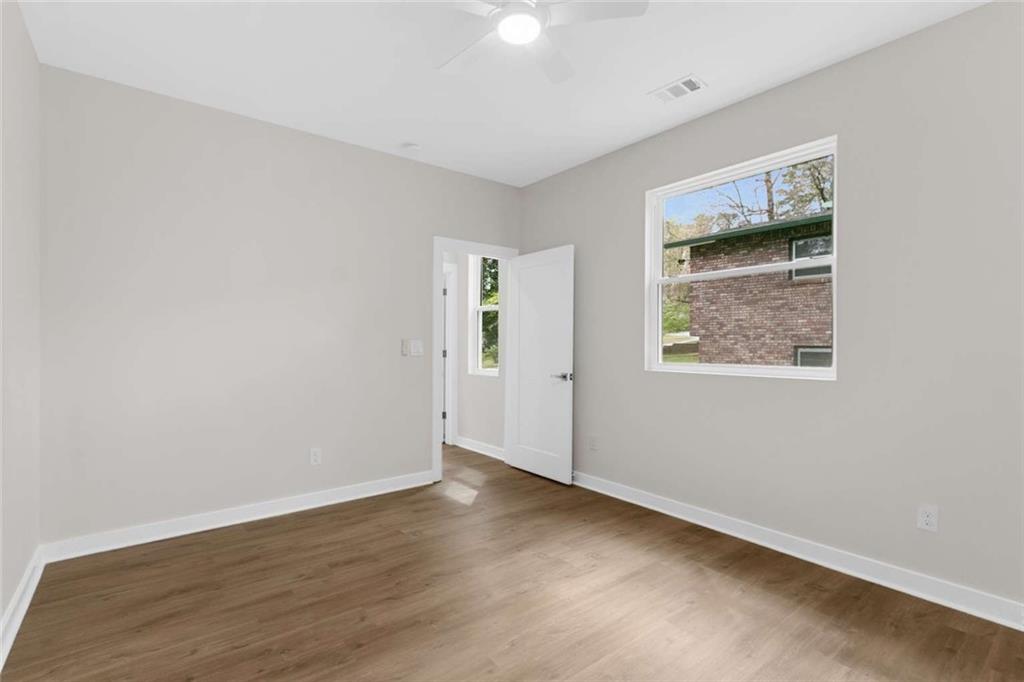
Spacious room with wood-finish flooring and a white ceiling fan
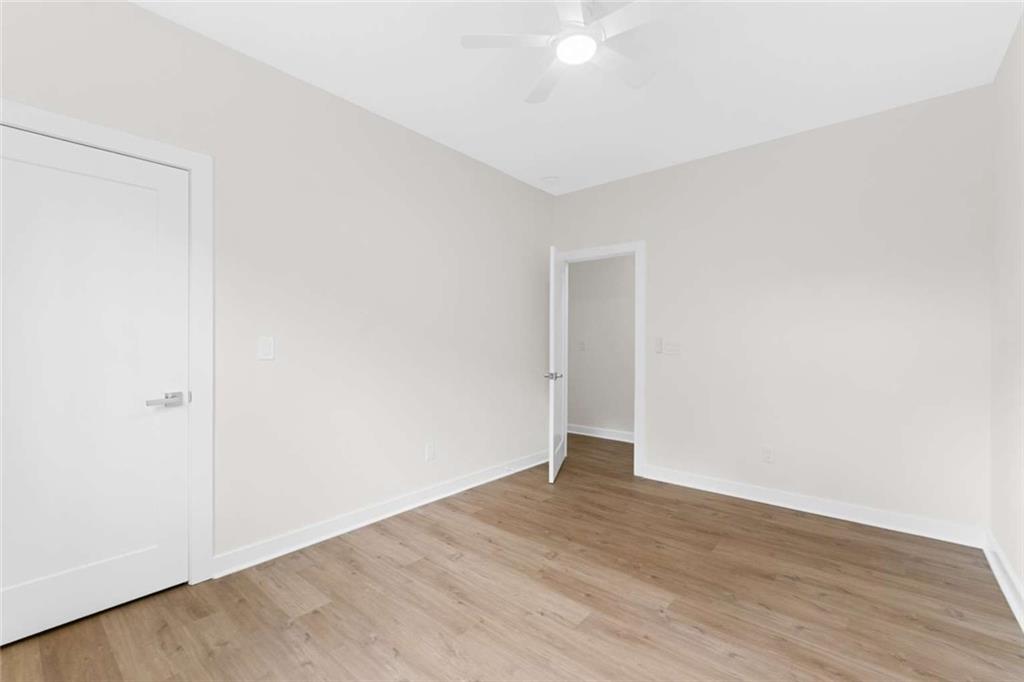
Light wood-finish flooring, white walls, modern white trim, white ceiling fan with integrated lighting, and white interior doors with contemporary hardware
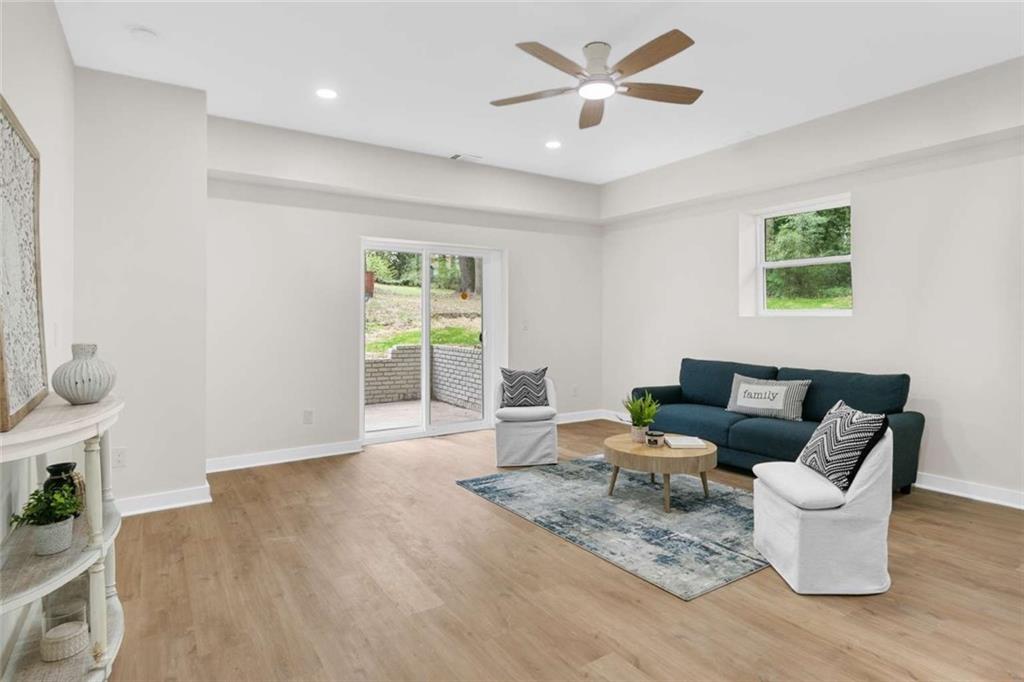
Wood-finish flooring with a modern ceiling fan, recessed lighting, and white trim
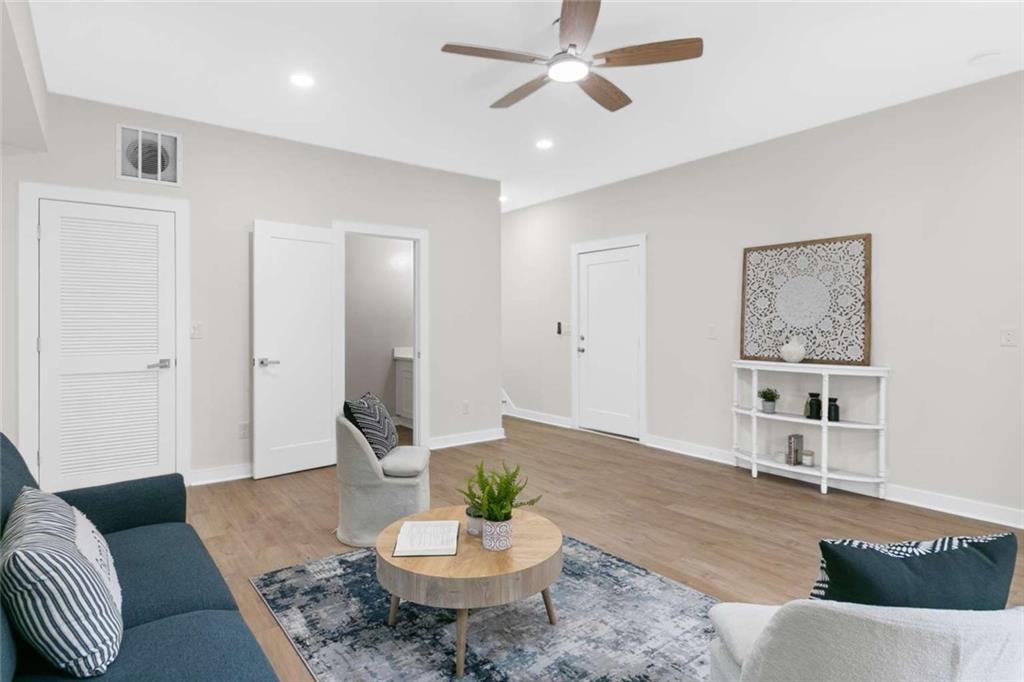
Recessed lighting, ceiling fan, wood-finish flooring, white solid-core door, white louvered door
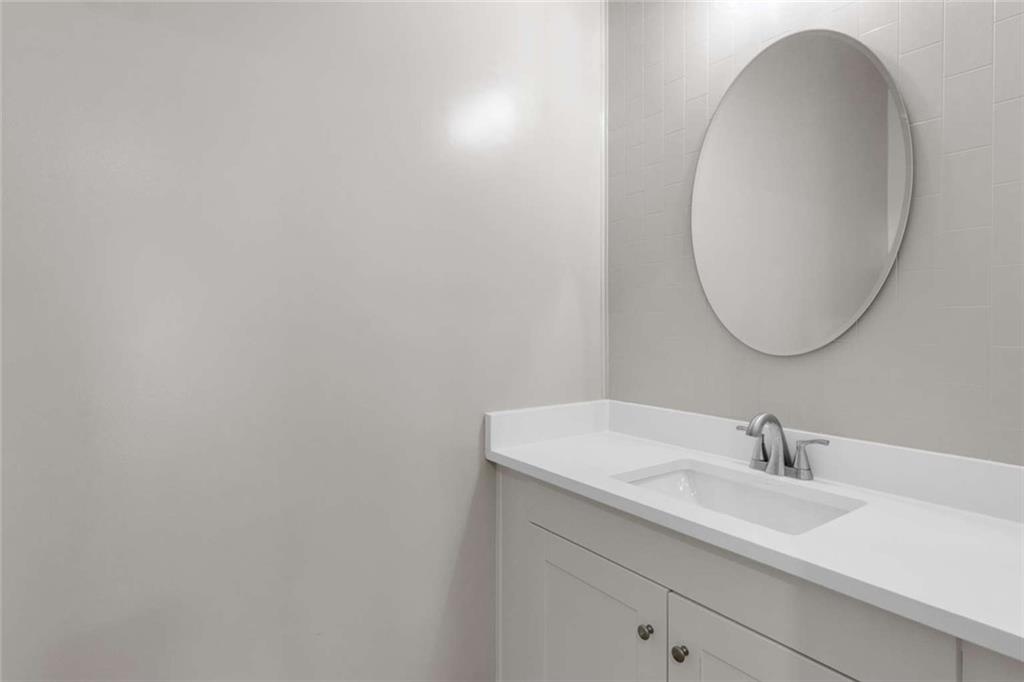
White vanity with panel-front cabinetry, integrated sink, and brushed metal faucet
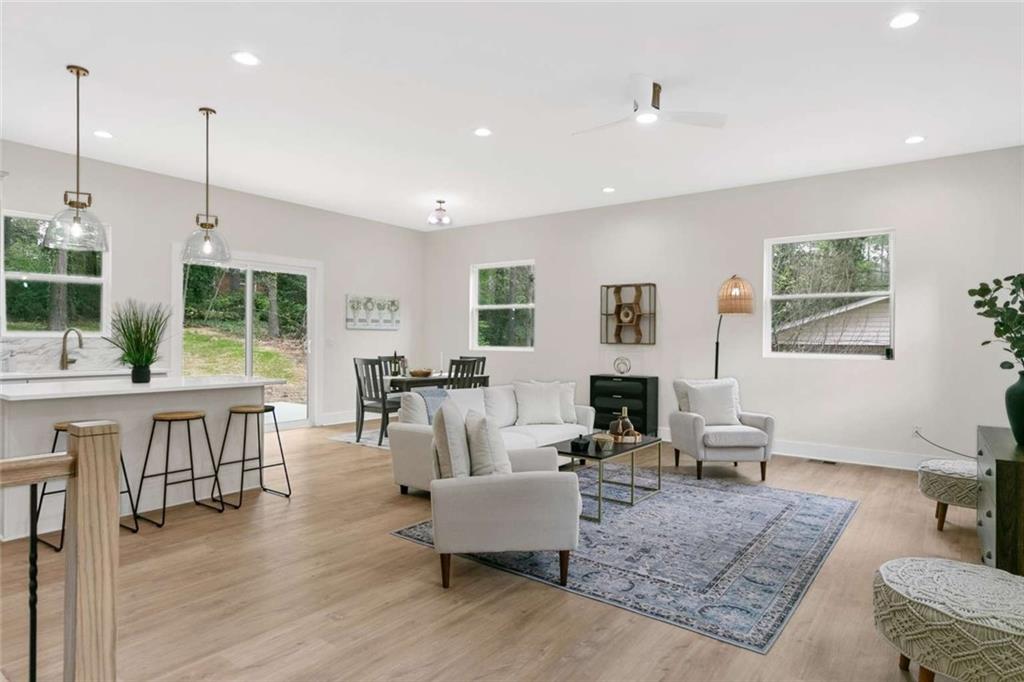
Light wood-finish flooring throughout, recessed lighting, and modern ceiling fan
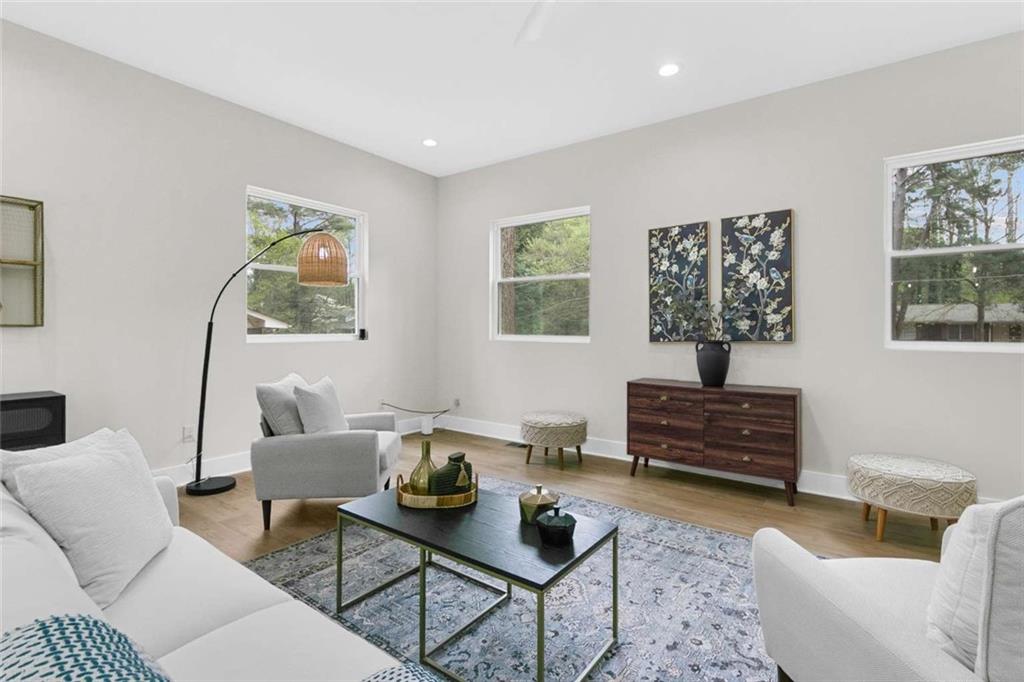
Recessed ceiling lights, multiple windows, light-toned wall paint, and wood-finish flooring
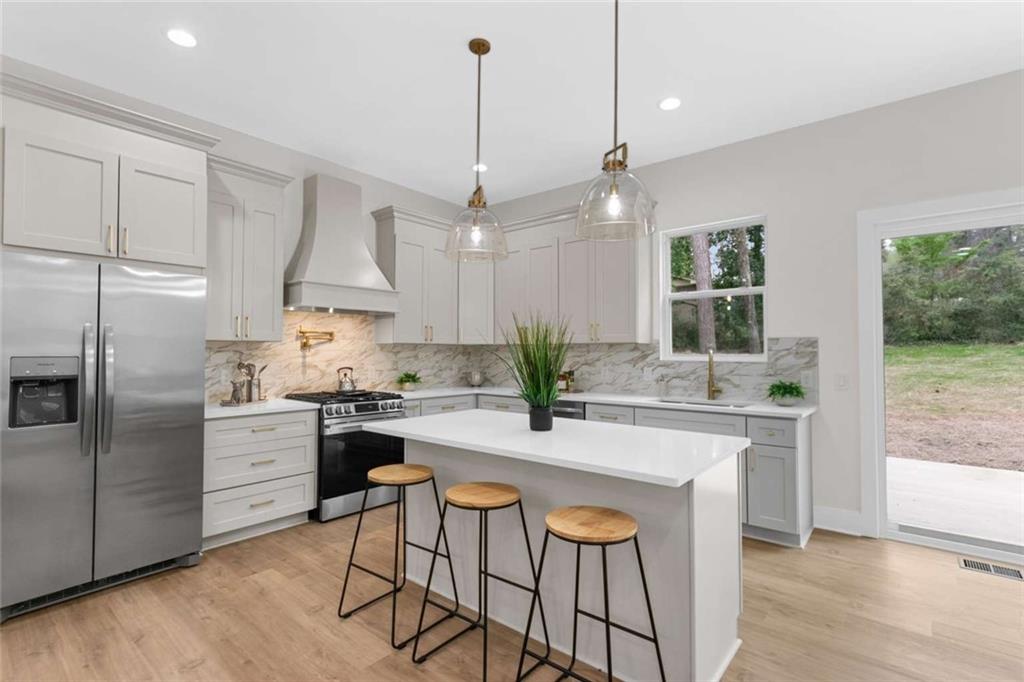
Gourmet kitchen with stainless steel appliances, a center island, wood-finish flooring, and white cabinetry
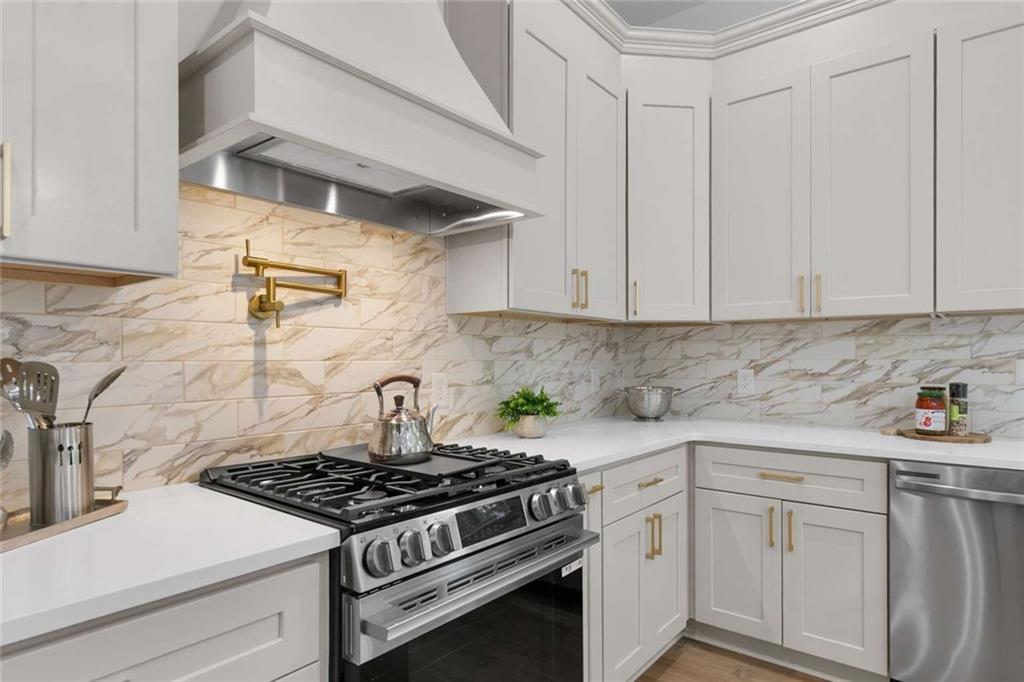
Modern kitchen featuring white shaker cabinetry, stainless steel appliances, white countertops, a decorative tile backsplash, and a brass pot filler
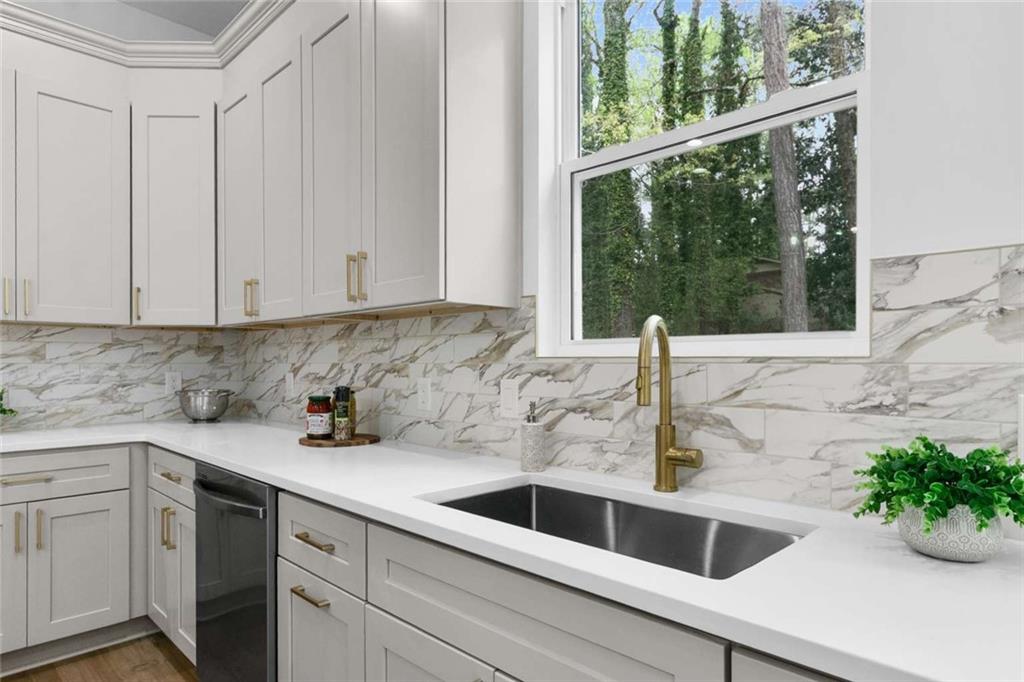
Light gray cabinetry with gold-tone hardware, white countertop surfaces, a stainless steel sink, and a gold-tone gooseneck faucet
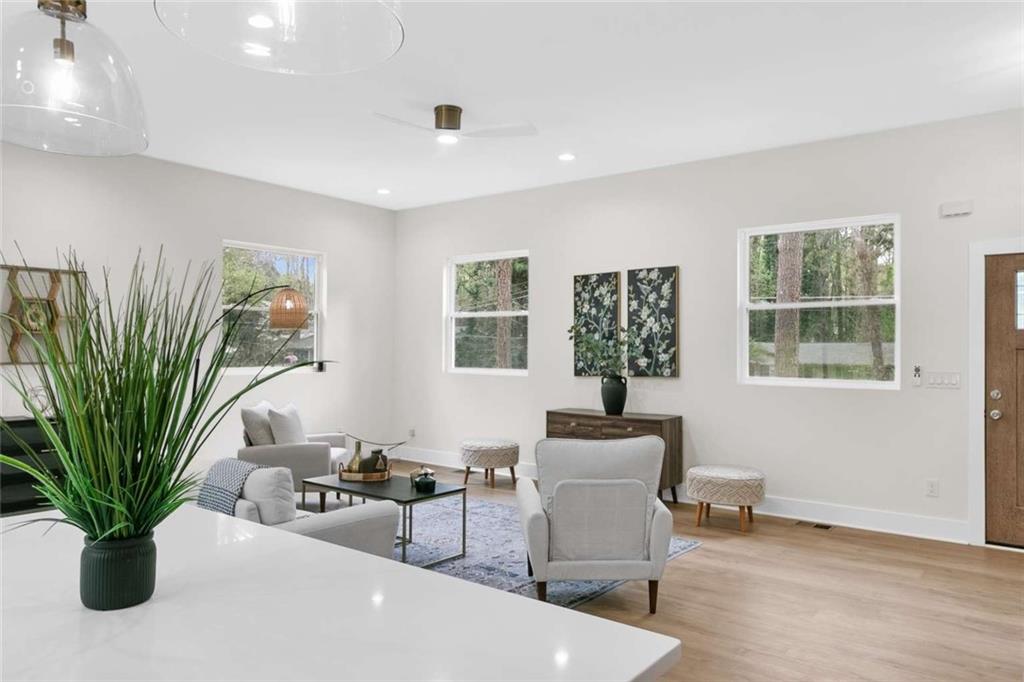
White countertop, wood-finish flooring, recessed lighting, ceiling fan, and multiple windows
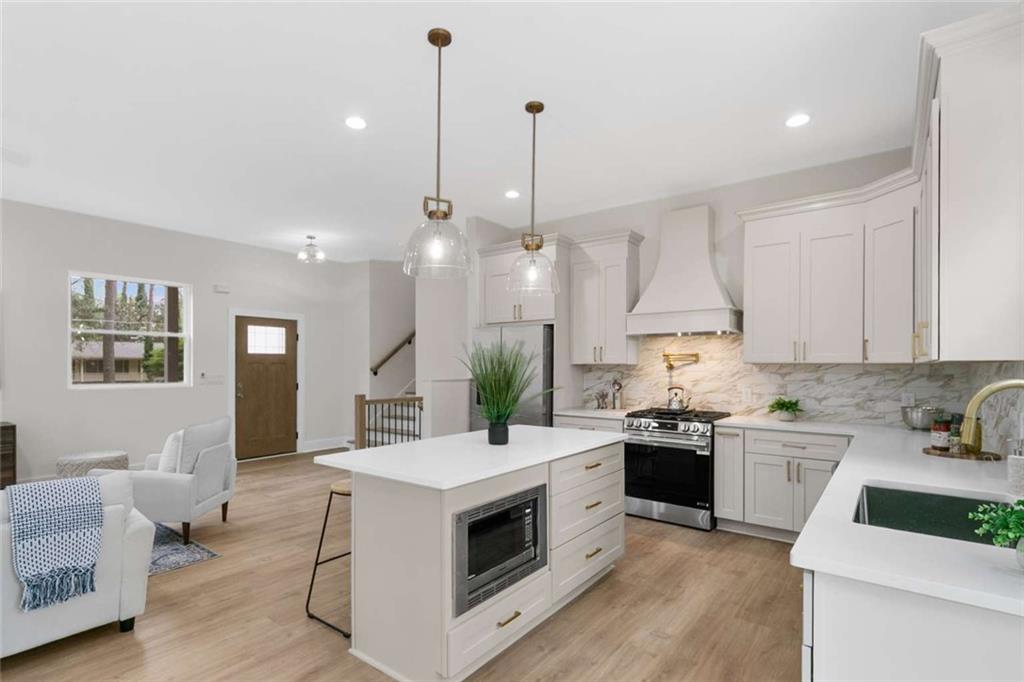
Open-concept kitchen with a central island, recessed lighting, wood-finish flooring, white cabinetry, and a tile backsplash
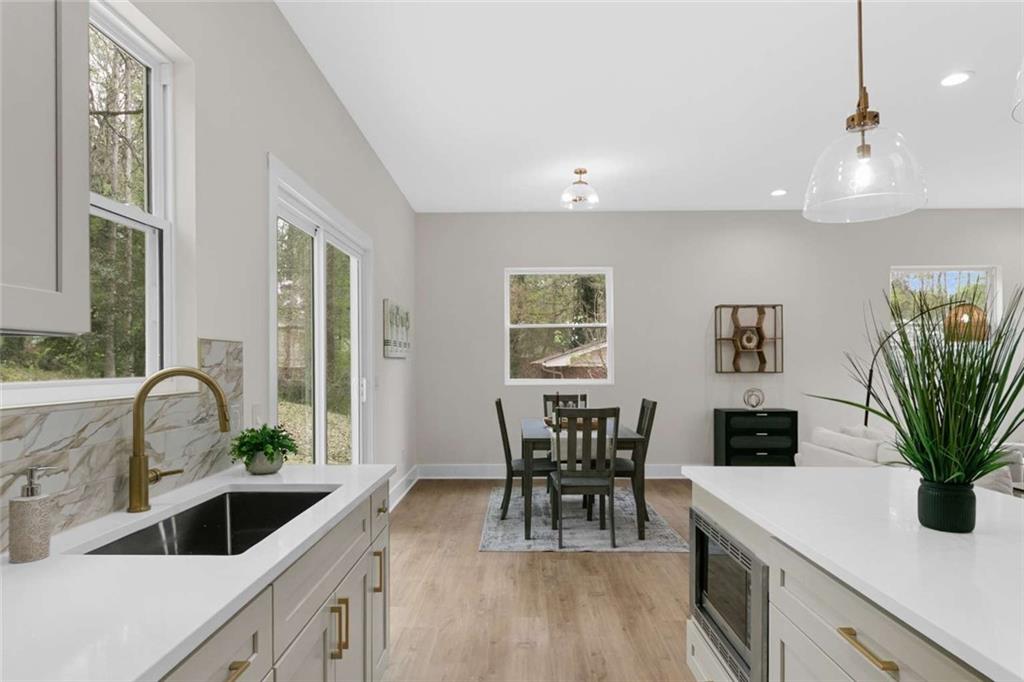
Kitchen featuring a deep single-basin sink, gold-tone faucet, stone-look backsplash, and white countertop
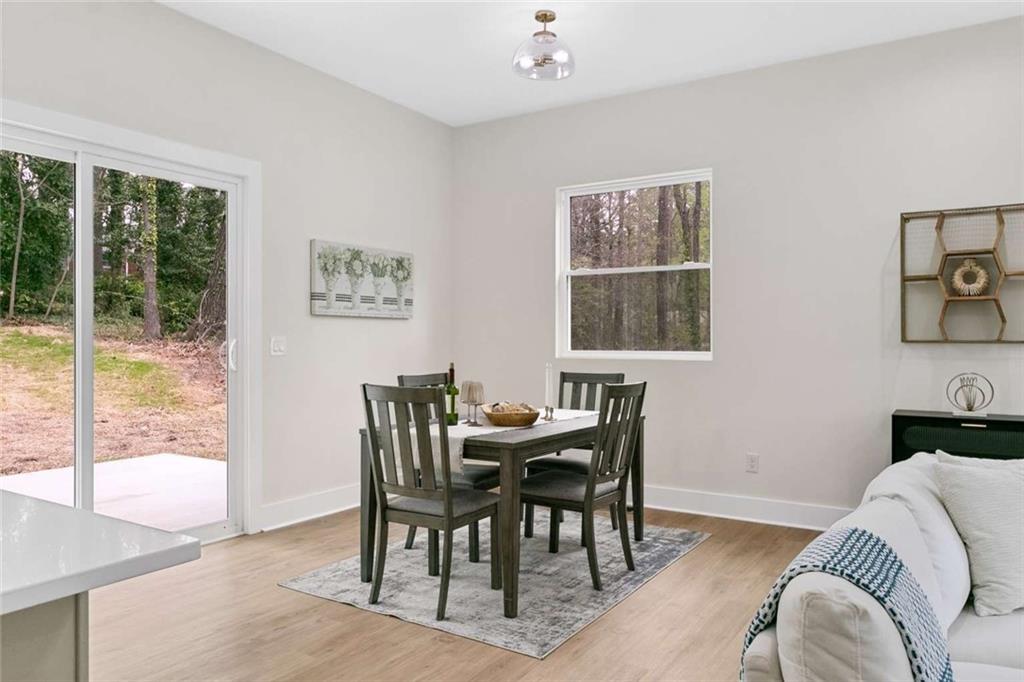
Light wood-finish flooring, sliding glass door, single hung window, recessed lighting, and a semi-flush mount ceiling fixture
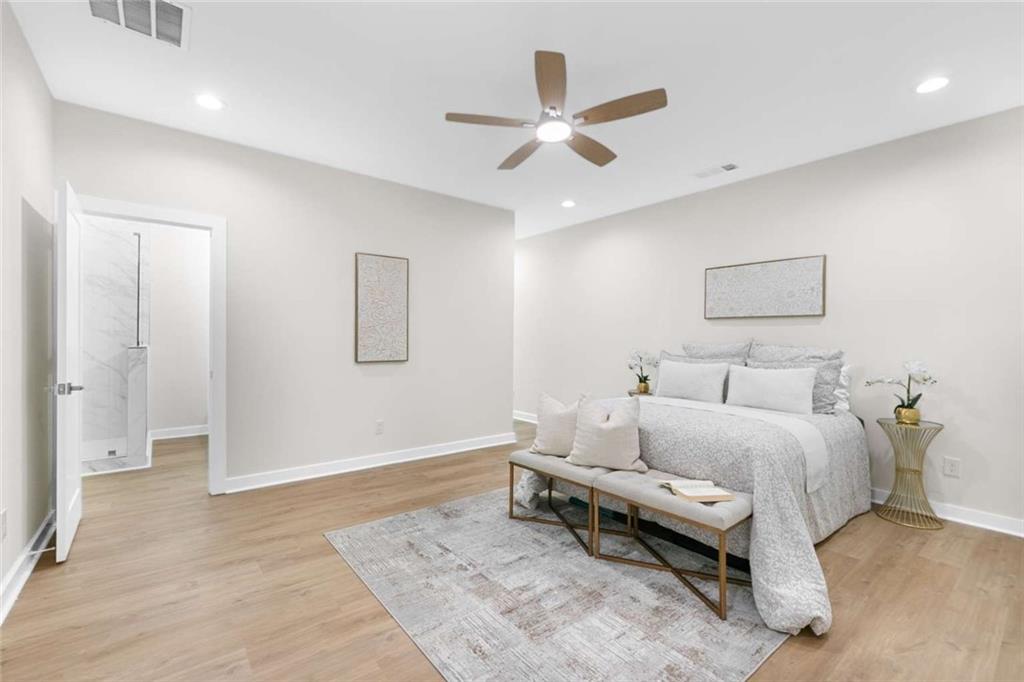
Recessed lighting, wood-finish flooring, ceiling fan, and white trim throughout
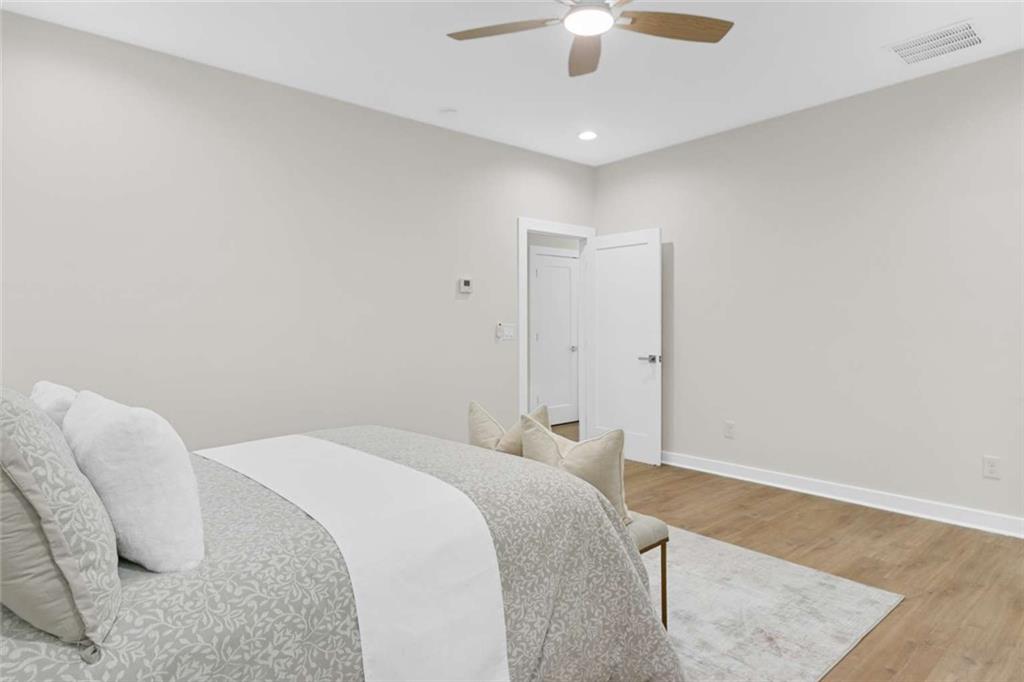
Wood-finish flooring, recessed lighting, ceiling fan, and white doors with contemporary hardware
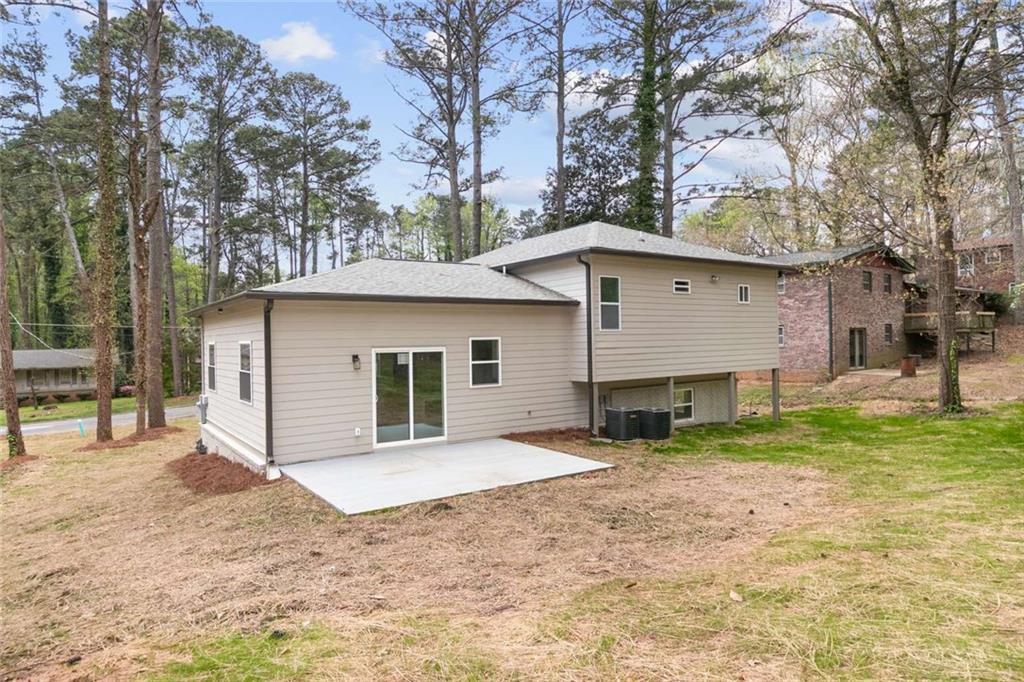
Exterior featuring horizontal siding, a concrete patio, sliding glass doors, and multiple windows

Description
This beautifully designed 4 bedroom 2.5 bath home delivers the space, style, and layout ideal for a family. Step inside to an open-concept main level filled with natural light, featuring a sleek kitchen with stainless steel appliances, solid surface countertops, and modern cabinetry that flows seamlessly into the living and dining areas-perfect for entertaining. Upstairs offers a spacious primary suite with private bath, plus generously sized secondary bedrooms. The lower level adds a flex space ideal for a media room, home office, or second living area, giving you room to grow. Enjoy a large yard with two separate patio spaces, providing endless possibilities for outdoor living and entertaining.
Details
| MLS # | 7753112 |
|---|---|
| Listing Type | For Sale |
| Style | House |
| Sub-Type | Resale |
| Status | Active |
| Year | 2025 |
| Days On Site | 210 |
| Listing Provided By | Clickit Realty | SUSAN AYERS |
Features
| Bed(s) | 4 |
|---|---|
| Bath(s) | 3 Total |
| SQ Feet | 2,300 |
| Garage | 2 |
| Basement | Y |
| Acreage | 0.41 |
| Water Front | Yes |
| Property View | Trees, Woods |
Interior
| Appliances | Dishwasher, Gas Range, Microwave, Range Hood, Refrigerator, Self Cleaning Oven |
|---|---|
| Interior Features | Double Vanity, High Ceilings 9 ft Upper, High Ceilings 10 ft Main, Walk-In Closet(s) |
| Cooling | Central Air, Electric Air Filter, Heat Pump |
| Heating | Central, Electric, Heat Pump, Hot Water |
| Fireplaces Total | 0 |
| Fireplace Features | None |
| Window Features | Insulated Windows |
| Room Kitchen Features | Kitchen Island, Solid Surface Counters, View to Family Room |
| Room Dining Room Features | Open Concept, Separate Dining Room |
| Laundry Features | Electric Dryer Hookup, In Hall, Laundry Room, Upper Level |
Exterior
| Accessibility Features | None |
|---|---|
| Exterior Features | Courtyard, Rain Gutters |
| Lot Features | Back Yard, Front Yard, Landscaped |
| Construction Materials | Brick 4 Sides, Hardi Plank Type |
| Roof | Ridge Vents, Shingle |
| Fencing | None |
| Foundation Details | Block, Slab |
| Waterfront Features | None |
| Patio And Porch Features | Patio, Rear Porch, Side Porch |
| Security Features | Carbon Monoxide Detector(s), Secured Garage/Parking, Security Lights, Smoke Detector(s) |
Parking
| Garage Spaces | 2 |
|---|---|
| Parking Features | Driveway, Garage, Garage Door Opener, Garage Faces Front, Electric Vehicle Charging Station(s) |
| Open Parking Yes / No | Yes |
Utilities
| Utilities | Electricity Available, Sewer Available, Water Available |
|---|---|
| Sewer | Public Sewer |
| Electric | 110 Volts, 220 Volts in Garage, 220 Volts in Laundry |
Taxes
| Tax Annual Amount | 674 |
|---|---|
| Tax Legal Description | ALL THAT TRACT OR PARCEL OF LAND LYING AND BEING IN LAND LOT 222 OF THE 14TH DISTRICT OF FULTON COUNTY, GEORGIA, BEING LOT 7, PINE VALLEY SUBDIVISION, AS PER PLAT RECORDED IN PLAT BOOK 79 PAGE 76, FULTON COUNTY, GEORIGA RECORDS, WHICH PLAT IS INCORPORATED HEREIN AND MADE A PART OF HEREOF BY THIS REFERENCE. |
| Tax Parcel Letter | 14-0222-0003-046-3 |
| Tax Year | 2025 |
Location
| Community Features | Near Public Transport, Near Schools, Street Lights |
|---|
Area Information
| State | GA |
|---|---|
| County | Fulton GA |
| City | Atlanta |
| Zip Code | 30344 |
| Area | Fulton GA |
| Community Name | N/A |
| School District | Tri-Cities |
| Elementary School | Hamilton E. Holmes |
| High School | Tri-Cities |
| Listing VS Median (in N/A) | |
Price: $399,970 low | high Med: $325,000 sqft: 2,300 low | high Med: 1,200 $ / sqft: $174 low | high Med: $271 On site: 210 low | high Med: 16 | |
Market Activity 30344
Request a showing
Request a showing
 Listings identified with the FMLS IDX logo come from FMLS and are held by brokerage firms other than the owner of this website. The listing brokerage is identified in any listing details. Information is deemed reliable but is not guaranteed. If you believe any FMLS listing contains material that infringes your copyrighted work please click here to review our DMCA policy and learn how to submit a takedown request. © 2022 First Multiple Listing Service, Inc.
Contact
Learn More About This Property

| State | GA |
|---|---|
| County | Fulton GA |
| City | Atlanta |
| Zip Code | 30344 |
| Area | Fulton GA |
| Community Name | N/A |
| School District | Tri-Cities |
| Elementary School | Hamilton E. Holmes |
| High School | Tri-Cities |
| Listing VS Median (in N/A) | |
Price: $399,970 low | high Med: $325,000 sqft: 2,300 low | high Med: 1,200 $ / sqft: $174 low | high Med: $271 On site: 210 low | high Med: 16 | |
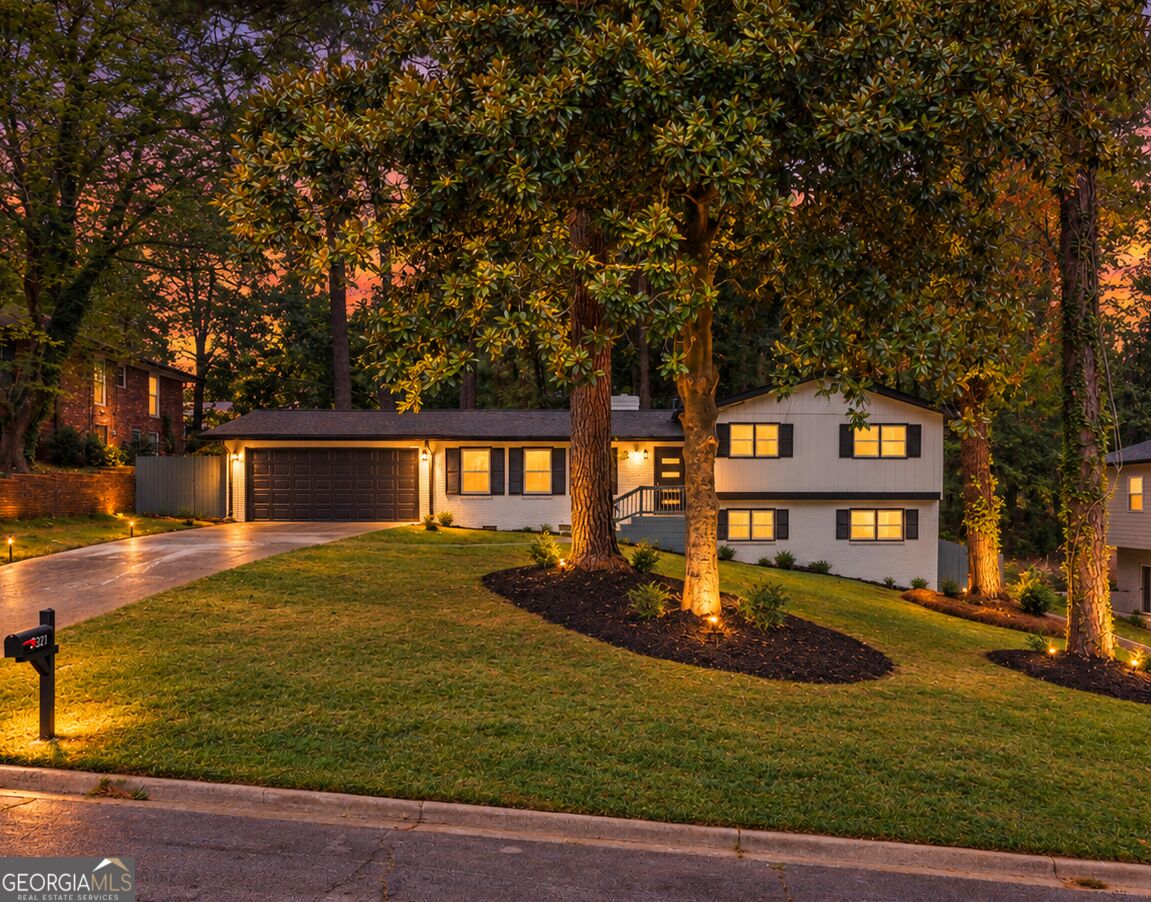
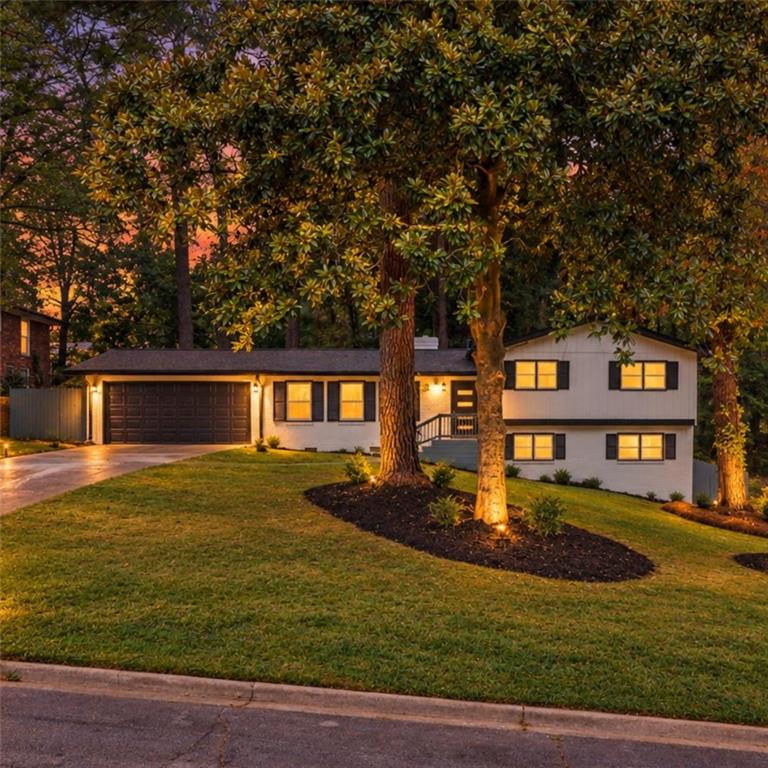
Nearby Listings (Within 1/10 mile)
Price: $299K - $499K
sqft: 1,500 - 2,500
Listing Updated: October 28, 2026 at 11:13:06 PM PDT