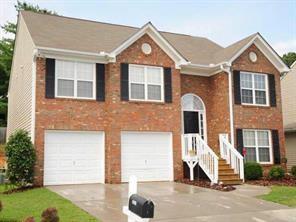
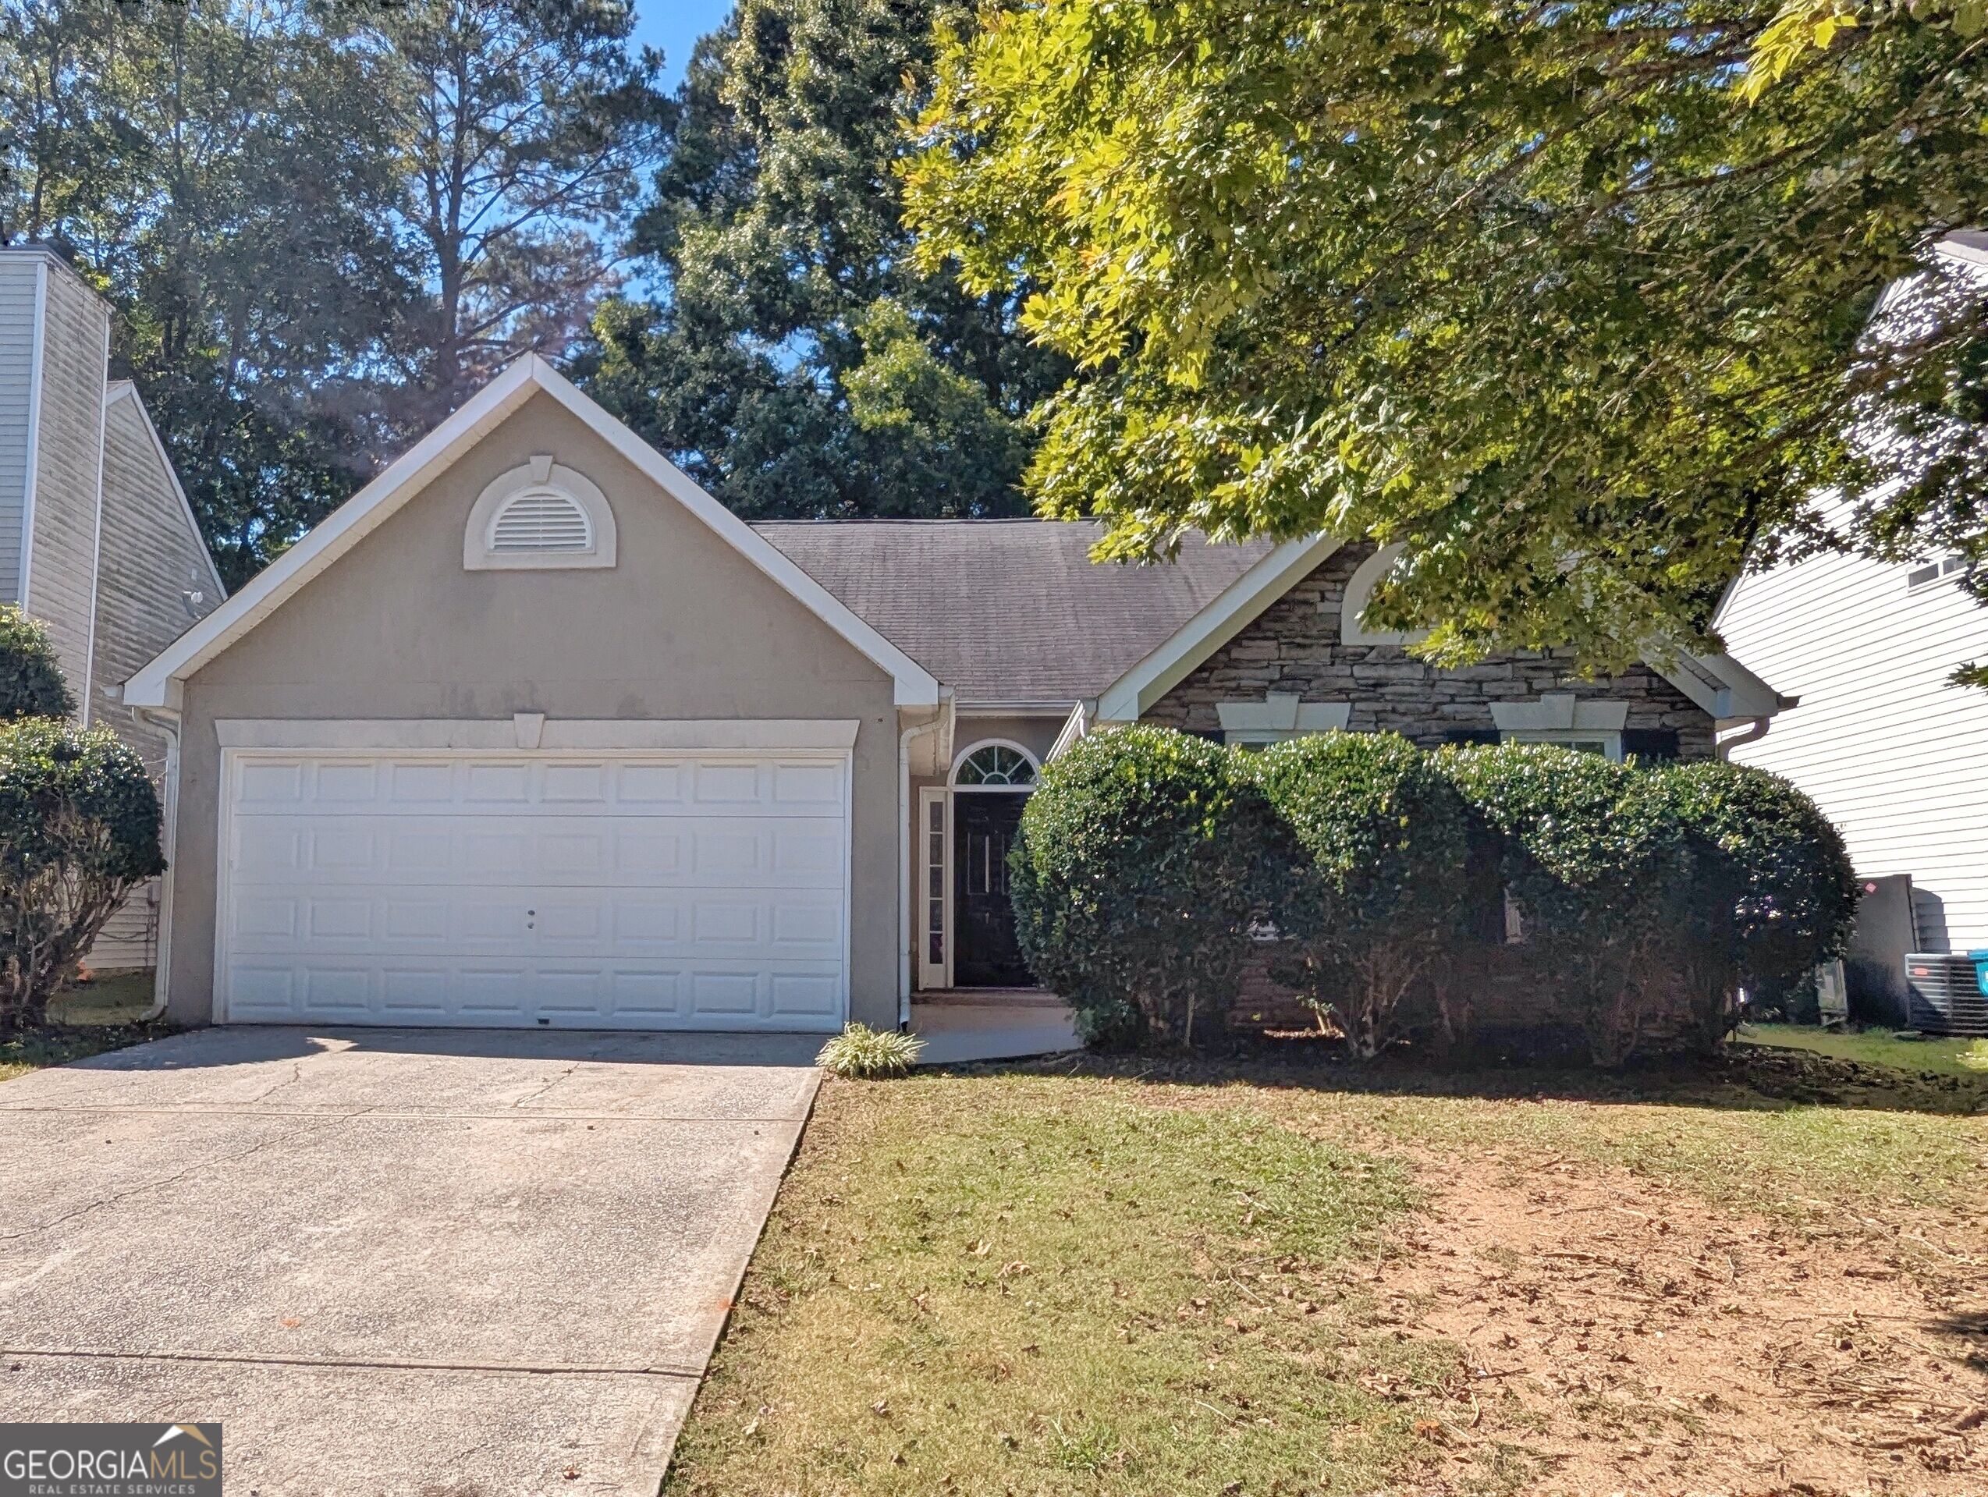
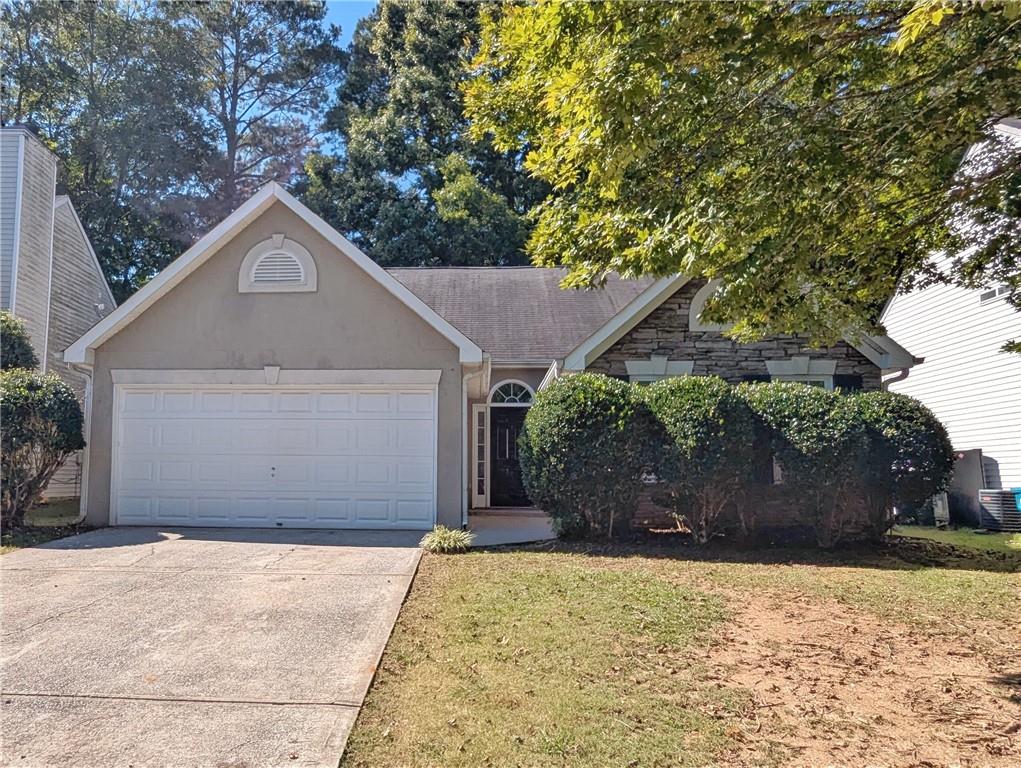
Raised ranch with driveway, brick siding, and a garage
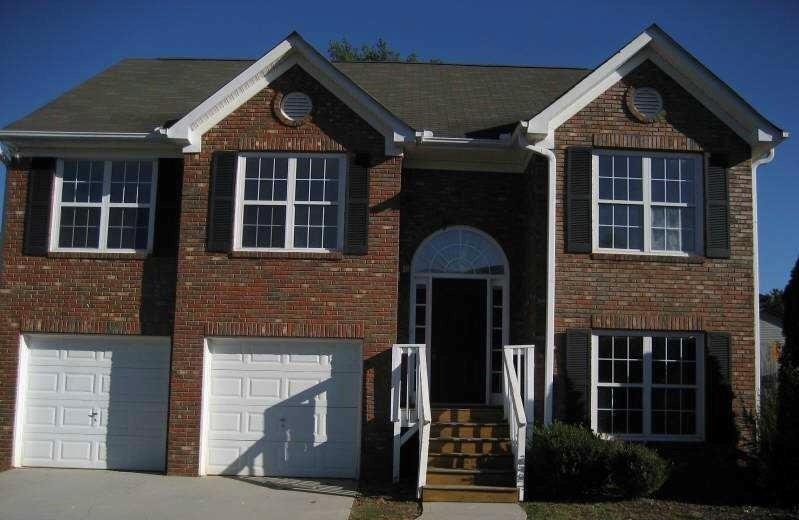
View of front facade featuring brick siding, an attached garage, and concrete driveway
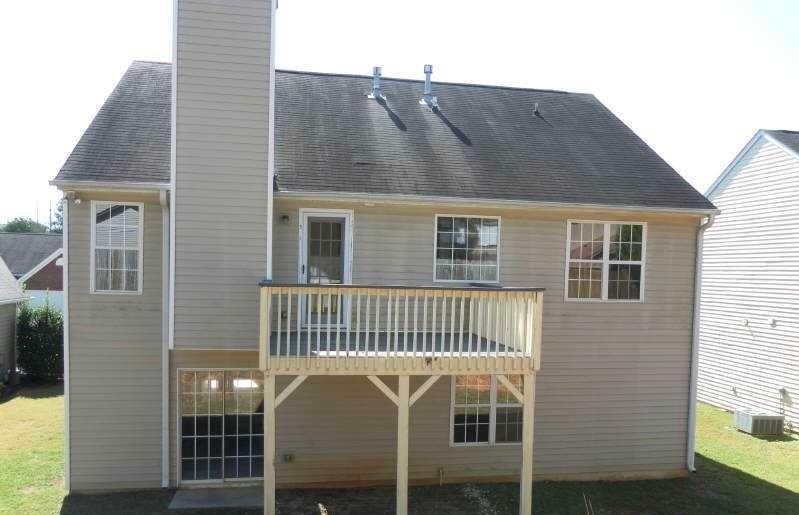
Rear view of property featuring a chimney and roof with shingles
Dining room with a chandelier, baseboards, and carpet floors
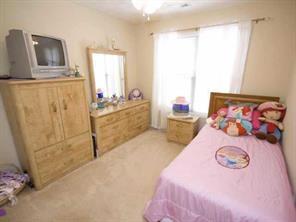
View of carpeted bedroom
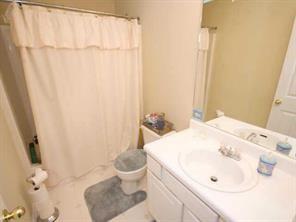
Full bath featuring vanity, toilet, and tile patterned floors
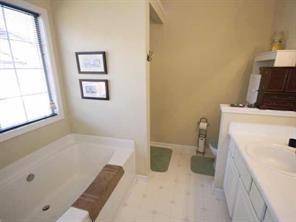
Full bath with a garden tub and vanity
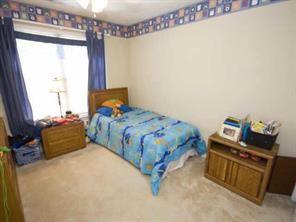
Bedroom featuring carpet flooring
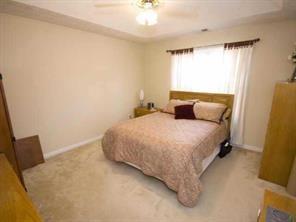
Bedroom with baseboards, light colored carpet, and a ceiling fan
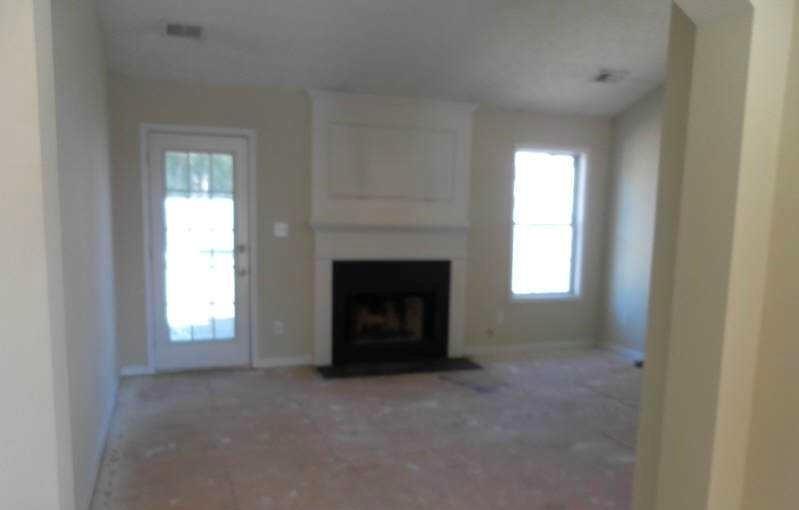
Unfurnished living room with a fireplace and baseboards
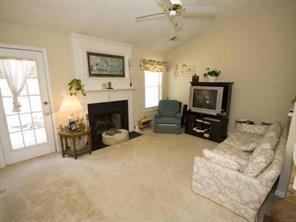
Living area featuring a fireplace, a ceiling fan, vaulted ceiling, and carpet flooring
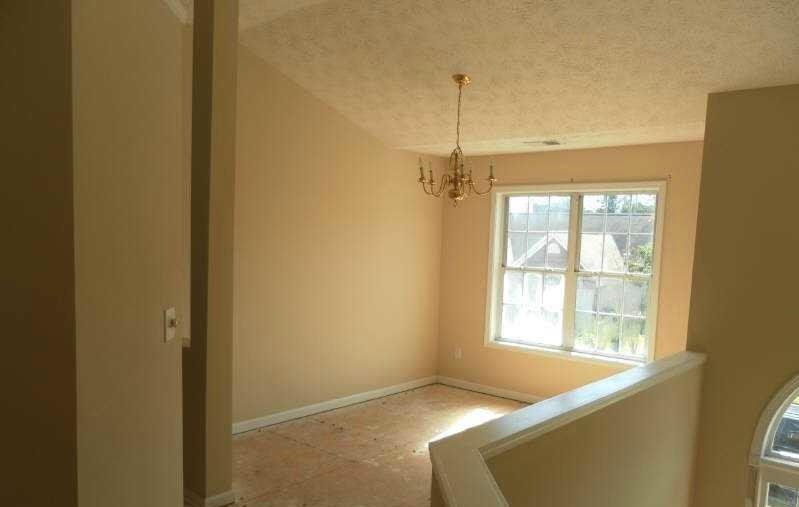
Unfurnished dining area featuring a textured ceiling, a chandelier, and baseboards
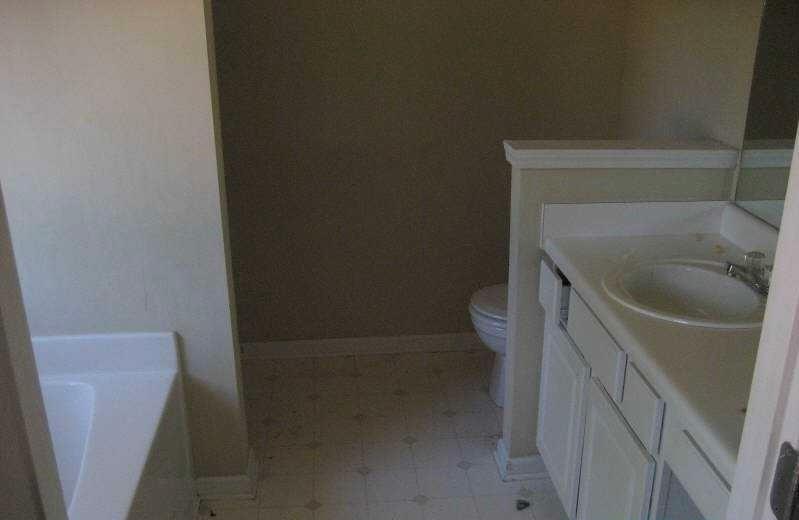
Full bathroom with vanity, toilet, a bath, and baseboards
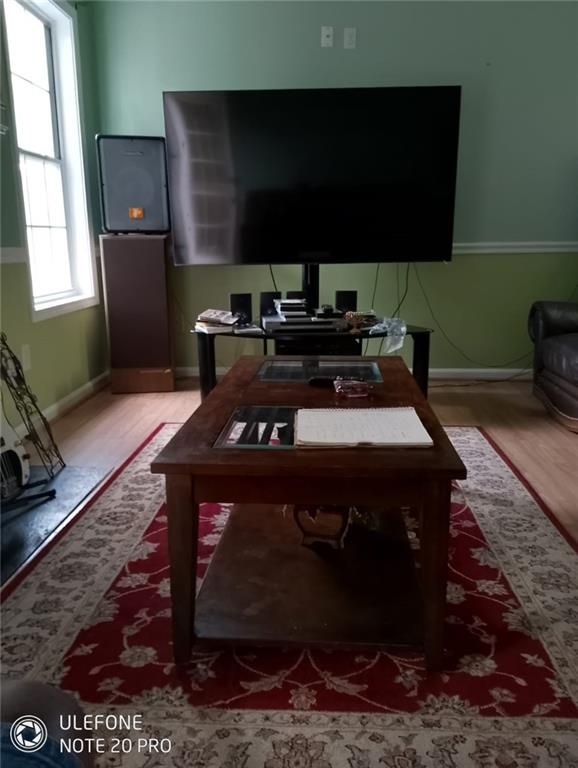
Home office featuring baseboards and wood finished floors
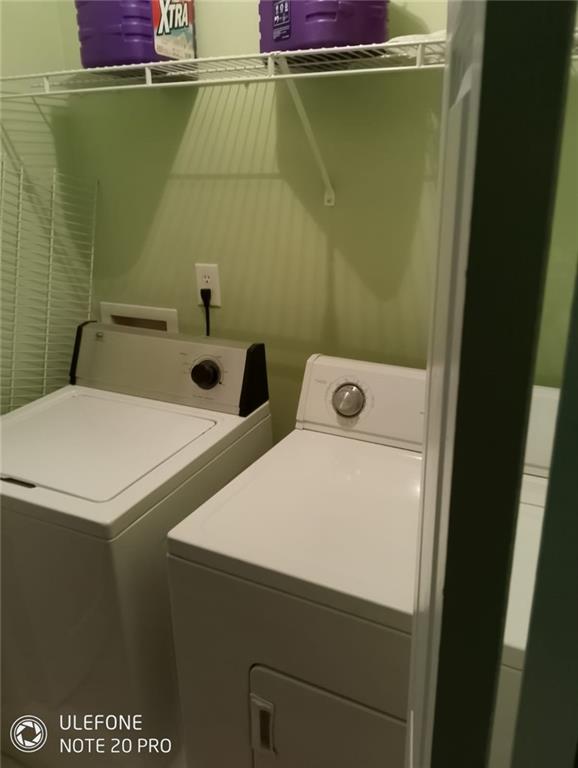
Laundry area featuring washer and clothes dryer
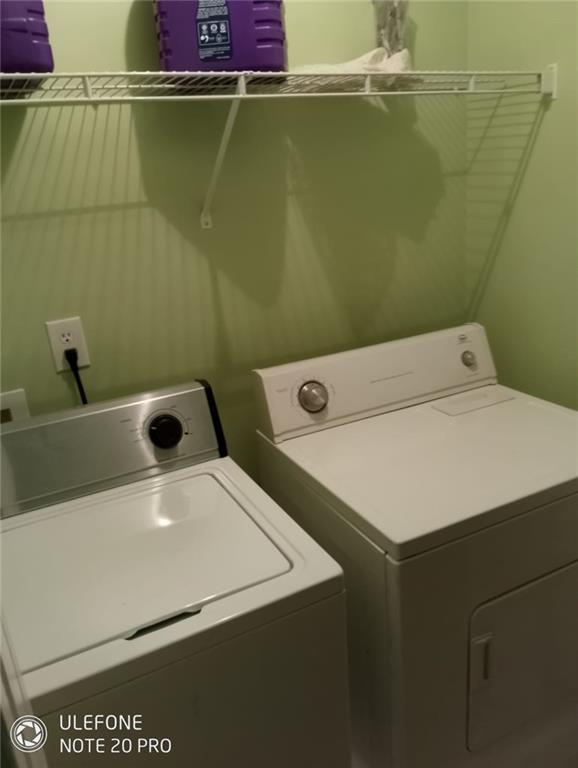
Washroom featuring washer and dryer
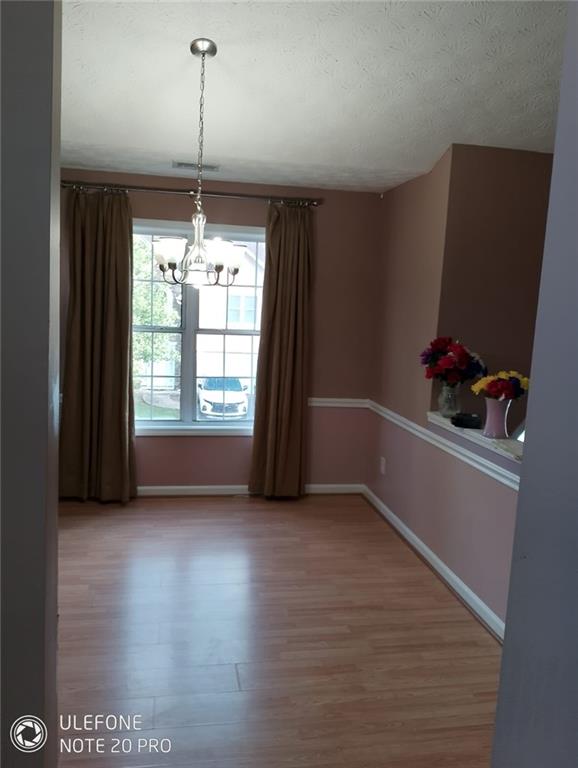
Unfurnished dining area with a chandelier, baseboards, wood finished floors, and a textured ceiling
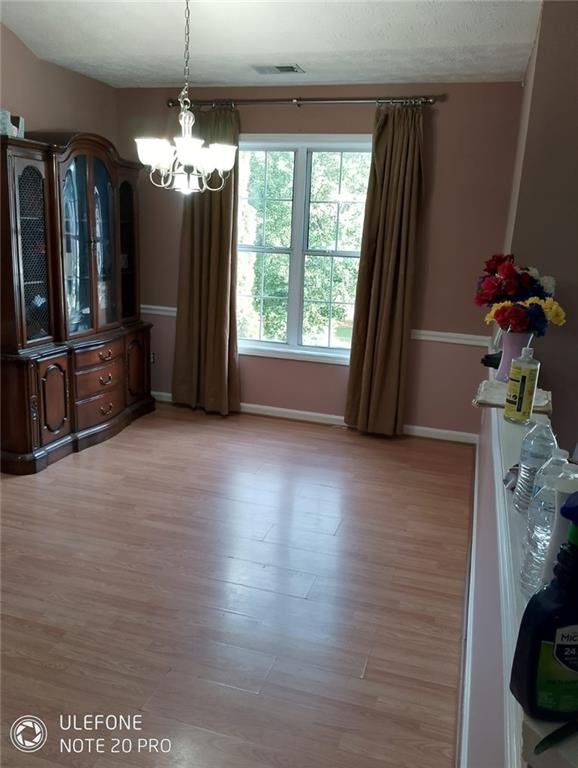
Dining space featuring a chandelier, baseboards, and light wood finished floors
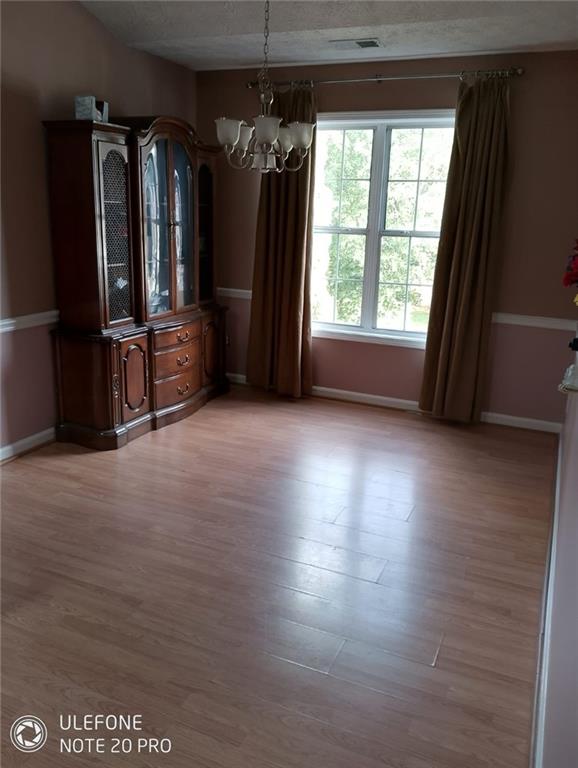
Unfurnished dining area with a chandelier, baseboards, light wood-type flooring, and a textured ceiling
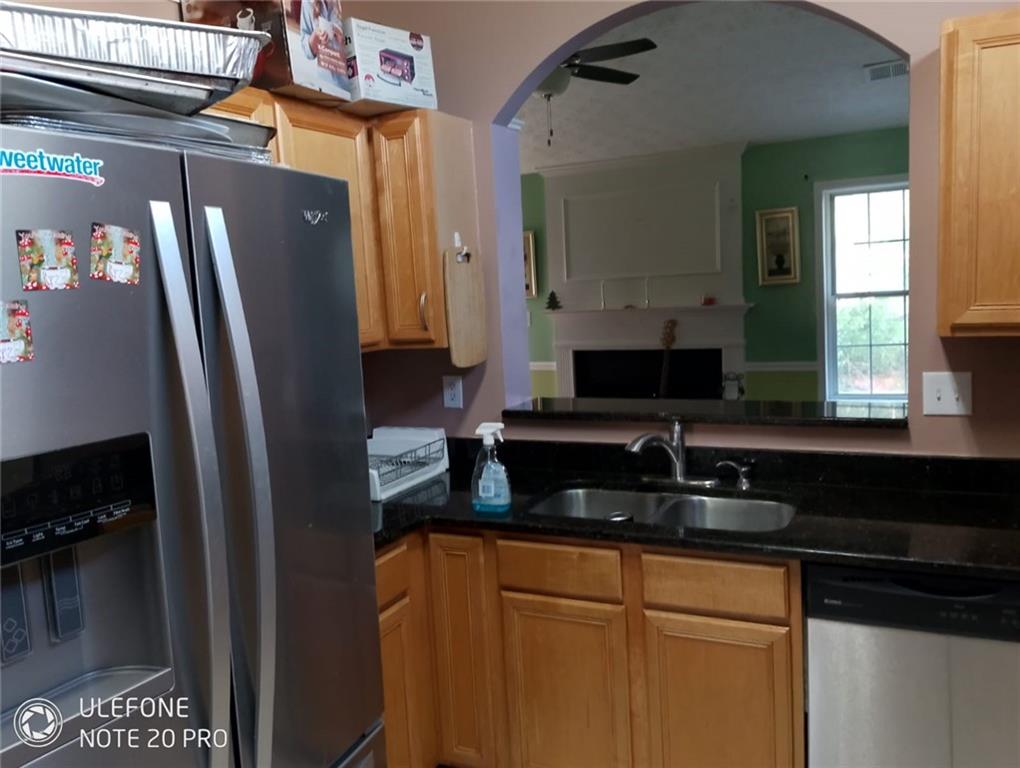
Kitchen featuring appliances with stainless steel finishes, a sink, arched walkways, open floor plan, and a ceiling fan
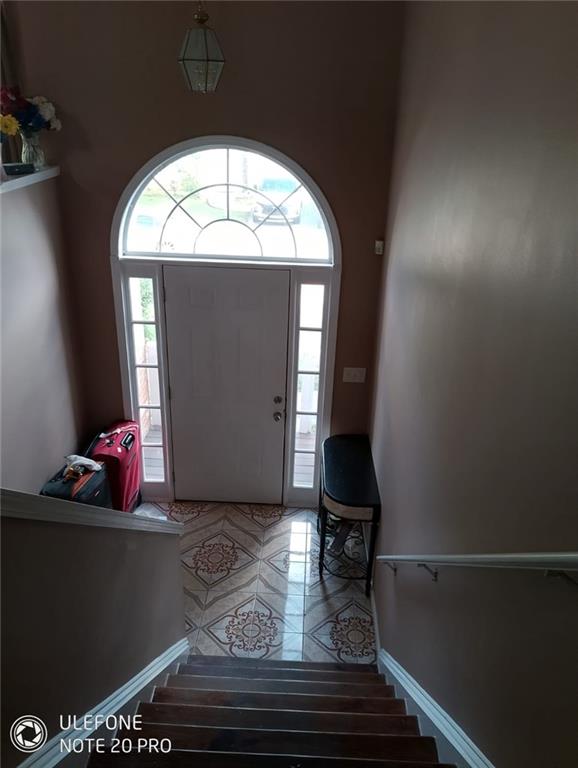
Foyer entrance featuring stairs and light tile patterned floors
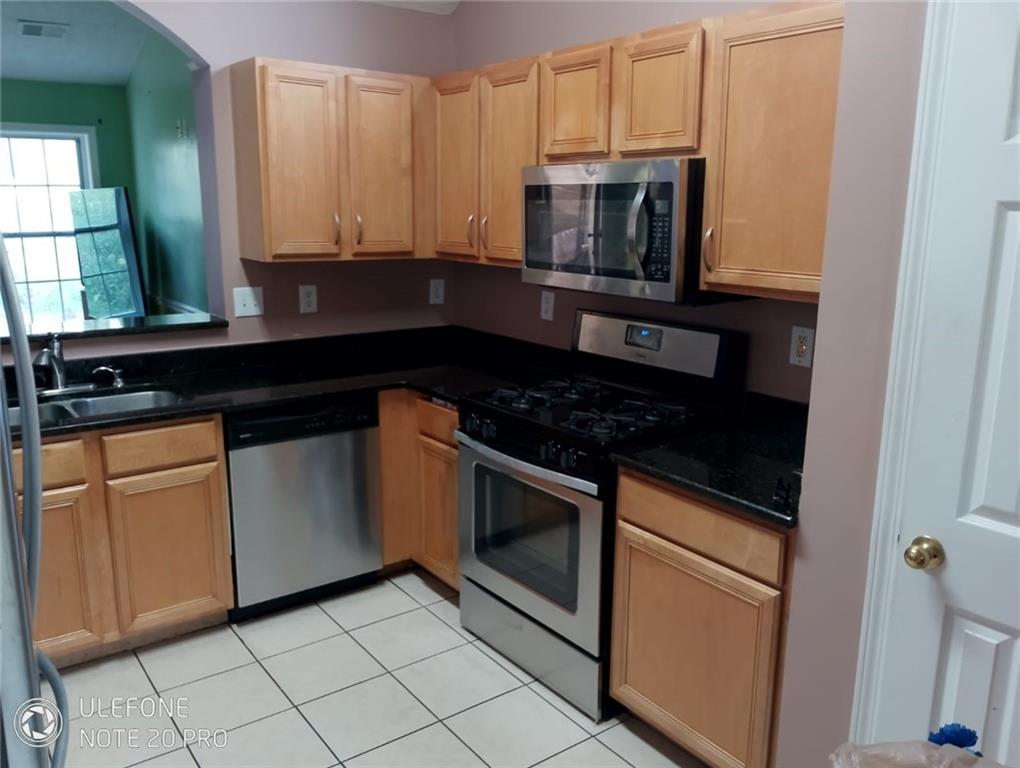
Kitchen featuring appliances with stainless steel finishes, light brown cabinets, light tile patterned flooring, a sink, and arched walkways
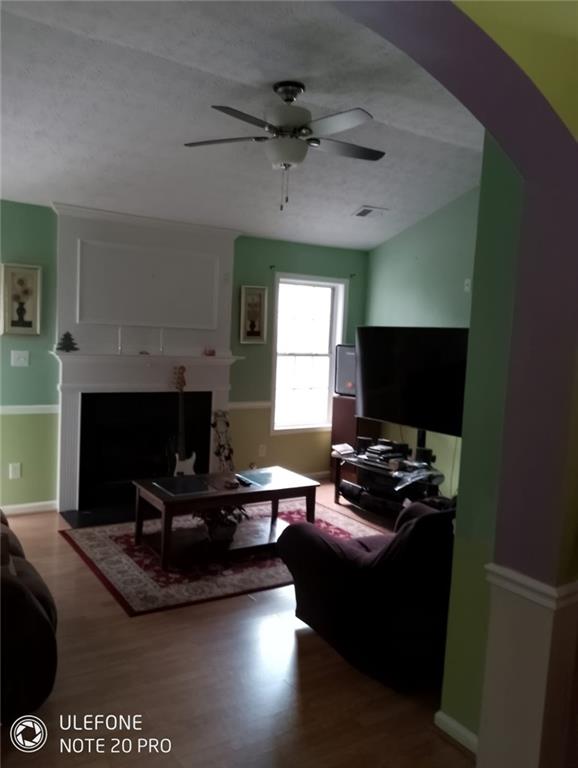
Living room with a ceiling fan, a fireplace with flush hearth, arched walkways, wood finished floors, and a textured ceiling
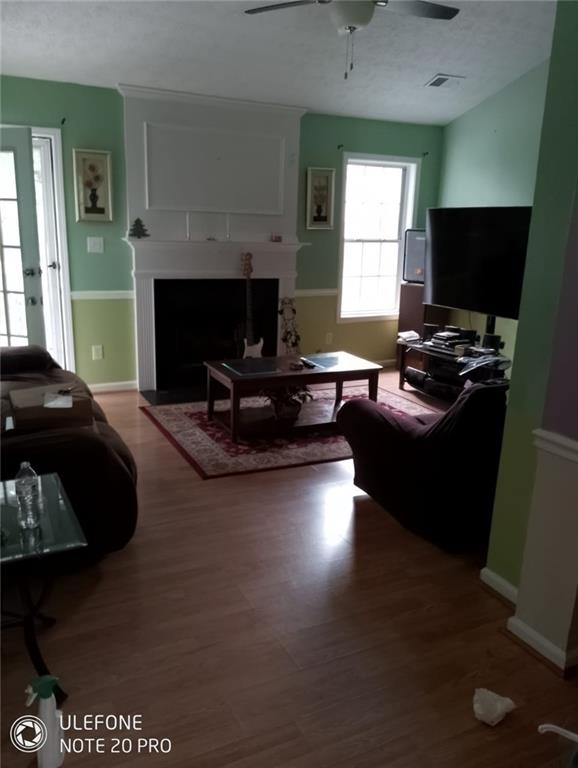
Living area featuring a fireplace, a ceiling fan, wood finished floors, and baseboards
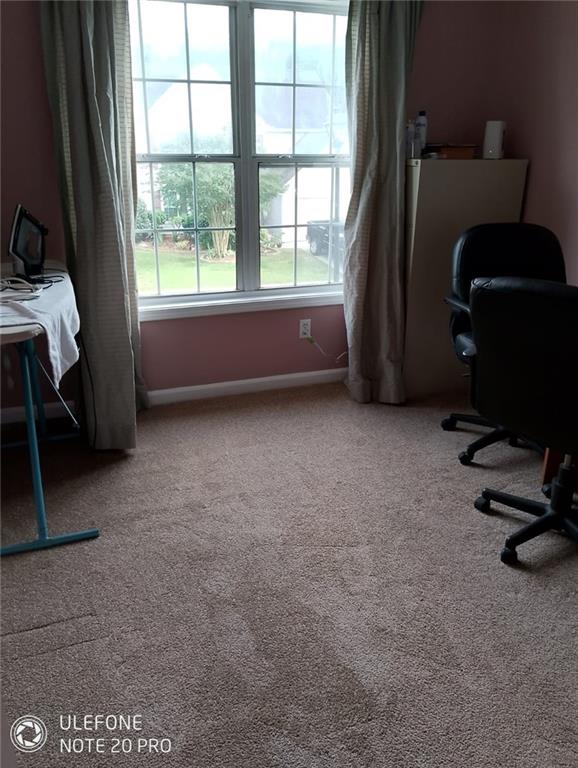
Home office featuring carpet floors and baseboards
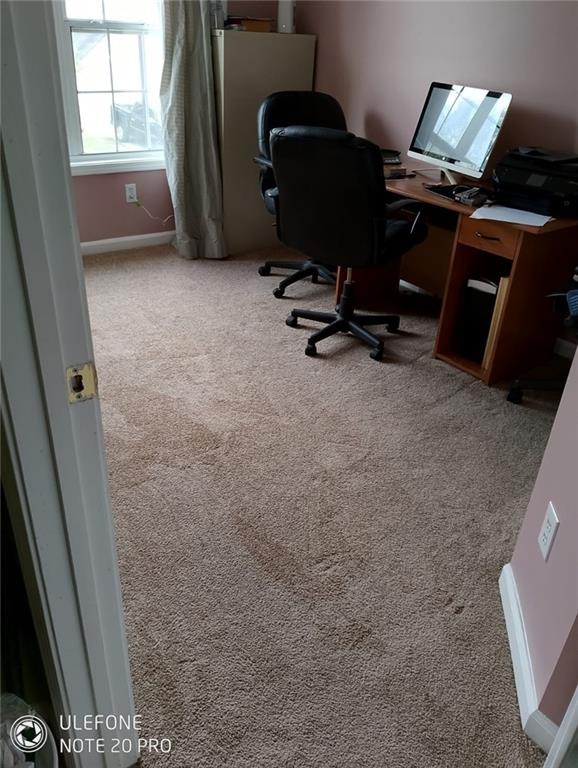
Carpeted home office featuring baseboards
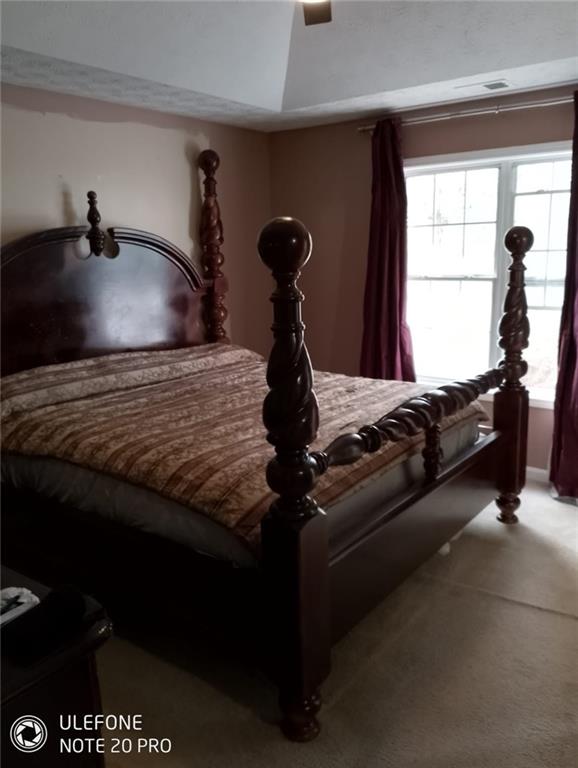
Bedroom featuring carpet flooring, multiple windows, and ceiling fan
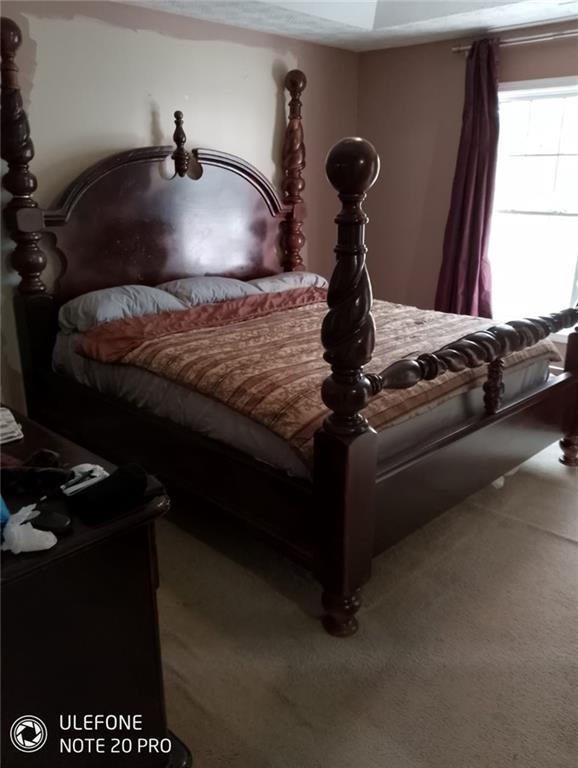
View of carpeted bedroom
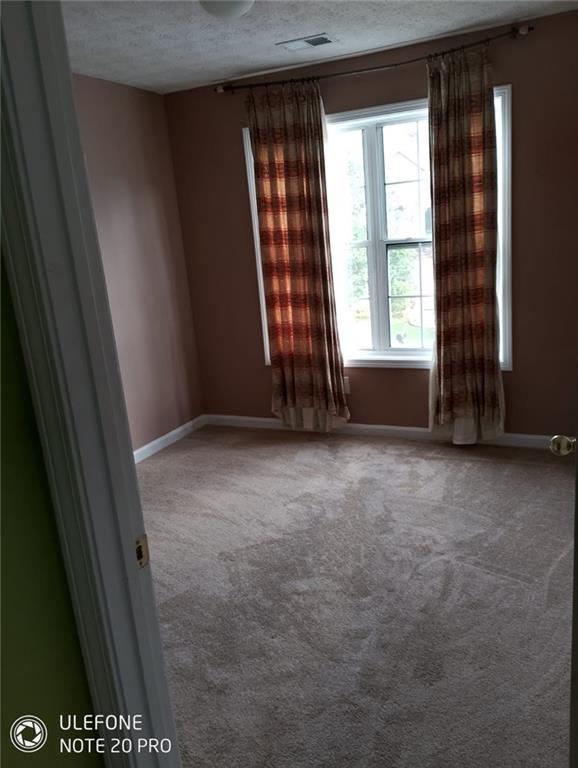
Carpeted empty room with a textured ceiling and baseboards
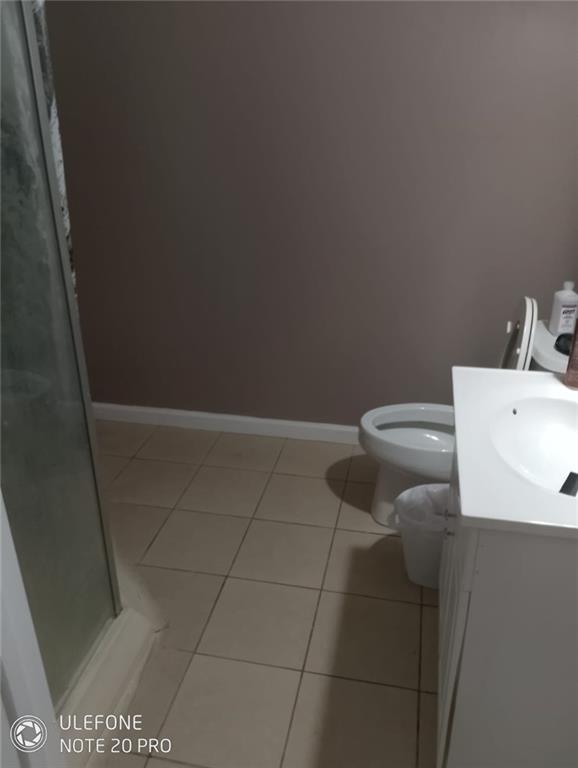
Full bath featuring vanity, tile patterned flooring, a shower stall, toilet, and baseboards
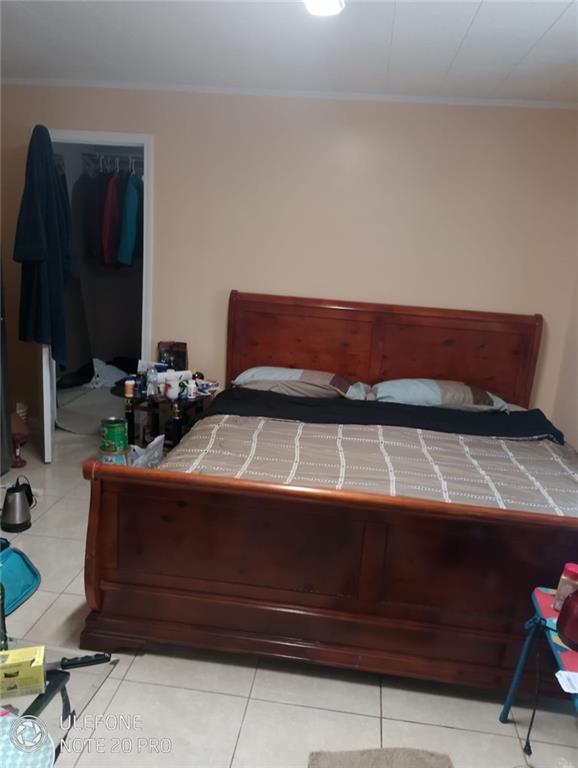
Bedroom with crown molding, light tile patterned flooring, and a closet
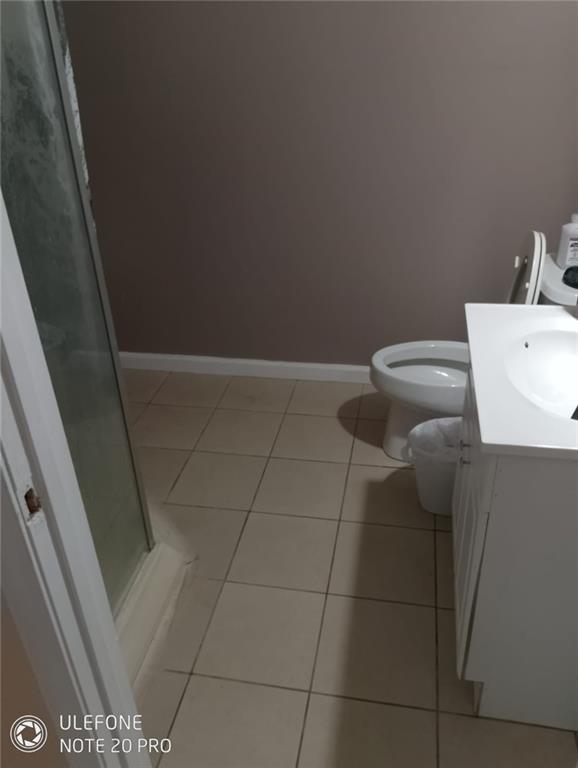
Bathroom featuring tile patterned floors, vanity, a shower stall, toilet, and baseboards
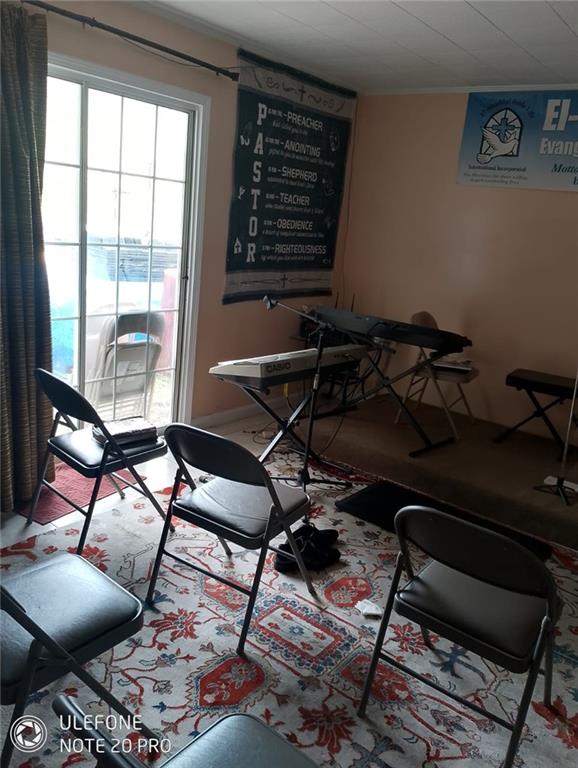
View of dining space
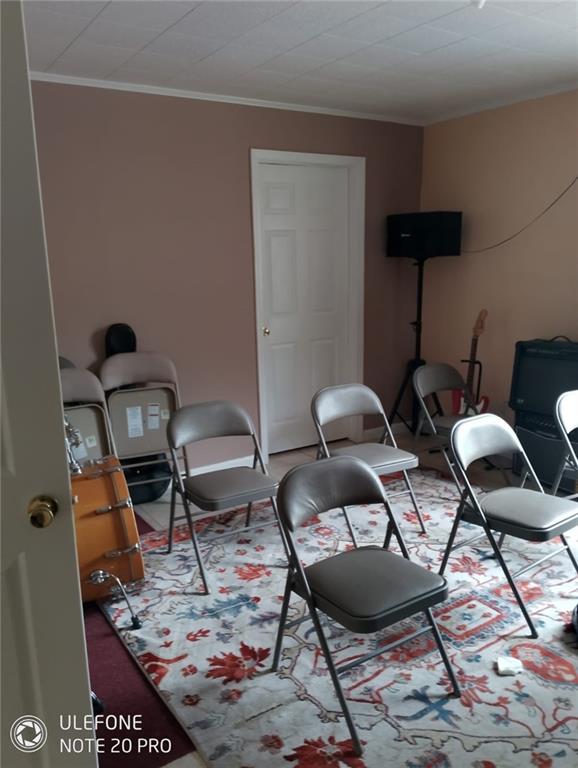
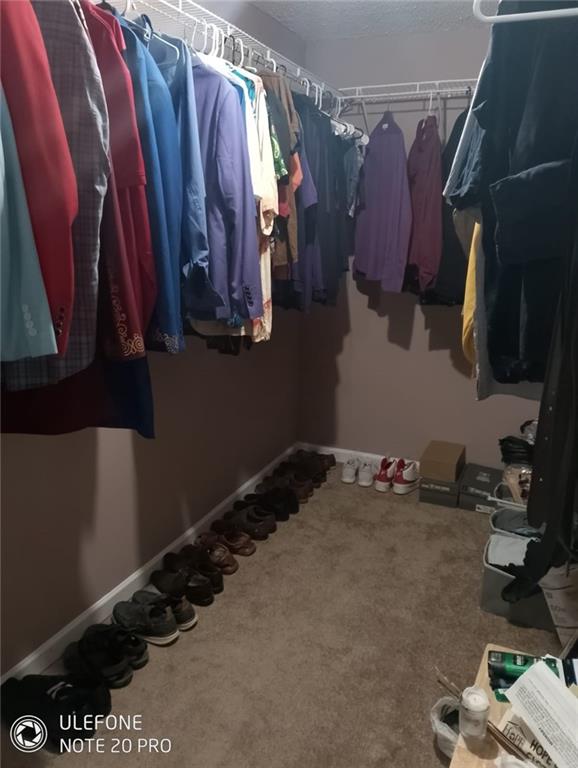
Spacious closet with carpet flooring
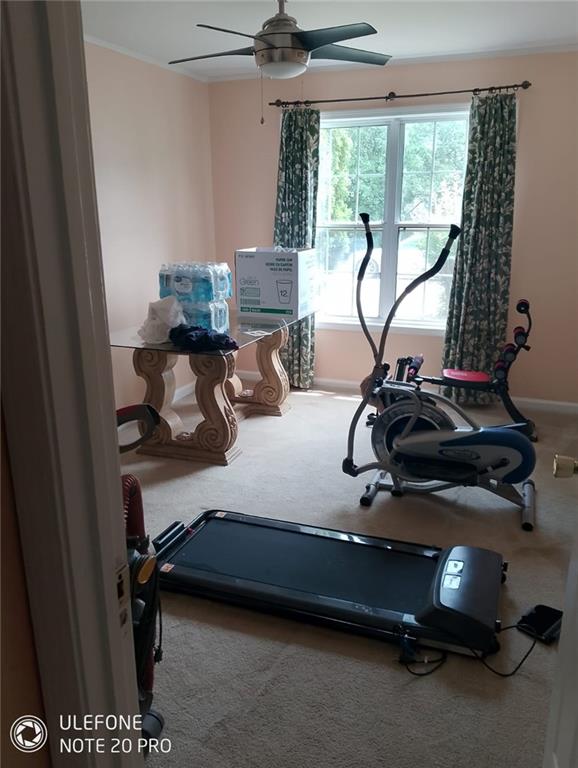
Exercise area with carpet floors, ceiling fan, and baseboards
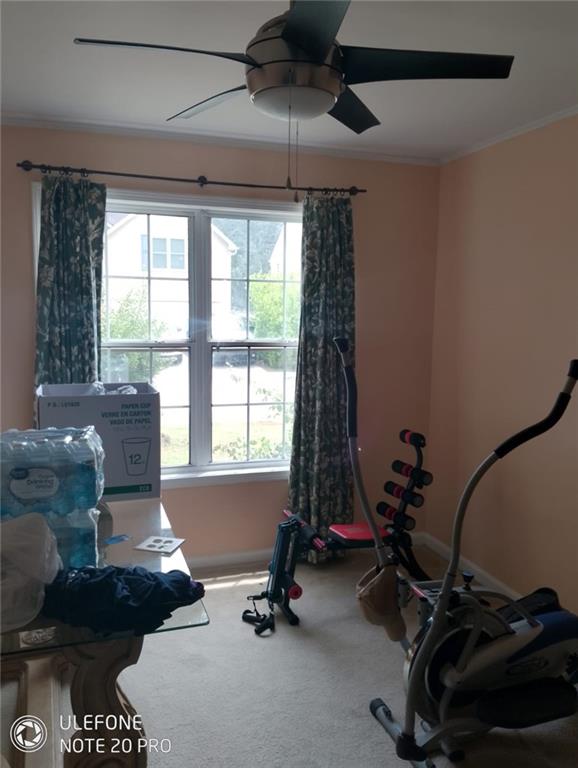
Exercise area featuring ceiling fan, carpet floors, plenty of natural light, ornamental molding, and baseboards
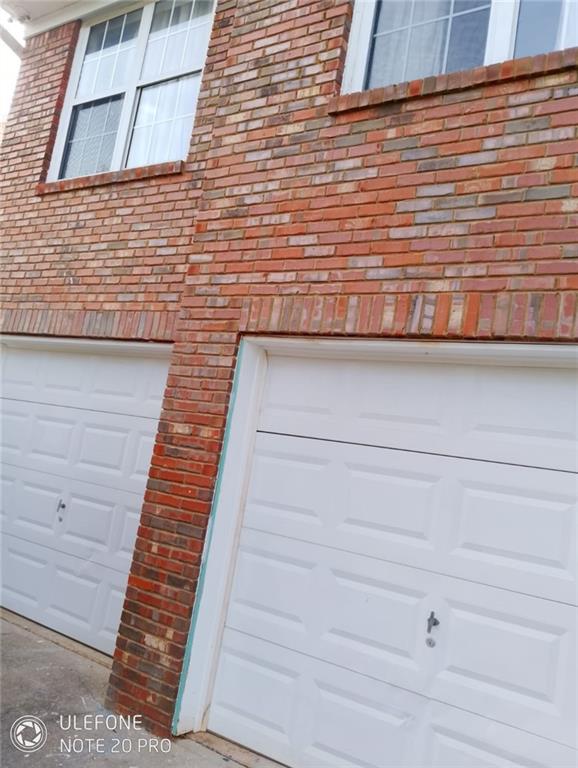
View of garage
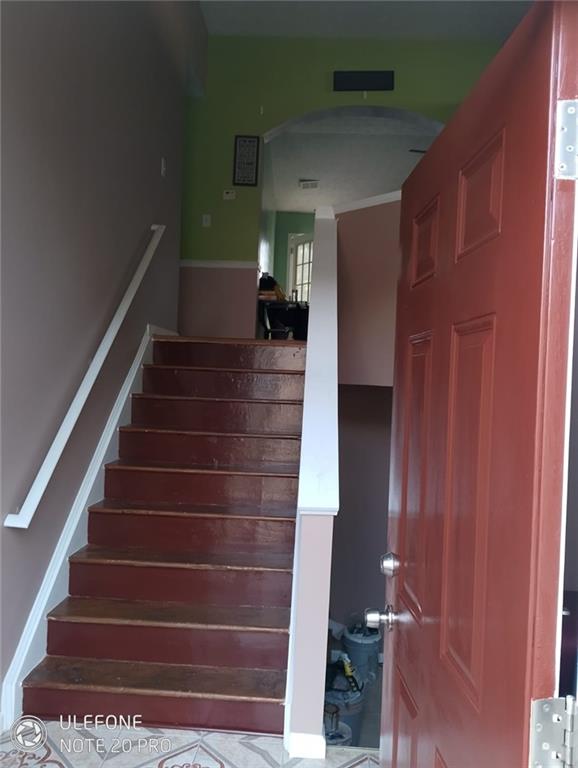
View of stairway
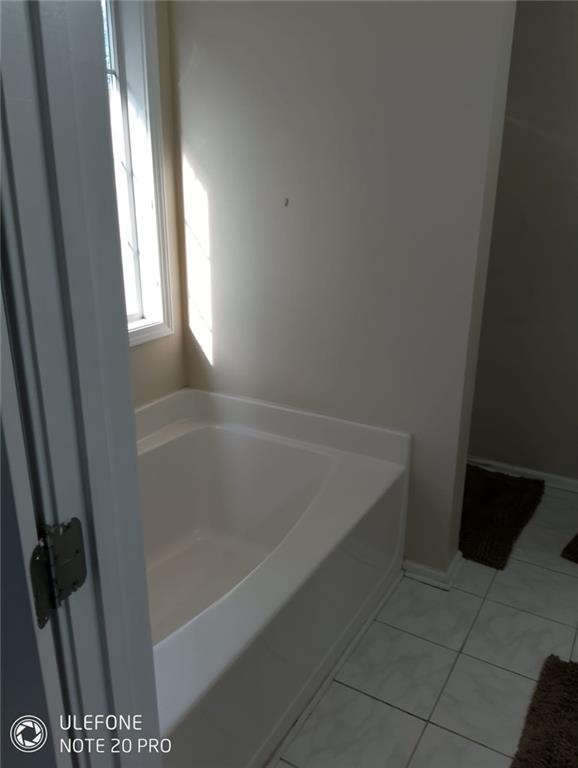
Bathroom featuring a bath and tile patterned floors
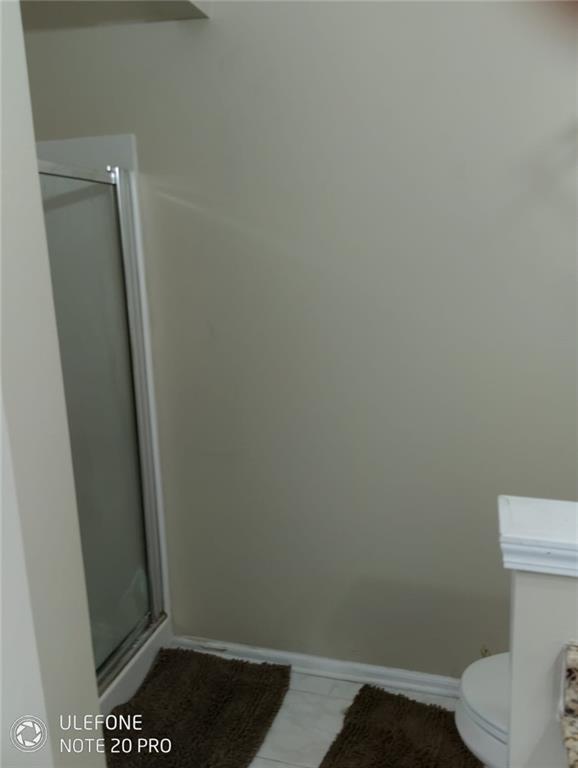
Bathroom featuring a stall shower, toilet, and baseboards
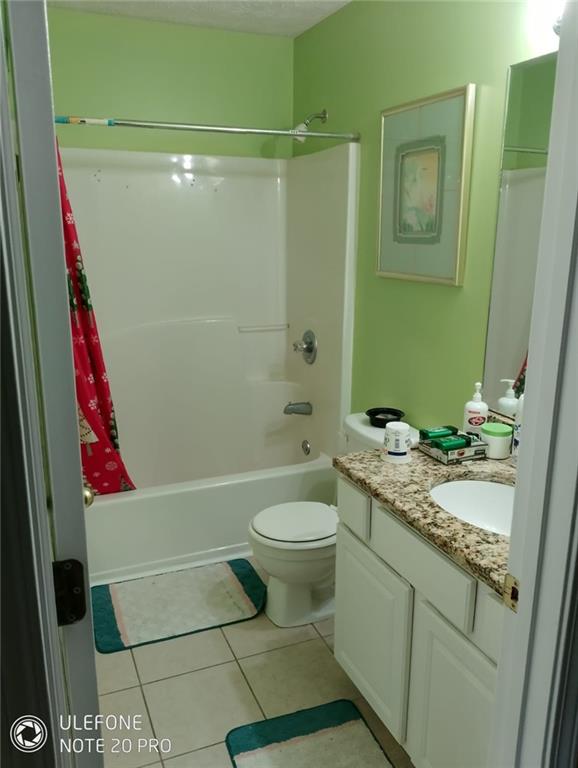
Full bath with vanity, shower / tub combo with curtain, tile patterned flooring, and toilet
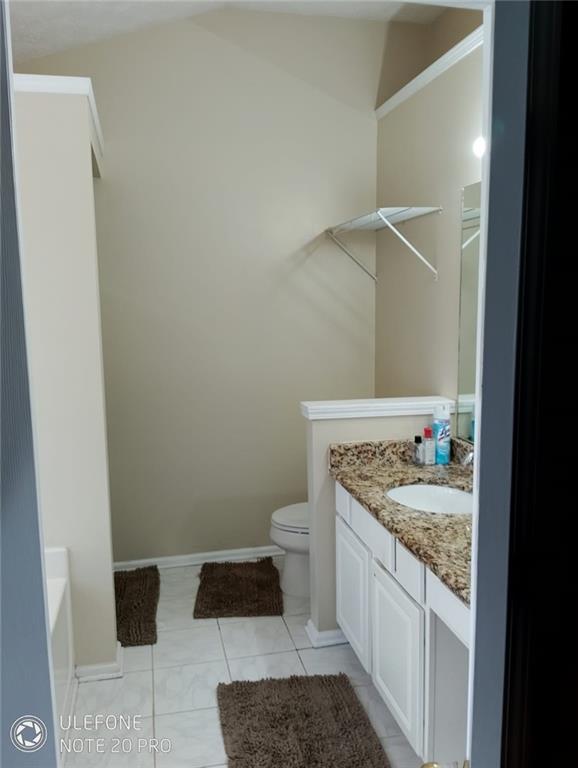
Full bath featuring vanity, toilet, tile patterned floors, lofted ceiling, and baseboards
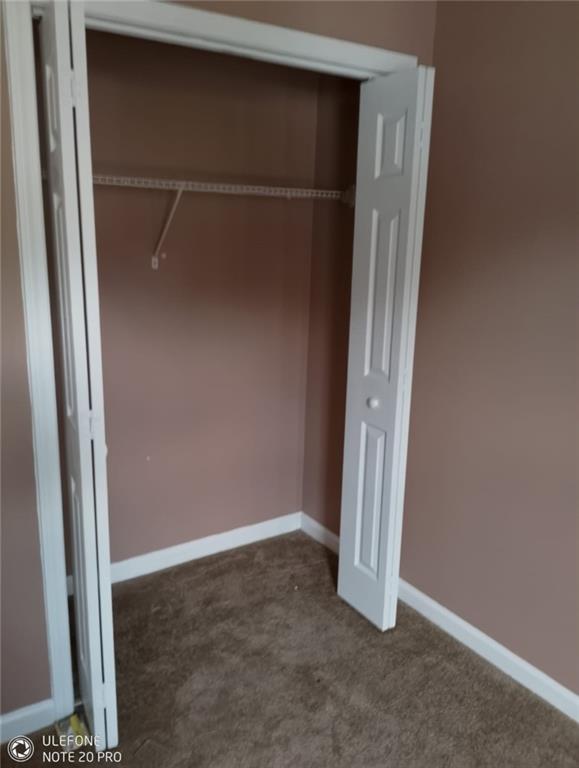
View of closet
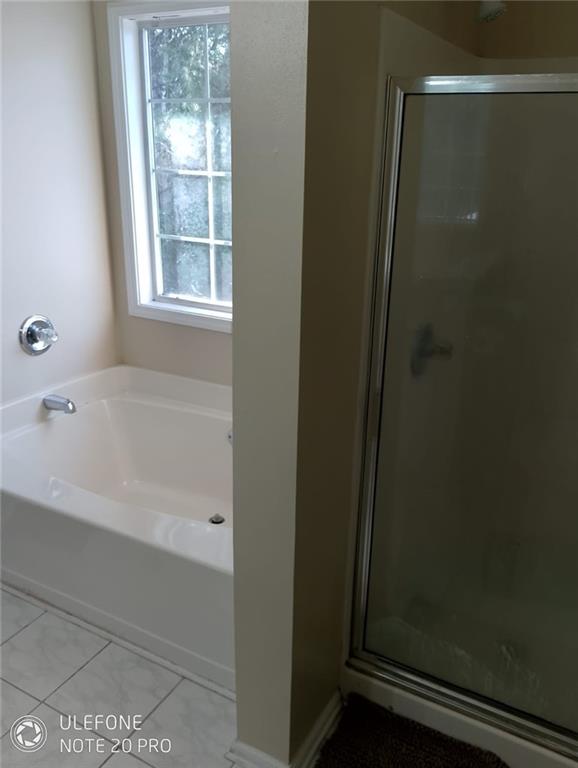
Bathroom featuring a shower stall, a garden tub, and tile patterned flooring
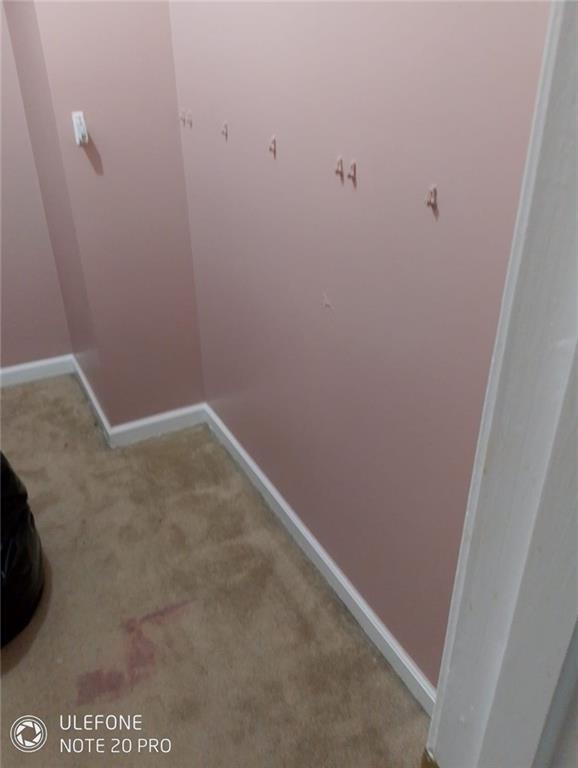
Detailed view of carpet flooring and baseboards
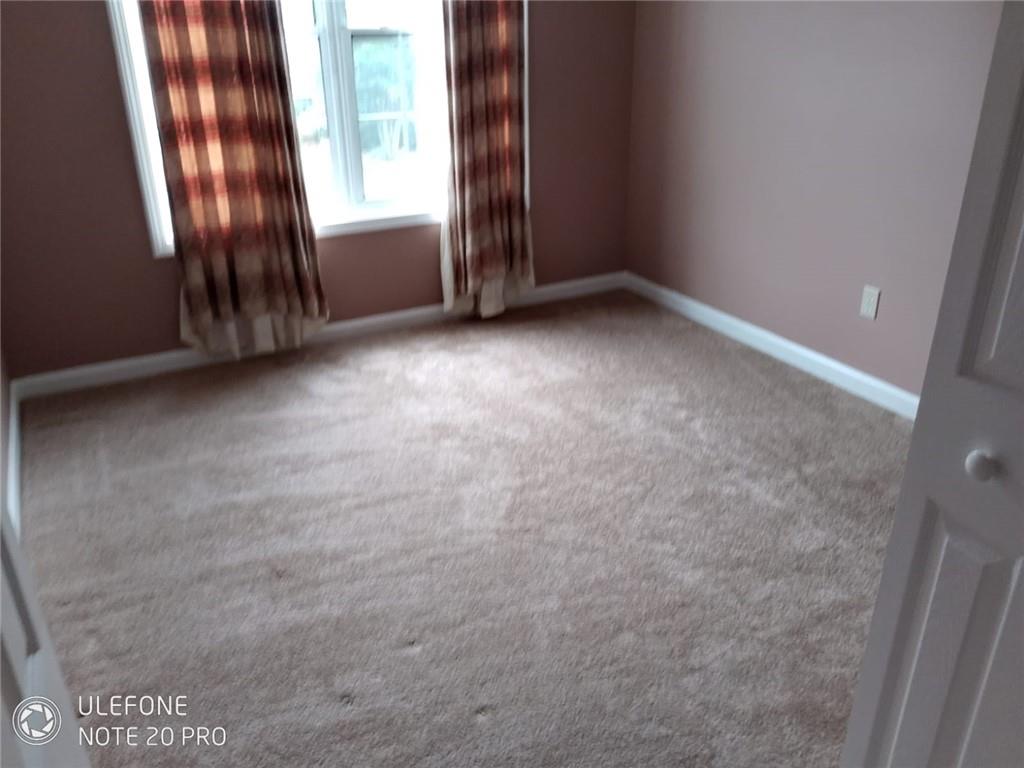
Carpeted spare room with baseboards
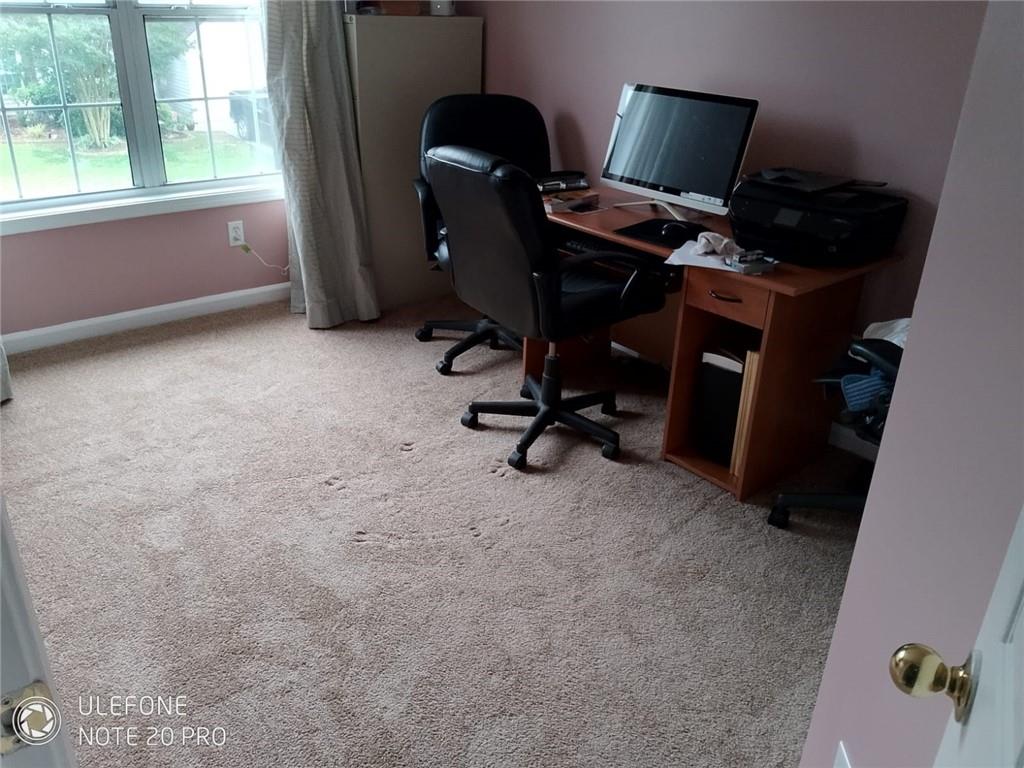
Office featuring carpet flooring and baseboards
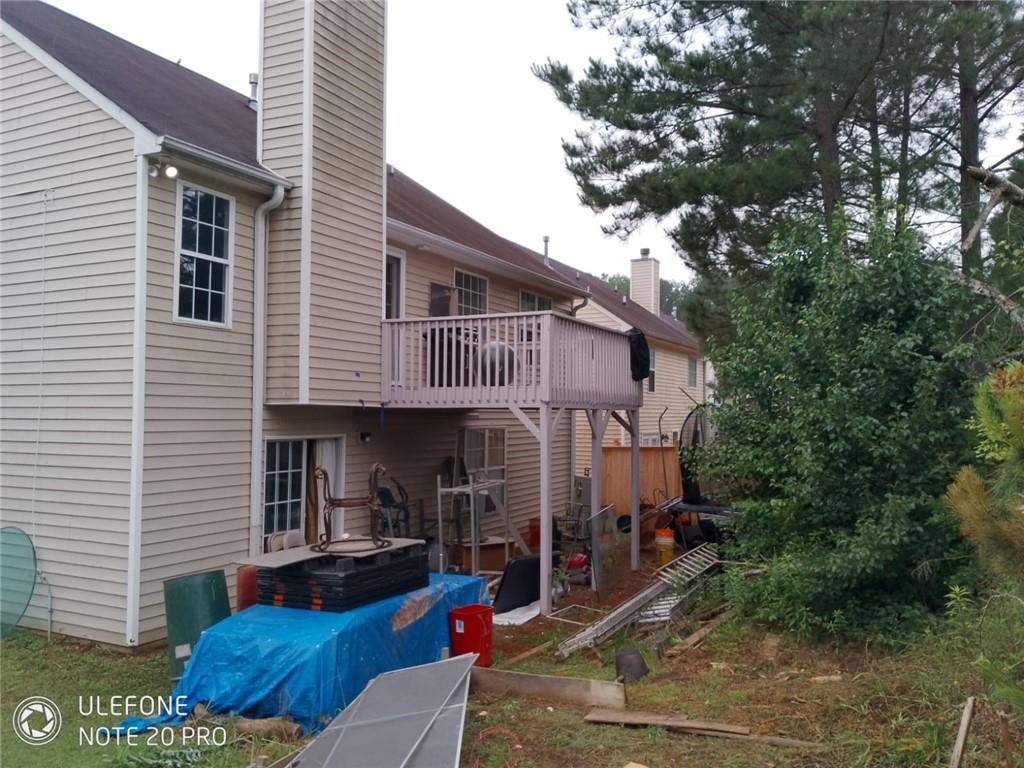
Back of property featuring a chimney and a balcony
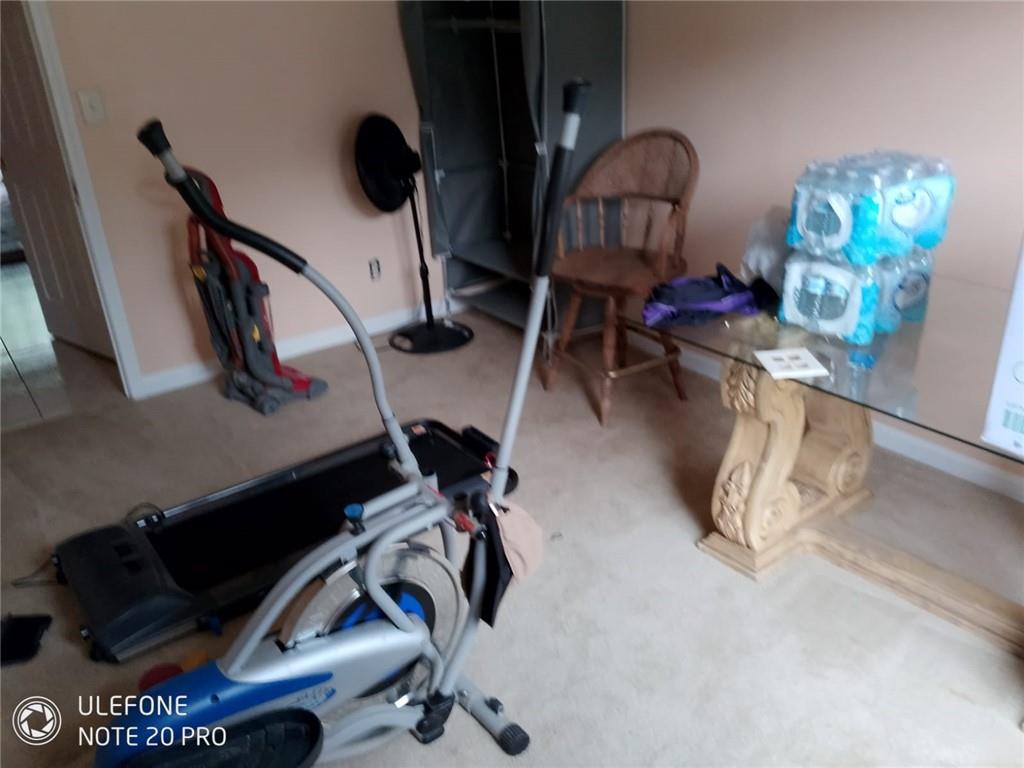
Workout room featuring carpet floors and baseboards
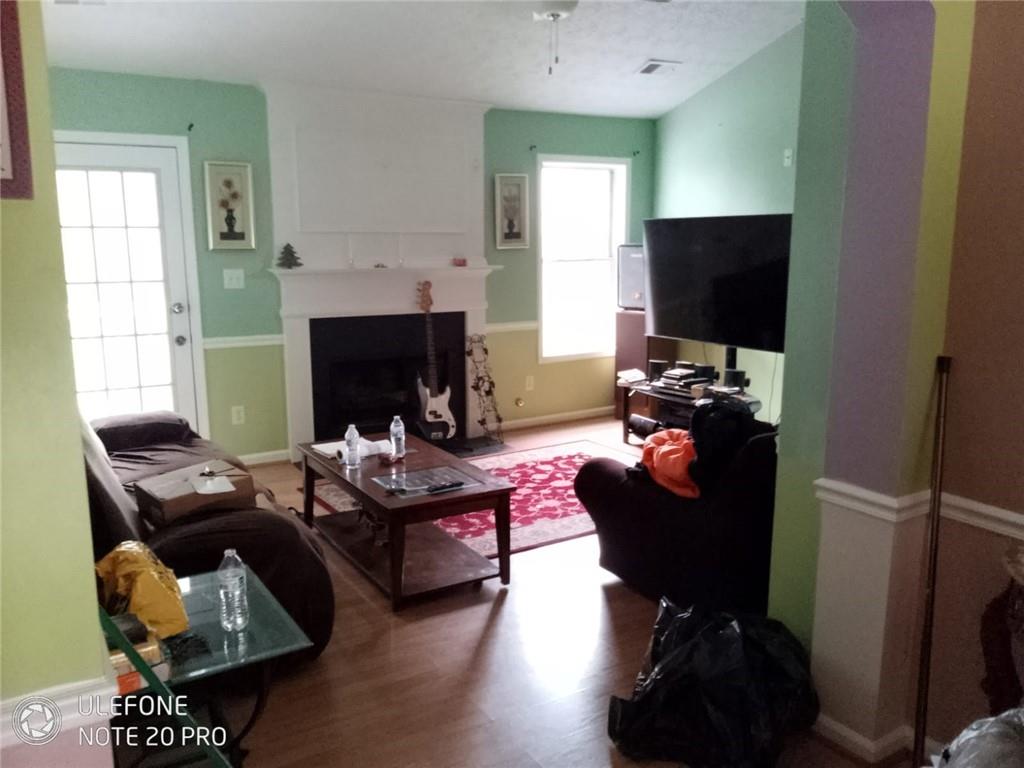
Living area featuring wood finished floors, a fireplace with flush hearth, and baseboards
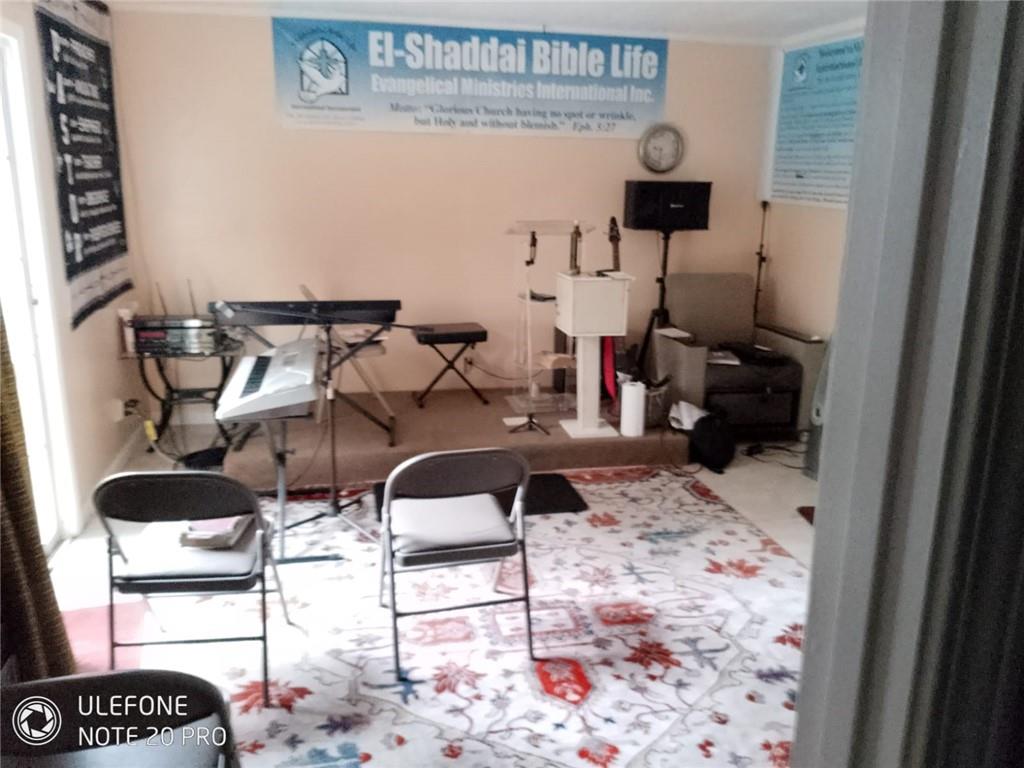
Dining room with carpet
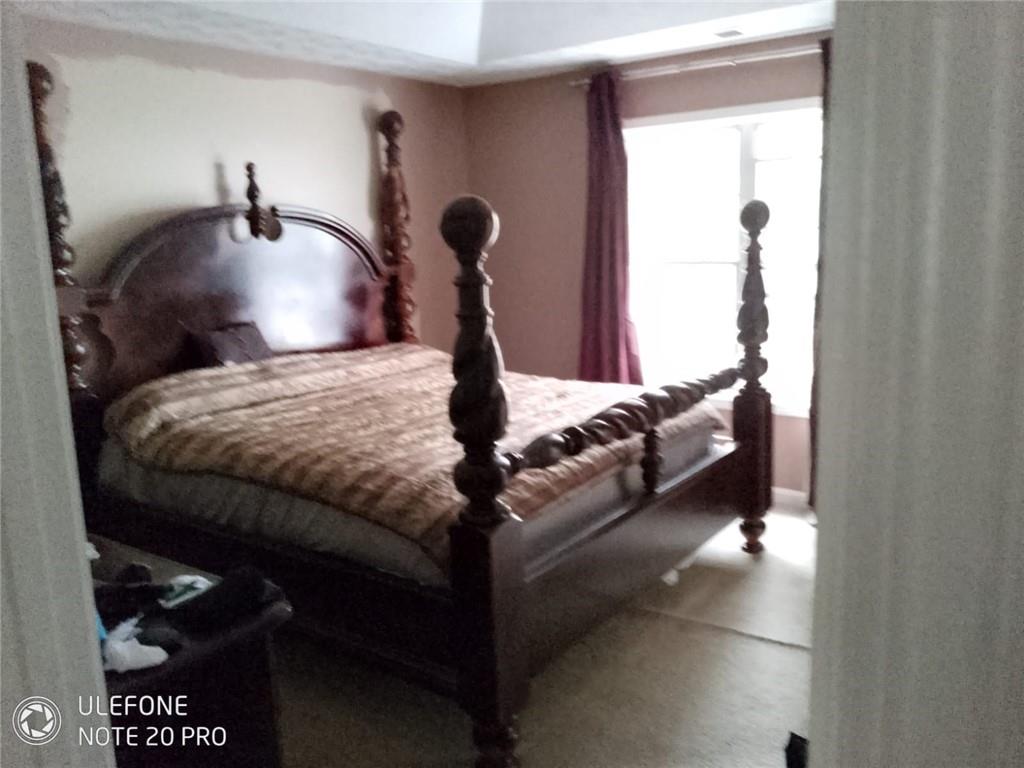
View of bedroom
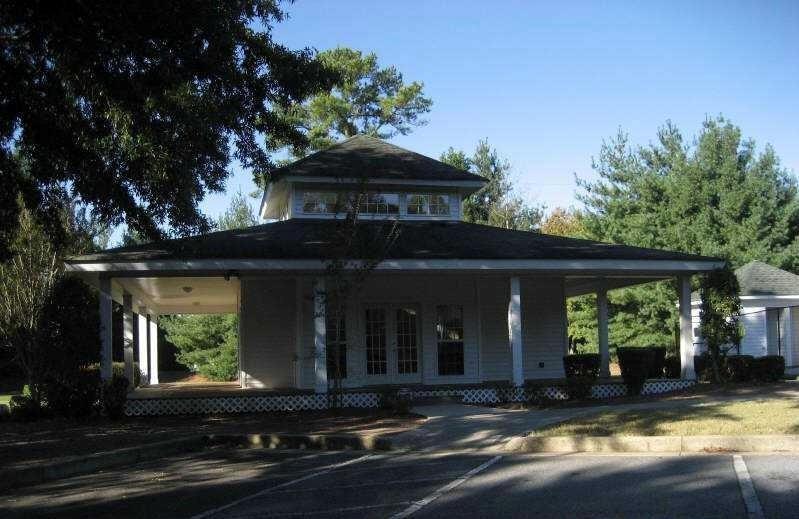
View of front of property featuring a porch and french doors

Community sign featuring a garage

Description
FANTASTIC VALUE IN GREAT NEIGHBORHOOD. 5 BEDROOM/ 3 BATHROOM HOME WITH FULL BASEMENT. BRICK FRONT, OPEN FLOOR PLAN, LARGE MASTER BATH WITH TONS OF NATURAL LIGHT. HOME IS OCCUPIED AND WILL BE VACATED PRIOR TO CLOSING. * The A/c was recently upgraded from 2 ton to 2 1/2 tones. * All interior wall freshly painted. * Living room, dining area and hall way are laminate floor. * Basement details: 2 bedroom, 1 living room and 1 bath. * 1 bedroom with cleaned carpet. While others are ceramic tile. * 3 bedroom upstairs are having new carpet. * New garage opener * New water heater * Deck freshly painted *Days of showing Monday through Saturday. From 10am to 6pm.
Details
| MLS # | 7585927 |
|---|---|
| Listing Type | For Sale |
| Style | House |
| HOA Dues | $289 |
| Sub-Type | Resale |
| Status | Pending |
| Year | 2000 |
| Days On Site | 527 |
| Listing Provided By | Gianina D Martin | Gianina D Martin |
Features
| Bed(s) | 5 |
|---|---|
| Bath(s) | 3 Total |
| SQ Feet | 1,348 |
| Garage | 2 |
| Basement | Y |
| Story(s) | 2 |
| Acreage | 0.12 |
| Water Front | Yes |
| Property View | Neighborhood |
Interior
| Appliances | Dishwasher, Gas Range, Gas Water Heater, Microwave, Refrigerator, Self Cleaning Oven |
|---|---|
| Interior Features | Double Vanity, Entrance Foyer, High Ceilings 9 ft Main, High Speed Internet, Walk-In Closet(s) |
| Cooling | Central Air |
| Heating | Central, Forced Air, Natural Gas |
| Fireplaces Total | 1 |
| Fireplace Features | Family Room |
| Window Features | Double Pane Windows |
| Room Kitchen Features | Cabinets Stain, Laminate Counters, View to Family Room |
| Room Dining Room Features | Separate Dining Room |
| Laundry Features | Electric Dryer Hookup, In Hall, Laundry Room, Upper Level |
Exterior
| Accessibility Features | None |
|---|---|
| Exterior Features | Private Yard |
| Lot Features | Landscaped |
| Construction Materials | Aluminum Siding, Brick, Brick Front |
| Roof | Shingle |
| Fencing | None |
| Foundation Details | None |
| Waterfront Features | None |
| Patio And Porch Features | Deck |
| Security Features | Carbon Monoxide Detector(s), Smoke Detector(s) |
Parking
| Garage Spaces | 2 |
|---|---|
| Parking Features | Attached, Garage, Garage Door Opener, Garage Faces Front |
Utilities
| Utilities | Cable Available, Electricity Available, Natural Gas Available, Sewer Available, Underground Utilities, Water Available |
|---|---|
| Sewer | Public Sewer |
| Electric | 110 Volts, 220 Volts in Laundry |
Taxes
| Tax Annual Amount | 1927 |
|---|---|
| Tax Legal Description | CYPRESS CLUB P-1 LOT 92 BLOCK 3 |
| Tax Parcel Letter | 19-1160-0-165-0 |
| Tax Year | 2024 |
Location
| Community Features | Clubhouse, Homeowners Assoc, Playground, Pool, Street Lights |
|---|
Area Information
| State | GA |
|---|---|
| County | Cobb GA |
| City | Austell |
| Zip Code | 30106 |
| Area | Cobb GA |
| Community Name | CYPRESS CLUB |
| School District | South Cobb |
| Elementary School | Clarkdale |
| High School | South Cobb |
Request a showing
Request a showing
 Listings identified with the FMLS IDX logo come from FMLS and are held by brokerage firms other than the owner of this website. The listing brokerage is identified in any listing details. Information is deemed reliable but is not guaranteed. If you believe any FMLS listing contains material that infringes your copyrighted work please click here to review our DMCA policy and learn how to submit a takedown request. © 2022 First Multiple Listing Service, Inc.
Contact
Learn More About This Property

| State | GA |
|---|---|
| County | Cobb GA |
| City | Austell |
| Zip Code | 30106 |
| Area | Cobb GA |
| Community Name | CYPRESS CLUB |
| School District | South Cobb |
| Elementary School | Clarkdale |
| High School | South Cobb |
Nearby Listings (Within 1/4 mile)
Price: $258K - $431K
sqft: 1,000 - 1,500
Listing Updated: September 29, 2026 at 2:38:28 AM PDT