294 Elden Drive,Sandy Springs, GA 30342
Sandy Springs, GA 30342

Description
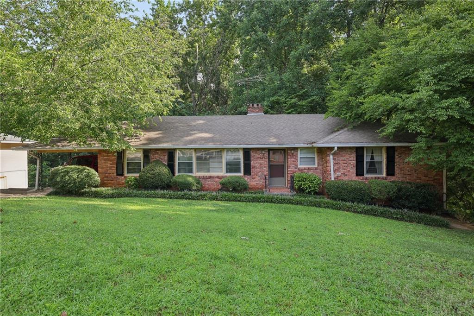
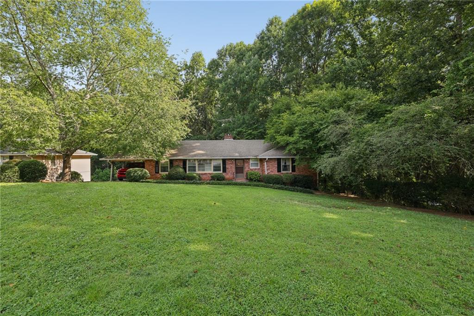
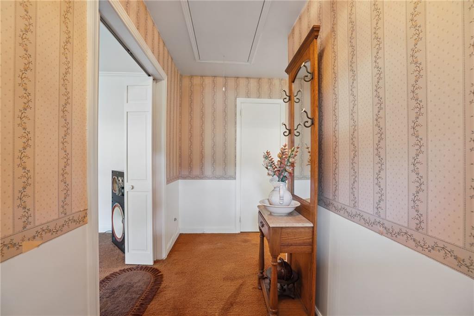
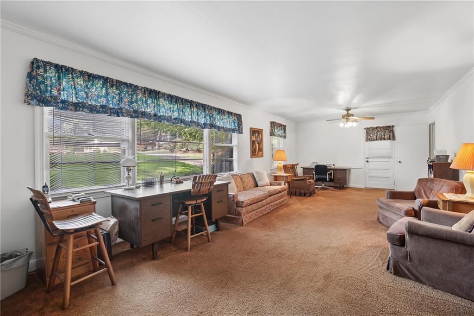
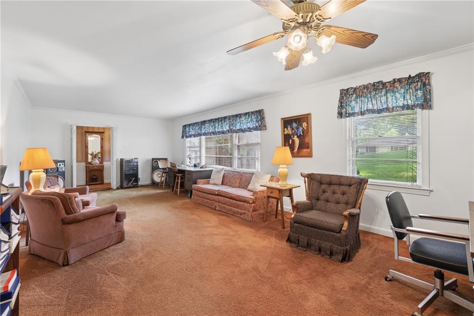
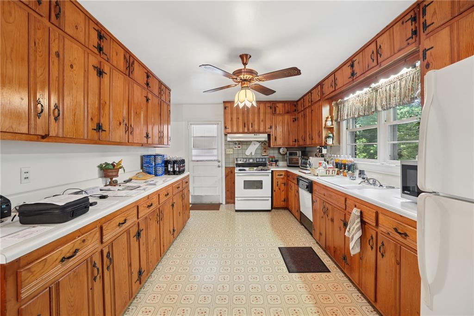
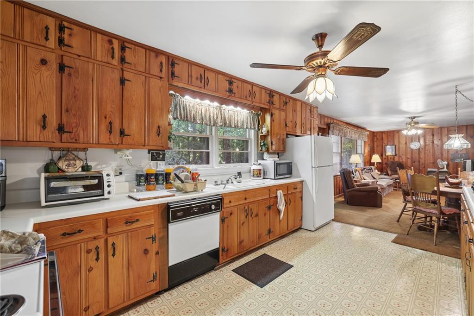
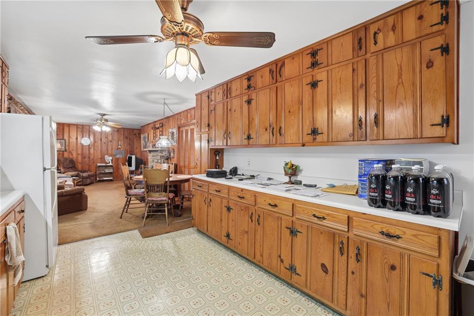
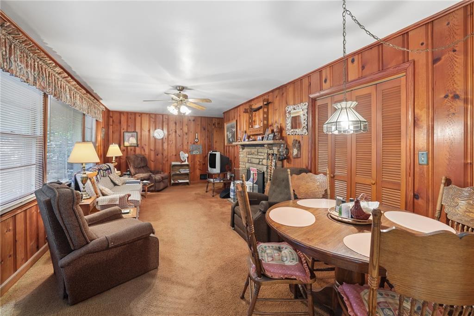
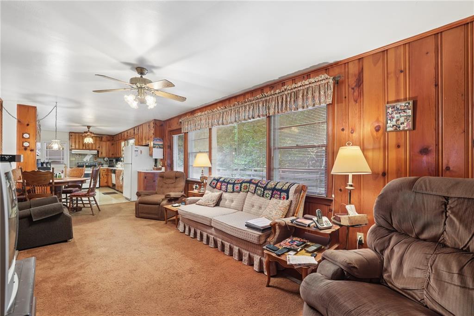
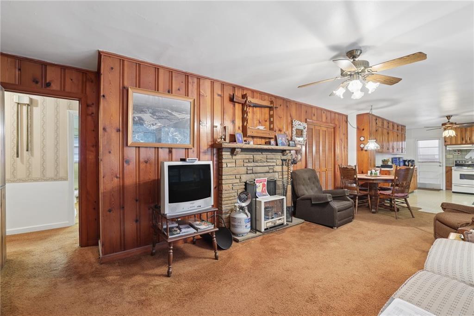
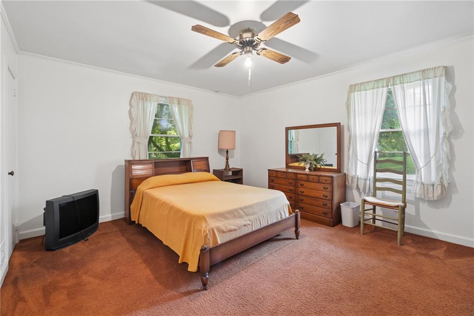
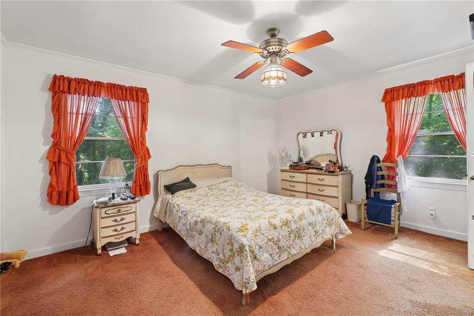
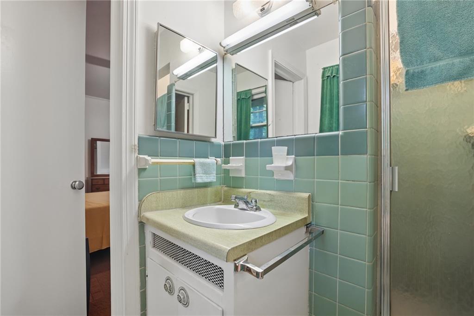
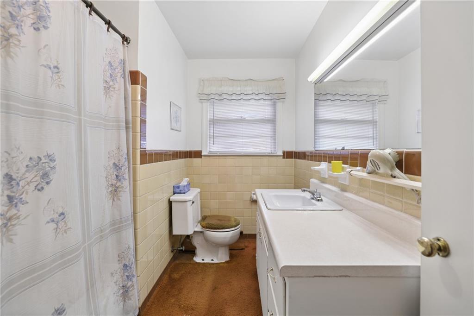
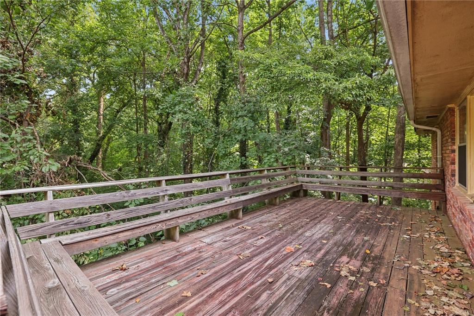
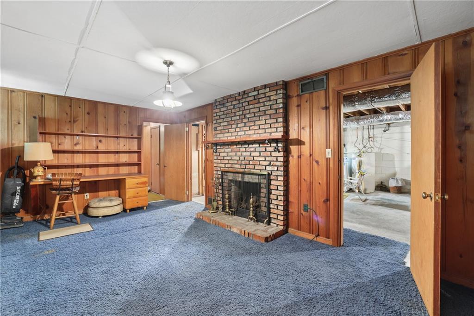
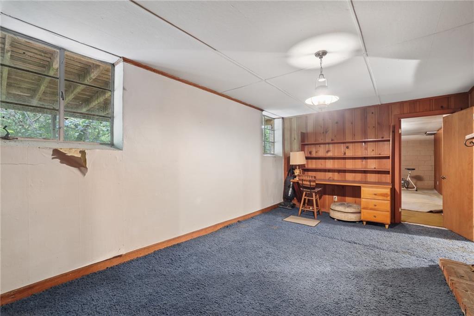
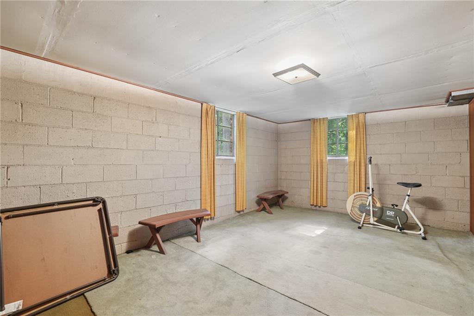
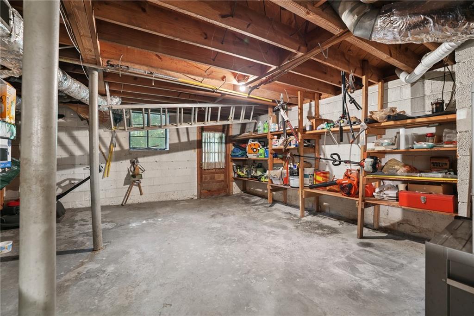
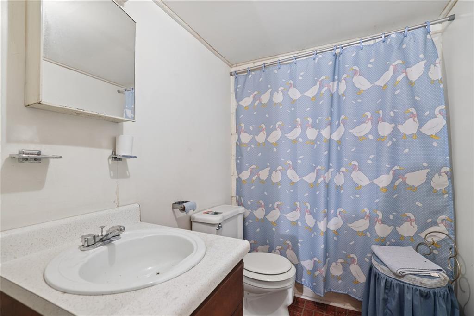
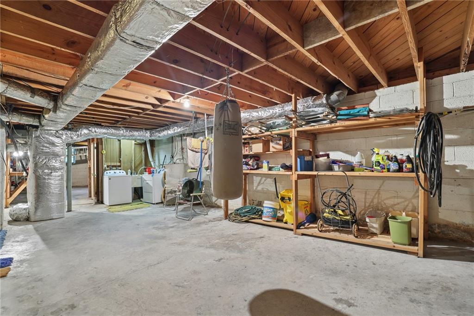
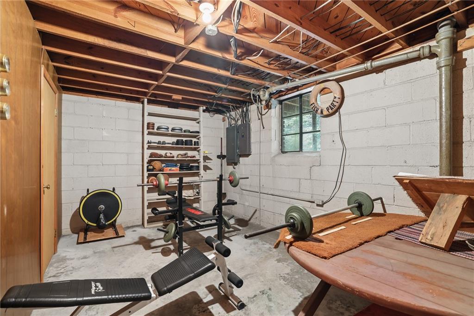
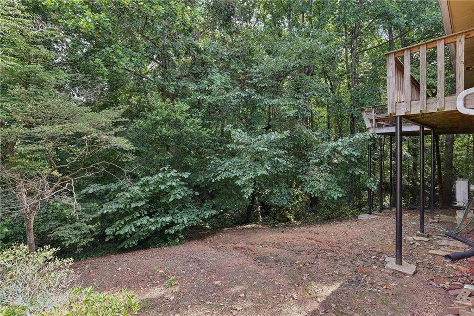
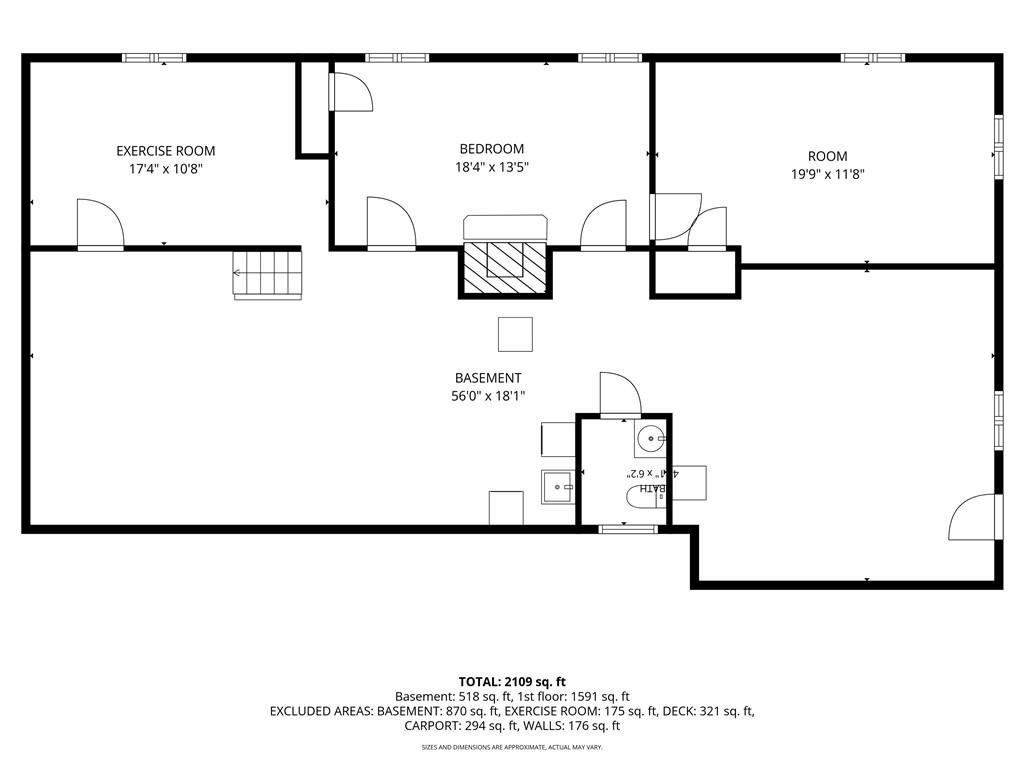
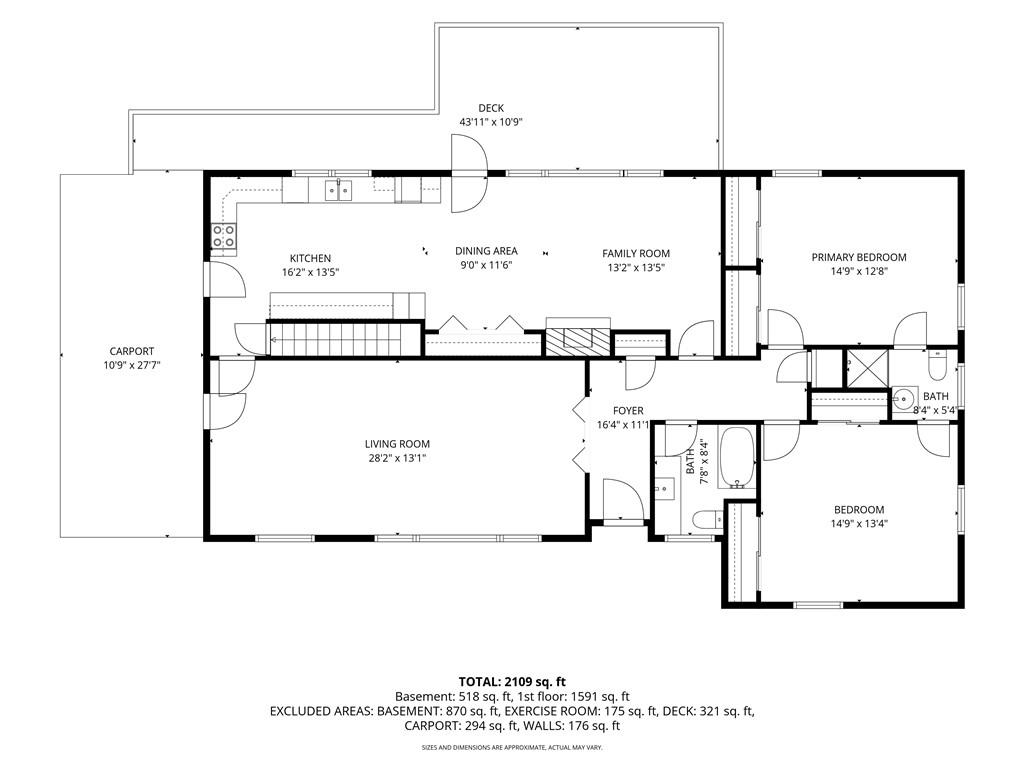
Nestled on a quiet street in one of Sandy Springs’ most desirable locations, this 2-bedroom, 2-bath home presents an exceptional opportunity to renovate, expand, or build new. Offered for the first time in years, the home is in original condition and is ready for its next chapter. The main level features comfortable living open spaces, while the finished terrace level includes a recreation room with a fireplace, an additional bedroom, and a full bath. A one-car carport provides convenient covered parking. Situated on a private lot with a wooded backdrop, the property offers a peaceful setting with natural stream buffers that enhance privacy and create a beautiful natural landscape. Whether you’re an investor, builder, or buyer with a vision, this property offers tremendous potential in a location surrounded by higher-priced homes. Enjoy easy access to Sandy Springs City Center, Chastain Park, hospitals, premier shopping and dining, GA-400, and I-285. A rare chance to create your dream home or investment in an established neighborhood where location is everything.
Details
| MLS # | 7816427 |
|---|---|
| Listing Type | For Sale |
| Style | House |
| Sub-Type | Resale |
| Status | Active |
| Year | 1953 |
| Days On Site | 23 |
| Listing Provided By | HOME Luxury Real Estate | Kelly Boudreau |
Features
| Bed(s) | 3 |
|---|---|
| Bath(s) | 3 Total |
| SQ Feet | 1,779 |
| Car Port | Yes |
| Basement | Y |
| Story(s) | 1 |
| Acreage | 0.51 |
| Water Front | Yes |
| Property View | Neighborhood |
Interior
| Appliances | Dishwasher, Electric Range, Microwave, Range Hood, Refrigerator |
|---|---|
| Interior Features | Bookcases, Crown Molding, Entrance Foyer |
| Cooling | Attic Fan, Ceiling Fan(s), Central Air, Electric, Whole House Fan |
| Heating | Heat Pump |
| Fireplaces Total | 2 |
| Fireplace Features | Basement, Family Room, Masonry |
| Window Features | Aluminum Frames, Wood Frames |
| Room Kitchen Features | Breakfast Room, Cabinets Stain, Country Kitchen, Keeping Room, Pantry, View to Family Room |
| Room Dining Room Features | Great Room, Open Concept |
| Laundry Features | In Basement |
Exterior
| Accessibility Features | None |
|---|---|
| Exterior Features | Private Yard |
| Lot Features | Back Yard, Front Yard, Private, Rectangular Lot, Wooded |
| Construction Materials | Block, Brick 4 Sides |
| Roof | Composition |
| Fencing | None |
| Foundation Details | Brick/Mortar, Slab |
| Waterfront Features | None |
| Patio And Porch Features | Deck |
| Security Features | Smoke Detector(s) |
Parking
| Parking Features | Carport, Driveway, Kitchen Level, On Street |
|---|---|
| Open Parking Yes / No | Yes |
Utilities
| Utilities | Cable Available, Electricity Available, Natural Gas Available, Phone Available, Sewer Available, Water Available |
|---|---|
| Sewer | Septic Tank |
| Electric | 220 Volts |
Taxes
| Tax Annual Amount | 1879 |
|---|---|
| Tax Legal Description | See documents |
| Tax Parcel Letter | 17-0092-0004-001-7 |
| Tax Year | 2025 |
Location
| Community Features | None |
|---|
Area Information
| State | GA |
|---|---|
| County | Fulton GA |
| City | Sandy Springs |
| Zip Code | 30342 |
| Area | Fulton GA |
| Community Name | Cardinal Estates |
| School District | Riverwood International Charter |
| Elementary School | High Point |
| High School | Riverwood International Charter |
| Listing VS Median (in Cardinal Estates) | |
Price: $699,900 low | high Med: $699,900 sqft: 1,779 low | high Med: 1,779 $ / sqft: $393 low | high Med: $393 On site: 23 low | high Med: 23 | |
Market Activity 30342
Request a showing
Request a showing
 Listings identified with the FMLS IDX logo come from FMLS and are held by brokerage firms other than the owner of this website. The listing brokerage is identified in any listing details. Information is deemed reliable but is not guaranteed. If you believe any FMLS listing contains material that infringes your copyrighted work please click here to review our DMCA policy and learn how to submit a takedown request. © 2022 First Multiple Listing Service, Inc.
Contact
Learn More About This Property

| State | GA |
|---|---|
| County | Fulton GA |
| City | Sandy Springs |
| Zip Code | 30342 |
| Area | Fulton GA |
| Community Name | Cardinal Estates |
| School District | Riverwood International Charter |
| Elementary School | High Point |
| High School | Riverwood International Charter |
| Listing VS Median (in Cardinal Estates) | |
Price: $699,900 low | high Med: $699,900 sqft: 1,779 low | high Med: 1,779 $ / sqft: $393 low | high Med: $393 On site: 23 low | high Med: 23 | |