295 3rd Avenue,Avondale Estates, GA 30002
Avondale Estates, GA 30002



Description
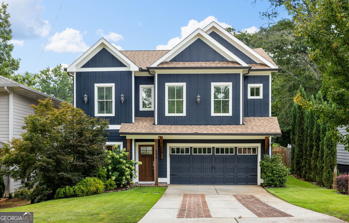
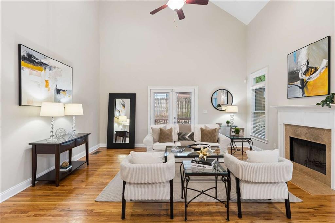
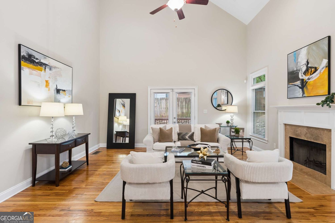
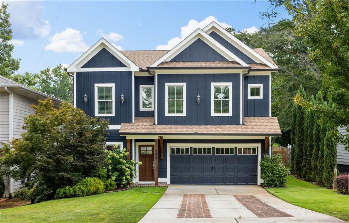
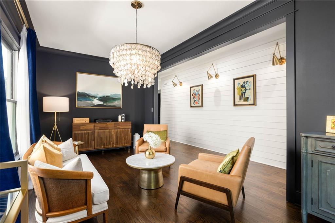
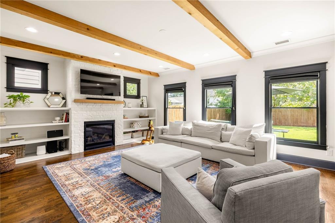
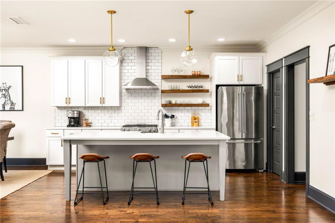
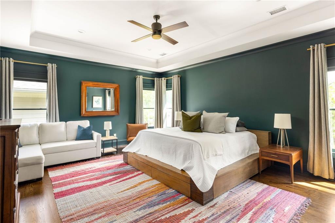
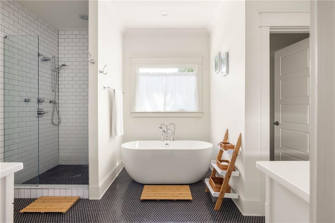
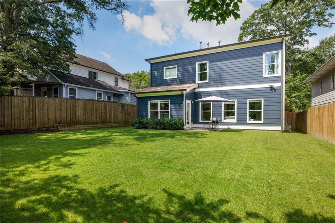
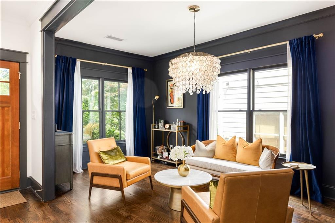
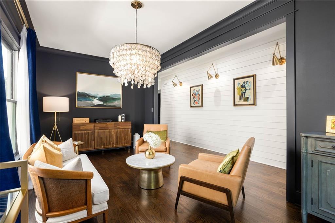
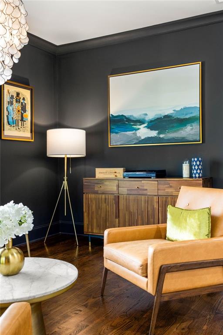
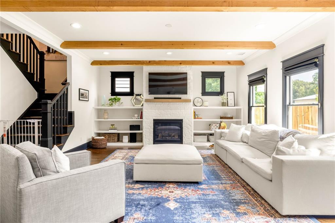
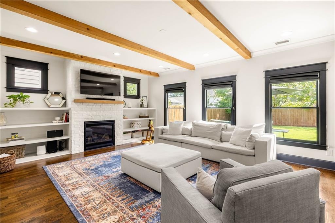
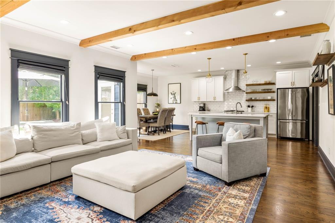
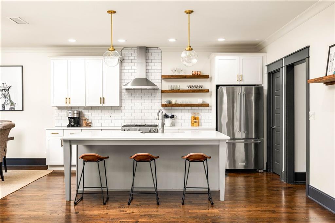
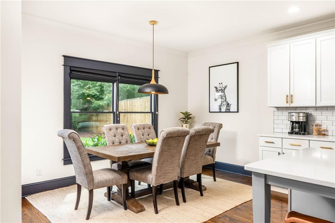
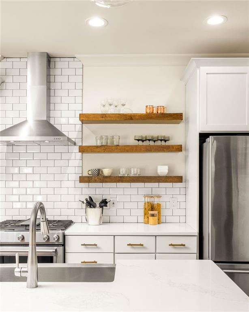
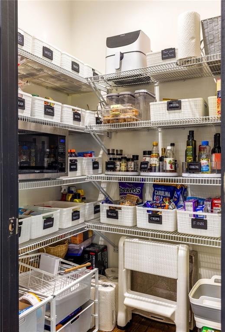
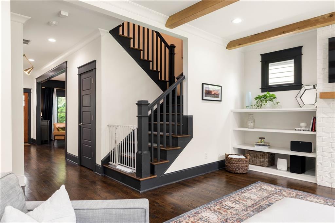
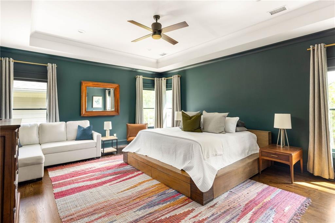
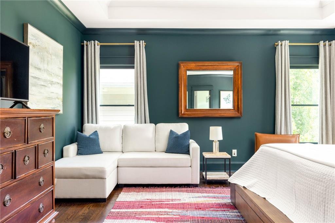
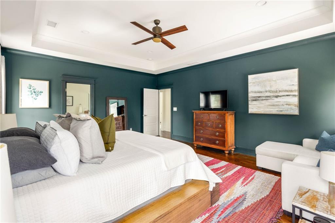
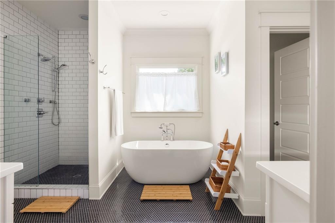
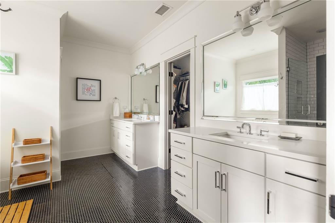
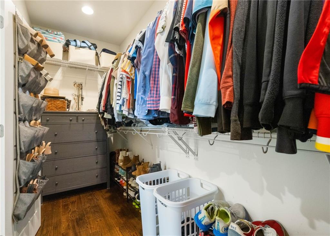
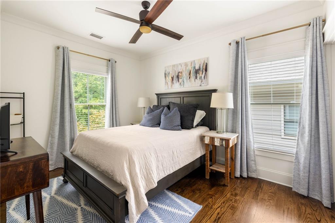
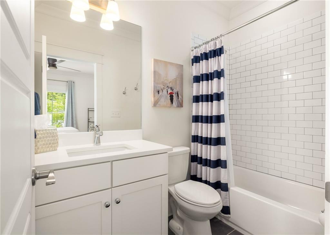
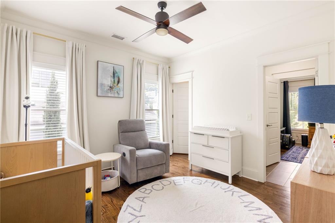
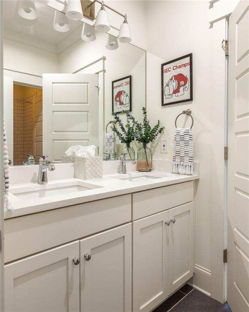
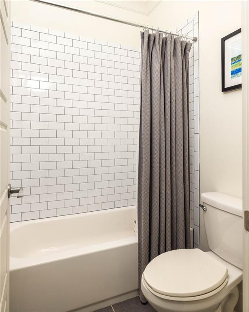
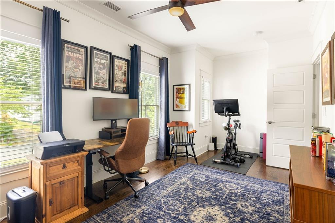
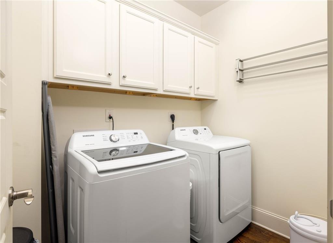
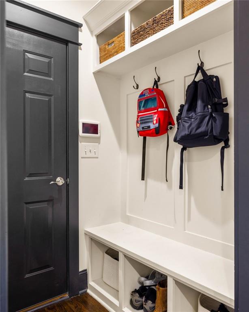
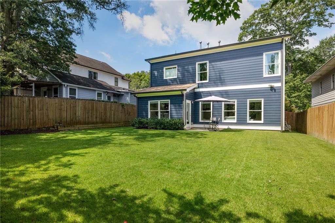
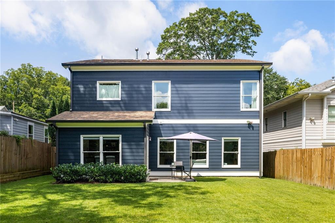
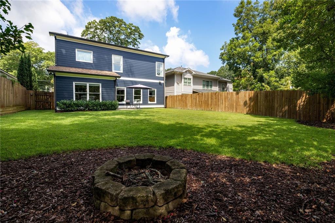
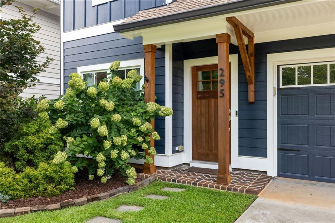
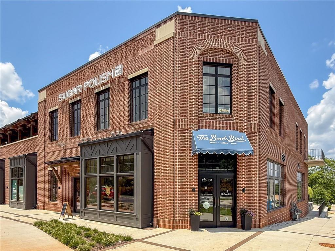
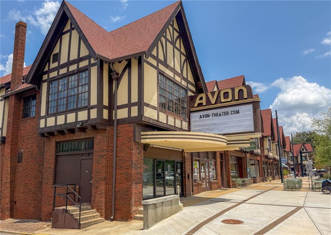
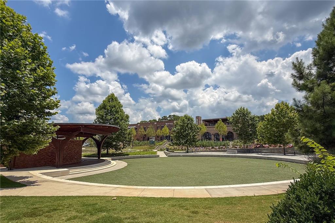
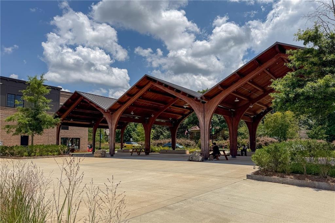
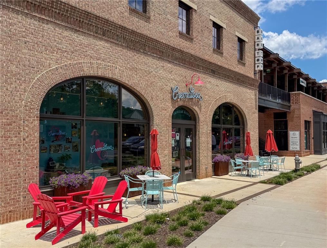
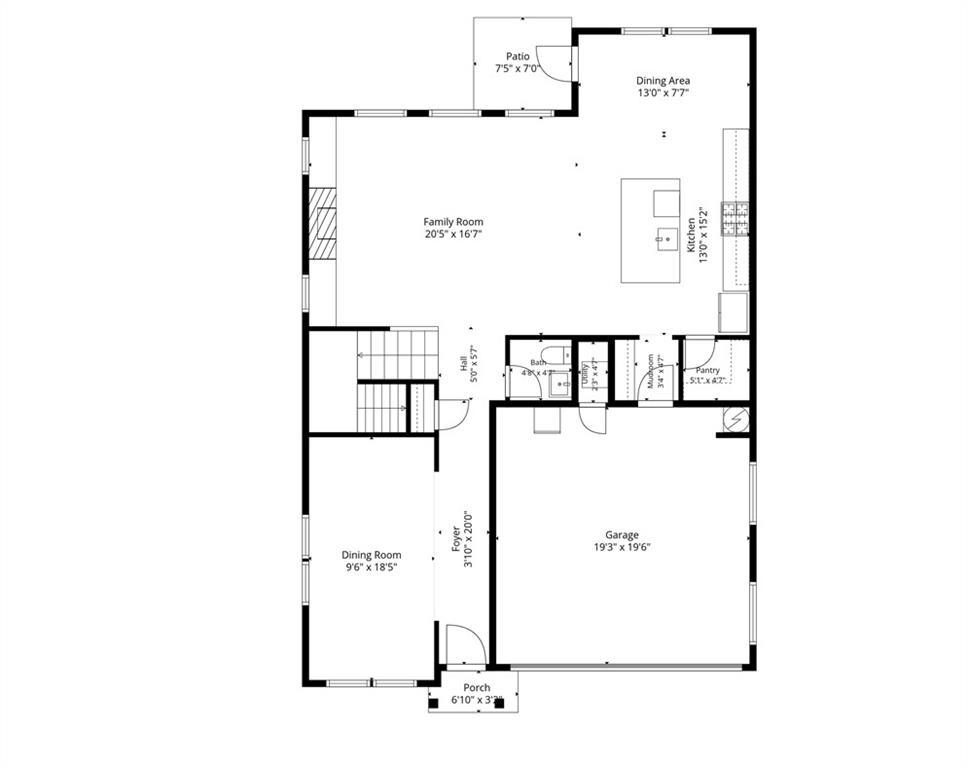
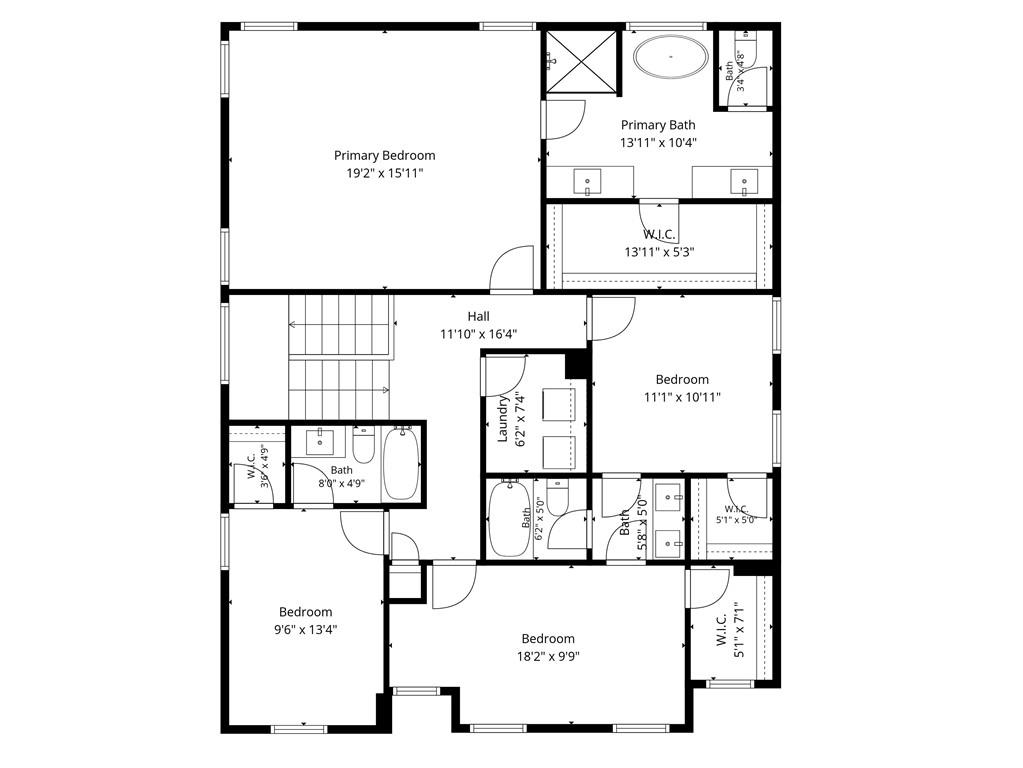
Pretty much everything you love about Avondale Estates is walkable from 295 3rd Avenue. This 4-bedroom, 3.5-bathroom home is just a 15-minute walk to the shops and restaurants of downtown Avondale, and only a few minutes more to the Town Green, The Dale, coffee, and breweries. Cedar Park, which just got a full renovation, is right around the corner. And the good news is, there's nothing boring about this home. From the exposed wooden beams in the family room to the moody formal dining room that's also perfect as a parlor, you'll immediately feel the warmth this home offers. Making your way past the parlor, the floor plan opens up. The kitchen is just what you've been searching for with its white cabinets, open shelving, quartz counters, a walk-in pantry, and a big island with breakfast bar, plus a roomy breakfast area. Just off the kitchen is the mudroom which leads to the attached 2-car garage. The family room has a white brick fireplace flanked by built-in bookcases. Warm hardwood floors run through the whole house. Upstairs, all four bedrooms are connected to a bathroom, and the oversized primary has a tray ceiling and sitting area. The primary bathroom is classic with its black and white penny tile, double vanities, a soaking tub, and a separate shower with frameless glass doors and subway tile. Two bedrooms share a jack-and-jill bath, and the fourth has its own en-suite. Every closet is a walk-in; your storage dreams are coming true! The laundry room is upstairs too and has its own storage as well. Out back, a fully fenced and level yard is ready for a grill and a gathering around the fire pit. Walkable, newer construction, and just minutes from both downtown Avondale Estates and the Decatur Square, two of the most invested-in downtowns around. Easy access to the PATH Trail, multiple MARTA stations, I-285, Emory, and the CDC. Come take a look!
Details
| MLS # | 7823408 |
|---|---|
| Listing Type | For Sale |
| Style | House |
| Sub-Type | Resale |
| Status | Pending |
| Year | 2017 |
| Days On Site | 15 |
| Listing Provided By | Compass | Robert Harris |
Features
| Bed(s) | 4 |
|---|---|
| Bath(s) | 4 Total |
| SQ Feet | 2,698 |
| Garage | 2 |
| Story(s) | 2 |
| Acreage | 0.14 |
| Water Front | Yes |
| Property View | Neighborhood |
Interior
| Appliances | Dishwasher, Disposal, Gas Range, Gas Water Heater, Microwave, Range Hood, Refrigerator |
|---|---|
| Interior Features | Beamed Ceilings, Bookcases, Crown Molding, Disappearing Attic Stairs, Double Vanity, High Ceilings 9 ft Main, High Ceilings 9 ft Upper, High Speed Internet, Low Flow Plumbing Fixtures, Recessed Lighting, Tray Ceiling(s), Walk-In Closet(s) |
| Cooling | Ceiling Fan(s), Central Air |
| Heating | Central |
| Fireplaces Total | 1 |
| Fireplace Features | Family Room, Gas Log, Gas Starter, Ventless |
| Window Features | Double Pane Windows |
| Room Kitchen Features | Breakfast Bar, Breakfast Room, Cabinets White, Eat-in Kitchen, Kitchen Island, Pantry Walk-In, Solid Surface Counters, View to Family Room |
| Room Dining Room Features | Separate Dining Room |
| Laundry Features | Laundry Room, Upper Level |
Exterior
| Accessibility Features | None |
|---|---|
| Exterior Features | Rain Gutters |
| Lot Features | Back Yard, Front Yard, Level |
| Construction Materials | Fiber Cement |
| Roof | Composition, Shingle |
| Fencing | Back Yard, Fenced, Privacy, Wood |
| Foundation Details | Slab |
| Waterfront Features | None |
| Patio And Porch Features | Patio |
| Security Features | Smoke Detector(s) |
Parking
| Garage Spaces | 2 |
|---|---|
| Parking Features | Attached, Garage, Garage Door Opener, Garage Faces Front, Kitchen Level, Level Driveway |
| Open Parking Yes / No | Yes |
Utilities
| Utilities | Cable Available, Electricity Available, Natural Gas Available, Phone Available, Sewer Available, Water Available |
|---|---|
| Sewer | Public Sewer |
| Electric | 110 Volts |
Taxes
| Tax Annual Amount | 6427 |
|---|---|
| Tax Legal Description | Please see documents section for legal description |
| Tax Parcel Letter | 18-010-03-004 |
| Tax Year | 2026 |
Location
| Community Features | Curbs, Near Schools, Near Shopping, Near Trails/Greenway, Street Lights |
|---|
Area Information
| State | GA |
|---|---|
| County | Dekalb GA |
| City | Avondale Estates |
| Zip Code | 30002 |
| Area | Dekalb GA |
| Community Name | Avondale Estates |
| School District | Druid Hills |
| Elementary School | Avondale |
| High School | Druid Hills |
| Listing VS Median (in Avondale Estates) | |
Price: $725,000 low | high Med: $725,000 sqft: 2,698 low | high Med: 2,698 $ / sqft: $269 low | high Med: $269 On site: 15 low | high Med: 15 | |
Market Activity 30002
Request a showing
Request a showing
 Listings identified with the FMLS IDX logo come from FMLS and are held by brokerage firms other than the owner of this website. The listing brokerage is identified in any listing details. Information is deemed reliable but is not guaranteed. If you believe any FMLS listing contains material that infringes your copyrighted work please click here to review our DMCA policy and learn how to submit a takedown request. © 2022 First Multiple Listing Service, Inc.
Contact
Learn More About This Property

| State | GA |
|---|---|
| County | Dekalb GA |
| City | Avondale Estates |
| Zip Code | 30002 |
| Area | Dekalb GA |
| Community Name | Avondale Estates |
| School District | Druid Hills |
| Elementary School | Avondale |
| High School | Druid Hills |
| Listing VS Median (in Avondale Estates) | |
Price: $725,000 low | high Med: $725,000 sqft: 2,698 low | high Med: 2,698 $ / sqft: $269 low | high Med: $269 On site: 15 low | high Med: 15 | |