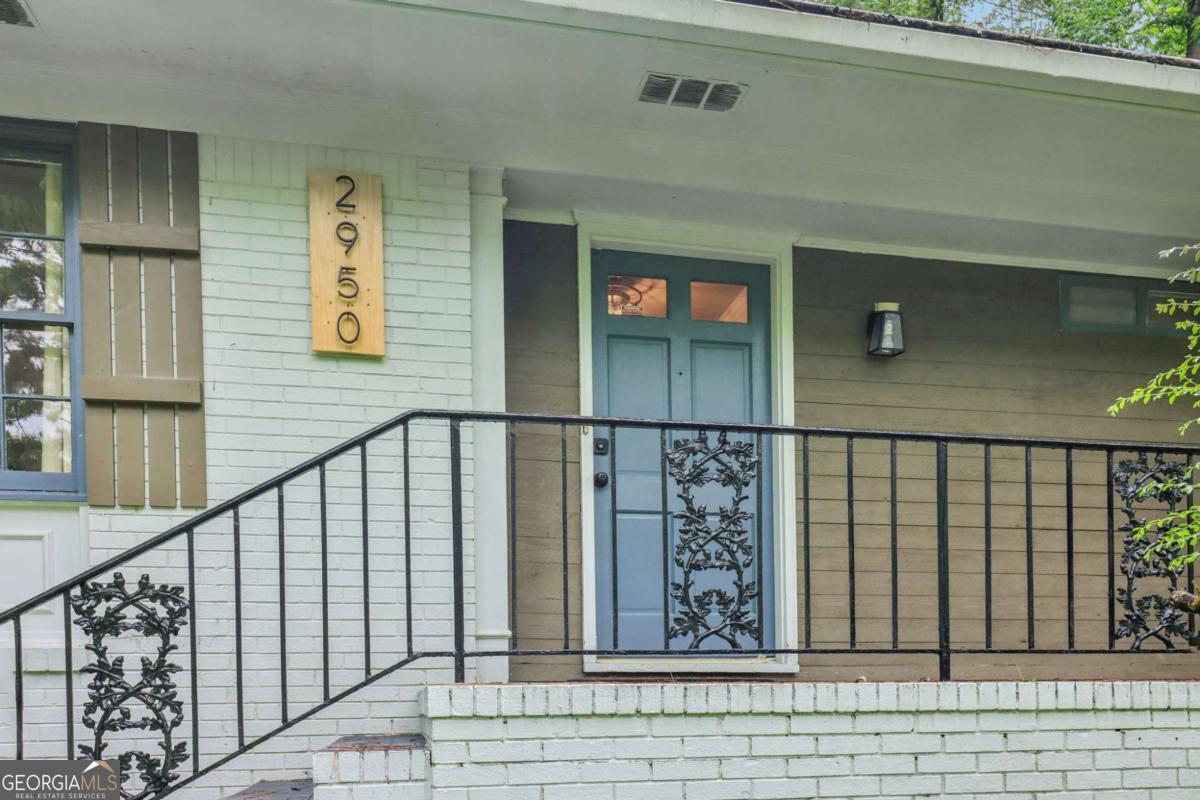
2950 Duke Of Gloucester,Atlanta, GA 30344
Atlanta, GA 30344



Description
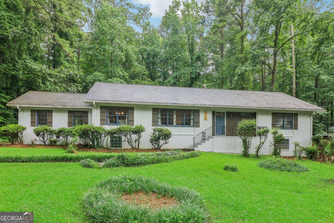
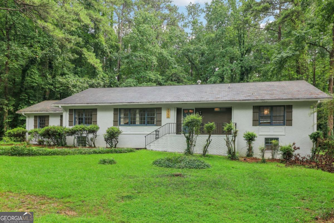
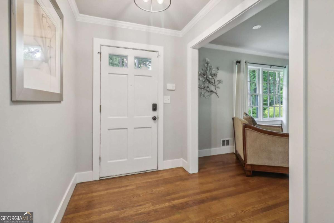
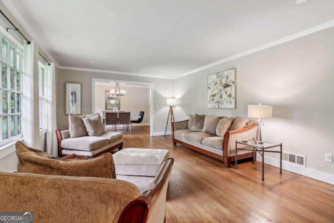
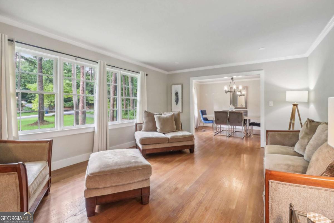
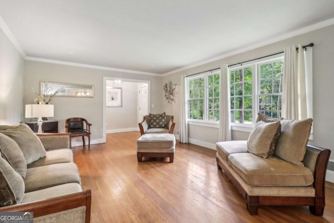
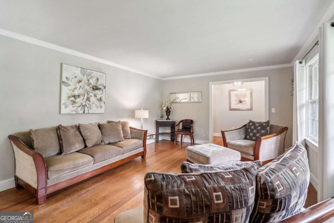
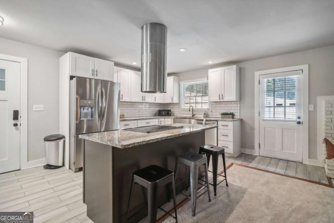
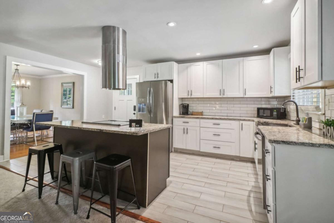
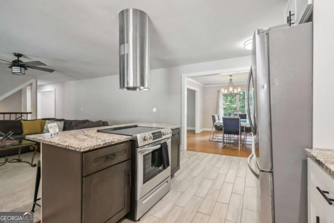
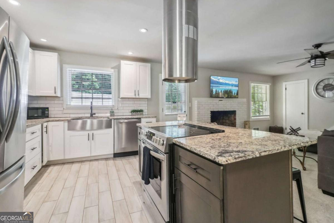
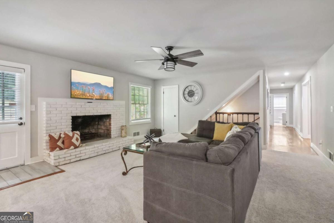
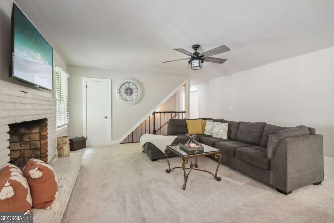
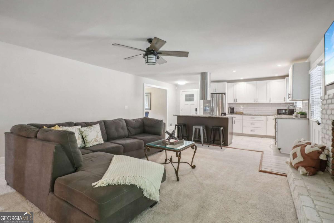
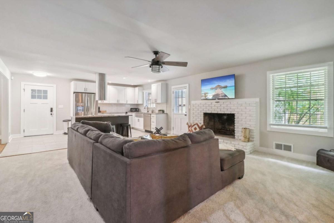
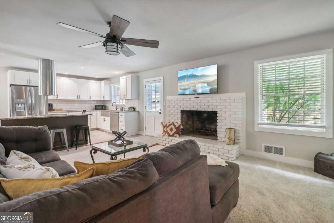
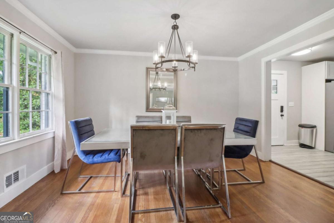
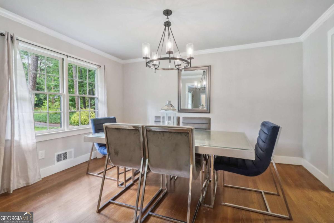
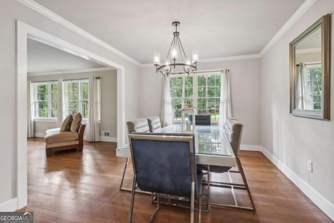
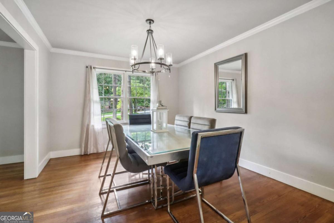
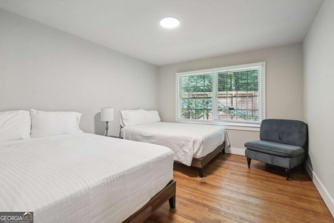
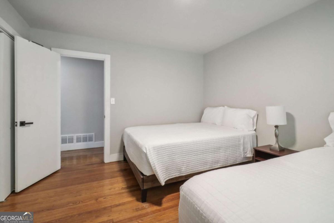
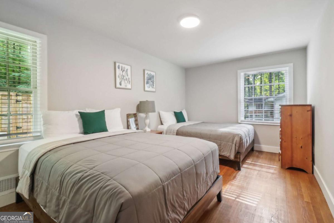
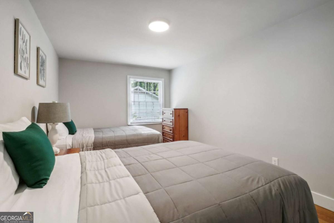
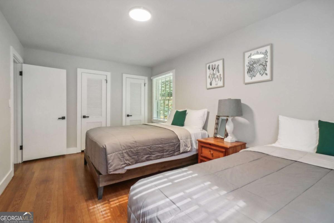
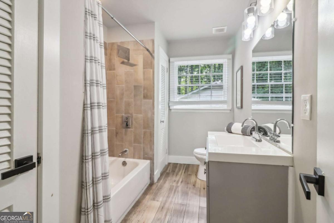
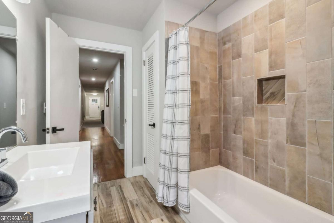
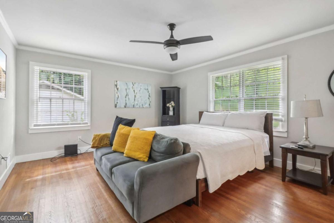
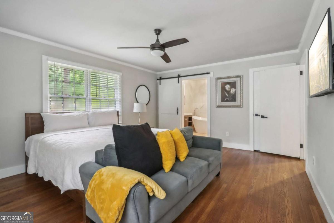
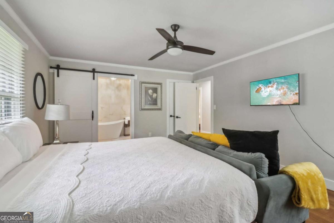
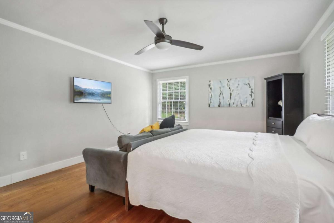
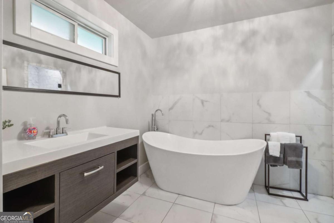
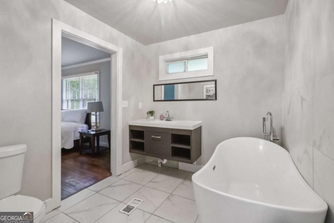
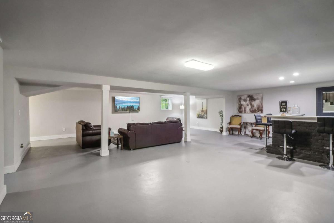
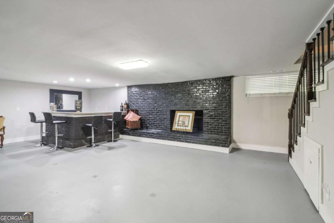
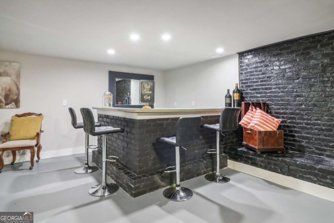
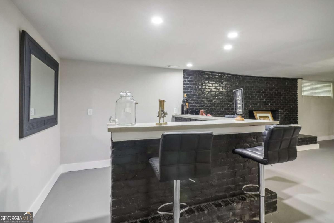
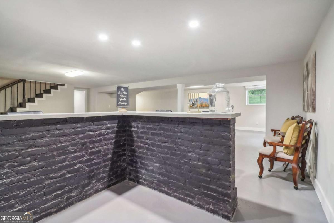
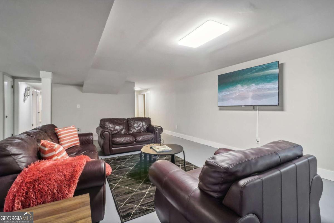
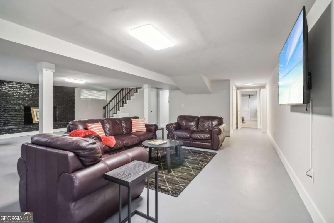
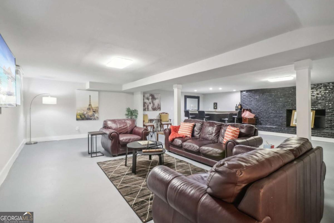
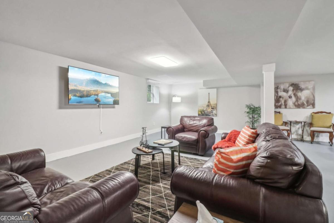
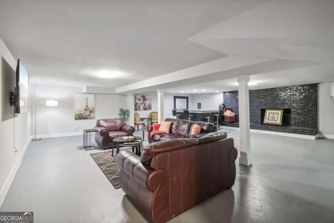
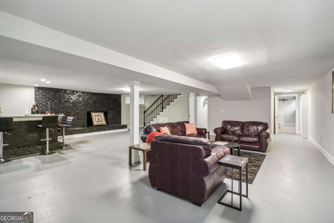
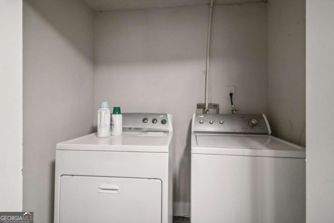
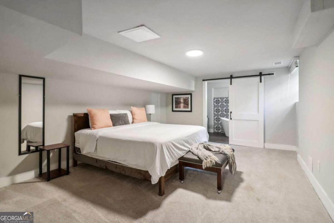
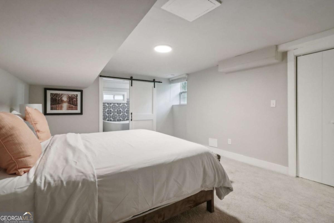
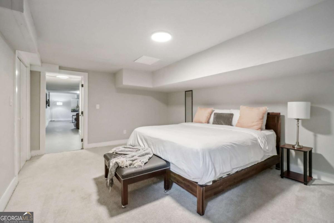
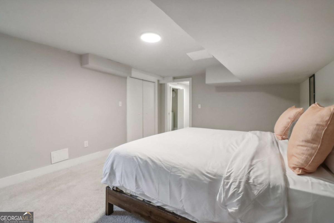
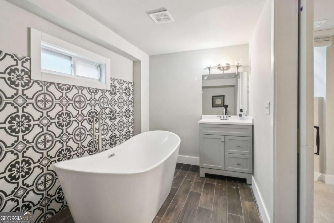
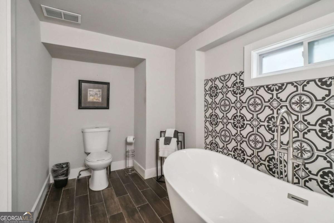
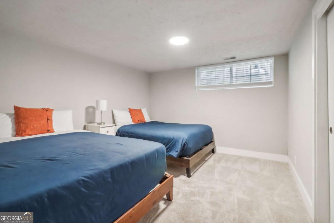
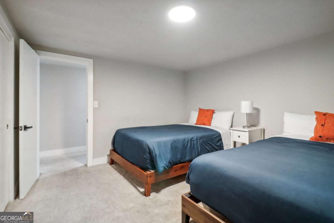
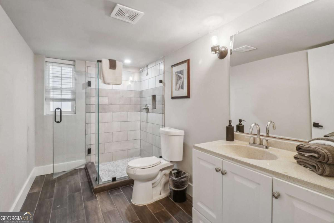
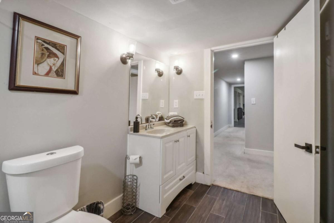
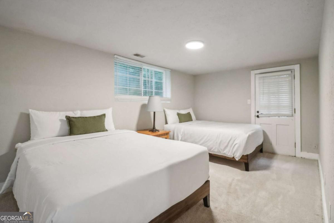
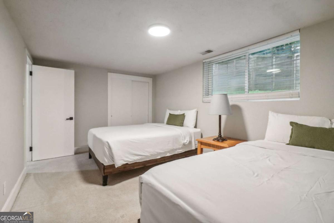
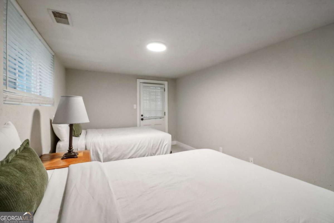
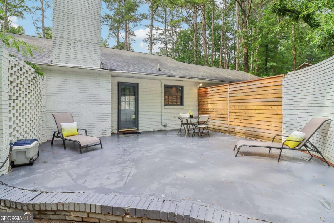
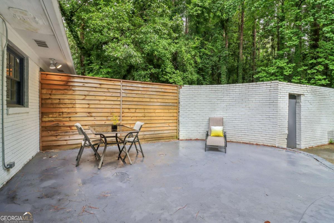
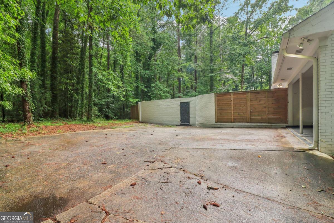
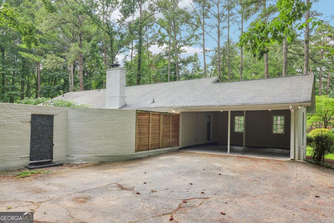
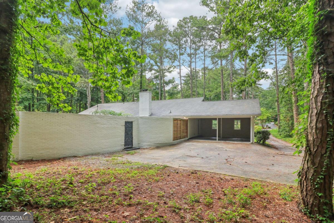
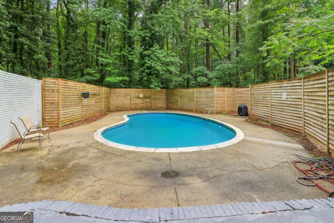
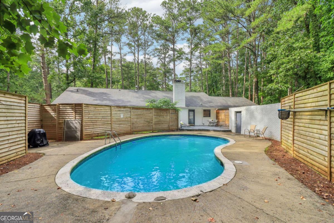
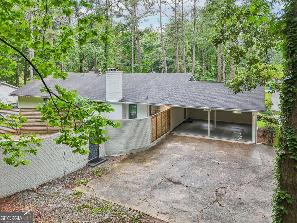
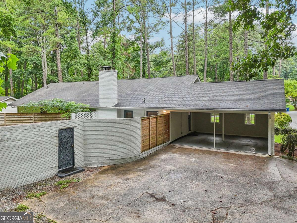
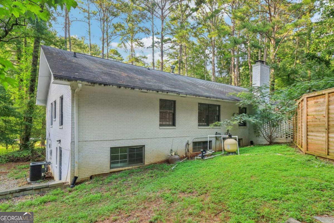
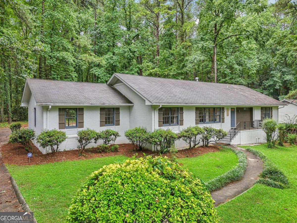
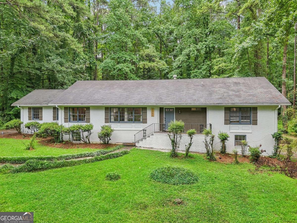
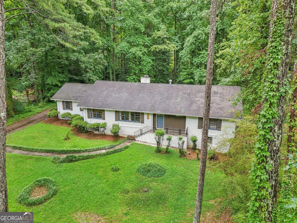
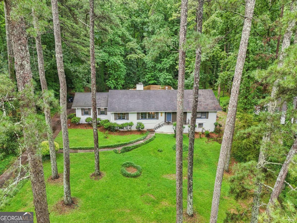
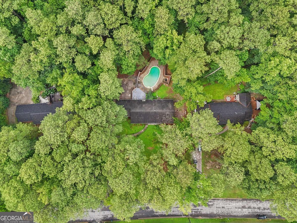
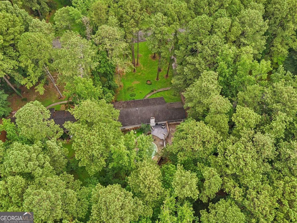
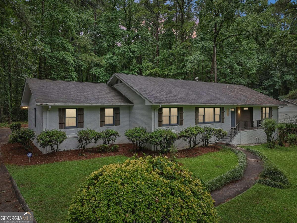
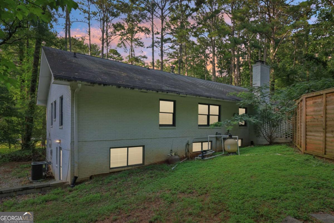
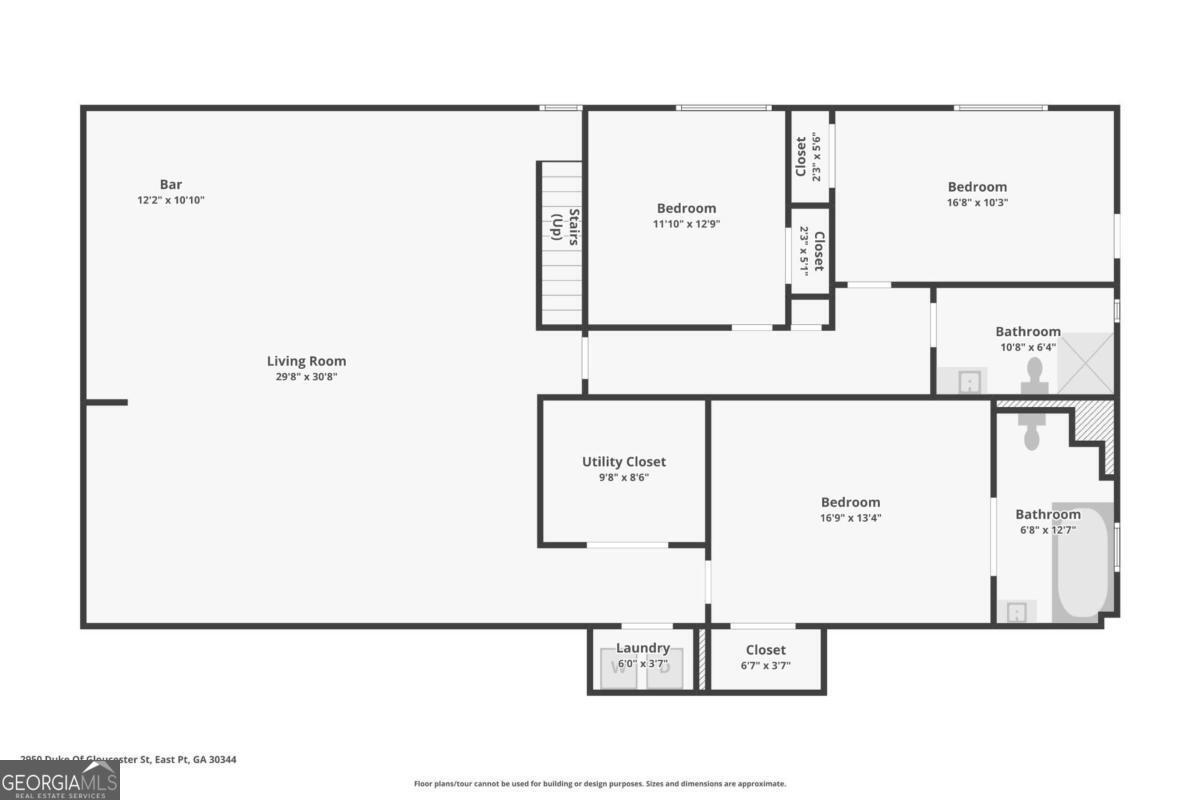
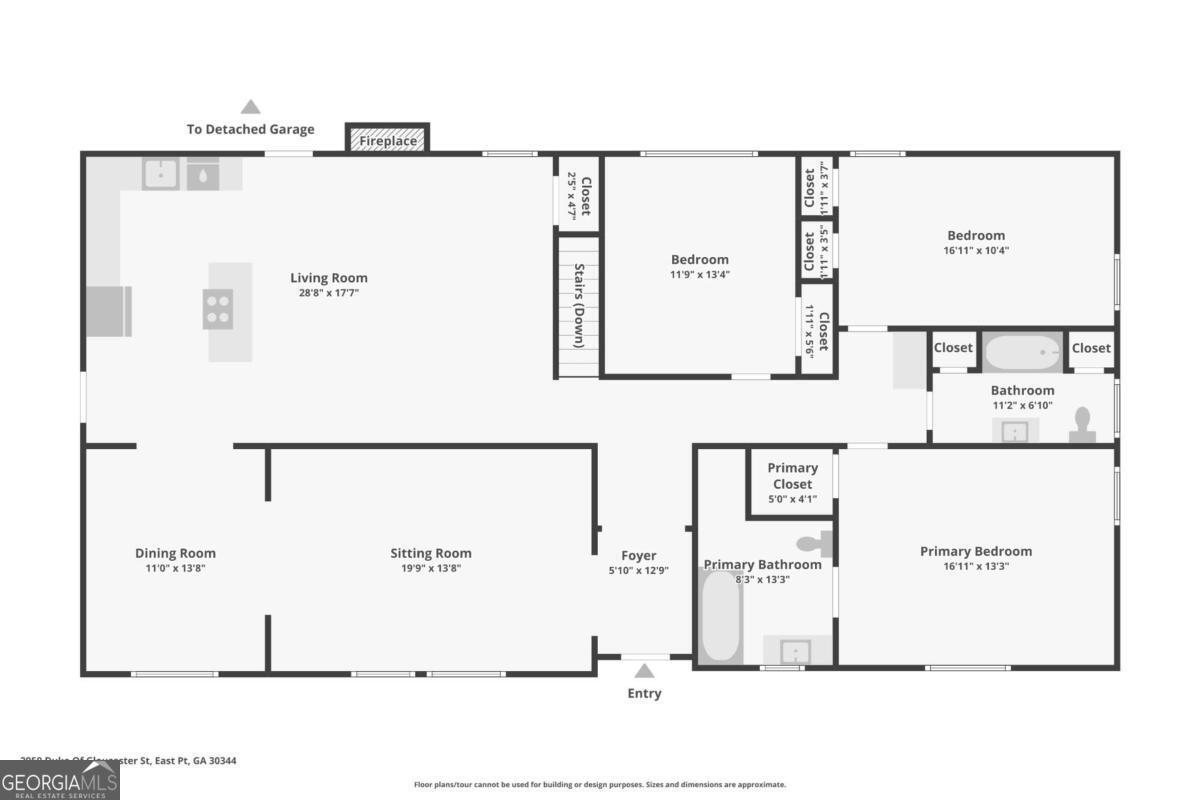
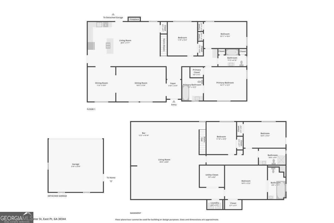
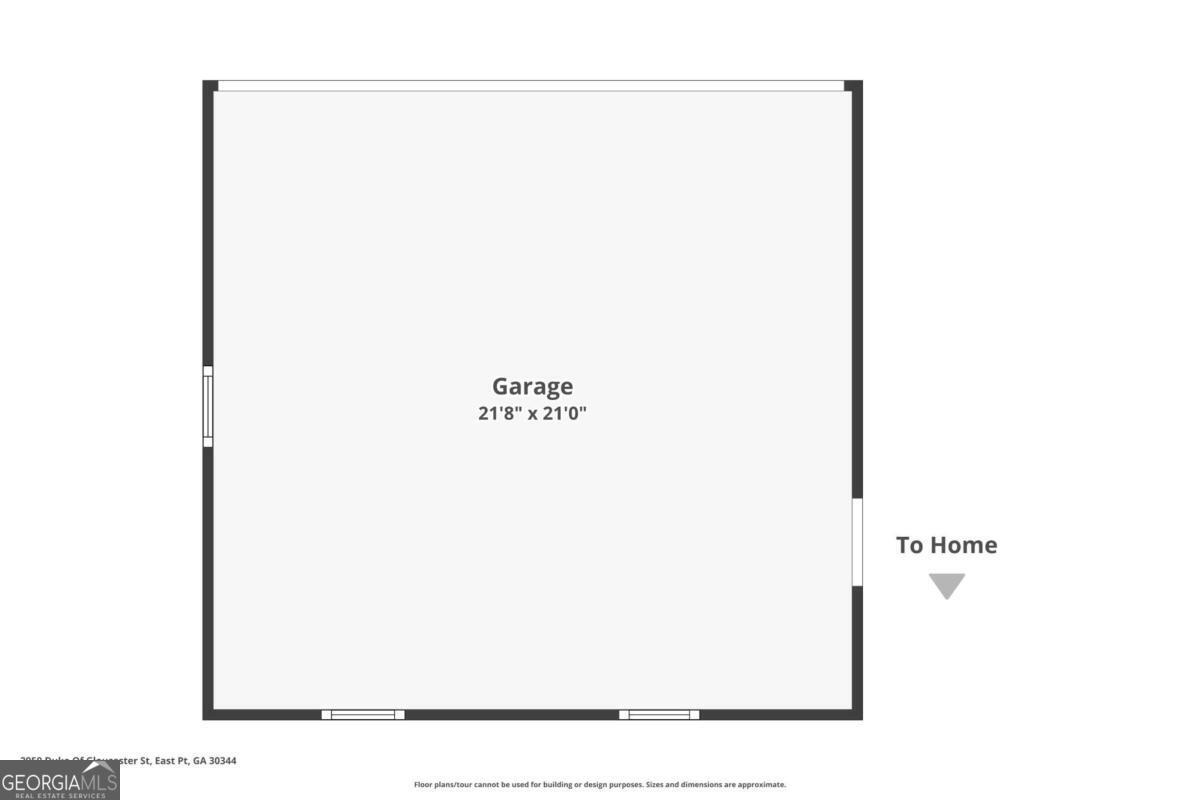
Perfectly positioned in the highly sought-after Williamsburg community on prestigious Duke of Gloucester Street, this beautifully updated 6-bedroom, 4-bathroom ranch with a fully finished basement offers the ideal blend of space, flexibility, and location. Just minutes from Hartsfield-Jackson Atlanta International Airport and Midtown Atlanta, you'll enjoy convenient access to everything Atlanta has to offer while still tucked away in a private, established neighborhood. The main level features gleaming hardwood floors, a spacious formal living room, and a separate dining room-perfect for entertaining or everyday living. The updated kitchen is designed with both style and functionality in mind, complemented by a convenient laundry closet and a 2-car carport with direct access. The fully finished basement unlocks endless potential with multiple bedrooms and bathrooms, making it ideal for a private in-law suite, multi-generational living, or an income-producing opportunity. Whether you're an owner-occupant looking for flexibility or an investor seeking value, this layout delivers. Step outside to a fully fenced backyard offering privacy and room to unwind. The patio creates the perfect setting for outdoor gatherings, while the inground pool adds a true lifestyle element-ideal for relaxing or entertaining guests. With generous square footage, versatile living spaces, and a prime location, this property presents a rare opportunity to own in one of Atlanta's most desirable communities. Schedule your private showing today and experience the potential for yourself.
Details
| MLS # | 10588710 |
|---|---|
| Listing Type | For Sale |
| Style | House |
| Sub-Type | Resale |
| Status | Pending |
| Year | 1958 |
| Days On Site | 369 |
| Listing Provided By | Weichert Realtors Prestige | Stephanie D Kennedy |
Features
| Bed(s) | 6 |
|---|---|
| Bath(s) | 4 Total |
| SQ Feet | 2,098 |
| Car Port | Yes |
| Basement | Y |
| Pool | Yes |
| Story(s) | 1 |
| Acreage | 0.68 |
| Property View | Yes |
Interior
| Appliances | Dishwasher, Disposal, Microwave, Refrigerator, Trash Compactor |
|---|---|
| Interior Features | High Ceilings, Master On Main Level |
| Cooling | Central Air |
| Cooling Yes / No | Yes |
| Heating | Forced Air |
| Heating Yes / No | Yes |
| Fireplace Yes / No | Yes |
| Fireplaces Total | 2 |
| Fireplace Features | Basement, Family Room |
| Room Kitchen Features | Kitchen Island, Solid Surface Counters |
| Room Dining Room Features | Separate Room |
| Laundry Features | In Basement |
Exterior
| Lot Features | Level, Private |
|---|---|
| Construction Materials | Brick |
| Roof | Other |
| Fencing | Back Yard, Fenced, Privacy |
| Security Features | Smoke Detector(s) |
Parking
| Parking Features | Carport, Attached |
|---|
Utilities
| Utilities | Cable Available, Electricity Available, Phone Available, Sewer Available, Underground Utilities, Water Available |
|---|---|
| Sewer | Public Sewer |
| Electric | 220 Volts |
Taxes
| Tax Annual Amount | 205218 |
|---|---|
| Tax Year | 2025 |
Location
| Community Features | None |
|---|
Area Information
| State | GA |
|---|---|
| County | Fulton |
| City | Atlanta |
| Zip Code | 30344 |
| Area | Fulton |
| School District | Tri Cities |
| Elementary School | Hillard |
| High School | Tri Cities |
Request a showing
Request a showing
Contact
Learn More About This Property

| State | GA |
|---|---|
| County | Fulton |
| City | Atlanta |
| Zip Code | 30344 |
| Area | Fulton |
| School District | Tri Cities |
| Elementary School | Hillard |
| High School | Tri Cities |
