30 Partridge Drive,Covington, GA 30016
Covington, GA 30016

Description
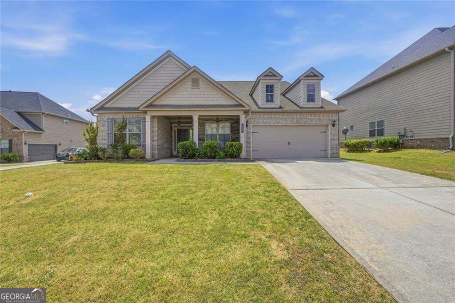
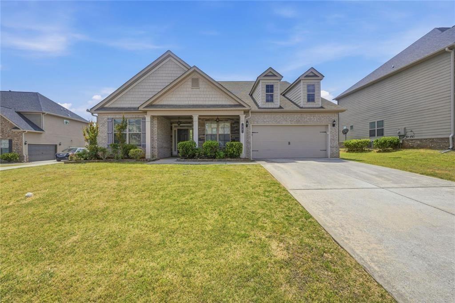
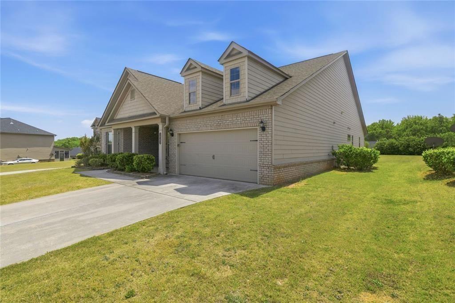
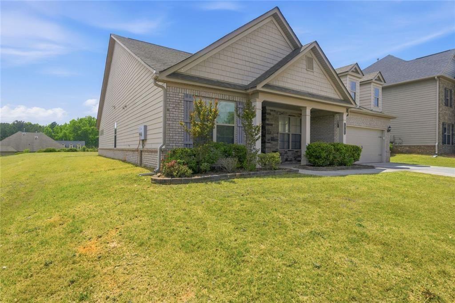
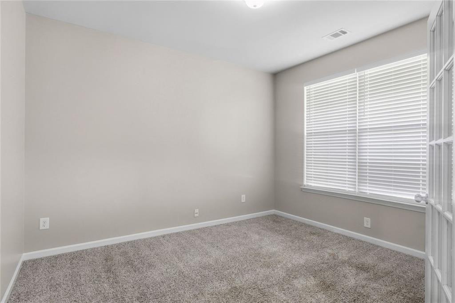
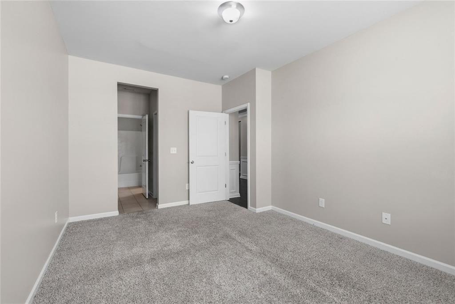
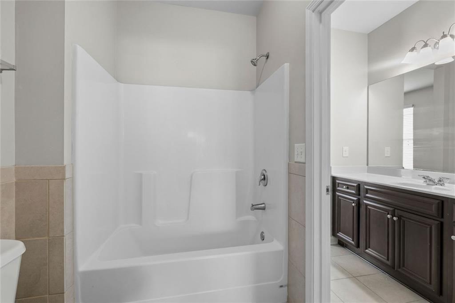
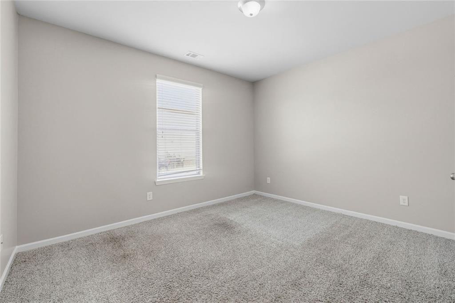
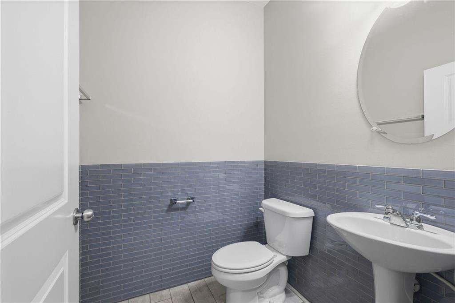
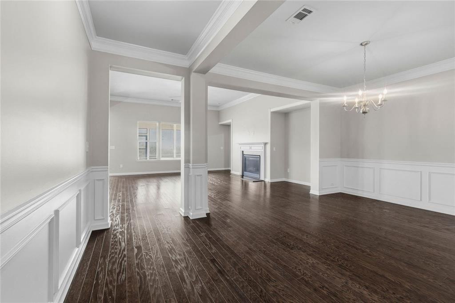
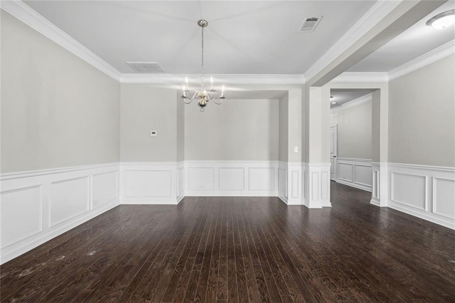
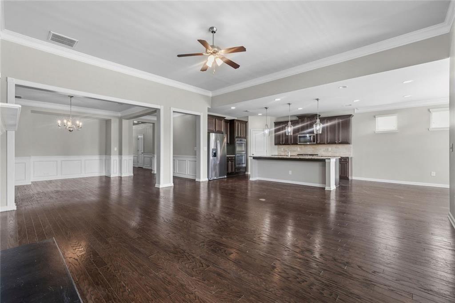
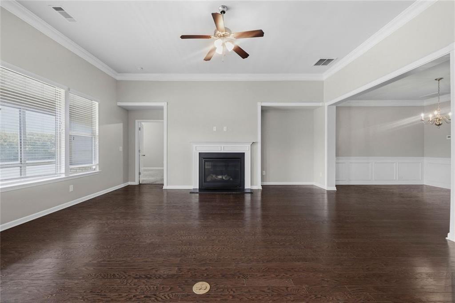
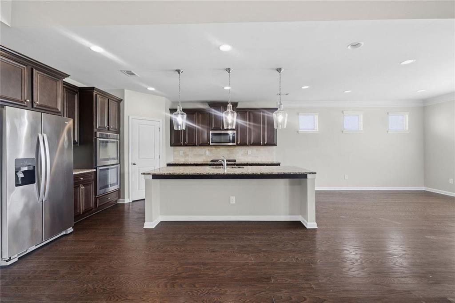
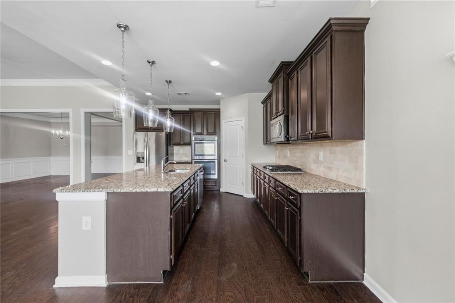
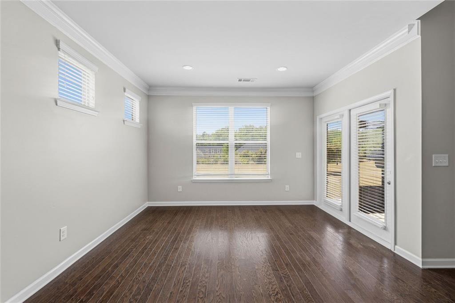
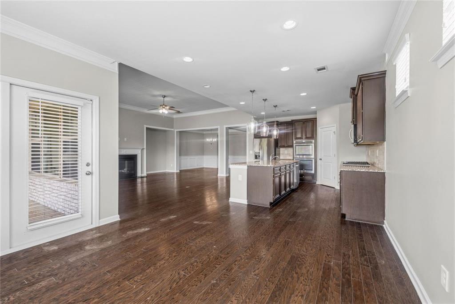
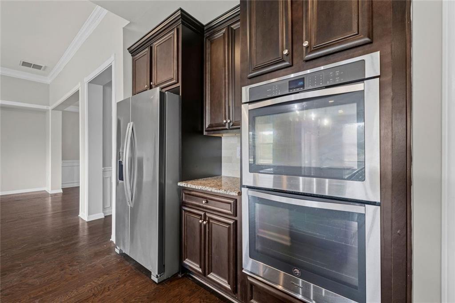
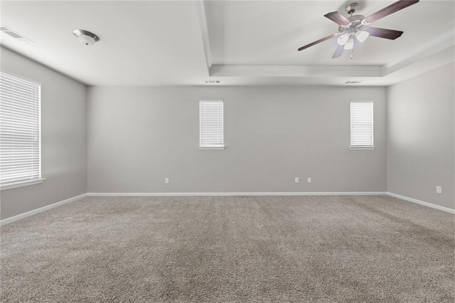
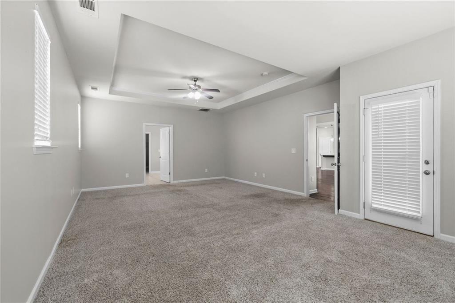
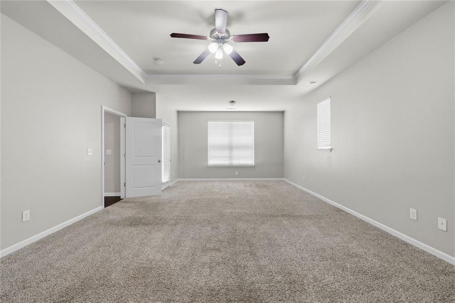
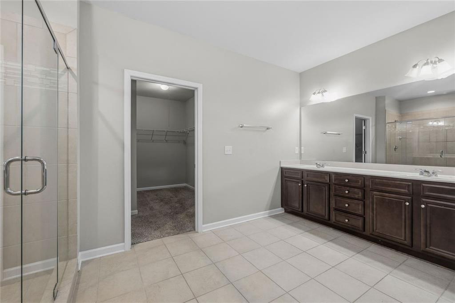
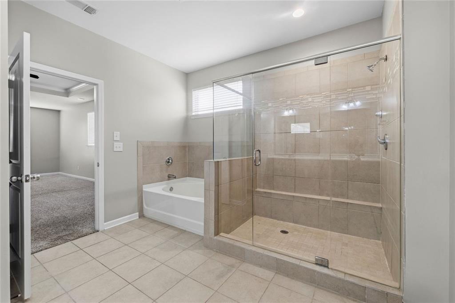
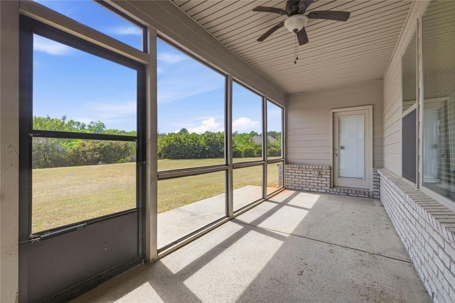
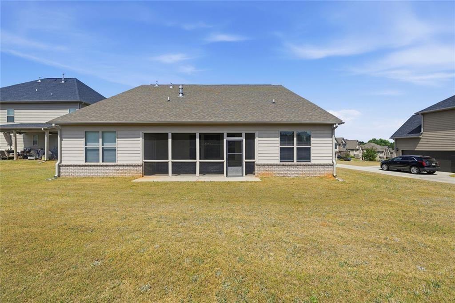
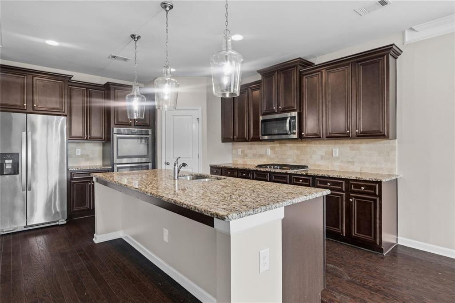
Welcome to 30 Partridge Dr, Covington, GA 30016, this home features a pristine and well-maintained interior with everything on your wish list, offering a beautiful 3-bedroom, 2.5 bath open ranch design with 9-foot ceilings throughout and a formal dining room, the gourmet kitchen is equipped with double ovens, stainless steel appliances, an extended island, and a breakfast area, along with 42-inch cabinets, solid surface countertops, tile backsplash, and an open view into the family room with a fireplace, the oversized primary suite includes a sitting area, a large walk-in closet, and a spa-like bathroom with a separate tub and shower, with direct access to the covered screened back patio, the two additional bedrooms are generously sized with large closets and share a convenient Jack and Jill bathroom with individual vanity areas, this home also features a versatile flex room that can be used as an office or playroom, offering endless possibilities, making it a great opportunity for your next home.
Details
| MLS # | 7798195 |
|---|---|
| Listing Type | For Sale |
| Style | House |
| HOA Dues | $425 |
| Sub-Type | Resale |
| Status | Active Under Contract |
| Year | 2017 |
| Days On Site | 95 |
| Listing Provided By | EXP Realty, LLC. | JOHNNIE HOWARD |
Features
| Bed(s) | 3 |
|---|---|
| Bath(s) | 3 Total |
| SQ Feet | 2,883 |
| Garage | 2 |
| Story(s) | 1 |
| Acreage | 0.26 |
| Water Front | Yes |
| Property View | Other |
Interior
| Appliances | Double Oven, Disposal, Gas Range, Microwave |
|---|---|
| Interior Features | Walk-In Closet(s) |
| Cooling | Central Air |
| Heating | Central |
| Fireplaces Total | 1 |
| Fireplace Features | Family Room |
| Window Features | None |
| Room Kitchen Features | Breakfast Bar, Cabinets Stain, Eat-in Kitchen, Kitchen Island, Pantry, Solid Surface Counters, View to Family Room |
| Room Dining Room Features | Separate Dining Room |
| Laundry Features | None |
Exterior
| Accessibility Features | None |
|---|---|
| Exterior Features | Other |
| Lot Features | Level |
| Construction Materials | Vinyl Siding |
| Roof | Composition |
| Fencing | None |
| Foundation Details | Slab |
| Waterfront Features | None |
| Patio And Porch Features | Screened |
| Security Features | Smoke Detector(s) |
Parking
| Garage Spaces | 2 |
|---|---|
| Parking Features | Garage |
Utilities
| Utilities | Electricity Available, Natural Gas Available, Sewer Available, Water Available |
|---|---|
| Sewer | Public Sewer |
| Electric | Other |
Taxes
| Tax Annual Amount | 4257 |
|---|---|
| Tax Legal Description | LT 75 PH 3 IRIS BROOK |
| Tax Lot | 75 |
| Tax Parcel Letter | 45018 |
| Tax Year | 2025 |
Location
| Community Features | None |
|---|
Area Information
| State | GA |
|---|---|
| County | Newton GA |
| City | Covington |
| Zip Code | 30016 |
| Area | Newton GA |
| Community Name | Iris Brook |
| School District | Newton |
| Elementary School | Fairview - Newton |
| High School | Newton |
| Listing VS Median (in Iris Brook) | |
Price: $345,000 low | high Med: $389,900 sqft: 2,883 low | high Med: 2,948 $ / sqft: $120 low | high Med: $132 On site: 95 low | high Med: 66 | |
Market Activity 30016
Request a showing
Request a showing
 Listings identified with the FMLS IDX logo come from FMLS and are held by brokerage firms other than the owner of this website. The listing brokerage is identified in any listing details. Information is deemed reliable but is not guaranteed. If you believe any FMLS listing contains material that infringes your copyrighted work please click here to review our DMCA policy and learn how to submit a takedown request. © 2022 First Multiple Listing Service, Inc.
Contact
Learn More About This Property

| State | GA |
|---|---|
| County | Newton GA |
| City | Covington |
| Zip Code | 30016 |
| Area | Newton GA |
| Community Name | Iris Brook |
| School District | Newton |
| Elementary School | Fairview - Newton |
| High School | Newton |
| Listing VS Median (in Iris Brook) | |
Price: $345,000 low | high Med: $389,900 sqft: 2,883 low | high Med: 2,948 $ / sqft: $120 low | high Med: $132 On site: 95 low | high Med: 66 | |