
Description
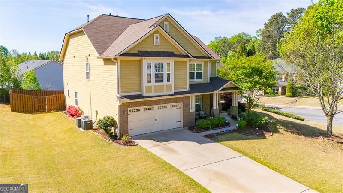
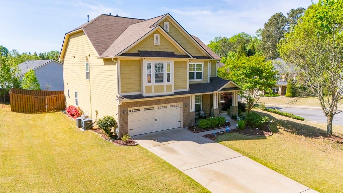
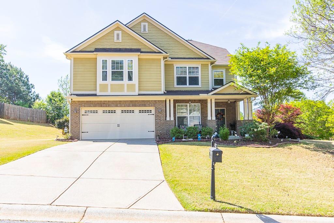
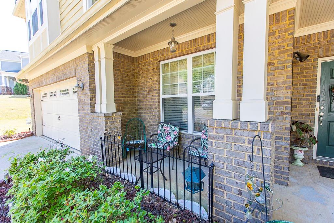
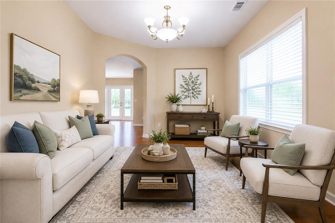
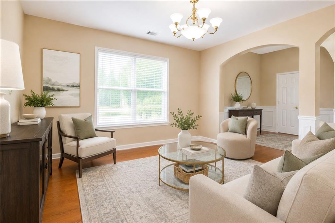
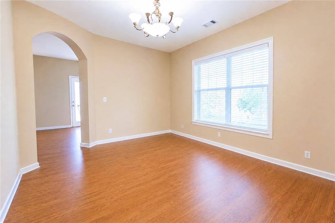
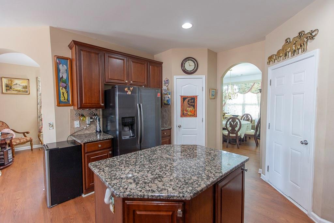
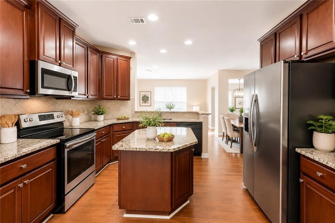
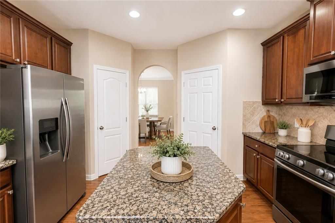
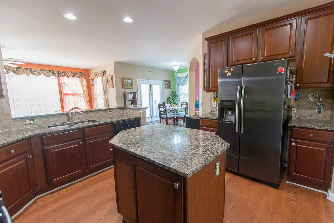
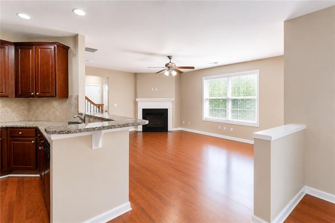
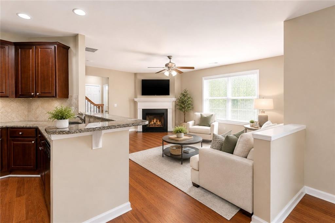
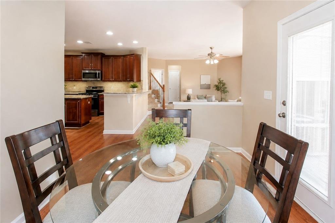
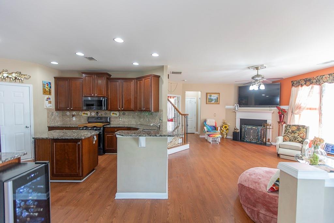
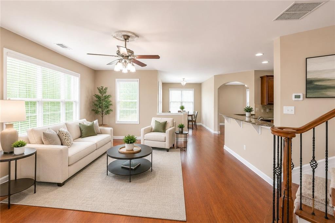
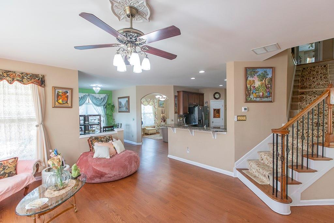
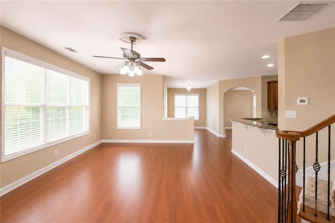
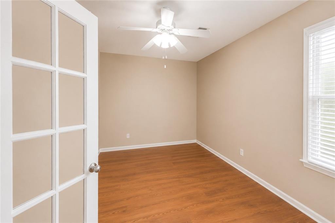
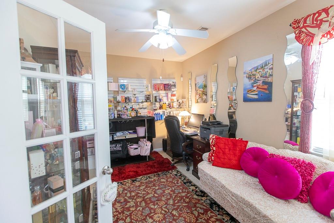
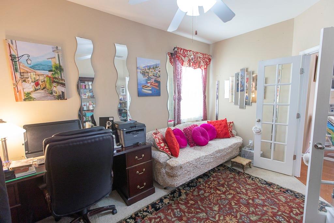
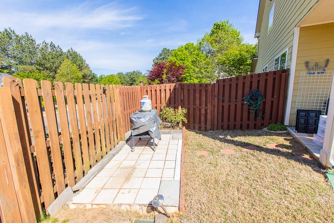
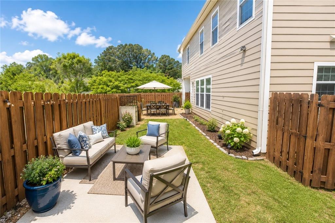
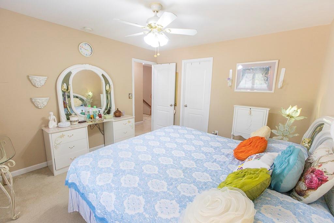
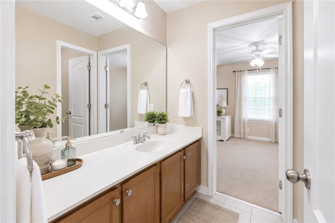
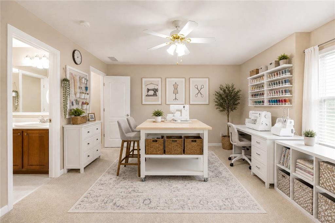
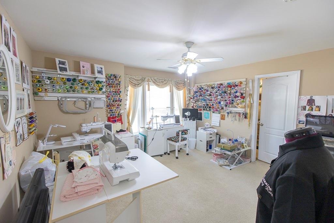
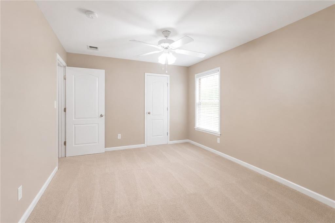
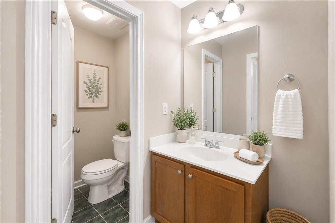
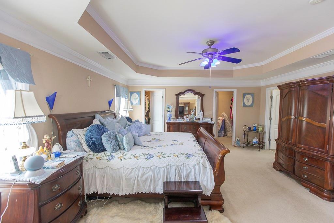
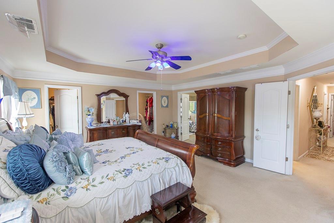
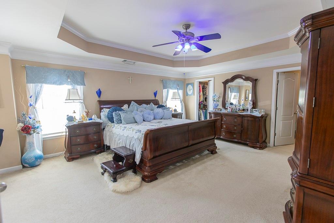
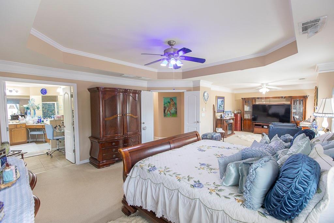
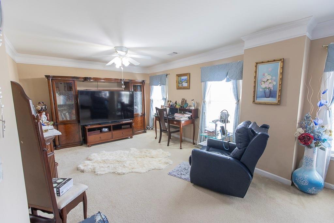
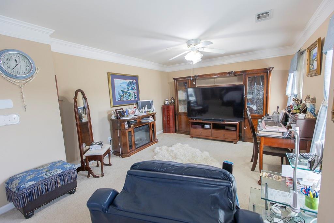
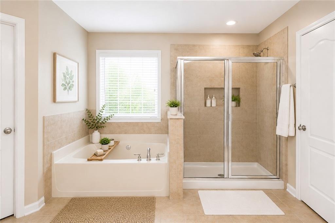
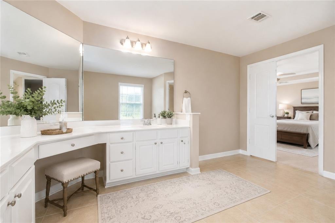
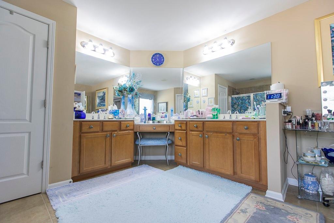
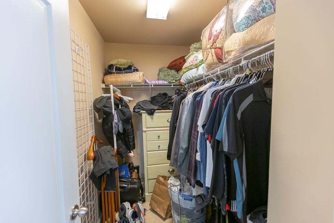
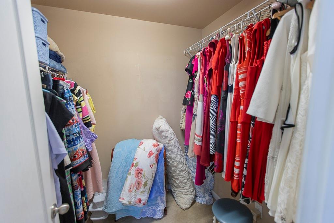
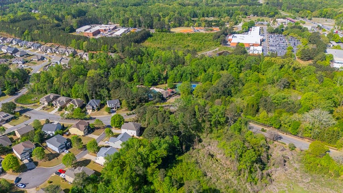
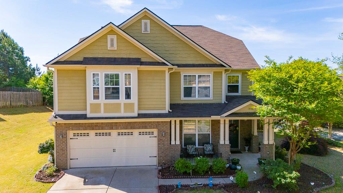
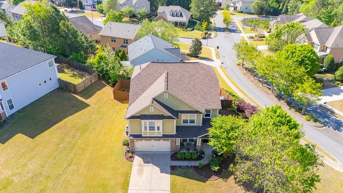
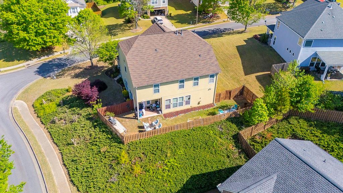
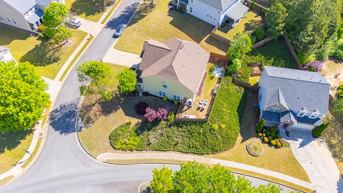
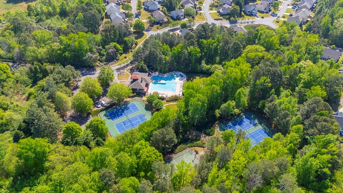
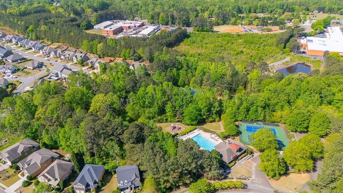
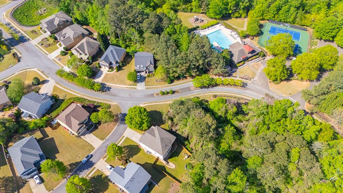
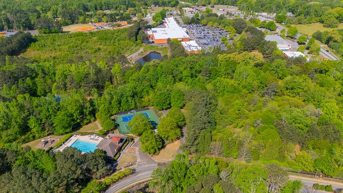
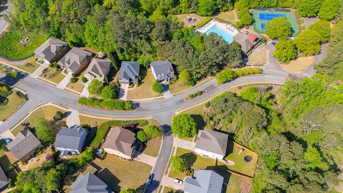
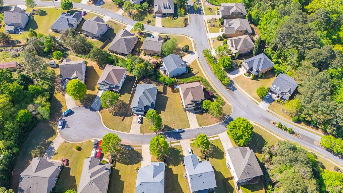
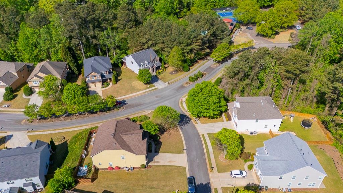
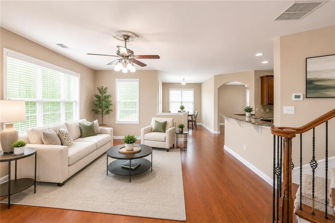
Some homes make you choose between a good main floor and a good upstairs. This one doesn't. On the main level, French doors open to a true office, the formal dining room sits where it should, and the great room gathers around the fireplace before opening into a kitchen that runs the width of the house, with stone counters, stained cabinetry, a full island, and a breakfast nook looking out on the backyard. Upstairs, all four bedrooms share the same floor along with three full baths, and one of those bedrooms has a private ensuite of its own. The primary is the room people talk about on the drive home: tray ceiling, soaking tub, separate shower, and two walk-in closets. The covered back porch overlooks a level, fully fenced yard. Built in 2007 with 3,136 square feet, in a neighborhood with a pool, tennis courts, and a clubhouse, minutes from shopping, dining, and Northside Hospital Cherokee. Home warranty included. Come see it before Sunday's open house.
Details
| MLS # | 7833356 |
|---|---|
| Listing Type | For Sale |
| Style | House |
| HOA Dues | $252 |
| Sub-Type | Resale |
| Status | Active |
| Year | 2007 |
| Days On Site | 34 |
| Listing Provided By | Keller Williams North Atlanta | Dianna McWhorter |
Features
| Bed(s) | 4 |
|---|---|
| Bath(s) | 4 Total |
| SQ Feet | 3,136 |
| Garage | 2 |
| Story(s) | 2 |
| Acreage | 0.24 |
| Water Front | Yes |
| Property View | Other |
Interior
| Appliances | Dishwasher, Disposal, Gas Range, Gas Water Heater |
|---|---|
| Interior Features | Double Vanity, Entrance Foyer, High Speed Internet, His and Hers Closets, Recessed Lighting, Tray Ceiling(s), Walk-In Closet(s) |
| Cooling | Ceiling Fan(s), Central Air |
| Heating | Forced Air |
| Fireplaces Total | 1 |
| Fireplace Features | Factory Built, Family Room |
| Window Features | None |
| Room Kitchen Features | Breakfast Room, Cabinets Stain, Kitchen Island, Pantry, Stone Counters, View to Family Room |
| Room Dining Room Features | Separate Dining Room |
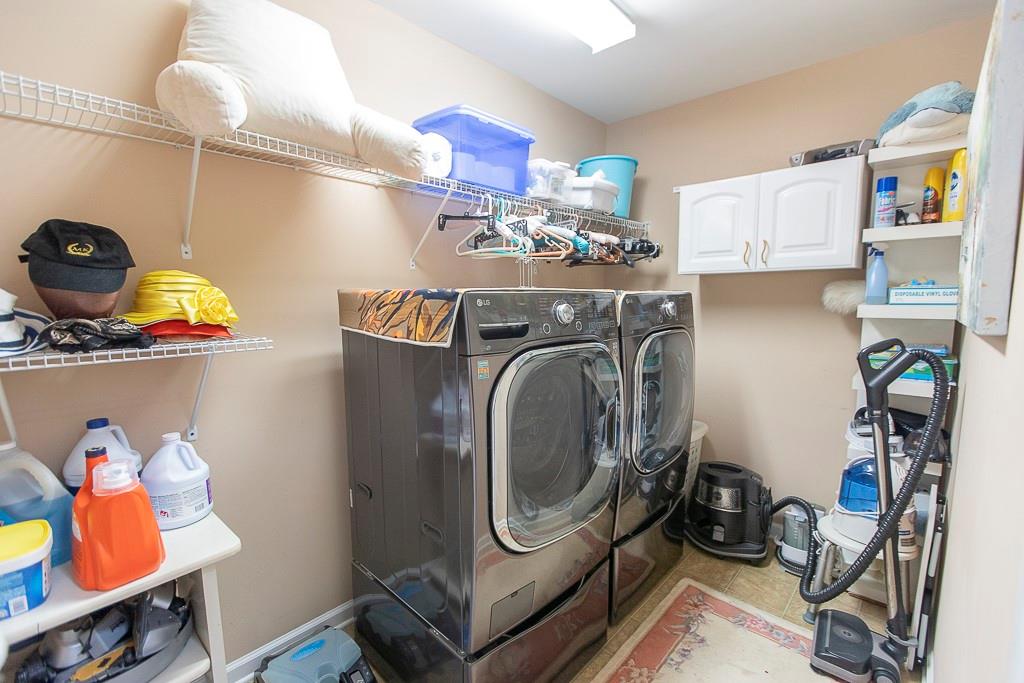
| Laundry Features | Laundry Room, Upper Level |
Exterior
| Accessibility Features | None |
|---|---|
| Exterior Features | Private Yard |
| Lot Features | Back Yard, Corner Lot, Front Yard, Level |
| Construction Materials | Cement Siding |
| Roof | Composition |
| Fencing | Wood |
| Foundation Details | Slab |
| Waterfront Features | None |
| Patio And Porch Features | Patio |
| Security Features | Fire Alarm |
Parking
| Garage Spaces | 2 |
|---|---|
| Parking Features | Garage, Garage Door Opener, Garage Faces Front, Kitchen Level, Level Driveway |
| Open Parking Yes / No | Yes |
Utilities
| Utilities | Cable Available, Electricity Available, Sewer Available, Water Available |
|---|---|
| Sewer | Public Sewer |
| Electric | 110 Volts |
Taxes
| Tax Annual Amount | 935 |
|---|---|
| Tax Legal Description | LOT 9 HAMPTON STATION U 1 87/189 |
| Tax Parcel Letter | 03N10C-00000-009-000 |
| Tax Year | 2025 |
Location
| Community Features | Clubhouse, Homeowners Assoc, Pool, Street Lights, Tennis Court(s) |
|---|
Area Information
| State | GA |
|---|---|
| County | Cherokee GA |
| City | Canton |
| Zip Code | 30115 |
| Area | Cherokee GA |
| Community Name | Hampton |
| School District | Creekview |
| Elementary School | Macedonia |
| High School | Creekview |
| Listing VS Median (in Hampton) | |
Price: $540,000 low | high Med: $512,450 sqft: 3,136 low | high Med: 2,487 $ / sqft: $172 low | high Med: $208 On site: 34 low | high Med: 27 | |
Market Activity 30115
Request a showing
Request a showing
 Listings identified with the FMLS IDX logo come from FMLS and are held by brokerage firms other than the owner of this website. The listing brokerage is identified in any listing details. Information is deemed reliable but is not guaranteed. If you believe any FMLS listing contains material that infringes your copyrighted work please click here to review our DMCA policy and learn how to submit a takedown request. © 2022 First Multiple Listing Service, Inc.
Contact
Learn More About This Property

| State | GA |
|---|---|
| County | Cherokee GA |
| City | Canton |
| Zip Code | 30115 |
| Area | Cherokee GA |
| Community Name | Hampton |
| School District | Creekview |
| Elementary School | Macedonia |
| High School | Creekview |
| Listing VS Median (in Hampton) | |
Price: $540,000 low | high Med: $512,450 sqft: 3,136 low | high Med: 2,487 $ / sqft: $172 low | high Med: $208 On site: 34 low | high Med: 27 | |