3014 Greendale Drive NW,Atlanta, GA 30327
Atlanta, GA 30327

Description
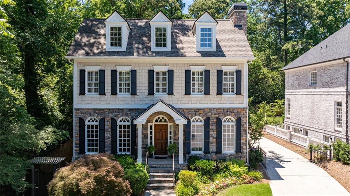
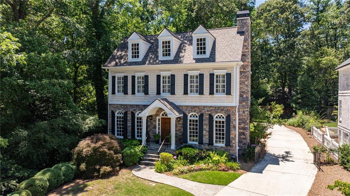
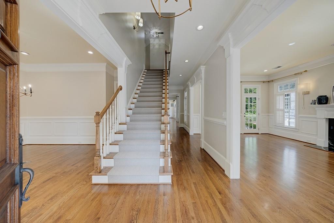
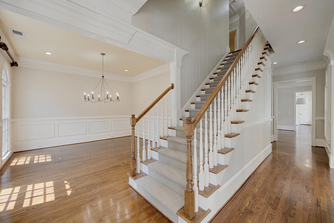
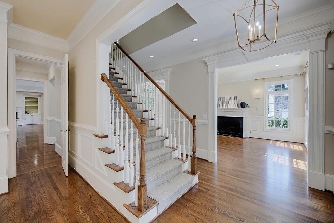
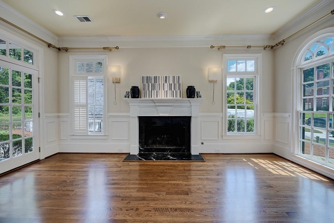
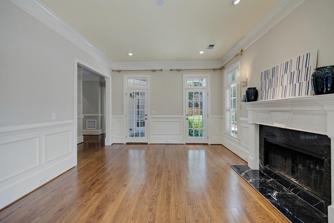
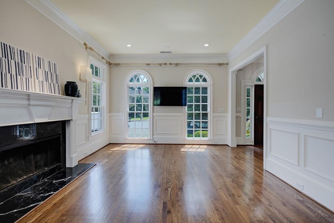
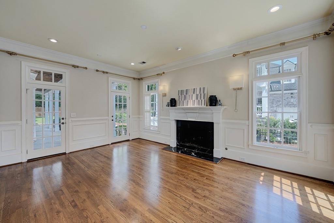
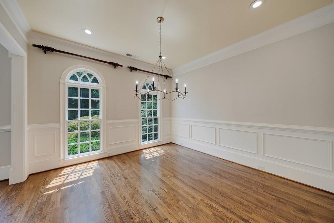
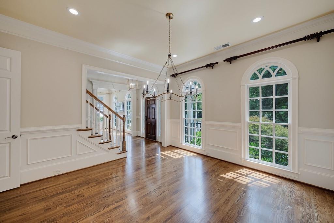
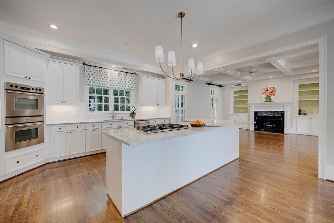
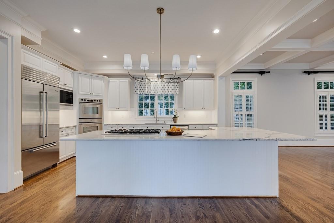
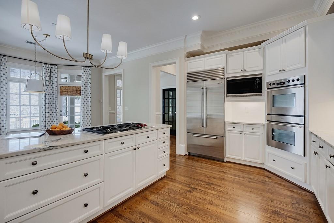
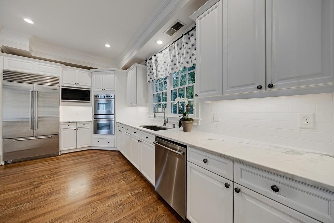
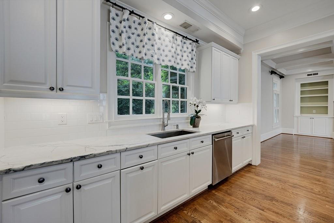
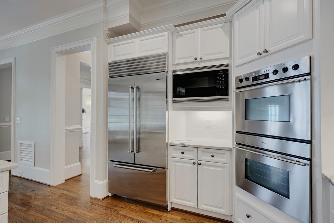
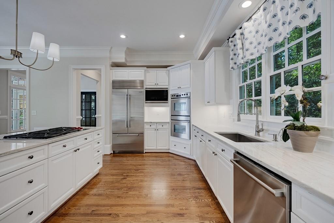
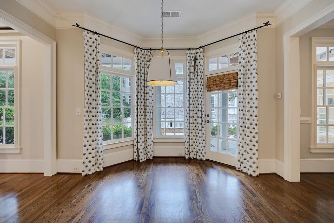
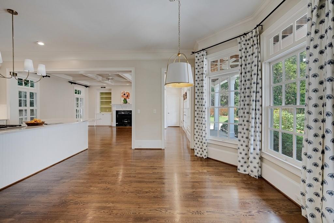
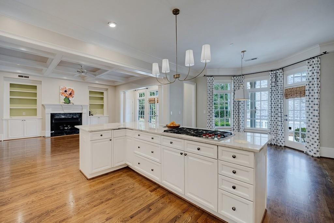
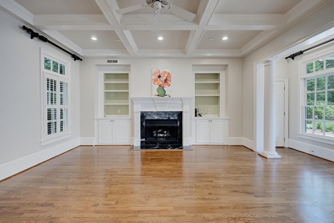
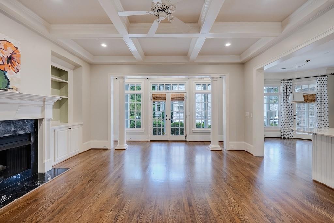
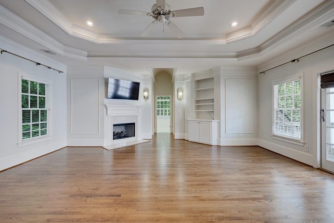
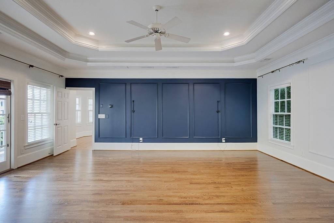
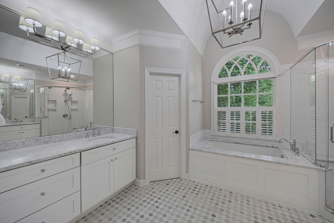
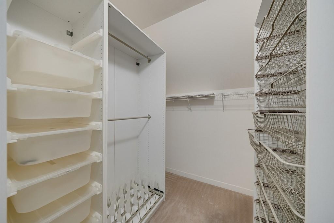
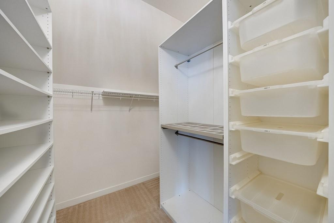
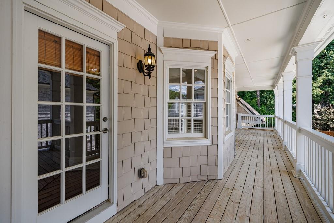
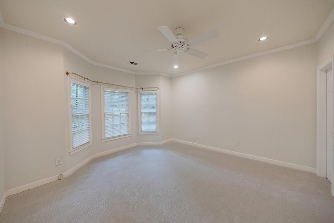
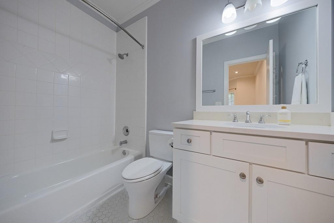
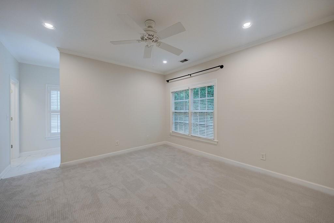
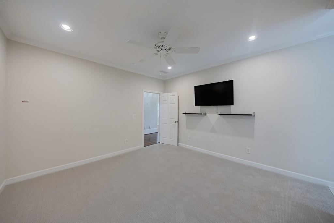
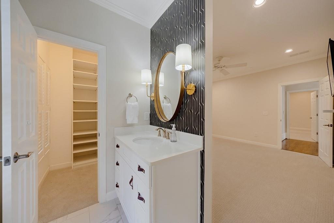
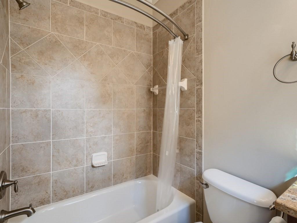
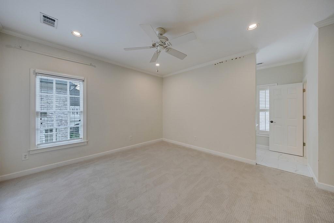
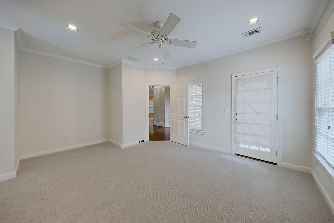
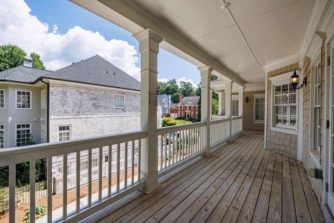
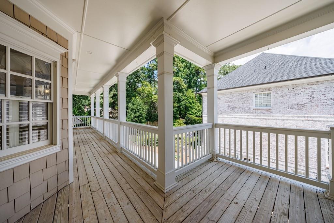
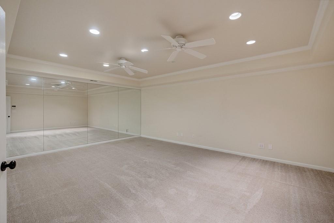
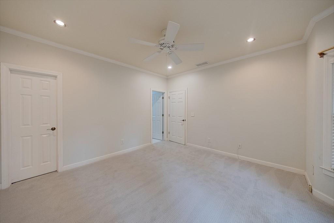
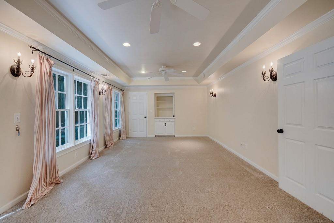
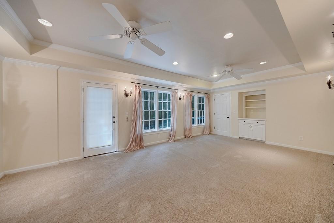
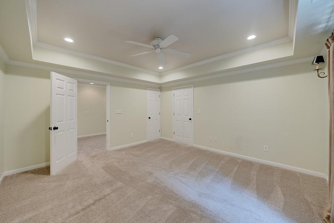
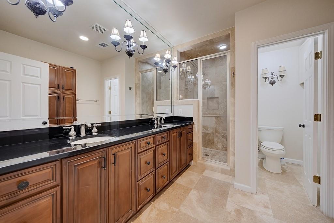
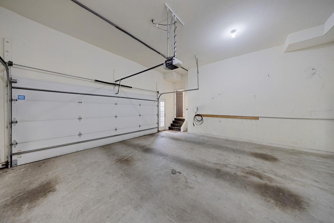
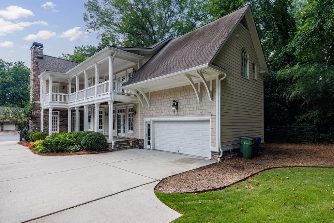
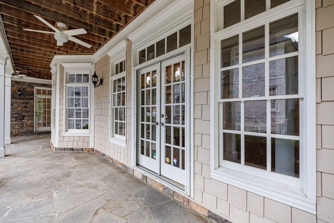
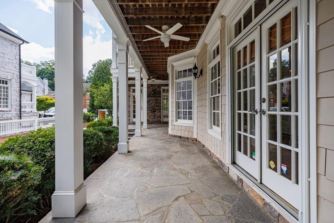
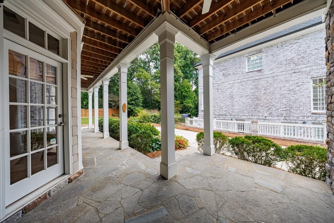
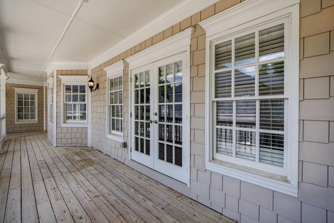
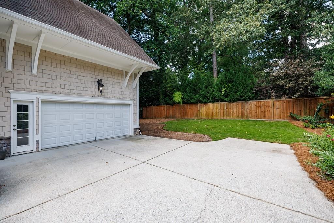
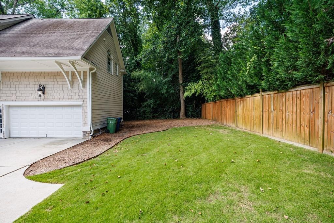
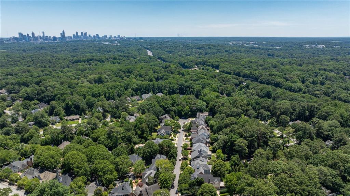
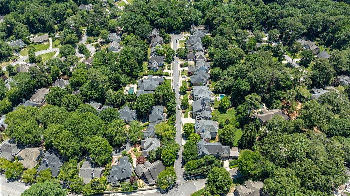
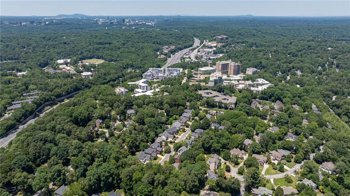
New Price. Exceptional Opportunity! Charming custom-built home, ideally situated at the end of a quiet cul-de-sac in the highly sought-after Morris Brandon School District and the Westminster, Pace and Lovett Schools. Designed for effortless indoor-outdoor living, this home offers three finished levels with an open-concept floor plan, abundant natural light, and timeless finishes throughout. A grand entry foyer welcomes you into the heart of the home, where the white chef's kitchen flows seamlessly into the spacious family room, creating the perfect setting for everyday living entertaining. A formal dining room comfortably seats 12, while the inviting formal living room with a fireplace, provides an elegant space for entertaining or relaxing. Hardwood floors extend throughout the main living area. The oversized primary suite is a true retreat, featuring a sitting area, a luxurious spa-inspired bath, and separate his-and-her walk-in closets. Three additional generously sized upstairs bedrooms each offer brand-new carpet and private en-suite tiled bathrooms, providing comfort and privacy for family and guests. The finished terrace level expands the home's versatility with an additional bedroom, a beautifully renovated full bath, an exercise room, and a flexible bonus room ideal for a media room, home office, playroom, or additional living space. Enjoy private outdoor living with two charming Charleston-style covered porches and beautifully designed spaces for relaxing or entertaining. An oversized two-car garage and exceptional craftsmanship throughout complete this remarkable home. Located in one of Buckhead's most desirable neighborhoods, this is a rare opportunity to own a custom-built home in an unbeatable location.
Details
| MLS # | 7801407 |
|---|---|
| Listing Type | For Sale |
| Style | House |
| Sub-Type | Resale |
| Status | Active |
| Year | 2001 |
| Days On Site | 47 |
| Listing Provided By | HOME Luxury Real Estate | Maureen R Santoli |
Features
| Bed(s) | 5 |
|---|---|
| Bath(s) | 5 Total |
| SQ Feet | 3,558 |
| Garage | 2 |
| Basement | Y |
| Acreage | 0.23 |
| Water Front | Yes |
| Property View | Neighborhood |
Interior
| Appliances | Dishwasher, Disposal, Double Oven, Dryer, Gas Cooktop, Gas Oven, Gas Range, Gas Water Heater, Microwave, Refrigerator, Washer |
|---|---|
| Interior Features | Bookcases, Coffered Ceiling(s), Crown Molding, Entrance Foyer 2 Story, High Ceilings 9 ft Upper, High Ceilings 10 ft Lower, His and Hers Closets, Recessed Lighting, Walk-In Closet(s) |
| Cooling | Ceiling Fan(s), Central Air |
| Heating | Central, Forced Air, Natural Gas, Zoned |
| Fireplaces Total | 3 |
| Fireplace Features | Family Room, Living Room, Master Bedroom |
| Window Features | Plantation Shutters, Shutters |
| Room Kitchen Features | Breakfast Bar, Breakfast Room, Cabinets White, Eat-in Kitchen, Kitchen Island, Pantry Walk-In, Stone Counters, View to Family Room |
| Room Dining Room Features | Seats 12+, Separate Dining Room |
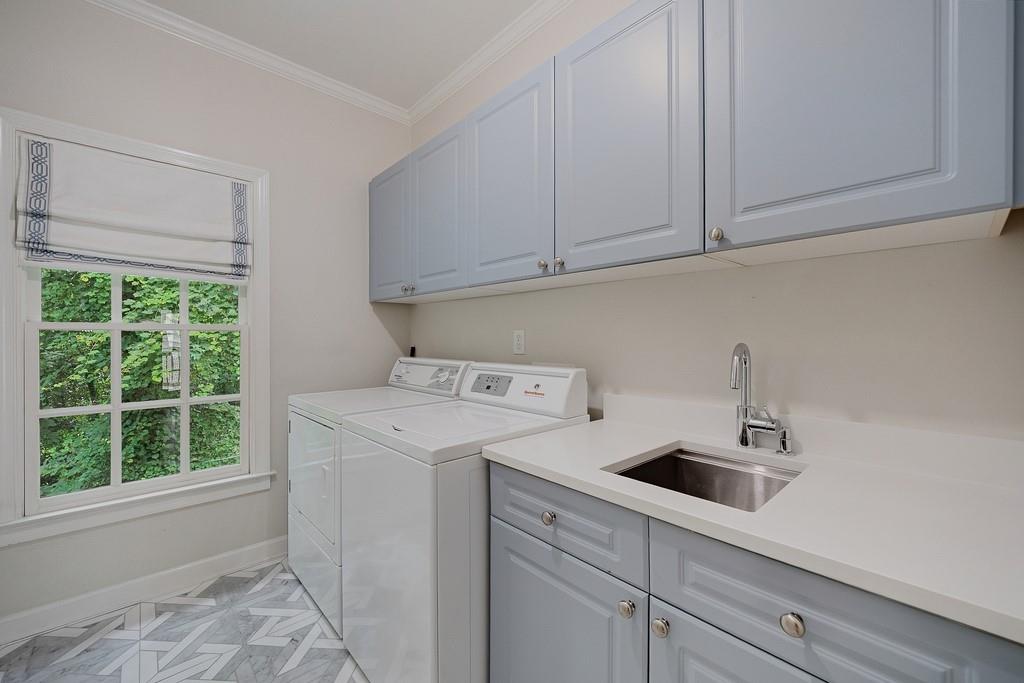
| Laundry Features | Laundry Room, Sink, Upper Level |
Exterior
| Accessibility Features | None |
|---|---|
| Exterior Features | Garden, Private Yard, Rain Gutters |
| Lot Features | Back Yard, Cul-De-Sac, Front Yard, Landscaped, Level |
| Construction Materials | Cement Siding, Shingle Siding, Stone |
| Roof | Composition |
| Fencing | Back Yard, Wood |
| Foundation Details | Slab |
| Waterfront Features | None |
| Patio And Porch Features | Covered, Side Porch |
| Security Features | Fire Alarm, Security System Owned, Smoke Detector(s) |
Parking
| Garage Spaces | 2 |
|---|---|
| Parking Features | Driveway, Garage, Garage Door Opener, Garage Faces Side, Level Driveway, Electric Vehicle Charging Station(s) |
| Open Parking Yes / No | Yes |
Utilities
| Utilities | Cable Available, Electricity Available, Natural Gas Available, Phone Available, Sewer Available, Underground Utilities, Water Available |
|---|---|
| Sewer | Public Sewer |
| Electric | Other |
Taxes
| Tax Annual Amount | 15244 |
|---|---|
| Tax Legal Description | LT 7 BL B |
| Tax Lot | 7 |
| Tax Parcel Letter | 17-0182-0001-036-7 |
| Tax Year | 2025 |
Location
| Community Features | Curbs, Near Public Transport, Near Schools, Near Shopping, Restaurant, Sidewalks, Street Lights |
|---|
Area Information
| State | GA |
|---|---|
| County | Fulton GA |
| City | Atlanta |
| Zip Code | 30327 |
| Area | Fulton GA |
| Community Name | Westminster Milmar |
| School District | North Atlanta |
| Elementary School | Morris Brandon |
| High School | North Atlanta |
| Listing VS Median (in Westminster Milmar) | |
Price: $1,675,000 low | high Med: $1,675,000 sqft: 3,558 low | high Med: 3,558 $ / sqft: $471 low | high Med: $471 On site: 47 low | high Med: 47 | |
Market Activity 30327
Request a showing
Request a showing
 Listings identified with the FMLS IDX logo come from FMLS and are held by brokerage firms other than the owner of this website. The listing brokerage is identified in any listing details. Information is deemed reliable but is not guaranteed. If you believe any FMLS listing contains material that infringes your copyrighted work please click here to review our DMCA policy and learn how to submit a takedown request. © 2022 First Multiple Listing Service, Inc.
Contact
Learn More About This Property

| State | GA |
|---|---|
| County | Fulton GA |
| City | Atlanta |
| Zip Code | 30327 |
| Area | Fulton GA |
| Community Name | Westminster Milmar |
| School District | North Atlanta |
| Elementary School | Morris Brandon |
| High School | North Atlanta |
| Listing VS Median (in Westminster Milmar) | |
Price: $1,675,000 low | high Med: $1,675,000 sqft: 3,558 low | high Med: 3,558 $ / sqft: $471 low | high Med: $471 On site: 47 low | high Med: 47 | |