New Listing
 In-Person: 11/15 1:00 PM - 3:00 PM
3016 Surrey Lane,Brookhaven, GA 30341
Brookhaven, GA 30341

Description
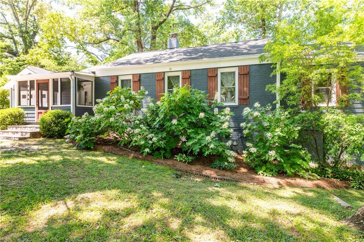
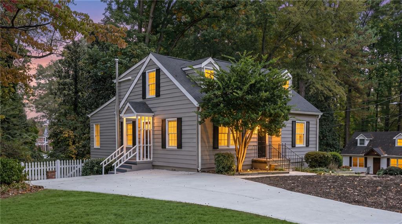
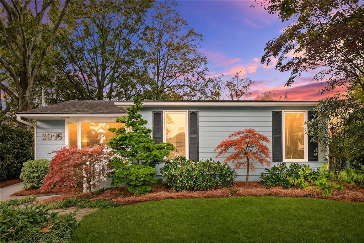
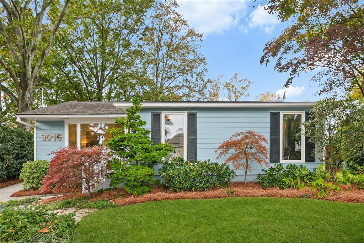
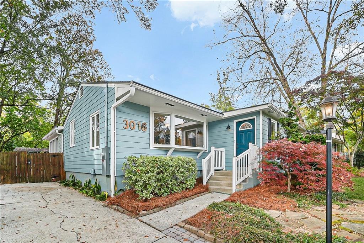
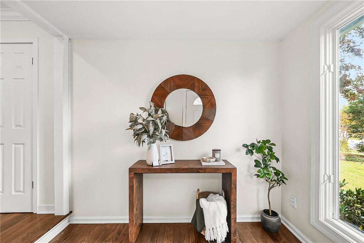
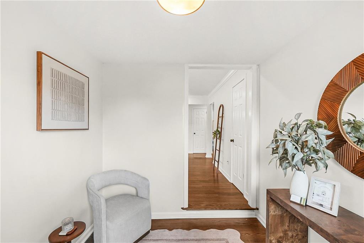
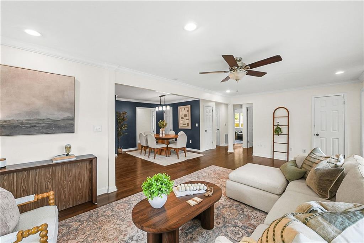
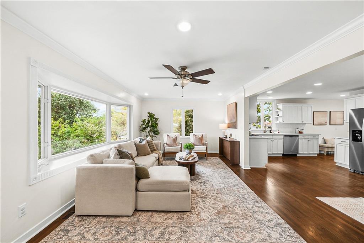
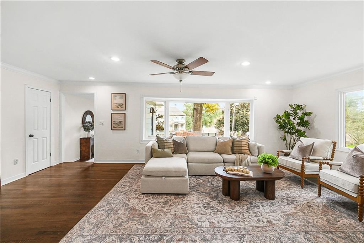
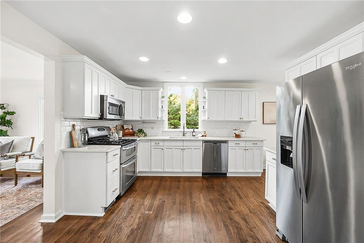
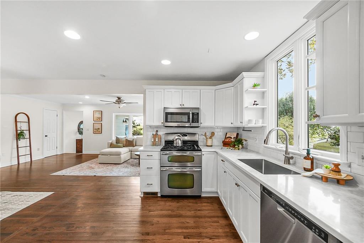
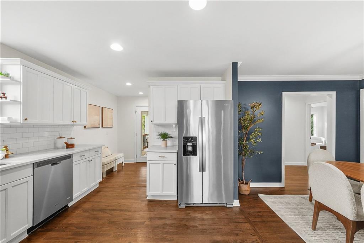
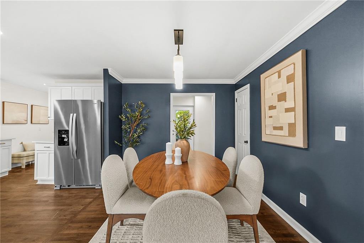
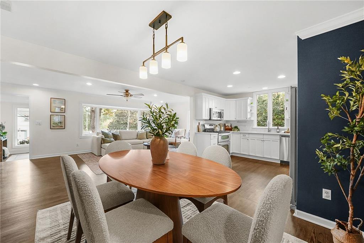
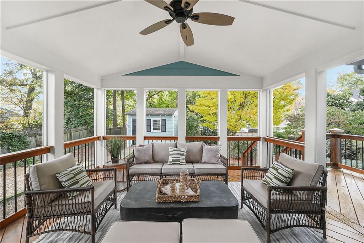
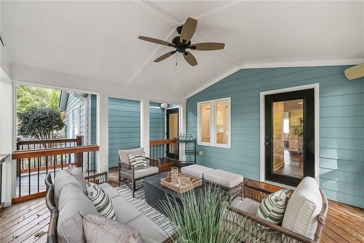
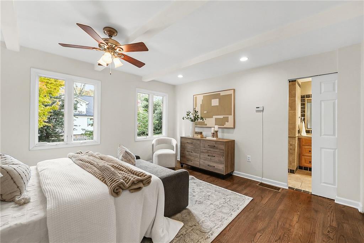
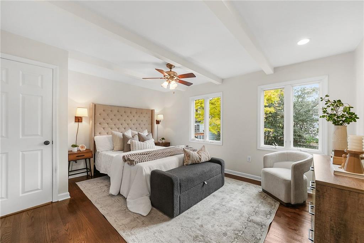
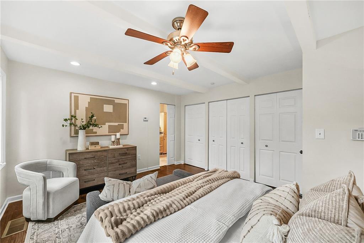
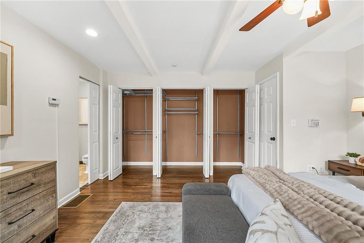
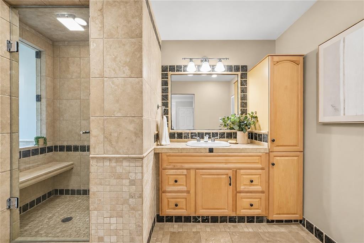
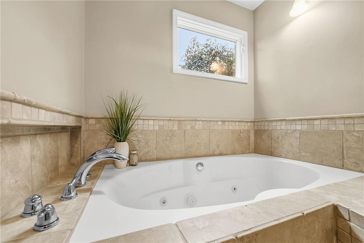
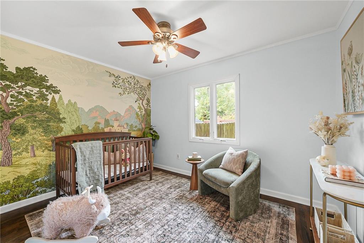
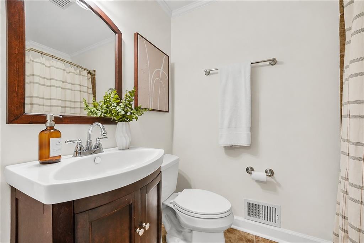
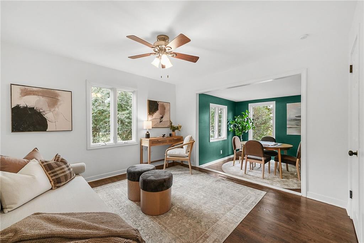
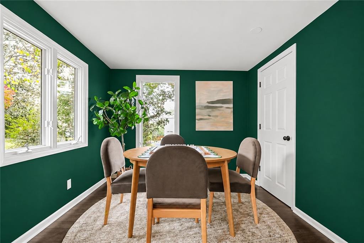
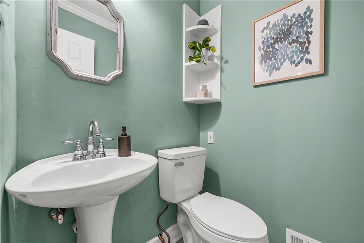
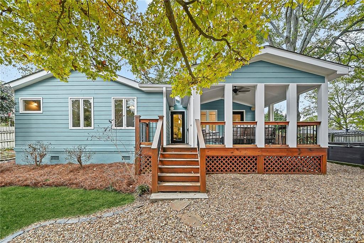
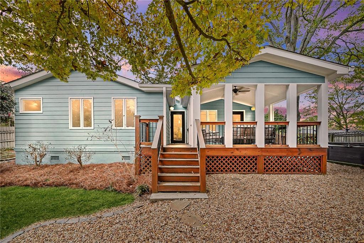
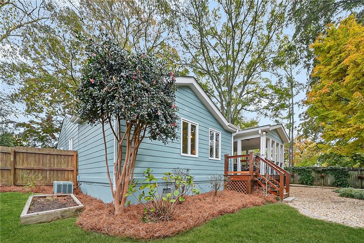
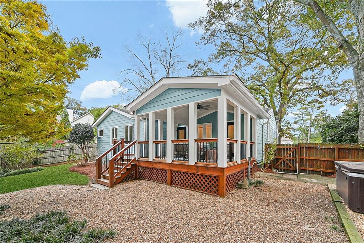
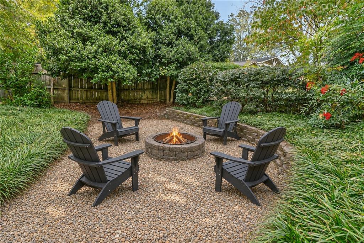
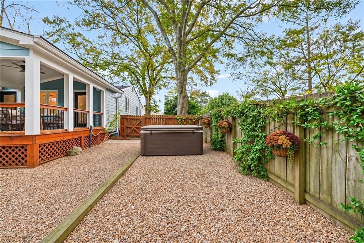
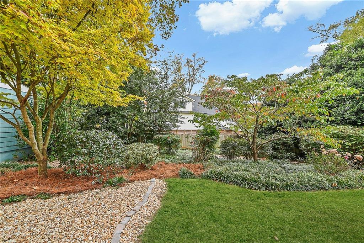
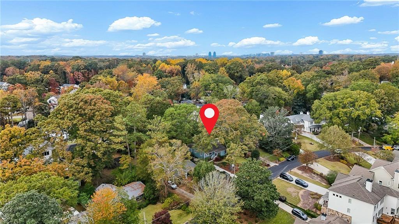
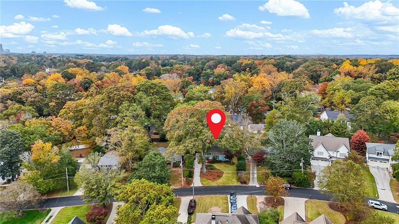
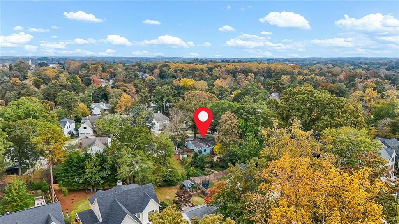
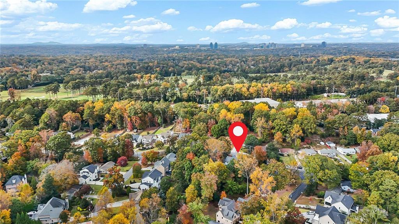
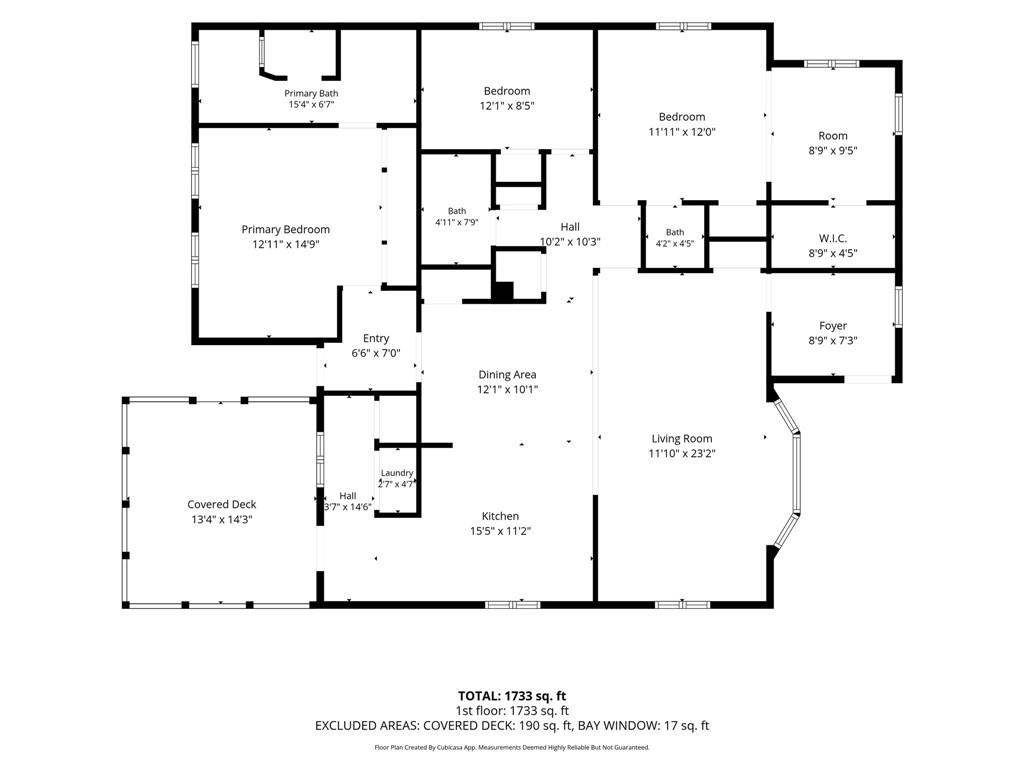
Set on a quiet street in the heart of Ashford Park, this charming bungalow pairs inviting interiors with outdoor spaces made for relaxing and gathering. A shaded, landscaped front yard welcomes you inside, where hardwood floors and an open layout connect the living spaces with a kitchen featuring white cabinetry, granite countertops and stainless steel appliances. With three bedrooms, two full bathrooms and a powder room, the single-level floor plan offers comfortable everyday living. The spacious primary suite features a bathroom with a separate shower and jetted tub, while a secondary bedroom includes an adjoining sitting room, an ideal spot for a home office, reading nook or mahjong room. The porch is a standout, overlooking a fully fenced backyard with room to entertain, garden or simply unwind. A separate storage shed keeps gardening tools and outdoor essentials tucked away. Beyond the backyard, the wooded walking trails of Ashford Forest Preserve offer a neighborhood escape for dog walks and a little time in nature. Combining bungalow charm, flexible living spaces and a peaceful setting, 3016 Surrey Lane is a welcoming place to call home.
Details
| MLS # | 7867339 |
|---|---|
| Listing Type | For Sale |
| Style | House |
| Sub-Type | Resale |
| Status | Active |
| Year | 1954 |
| Days On Site | 2 |
| Listing Provided By | Atlanta Fine Homes Sotheby's International | Brandon Patterson |
Features
| Bed(s) | 3 |
|---|---|
| Bath(s) | 3 Total |
| SQ Feet | 1,710 |
| Basement | Y |
| Story(s) | 1 |
| Acreage | 0.30 |
| Water Front | Yes |
| Property View | Neighborhood |
Interior
| Appliances | Dishwasher, Disposal, Double Oven, Dryer, Gas Oven, Gas Water Heater, Microwave, Refrigerator |
|---|---|
| Interior Features | Walk-In Closet(s) |
| Cooling | Central Air |
| Heating | Central, Natural Gas |
| Fireplaces Total | 0 |
| Fireplace Features | Fire Pit |
| Window Features | Insulated Windows |
| Room Kitchen Features | Cabinets White, Stone Counters, View to Family Room |
| Room Dining Room Features | Open Concept |
| Laundry Features | Main Level, Mud Room |
Exterior
| Accessibility Features | None |
|---|---|
| Exterior Features | Garden, Rain Gutters |
| Lot Features | Back Yard, Front Yard, Landscaped, Level |
| Construction Materials | Hardi Plank Type |
| Roof | Composition, Shingle |
| Fencing | Back Yard, Fenced, Privacy |
| Foundation Details | Block |
| Waterfront Features | None |
| Patio And Porch Features | Covered, Rear Porch |
| Security Features | Smoke Detector(s) |
Parking
| Parking Features | Driveway, Level Driveway |
|---|---|
| Open Parking Yes / No | Yes |
Utilities
| Utilities | Cable Available, Electricity Available, Natural Gas Available, Phone Available, Sewer Available, Underground Utilities, Water Available |
|---|---|
| Sewer | Public Sewer |
| Electric | 110 Volts |
Taxes
| Tax Annual Amount | 6532 |
|---|---|
| Tax Legal Description | See Legal Description Attached |
| Tax Parcel Letter | 18-271-17-039 |
| Tax Year | 2025 |
Location
| Community Features | Near Public Transport, Near Schools, Near Shopping, Near Trails/Greenway, Park |
|---|
Area Information
| State | GA |
|---|---|
| County | Dekalb GA |
| City | Brookhaven |
| Zip Code | 30341 |
| Area | Dekalb GA |
| Community Name | Ashford Park |
| School District | Chamblee |
| Elementary School | Ashford Park |
| High School | Chamblee |
| Listing VS Median (in Ashford Park) | |
Price: $699,900 low | high Med: $1,569,950 sqft: 1,710 low | high Med: 4,651 $ / sqft: $409 low | high Med: $354 On site: 2 low | high Med: 172.5 | |
Market Activity 30341
Request a showing
Request a showing
 Listings identified with the FMLS IDX logo come from FMLS and are held by brokerage firms other than the owner of this website. The listing brokerage is identified in any listing details. Information is deemed reliable but is not guaranteed. If you believe any FMLS listing contains material that infringes your copyrighted work please click here to review our DMCA policy and learn how to submit a takedown request. © 2022 First Multiple Listing Service, Inc.
Contact
Learn More About This Property

| Open House |
|---|
| In-Person 11/15 1:00 PM - 3:00 PM |
| State | GA |
|---|---|
| County | Dekalb GA |
| City | Brookhaven |
| Zip Code | 30341 |
| Area | Dekalb GA |
| Community Name | Ashford Park |
| School District | Chamblee |
| Elementary School | Ashford Park |
| High School | Chamblee |
| Listing VS Median (in Ashford Park) | |
Price: $699,900 low | high Med: $1,569,950 sqft: 1,710 low | high Med: 4,651 $ / sqft: $409 low | high Med: $354 On site: 2 low | high Med: 172.5 | |