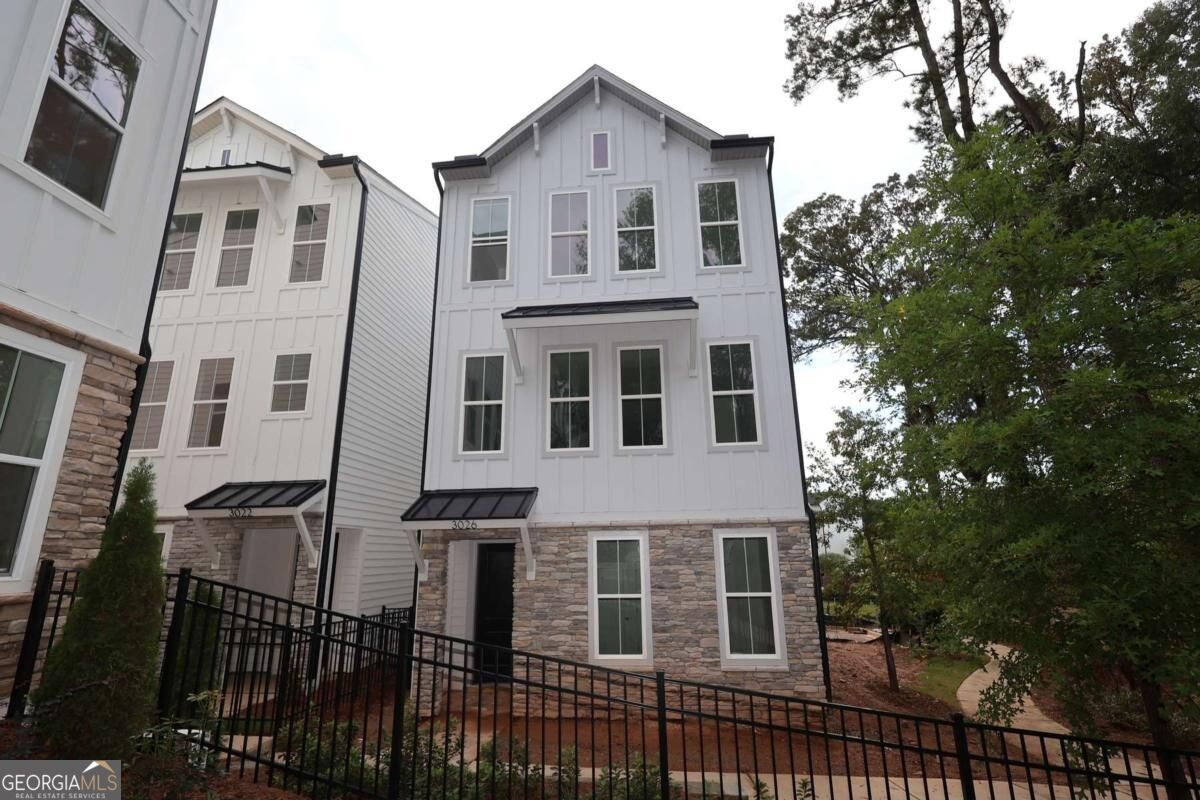
3022 Greco Place,Scottdale, GA 30079
Scottdale, GA 30079

Description
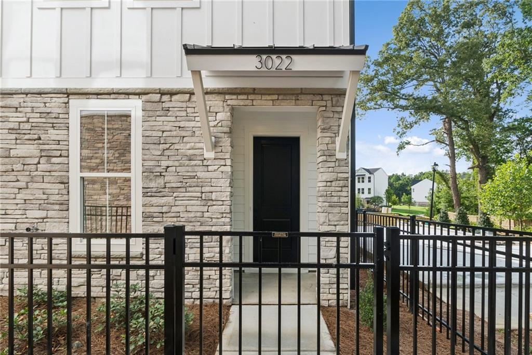
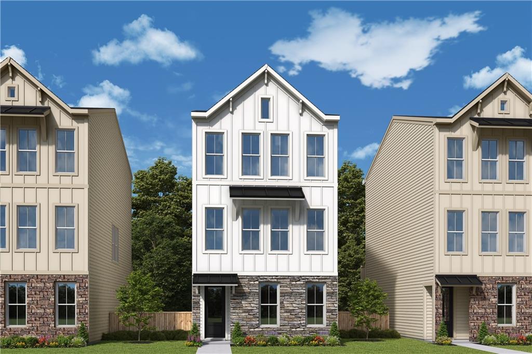
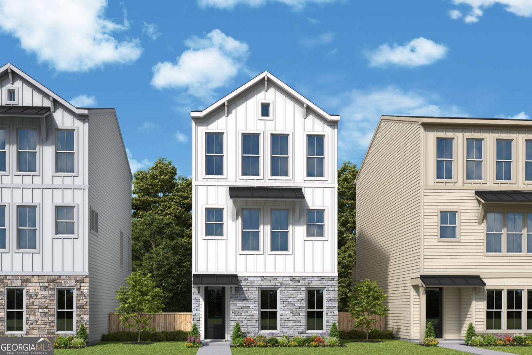
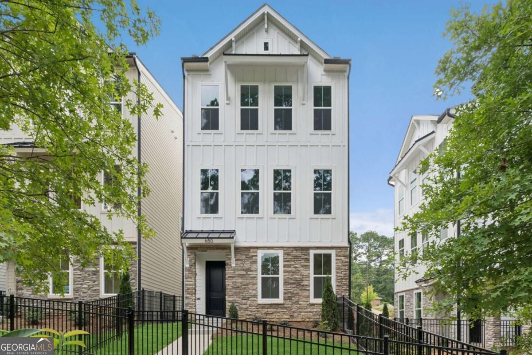
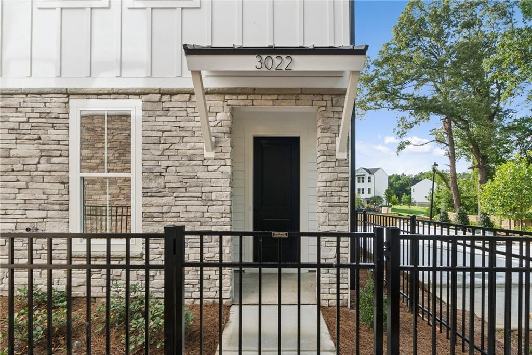
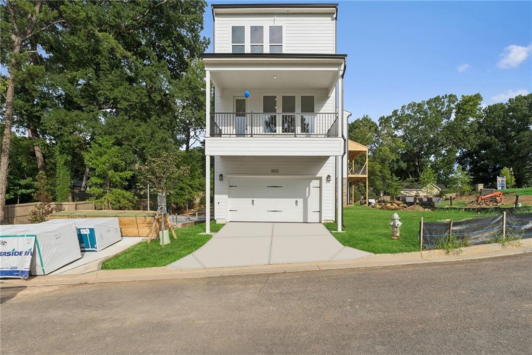
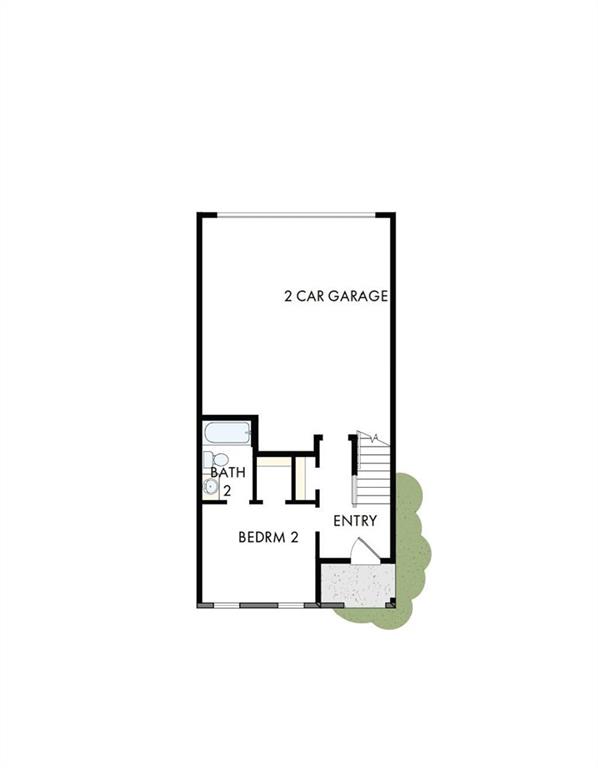
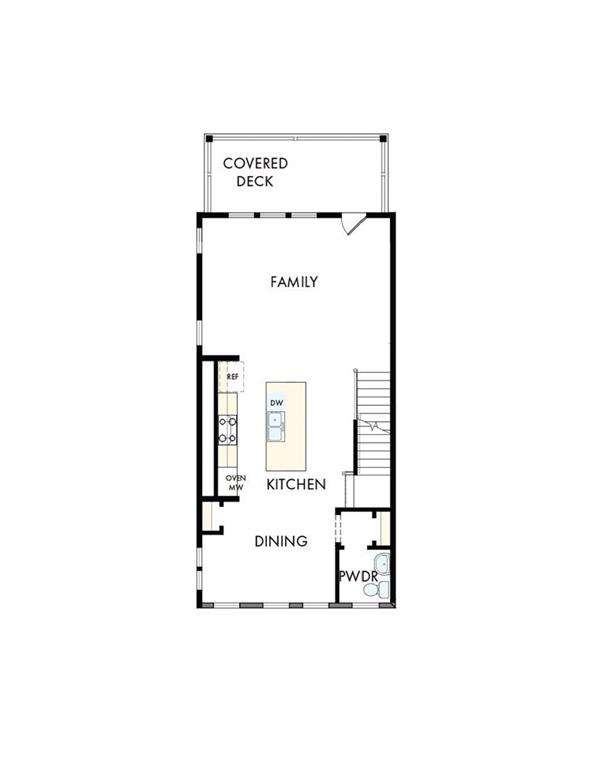
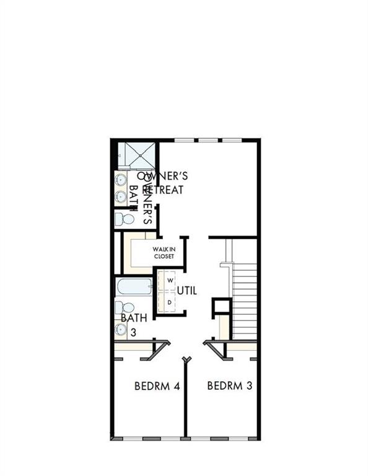
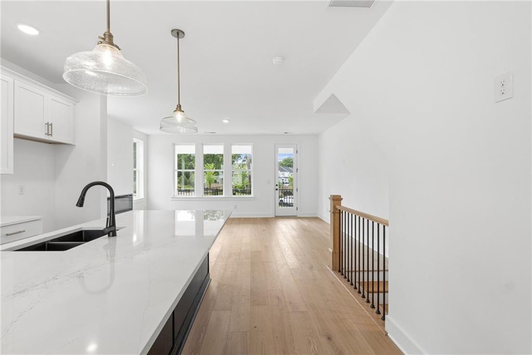
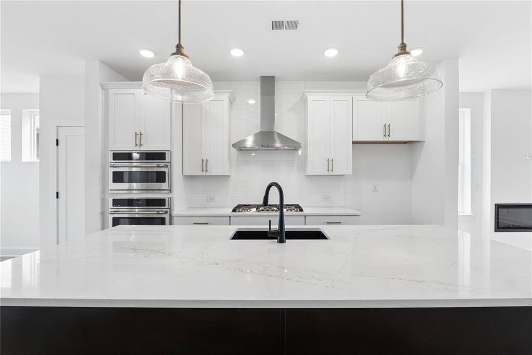
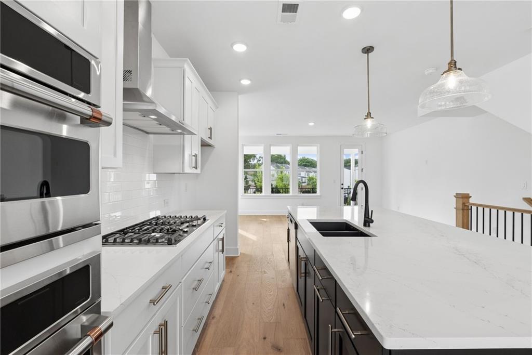
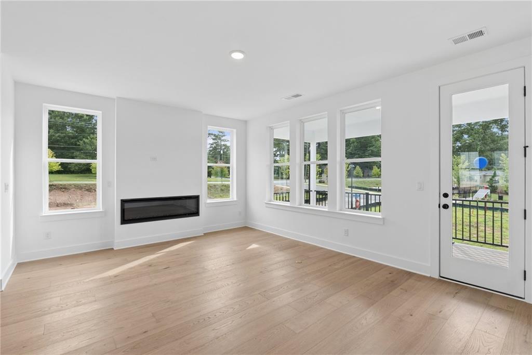
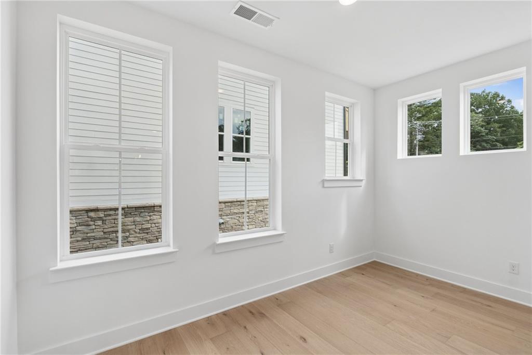
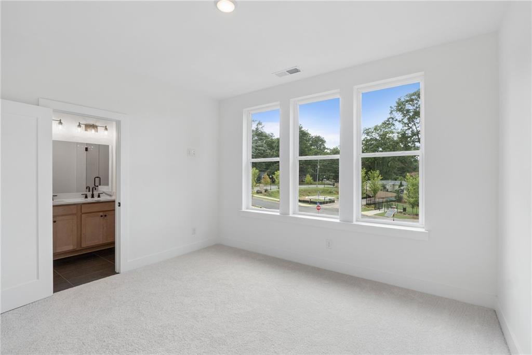
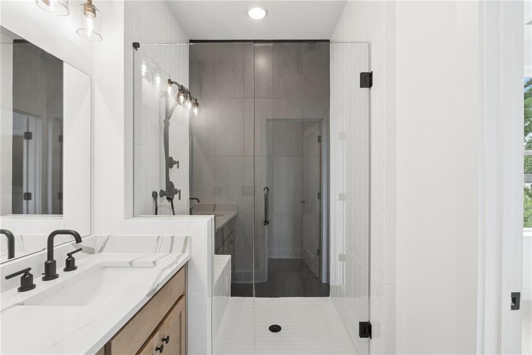
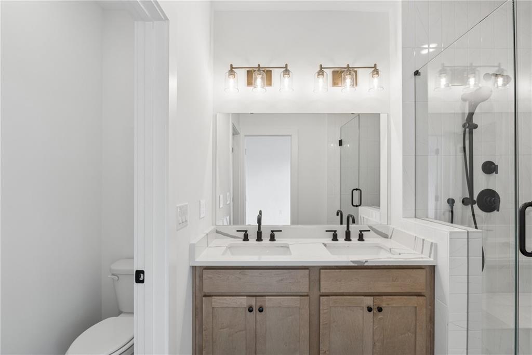
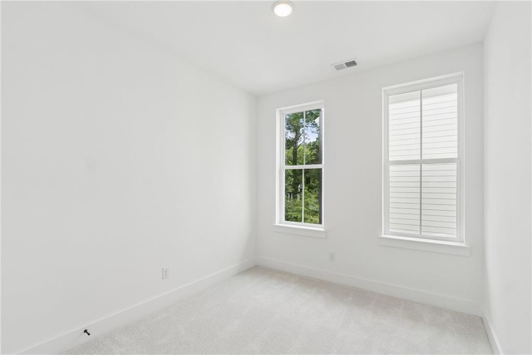
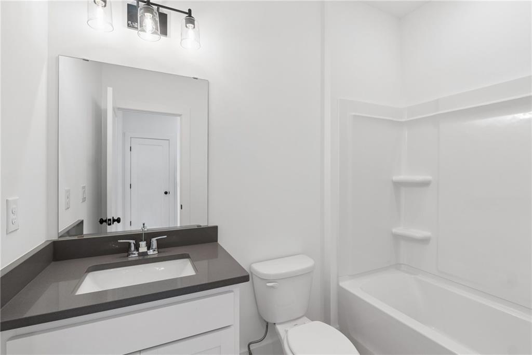
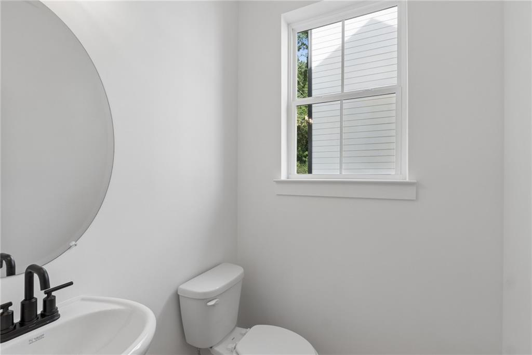
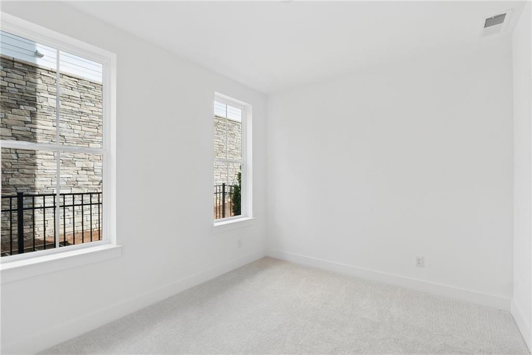
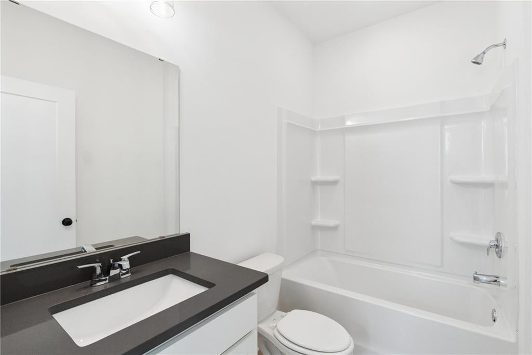
Experience modern living at its finest in this stunning three-story Murphey plan by David Weekley Homes. Fittingly named the Salt & Pepper Cottage for its striking two-tone black-and-white kitchen cabinetry and island, the home pairs modern colors, handpicked by our award-winning designers, with the timeless warmth of engineered wood flooring. Gather around the fireplace on a chilly evening for movie night or let gas cooking and an oversized island turn everyday meals into something special - there's room to prep, plate, and linger while dinner comes together. Step onto the back deck with your morning coffee or tea, just a mile from the shops, restaurants, and entertainment of the new Lulah Hills - and minutes from Decatur, Avondale Estates, and Toco Hills for even more shopping and dining. The upper level is set apart for added privacy, with additional bedrooms tucked away from the main living areas. A first-floor guest suite with a full bath makes visits - or multigenerational living - effortless. Generous storage and open living spaces give everyday life room to unfold, and a fenced front yard adds a quiet sense of privacy to your own corner of Scottdale. The attached garage adds secure parking and even more room to store gear, bikes, or seasonal essentials. Built to perform as beautifully as it lives, the home is built with advanced framing and backed by exceptional warranty service, so quality and support are there long after move-in day. Contact the David Weekley Homes at Celesta team today to make the Salt & Pepper Cottage your new home in Scottdale, GA!
Details
| MLS # | 7827671 |
|---|---|
| Listing Type | For Sale |
| Style | House |
| HOA Dues | $180 |
| Sub-Type | Resale |
| Status | Active |
| Year | 2026 |
| Days On Site | 82 |
| Listing Provided By | Weekley Homes Realty | Lesa Ness |
Features
| Bed(s) | 4 |
|---|---|
| Bath(s) | 4 Total |
| SQ Feet | 1,919 |
| Garage | 2 |
| Acreage | 0.05 |
| Water Front | Yes |
| Property View | Other |
Interior
| Appliances | Dishwasher, Disposal, ENERGY STAR Qualified Appliances, Gas Cooktop, Gas Water Heater, Microwave, Range Hood, Tankless Water Heater |
|---|---|
| Interior Features | Disappearing Attic Stairs, Double Vanity, Entrance Foyer, High Ceilings 9 ft Lower, High Ceilings 9 ft Main, High Ceilings 9 ft Upper, High Speed Internet, Low Flow Plumbing Fixtures, Walk-In Closet(s) |
| Cooling | Central Air, Zoned |
| Heating | Central, Natural Gas, Zoned |
| Fireplaces Total | 1 |
| Fireplace Features | Blower Fan, Electric, Factory Built, Family Room, Insert |
| Window Features | Double Pane Windows, Insulated Windows |
| Room Kitchen Features | Cabinets White, Kitchen Island, Pantry, Solid Surface Counters, View to Family Room |
| Room Dining Room Features | Seats 12+ |
| Laundry Features | In Hall, Upper Level |
Exterior
| Accessibility Features | None |
|---|---|
| Exterior Features | Private Entrance, Private Yard |
| Lot Features | Level |
| Construction Materials | Frame, Hardi Plank Type |
| Roof | Composition, Ridge Vents, Shingle |
| Fencing | Fenced, Front Yard |
| Foundation Details | Slab |
| Waterfront Features | None |
| Patio And Porch Features | Covered, Deck |
| Security Features | Carbon Monoxide Detector(s), Smoke Detector(s) |
Parking
| Garage Spaces | 2 |
|---|---|
| Parking Features | Attached, Driveway, Garage, Garage Faces Front |
| Open Parking Yes / No | Yes |
Utilities
| Utilities | Cable Available, Electricity Available, Natural Gas Available, Phone Available, Sewer Available, Underground Utilities, Water Available |
|---|---|
| Sewer | Public Sewer |
| Electric | 110 Volts, 220 Volts in Garage, 220 Volts in Laundry |
Taxes
| Tax Annual Amount | 0 |
|---|---|
| Tax Legal Description | 0 |
| Tax Parcel Letter | 0 |
Location
| Community Features | Homeowners Assoc, Near Schools, Near Shopping |
|---|
Area Information
| State | GA |
|---|---|
| County | Dekalb GA |
| City | Scottdale |
| Zip Code | 30079 |
| Area | Dekalb GA |
| Community Name | Celesta |
| School District | Druid Hills |
| Elementary School | McLendon |
| High School | Druid Hills |
| Listing VS Median (in Celesta) | |
Price: $485,900 low | high Med: $544,189 sqft: 1,919 low | high Med: 2,265 $ / sqft: $253 low | high Med: $240 On site: 82 low | high Med: 75.5 | |
Market Activity 30079
Request a showing
Request a showing
 Listings identified with the FMLS IDX logo come from FMLS and are held by brokerage firms other than the owner of this website. The listing brokerage is identified in any listing details. Information is deemed reliable but is not guaranteed. If you believe any FMLS listing contains material that infringes your copyrighted work please click here to review our DMCA policy and learn how to submit a takedown request. © 2022 First Multiple Listing Service, Inc.
Contact
Learn More About This Property

| State | GA |
|---|---|
| County | Dekalb GA |
| City | Scottdale |
| Zip Code | 30079 |
| Area | Dekalb GA |
| Community Name | Celesta |
| School District | Druid Hills |
| Elementary School | McLendon |
| High School | Druid Hills |
| Listing VS Median (in Celesta) | |
Price: $485,900 low | high Med: $544,189 sqft: 1,919 low | high Med: 2,265 $ / sqft: $253 low | high Med: $240 On site: 82 low | high Med: 75.5 | |