3029 Cedar Grove Trail Lane,Alpharetta, GA 30004
Alpharetta, GA 30004
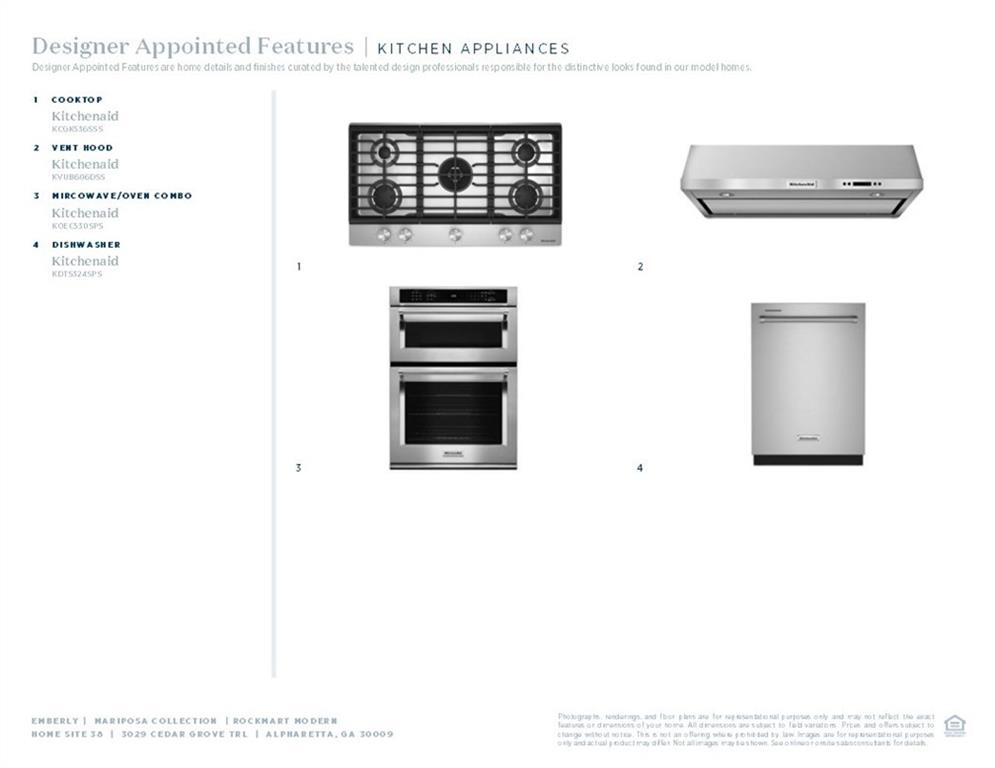
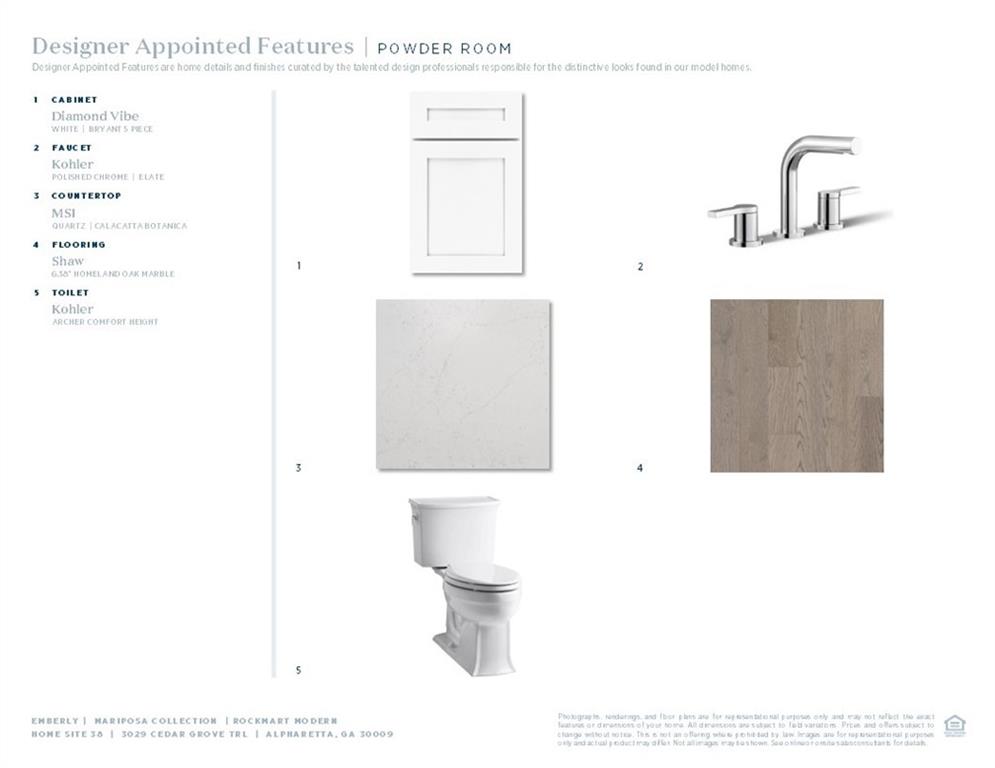
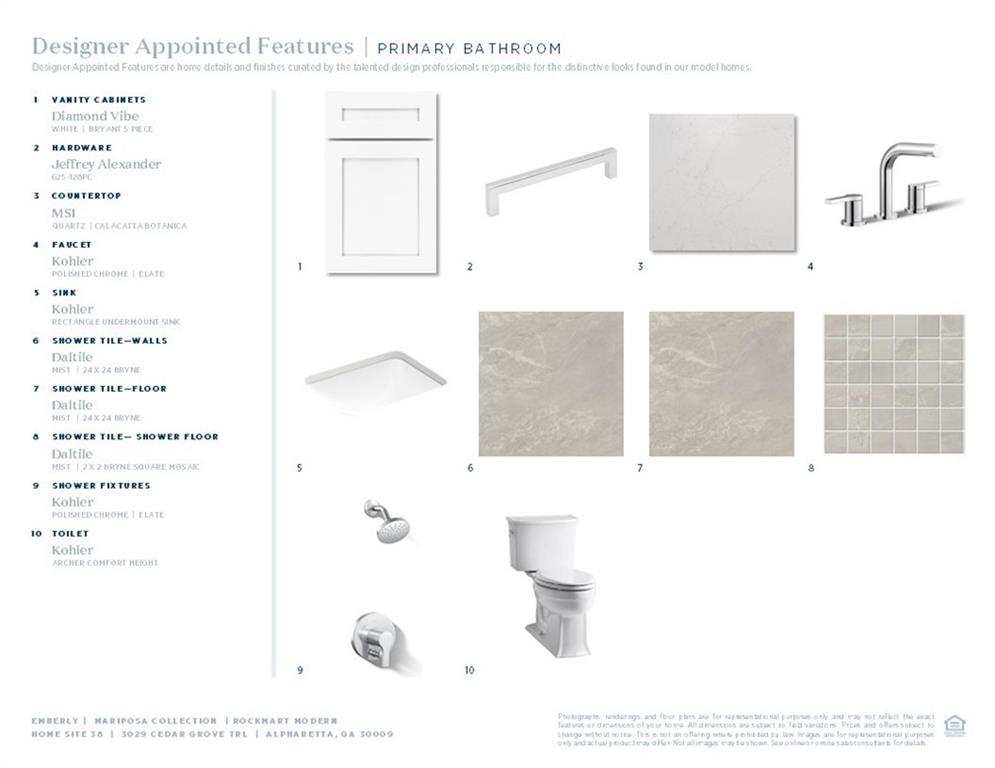
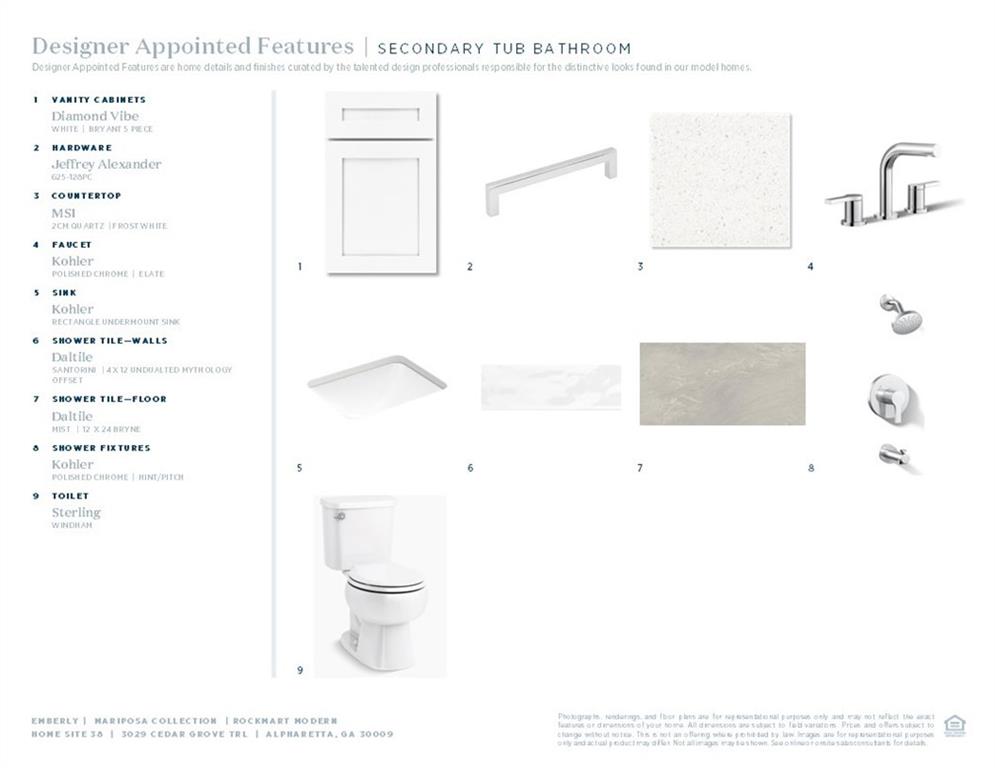

Description
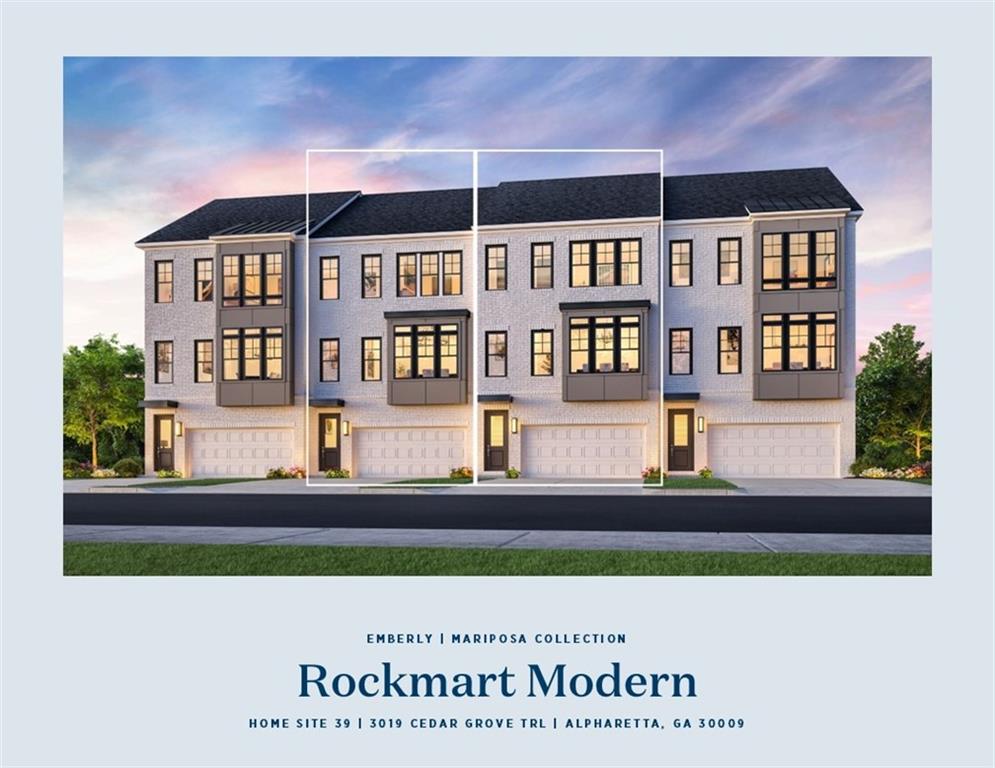
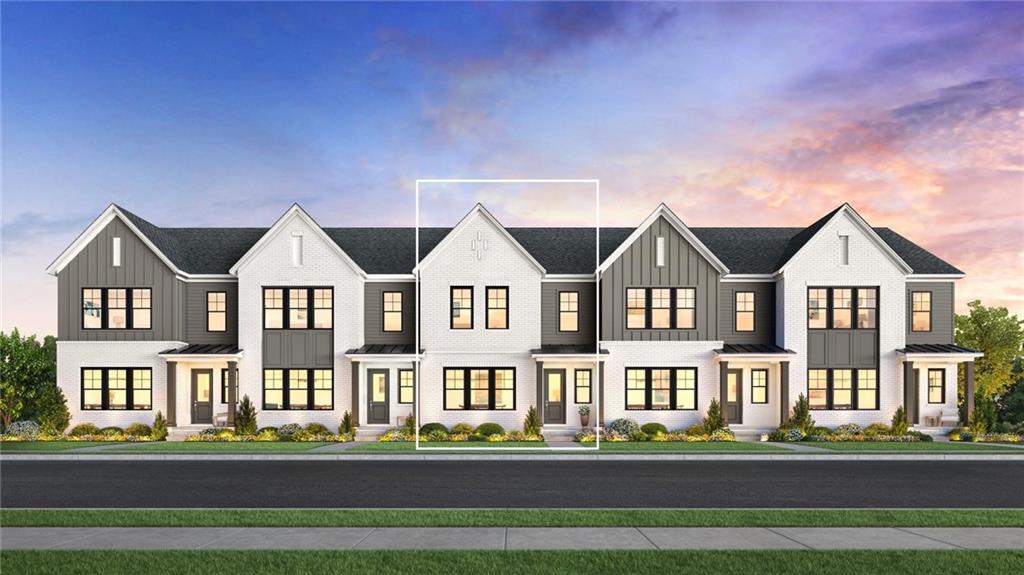
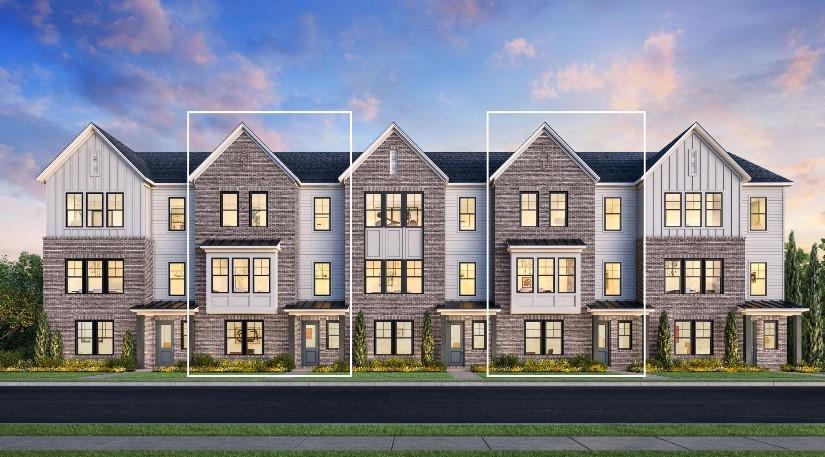
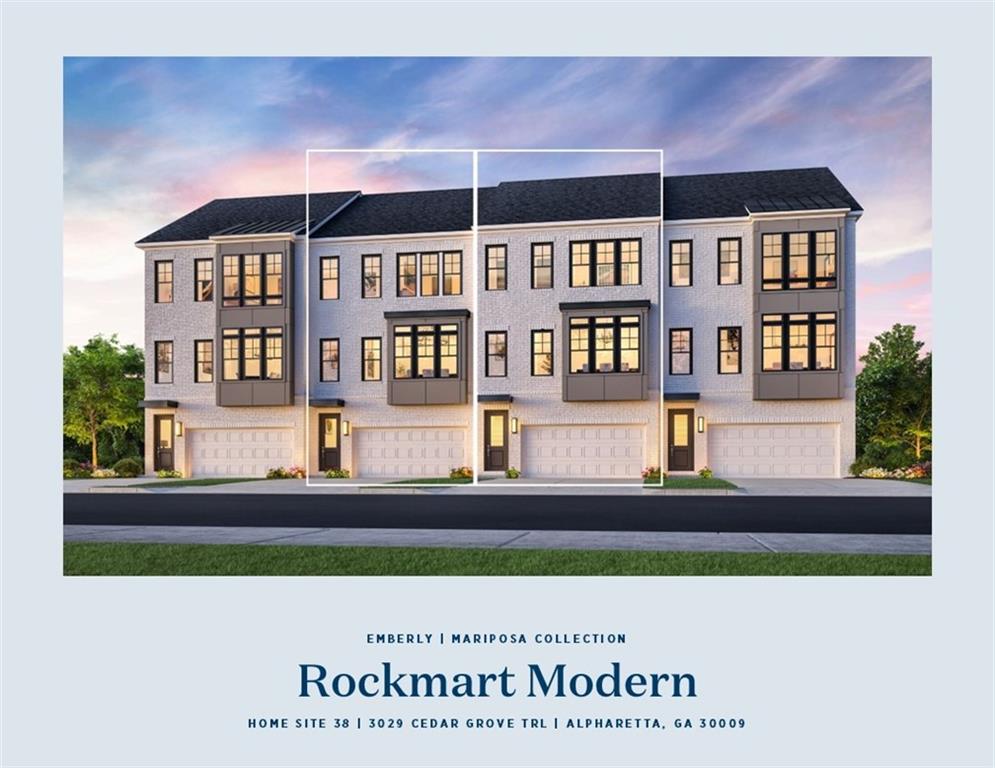
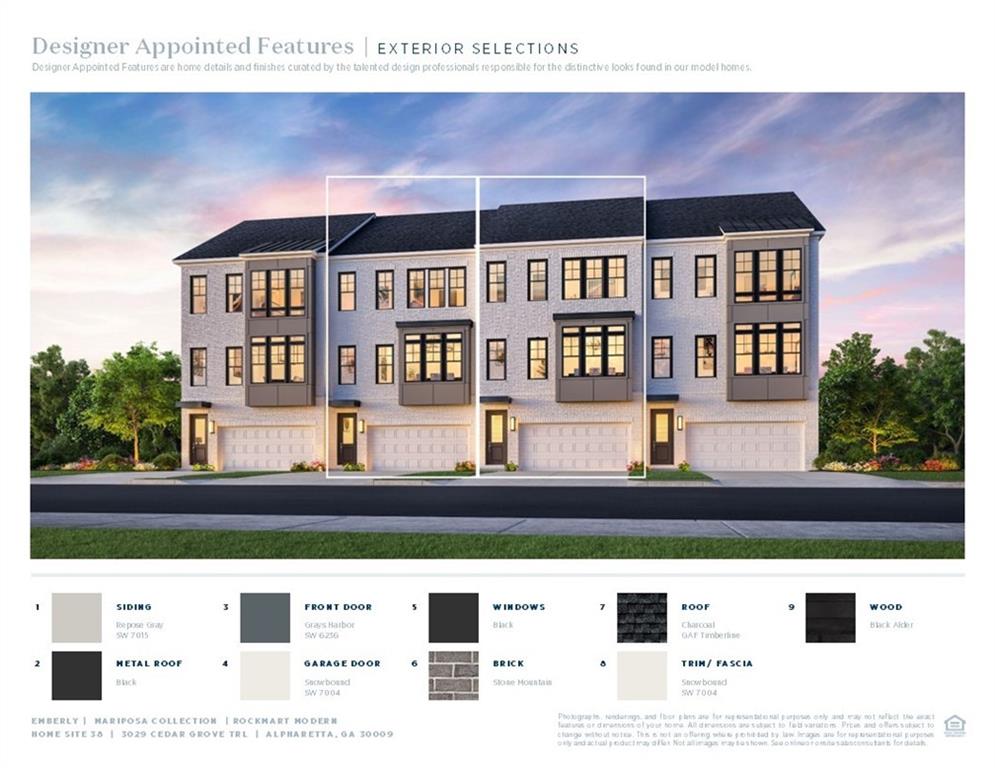
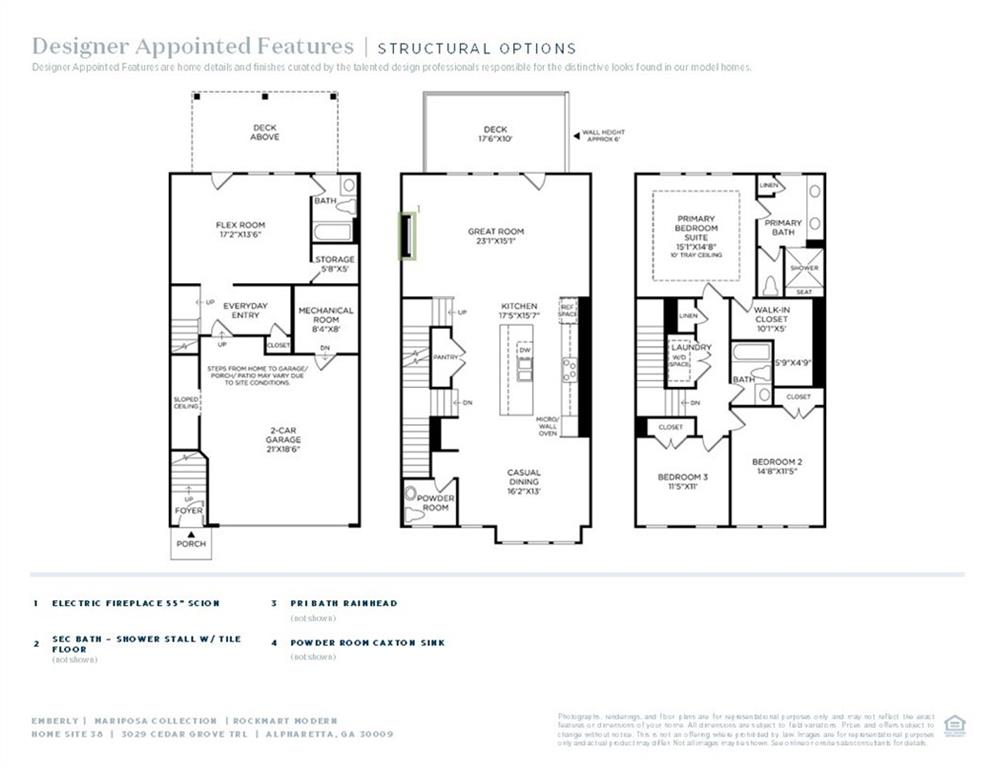
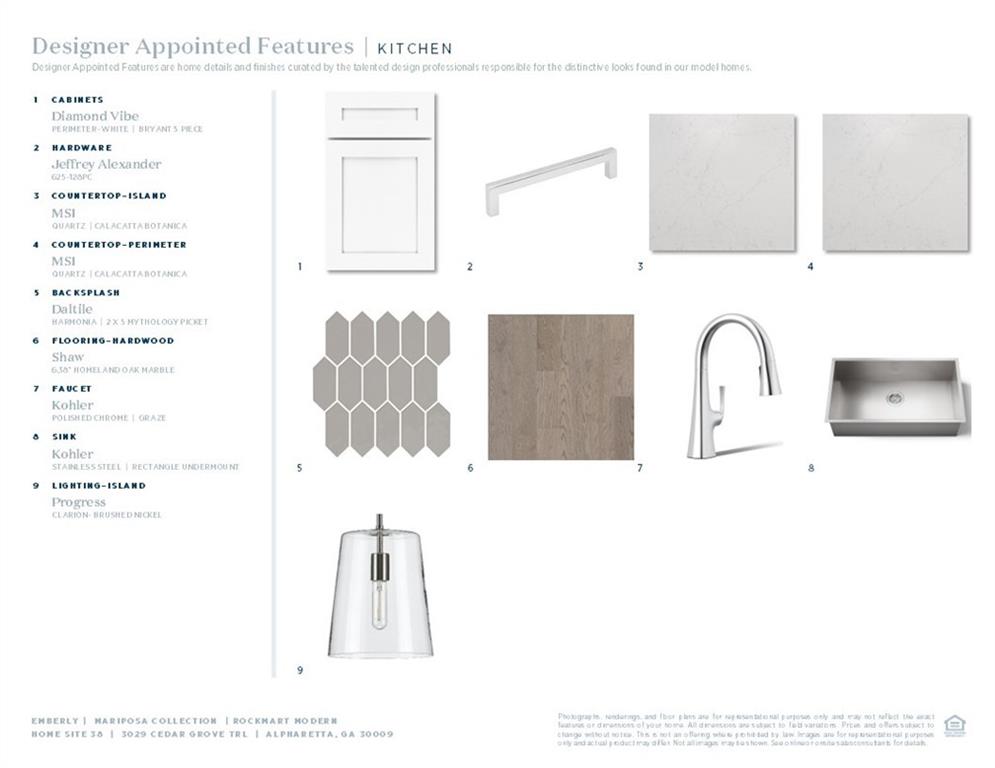
Experience a walkable lifestyle in Toll Brothers’ newest luxury community in Alpharetta GA! Our Rockmart plan, offers 3 bedrooms and 3.5 baths thoughtfully designed for both elegance and everyday comfort. This bright and airy plan boast a gourmet kitchen with a spacious island, perfectly complementing the home’s open-concept. Step out from your great room to enjoy time on you back deck, ideal for relaxing or hosting friends and family. The primary suite offers a luxurious escape, highlighted by a spa-like bathroom with an oversized shower complete with a rain showerhead and dual vanities. A versatile flex room on the first level provides endless possibilitiesperfect for a home office, study, or fitness room. Anticipated delivery November of this year. Built by Toll Brothersranked the #1 Home Builder Worldwide by FORTUNE Magazine for 10 consecutive years. Schedule your private tour today.
Details
| MLS # | 7818853 |
|---|---|
| Listing Type | For Sale |
| Style | Town House |
| HOA Dues | $202 |
| Sub-Type | Resale |
| Status | Active |
| Year | 2026 |
| Days On Site | 16 |
| Listing Provided By | Toll Brothers Real Estate Inc. | Margaret Sharlock |
Features
| Bed(s) | 3 |
|---|---|
| Bath(s) | 4 Total |
| SQ Feet | 2,631 |
| Garage | 2 |
| Acreage | 0.05 |
| Water Front | Yes |
| Property View | Other |
Interior
| Appliances | Dishwasher, Disposal |
|---|---|
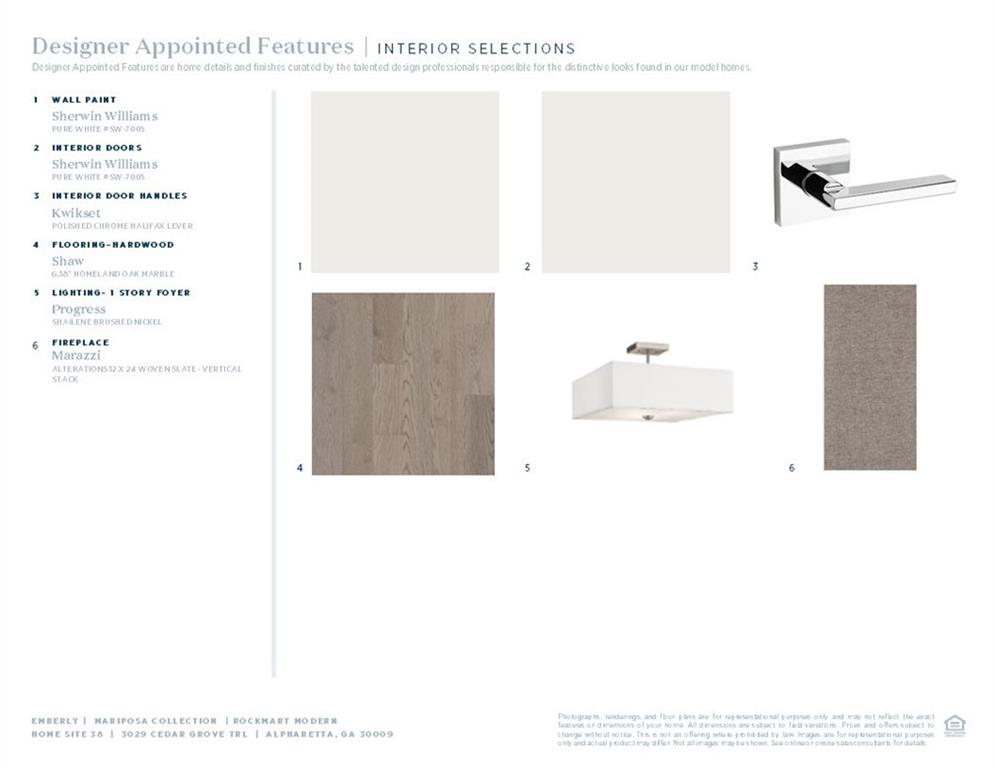
| Interior Features | Double Vanity, Dry Bar, High Ceilings 9 ft Lower, High Ceilings 9 ft Upper, High Ceilings 10 ft Main |
| Cooling | Central Air, Electric |
| Heating | Electric, Heat Pump |
| Fireplaces Total | 1 |
| Fireplace Features | Electric, Factory Built |
| Window Features | Double Pane Windows |
| Room Kitchen Features | Kitchen Island, Pantry Walk-In, View to Family Room |
| Room Dining Room Features | Open Concept |
| Laundry Features | Electric Dryer Hookup, In Hall, Upper Level |
Exterior
| Accessibility Features | None |
|---|---|
| Exterior Features | Other |
| Lot Features | Other |
| Construction Materials | Brick Front |
| Roof | Composition |
| Fencing | None |
| Foundation Details | Slab |
| Waterfront Features | None |
| Patio And Porch Features | Deck |
| Security Features | Carbon Monoxide Detector(s), Smoke Detector(s) |
Parking
| Garage Spaces | 2 |
|---|---|
| Parking Features | Driveway, Garage, Garage Door Opener, Garage Faces Rear |
| Open Parking Yes / No | Yes |
Utilities
| Utilities | Cable Available, Electricity Available, Natural Gas Available, Sewer Available, Water Available |
|---|---|
| Sewer | Public Sewer |
| Electric | 110 Volts, 220 Volts in Laundry |
Taxes
| Tax Annual Amount | 0 |
|---|---|
| Tax Legal Description | Land Lots 1248 and 1249 2nd land district , 2nd section -Plat Book 479 Page142 |
| Tax Lot | 38 |
| Tax Parcel Letter | 0 |
Location
| Community Features | Homeowners Assoc, Near Schools, Near Shopping, Sidewalks, Street Lights |
|---|
Area Information
| State | GA |
|---|---|
| County | Fulton GA |
| City | Alpharetta |
| Zip Code | 30004 |
| Area | Fulton GA |
| Community Name | Emberly |
| School District | Milton - Fulton |
| Elementary School | Alpharetta |
| High School | Milton - Fulton |
| Listing VS Median (in Emberly) | |
Price: $893,000 low | high Med: $1,180,000 sqft: 2,631 low | high Med: 2,964 $ / sqft: $339 low | high Med: $393 On site: 16 low | high Med: 98 | |
Market Activity 30004
Request a showing
Request a showing
 Listings identified with the FMLS IDX logo come from FMLS and are held by brokerage firms other than the owner of this website. The listing brokerage is identified in any listing details. Information is deemed reliable but is not guaranteed. If you believe any FMLS listing contains material that infringes your copyrighted work please click here to review our DMCA policy and learn how to submit a takedown request. © 2022 First Multiple Listing Service, Inc.
Contact
Learn More About This Property

| State | GA |
|---|---|
| County | Fulton GA |
| City | Alpharetta |
| Zip Code | 30004 |
| Area | Fulton GA |
| Community Name | Emberly |
| School District | Milton - Fulton |
| Elementary School | Alpharetta |
| High School | Milton - Fulton |
| Listing VS Median (in Emberly) | |
Price: $893,000 low | high Med: $1,180,000 sqft: 2,631 low | high Med: 2,964 $ / sqft: $339 low | high Med: $393 On site: 16 low | high Med: 98 | |