
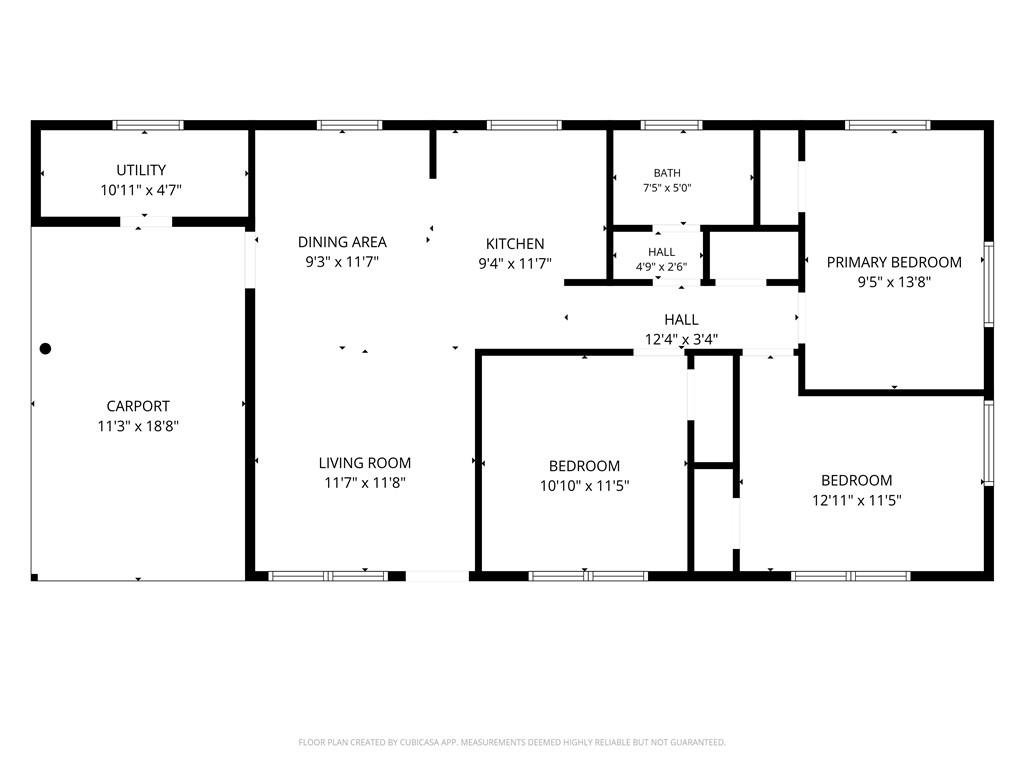

Description
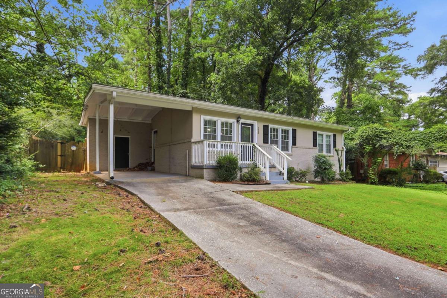
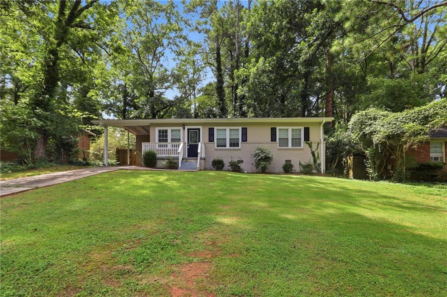
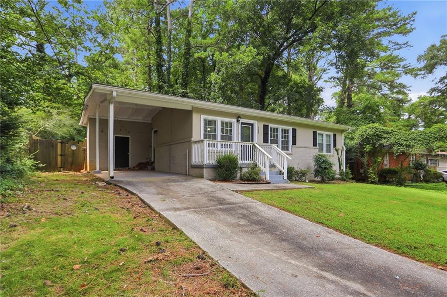
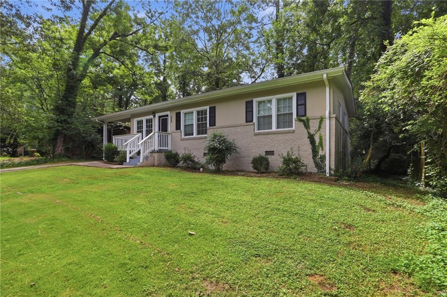
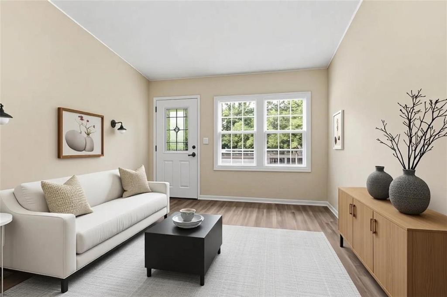
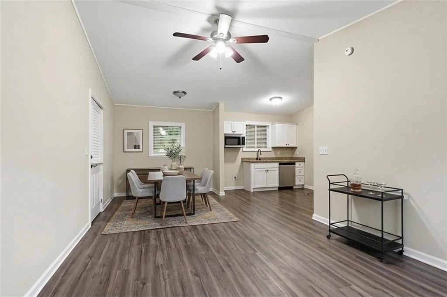
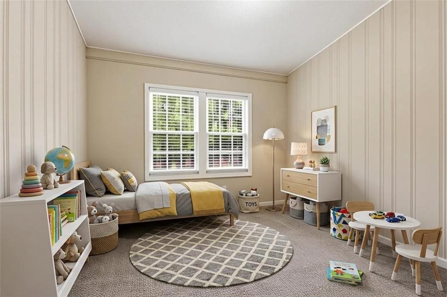
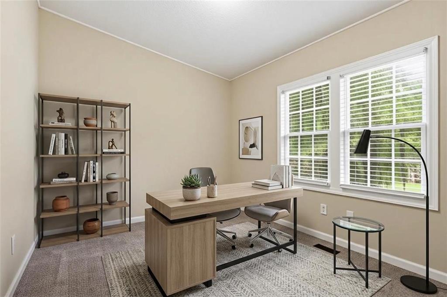
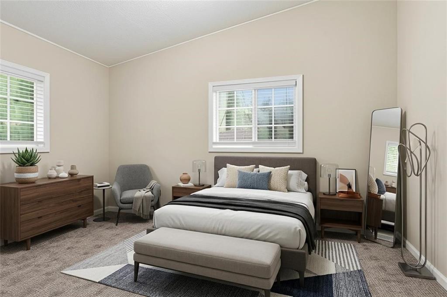
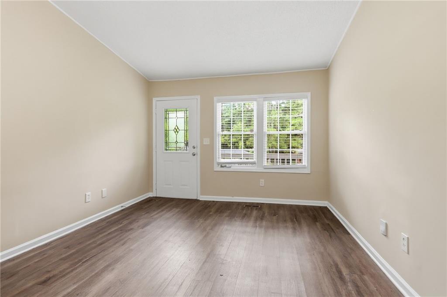
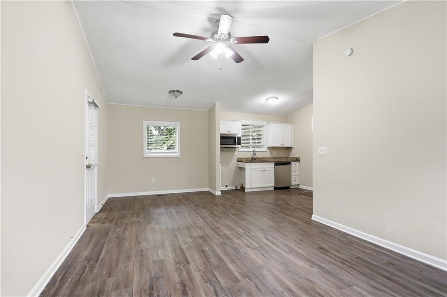
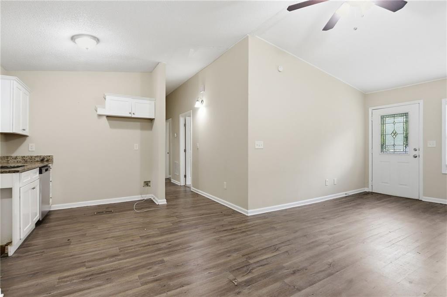
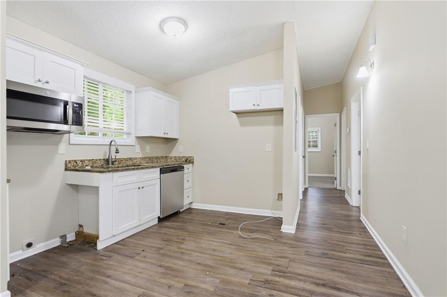
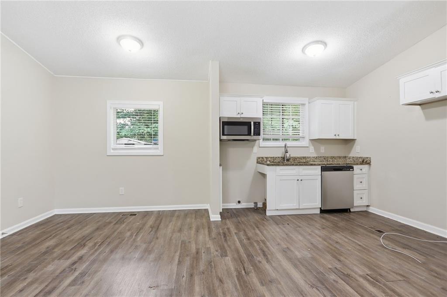
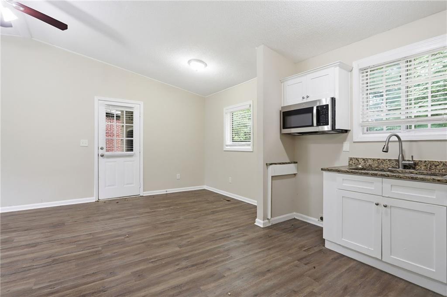
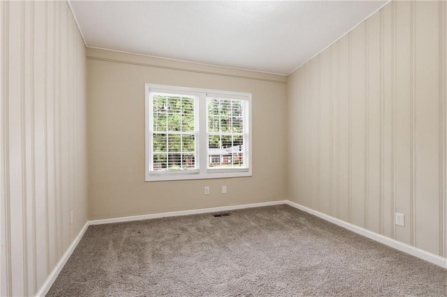
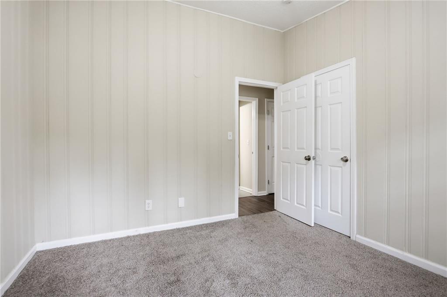
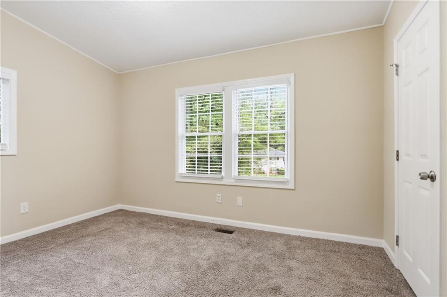
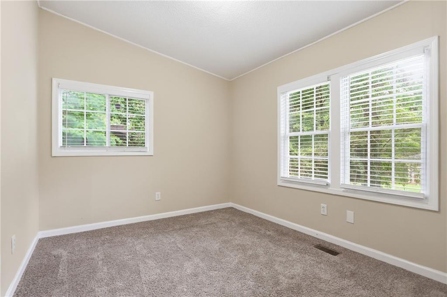
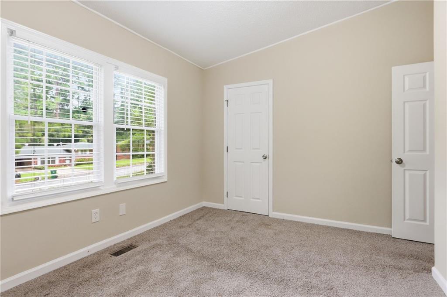
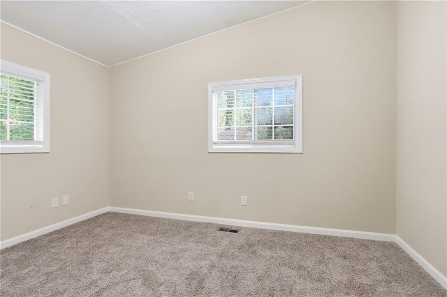
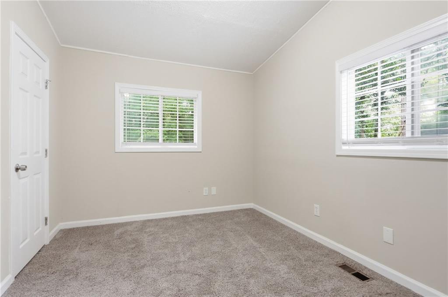
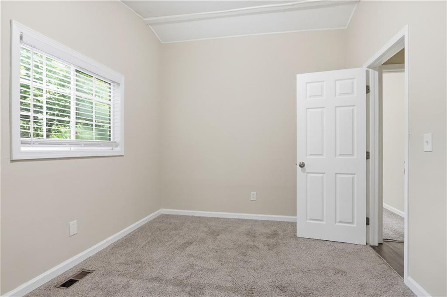
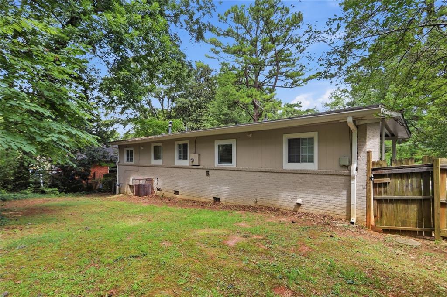
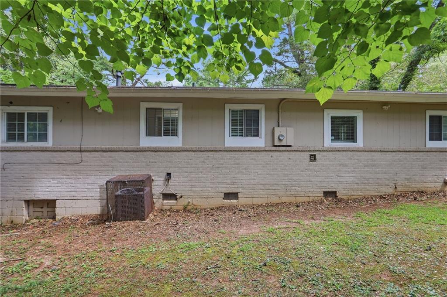
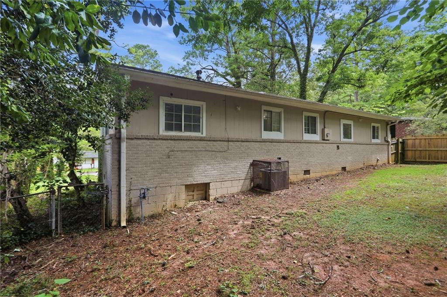
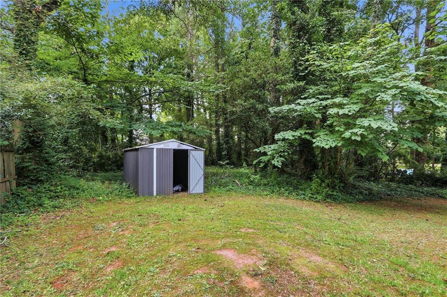
Welcome to this charming Decatur home offering comfort, functionality, and endless potential. The inviting floor plan features spacious living areas filled with natural light, creating a warm atmosphere for both everyday living and entertaining. The kitchen provides ample cabinet and counter space and flows conveniently into the main living areas. Generously sized bedrooms offer flexibility for family, guests, or a home office, while the outdoor space provides room to relax, garden, or enjoy gatherings with friends and family. Situated in an established neighborhood with convenient access to shopping, dining, parks, and major commuter routes, this property presents an excellent opportunity for homeowners and investors alike. Bring your vision and make this home your own.
Details
| MLS # | 7784288 |
|---|---|
| Listing Type | For Sale |
| Style | House |
| Sub-Type | Resale |
| Status | Active |
| Year | 1955 |
| Days On Site | 22 |
| Listing Provided By | Mainstay Brokerage LLC | Kerry Kretchmer |
Features
| Bed(s) | 3 |
|---|---|
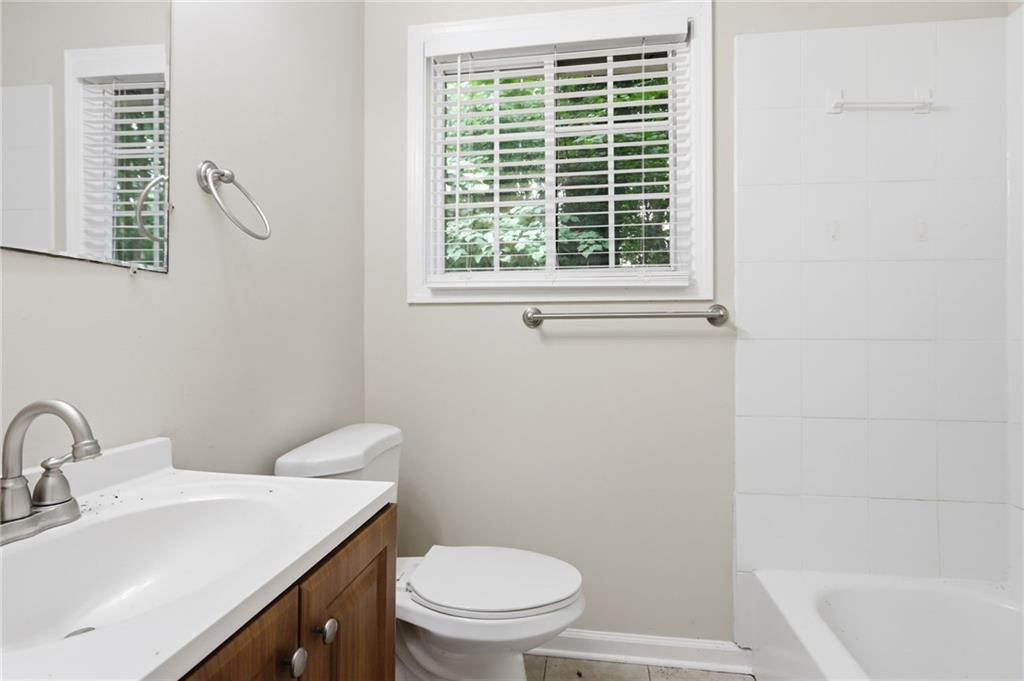
| Bath(s) | 1 Total |
| SQ Feet | 1,000 |
| Car Port | Yes |
| Basement | Y |
| Story(s) | 1 |
| Acreage | 0.29 |
| Water Front | Yes |
| Property View | Neighborhood |
Interior
| Appliances | Dishwasher, Microwave |
|---|---|
| Interior Features | Other |
| Cooling | Central Air |
| Heating | Natural Gas |
| Fireplaces Total | 0 |
| Fireplace Features | None |
| Window Features | None |
| Room Kitchen Features | Cabinets White, Eat-in Kitchen, Solid Surface Counters, View to Family Room |
| Room Dining Room Features | None |
| Laundry Features | Other |
Exterior
| Accessibility Features | None |
|---|---|
| Exterior Features | None |
| Lot Features | Back Yard, Front Yard, Landscaped, Level |
| Construction Materials | Brick Front |
| Roof | Composition |
| Fencing | None |
| Foundation Details | Slab |
| Waterfront Features | None |
| Patio And Porch Features | None |
| Security Features | None |
Parking
| Parking Features | Carport, Driveway |
|---|---|
| Open Parking Yes / No | Yes |
Utilities
| Utilities | Other |
|---|---|
| Sewer | Other |
| Electric | Other |
Taxes
| Tax Annual Amount | 4362 |
|---|---|
| Tax Legal Description | Lot 36, Block A, Belvedere Park Unit 4, PB 25, PG 54, De Kalb County, GA |
| Tax Parcel Letter | 15-185-04-036 |
| Tax Year | 2025 |
Location
| Community Features | None |
|---|
Area Information
| State | GA |
|---|---|
| County | Dekalb GA |
| City | Decatur |
| Zip Code | 30032 |
| Area | Dekalb GA |
| Community Name | BELVEDERE PARK |
| School District | Towers |
| Elementary School | Peachcrest |
| High School | Towers |
| Listing VS Median (in BELVEDERE PARK) | |
Price: $210,840 low | high Med: $287,450 sqft: 1,000 low | high Med: 1,276 $ / sqft: $211 low | high Med: $226 On site: 22 low | high Med: 56.5 | |
Market Activity 30032
Request a showing
Request a showing
 Listings identified with the FMLS IDX logo come from FMLS and are held by brokerage firms other than the owner of this website. The listing brokerage is identified in any listing details. Information is deemed reliable but is not guaranteed. If you believe any FMLS listing contains material that infringes your copyrighted work please click here to review our DMCA policy and learn how to submit a takedown request. © 2022 First Multiple Listing Service, Inc.
Contact
Learn More About This Property

| State | GA |
|---|---|
| County | Dekalb GA |
| City | Decatur |
| Zip Code | 30032 |
| Area | Dekalb GA |
| Community Name | BELVEDERE PARK |
| School District | Towers |
| Elementary School | Peachcrest |
| High School | Towers |
| Listing VS Median (in BELVEDERE PARK) | |
Price: $210,840 low | high Med: $287,450 sqft: 1,000 low | high Med: 1,276 $ / sqft: $211 low | high Med: $226 On site: 22 low | high Med: 56.5 | |