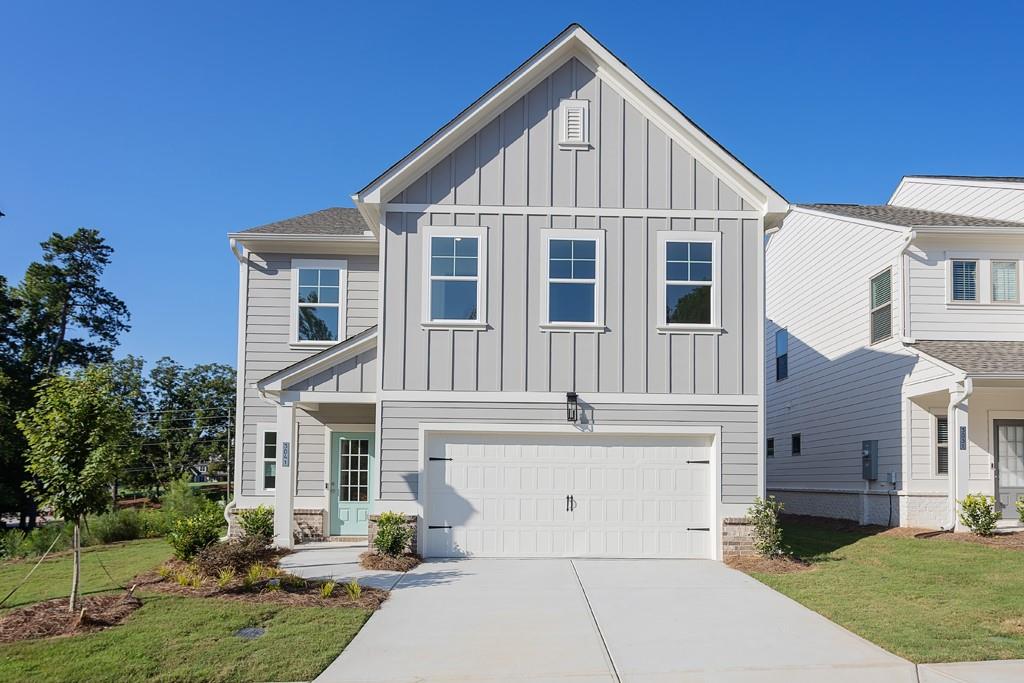
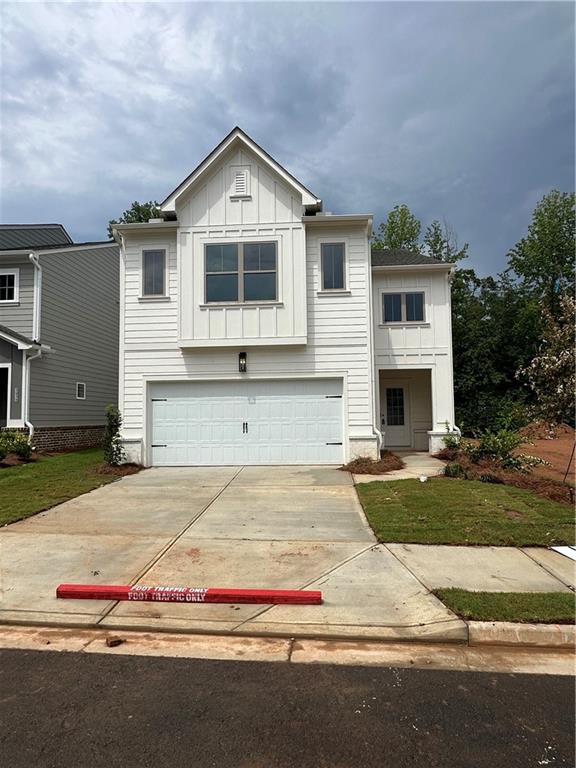
Two-story exterior featuring board-and-batten siding, a single-car garage with decorative hardware, a covered entryway, and stone veneer accents
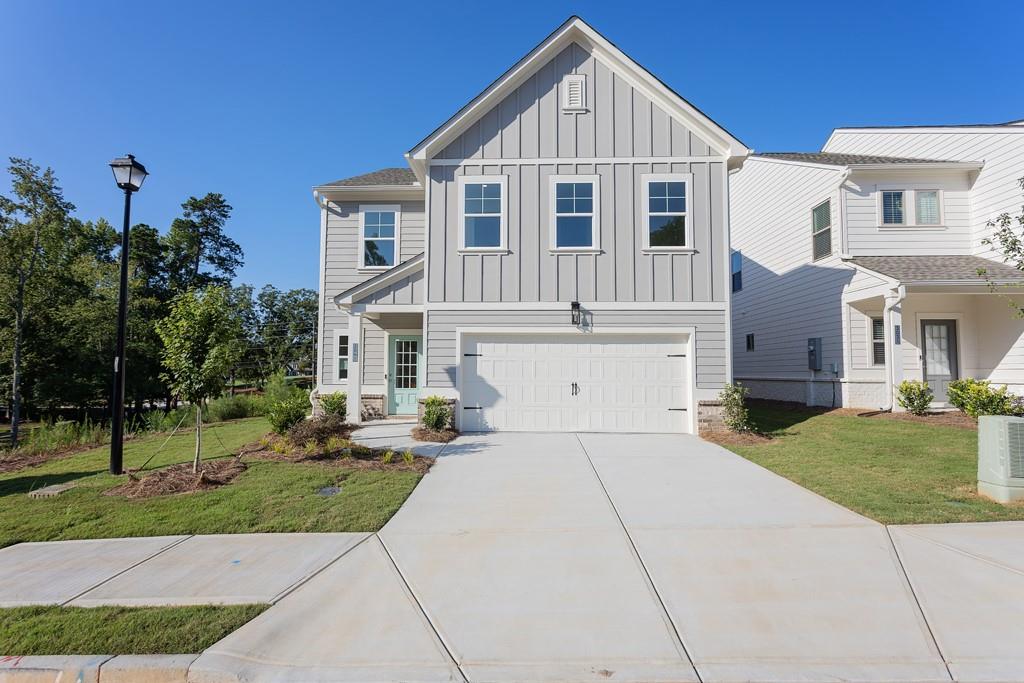
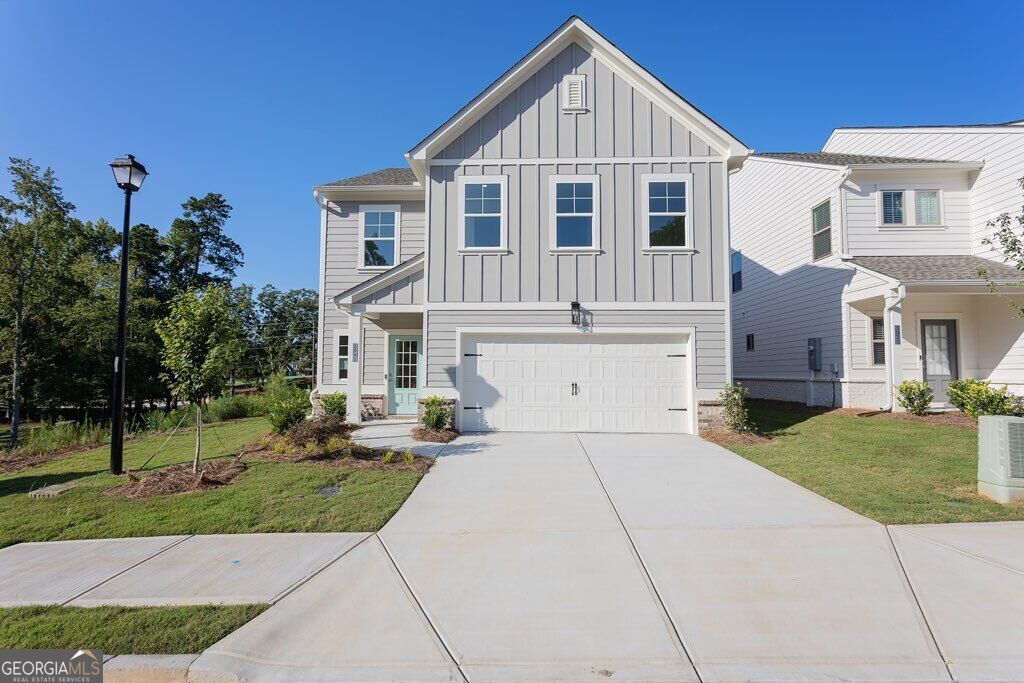
Two-story residence featuring light gray vertical siding, a two-car garage with carriage-style hardware, and a paved driveway
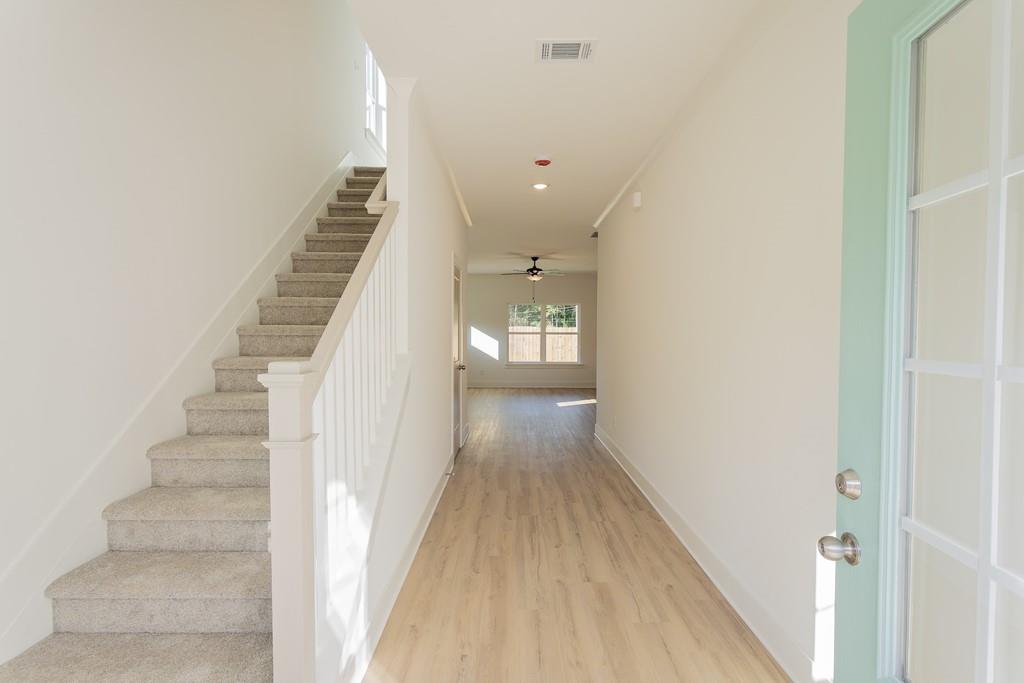
Entryway featuring light wood-finish flooring, a staircase with carpeted treads and white railing, and a multi-pane glass-panel door
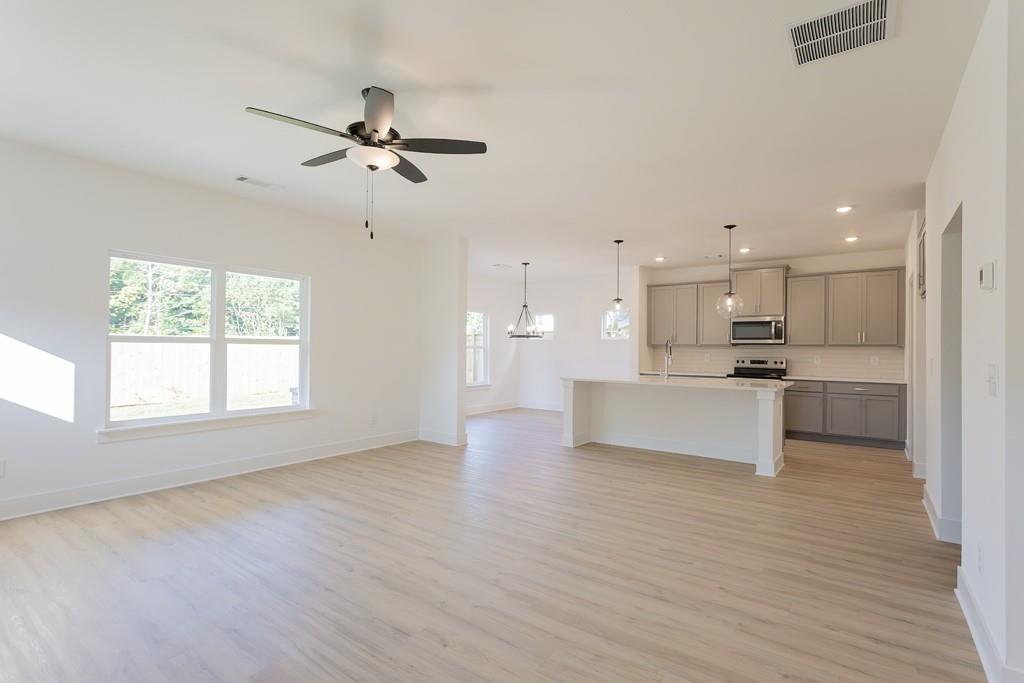
Open floor plan featuring wood-finish flooring, a kitchen with a center island, shaker-style cabinetry, recessed lighting, and a ceiling fan with integrated lighting
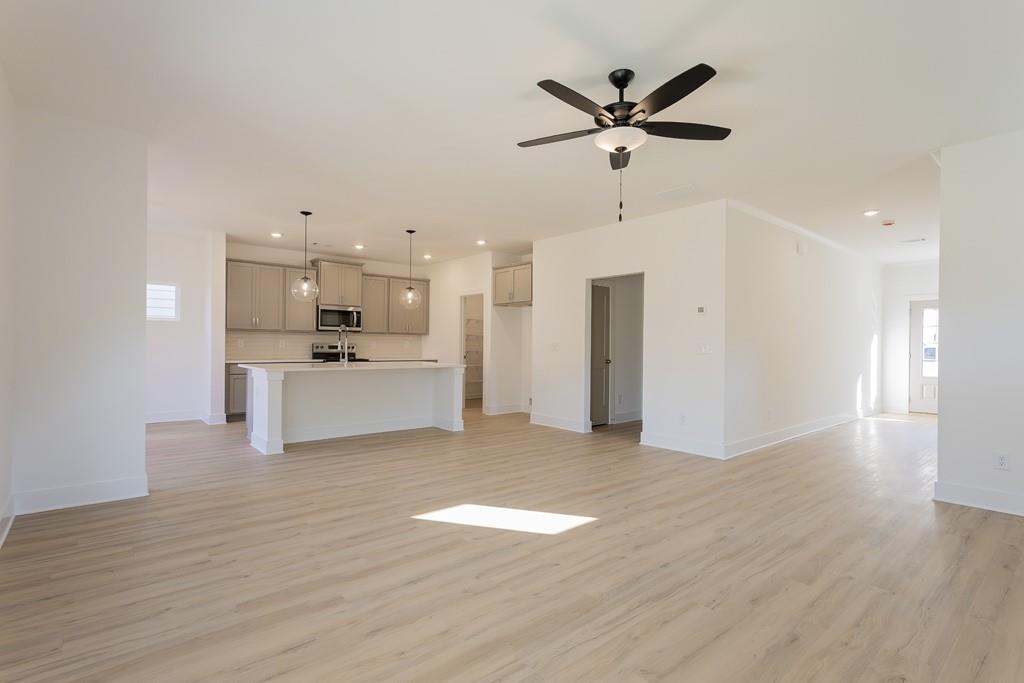
Open-concept interior featuring wood-finish flooring, a kitchen island with built-in cabinetry, two hanging pendant lights, and a central ceiling fan with an integrated light fixture
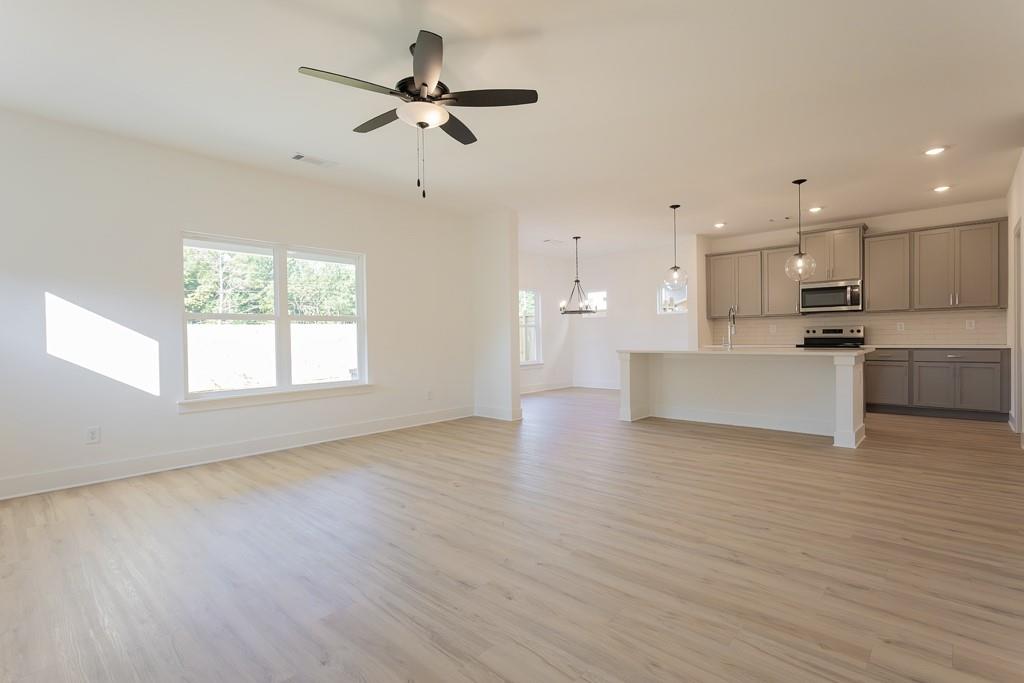
Open-concept interior featuring wood-finish flooring, a kitchen island with stone countertops, gray cabinetry, recessed lighting, and a ceiling fan
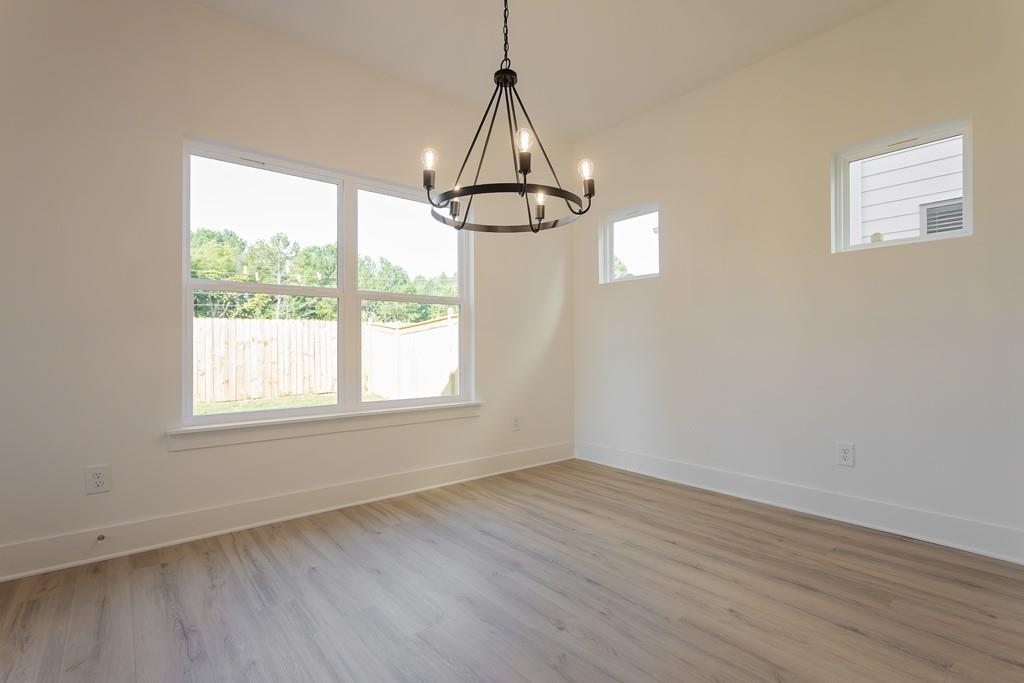
Interior space featuring wood-finish flooring, a matte black circular chandelier, and multiple windows providing natural light
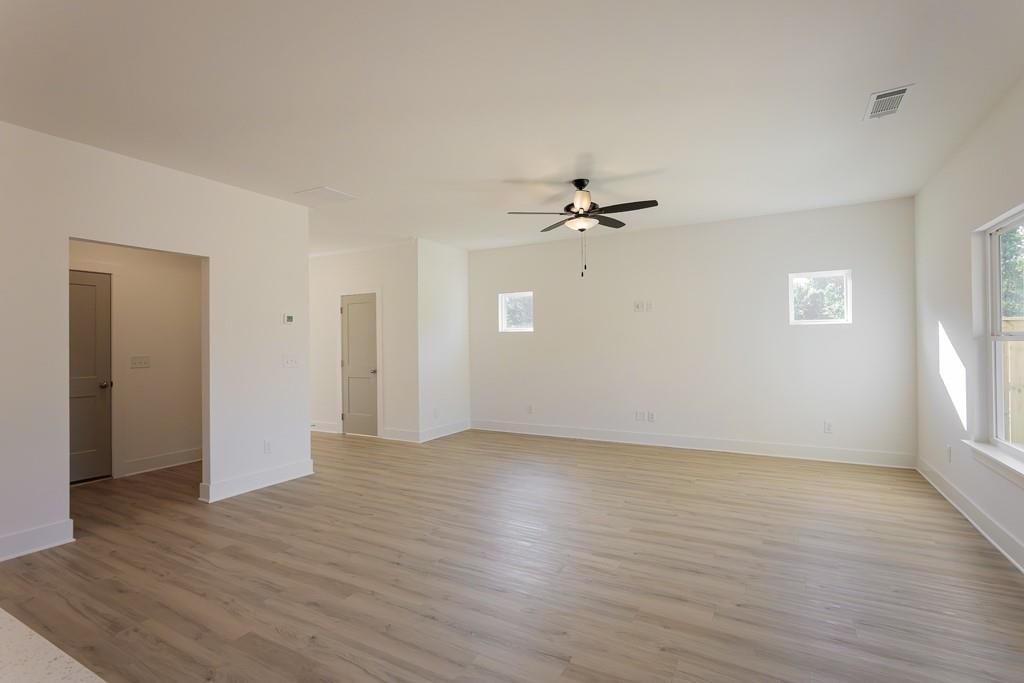
Open-concept interior featuring wood-finish flooring, a ceiling fan with integrated lighting, and multiple windows providing natural light
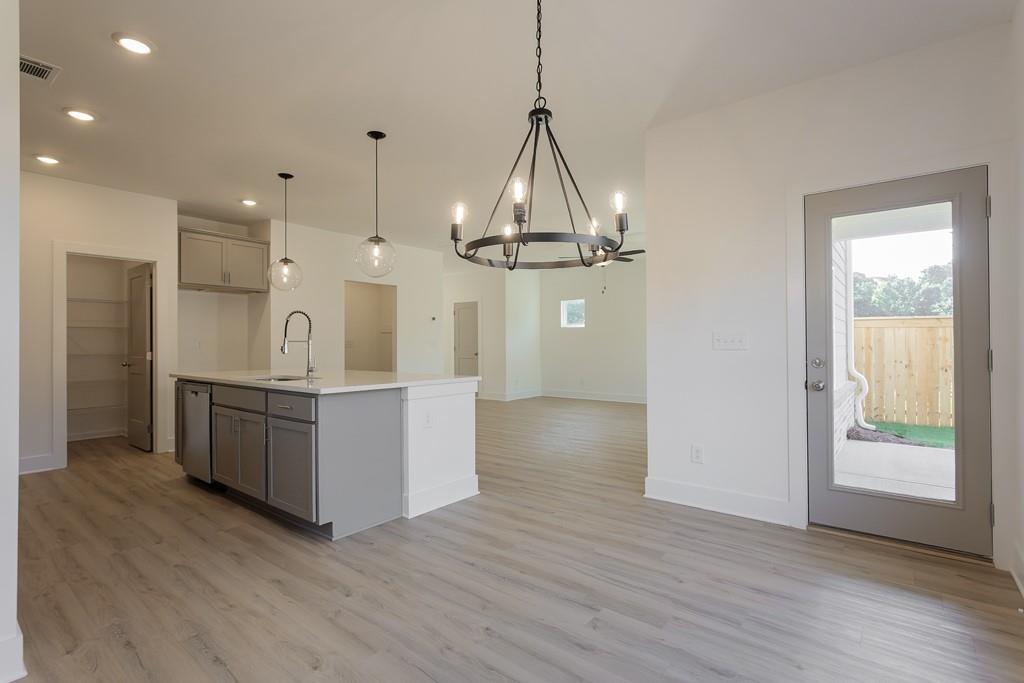
Open kitchen featuring a central island, wood-finish flooring, recessed lighting, spherical pendant lights, and a wrought-iron-style chandelier
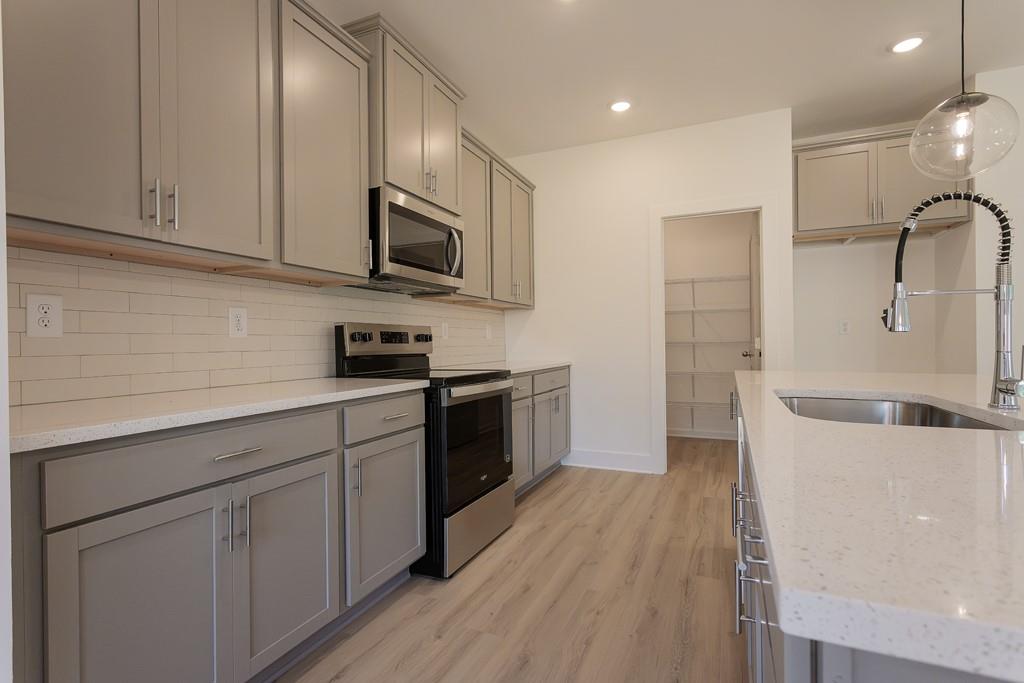
Kitchen featuring gray cabinetry, light-toned countertops, subway tile backsplash, stainless steel appliances, and wood-finish flooring
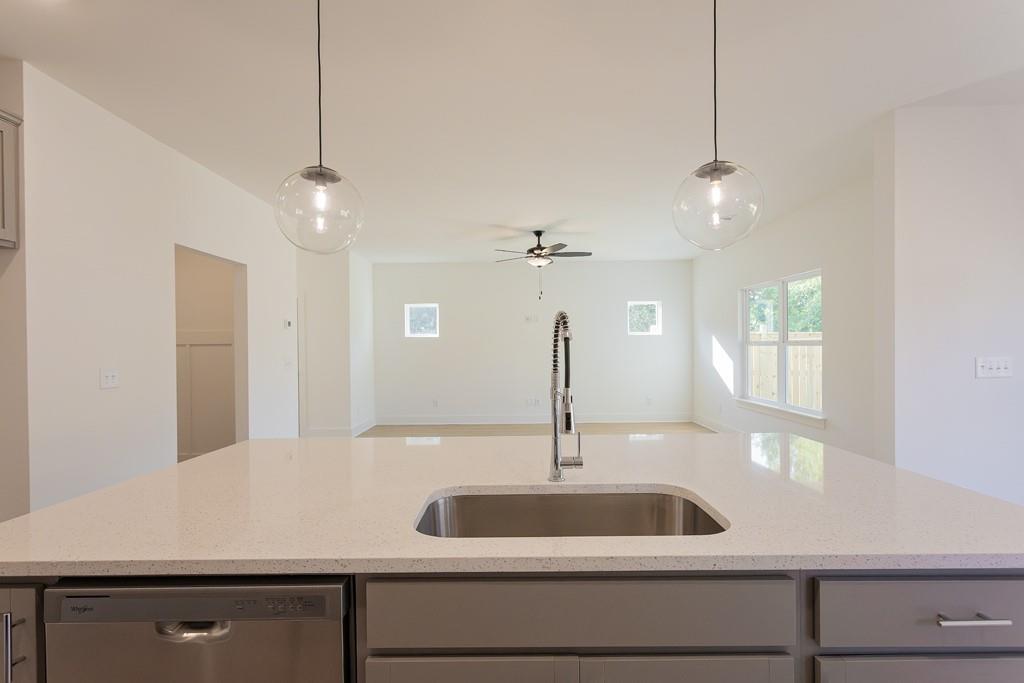
Kitchen island featuring a stone countertop, undermount stainless steel sink, gooseneck faucet, two glass globe pendant lights, and stainless steel dishwasher
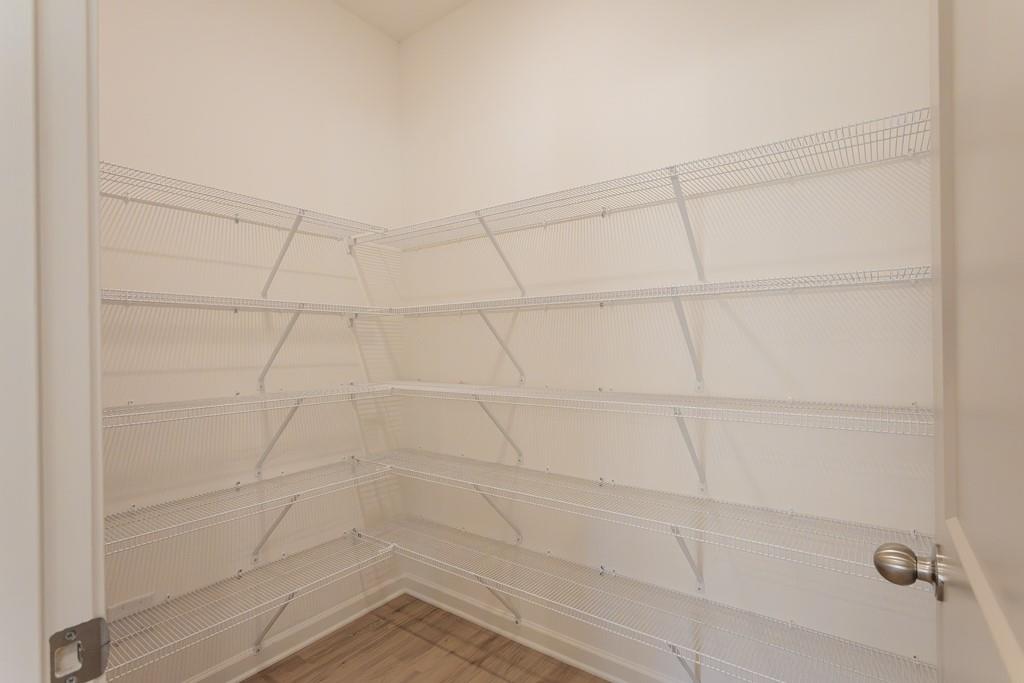
Walk-in storage space featuring multi-level white wire shelving and wood-finish flooring
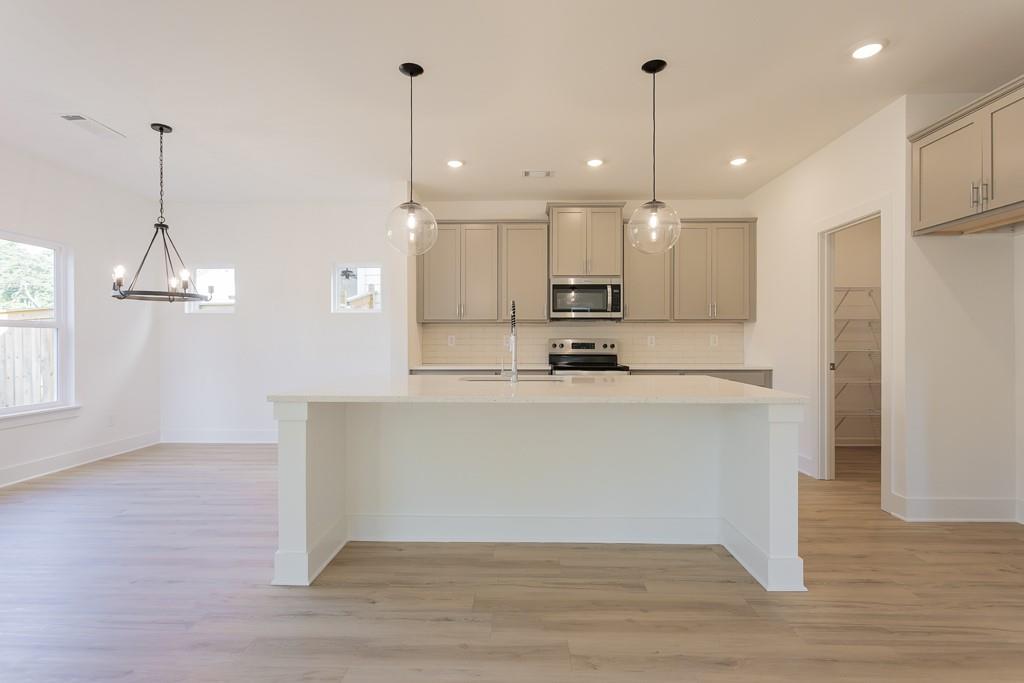
Kitchen featuring a central island with a solid-surface countertop, shaker-style cabinetry, stainless steel appliances, pendant lighting, and wood-finish flooring
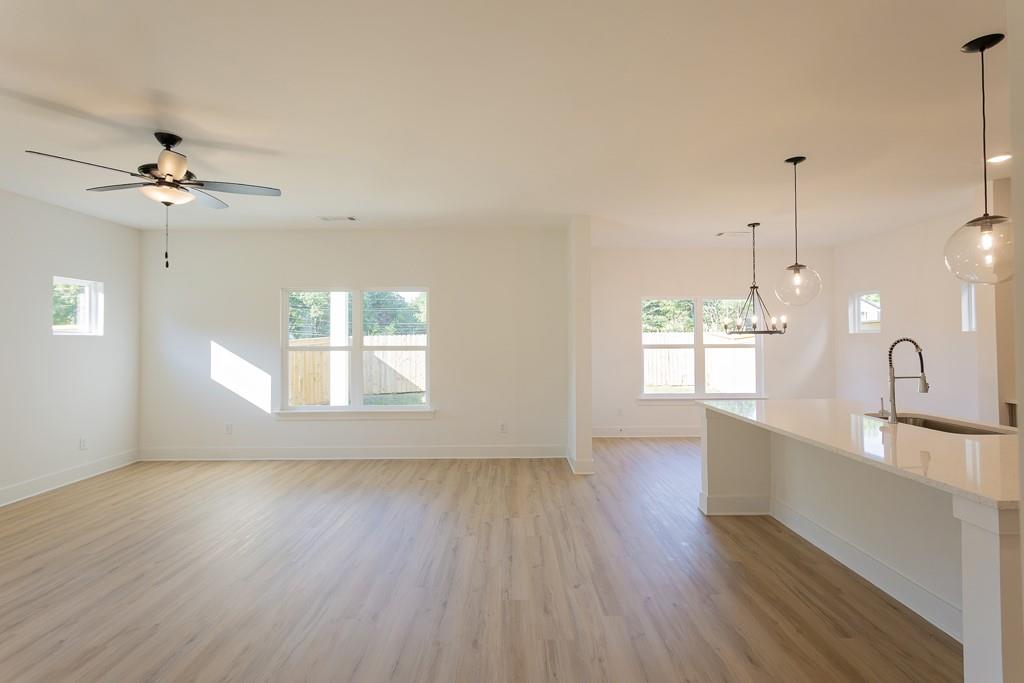
Open-concept area featuring wood-finish flooring, a large kitchen island with a quartz countertop, pendant lighting, and a ceiling fan
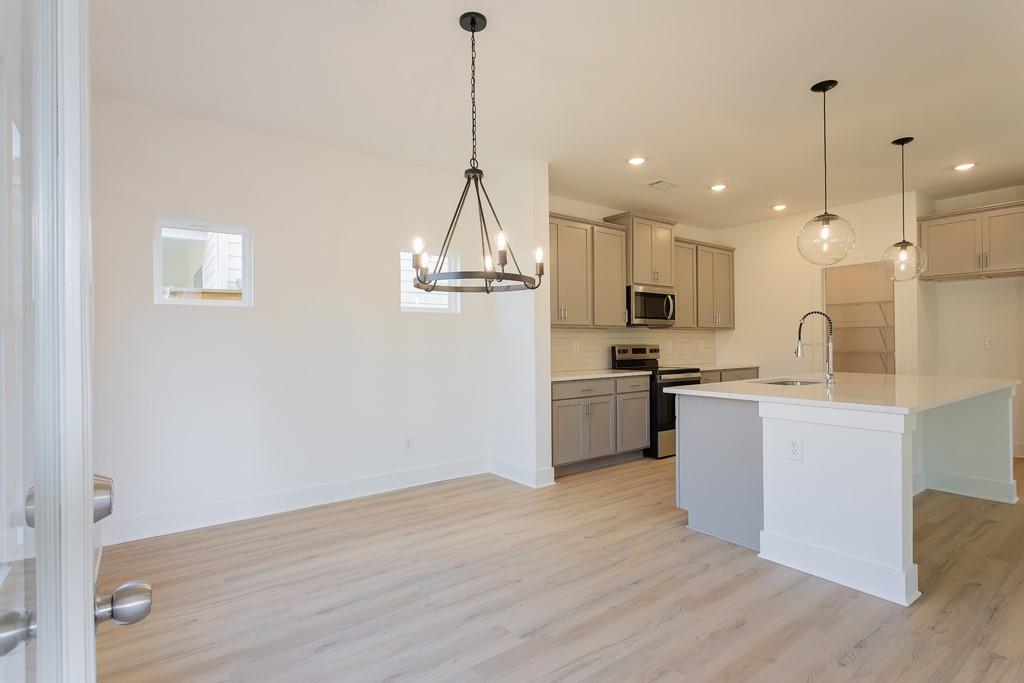
Kitchen featuring a central island with a solid-surface countertop, stainless steel appliances, shaker-style cabinetry, globe pendant lighting, and wood-finish flooring
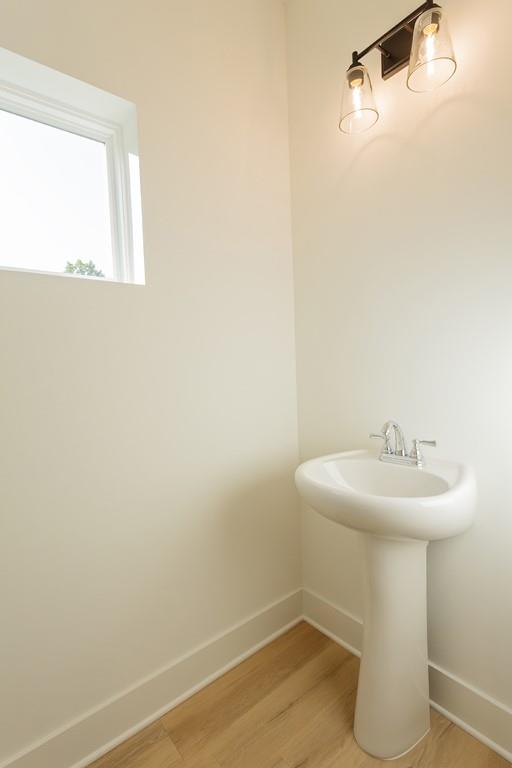
Pedestal sink with polished chrome dual-handle faucet, wood-finish flooring, square window, and dual-shade wall-mounted light fixture
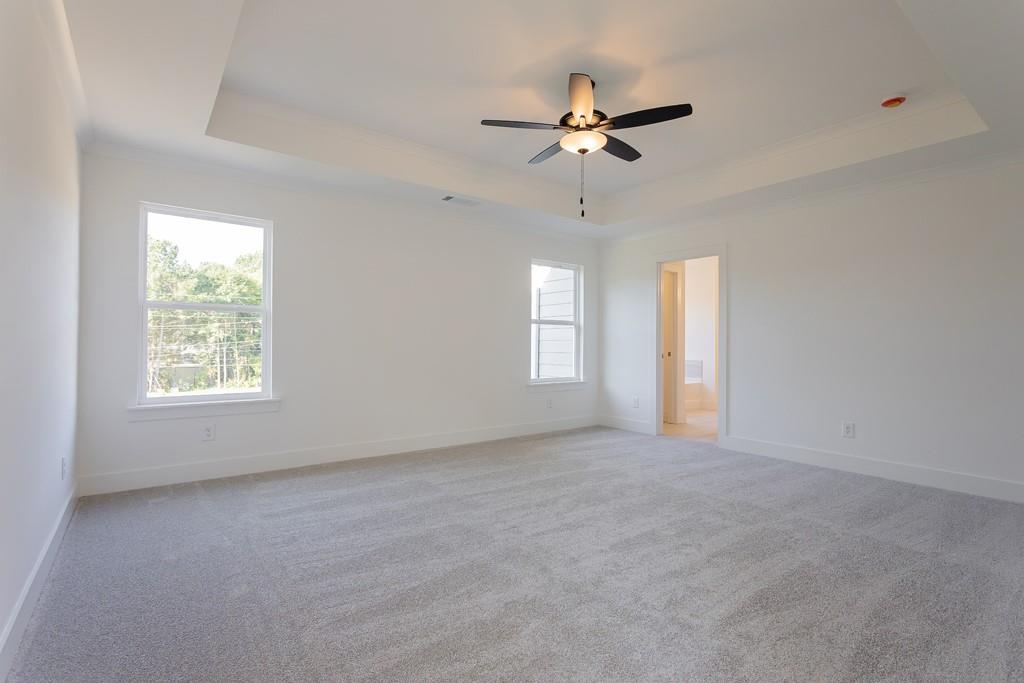
Tray ceiling featuring a central lighted ceiling fan, neutral wall-to-wall carpeting, and large windows with exterior surroundings
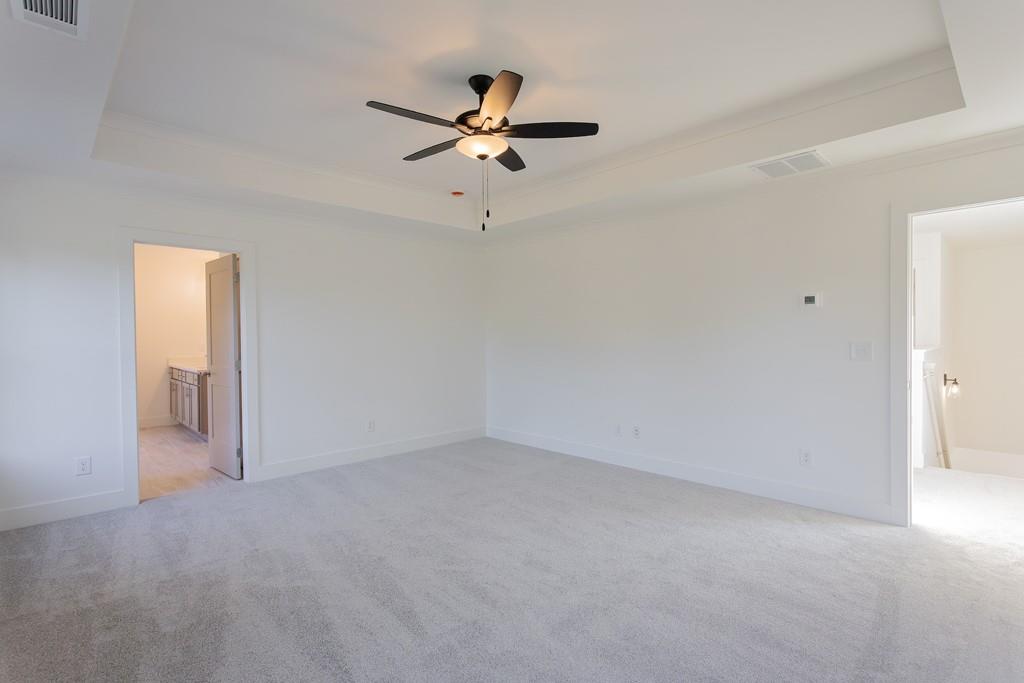
Tray ceiling featuring a central light fixture with integrated ceiling fan and wall-to-wall carpeting
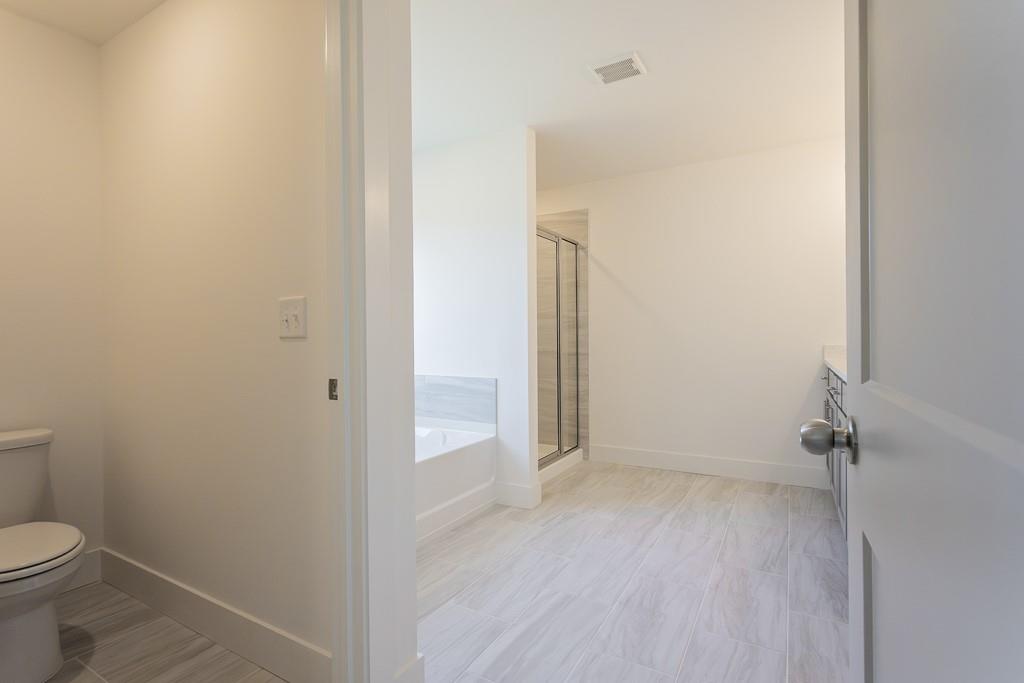
Bathroom featuring large-format tile flooring, a soaking tub with tile surround, a glass-enclosed shower, and a built-in vanity cabinet
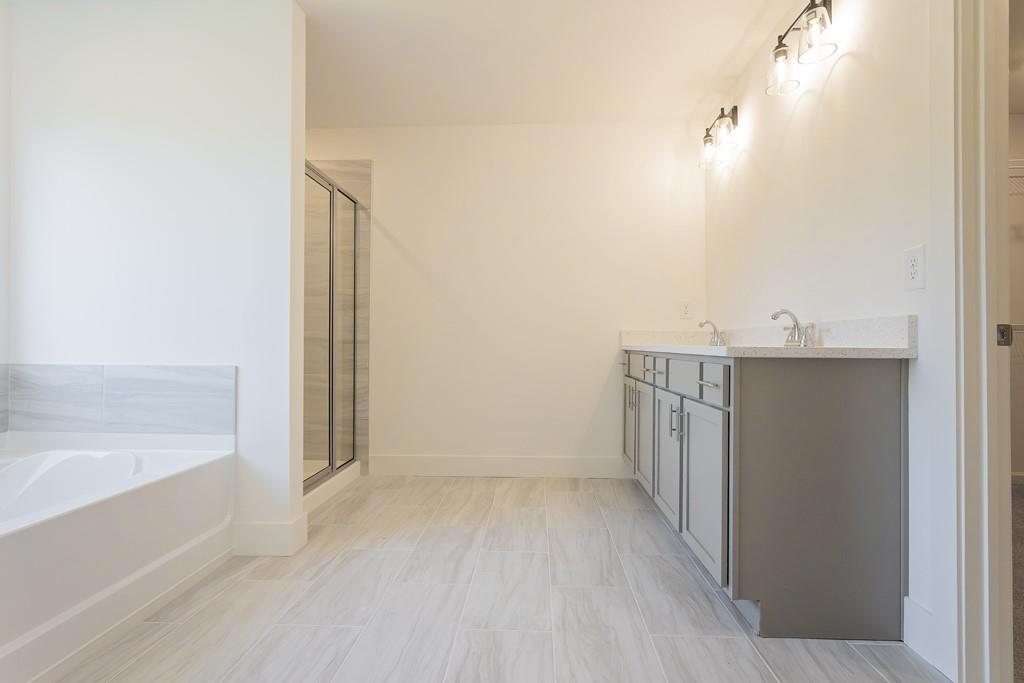
Dual-sink vanity with stone-composite countertop, soaking tub with tile surround, glass-enclosed shower, and tile flooring
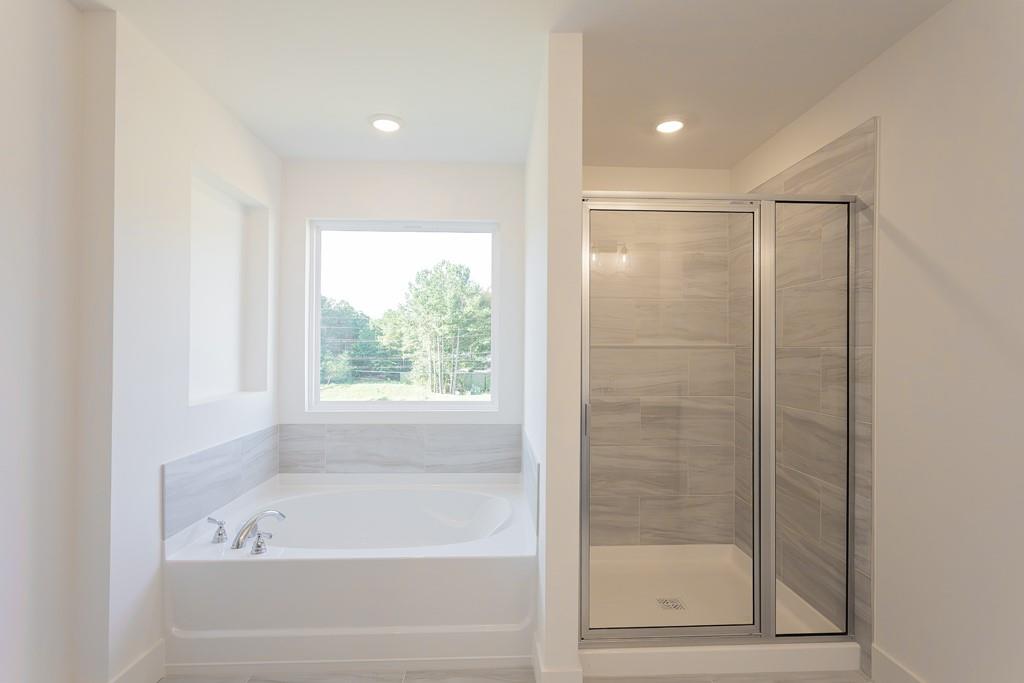
Soaking tub with a tile surround, separate shower enclosure with a glass door, wall-mounted faucet, and recessed lighting
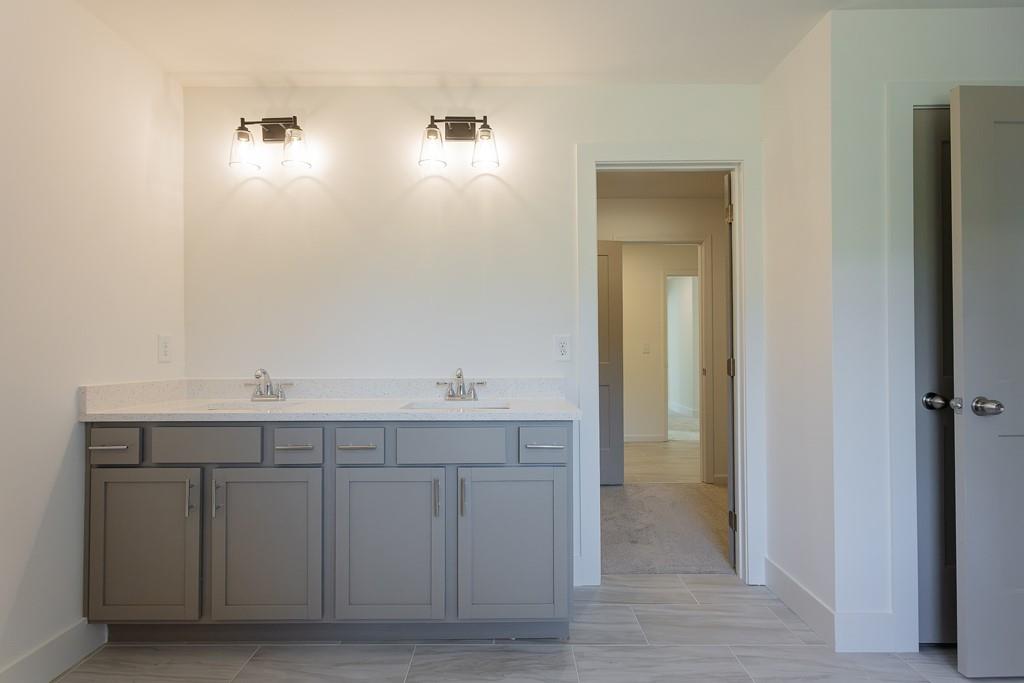
Double-sink vanity featuring a neutral stone-finish countertop, shaker-style cabinetry, ceramic tile flooring, and dual wall-mounted light fixtures
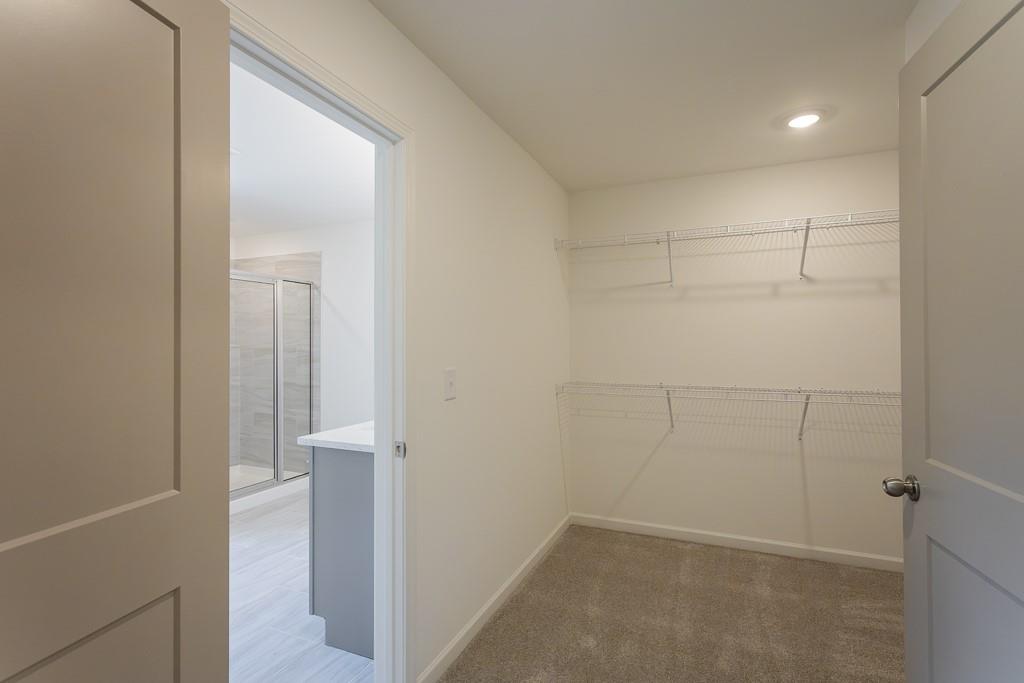
Walk-in closet featuring wall-to-wall carpeting and tiered wire shelving
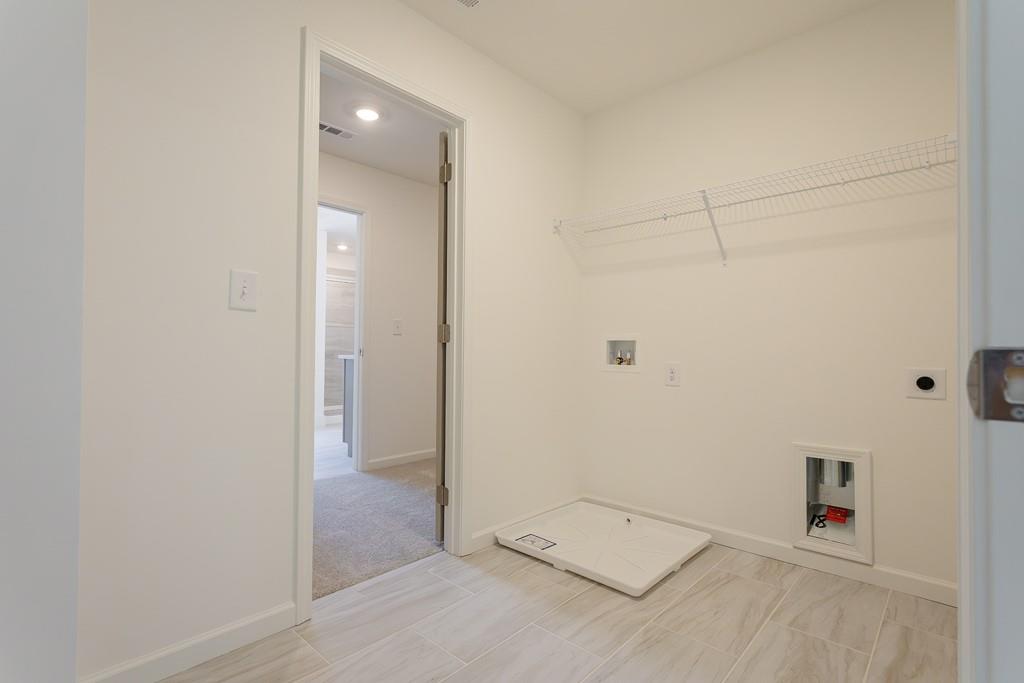
Utility room featuring tile flooring, wire shelving, a recessed dryer vent box, and a floor drain pan
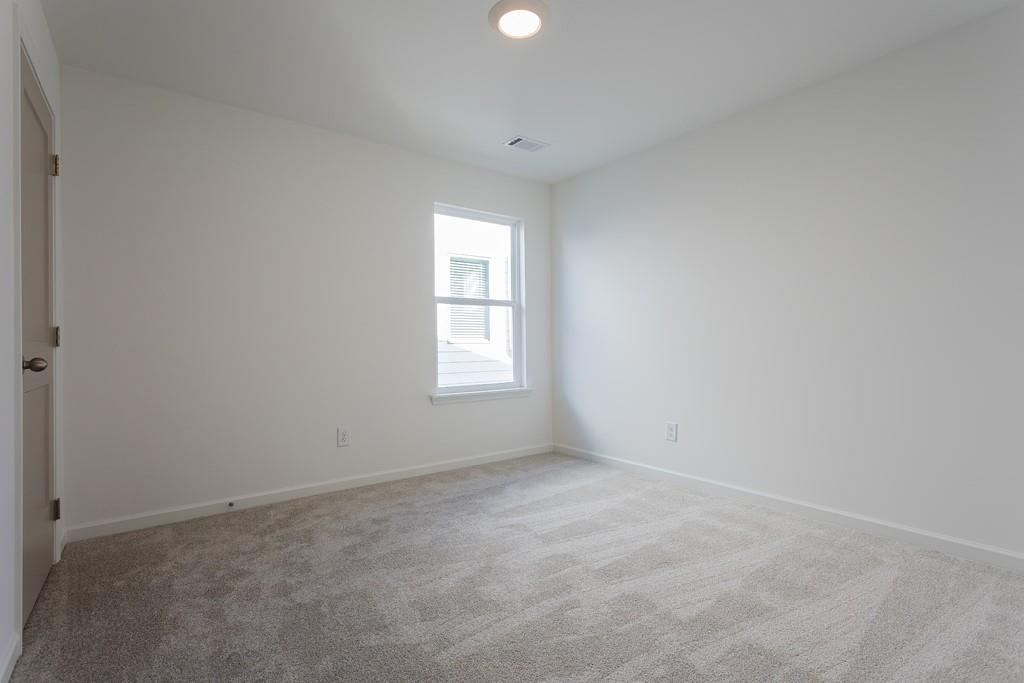
Neutral-toned wall-to-wall carpeting, clean white walls, a single-hung window, and a paneled interior door with a brushed metallic handle
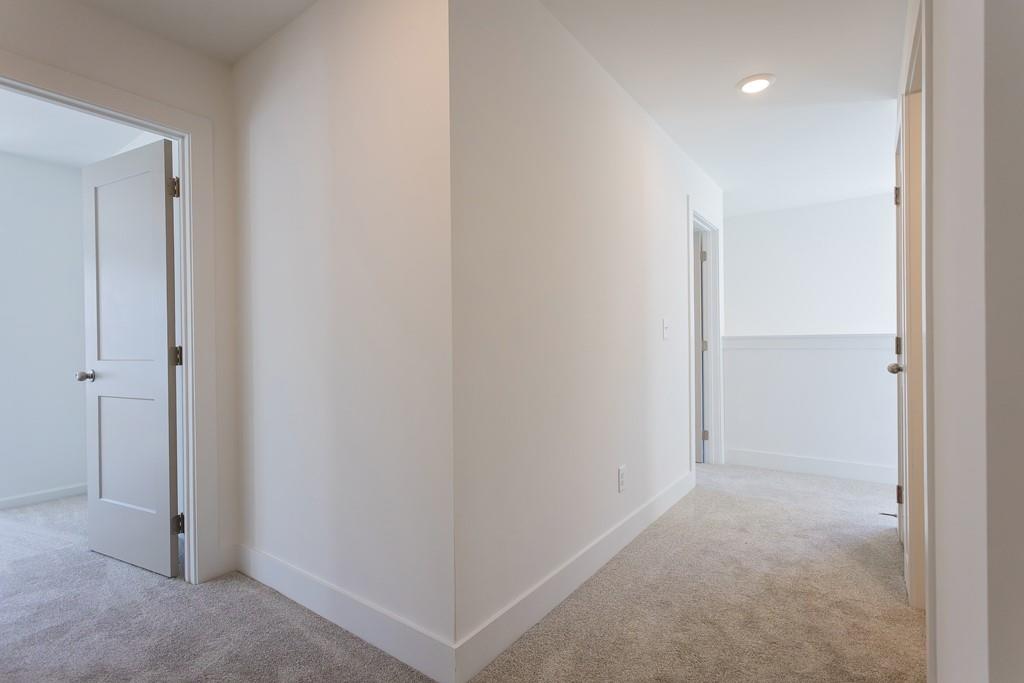
Neutral-toned carpeting, recessed ceiling lighting, and solid-core two-panel interior doors
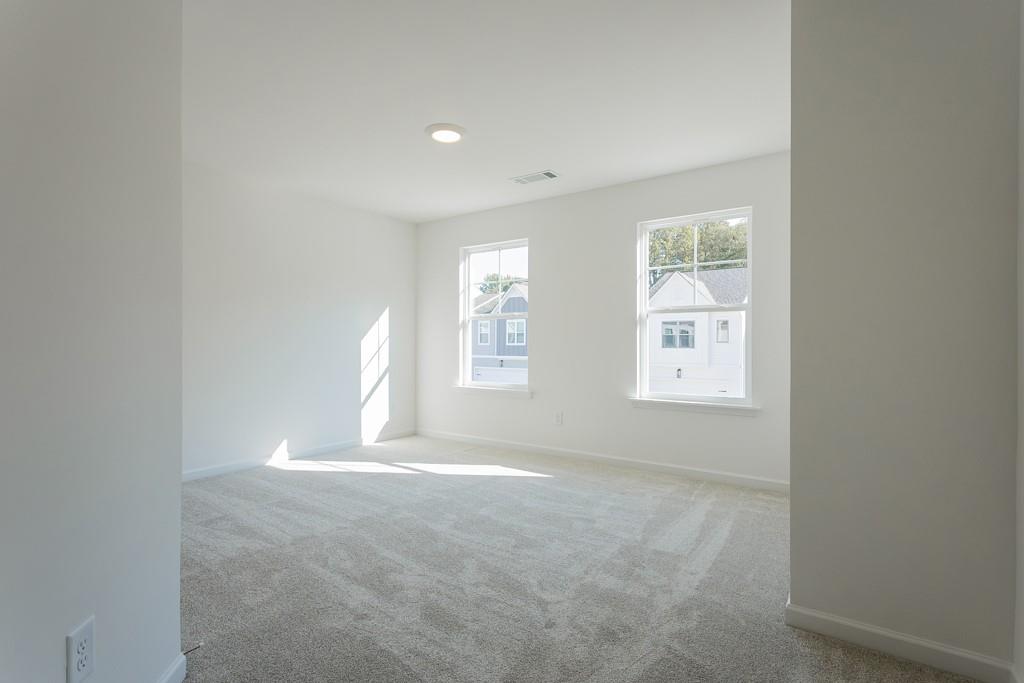
Neutral-toned carpeted flooring, dual double-hung windows with muntins, and recessed lighting
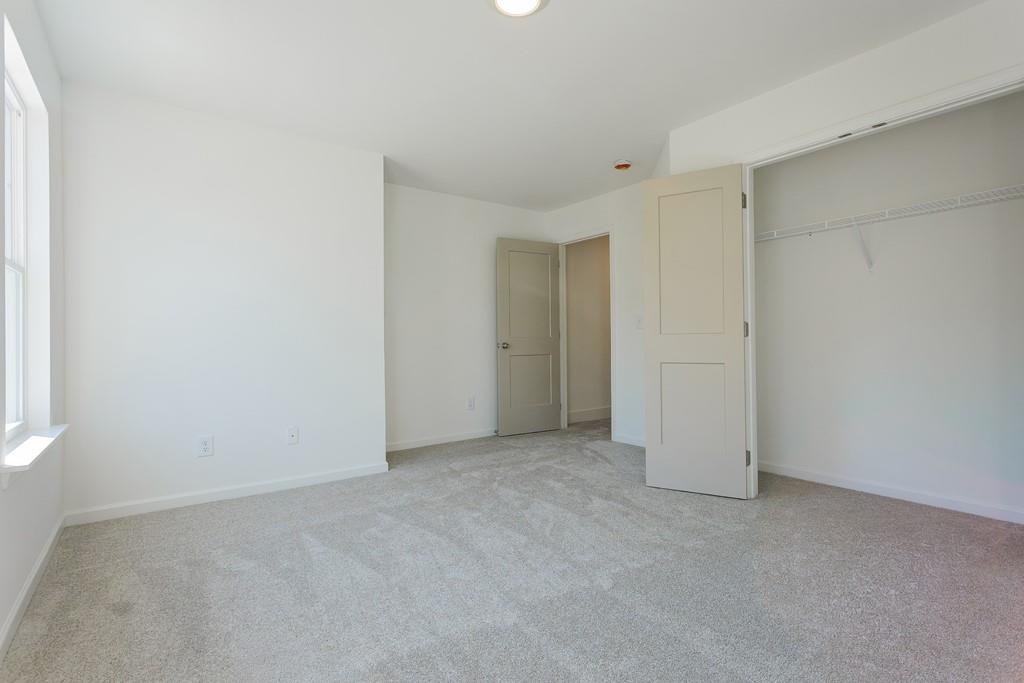
Neutral-toned wall-to-wall carpeting, two-panel interior doors, and a closet with a built-in wire shelving system
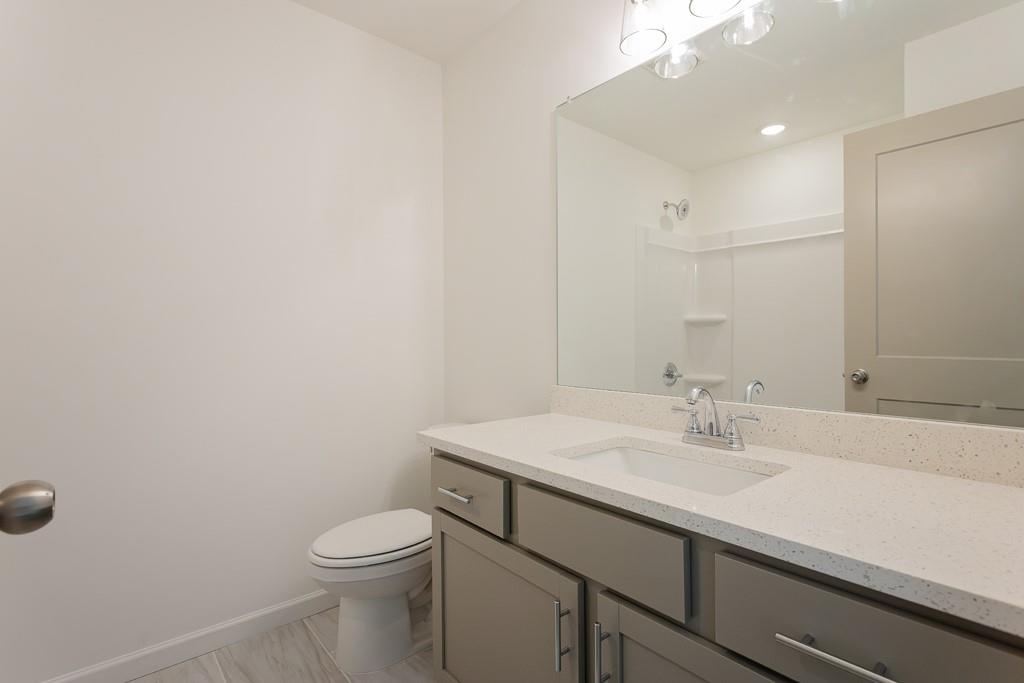
Vanity with a solid surface countertop, integrated sink, shaker-style cabinetry, a large wall-mounted mirror, and a shower-tub combination featuring a surround
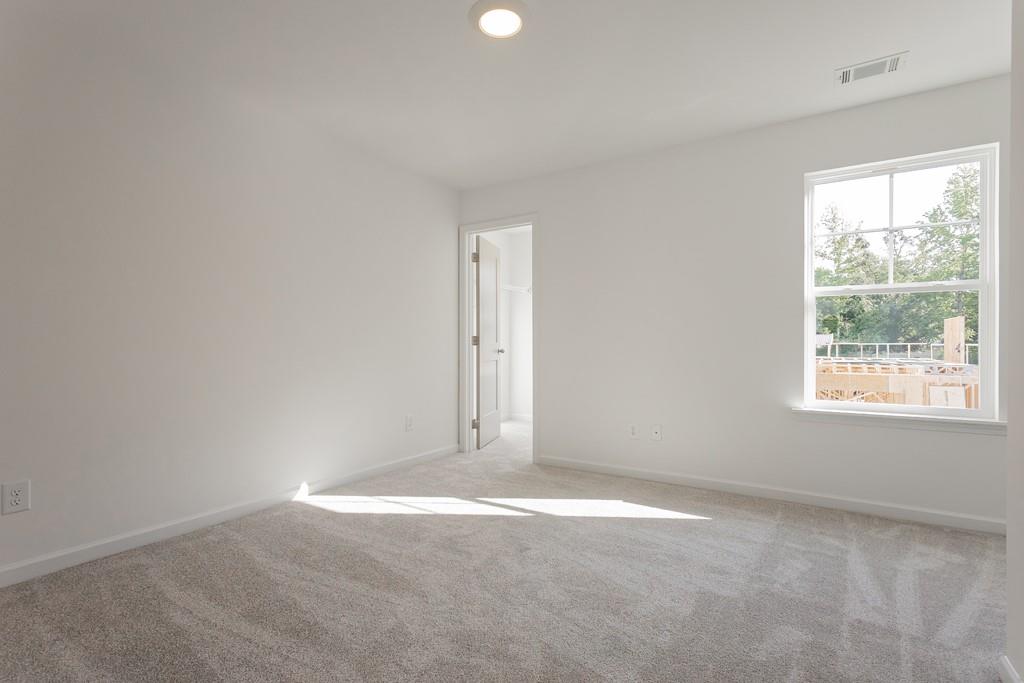
Neutral-toned carpeting, crisp white wall finish, recessed ceiling lighting, and a single-hung window featuring muntin bars
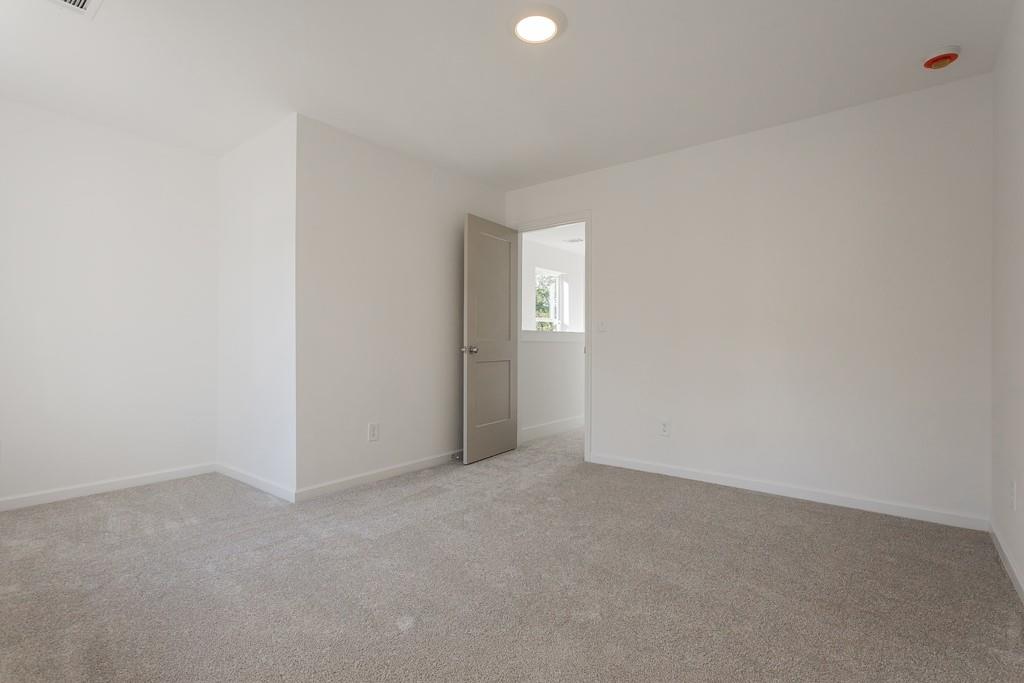
Neutral-toned carpeting, recessed ceiling lighting, and a two-panel interior door
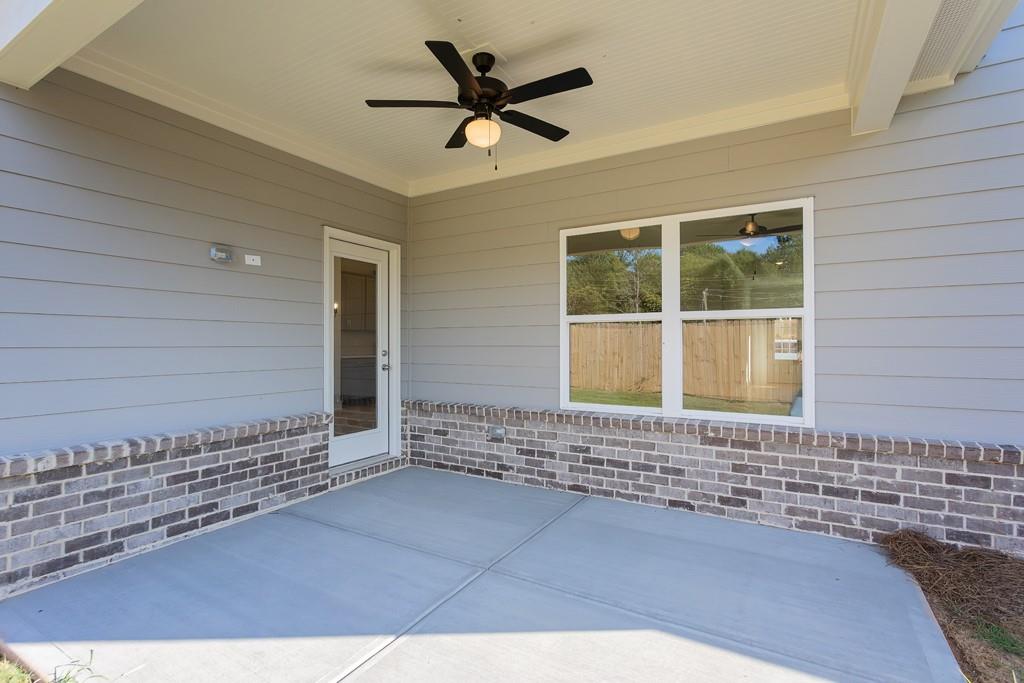
Covered patio featuring a concrete floor, horizontal lap siding, a brick masonry wainscot, and a ceiling-mounted fan with light fixture
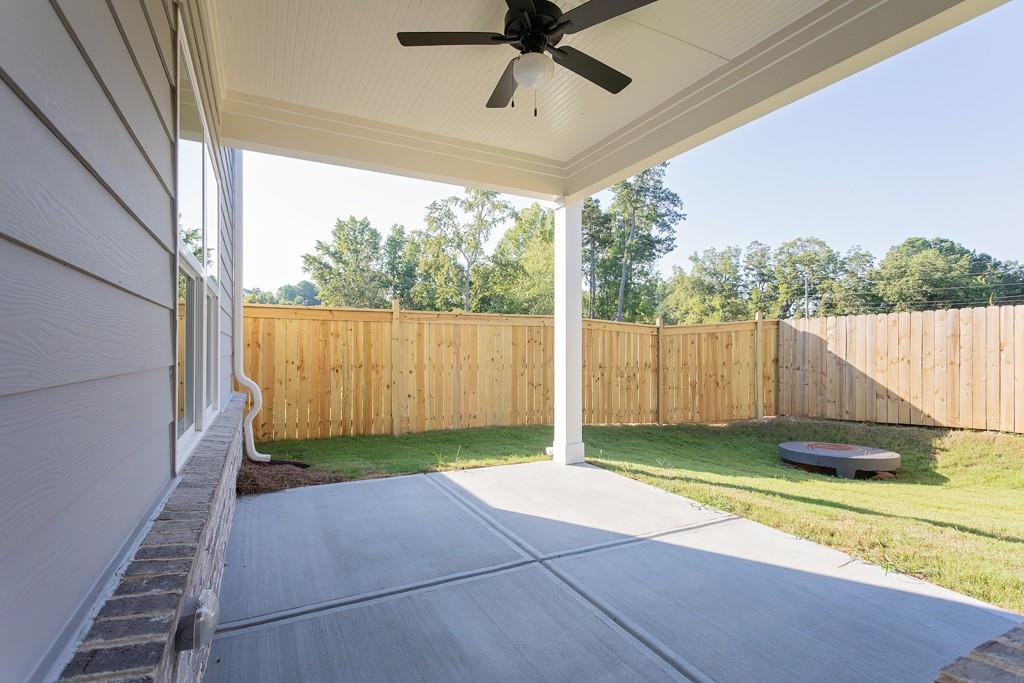
Covered concrete patio with a ceiling fan, horizontal lap siding, brick accent trim, and a fenced backyard
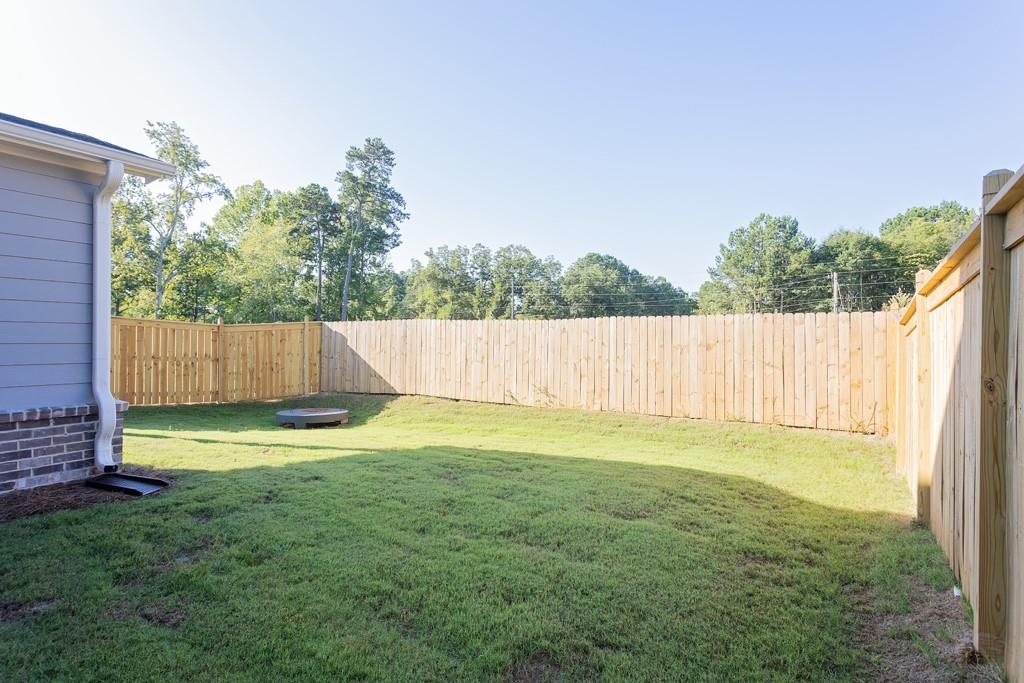
Fenced backyard featuring a grass lawn and full-height wood privacy fencing
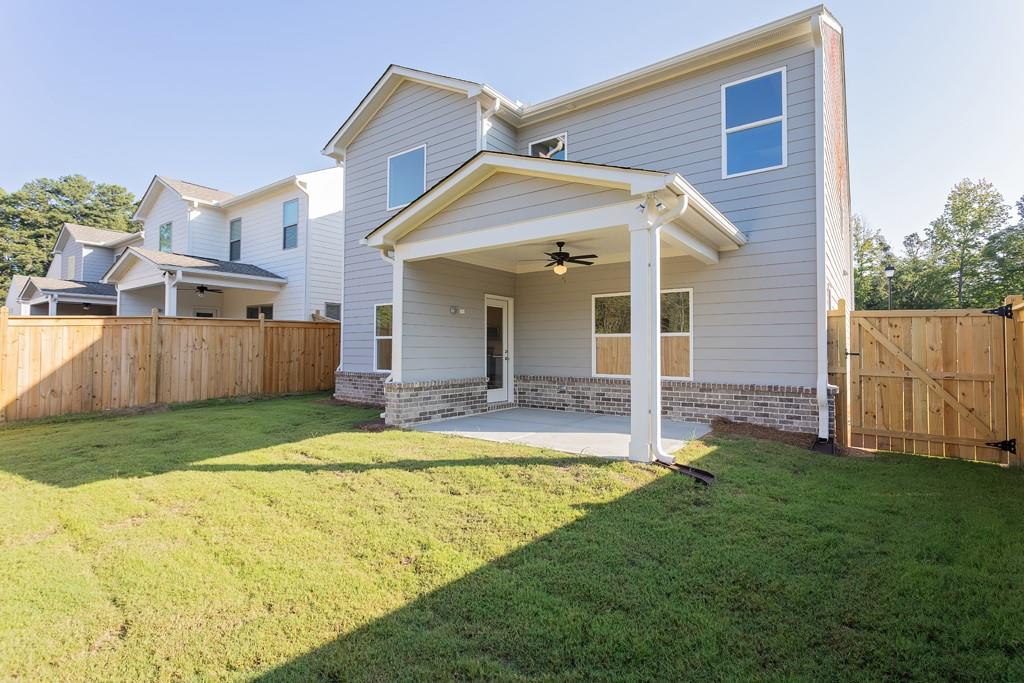
Covered patio featuring a concrete slab, brick masonry base, and a ceiling fan, complemented by a fenced backyard with a lawn

Description
New Home Community in SECKINGER HIGH SCHOOL district on corner lot. Margaret B Plan by LHA Homes LLC. Home is available for November Closing. Features grey cabinets with white quartz tops in kitchen and full baths. Kitchen opens to family room and dining area. Large master suite features quartz tops, tile floors in bathroom, tile shower, tub and generous sized walk-in closet. Modern style exterior construction includes brick water table with remainder fiber cement. This house will include fenced backyard! HOA dues include lawn maintenance and also covers walking trail and dog park amenity. $7,500 in closing cost paid with Preferred lender.
Details
| MLS # | 7856781 |
|---|---|
| Listing Type | For Sale |
| Style | House |
| HOA Dues | $375 |
| Sub-Type | Resale |
| Status | Pending |
| Year | 2026 |
| Days On Site | 23 |
| Listing Provided By | Slate Group Realty, LLC | Bryan Ashworth |
Features
| Bed(s) | 4 |
|---|---|
| Bath(s) | 3 Total |
| SQ Feet | 2,295 |
| Garage | 2 |
| Story(s) | 2 |
| Acreage | 0.12 |
| Water Front | Yes |
| Property View | Rural |
Interior
| Appliances | Dishwasher, Disposal, Microwave |
|---|---|
| Interior Features | Entrance Foyer, High Ceilings 9 ft Lower, High Speed Internet, Walk-In Closet(s) |
| Cooling | Central Air |
| Heating | Central, Electric |
| Fireplaces Total | 0 |
| Fireplace Features | None |
| Window Features | None |
| Room Kitchen Features | Breakfast Bar, Breakfast Room, Cabinets White, Eat-in Kitchen, Kitchen Island, Pantry Walk-In, Solid Surface Counters, View to Family Room |
| Room Dining Room Features | None |
| Laundry Features | Laundry Room, Upper Level |
Exterior
| Accessibility Features | None |
|---|---|
| Exterior Features | None |
| Lot Features | Back Yard, Landscaped, Level |
| Construction Materials | Brick Front, Cement Siding |
| Roof | Composition |
| Fencing | None |
| Foundation Details | Slab |
| Waterfront Features | None |
| Patio And Porch Features | Covered, Patio |
| Security Features | None |
Parking
| Garage Spaces | 2 |
|---|---|
| Parking Features | Garage |
Utilities
| Utilities | Cable Available, Electricity Available, Phone Available, Sewer Available, Underground Utilities, Water Available |
|---|---|
| Sewer | Public Sewer |
| Electric | None |
Taxes
| Tax Annual Amount | 0 |
|---|---|
| Tax Block | B |
| Tax Legal Description | Edenglen Subdivision Lot 97 |
| Tax Lot | 97 |
| Tax Parcel Letter | R7264-406 |
| Tax Year | 2025 |
Location
| Community Features | Dog Park, Sidewalks |
|---|
Area Information
| State | GA |
|---|---|
| County | Gwinnett GA |
| City | Buford |
| Zip Code | 30519 |
| Area | Gwinnett GA |
| Community Name | Edenglen |
| School District | Seckinger |
| Elementary School | Harmony - Gwinnett |
| High School | Seckinger |
| Listing VS Median (in Edenglen) | |
Price: $419,900 low | high Med: $531,700 sqft: 2,295 low | high Med: 2,490 $ / sqft: $183 low | high Med: $214 On site: 23 low | high Med: 73 | |
Market Activity 30519
Request a showing
Request a showing
 Listings identified with the FMLS IDX logo come from FMLS and are held by brokerage firms other than the owner of this website. The listing brokerage is identified in any listing details. Information is deemed reliable but is not guaranteed. If you believe any FMLS listing contains material that infringes your copyrighted work please click here to review our DMCA policy and learn how to submit a takedown request. © 2022 First Multiple Listing Service, Inc.
Contact
Learn More About This Property

| State | GA |
|---|---|
| County | Gwinnett GA |
| City | Buford |
| Zip Code | 30519 |
| Area | Gwinnett GA |
| Community Name | Edenglen |
| School District | Seckinger |
| Elementary School | Harmony - Gwinnett |
| High School | Seckinger |
| Listing VS Median (in Edenglen) | |
Price: $419,900 low | high Med: $531,700 sqft: 2,295 low | high Med: 2,490 $ / sqft: $183 low | high Med: $214 On site: 23 low | high Med: 73 | |
Nearby Listings (Within 1/10 mile)
Price: $314K - $524K
sqft: 1,500 - 2,500
Listing Updated: November 10, 2026 at 3:41:10 PM PST