3055 Annapolis Way,Cumming, GA 30041
Cumming, GA 30041


Description
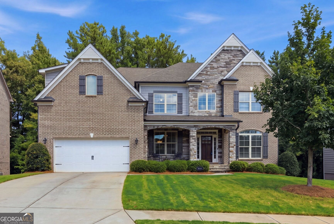
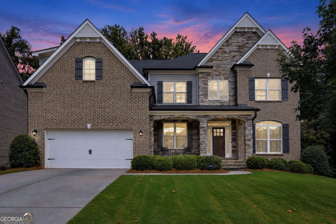
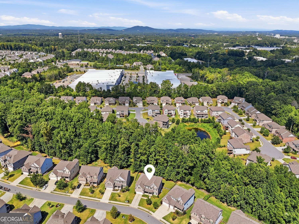
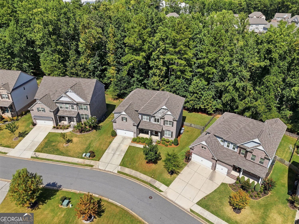
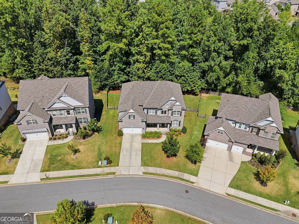
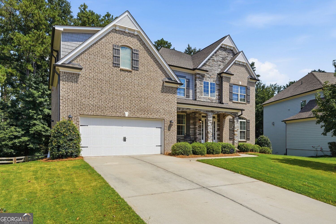
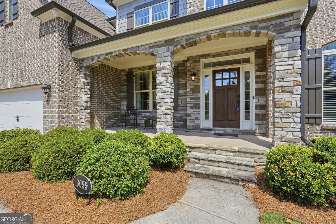
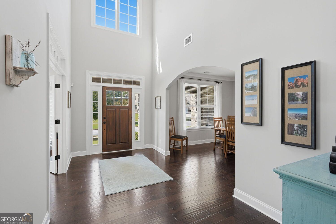
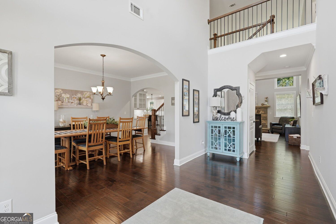
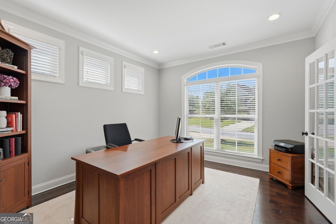
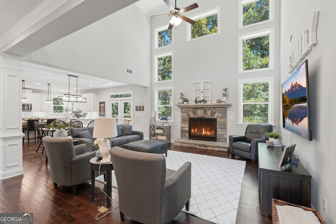
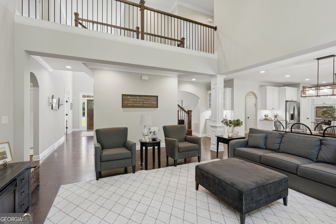
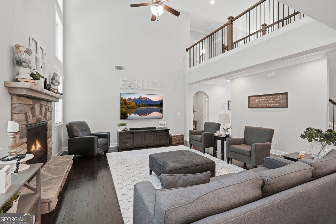
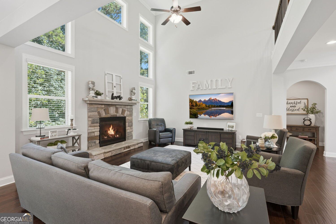
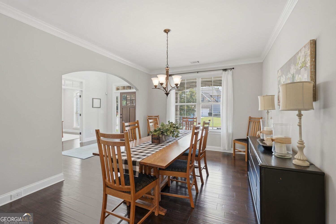
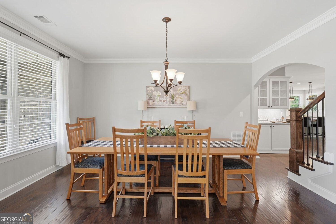
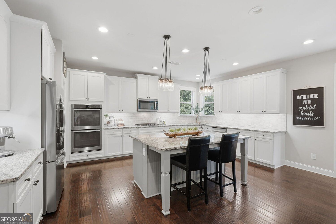
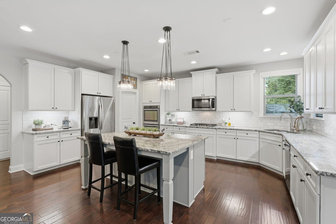
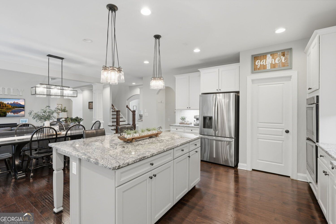
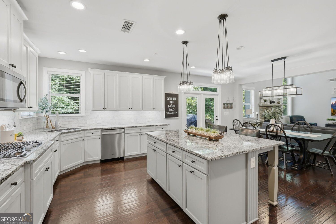
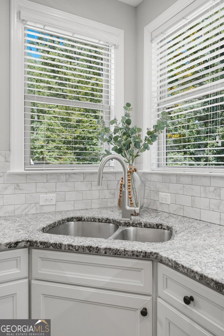
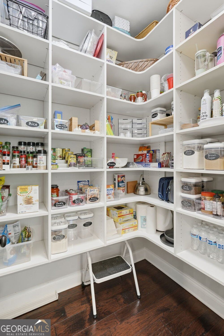
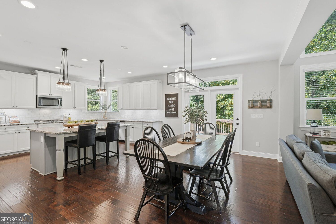
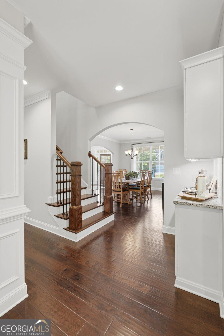
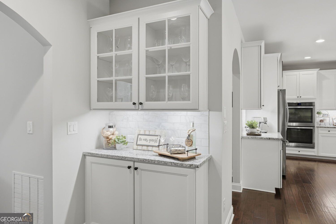
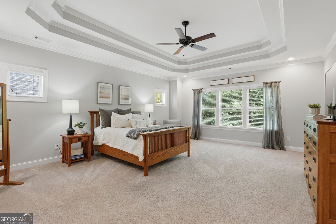
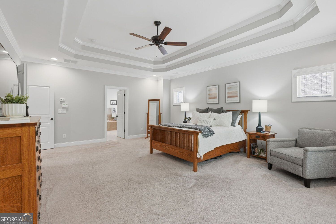
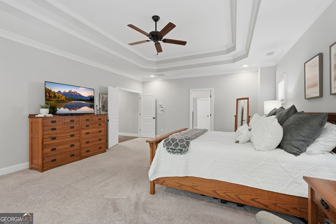
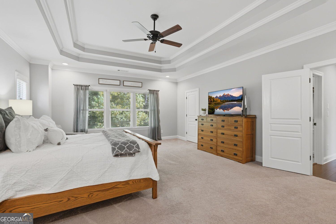
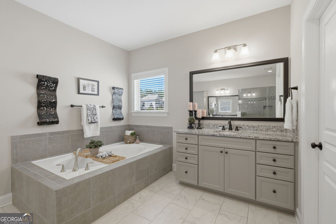
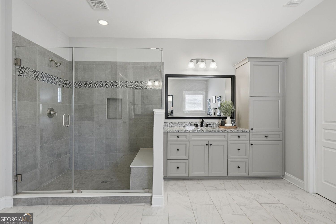
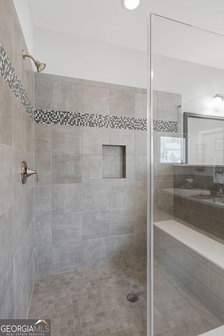
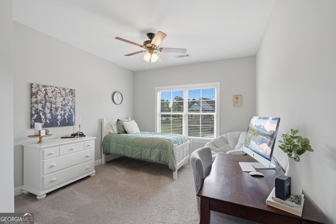
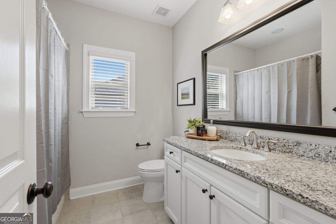
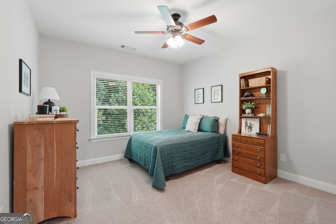
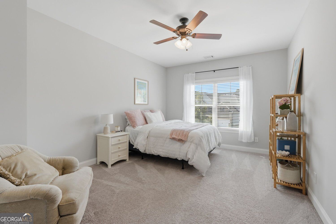
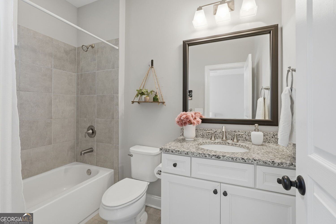
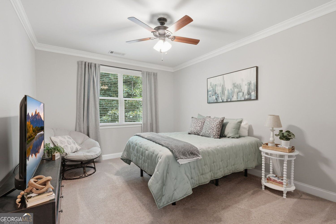
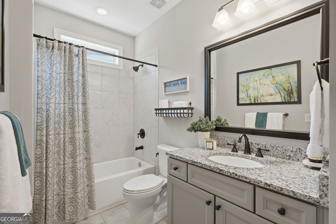
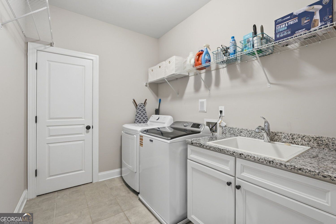
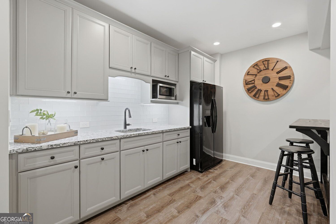
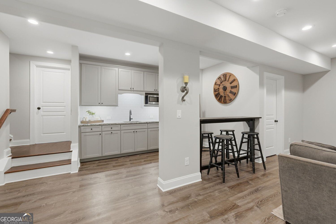
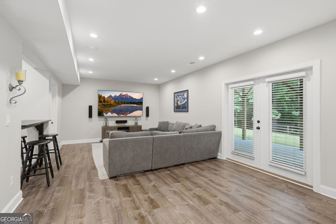
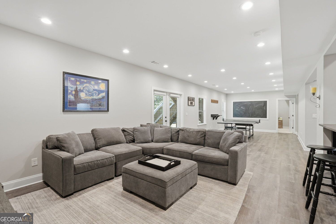
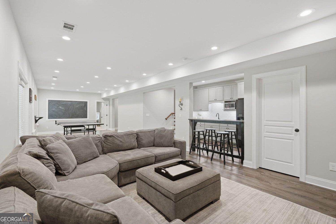
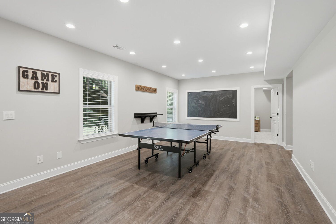
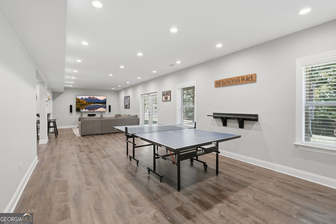
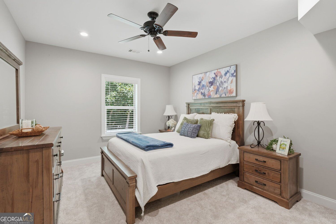
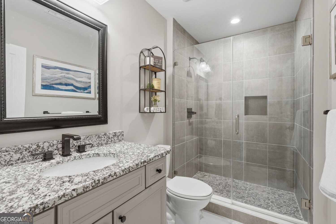
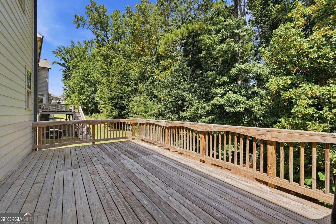
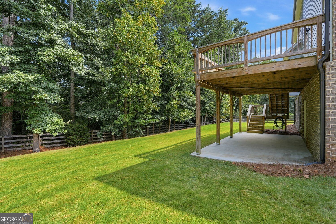
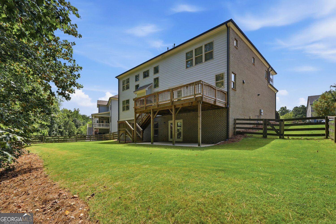
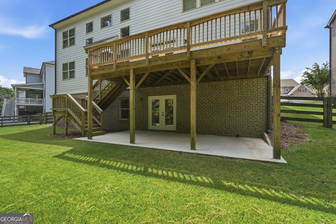
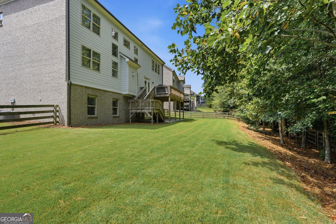
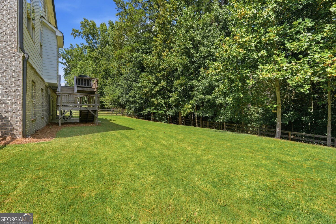
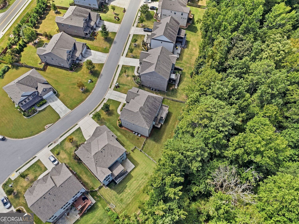
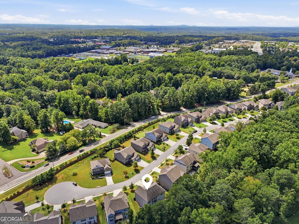
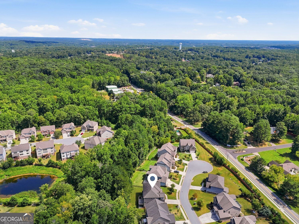
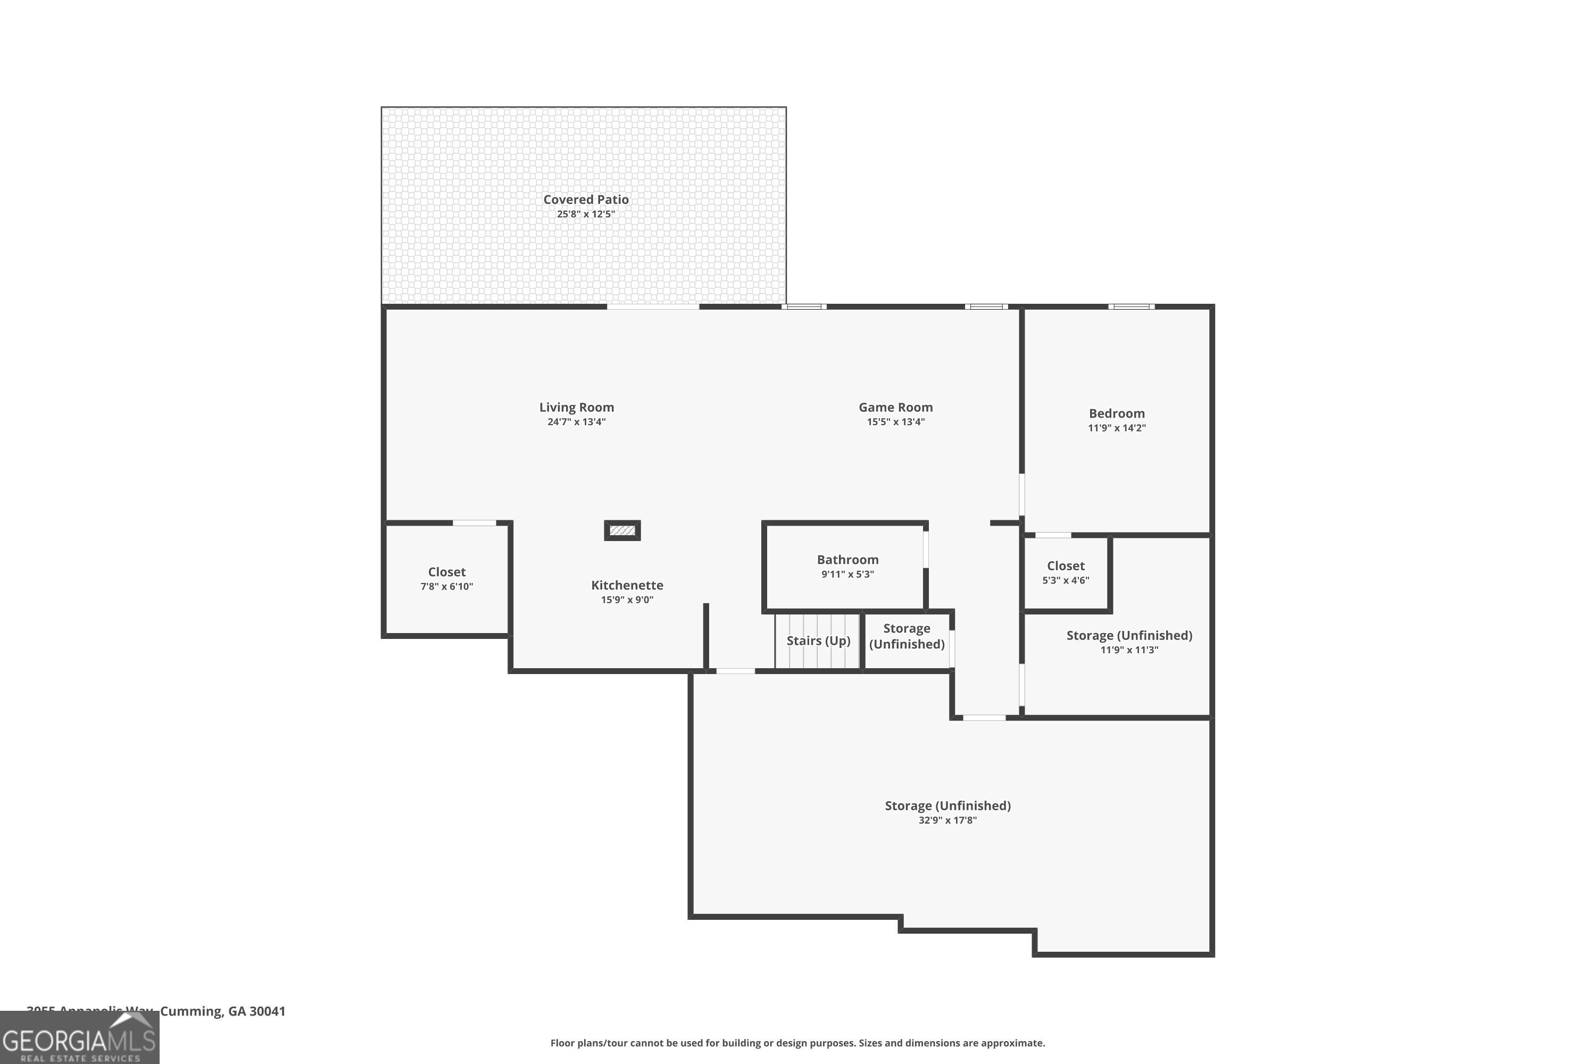
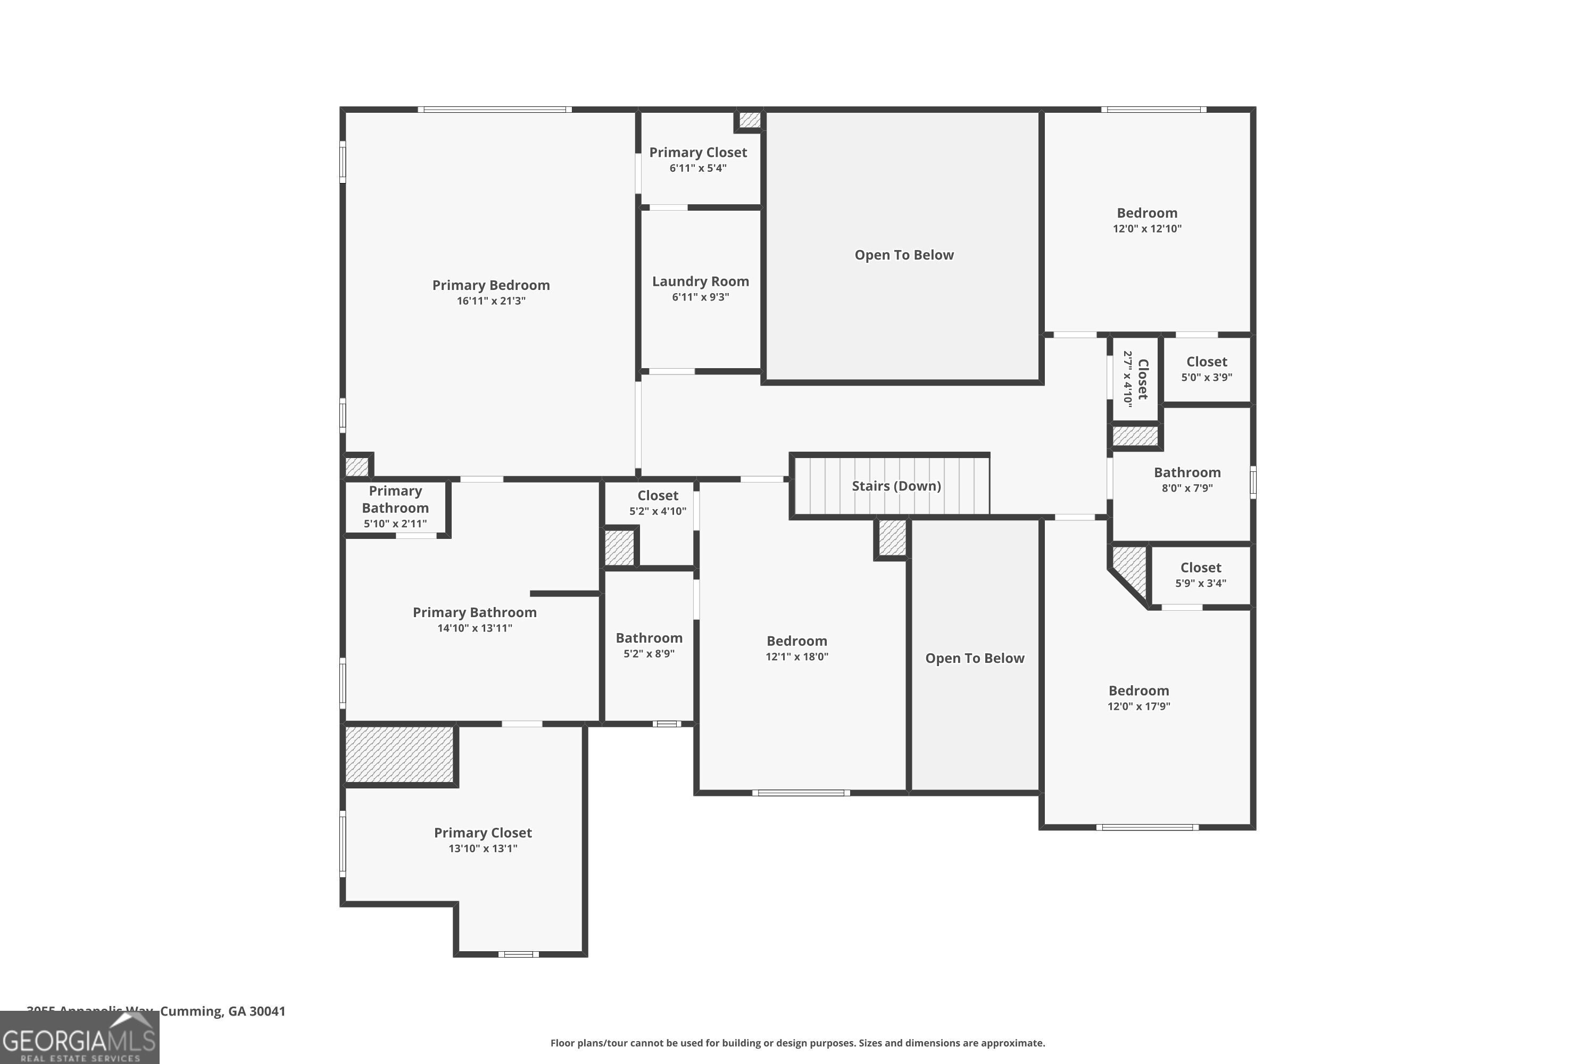
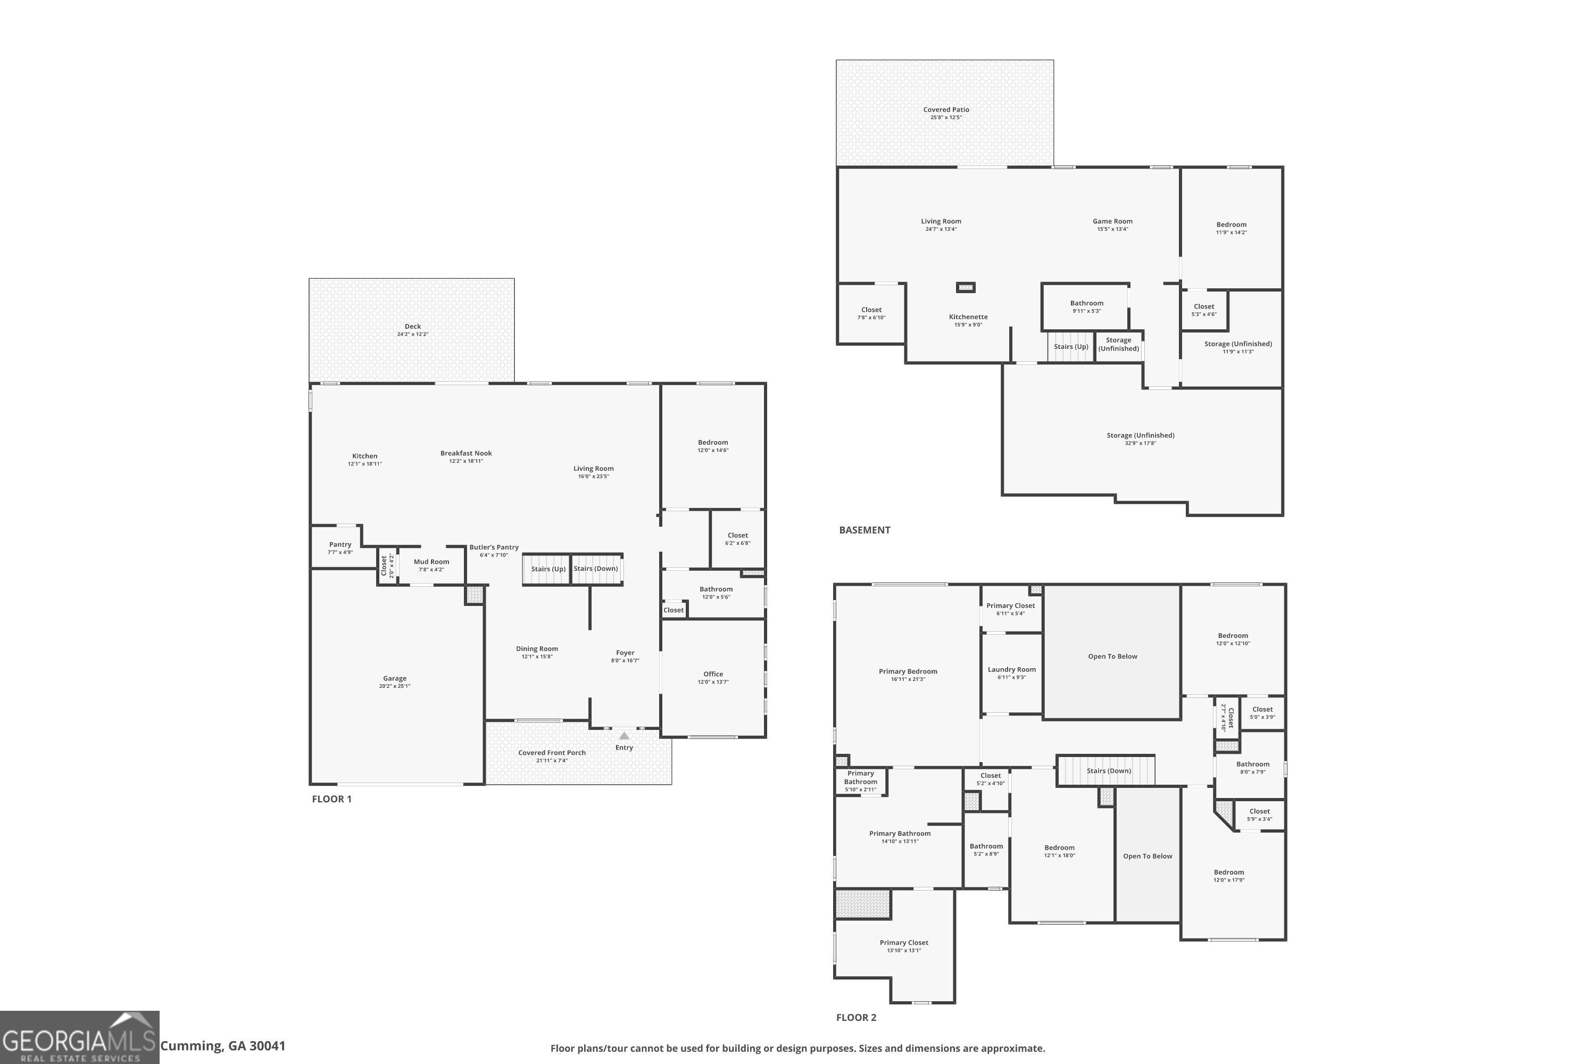
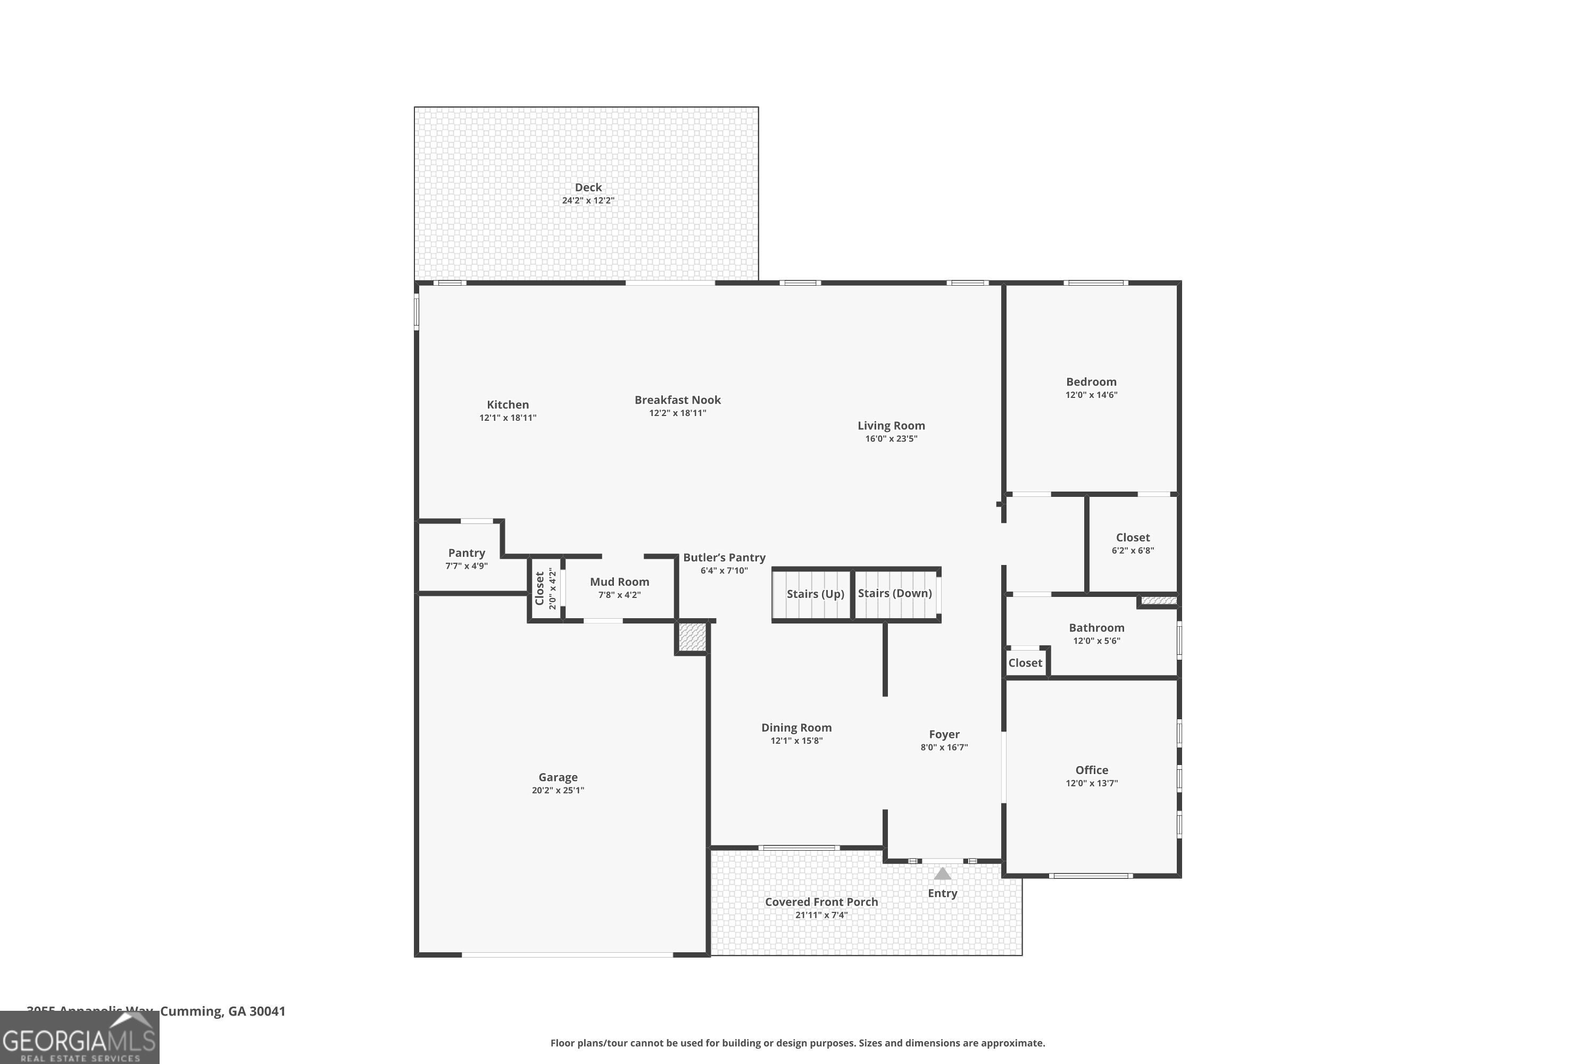
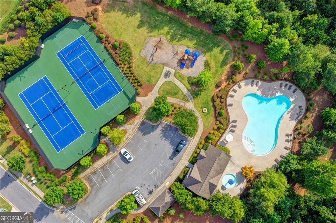
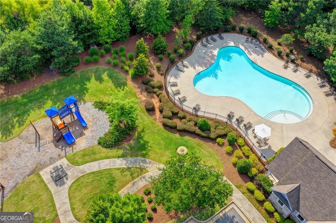
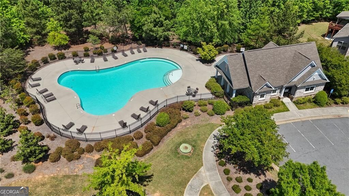
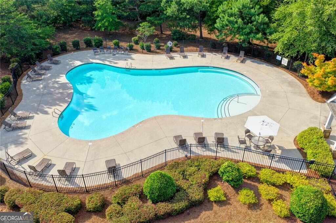
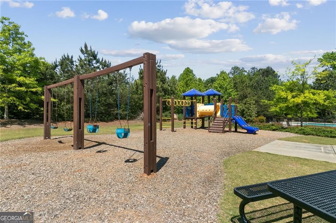
Welcome Home! This better-than-new brick and stone home, built in 2018, is located in sought-after Herrington Glen in South Forsyth and offers a versatile floor plan with an in-law suite on the terrace level plus a bedroom and full bath on the main level. The stone rocking-chair front porch and freshly painted exterior welcome you into the bright two-story foyer, flanked by separate formal living and dining rooms. Beyond the foyer, the two-story family room features an abundance of windows and a stone gas-log fireplace. The chef's kitchen offers granite countertops, a large island with seating, extra-tall cabinetry, tiled backsplash, stainless steel appliances, double ovens, a 5-burner cooktop, built-in microwave, pendant and recessed lighting, breakfast area, large walk-in pantry with wood shelving, and butler's pantry. Hardwood flooring runs throughout the main level, along with upgraded plumbing and lighting fixtures, granite countertops in all bathrooms, arched doorways, neutral paint, ceiling fans, and a tankless water heater. The spacious primary suite features a double tray ceiling and views of the backyard. The primary bath includes tiled floors, an oversized tiled shower with seat and frameless doors, soaking tub, dual vanities with granite countertops, and additional cabinetry. The large primary closet connects directly to the laundry room, which includes a utility sink and cabinetry. Upstairs are three large secondary bedrooms (all with walk-in closets), including a teen suite with a private bathroom. The other two bedrooms share the hall bath. The terrace-level in-law suite provides excellent flexibility and includes a full kitchen with sink, bar seating, refrigerator and microwave, along with a family room, flex space, spacious bedroom with ceiling fan and closet, and an upgraded bathroom with oversized shower and granite countertop. LVP flooring and recessed lighting run throughout the terrace level. French doors open to the private patio beneath the deck, while a separate storage/workshop area provides additional space. Outside, the newly extended deck overlooks the level, wooded, fenced backyard, creating a great space for relaxing or entertaining. Irrigation serves both the front and back yards. Community amenities include a pool and tennis courts. Conveniently located approximately one mile from GA-400 and The Collection at Forsyth, with easy access to restaurants, shopping, the greenway, Northside Hospital, and award-winning schools.
Details
| MLS # | 10842572 |
|---|---|
| Listing Type | For Sale |
| Style | House |
| HOA Dues | $1,600 |
| Sub-Type | Resale |
| Status | Active |
| Year | 2018 |
| Days On Site | 68 |
| Listing Provided By | BHHS Georgia Properties | Trenna L. Gordon |
Features
| Bed(s) | 6 |
|---|---|
| Bath(s) | 5 Total |
| SQ Feet | 5,272 |
| Basement | Y |
| Acreage | 0.28 |
Interior
| Appliances | Dishwasher, Double Oven, Gas Water Heater, Microwave |
|---|---|
| Interior Features | Double Vanity, Walk-In Closet(s), High Ceilings, Separate Shower, Soaking Tub, Tray Ceiling(s), Entrance Foyer |
| Cooling | Central Air, Ceiling Fan(s), Electric, Zoned |
| Cooling Yes / No | Yes |
| Heating | Central, Forced Air, Natural Gas, Zoned |
| Heating Yes / No | Yes |
| Fireplace Yes / No | Yes |
| Fireplaces Total | 1 |
| Fireplace Features | Factory Built, Family Room, Gas Starter, Gas Log |
| Window Features | Double Pane Windows |
| Room Kitchen Features | Kitchen Island, Solid Surface Counters, Walk-in Pantry |
| Room Dining Room Features | Seats 12+, Separate Room |
| Laundry Features | Upper Level |
Exterior
| Lot Features | Cul-De-Sac, Level, Private |
|---|---|
| Construction Materials | Brick |
| Roof | Composition |
| Fencing | Back Yard |
| Foundation Details | Slab |
| Patio And Porch Features | Patio, Deck, Porch |
| Security Features | Carbon Monoxide Detector(s), Smoke Detector(s) |
Parking
| Attached Garage Yes / No | No |
|---|---|
| Garage Yes / No | Yes |
| Parking Features | Garage |
Utilities
| Utilities | Cable Available, Electricity Available, Natural Gas Available, Phone Available, Underground Utilities, Water Available, Sewer Available |
|---|---|
| Sewer | Public Sewer |
| Electric | 220 Volts |
Taxes
| Tax Annual Amount | 7708 |
|---|---|
| Tax Year | 2025 |
Location
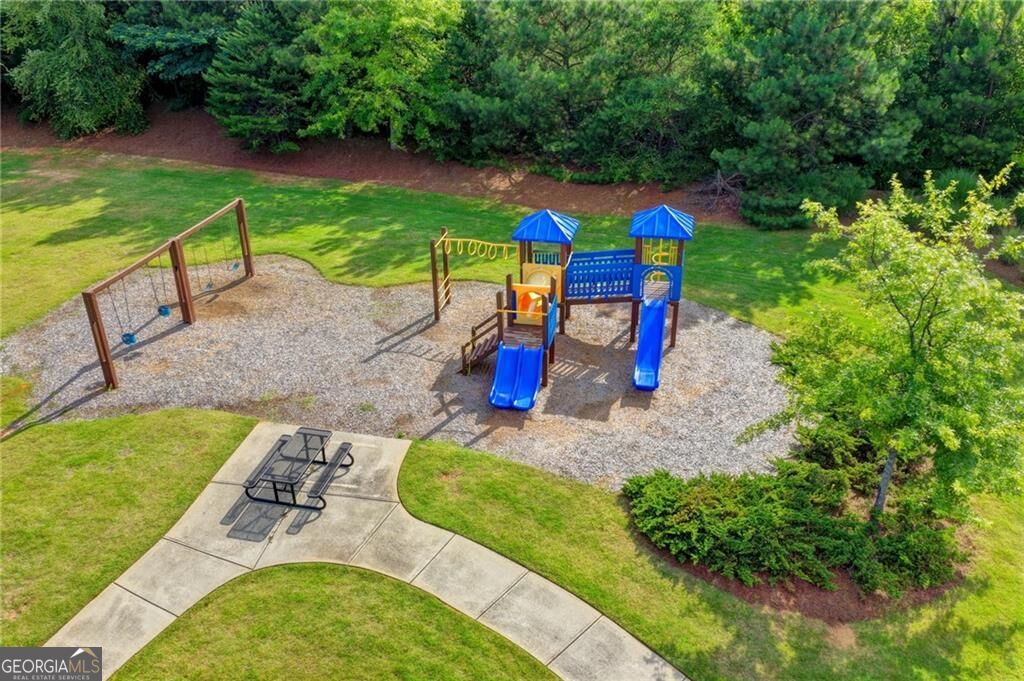
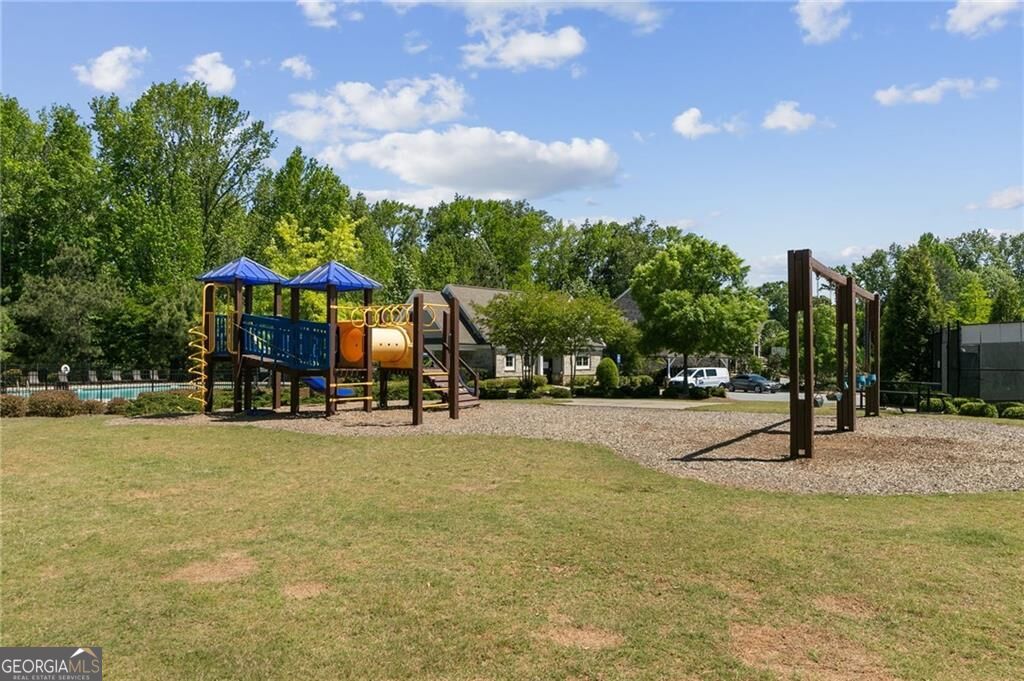
| Community Features | Park, Playground, Sidewalks, Street Lights, Tennis Court(s), Pool, Near Shopping |
|---|
Area Information
| State | GA |
|---|---|
| County | Forsyth |
| City | Cumming |
| Zip Code | 30041 |
| Area | Forsyth |
| Community Name | Herrington Glen |
| School District | South Forsyth |
| Elementary School | Shiloh Point |
| High School | South Forsyth |
| Listing VS Median (in Herrington Glen) | |
Price: $1,050,000 low | high Med: $975,000 sqft: 5,272 low | high Med: 4,052 $ / sqft: $199 low | high Med: $241 On site: 68 low | high Med: 67 | |
Market Activity 30041
Request a showing
Request a showing
Contact
Learn More About This Property

| State | GA |
|---|---|
| County | Forsyth |
| City | Cumming |
| Zip Code | 30041 |
| Area | Forsyth |
| Community Name | Herrington Glen |
| School District | South Forsyth |
| Elementary School | Shiloh Point |
| High School | South Forsyth |
| Listing VS Median (in Herrington Glen) | |
Price: $1,050,000 low | high Med: $975,000 sqft: 5,272 low | high Med: 4,052 $ / sqft: $199 low | high Med: $241 On site: 68 low | high Med: 67 | |
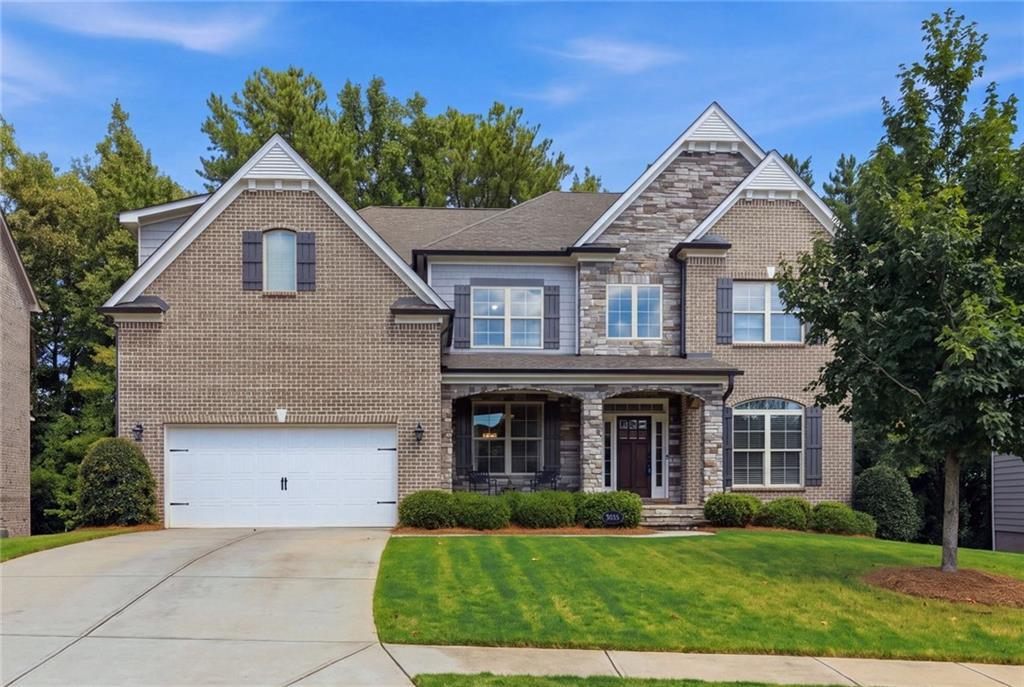 | $1,050,0003055 Annapolis WayCumming, GA 30041 |
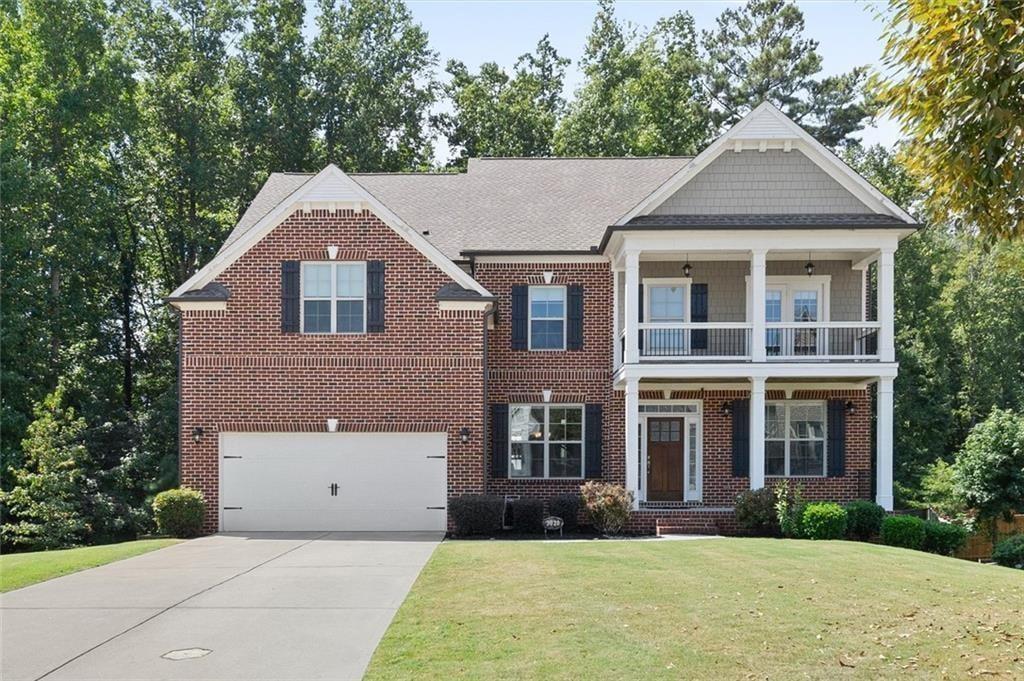 | $975,0003020 Waldorf LaneCumming, GA 30041 |
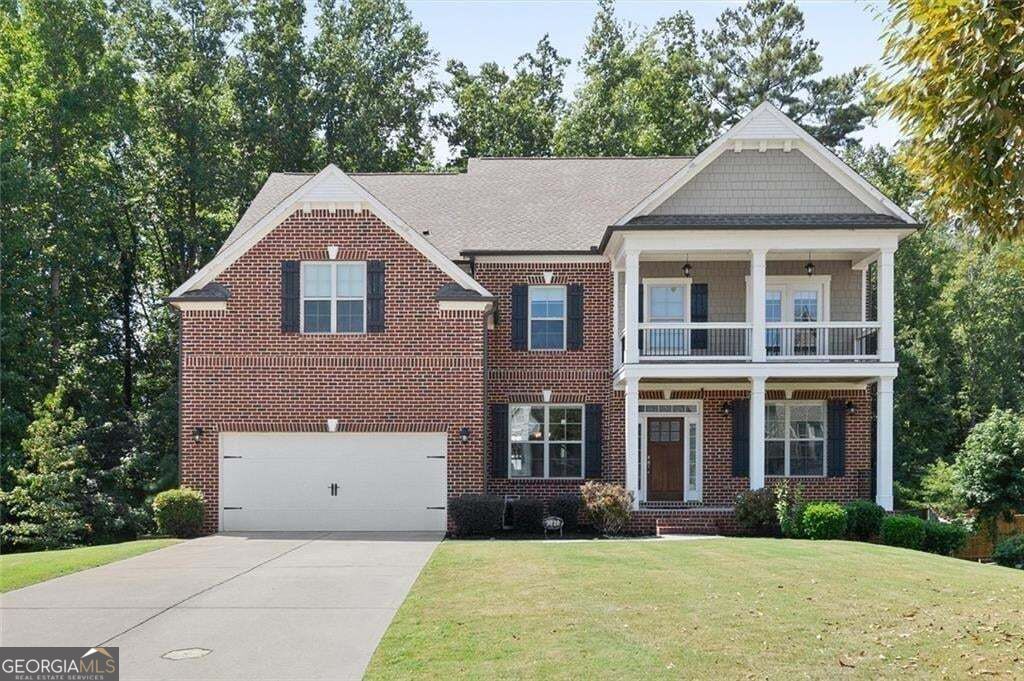 | $975,0003020 Waldorf LaneCumming, GA 30041 |